SIGN UP Login/Register
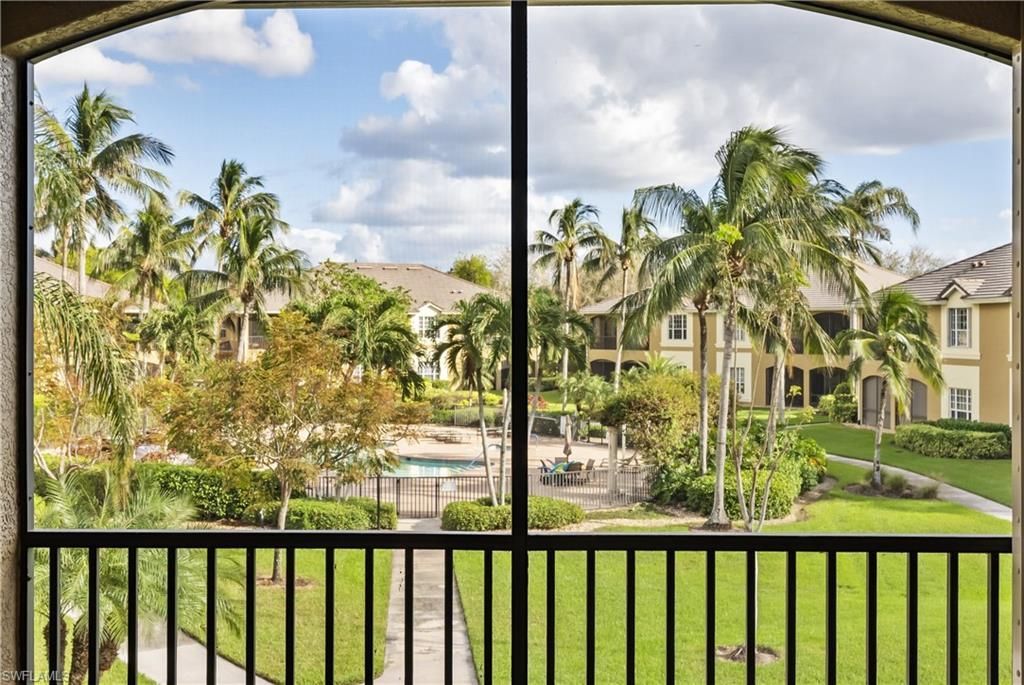
5021 5021 Maxwell Circle #201 Cir , Unit 3-201, Naples, FL 34105 Photo
New - 17 Hours Ago
5021 5021 Maxwell Circle #201 Cir , Unit 3-201, Naples, FL 34105 Photo
New - 17 Hours Ago
5021 5021 Maxwell Circle #201 Cir , Unit 3-201, Naples, FL 34105 Photo

5 Photos

5021 5021 Maxwell Circle #201 Cir , 3-201 Naples, FL 34105
$765,000
  • Beds
    4
  • Baths
    3 full
  • Total Square Feet
    2,591

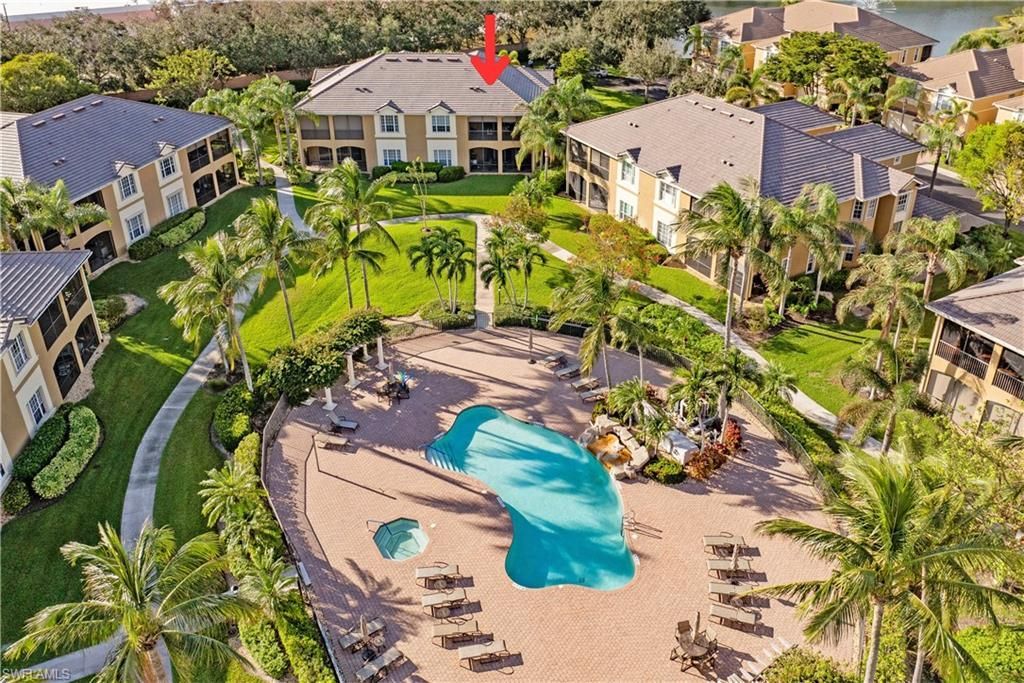
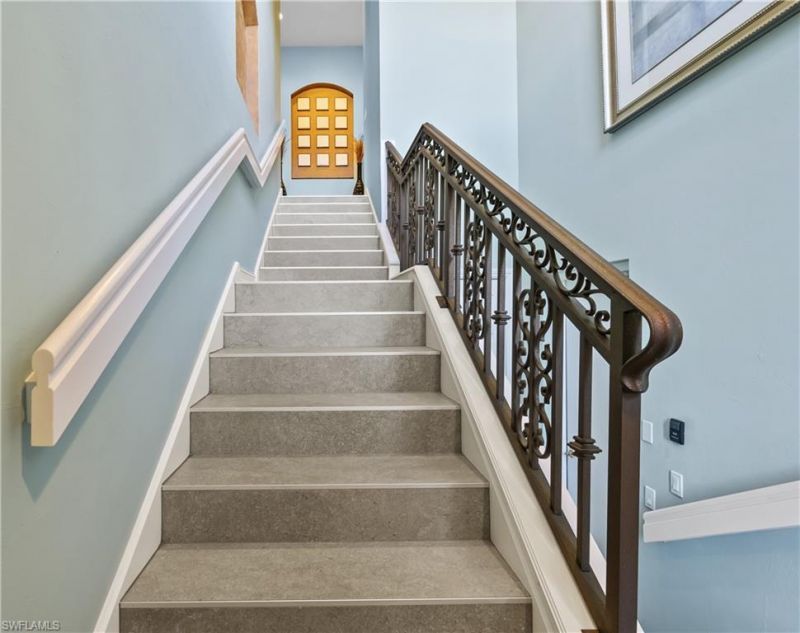
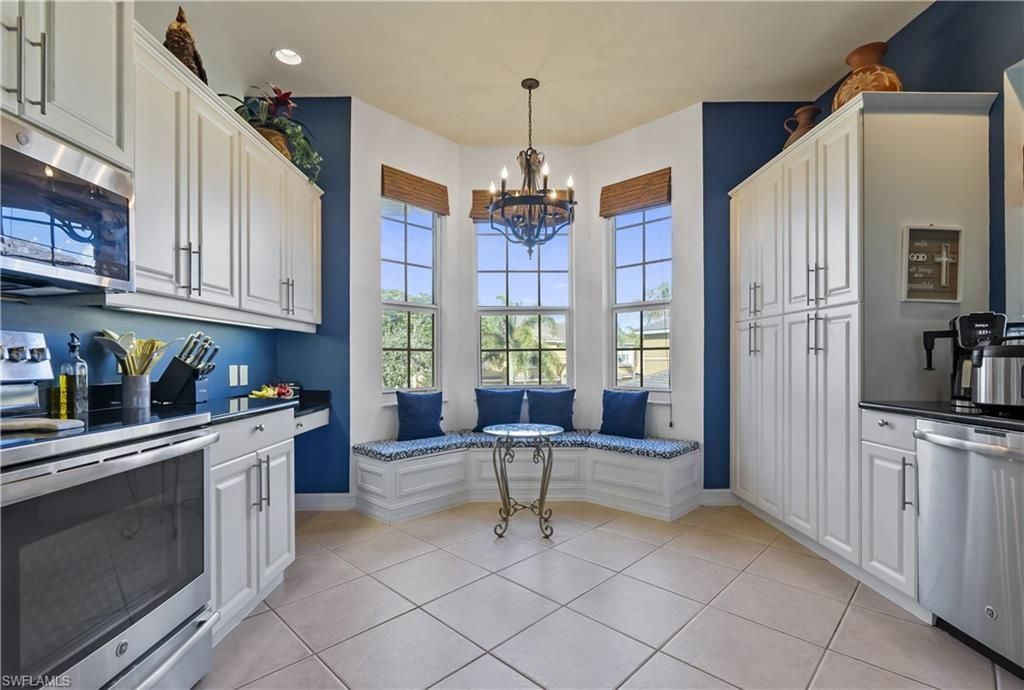
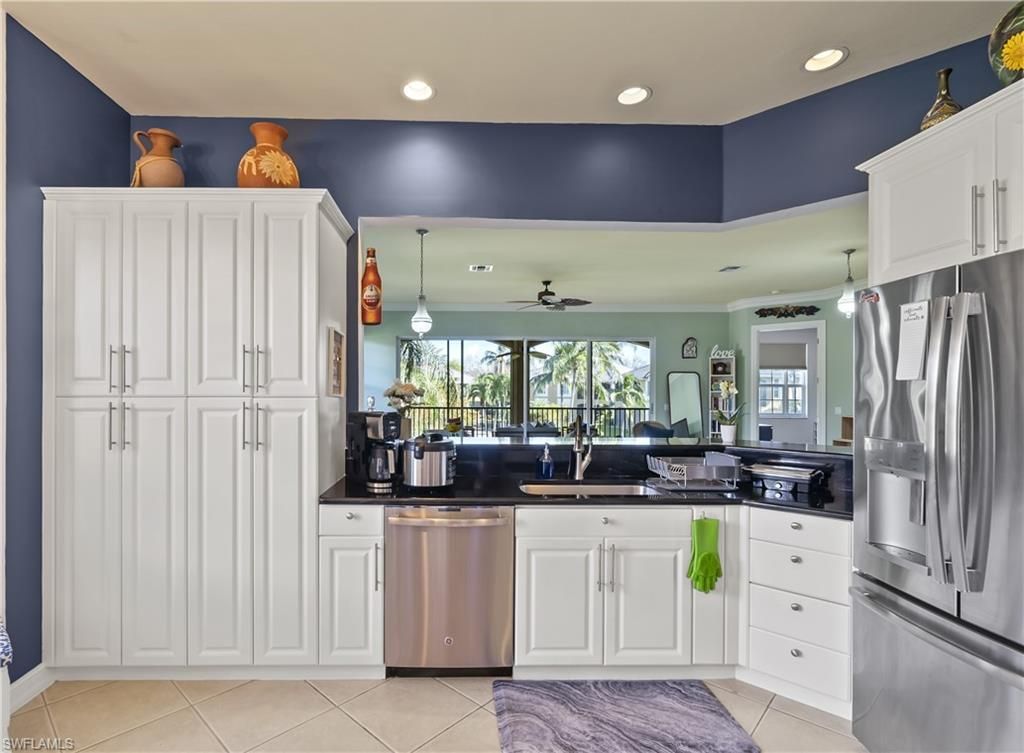
Welcome to your dream home in the Prestigious Banyan Woods, Nested within the sought-after Reserve 1 Community. This beautiful, updated Coach Home is nothing short of spectacular. With a second-floor layout boasting 4 spacious bedrooms, this residence offers the perfect blend of Luxury and Functionality. As you step inside, youll be Immediately Captivated by the Soaring 14-foot Ceilings that create an Airy, Expansive Atmosphere. The extended breakfast bar and built-in nook in the eat-in dining a...

View More

Property Summary

MLS Number: 226032298
Status: Active
Subdivision: RESERVE I
County: Collier
Bedrooms: 4
Total Square Feet: 2,591
Price Per Sq. Ft.: $295
New Constuction: No
Waterfront: No
Property Type: Residential - Single Family
Cooling: Ceiling Fans, Central Electric
Garage: 2
Garage: Attached
Heating: Central Electric
Roof Type: Tile
Stories: 2.0
Year Built: 2002
Taxes: $5,997
Hoa Fee: $1935.00/Quarterly
Master Hoa Fee: $920.00/Quarterly

Property Details

Additional Rooms: Laundry in Residence, Screened Lanai/Porch
Amenities: Basketball, Community Pool, Exercise Room, Internet Access, Play Area, Sidewalk, Streetlight
Bedroom: Two Master Suites
Building Design: Low Rise (1-3)
Community Type: Gated
Construction: Concrete Block
Dining: Breakfast Bar, Eat-in Kitchen
Elevator: Yes
Equipment: Auto Garage Door, Cooktop - Electric, Dishwasher, Disposal, Dryer, Microwave, Range, Refrigerator/Freezer, Reverse Osmosis, Smoke Detector, Washer, Washer/Dryer Hookup
Exterior: Brick, Stucco
Outdoor Features: Other
Flooring: Tile, Wood
Furnished: Unfurnished
GEO Area: NA16 - Goodlette W/O 75
Interior: Internet Available, Laundry Tub, Vaulted Ceiling, Walk-In Closet, Wheel Chair Access, Window Coverings
Irrigation: Central
Kitchen: Built-In Desk, Pantry
Lot: Corner
Maintenance: Cable, Insurance, Internet/WiFi Access, Lawn/Land Maintenance, Legal/Accounting, Pest Control Exterior, Street Lights, Street Maintenance
Master Bath: 2 Masters, Separate Tub And Shower
Parcel #: 69280000227
Parking: Driveway Paved, Paved Parking
Pet Limit Max #: 2
Pet Limit Max Weight: 50
Pets: Limits
Rear Exposure: E
Restrictions: No Commercial, No RV
Road: Private Road
Sewer: Central
Special View Info: Landscaped Area, Pool/Club
SQFT Total: 3255
Storm Protection: Shutters Electric
Total Recurring Fees: 11420
Transfer Fee: 1500.00
Units in Building: 4
Units in Complex: 32
View: Landscaped Area, Pool/Club
Water: Central, Reverse Osmosis - Partial House
Windows: Double Hung
Construction: Brick,Stucco

Local Schools

High School: BARRON COLLIER
Middle School: PINE RIDGE MIDDLE SCHOOL
Elementary School: OSCEOLA ELEMENTARY

Neighborhood Information

Neighborhood Map

Neighborhood Hero

Neighborhood Highlights

Neighborhood Characteristics

Neighborhood Market Trend

Neighborhood Schools

Courtesy of

Agency Name: Local Real Estate LLC
Agent Name: Mark True
Agency Phone: (239) 221-8665

agent picture

Presented by

Agent Name: Roni Sterin
Agent Phone: 305.942.7446
Agency Title: The Keyes Company
Request Info

IDX logo

Roni Sterin
keyes.com
Agent Cell:
305.942.7446

Mortgage Calculator

%
years/fixed
yearly
yearly (est.)

Estimated Payment

$ 4,479.13 Principal & Interest $3,756.26 Property Tax $499.75 Homeowner's Insurance $223.13
Mortgage Logo

Login to My Keyes Account


