SIGN UP Login/Register
5019 Chiquita Blvd S, Cape Coral, FL 33914 Photo
Contingent
Virtual Tour
5019 Chiquita Blvd S, Cape Coral, FL 33914 Photo
Contingent
Virtual Tour
5019 Chiquita Blvd S, Cape Coral, FL 33914 Photo

11 Photos

5019 Chiquita Blvd S Cape Coral, FL 33914
$300,000
  • Beds
    3
  • Baths
    2 full
  • Total Square Feet
    1,210
  • Lot Size
    0.23 acre(s)

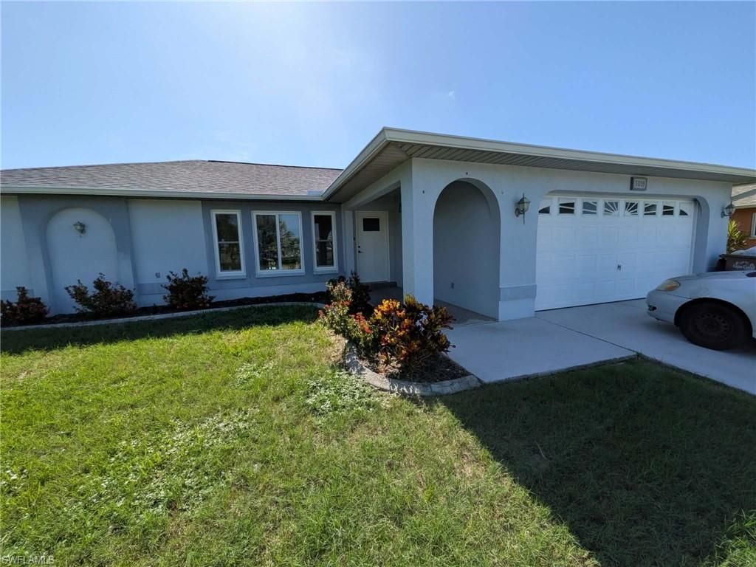
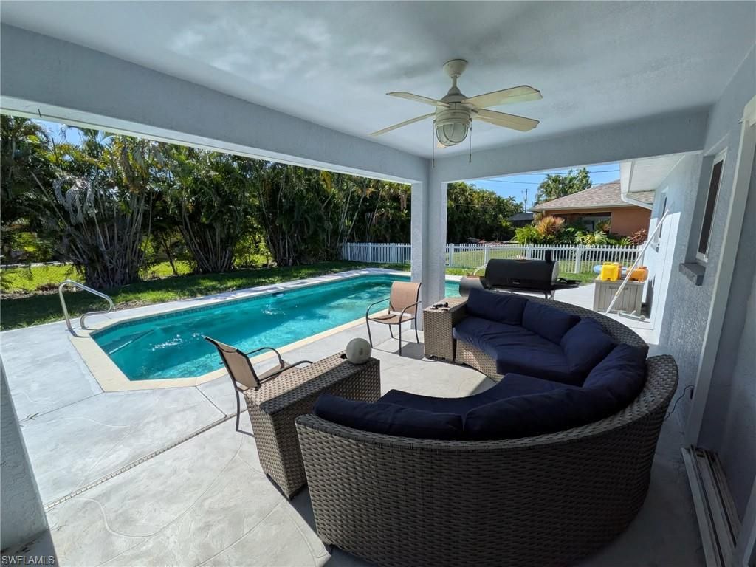
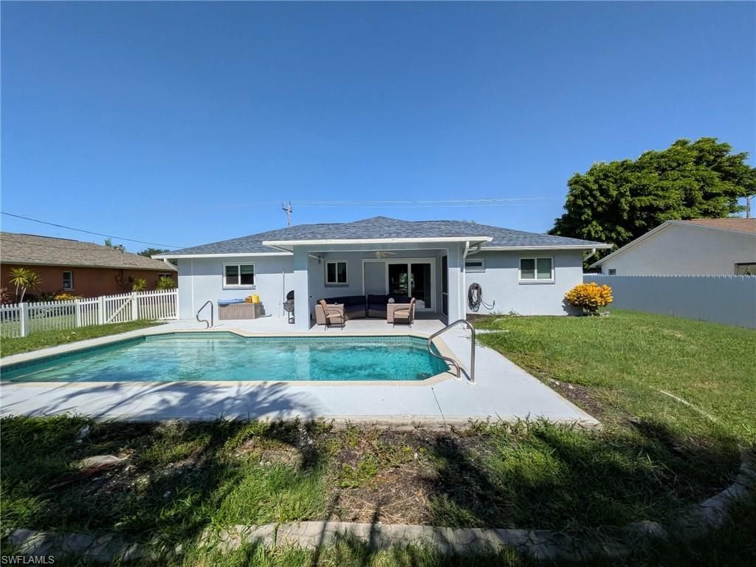
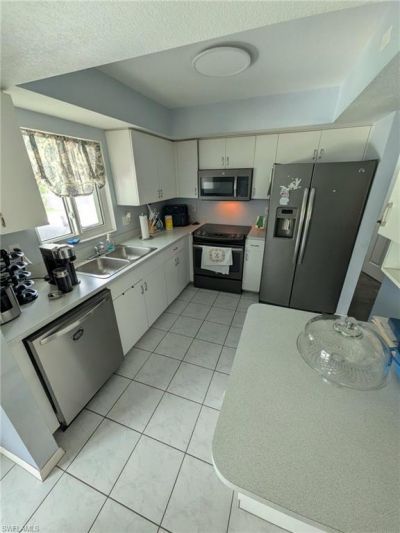
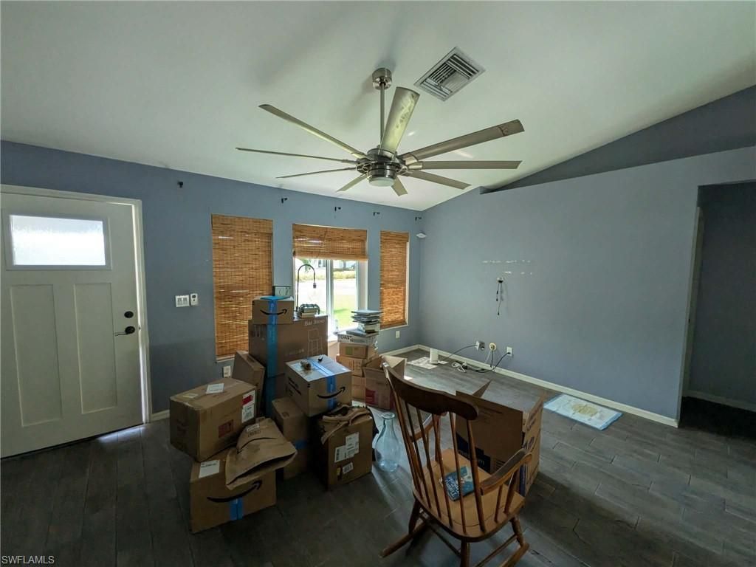
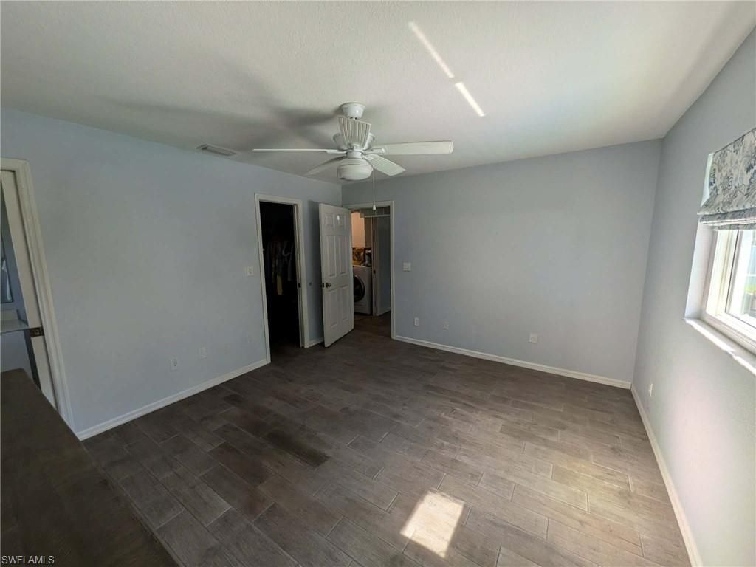
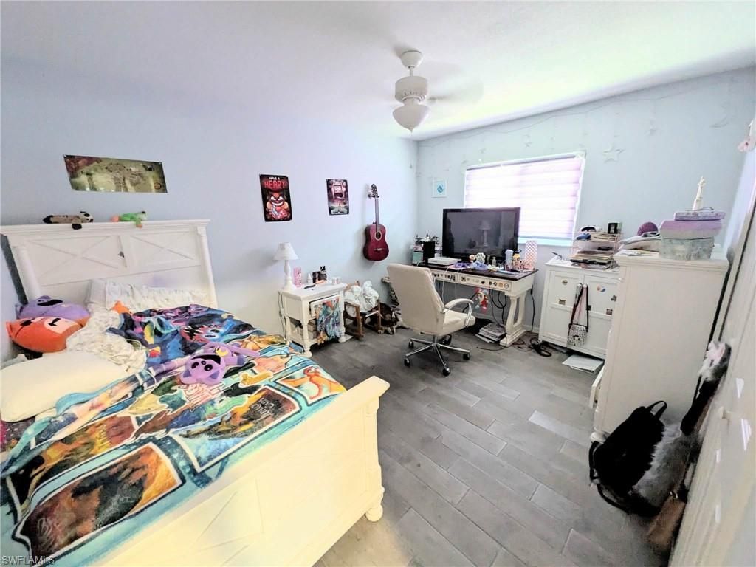
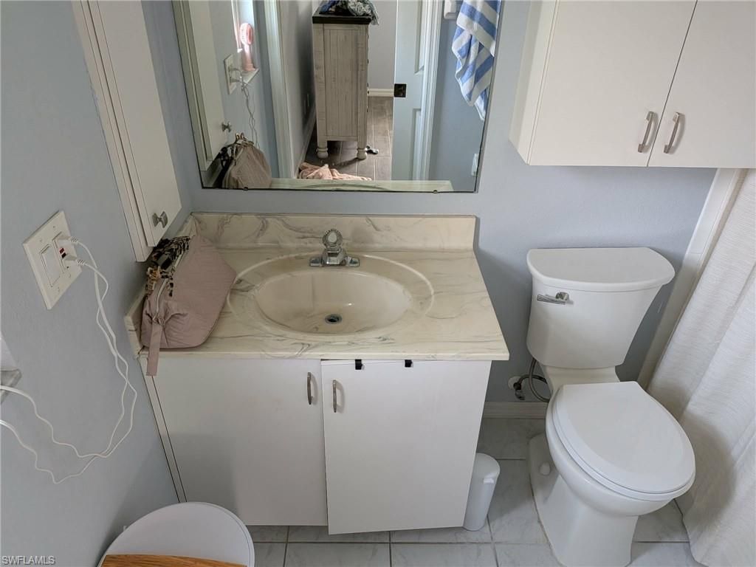
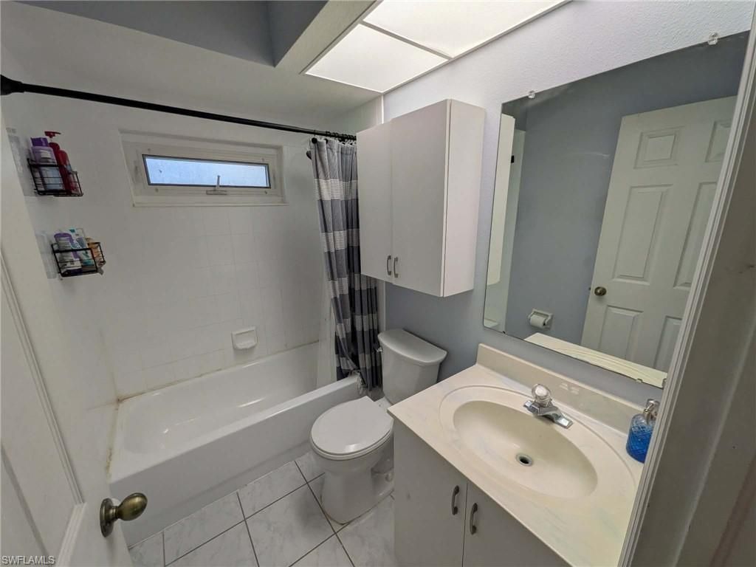
Situated near the highly sought after and very welcoming Cape Harbour, this home is a short bike ride or walk to fantastic restaurants, bars, and ice cream as well as hosting multiple festivities throughout the year including 4th of July and New Years fireworks. Inside the home you will find everything you need in a 3 bedroom house with tile throughout, indoor laundry, well sized family room and protected by impact windows. Outside you can pick your spot in the sun or shade and dive right into y...

View More

Property Summary

MLS Number: 2026032253
Status: Contingent
Days on Market: 92
Subdivision: CAPE CORAL
County: Lee
Bedrooms: 3
Total Square Feet: 1,210
Price Per Sq. Ft.: $248
Style: Traditional
New Construction: No
Waterfront: No
Property Type: Residential - Single Family
Cooling: Central Electric
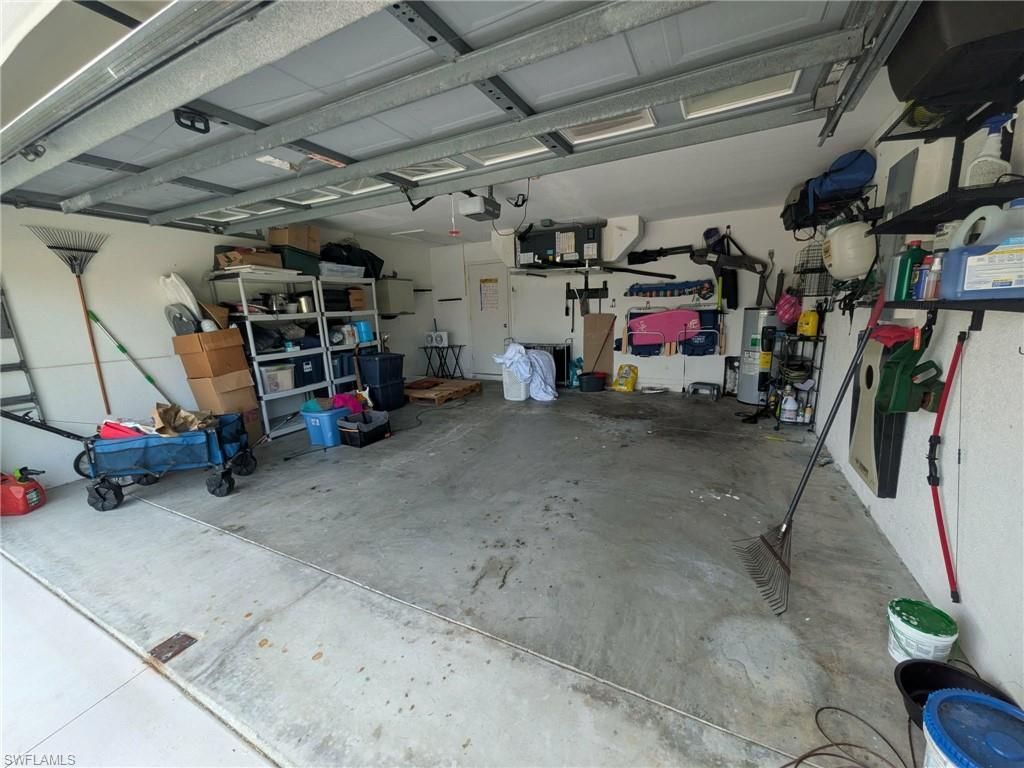
Garage: 2 car attached
Heating: Central Electric
Lot Size: 0.23 Acres
Road Frontage: Public Road
Roof Type: Shingle
Stories: 1.0
Year Built: 1999
Taxes: $3,869

Property Details

Bedroom: 3 Bed
Construction: Concrete Block, Stucco
Days on Site: 92
Dining: Dining - Family
Exterior: Concrete Block, Stucco
Flooring: Tile
Furnished: Unfurnished
GEO Area: CC21 - Cape Coral Unit 3,30,44,6
Home Style: Traditional
Home Warranty Y/N: No
Interior: Split Bedrooms, Family Room, Walk-In Closet(s)
Irrigation: Other
Laundry: Washer/Dryer Hookup, Inside
Lease Considered Y/N: No
Listing Terms: Buyer Finance/Cash, FHA, VA Loan
Lot: Regular
Ownership: Single Family
Parcel #: 15-45-23-C1-04526.0190
Parking: 2+ Spaces, Driveway Paved, Garage Door Opener, Attached
Pets: No Approval Needed
Pool: In Ground, Concrete
Property Attached Y/N: No
Property Sub-Type: Single Family Residence
Sewer: Central
SQFT Total: 1646
Swimming Pool: Yes
Transfer Fee: 0
Units in Building: Square Feet
View: None/Other
Water: Central
Windows: Impact Resistant, Impact Resistant Windows
Construction: Concrete Block,Stucco

Neighborhood Information

Neighborhood Map

Neighborhood Hero

Neighborhood Highlights

Neighborhood Characteristics

Neighborhood Market Trend

Neighborhood Schools

Courtesy of

Agency Name: Genesis Realty Team
Agent Name: Kyle Murnane
Agency Phone: 239-320-4663

agent picture

Presented by

Agent Name: Roni Sterin
Agent Phone: 305.942.7446
Agency Title: The Keyes Company
Request Info

IDX logo

Roni Sterin
keyes.com
Agent Cell:
305.942.7446

Mortgage Calculator

%
years/fixed
yearly
yearly (est.)

Estimated Payment

$ 1,882.96 Principal & Interest $1,473.04 Property Tax $322.42 Homeowner's Insurance $87.50
Mortgage Logo

Login to My Keyes Account


