SIGN UP Login/Register
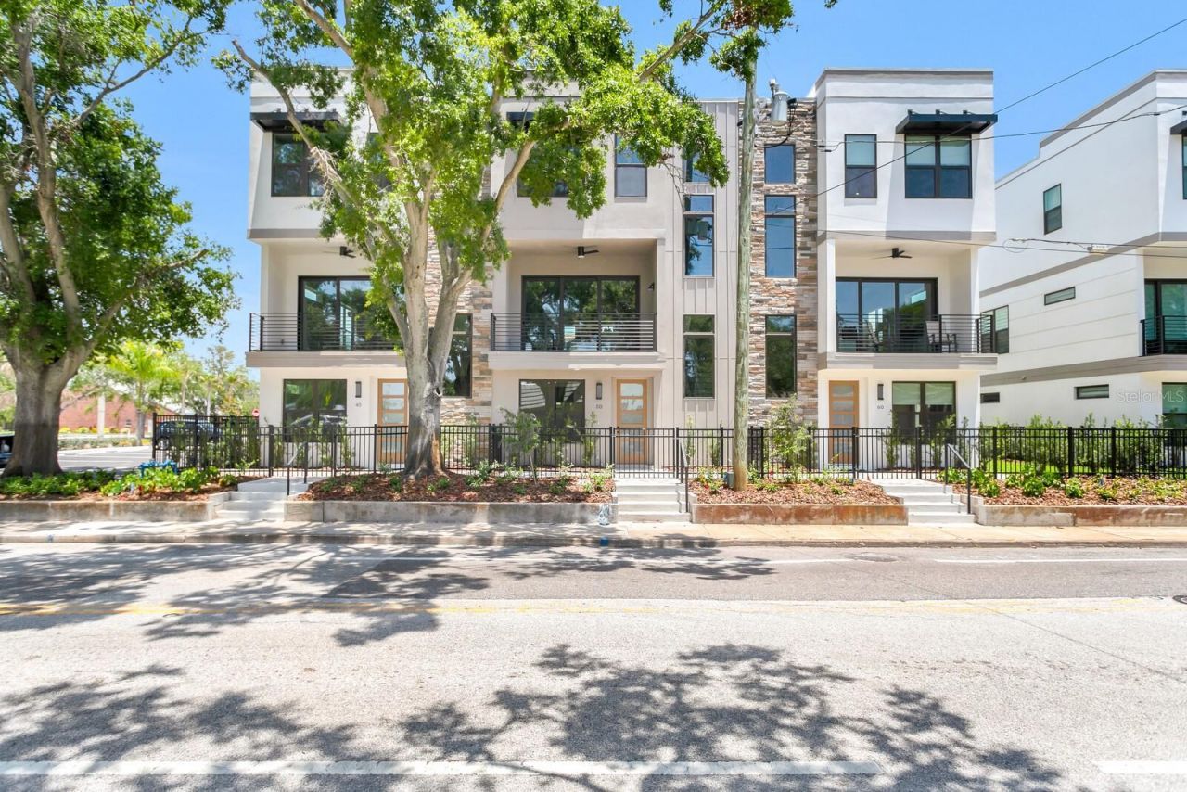
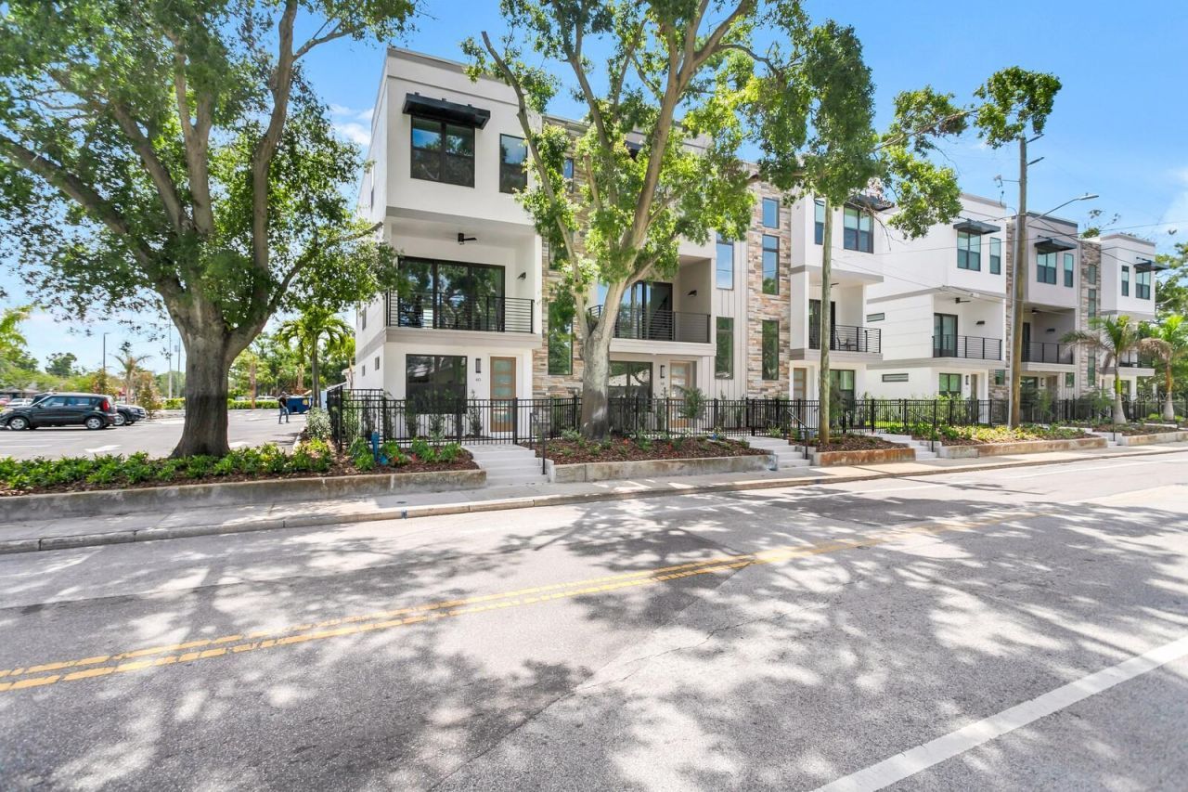
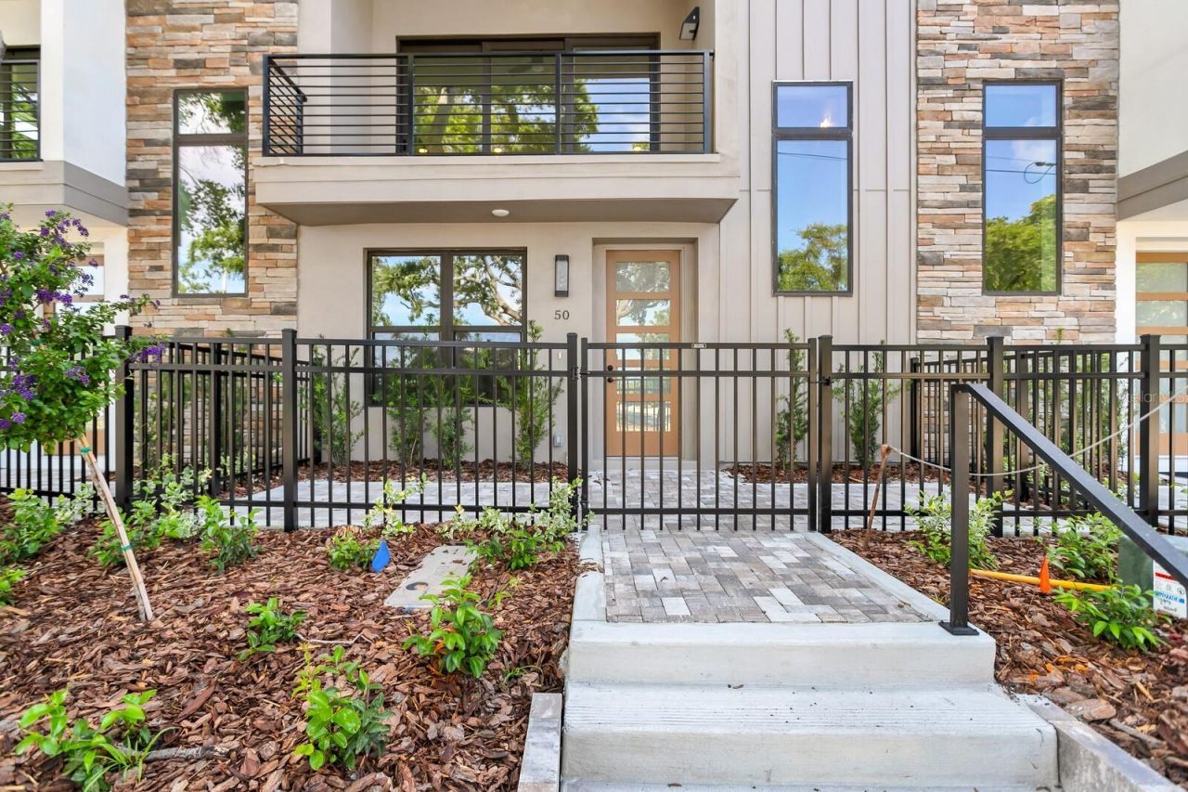
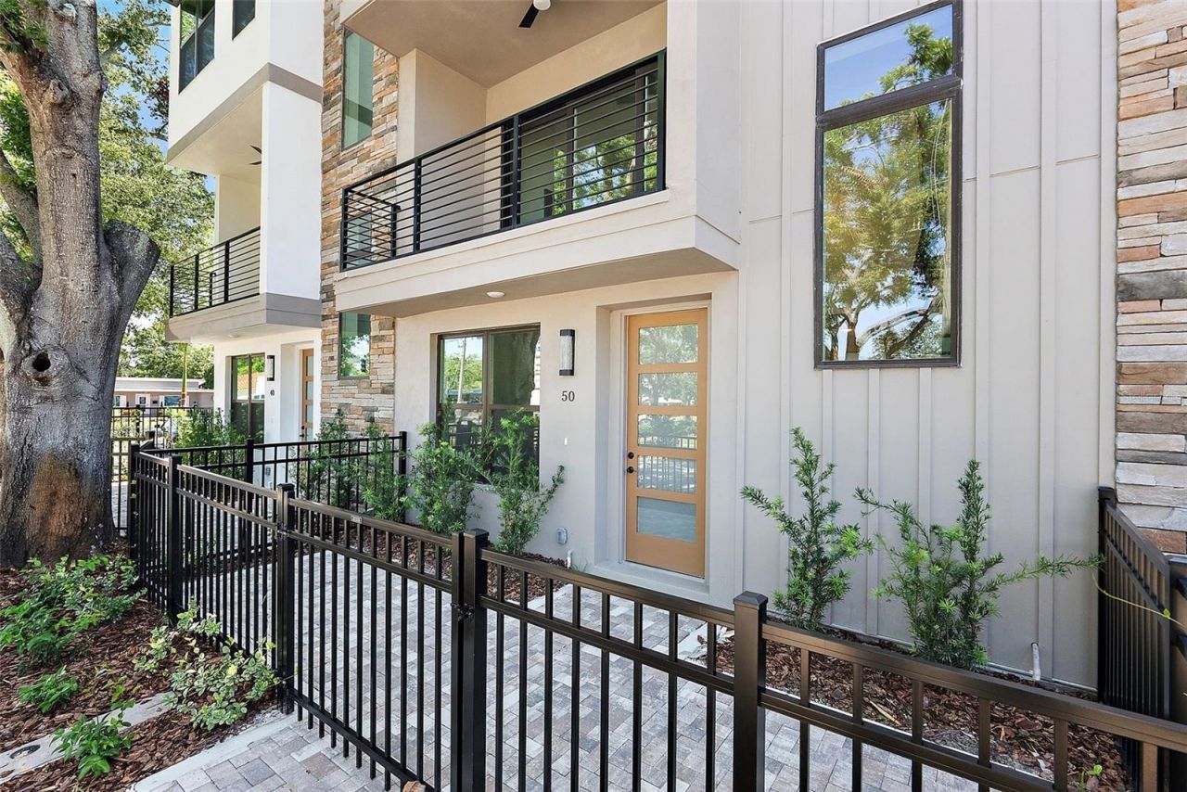
50 64th Street S, Saint Petersburg, FL 33707 Photo

24 Total Photos [Click to View All]

50 64th Street S St Petersburg, FL 33707
$775,000
  • Beds
    3
  • Baths
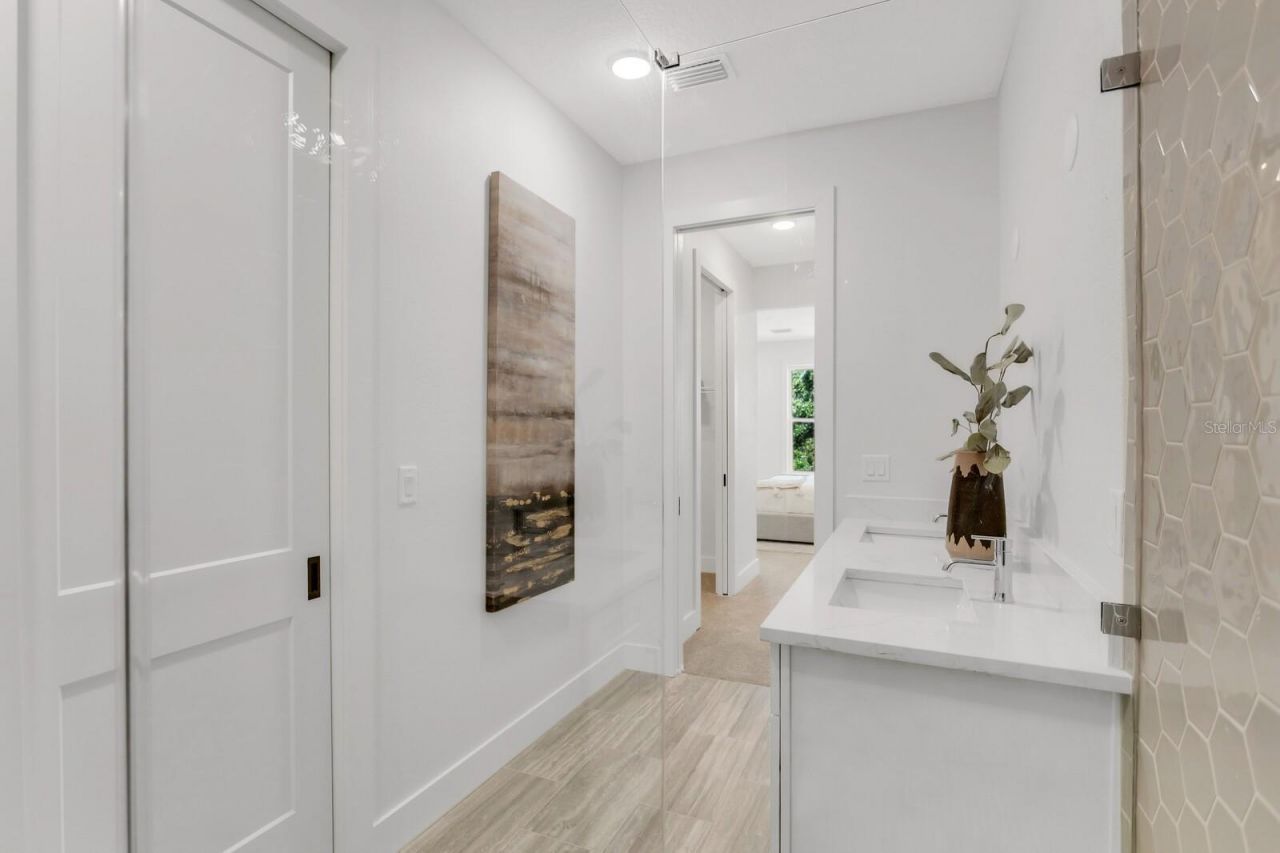
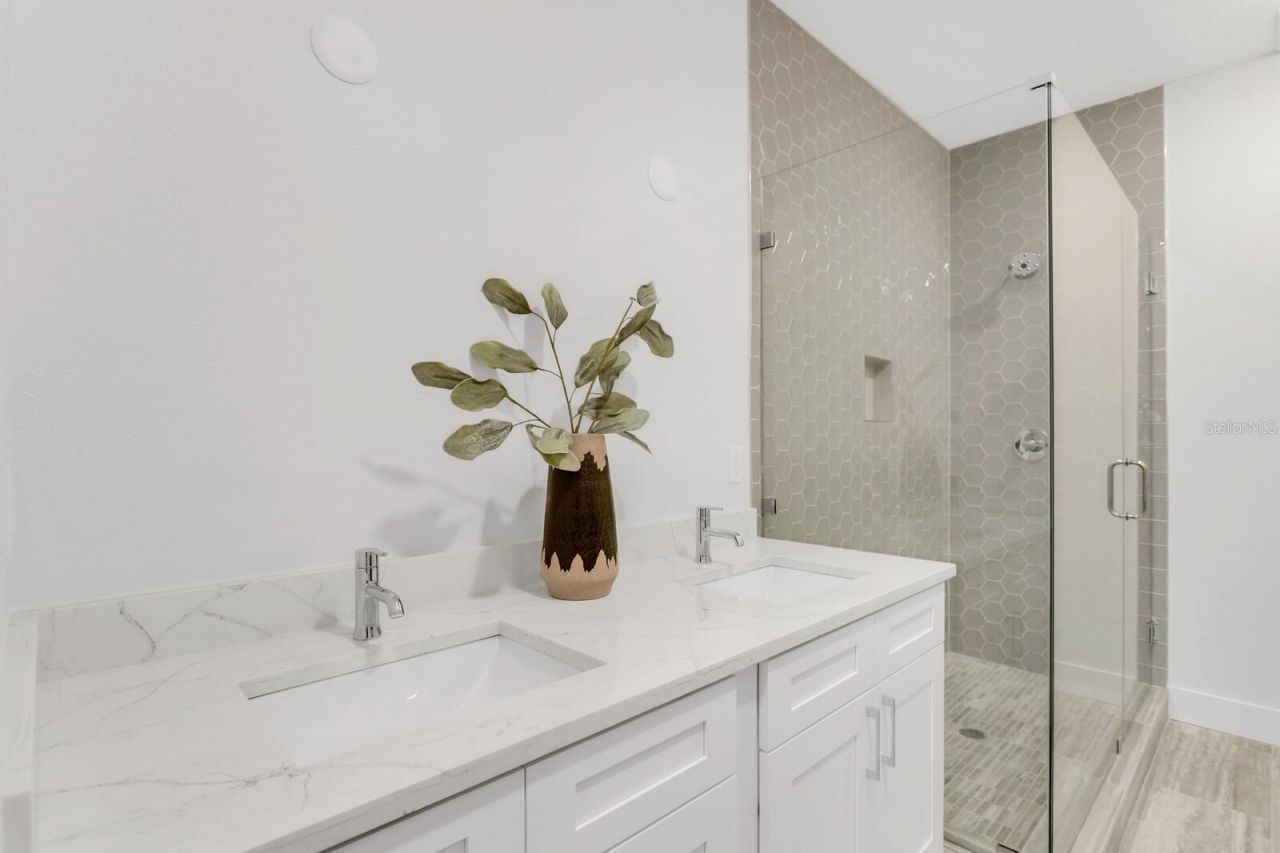
    3 full 1 partial
  • Total Square Feet
    2,039
  • Lot Size
    0.02 acre(s)

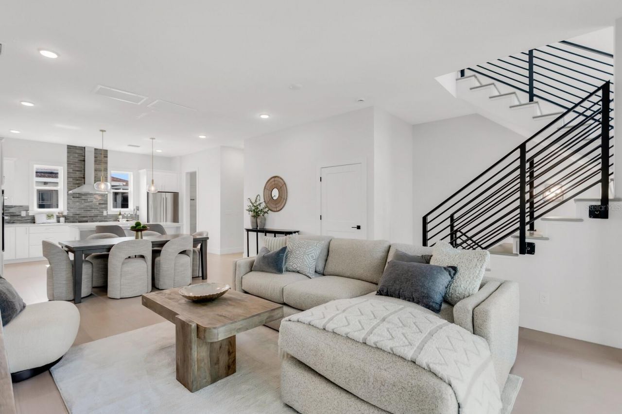
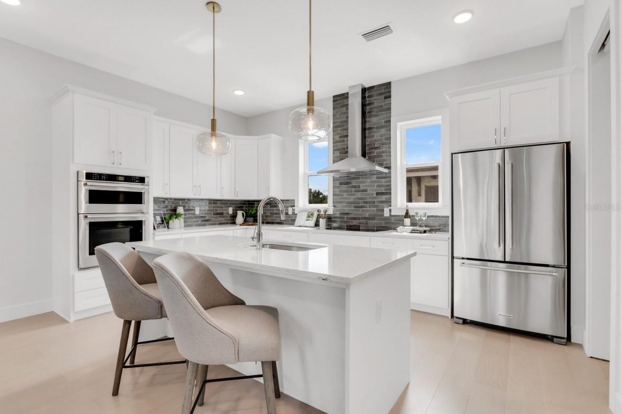
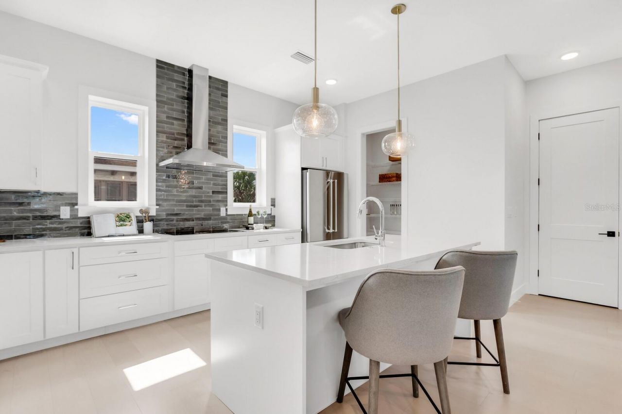
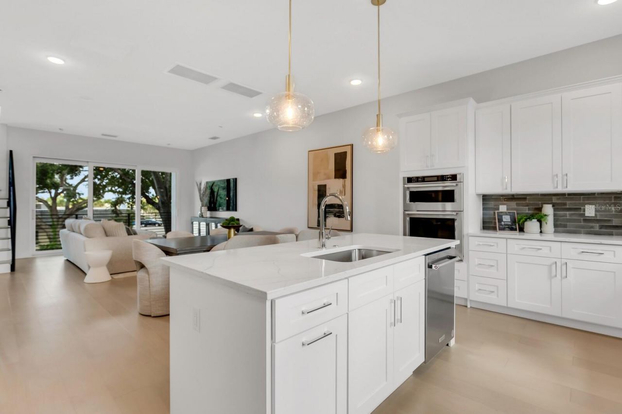
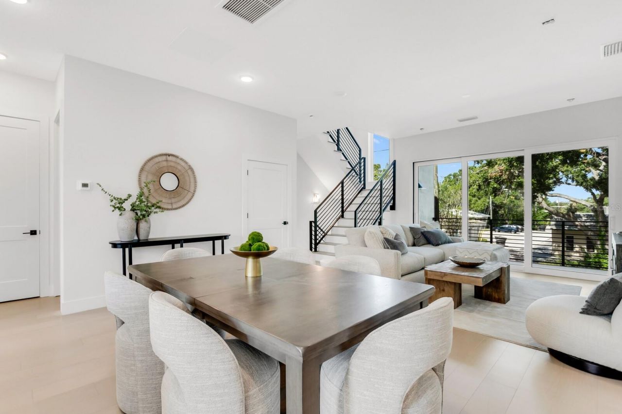
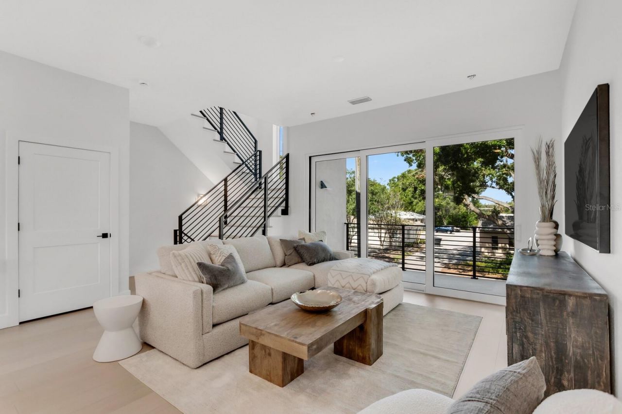
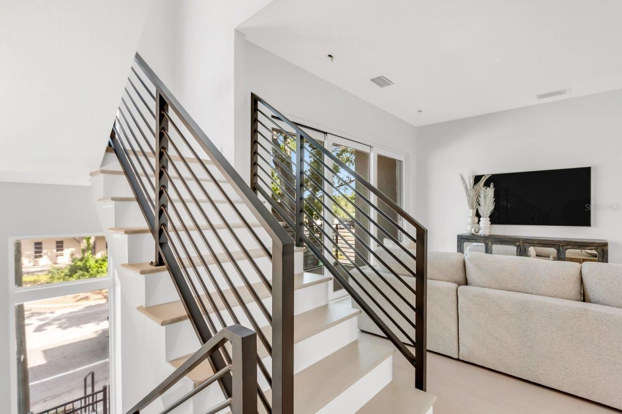
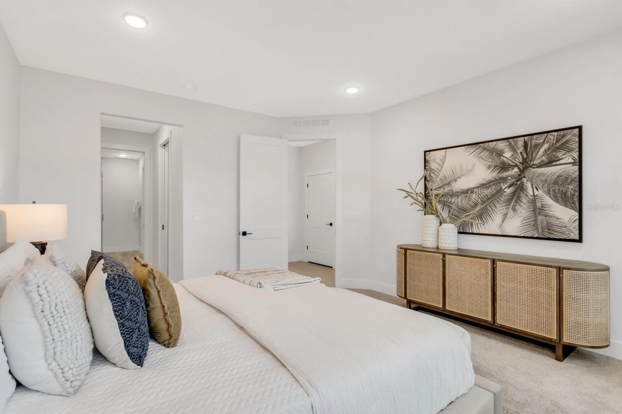
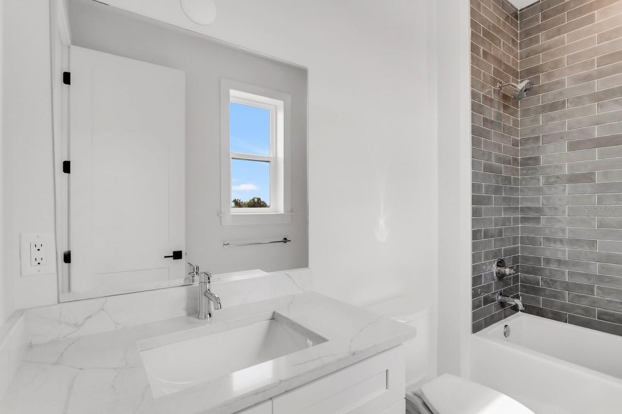
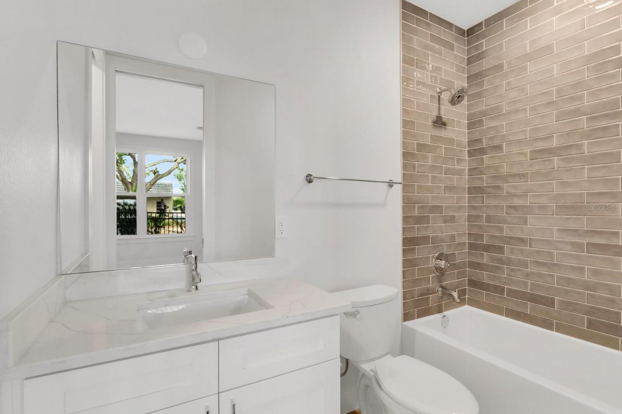
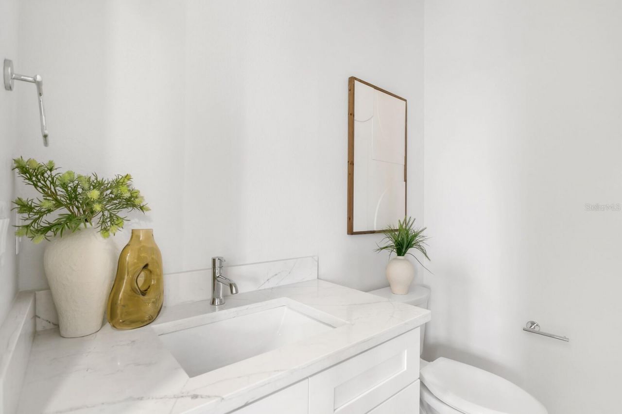
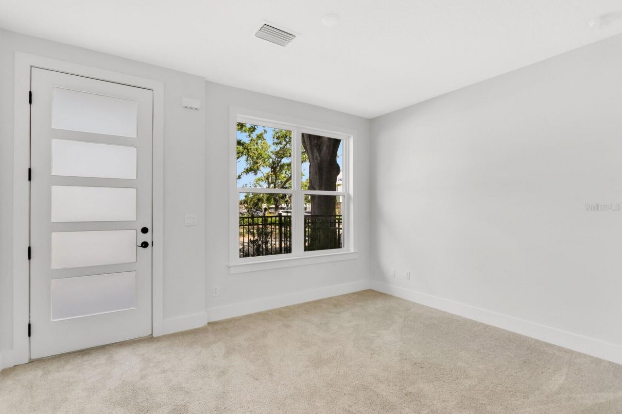
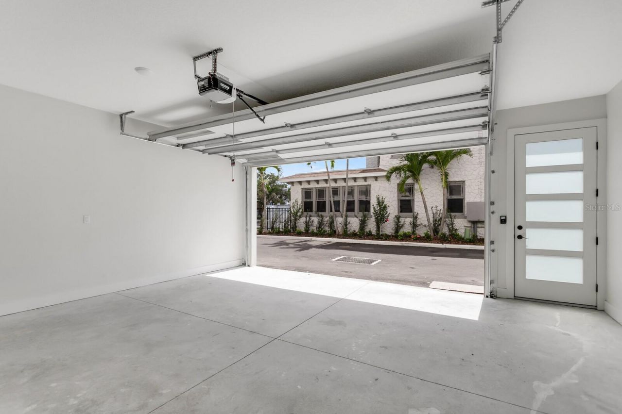
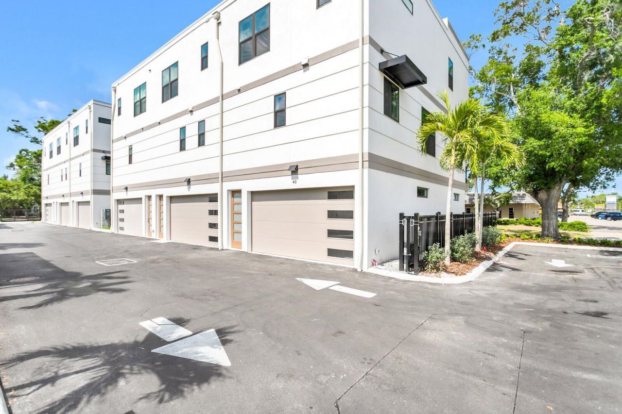
Developer Closeout - Final Opportunity at Strum Place Townhomes. Don't miss your chance to purchase the last remaining residence directly from the developer in this exclusive, gated enclave of just nine luxury townhomes in St. Petersburg. Now complete and move-in ready, this beautifully finished home blends modern design with timeless St. Pete charm. Every detail has been thoughtfully designed for comfort and style. Spanning three levels, the flexible layout offers a private ground-floor bedroom...

View More

Property Summary

MLS Number: TB8475683
Status: Active
Days on Market: 106
Subdivision: STRUM PLACE
County: Pinellas
Bedrooms: 3
Total Square Feet: 2,039
Price Per Sq. Ft.: $380
Style: Contemporary
New Constuction: Yes
Waterfront: No
Property Type: Residential - Townhouse
Cooling: Central Air
Fenced: Yes
Garage: 2 car attached
Heating: Central
Lot Size: 0.02 Acres
Roof Type: Built-Up
Stories: 3.0
Year Built: 2025
HOA Y/N: Yes

Featured Amenities

Eat-in Kitchen
High Ceilings
Living Room/Dining Room Combo
Open Floorplan
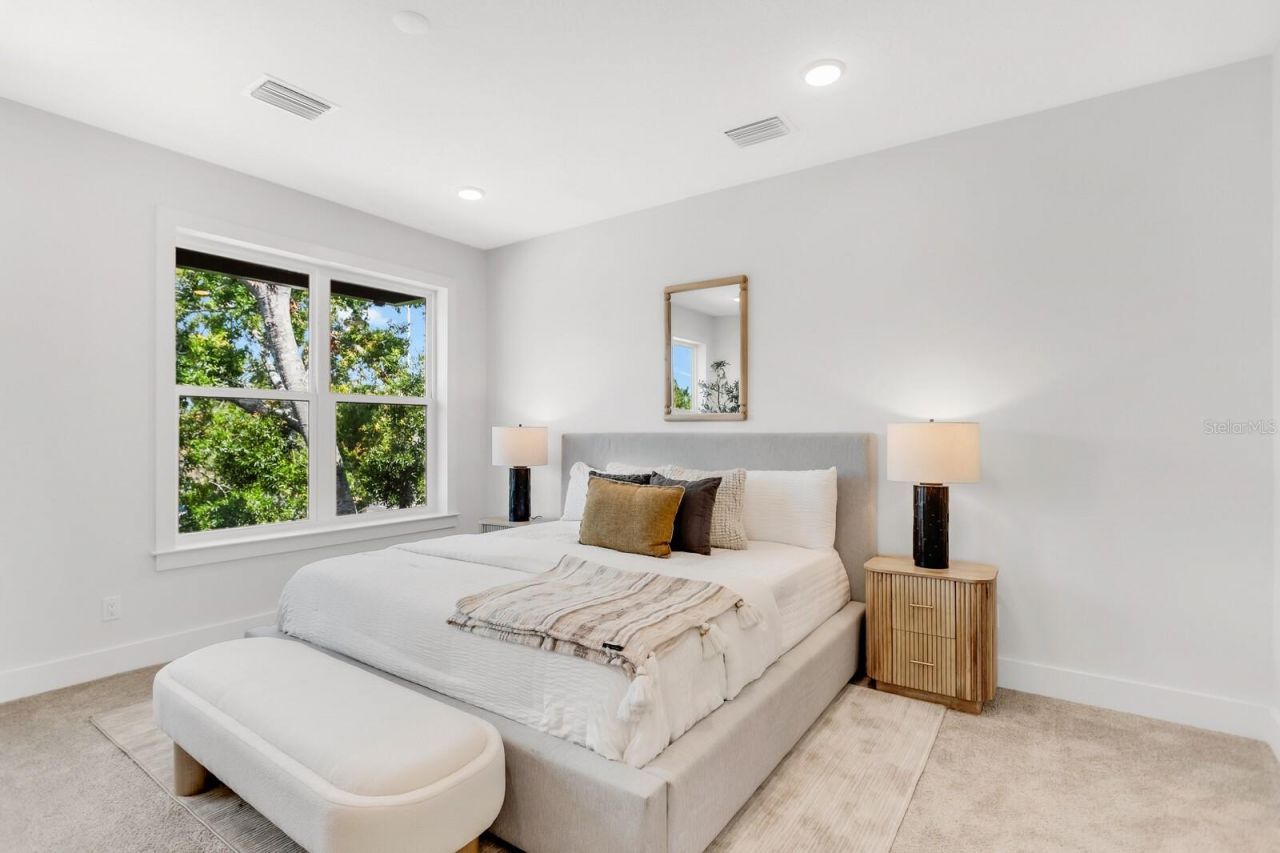
PrimaryBedroom Upstairs
Solid Wood Cabinets
Thermostat
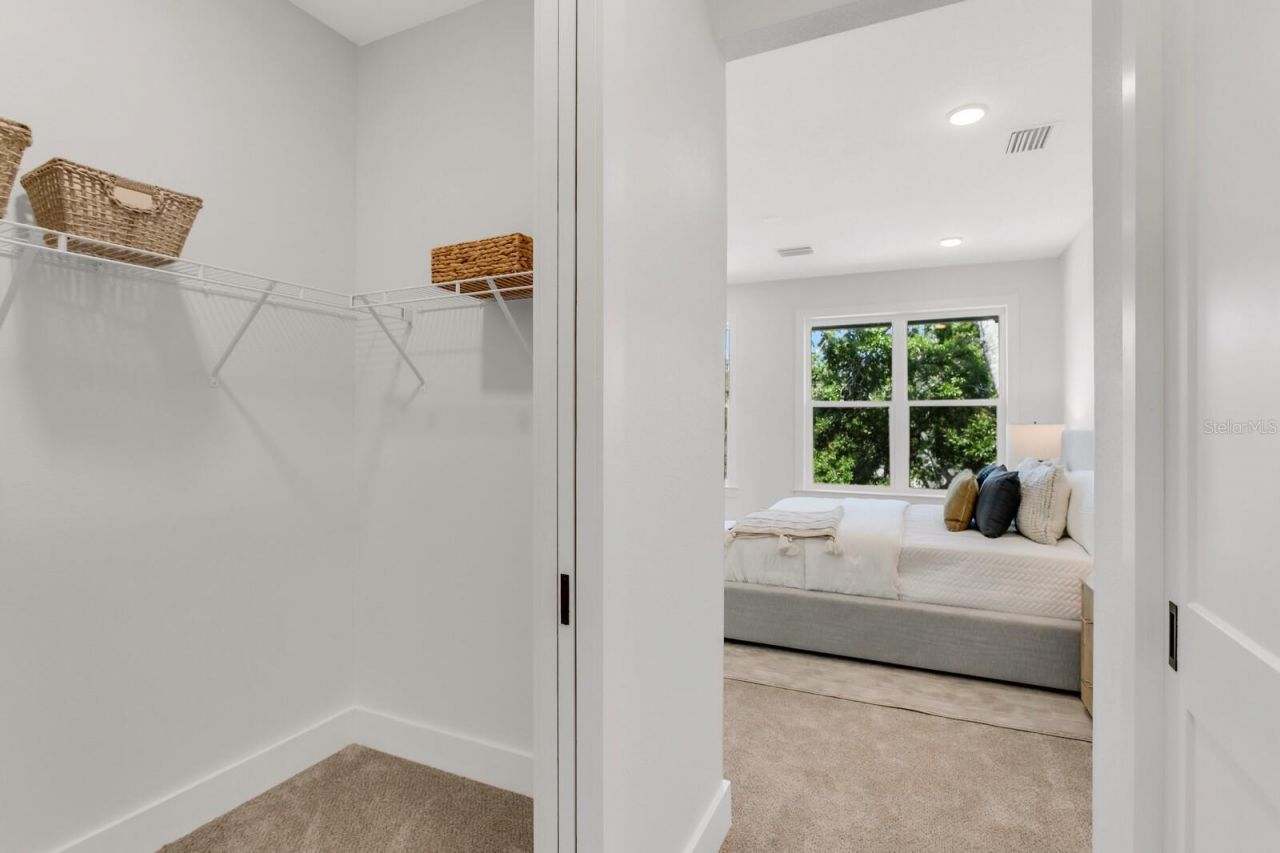
Walk-In Closet(s)
Gated

Property Details

Additional Rooms: Family Room, Great Room, Inside Utility
Appliances: Built-In Oven, Cooktop, Dishwasher, Disposal, Electric Water Heater, Exhaust Fan, Freezer, Microwave, Refrigerator
Community Features: Gated Community - No Guard, Sidewalks
Days on Site: 106
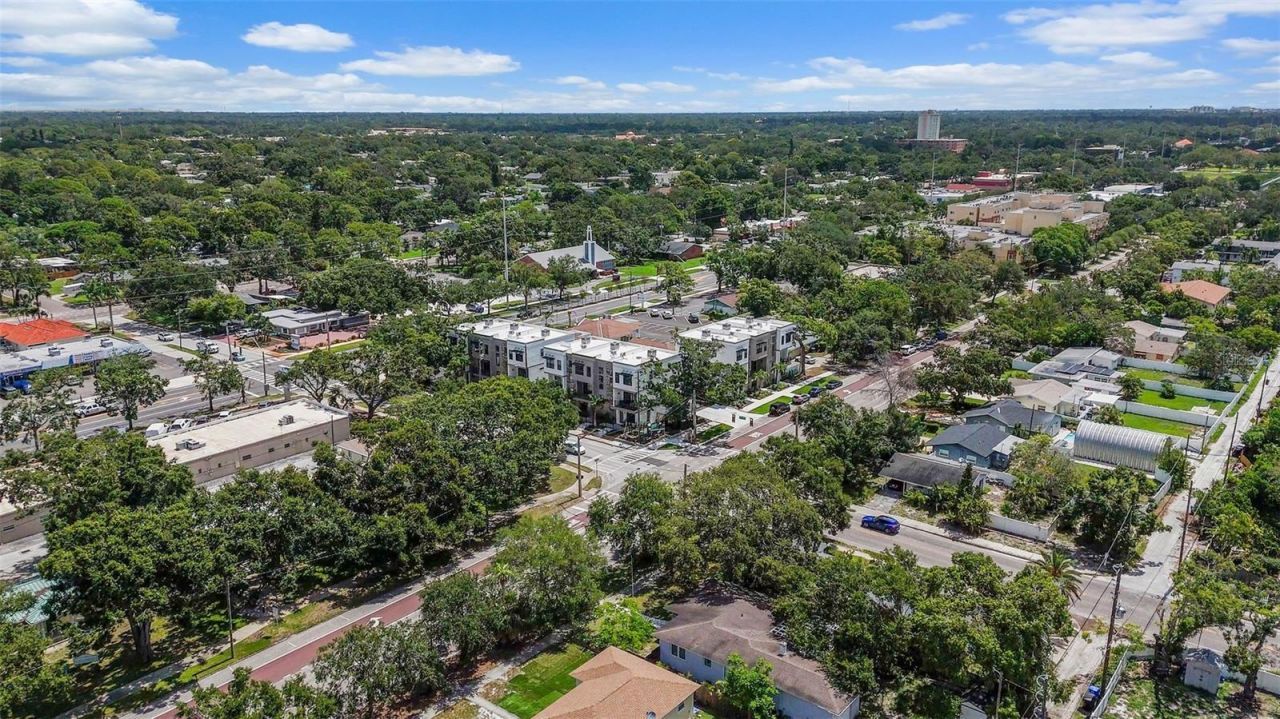
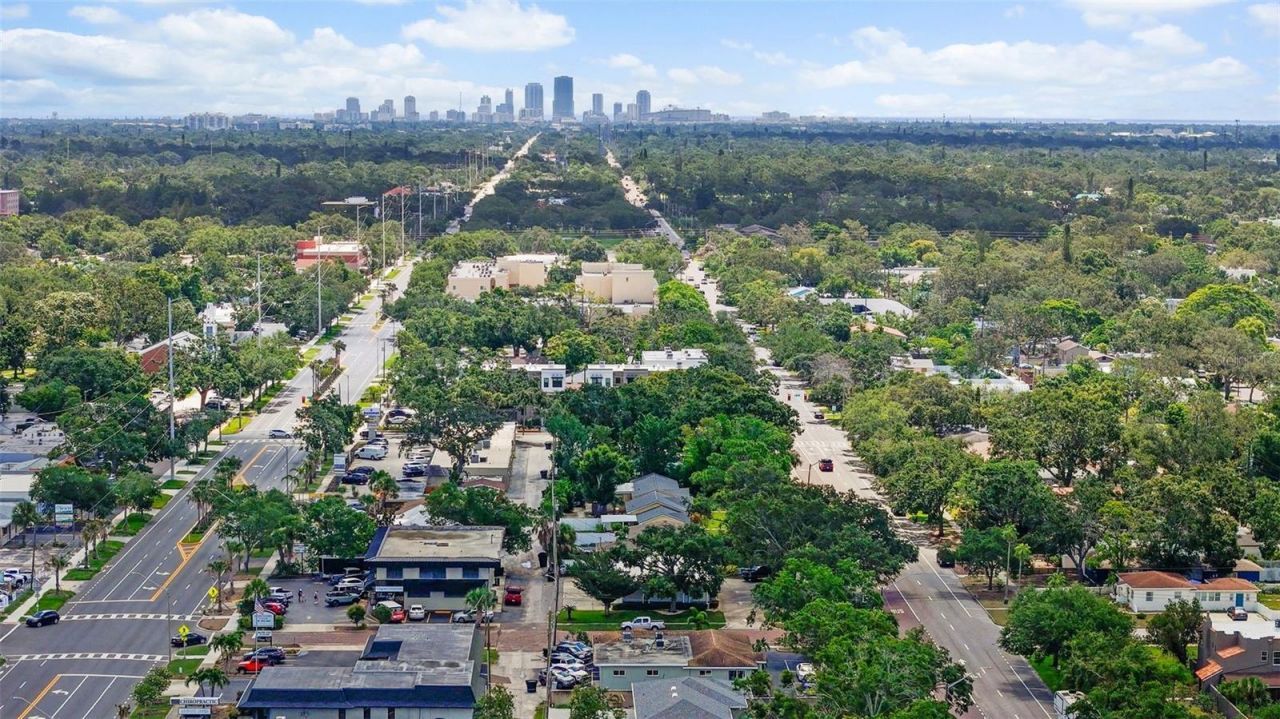
Directions: Located on Central Ave. Head South toward 64th St S. along Central Ave. Property is on the Corner of 64th St between Central Ave and 1st Ave S.
Exterior: Block, Stucco, Frame
Outdoor Features: Balcony, Rain Gutters, Sidewalk
Fencing: Fenced
Flood Zone Code: X
Flooring: Carpet, Tile, Wood
Foundation: Block
Garage Dimensions: 21x20
Home Style: Contemporary
Home Warranty Y/N: No
Listing Terms: Cash, Conventional, FHA, VA Loan
Lot: City Limits, Landscaped, Near Public Transit, Sidewalk, Paved
Lot Dimensions: 0.02
Number of Pets: 3
Ownership: Fee Simple
Parking: Garage Door Opener, Garage Faces Rear, Guest, Off Street
Parking Notes: Garage Door Opener, Garage Faces Rear, Guest, Off Str
Patio/Porch: Covered, Porch
Pets Allowed: Yes
Pets Restrictions: See Association Rules and Regulations.
Pets Size: Large (61-100 Lbs.)
Pets Weight (Max): 70
Property Attached Y/N: No
Property Sub-Type: Townhouse
Security: Gated Community, Secured Garage/Parking
Sewer: Public Sewer
Showing Instructions: Appointment Only, Call Before Showing, See Remarks, ShowingTime
Special Sale Provisions: None
Utilities: Cable Connected, Electricity Connected, Sewer Connected, Water Connected
Vegetation: Oak Trees, Trees/Landscaped
Water: Public
Water Access Y/N: No
Windows: Storm Window(s)
Construction: Block,Stucco,Frame

Room Sizes

Living Room: 14x15
Dining Room: 16x12.8
Primary Bedroom: 14x15.4
Bedroom 2: 11.8x11

Local Schools

High School: Boca Ciega High-PN
Middle School: Azalea Middle-PN
Elementary School: Bear Creek Elementary-PN

Neighborhood Information

Neighborhood Map

Neighborhood Hero

Neighborhood Highlights

Neighborhood Characteristics

Neighborhood Market Trend

Neighborhood Schools

Courtesy of

Agency Name: SMITH & ASSOCIATES REAL ESTATE
Agency Contact: 727-342-3800
Agent Name: Christopher Pitre, PA

agent picture

Presented by

Agent Name: Roni Sterin
Agent Phone: 305.942.7446
Agency Title: The Keyes Company
Request Info

IDX logo

Roni Sterin
keyes.com
Agent Cell:
305.942.7446

Mortgage Calculator

%
years/fixed
yearly
yearly (est.)

Estimated Payment

$ 4,031.40 Principal & Interest $3,805.36 Property Tax (data not provided by mls) $0.00 Homeowner's Insurance $226.04
Mortgage Logo

Login to My Keyes Account

Pixel


