SIGN UP Login/Register
499 Jewel Court, Belleair Bluffs, FL 33770 Photo
Pending
499 Jewel Court, Belleair Bluffs, FL 33770 Photo
Pending
499 Jewel Court, Belleair Bluffs, FL 33770 Photo

20 Photos

499 Jewel Court Belleair Bluffs, FL 33770
$560,000
  • Beds
    3
  • Baths
    3 full
  • Total Square Feet
    2,083
  • Lot Size
    0.21 acre(s)

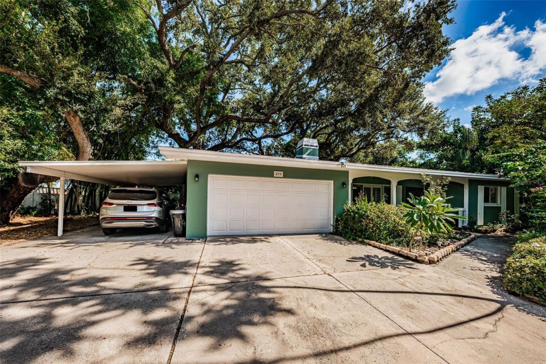
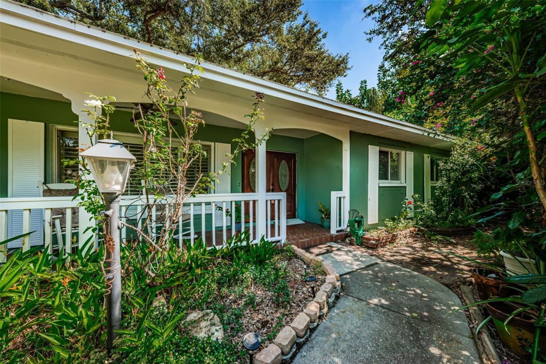
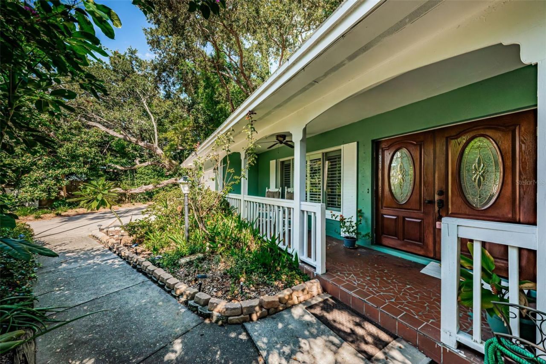
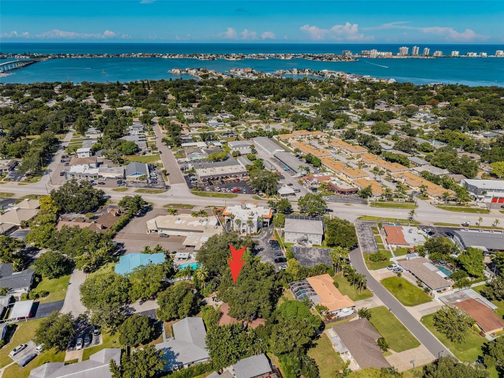
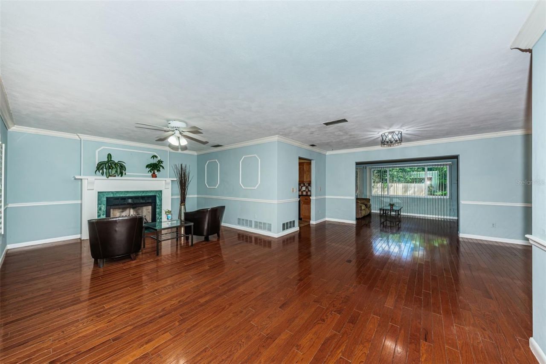
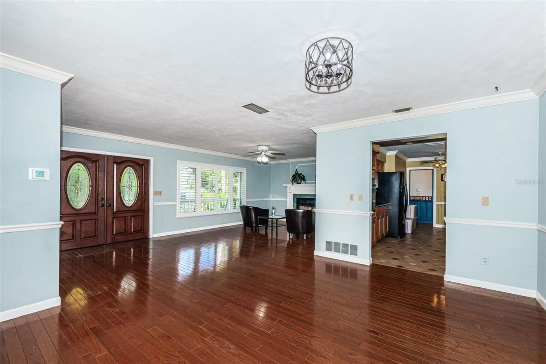
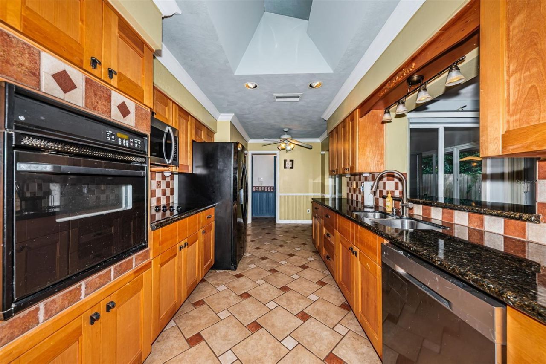
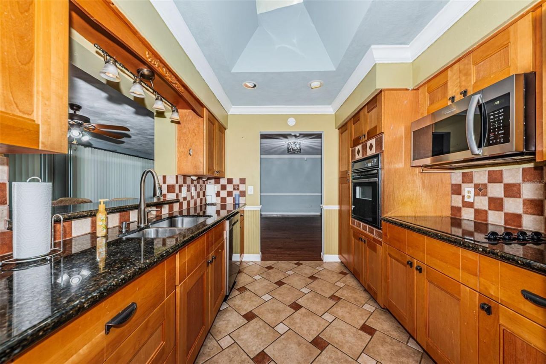
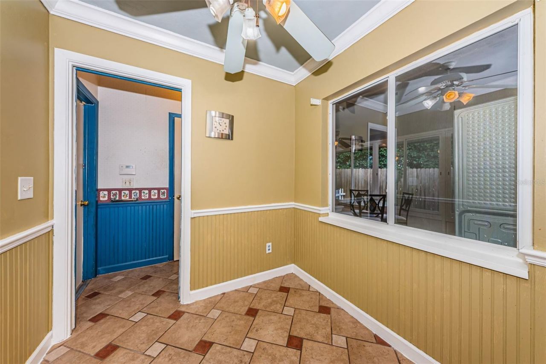
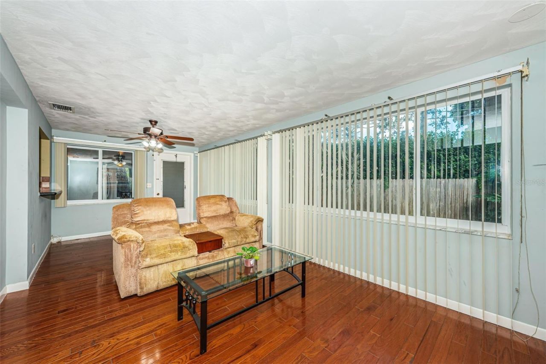
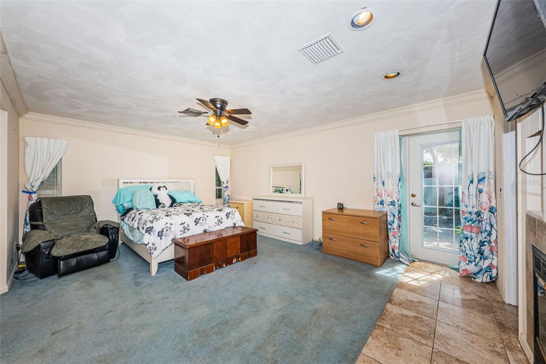
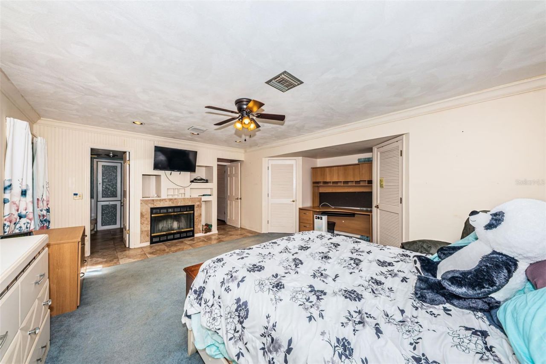
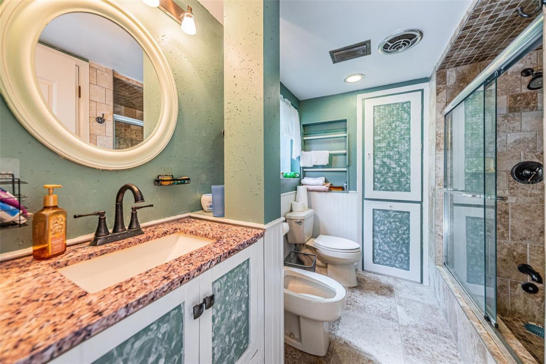
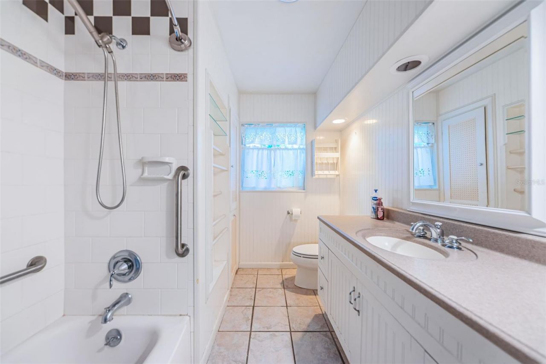
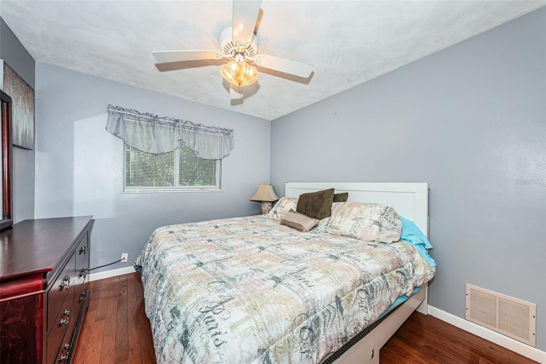
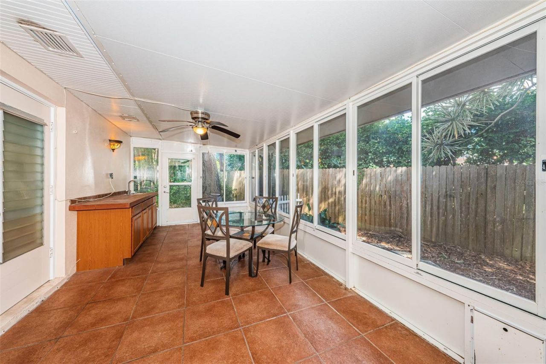
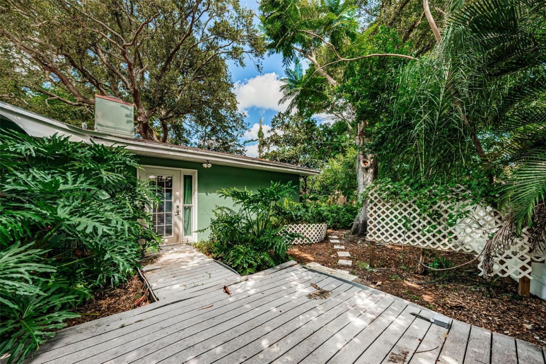
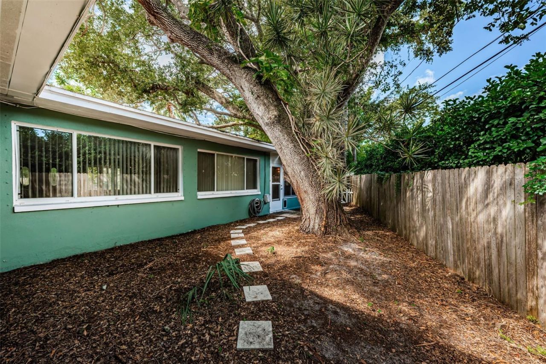
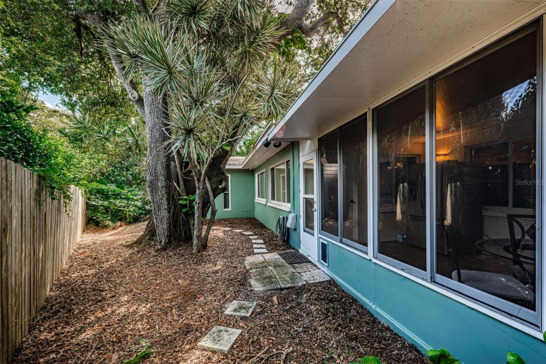
Under contract-accepting backup offers. Welcome Home to your spacious 3-bedroom, 3-bath ranch-style home offering 2,083 square feet of living space in beautiful Belleair Bluffs. Surrounded by mature trees and lush landscaping, this home offers a peaceful, wooded setting that feels tucked away yet conveniently located near everything. Inside, the single-level floor plan features crown molding, ceiling fans, double-pane windows, solid stone countertops, and a beautiful mix of carpet, ceramic tile,...

View More

Property Summary

MLS Number: TB8550835
Status: Pending
Days on Market: 18
Subdivision: WELCH, JEWEL
County: Pinellas
Bedrooms: 3
Total Square Feet: 2,083
Price Per Sq. Ft.: $269
Style: Ranch
New Construction: No
Waterfront: No
Property Type: Residential - Single Family
Cooling: Central Air
Fenced: Yes
Garage: 2 car attached
Heating: Central, Electric
Lot Size: 0.21 Acres
Roof Type: Shingle
Stories: 1.0
Year Built: 1962
Taxes: $5,432

Featured Amenities

Ceiling Fans(s)
Eat-in Kitchen
L Dining
Living Room/Dining Room Combo
Open Floorplan
Primary Bedroom Main Floor
Solid Surface Counters
Solid Wood Cabinets
Stone Counters
Thermostat
Walk-In Closet(s)
Window Treatments

Property Details

Additional Rooms: Bonus Room, Florida Room
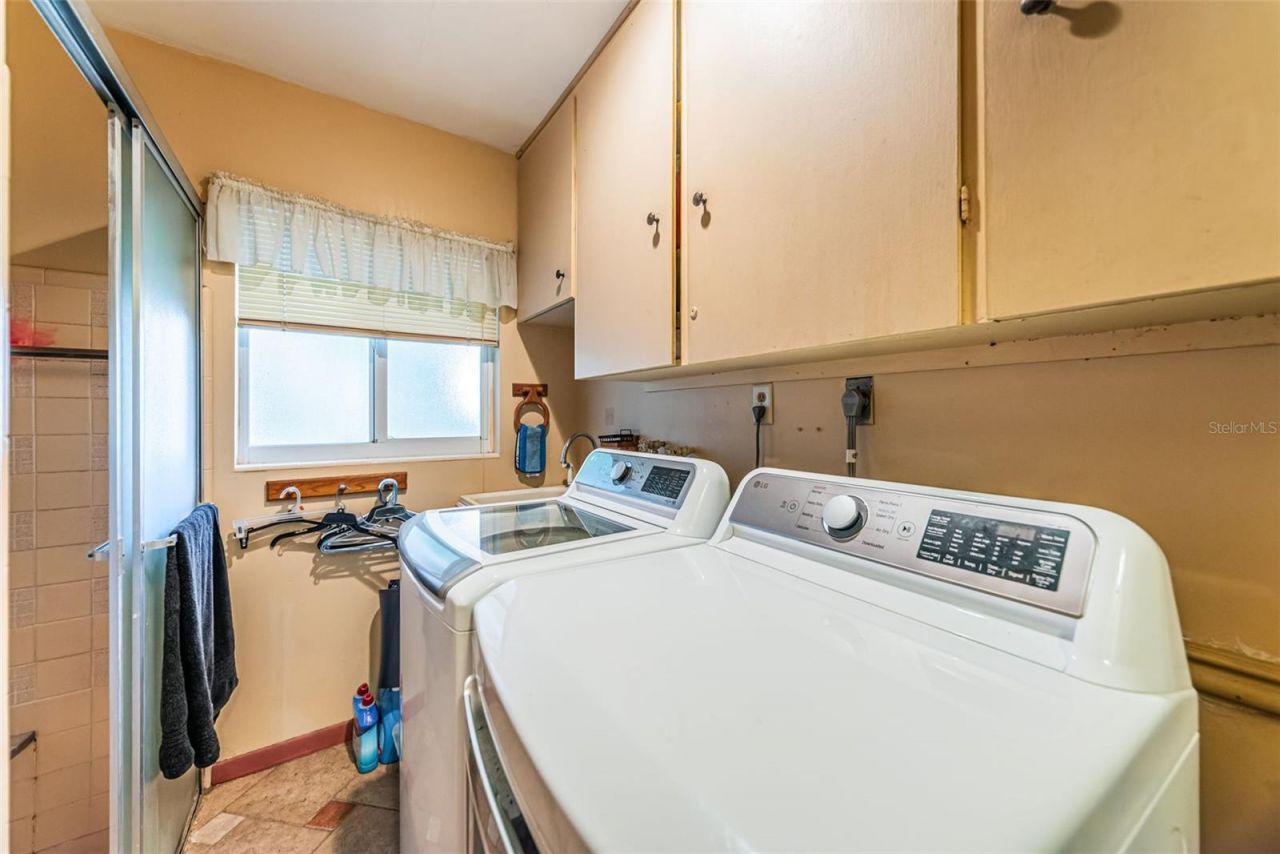
Appliances: Built-In Oven, Cooktop, Dishwasher, Disposal, Dryer, Electric Water Heater, Microwave, Range, Refrigerator, Washer, Water Filtration System, Water Softener
Community Features: Street Lights
Days on Site: 18
Directions: From West Bay Drive Head North on Indian Rocks Rd, Turn East Onto Indian Ave, Turn North Onto Jewel Ct, home at the end of the cul-de-sac
Disaster Mitigation: Hurricane Shutters/Windows
Exterior: Stucco
Outdoor Features: Hurricane Shutters
Fencing: Fenced
Fireplace: Living Room, Primary Bedroom, Wood Burning
Fireplace Y/N: Yes
Flood Zone Code: X
Flooring: Carpet, Ceramic Tile, Terrazzo, Wood
Foundation: Slab
Garage Dimensions: 21x20
Home Style: Ranch
Home Warranty Y/N: No
Listing Terms: Cash, Conventional, FHA, VA Loan
Lot: Corner Lot, Cul-De-Sac, City Limits, Landscaped, Near Golf Course, Near Marina, Near Public Transit, Paved
Lot Dimensions: 0.21
Ownership: Fee Simple
Parking: Driveway, Garage Door Opener, Off Street, On Street
Parking Notes: Driveway, Garage Door Opener, Off Street, On Street
Patio/Porch: Covered, Front Porch, Porch
Pets Allowed: Cats OK, Dogs OK, Yes
Pets Restrictions: Buyer should verify all pet information: belleairbluffs.org
Property Attached Y/N: No
Property Sub-Type: Single Family Residence
Sewer: Public Sewer
Showing Instructions: Supra Lock Box, Lock Box Electronic, See Remarks, ShowingTime
Spa: Other
Special Sale Provisions: None
Utilities: Cable Available, Cable Connected, Electricity Available, Electricity Connected, Phone Available, Public, Sewer Available, Sewer Connected, Water Available, Water Connected
Vegetation: Bamboo, Fruit Trees, Mature Landscaping, Oak Trees, Trees/Landscaped
Water: Public
Water Access Y/N: No
Windows: Skylight(s), Double Pane Windows, Insulated Windows
Construction: Stucco

Room Sizes

Kitchen: 15x10
Living Room: 18x15
Primary Bathroom: 10x9
Primary Bedroom: 20x15

Local Schools

High School: Largo High-PN
Middle School: Largo Middle-PN
Elementary School: Mildred Helms Elementary-PN

Neighborhood Information

Neighborhood Map

Neighborhood Hero

Neighborhood Highlights

Neighborhood Characteristics

Neighborhood Market Trend

Neighborhood Schools

Courtesy of

Agency Name: TREASURED HOME COLLECTION
Agency Contact: 727-210-3282
Agent Name: Rebecca Collins

agent picture

Presented by

Agent Name: Roni Sterin
Agent Phone: 305.942.7446
Agency Title: The Keyes Company
Request Info

IDX logo

Roni Sterin
keyes.com
Agent Cell:
305.942.7446

Mortgage Calculator

%
years/fixed
yearly
yearly (est.)

Estimated Payment

$ 3,365.68 Principal & Interest $2,749.68 Property Tax $452.67 Homeowner's Insurance $163.33
Mortgage Logo

Login to My Keyes Account


