SIGN UP Login/Register
4956 Village Gardens Drive , Unit 145, Sarasota, FL 34234 Photo

12 Photos

4956 Village Gardens Drive , 145 Sarasota, FL 34234
$249,900
  • Beds
    2
  • Baths
    2 full
  • Total Square Feet
    1,074
  • Lot Size
    12.08 acre(s)

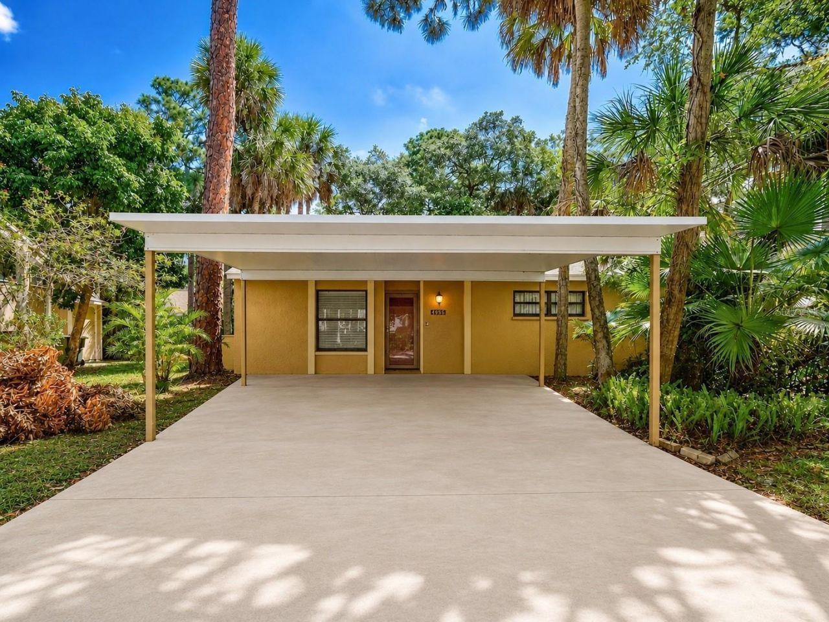
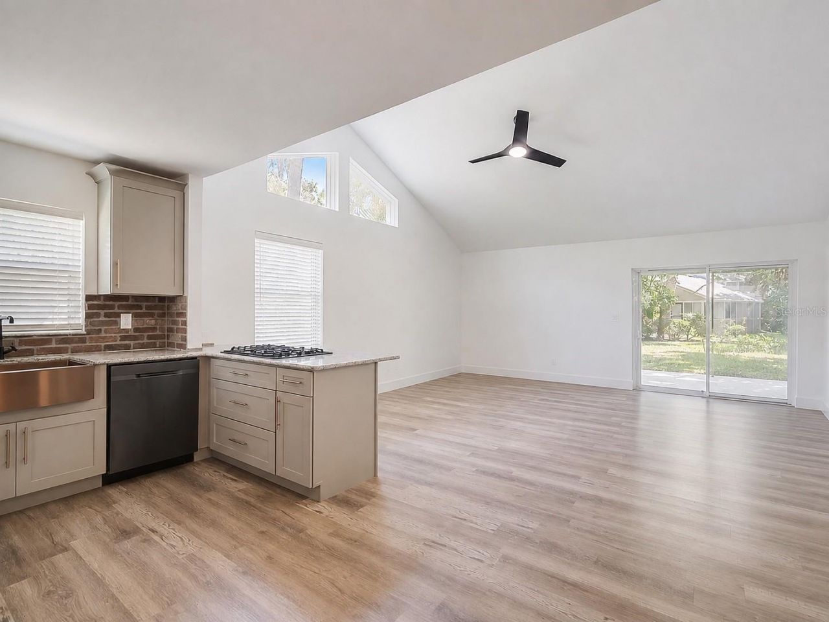
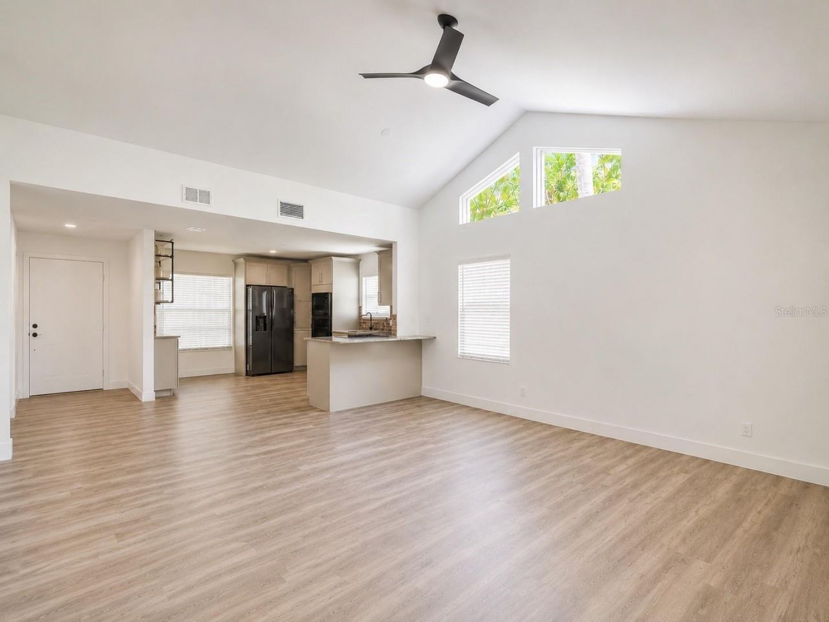
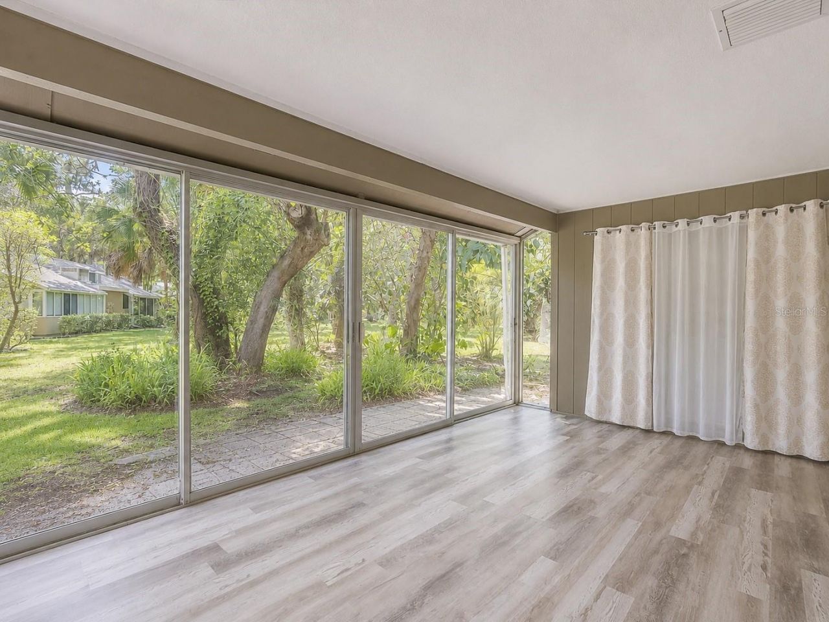
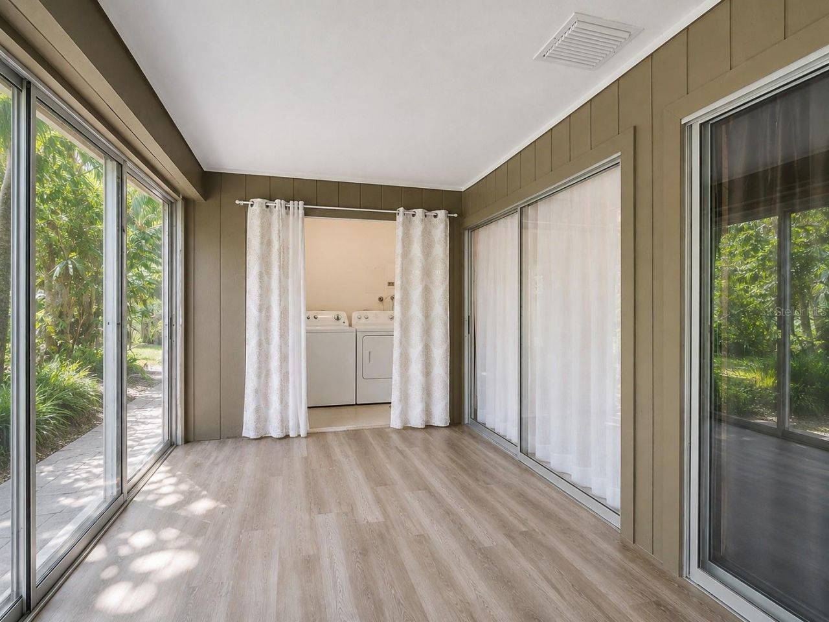
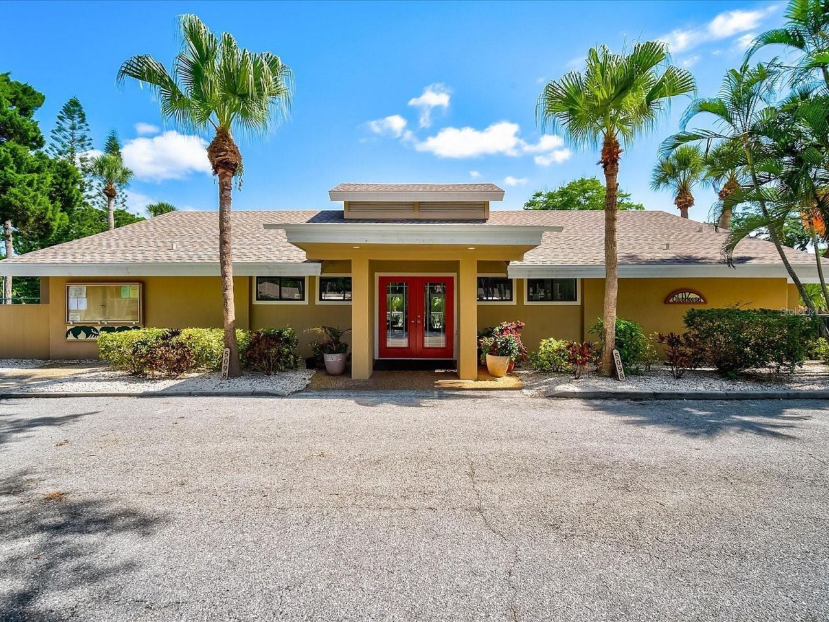
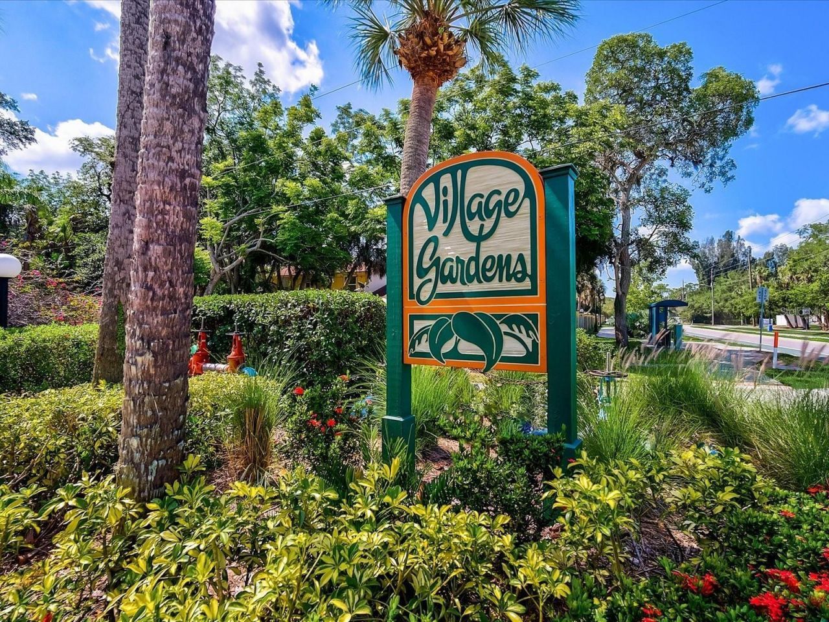
Virtually Staged. Enjoy everyday living with the feel of a tropical getaway at Village Gardens, one of Sarasota's hidden gems. Tucked beneath a canopy of towering palms, mature oaks, ferns and lush tropical landscaping, this charming community feels like a private oasis while keeping you close to everything Sarasota has to offer.Rarely available and beautifully remodeled, this villa-style condo offers an open, inviting floor plan filled with natural light. The great room flows into a completely ...

View More

Property Summary

MLS Number: A4704046
Status: Active
Days on Market: 11
Subdivision: VILLAGE GARDENS
County: Sarasota
Bedrooms: 2
Total Square Feet: 1,074
Price Per Sq. Ft.: $233
New Constuction: No
Waterfront: No
Property Type: Residential - Condominium
Cooling: Central Air
Heating: Central
Lot Size: 12.08 Acres
Roof Type: Shingle
Stories: 1.0
Year Built: 1982
Taxes: $2,671

Featured Amenities

Ceiling Fans(s)
High Ceilings
Kitchen/Family Room Combo
Thermostat
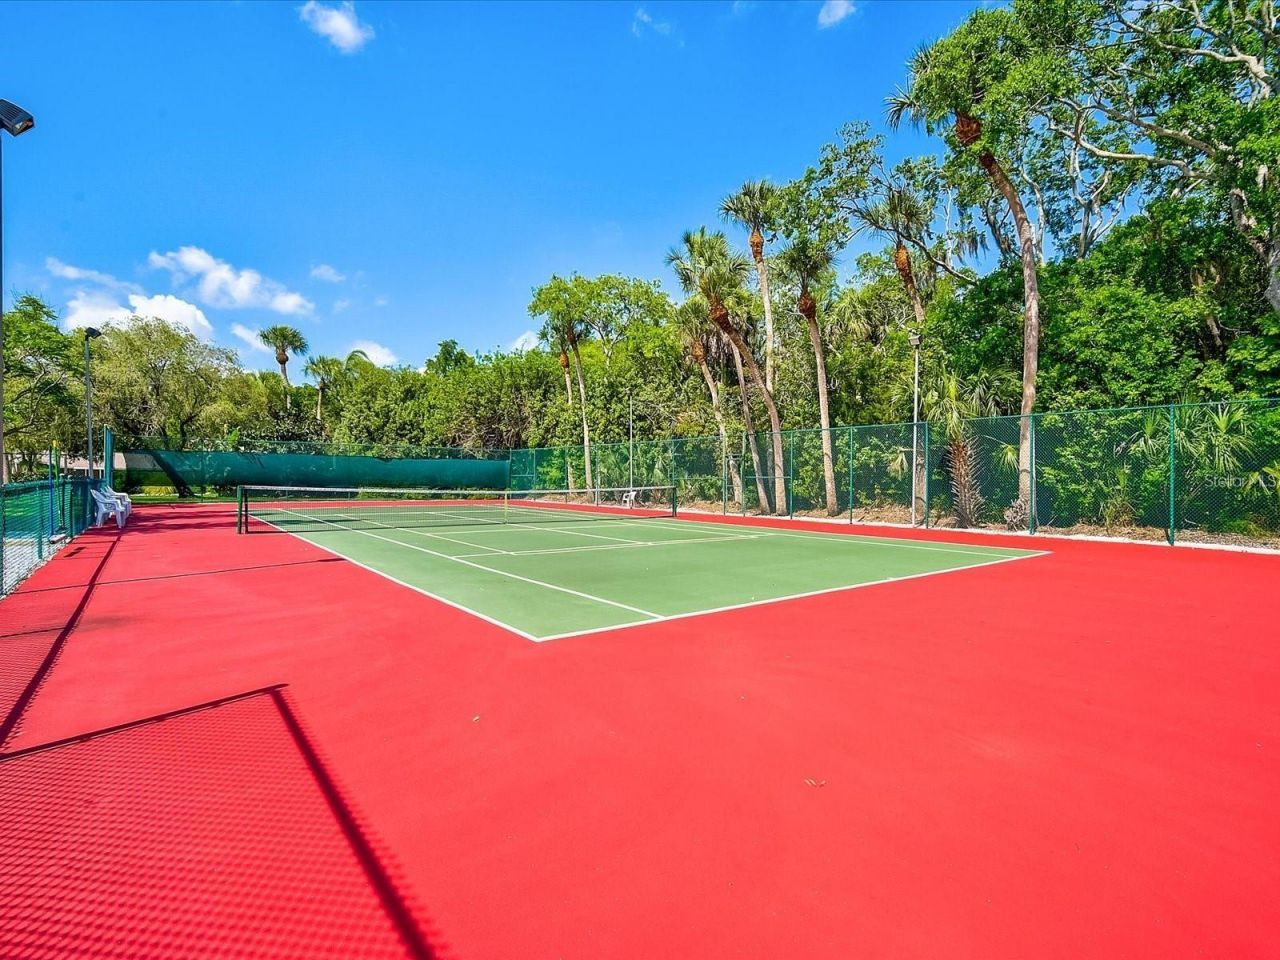
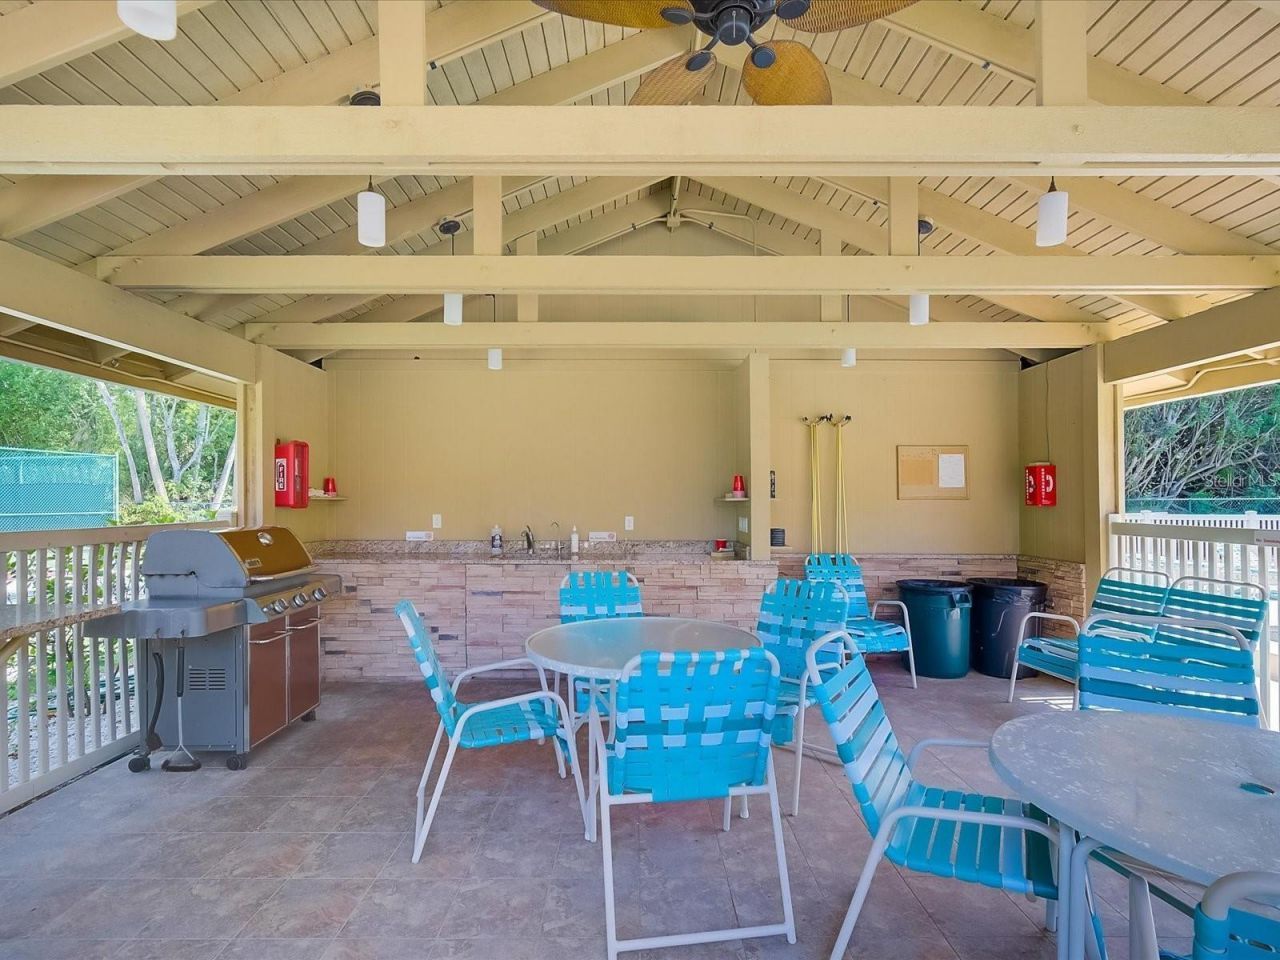
Clubhouse
Fitness Center
Maintenance
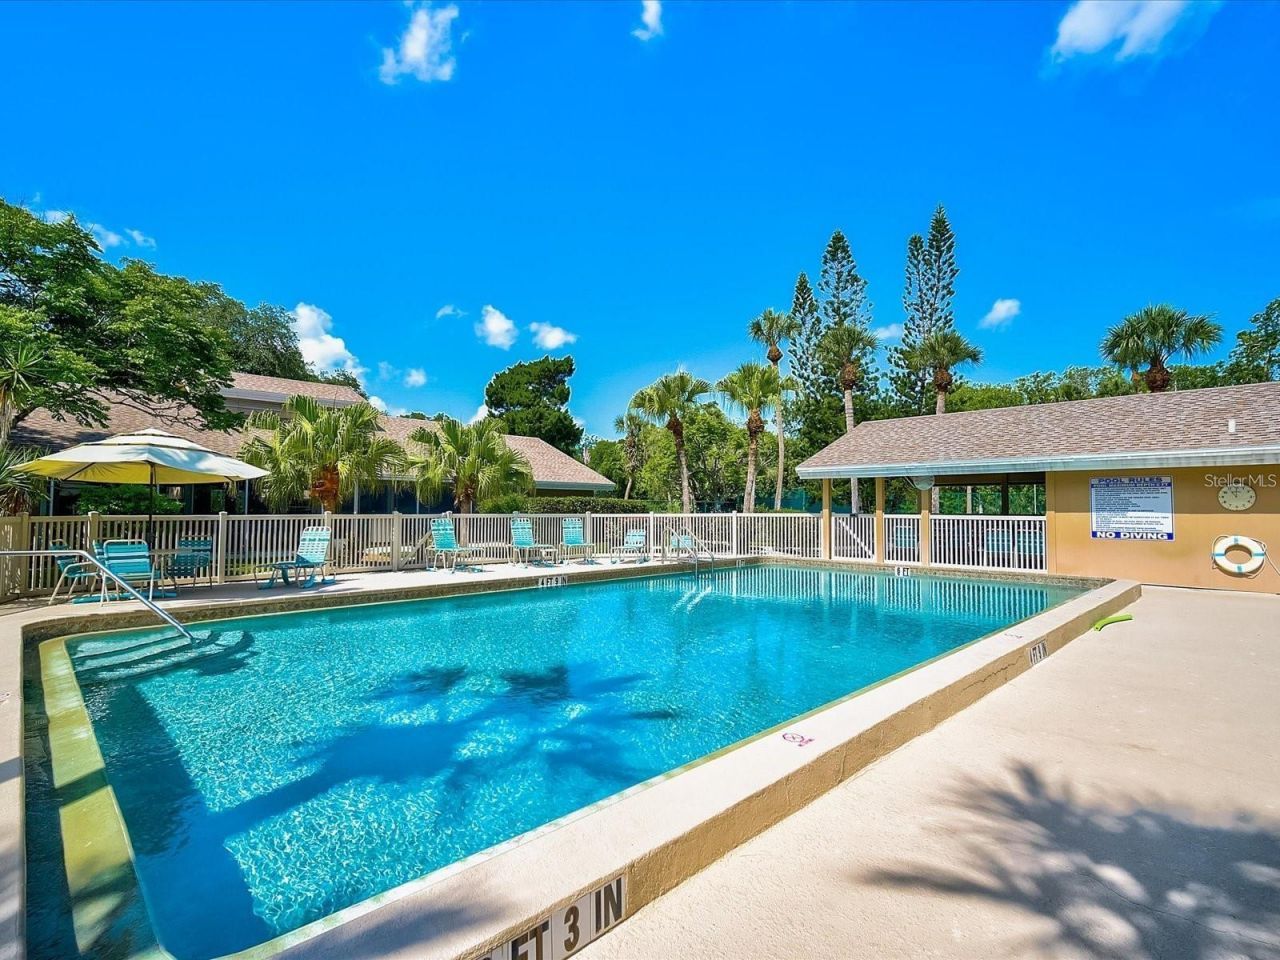
Pool
Recreation Facilities
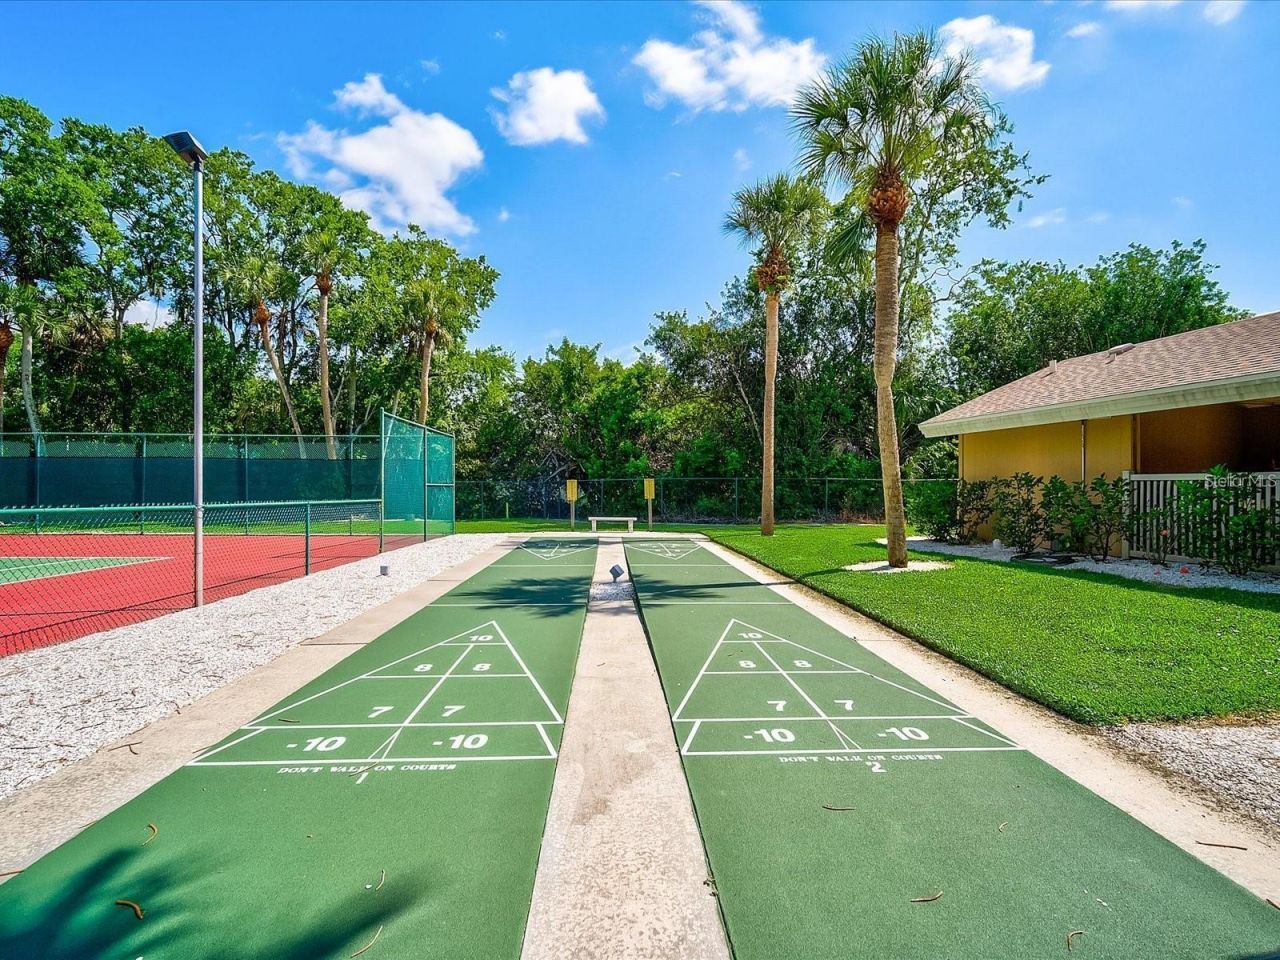
Shuffleboard Court
Tennis Court(s)
Vehicle Restrictions

Property Details

Appliances: Dishwasher, Disposal, Dryer, Electric Water Heater, Refrigerator, Washer
Community Features: Buyer Approval Required, Clubhouse, Community Mailbox, Deed Restrictions, Fitness Center, Pool, Tennis Court(s)
Condo Fee: $530/ Monthly
Days on Site: 11
Directions: From US 301 (Washington BLVD) or !-75, take University Parkway going West. Turn left at Bradenton Rd. Turn left into Village Gardens on Village Gardens Dr. Follow on until unit 4956 on your leftside.
Exterior: Stucco
Flood Zone Code: X
Flooring: Luxury Vinyl
Foundation: Slab
Home Warranty Y/N: No
Listing Terms: Cash, Conventional, FHA, VA Loan
Lot Dimensions: 12.08
Number of Pets: 2
Ownership: Condominium
Pets Allowed: Number Limit
Pets Restrictions: County Leash Laws apply - Please refer to HOA Docs for additional restrictions
Pets Size: Medium (36-60 Lbs.)
Property Attached Y/N: No
Property Sub-Type: Condominium
Sewer: Public Sewer
Showing Instructions: Supra Lock Box, Appointment Only, ShowingTime
Special Sale Provisions: None
Utilities: Cable Connected, Electricity Connected, Sewer Connected, Water Connected
Vegetation: Mature Landscaping, Trees/Landscaped
Water: Public
Water Access Y/N: No
Zoning: RMF1
Construction: Stucco

Room Sizes

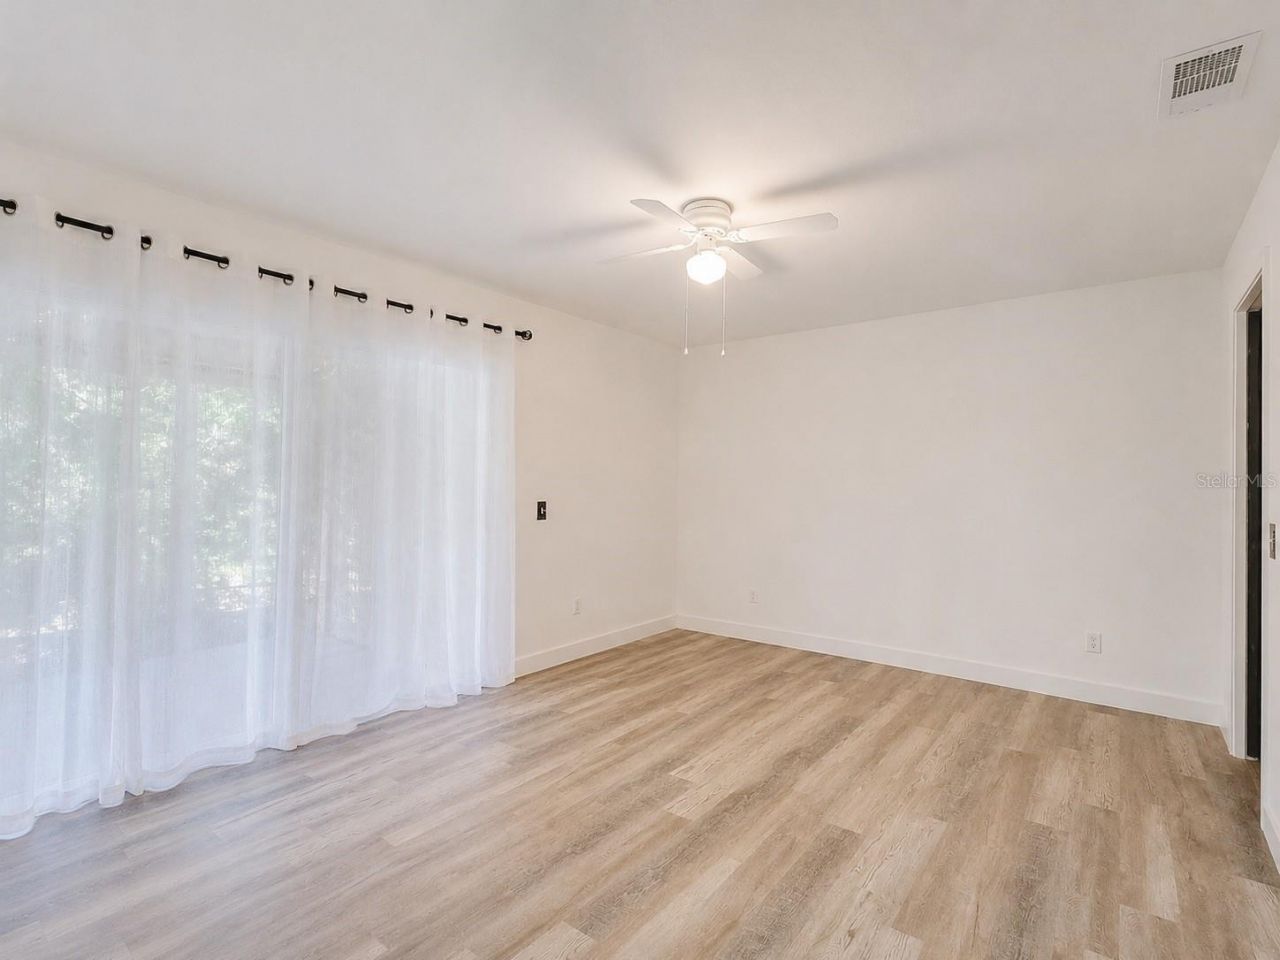
Primary Bedroom: 11x15
Bedroom 2: 12x13
Kitchen: 15x15
Great Room: 15x17

Neighborhood Information

Neighborhood Map

Neighborhood Hero

Neighborhood Highlights

Neighborhood Characteristics

Neighborhood Market Trend

Neighborhood Schools

Courtesy of

Agency Name: COMPASS FLORIDA LLC
Agency Contact: 941-279-3630
Agent Name: Vincent Diorides

agent picture

Presented by

Agent Name: Roni Sterin
Agent Phone: 305.942.7446
Agency Title: The Keyes Company
Request Info

IDX logo

Roni Sterin
keyes.com
Agent Cell:
305.942.7446

Mortgage Calculator

%
years/fixed
yearly
yearly (est.)

Estimated Payment

$ 1,522.51 Principal & Interest $1,227.04 Property Tax $222.58 Homeowner's Insurance $72.89
Mortgage Logo

Login to My Keyes Account


