SIGN UP Login/Register
4920 48th Place, Vero Beach, FL 32967 Photo
New - 6 Hours Ago
4920 48th Place, Vero Beach, FL 32967 Photo
New - 6 Hours Ago
4920 48th Place, Vero Beach, FL 32967 Photo

20 Photos

4920 48th Place Vero Beach, FL 32967
$399,900
  • Beds
    3
  • Baths
    2 full
  • Total Square Feet
    1,643
  • Lot Size
    0.20 acre(s)

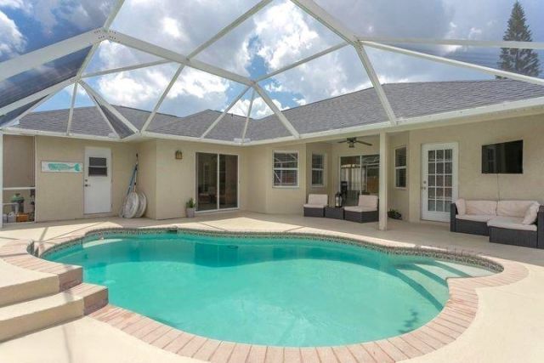
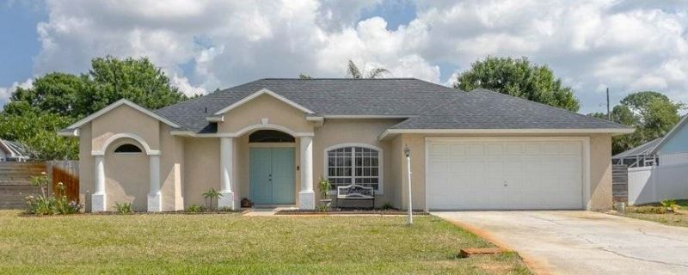
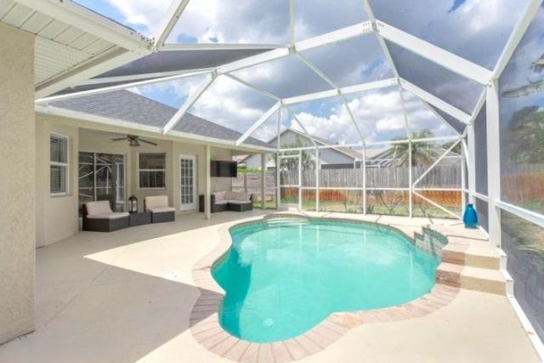
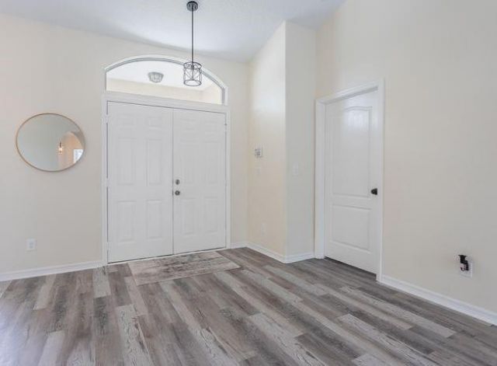
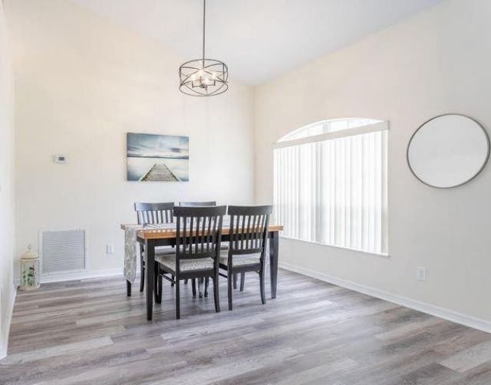
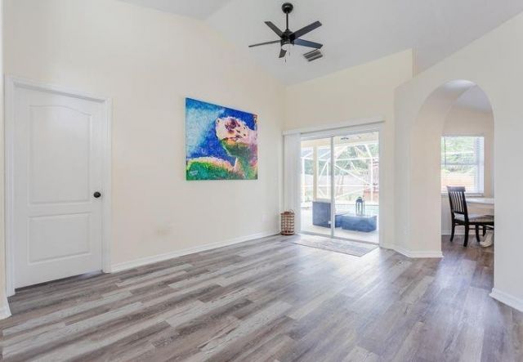
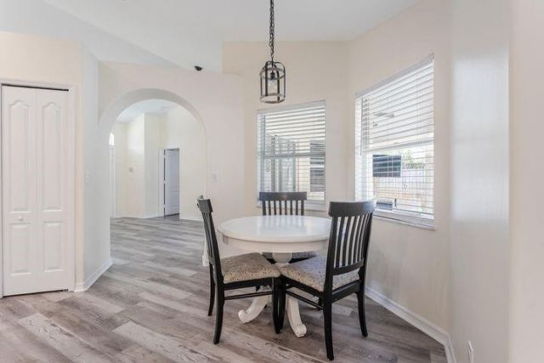
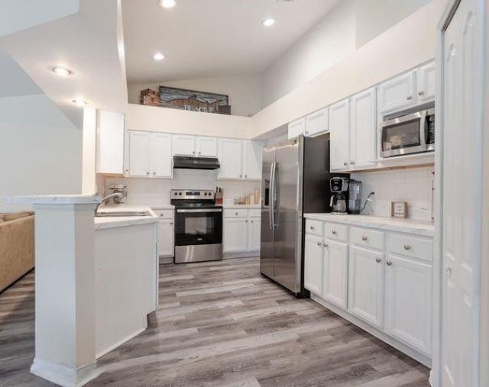
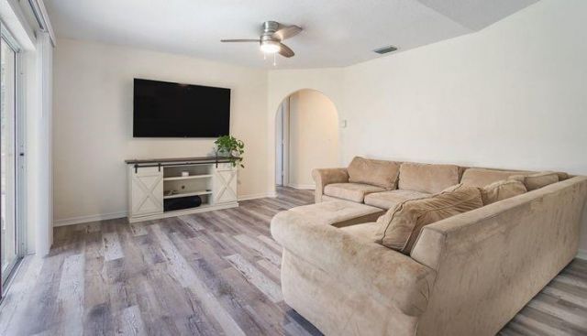
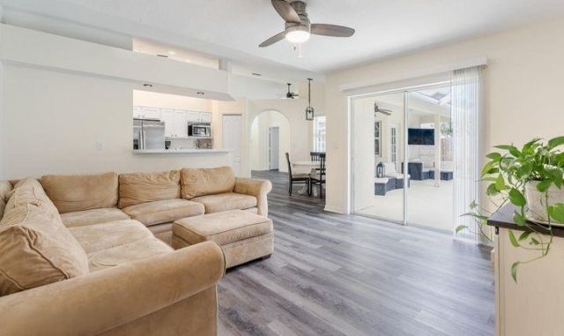
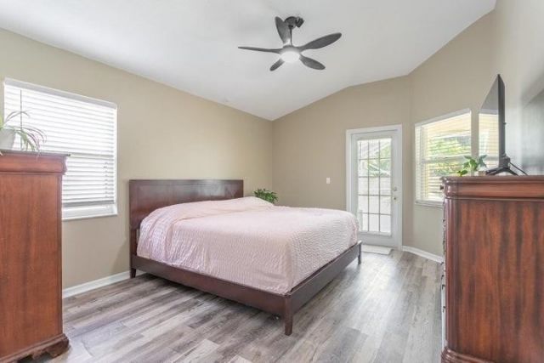
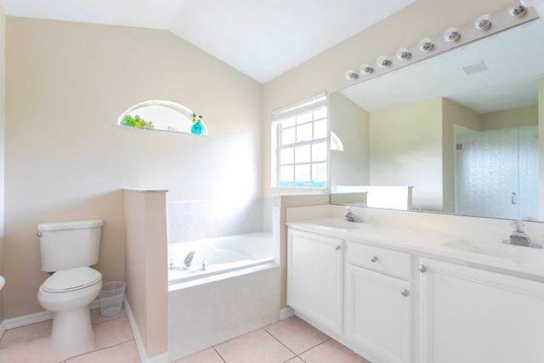
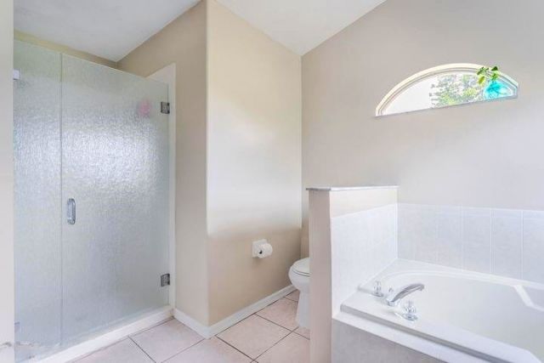
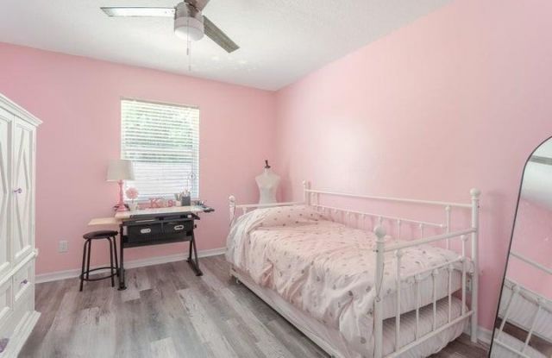
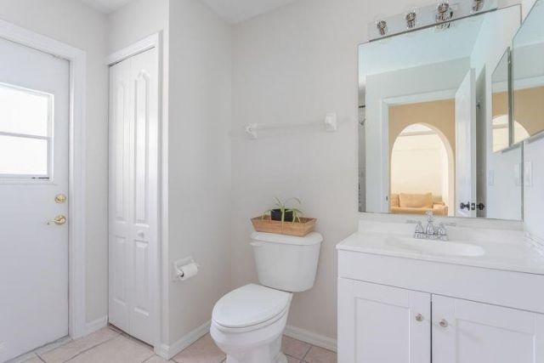
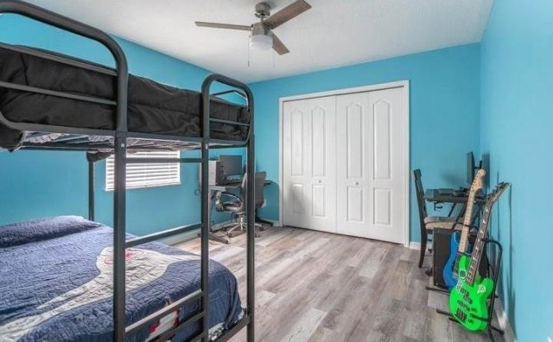
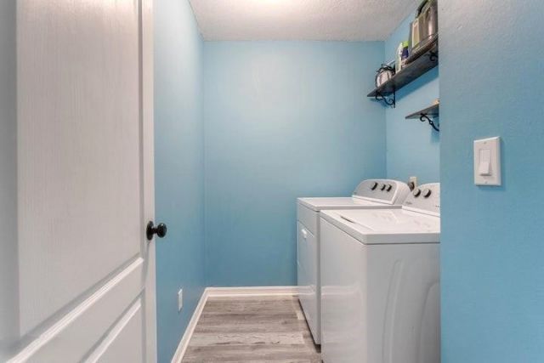
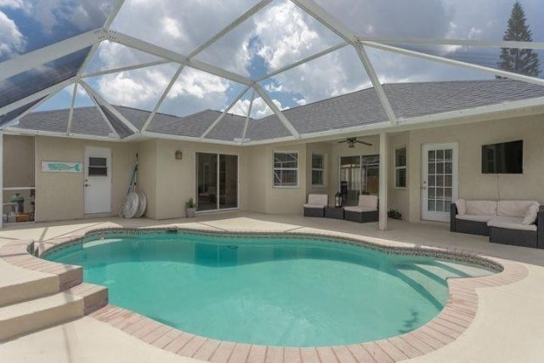
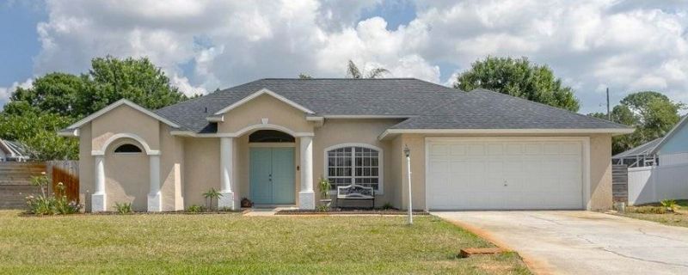
This updated pool home is move-in ready! 2024 roof & 2023 AC! Water heater, vinyl floors, fencing, shed plus all new lighting & fans updated in the past 2 years. The split 3 bedroom floor plan features formal dining & living areas + direct saltwater pool access from the main bedroom & guest bathroom. The kitchen boasts SS appliances and a pantry. The master bathroom includes a walk-in shower & garden tub. The private fenced yard & screened pool area are a dream. Well & irrigation system. Washer ...

View More

Property Summary

MLS Number: 299736
Status: Active
Subdivision: Lindsey Lanes
County: Indian River
Bedrooms: 3
Total Square Feet: 1,643
Price Per Sq. Ft.: $243
Style: One Story
New Constuction: No
Waterfront: No
Property Type: Residential - Single Family
Cooling: Central Air, Electric
Fenced: Yes
Garage: 2
Heating: Central, Electric
Lot Size: 0.20 Acres
Roof Type: Shingle
Stories: 1.0
Year Built: 1997
Taxes: $4,184
HOA Fee: 25/ Monthly

Featured Amenities

High Ceilings
Pantry
Split Bedrooms
Vaulted Ceiling(s)
Walk-In Closet(s)
French Door(s)/Atrium Door(s)
Dues Paid Monthly

Property Details

Appliances: Dryer, Dishwasher, Electric Water Heater, Microwave, Range, Refrigerator, Washer
Community Features: None
Crops Included Y/N: No
Directions: From 20th St, head north on 58th St. Turn right on Lindsey Rd. Turn right on 50th Dr. Turn left on 48th Pl. Property on left.
Door Features: French Doors, Sliding Doors
Exterior: Block, Concrete, Stucco
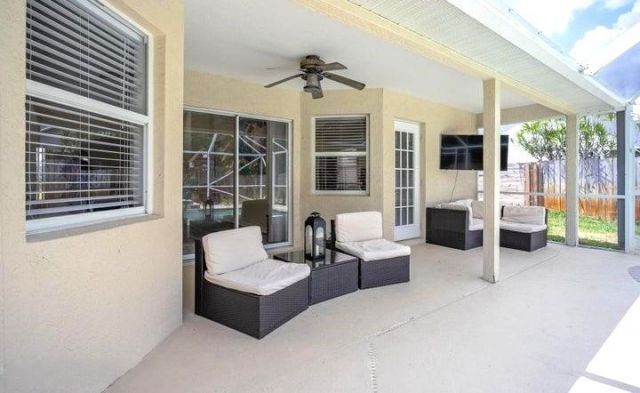
Outdoor Features: Fence, Sprinkler/Irrigation, Porch, Shed
Flooring: Vinyl
Home Style: One Story
Home Warranty Y/N: No
Laundry: Laundry Room, In Unit
Lease Considered Y/N: No
Listing Terms: Cash, FHA, New Loan, VA Loan
Lot: < 1/4 Acre
Lot Dimensions: 85x100
Ownership: Single Family/Other
Parcel#: 32392100005000100005.0
Parking: Boat, Garage, RV Access/Parking
Parking Notes: Boat, Garage, RV Access/Parking
Patio/Porch: Covered, Patio, Porch, Screened
Pets Allowed: Yes
Pool: Pool, Private, Screen Enclosure
Property Attached Y/N: No
Property Sub-Type: Detached
Security: Smoke Detector(s)
Sewer: County Sewer
Special View Info: Pool
Swimming Pool: Yes
Water: Public
Water Features: None
Window: Blinds
Construction: Block,Concrete,Stucco

Room Sizes

Porch: 6 X 6
Laundry: 8 X 6
Dining Room: 16 X 9
Breakfast Room/ Nook: 8 X 8
Kitchen: 14 X 9
Living Room: 21 X 26
Bedroom: 12 X 10
Bedroom: 12 X 10
Bedroom: 19 X 11

Neighborhood Information

Neighborhood Map

Neighborhood Hero

Neighborhood Highlights

Neighborhood Characteristics

Neighborhood Market Trend

Neighborhood Schools

Courtesy of

Agency Name: RE/MAX Crown Realty
Agent Name: Chris Junker
Agency Phone: 772-589-3054

agent picture

Presented by

Agent Name: Roni Sterin
Agent Phone: 305.942.7446
Agency Title: The Keyes Company
Request Info

IDX logo

Roni Sterin
keyes.com
Agent Cell:
305.942.7446

Mortgage Calculator

%
years/fixed
yearly
yearly (est.)

Estimated Payment

$ 2,428.87 Principal & Interest $1,963.56 Property Tax $348.67 Homeowner's Insurance $116.64
Mortgage Logo

Login to My Keyes Account


