SIGN UP Login/Register

49 Photos

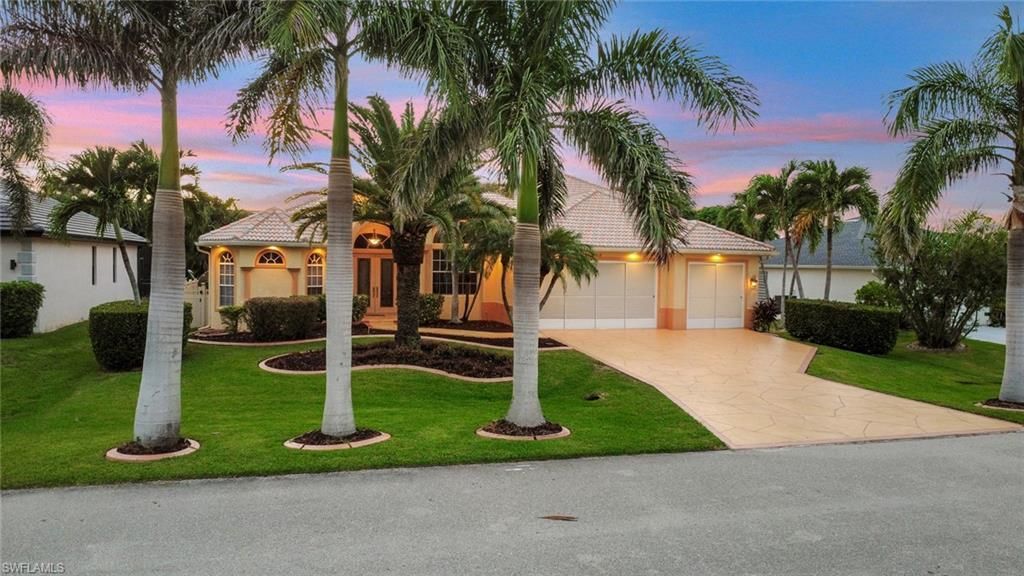
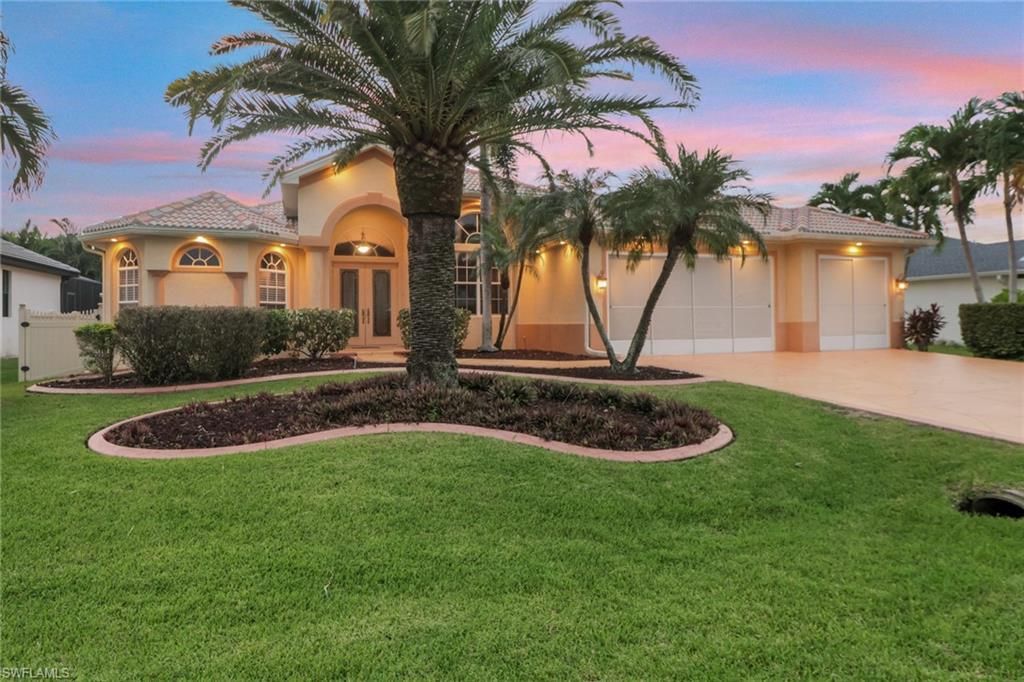
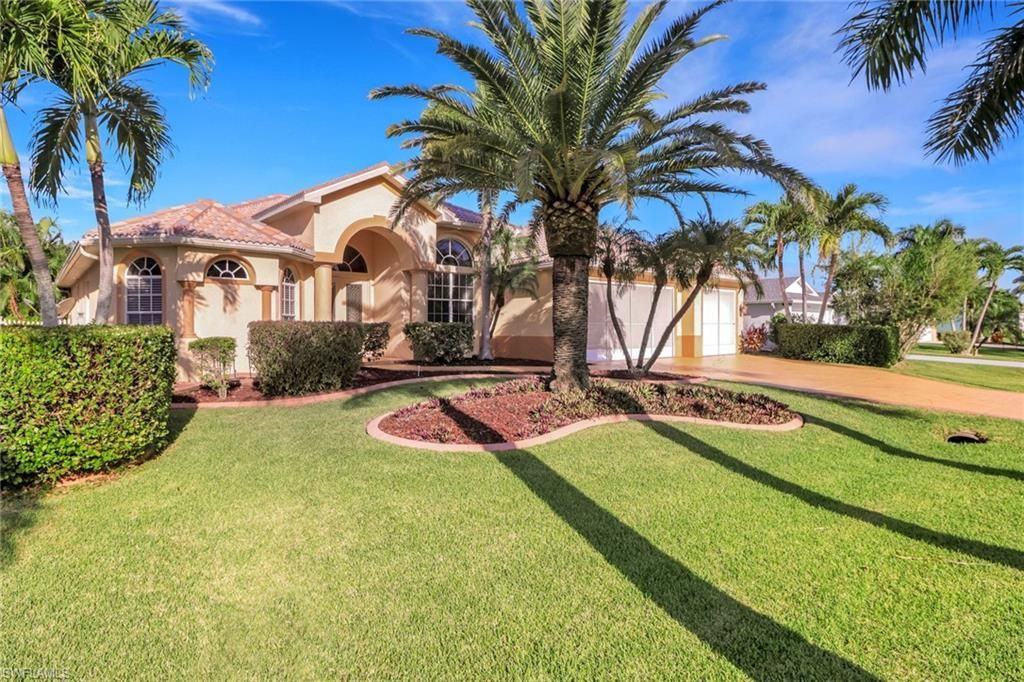
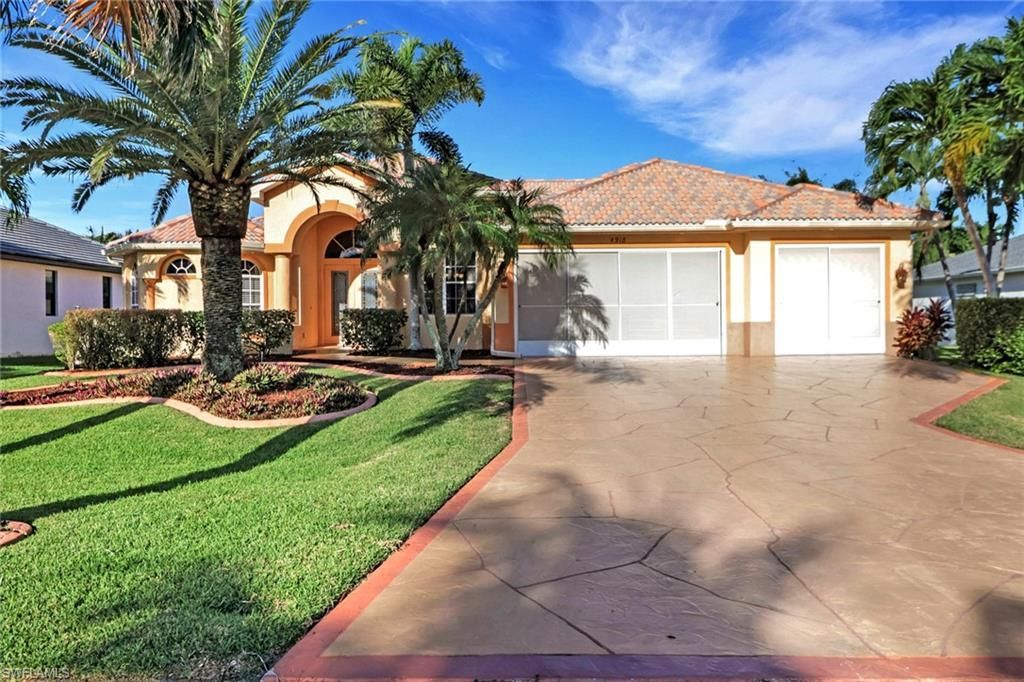
4918 SW 27th Ave Cape Coral, FL 33914
$500,000
  • Beds
    4
  • Baths
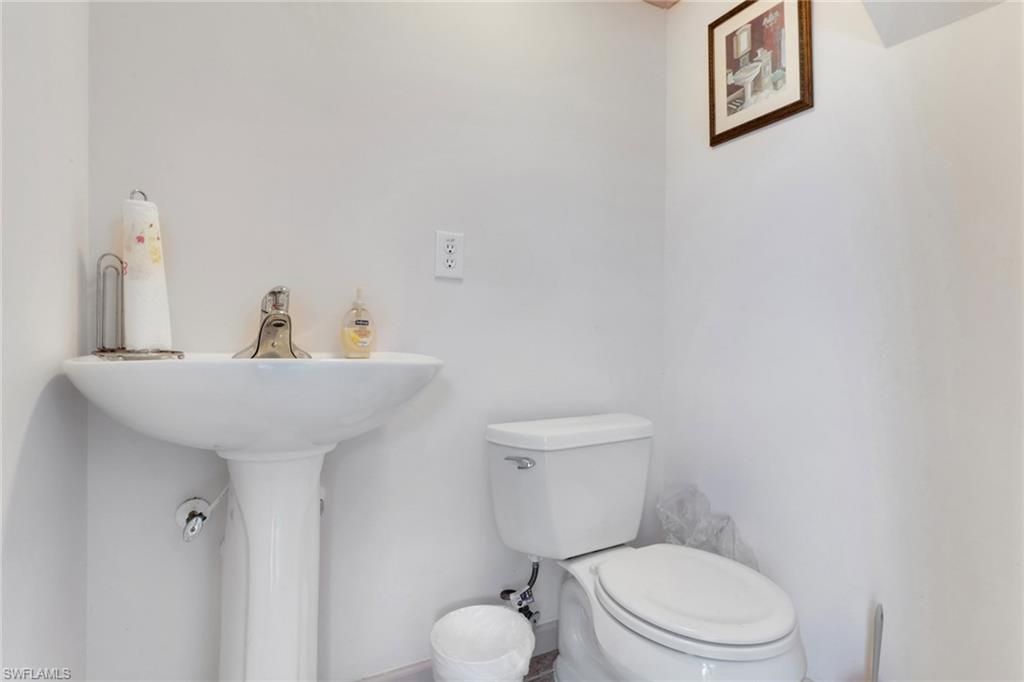
    4 full 1 partial
  • Total Square Feet
    2,943
  • Lot Size
    0.23 acre(s)

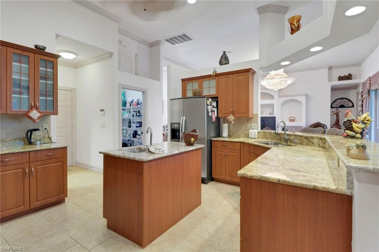
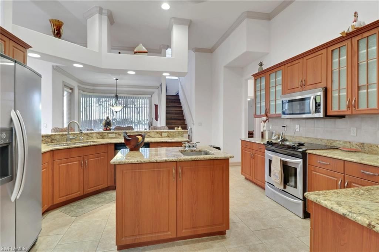
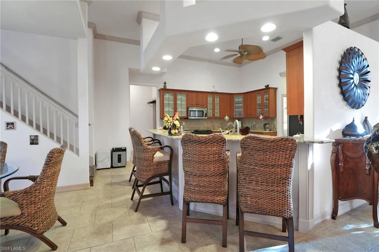
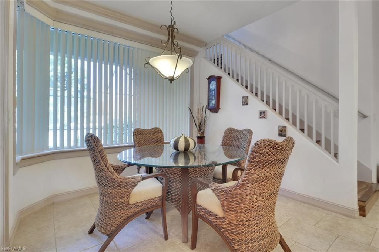
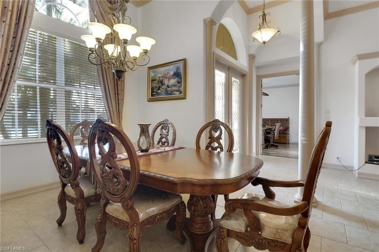
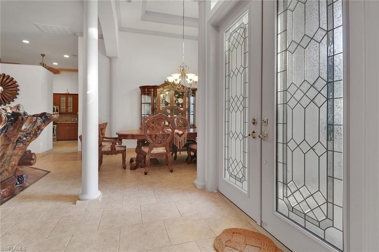
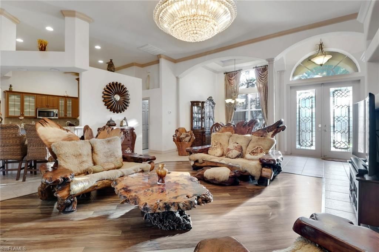
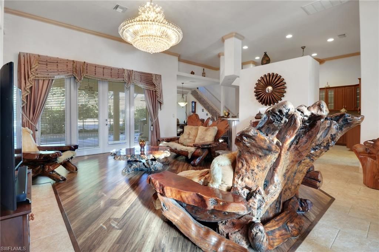
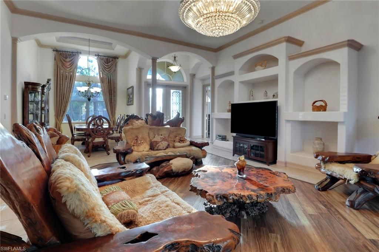
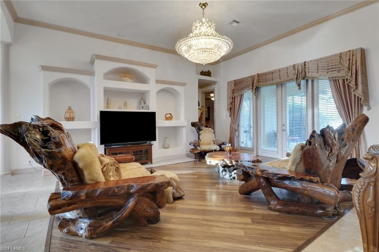
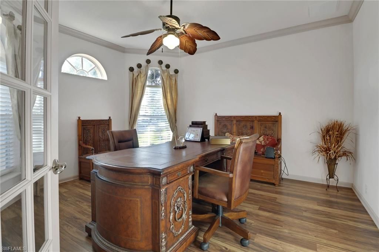
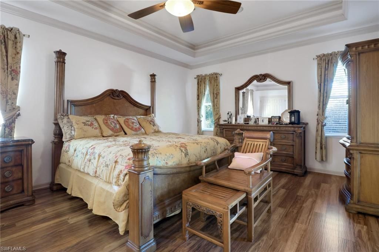
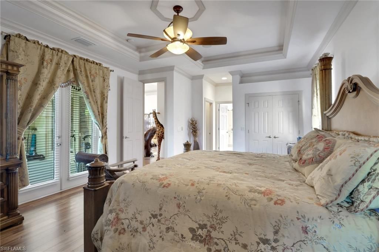
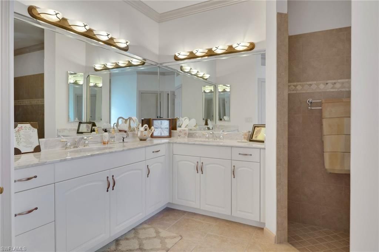
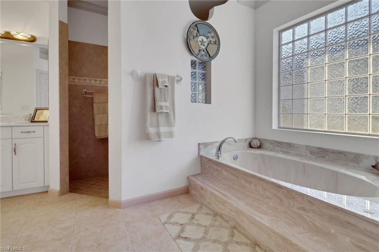
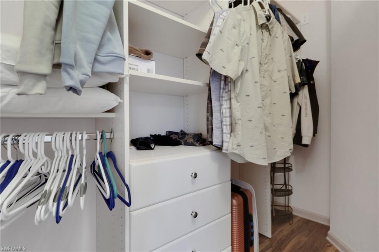
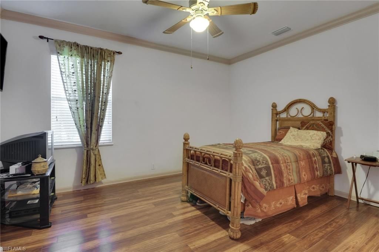
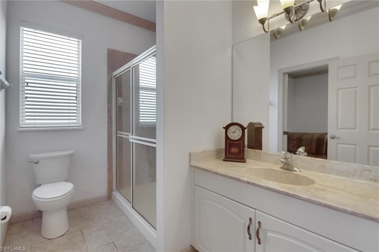
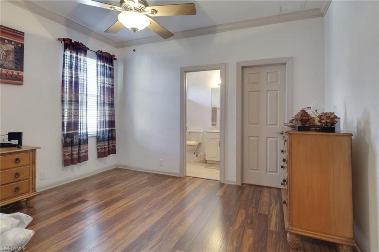
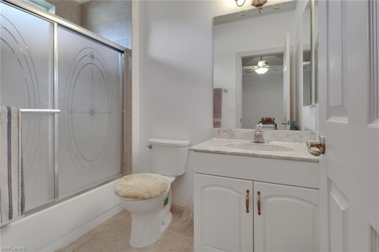
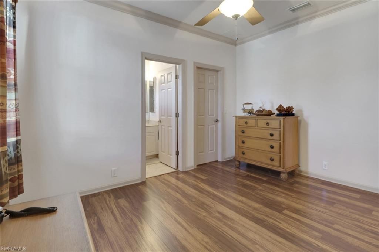
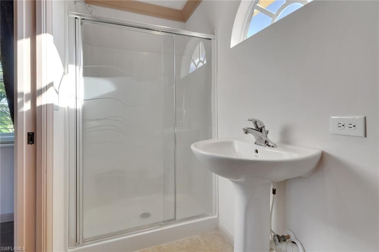
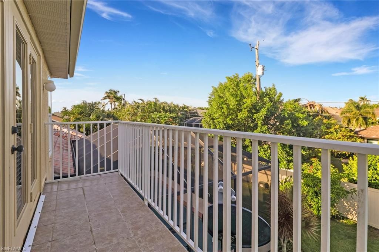
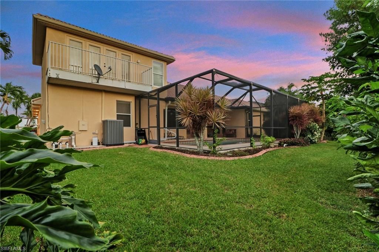
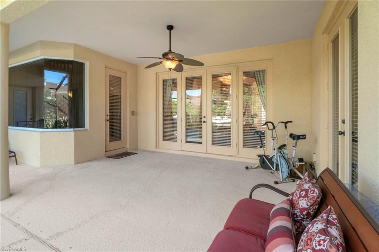
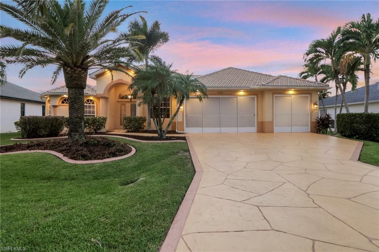
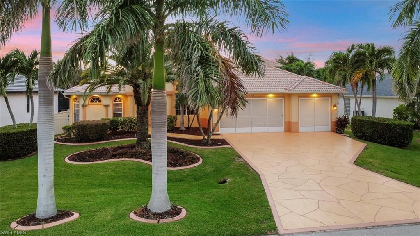
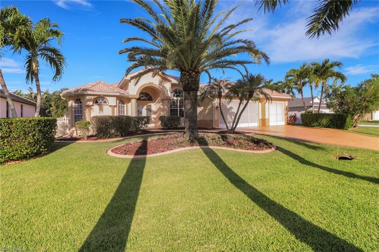
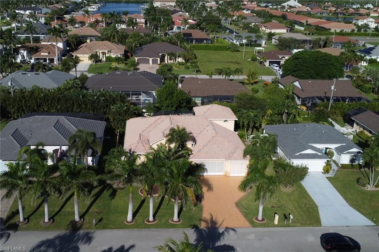
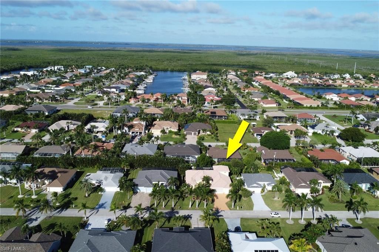
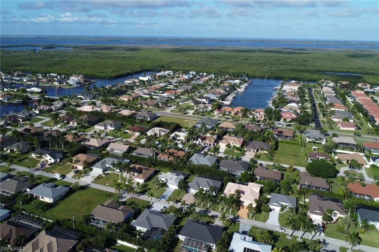
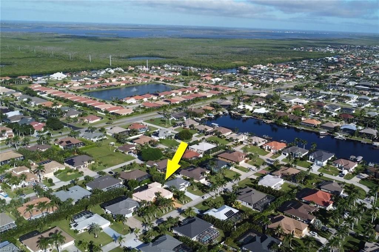
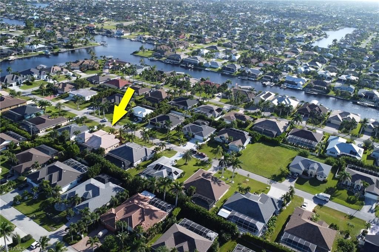
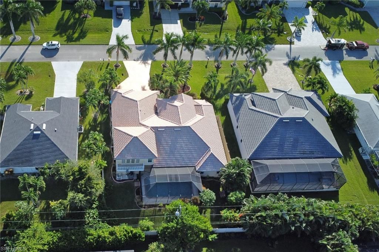
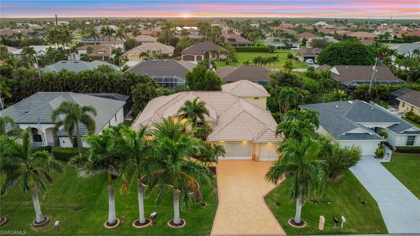
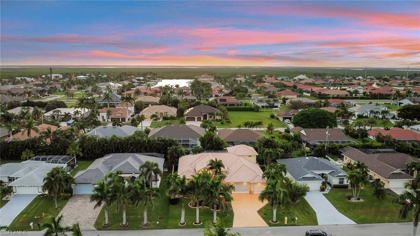
Great opportunity in a prime location and now priced to reflect exceptional value. This 2,943 sf two story concrete block stucco home in a beautiful highly maintained and desired neighborhood. Three bedrooms downstairs, each with their very own full bathroom and very own walk-in closets, also a fourth large loft/bedroom/bonus room upstairs with its own full bathroom and walk in closet, and a balcony to view the beautiful Florida sunrises and sunsets. Also, a downstairs office/den with French doo...

View More

Property Summary

MLS Number: 2026035013
Status: Active
Days on Market: 73
Subdivision: CAPE CORAL
County: Lee
Bedrooms: 4
Total Square Feet: 2,943
Price Per Sq. Ft.: $170
New Construction: No
Waterfront: No
Property Type: Residential - Single Family
Cooling: Ceiling Fan(s), Central Electric, Exhaust Fan
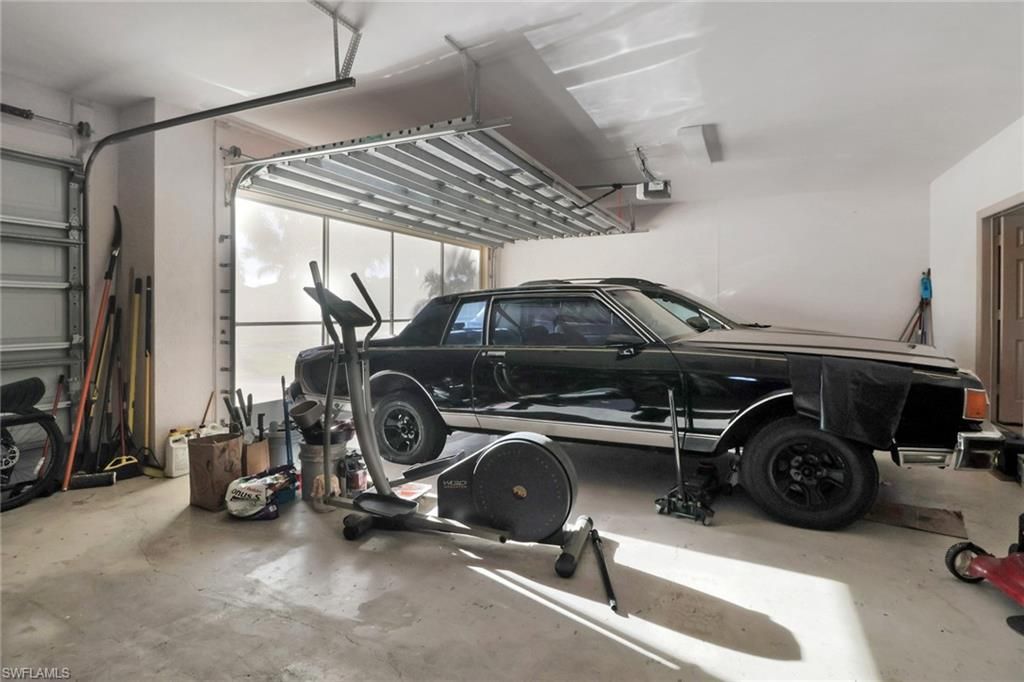
Garage: 3 car attached
Heating: Central Electric
Lot Size: 0.23 Acres
Roof Type: Tile
Stories: 2.0
Year Built: 2006
Taxes: $4,401

Property Details

Bedroom: 4 Bed
Construction: Concrete Block, Stucco
Days on Site: 73
Dining: Breakfast Bar, Breakfast Room, Eat-in Kitchen, Formal
Directions: From Veterans Parkway head west to Surfside. Left onto Surfside, follow road until a right onto Sands Blvd. Left onto SW 49th St, right onto SW 27th Ave. House will be on right side.
Exterior: Concrete Block, Stucco
Outdoor Features: Balcony, Built-In Wood Fire Pit, Sprinkler Auto
Flooring: Tile, Wood
Furnished: Negotiable
GEO Area: CC22 - Cape Coral Unit 69,70,72-
Home Warranty Y/N: No
Interior: Split Bedrooms, Den - Study, Built-In Cabinets, Wired for Data, Closet Cabinets, Walk-In Closet(s), Multi Phone Lines, Pantry, Wired for Sound, Tray Ceiling(s)
Irrigation: Assessment Paid
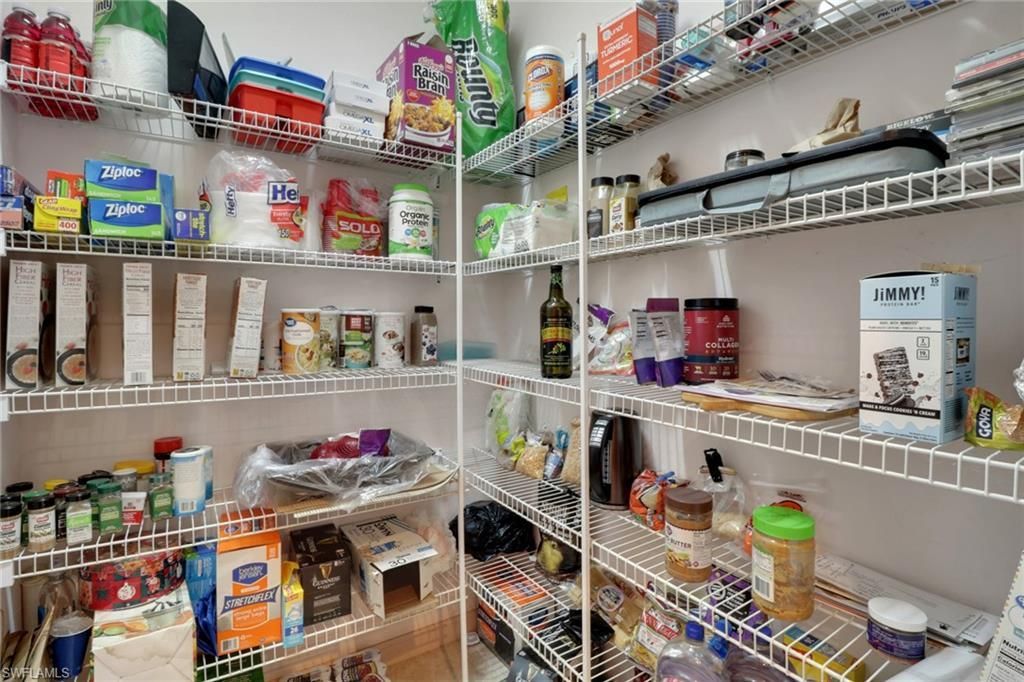
Kitchen: Kitchen Island, Walk-In Pantry
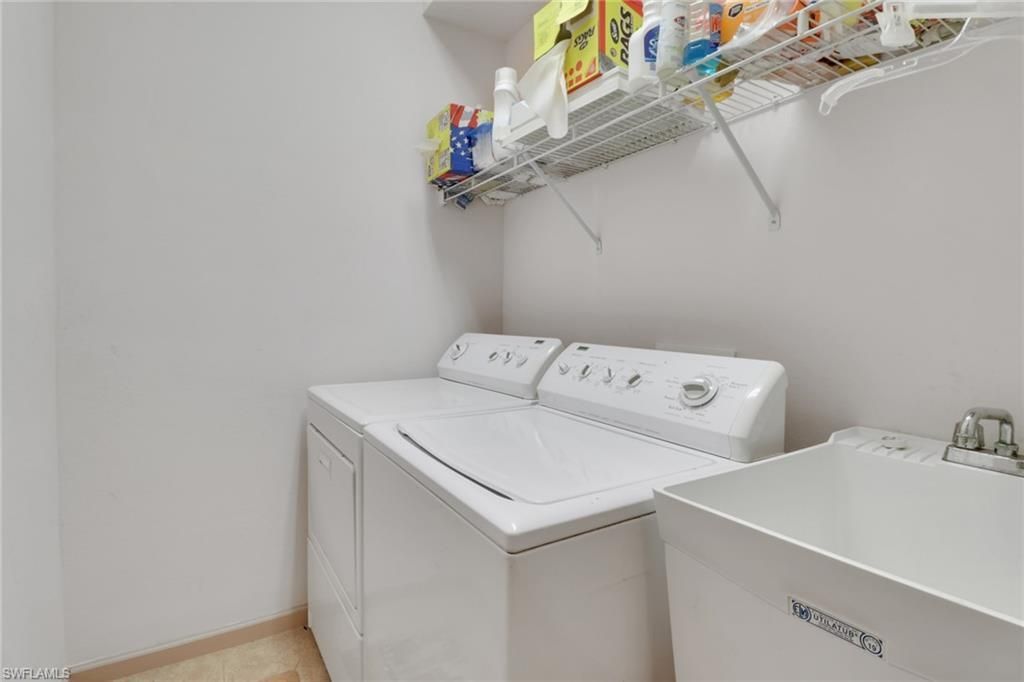
Laundry: Sink
Lease Considered Y/N: No
Listing Terms: Buyer Finance/Cash, Buyer Pays Title, FHA, VA Loan
Lot: Regular
Ownership: Single Family
Parcel #: 17-45-23-C2-05035.0360
Parking: Driveway Paved, Garage Door Opener, Attached
Pets: No Approval Needed
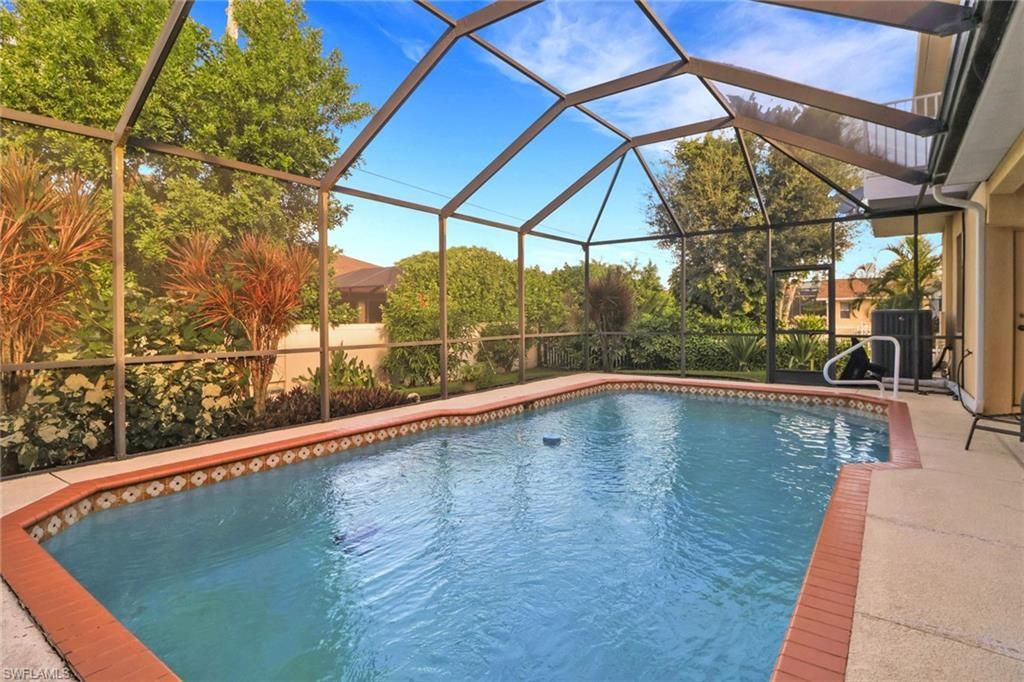
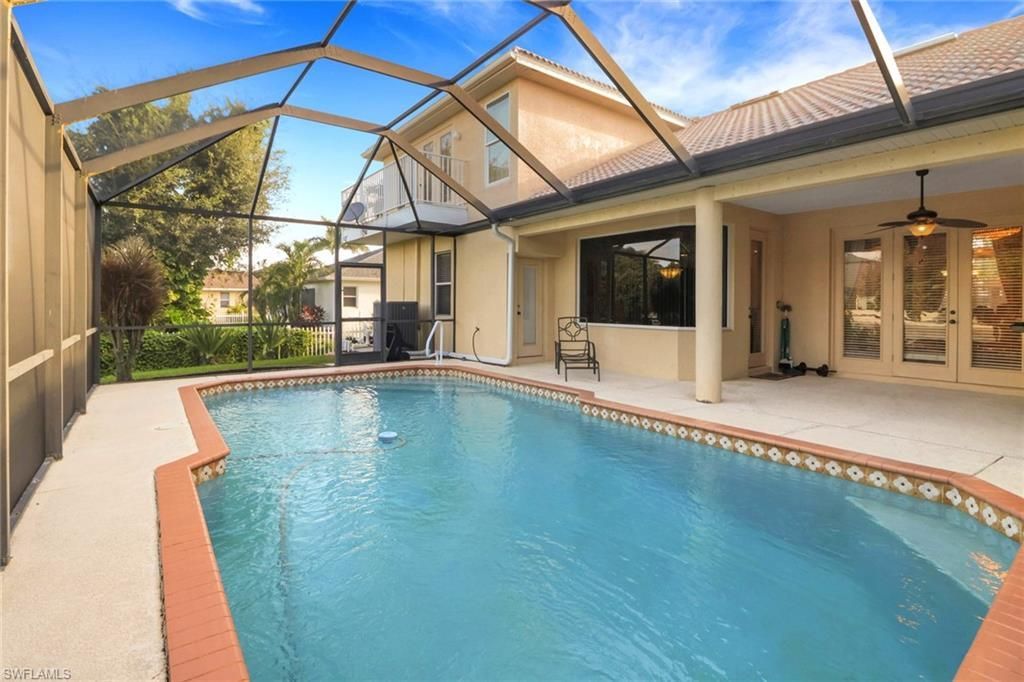
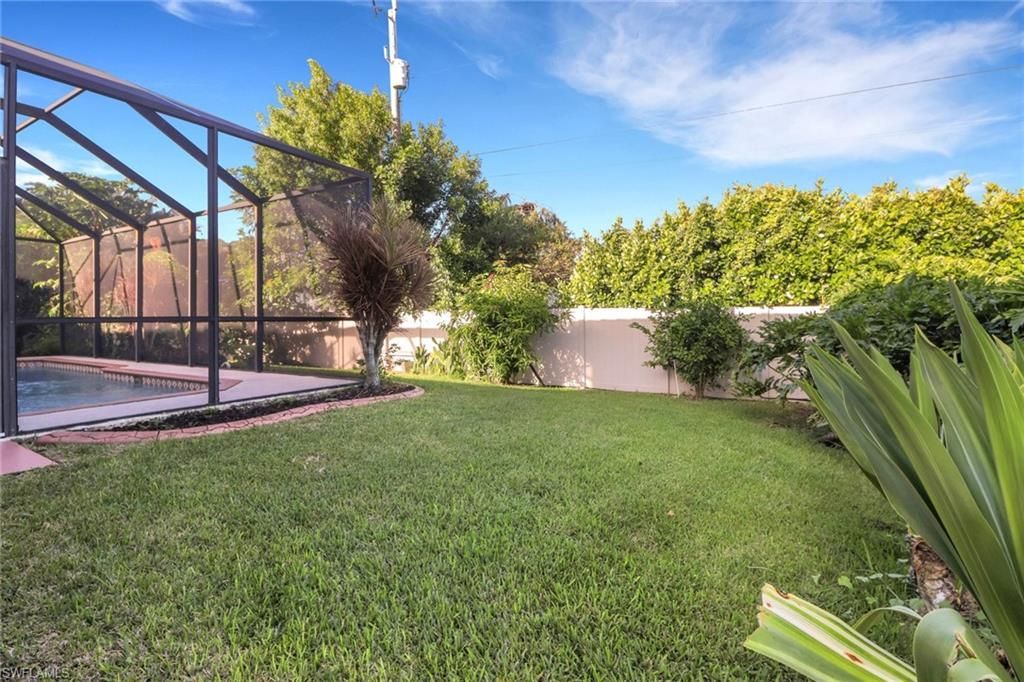
Pool: In Ground, Concrete, Equipment Stays, Pool Bath, Screen Enclosure
Property Attached Y/N: No
Property Sub-Type: Single Family Residence
Sewer: Assessment Paid
SQFT Total: 3674
Swimming Pool: Yes
Transfer Fee: 0
Units in Building: Square Feet
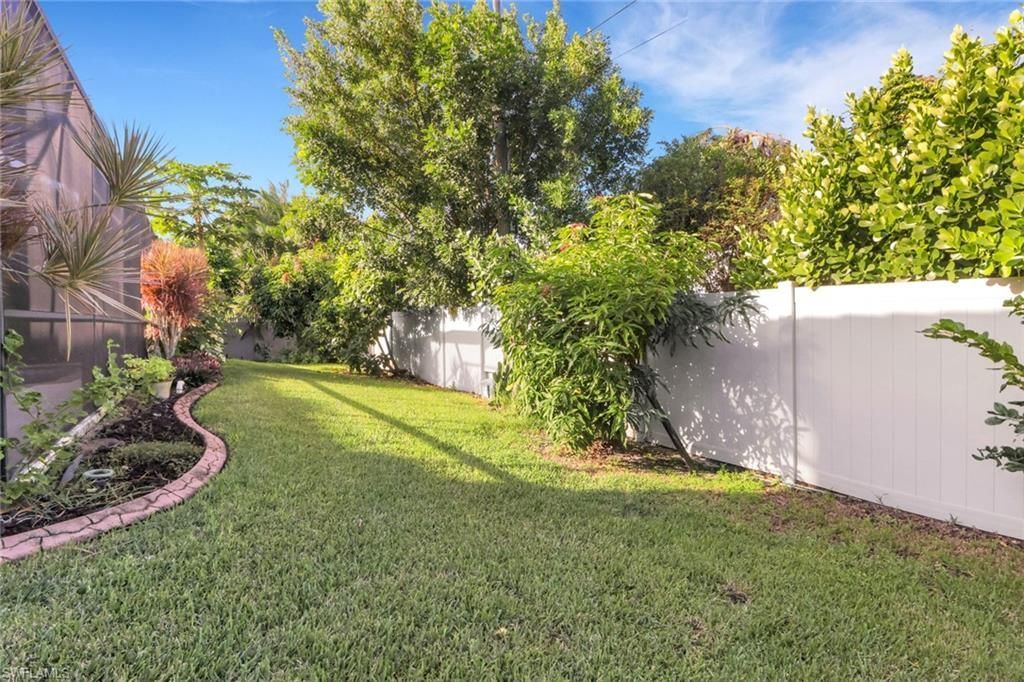
View: Landscaped Area
Water: Assessment Paid
Windows: Arched, Single Hung, Transom, Shutters - Manual, Window Coverings
Construction: Concrete Block,Stucco

Neighborhood Information

Neighborhood Map

Neighborhood Hero

Neighborhood Highlights

Neighborhood Characteristics

Neighborhood Market Trend

Neighborhood Schools

Courtesy of

Agency Name: Starlink Realty, Inc
Agent Name: Susan Crater
Agency Phone: 239-693-7263

agent picture

Presented by

Agent Name: Roni Sterin
Agent Phone: 305.942.7446
Agency Title: The Keyes Company
Request Info

IDX logo

Roni Sterin
keyes.com
Agent Cell:
305.942.7446

Mortgage Calculator

%
years/fixed
yearly
yearly (est.)

Estimated Payment

$ 2,967.65 Principal & Interest $2,455.07 Property Tax $366.75 Homeowner's Insurance $145.83
Mortgage Logo

Login to My Keyes Account


