SIGN UP Login/Register
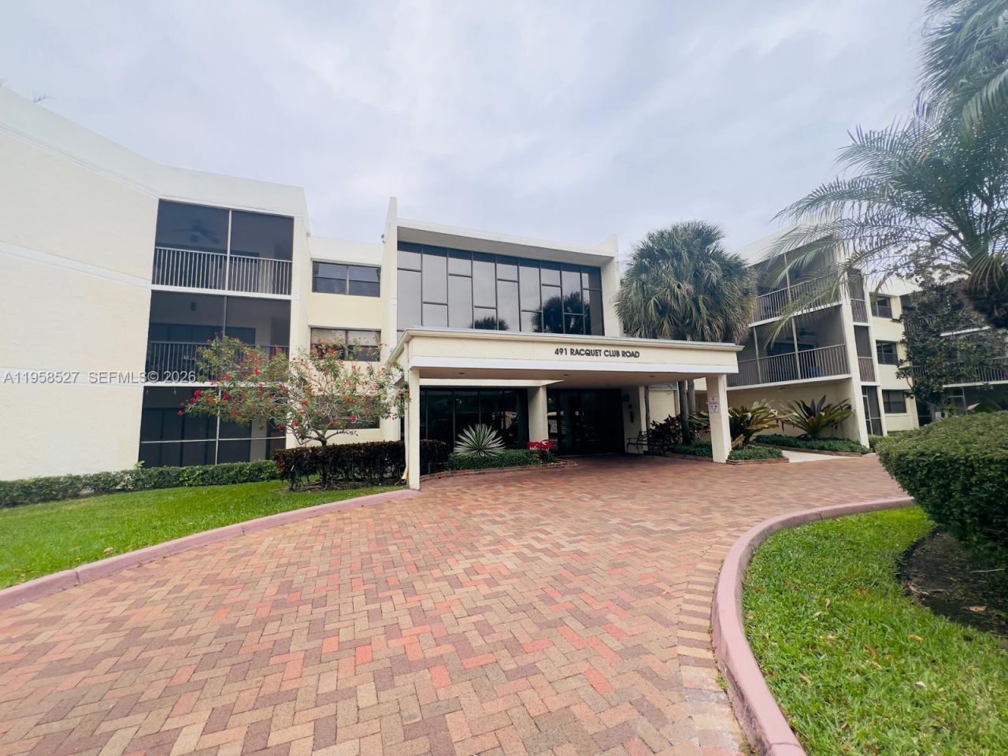
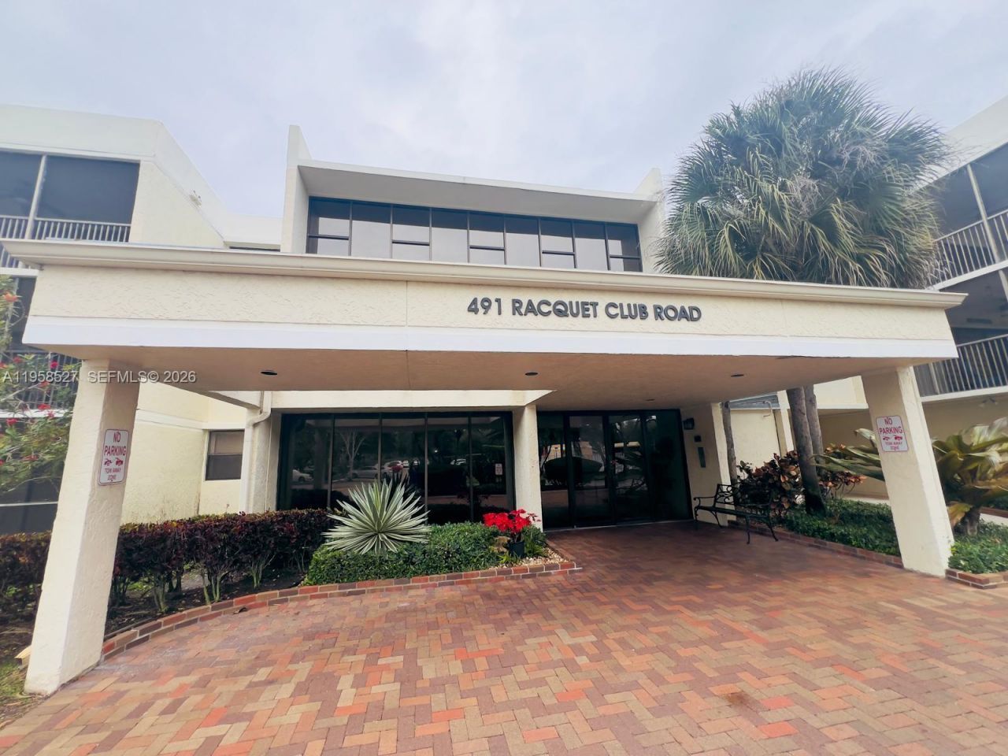
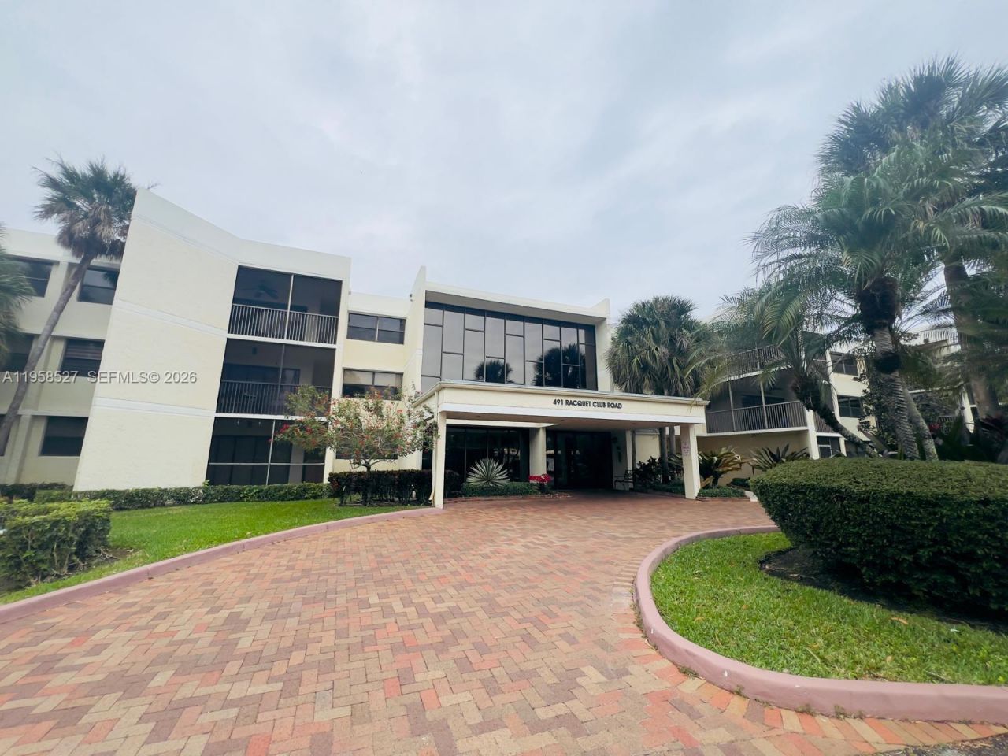
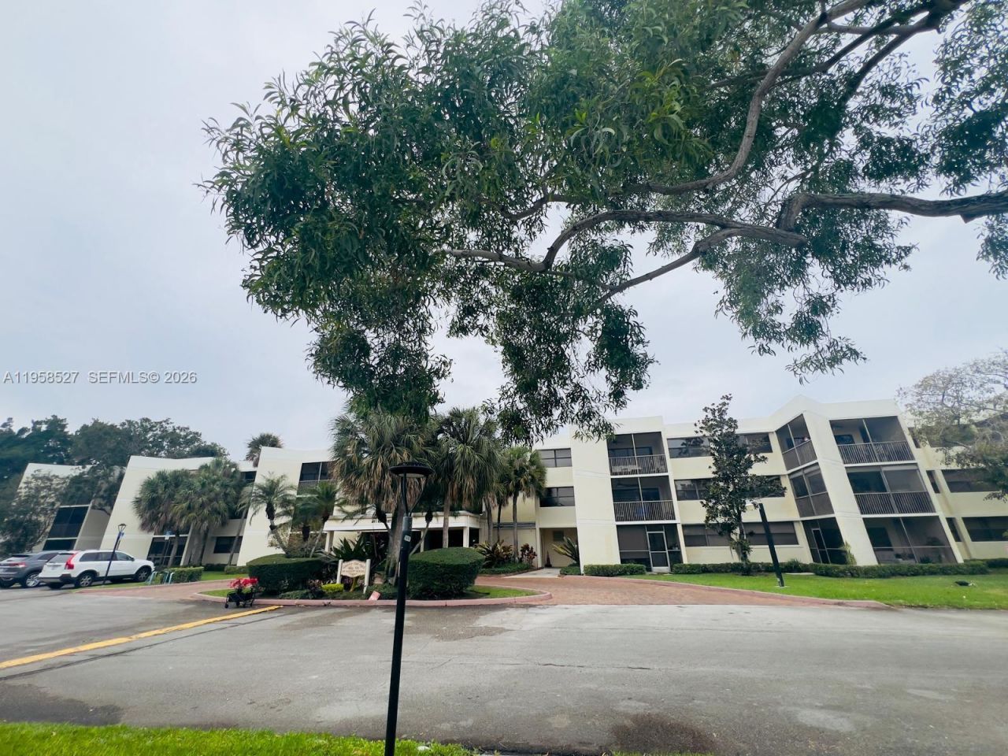
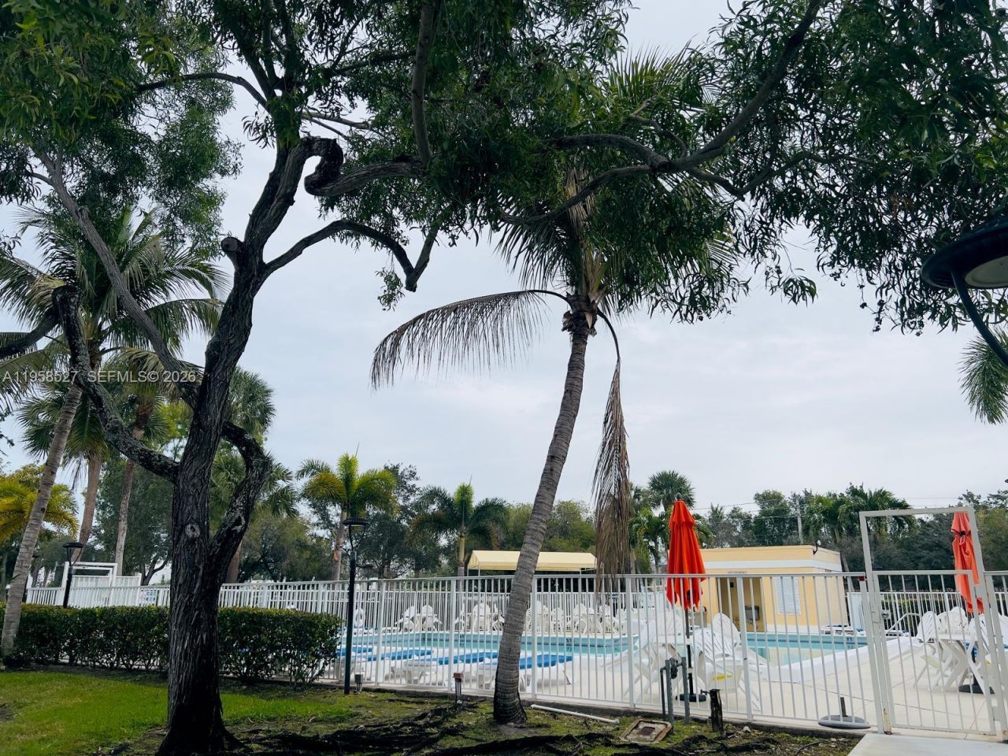
491 Racquet Club Rd, Unit 211, Weston, FL 33326 Photo

10 Photos

491 Racquet Club Rd, 211 Weston, FL 33326
$310,000
  • Beds
    2
  • Baths
    2 full 1 partial
  • Total Square Feet
    1,260

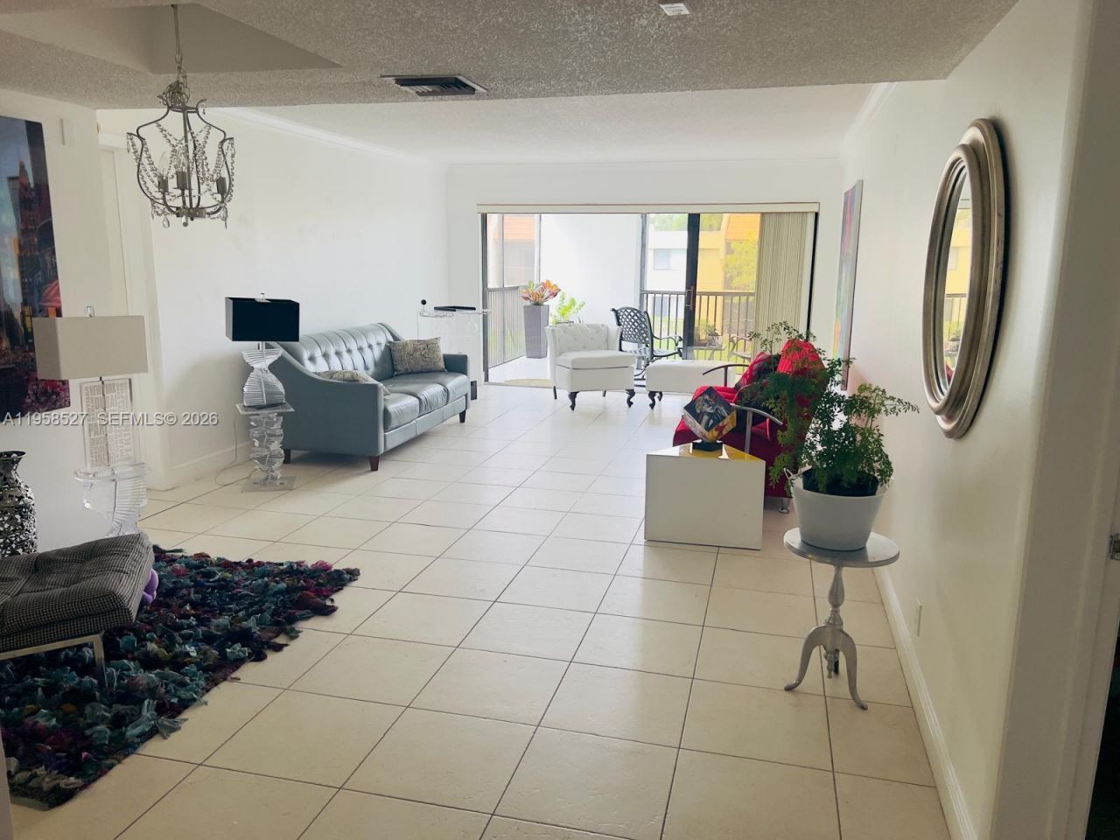
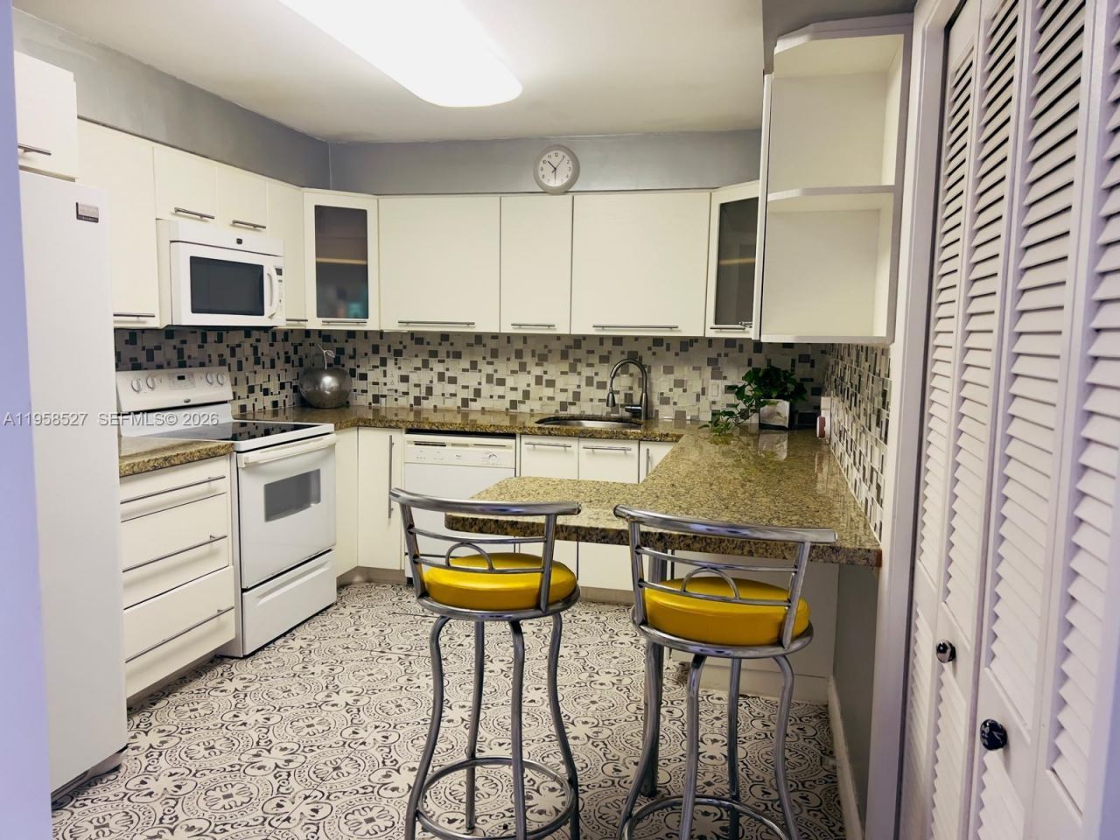
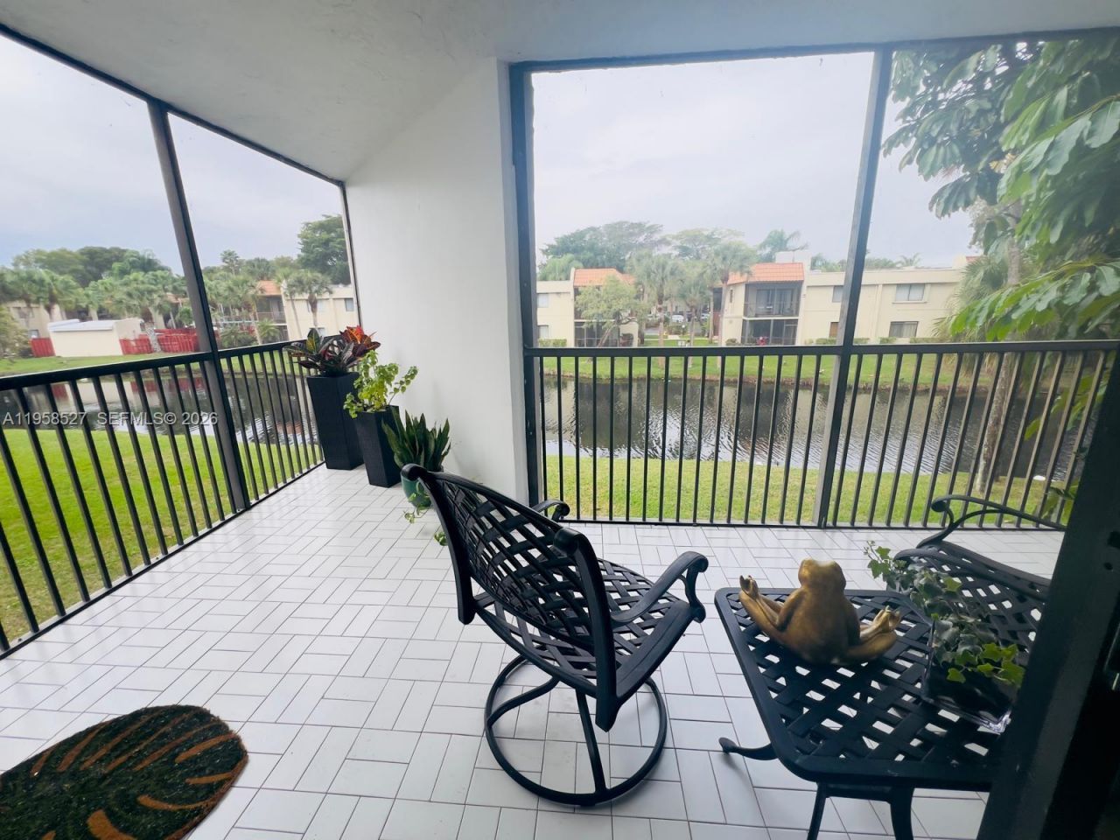
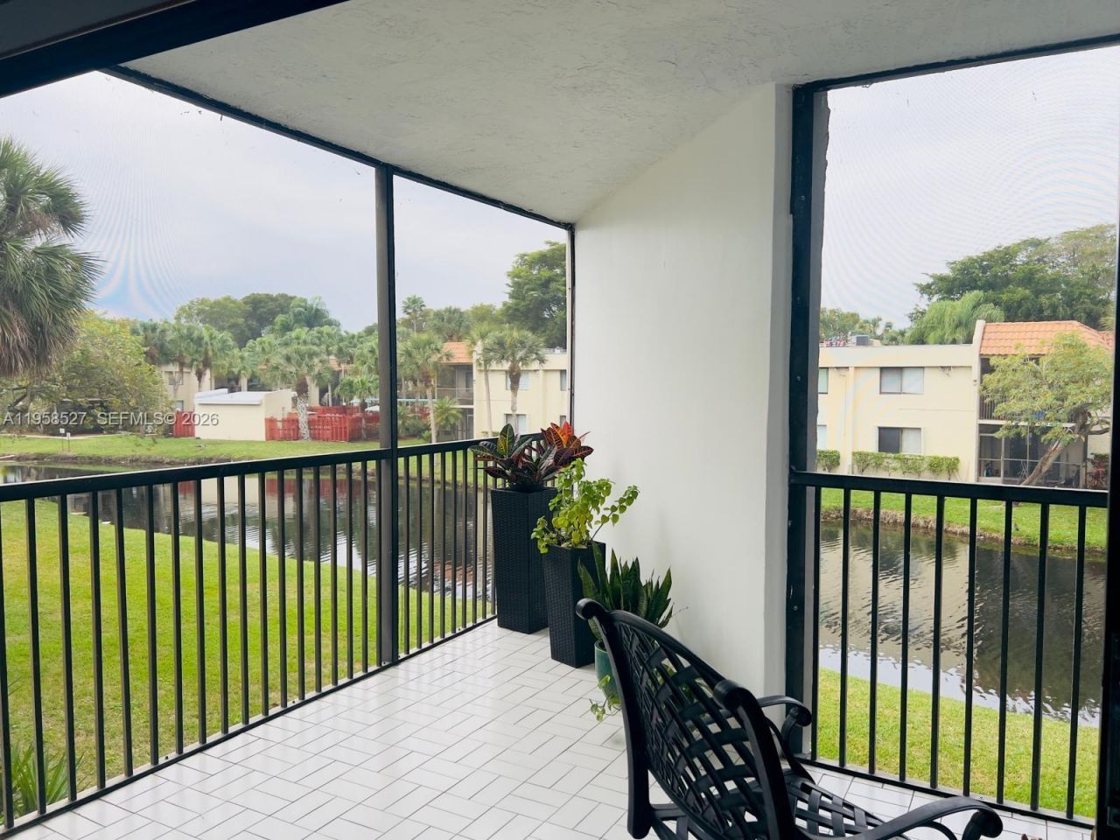
Welcome to this 2-bedroom, 2.5-bathroom condo in Country Club Apartments at Bonaventure. This spacious unit features comfortable and bright living areas, generously sized master bedrooms, a convenient half bath for guests, and an enclosed balcony overlooking the canal. Washer and Dryer inside the unit. Enjoy access to the Bonaventure Town Center Club, offering amenities including swimming pools, a fitness center, tennis courts, clubhouse facilities, and walking paths. Conveniently located near s...

View More

Property Summary

MLS Number: A11958527
Status: Active
Days on Market: 273
Subdivision: BLDG 130 OF COUNTRY CLUB
County: Broward
Bedrooms: 2
Total Square Feet: 1,260
Price Per Sq. Ft.: $246
Style: Garden Apartment
New Construction: No
Waterfront: Yes
Property Type: Residential - Condominium
Cooling: Central Air, Electric
Heating: Central, Electric
Stories: 3.0
Year Built: 1983
Taxes: $5,393
HOA Fee: 942/ Monthly

Featured Amenities

First Floor Entry
Pantry
Split Bedroom
Walk-In Closet(s)
Basketball Court
Business Center
Child Play Area
Clubhouse-Clubroom
Community Room
Exercise Room
Exterior Lighting
Library
Other
Pool
Sauna
Tennis Court(s)
Vehicle Wash Area

Property Details

Appliances: Dishwasher, Disposal, Dryer, Microwave, Electric Range, Refrigerator, Washer
Crops Included Y/N: No
Days on Site: 273
Directions: Please use GPS
Exterior: CBS Construction
Outdoor Features: Screened Balcony
Flooring: Ceramic Floor
Home Style: Garden Apartment
Home Warranty Y/N: No
Lease Considered Y/N: No
Listing Terms: All Cash, Conventional
Parcel#: 504006CD0240
Parking: 1 Space, Additional Spaces Available, Assigned, No Rv/Boats, No Trucks/Trailers
Parking Notes: 1 Space, Additional Spaces Available, Assigned, No Rv
Pets Allowed: Restrictions Or Possible Restrictions
Property Attached Y/N: Yes
Property Sub-Type: Condominium
Sauna: Yes
Security: Smoke Detector, Phone Entry, Intercom In Lobby, Security Patrol
Special View Info: Canal
Water Features: Canal Front
Window: Hurricane Shutters, Verticals
Construction: CBS Construction

Local Schools

High School: Western
Middle School: Tequesta Trace
Elementary School: Eagle Point

Location

Courtesy of

Agency Name: Realty One Group Evolution
Agent Name: Yelixa Rouch
Agency Phone: 786-477-4715

agent picture

Presented by

Agent Name: Roni Sterin
Agent Phone: 305.942.7446
Agency Title: The Keyes Company
Request Info

IDX logo

Roni Sterin
keyes.com
Agent Cell:
305.942.7446

Mortgage Calculator

%
years/fixed
yearly
yearly (est.)

Estimated Payment

$ 2,061.98 Principal & Interest $1,522.14 Property Tax $449.42 Homeowner's Insurance $90.42
Mortgage Logo

Login to My Keyes Account