SIGN UP Login/Register
4909 Catalina Dr, Unit 49, Naples, FL 34112 Photo

10 Photos

4909 Catalina Dr, 49 Naples, FL 34112
$219,000
  • Beds
    3
  • Baths
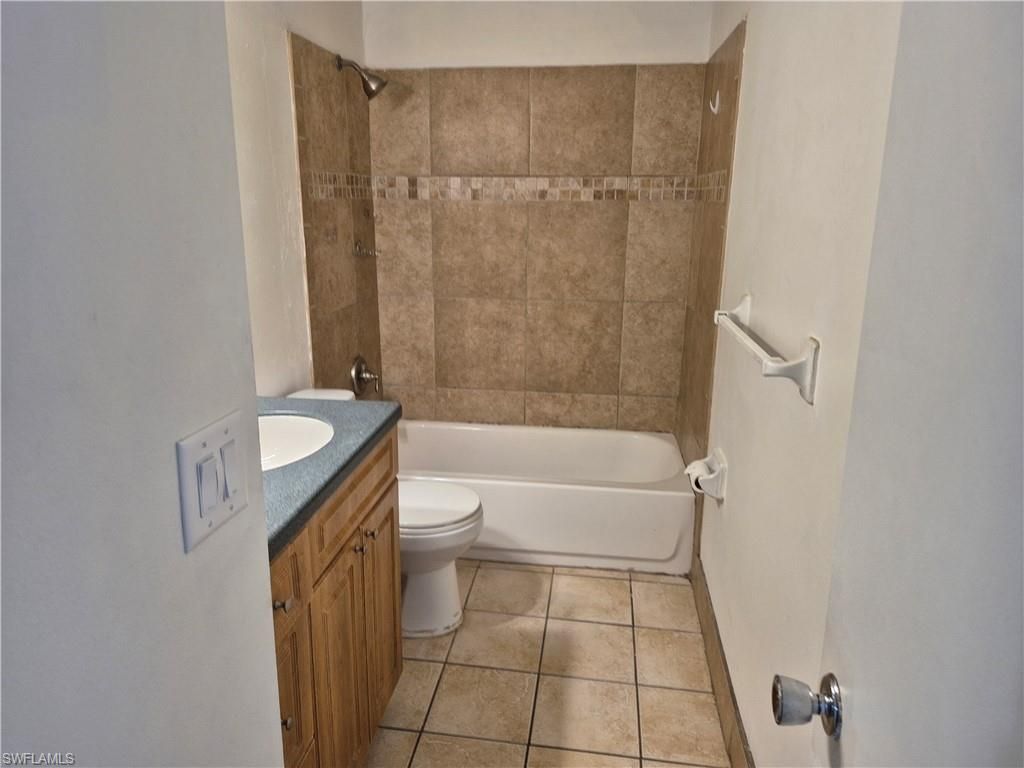
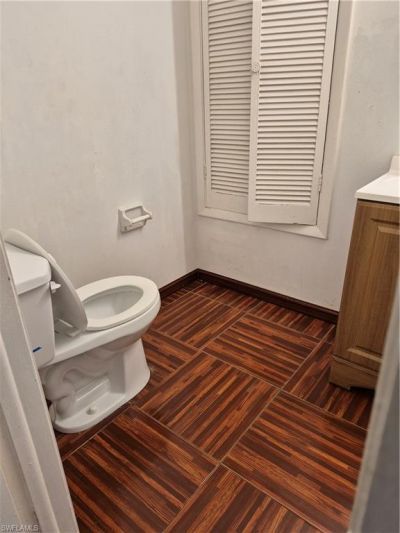
    1 full 1 partial
  • Total Square Feet
    1,270

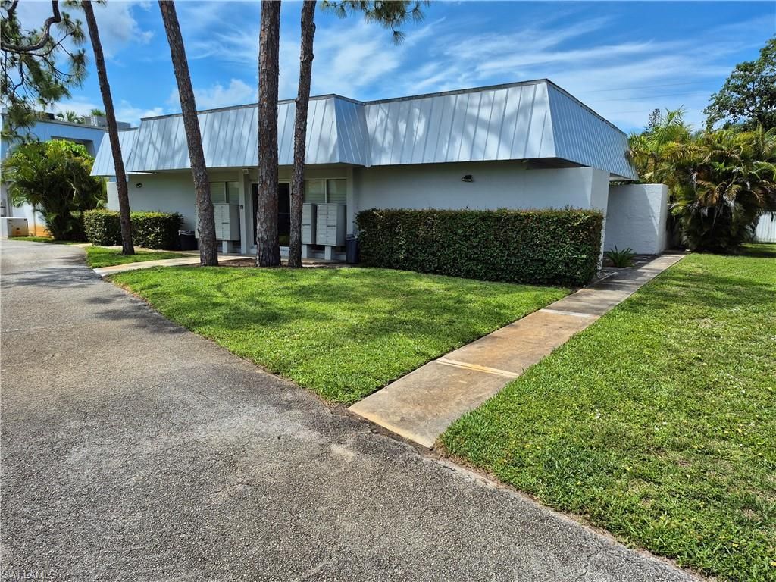
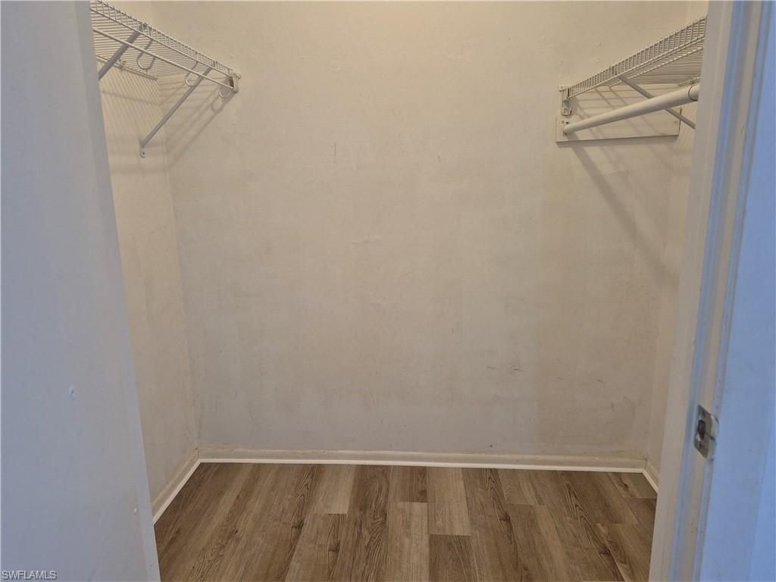
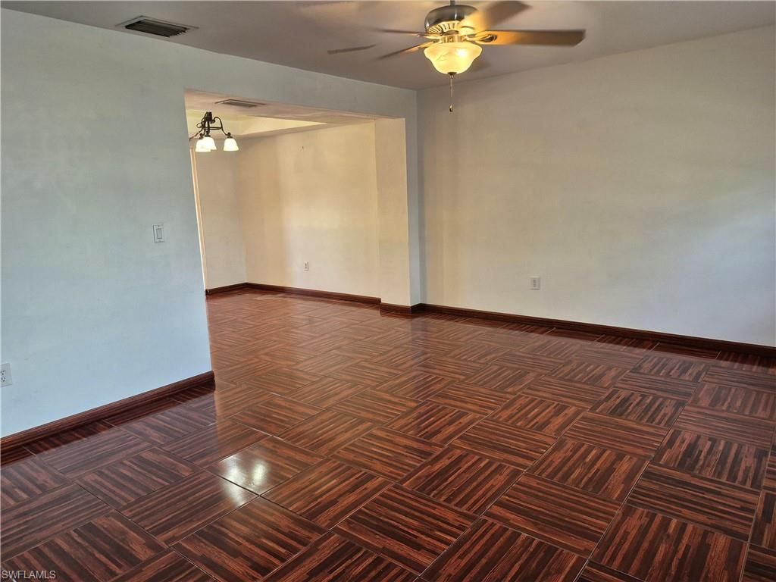
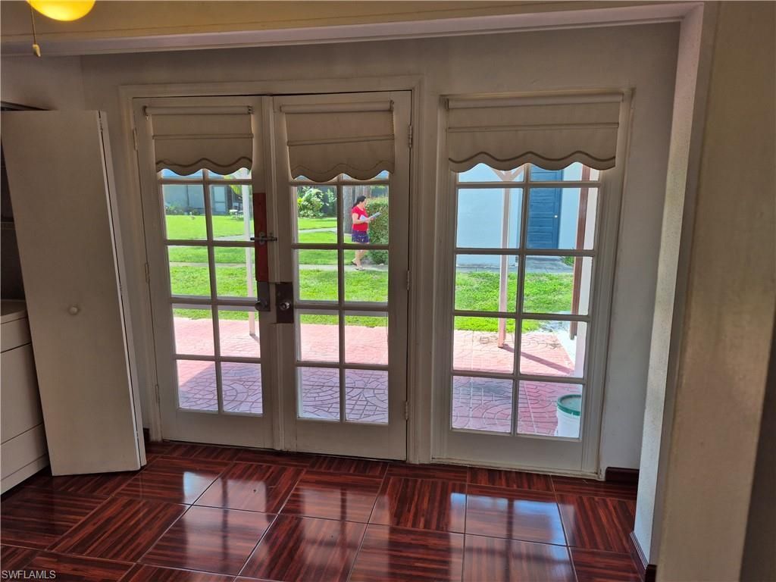
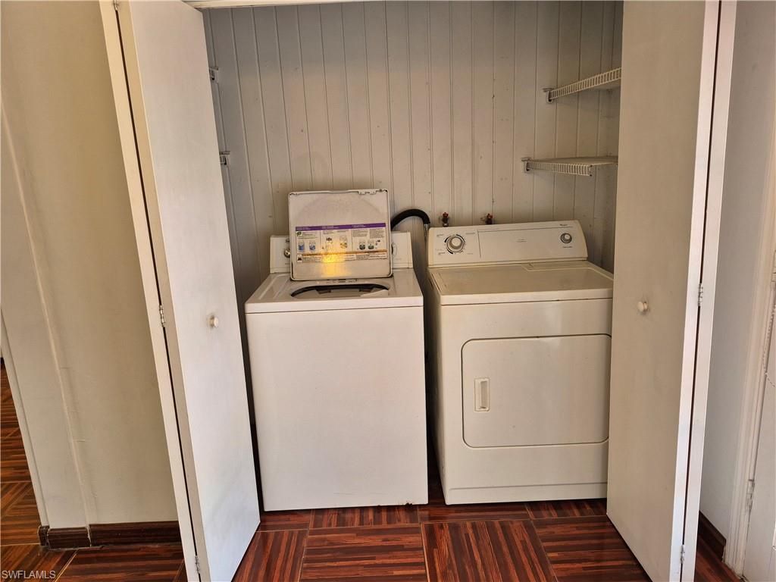
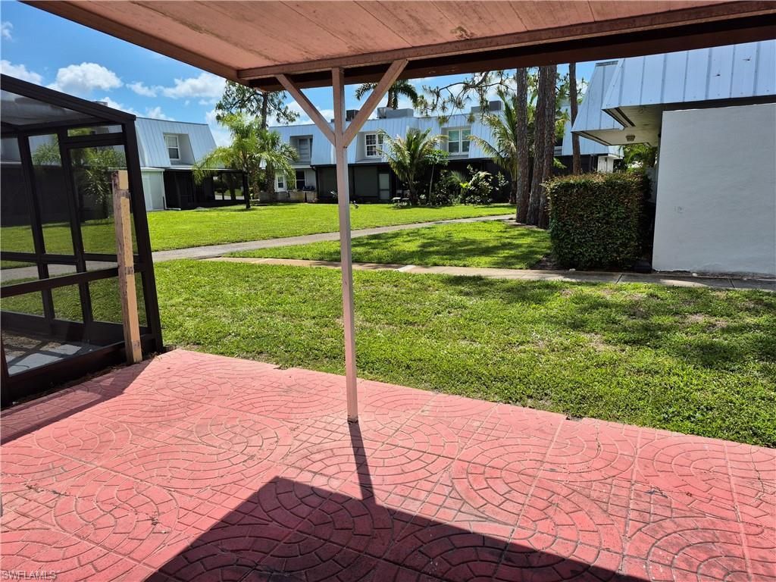
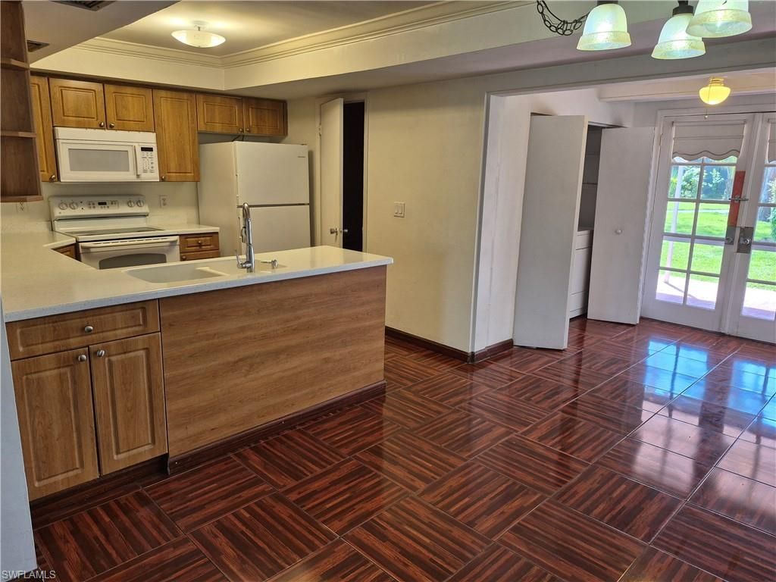
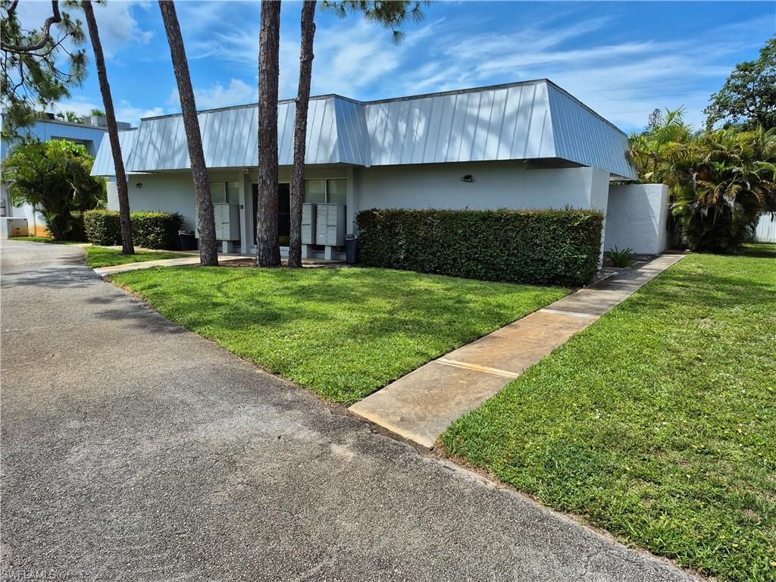
Great location, close to shopping and US41. Beautiful 2-story townhome, new wood flooring, washer, dryer, microwave, refrigerator, cooktop, and storage. Water, trash pickup fee, and sewer are included.

Property Summary

MLS Number: 226019991
Status: Active
Days on Market: 111
Subdivision: LELY PINES
County: Collier
Bedrooms: 3
Total Square Feet: 1,270
Price Per Sq. Ft.: $172
Style: Two Story, Traditional, Townhouse
New Constuction: No
Waterfront: No
Property Type: Residential - Townhouse
Cooling: Ceiling Fan(s), Central Electric
Heating: Central Electric
Roof Type: Built-Up
Stories: 2.0
Year Built: 1974
Taxes: $2,129
Hoa Fee: $7632

Property Details

Bedroom: 3 Bed
Construction: Concrete Block, Aluminum Siding
Days on Site: 111
Dining: Dining - Family, Dining - Living
Exterior: Concrete Block, Aluminum Siding
Flooring: Wood
Furnished: Unfurnished
GEO Area: LELY PINES
Home Style: Two Story, Traditional, Townhouse
Interior: Built-In Cabinets, Smoke Detectors, Window Coverings
Irrigation: Central
Lot: Zero Lot Line
Management: Professional
Minimum Lease Days: 180
Parcel #: 55417001045
Parking: 1 Assigned
Pet Limit Max #: 2
Pets: Limits
Pool: Community
SQFT Total: 1270
Transfer Fee: 0
Units: 49
Units in Building: Square Feet
View: Parking Lot, Partial Buildings
Water: Central
Windows: Window Coverings
Construction: Concrete Block,Aluminum Siding

Neighborhood Information

Neighborhood Map

Neighborhood Hero

Neighborhood Highlights

Neighborhood Characteristics

Neighborhood Market Trend

Neighborhood Schools

Courtesy of

Agency Name: Premiere Plus Realty Company
Agent Name: Dennis Kwong
Agency Phone: 239-732-7837

agent picture

Presented by

Agent Name: Roni Sterin
Agent Phone: 305.942.7446
Agency Title: The Keyes Company
Request Info

IDX logo

Roni Sterin
keyes.com
Agent Cell:
305.942.7446

Mortgage Calculator

%
years/fixed
yearly
yearly (est.)

Estimated Payment

$ 1,316.61 Principal & Interest $1,075.32 Property Tax $177.42 Homeowner's Insurance $63.88
Mortgage Logo

Login to My Keyes Account


