SIGN UP Login/Register
4907 82nd Place E, Sarasota, FL 34243 Photo

25 Photos

4907 82nd Place E Sarasota, FL 34243
$450,000
  • Beds
    3
  • Baths
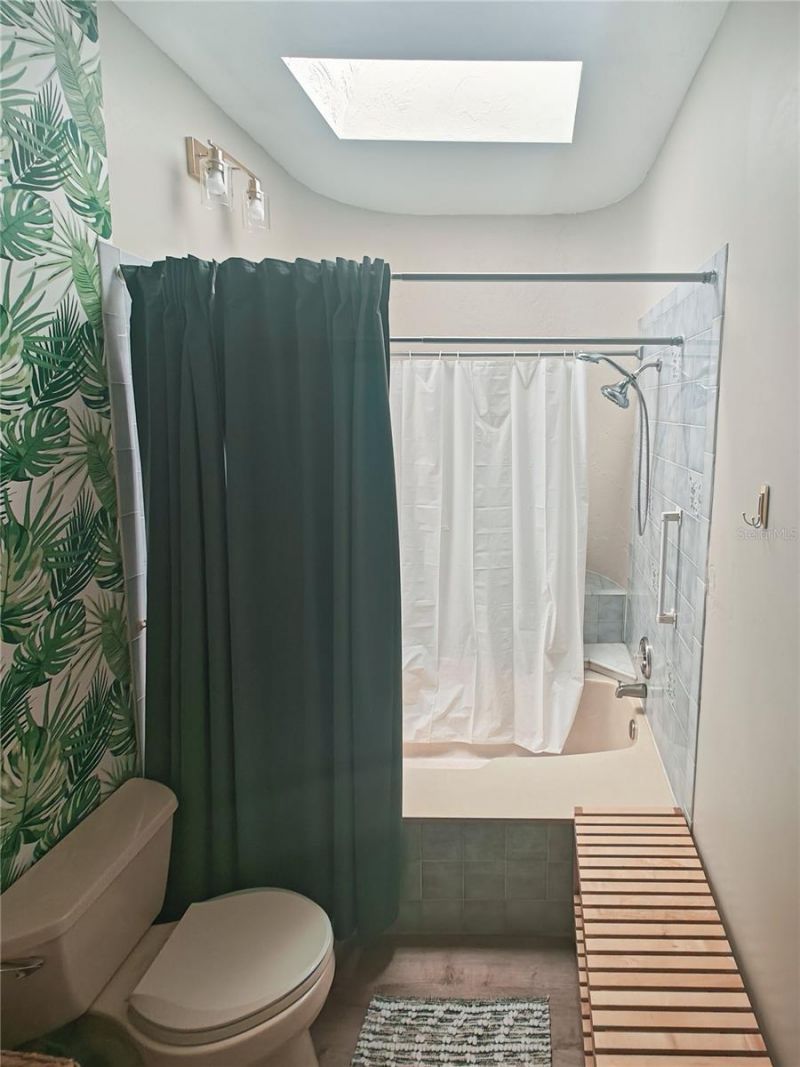
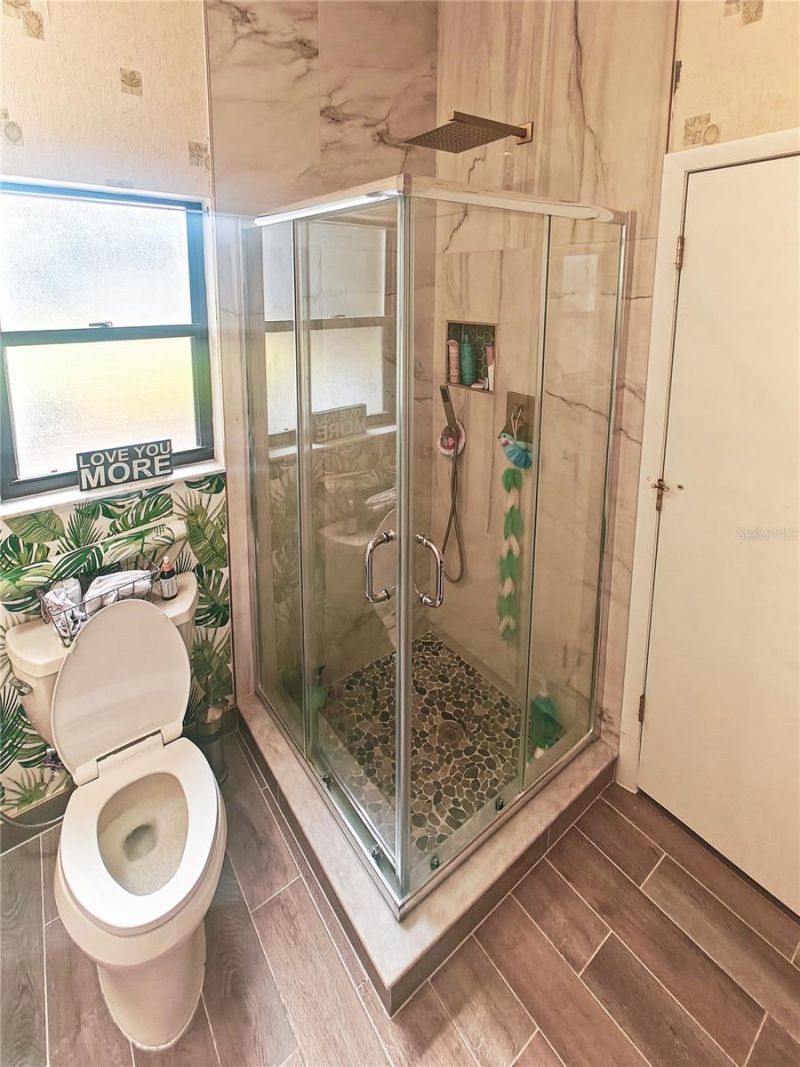
    2 full
  • Total Square Feet
    1,587
  • Lot Size
    0.22 acre(s)

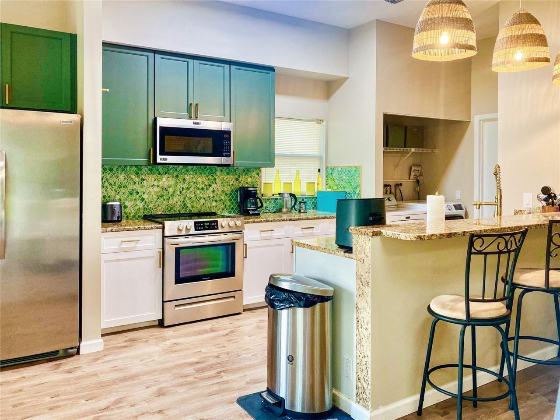
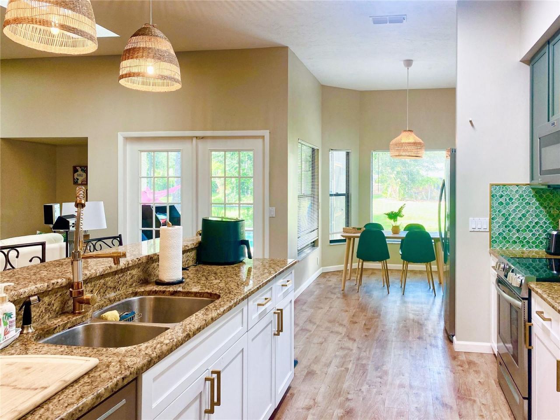
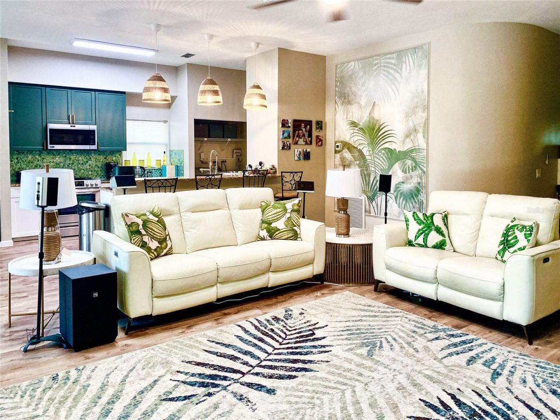
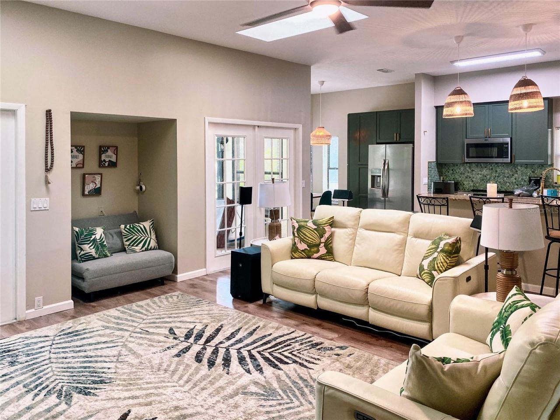
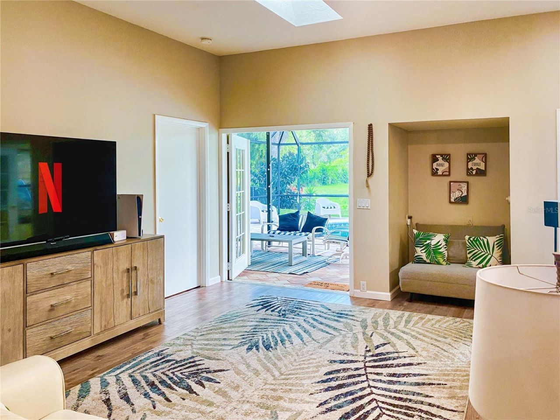
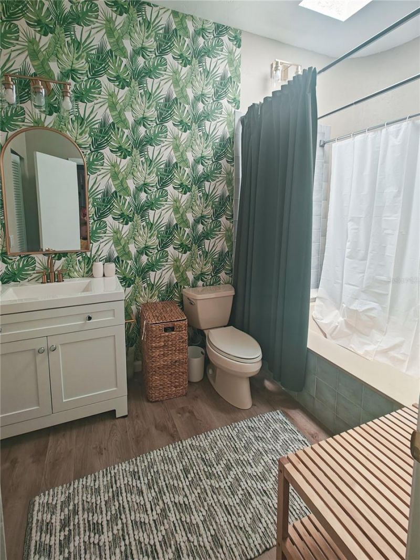
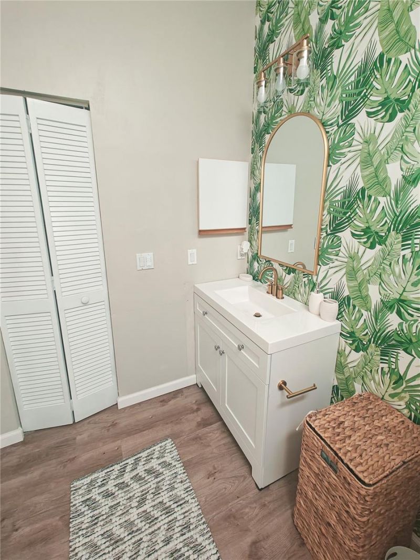
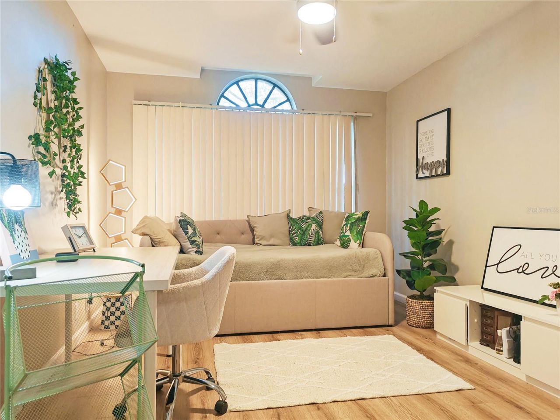
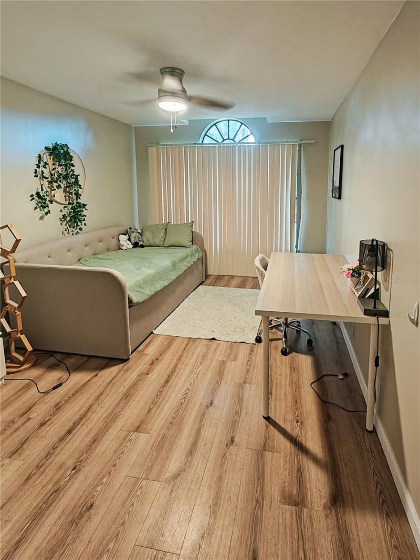
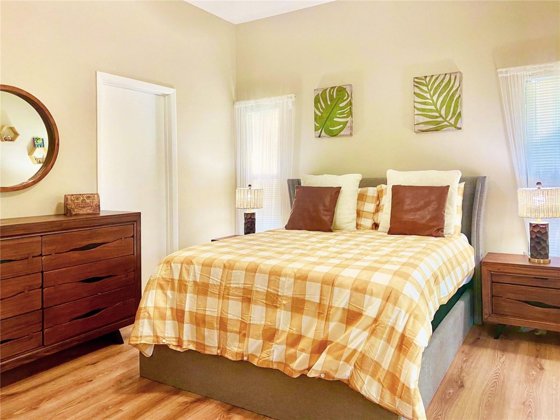
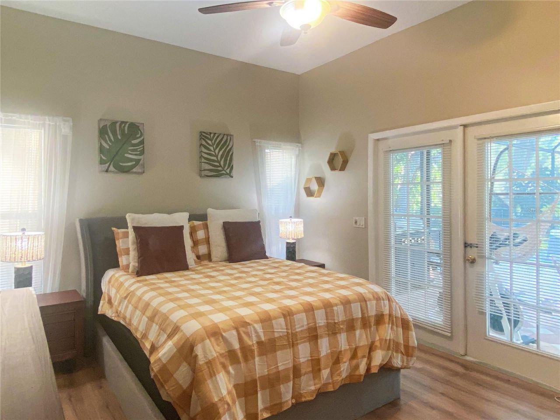
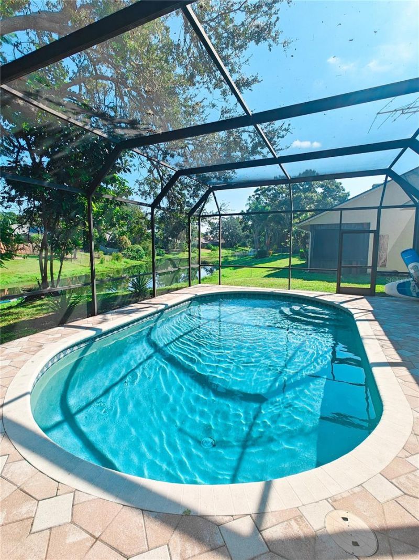
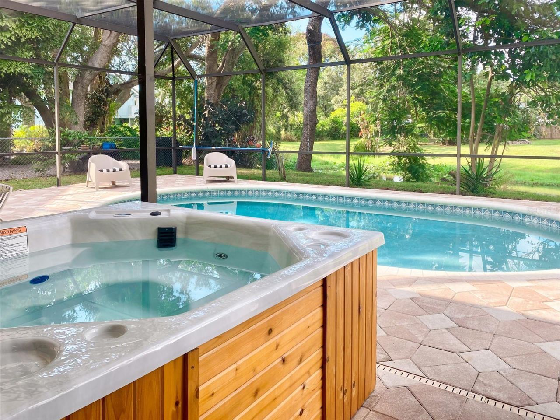
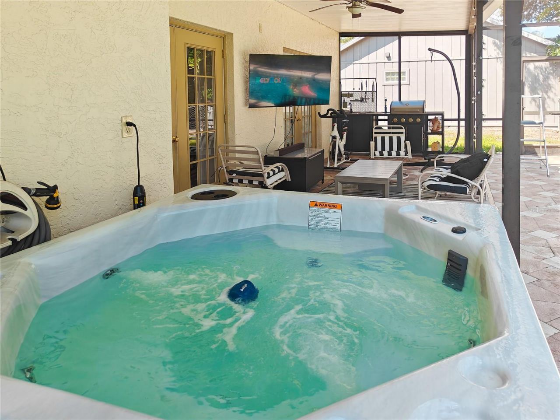
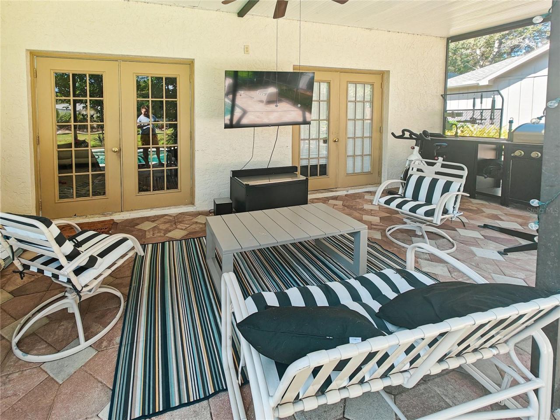
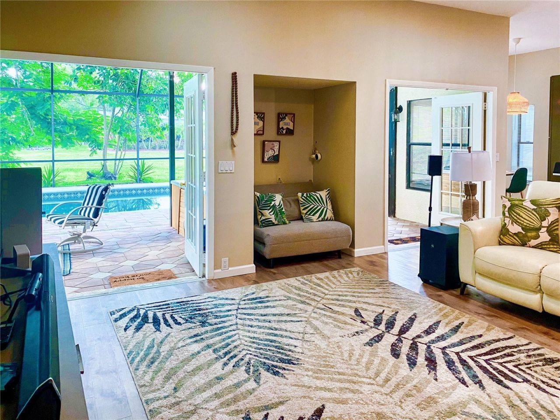
$8000 REDUCTION! Welcome to your own private Florida POOL HOME in one of Sarasota's most desirable locations near University Town Center (UTC). Nestled on a peaceful dead-end street, this beautifully maintained three-bedroom, two-bath home offers the perfect combination of comfort, convenience, and resort-style living.Set on a scenic pond-front homesite, the property features a sparkling pool and spa where you can relax and enjoy peaceful water views while taking in the morning sunshine, an over...

View More

Property Summary

MLS Number: A4699515
Status: Active
Days on Market: 99
Subdivision: COUNTRY OAKS
County: Manatee
Bedrooms: 3
Total Square Feet: 1,587
Price Per Sq. Ft.: $284
Style: Ranch
New Construction: No
Waterfront: Yes
Property Type: Residential - Single Family
Cooling: Central Air
Garage: 2 car attached
Heating: Electric
Lot Size: 0.22 Acres
Roof Type: Shingle
Stories: 1.0
Year Built: 1987
Taxes: $3,871
HOA Y/N: Yes

Featured Amenities

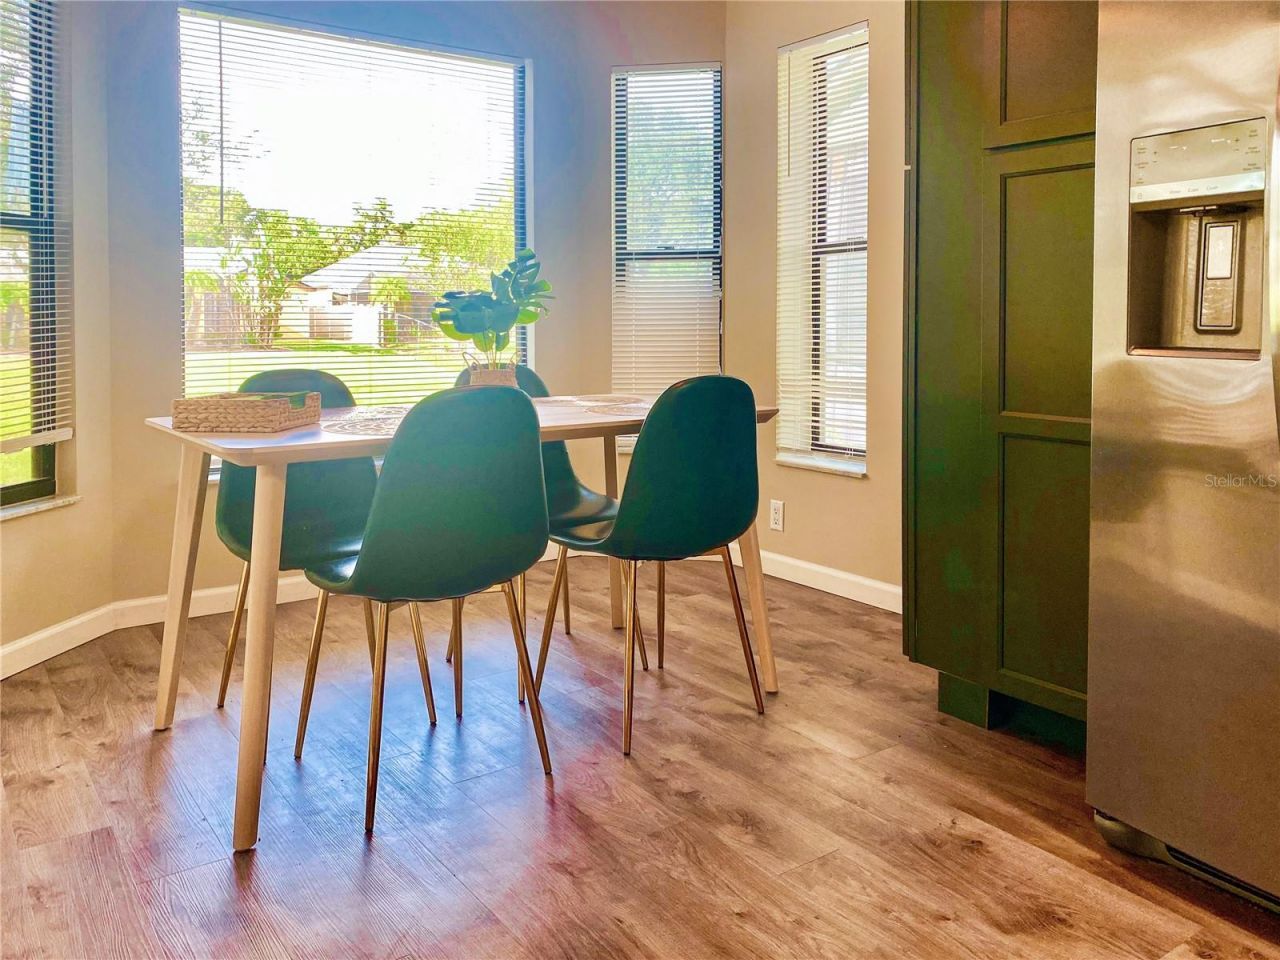
Eat-in Kitchen
Kitchen/Family Room Combo
Living Room/Dining Room Combo
Open Floorplan
Primary Bedroom Main Floor
Thermostat
Window Treatments
Pool
Tennis Court(s)

Property Details

Appliances: Dryer, Microwave, Range, Refrigerator, Washer
Community Features: Pool, Tennis Court(s)
Days on Site: 99
Directions: From University and Lockwood Ridge, north to Country Oaks Blvd, then left at Cypress Lakes Dr to 82nd Pl; turn left; 2nd to last house
Exterior: Block
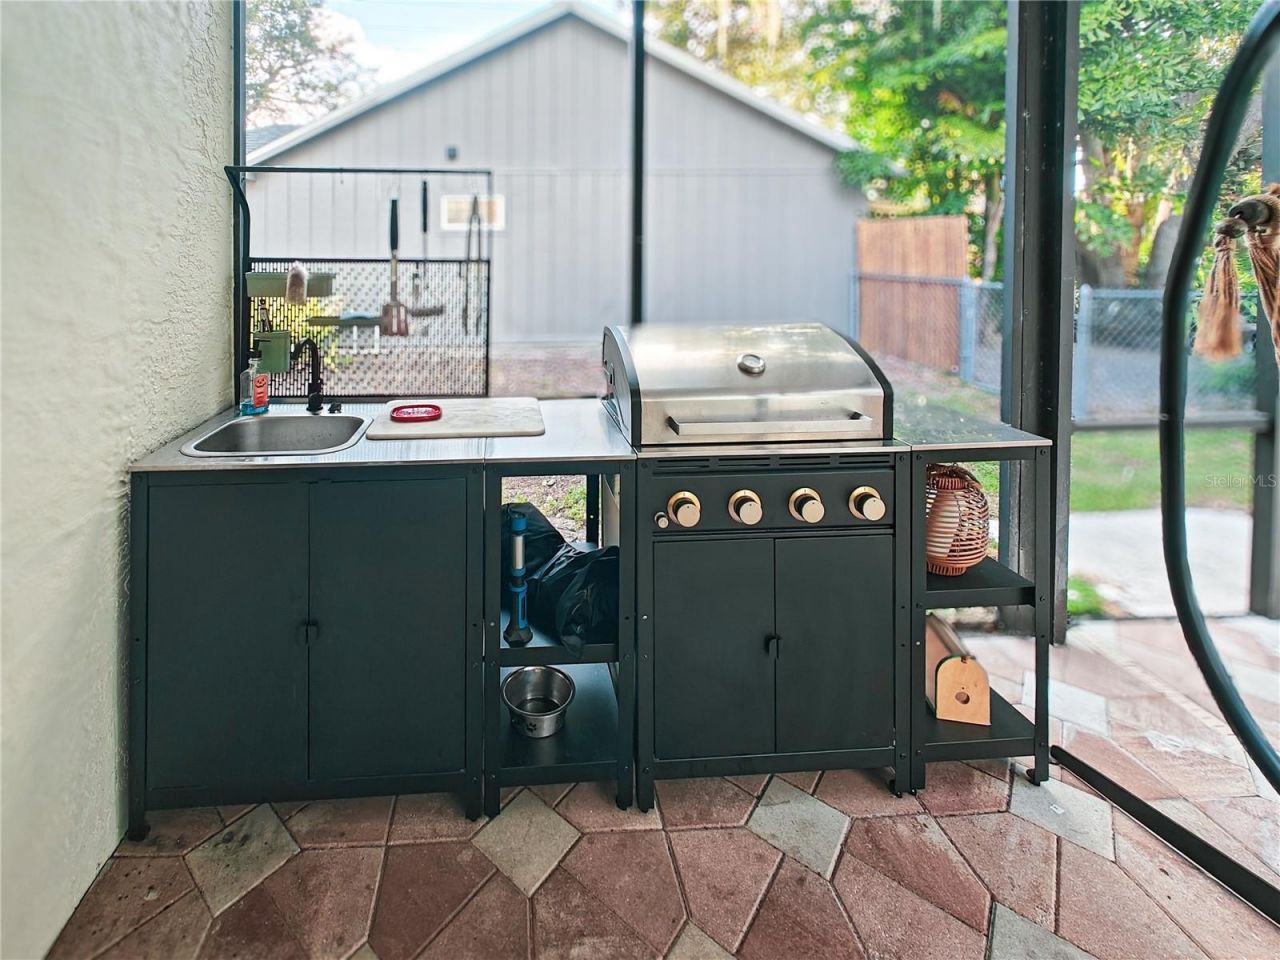
Outdoor Features: Outdoor Kitchen, Private Entrance, Private Mailbox
Flood Zone Code: X
Flooring: Vinyl
Foundation: Slab
Frontage Pond: 50
Garage Dimensions: 24x20
Home Style: Ranch
Home Warranty Y/N: No
Listing Terms: Cash, Conventional
Lot: In County, Street Dead-End, Paved, Unincorporated
Lot Dimensions: 0.22
Number of Pets: 3
Other Equipment: Private Entrance
Other Structures: Outdoor Kitchen
Ownership: Fee Simple
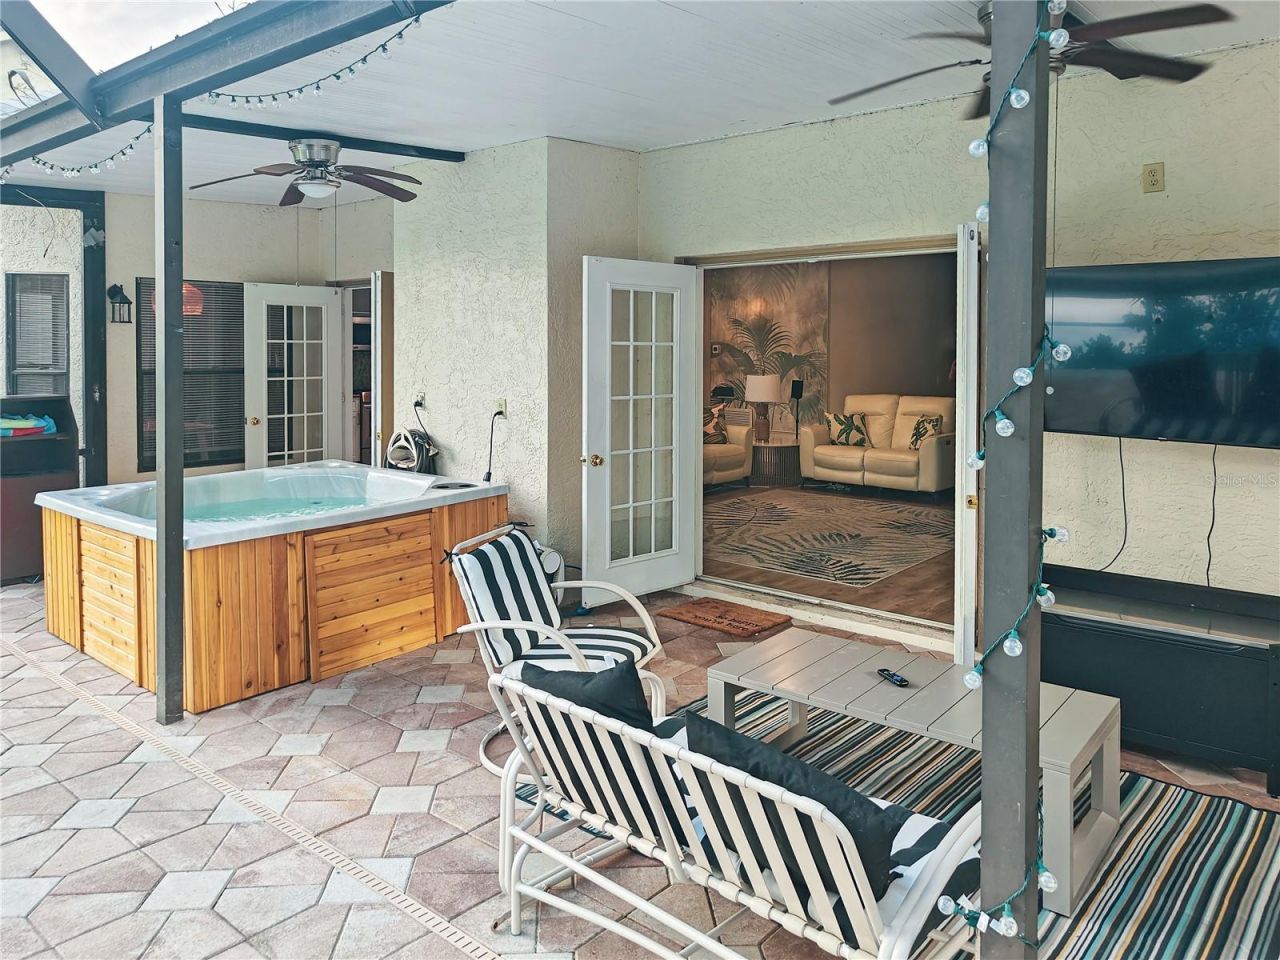
Patio/Porch: Patio, Screened
Pets Allowed: Cats OK, Dogs OK, Number Limit
Pets Restrictions: See also community info
Pets Size: Extra Large (101+ Lbs.)
Pool: Gunite, In Ground
Property Attached Y/N: No
Property Sub-Type: Single Family Residence
Sewer: Public Sewer
Showing Instructions: Call Before Showing, Call Listing Agent, Other, See Remarks
Spa: Above Ground
Special Sale Provisions: None
Swimming Pool: Yes
Utilities: Cable Connected, Electricity Connected, Sewer Connected, Water Connected
Vegetation: Mature Landscaping
Water: See Remarks
Water Access Y/N: No
Waterfront Features: Pond
Water View: Pond
Zoning: PDR/WPE/
Construction: Block

Room Sizes

Living Room: 20x18
Kitchen: 16x9
Primary Bedroom: 15x11
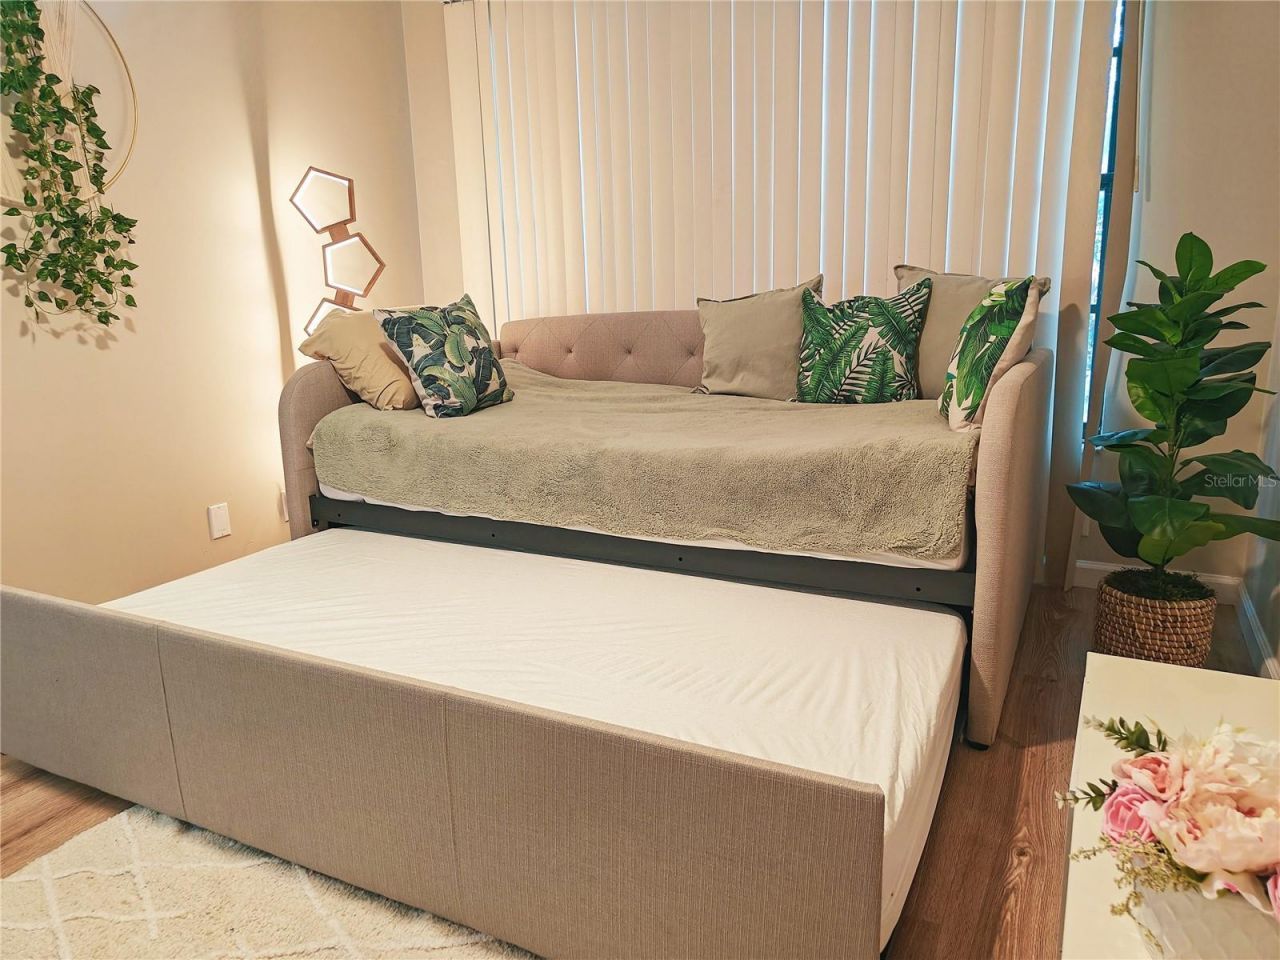
Bedroom 2: 14x10
Bedroom 3: 13x11
Balcony/Porch/Lanai: 35x32

Local Schools

High School: Braden River High
Middle School: Braden River Middle
Elementary School: Kinnan Elementary

Neighborhood Information

Neighborhood Map

Neighborhood Hero

Neighborhood Highlights

Neighborhood Characteristics

Neighborhood Market Trend

Neighborhood Schools

Courtesy of

Agency Name: STRINGER MANAGEMENT INC
Agency Contact: 941-922-4959
Agent Name: Karin Robison

agent picture

Presented by

Agent Name: Roni Sterin
Agent Phone: 305.942.7446
Agency Title: The Keyes Company
Request Info

IDX logo

Roni Sterin
keyes.com
Agent Cell:
305.942.7446

Mortgage Calculator

%
years/fixed
yearly
yearly (est.)

Estimated Payment

$ 2,663.40 Principal & Interest $2,209.56 Property Tax $322.58 Homeowner's Insurance $131.25
Mortgage Logo

Login to My Keyes Account


