SIGN UP Login/Register
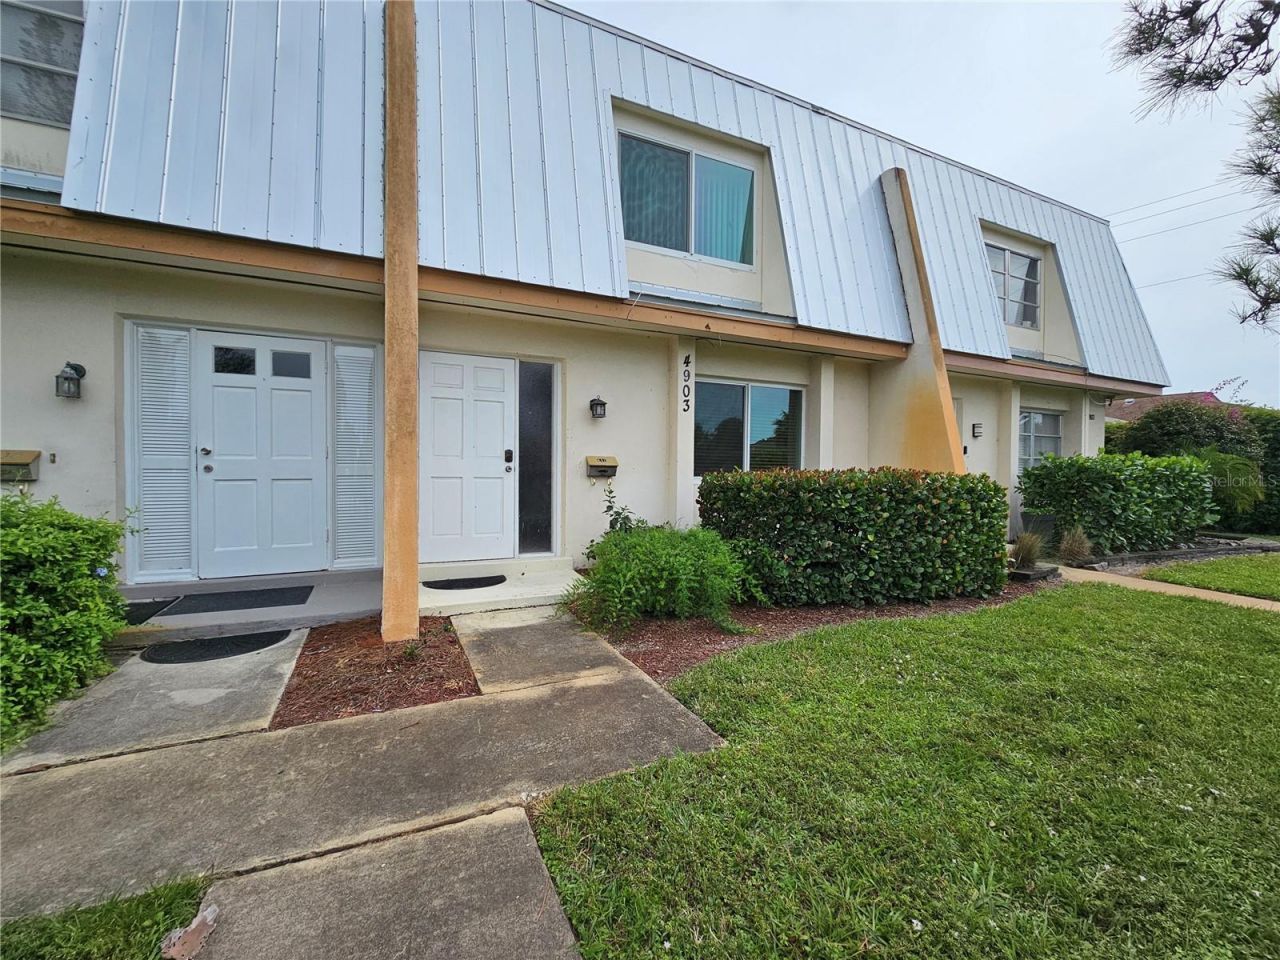
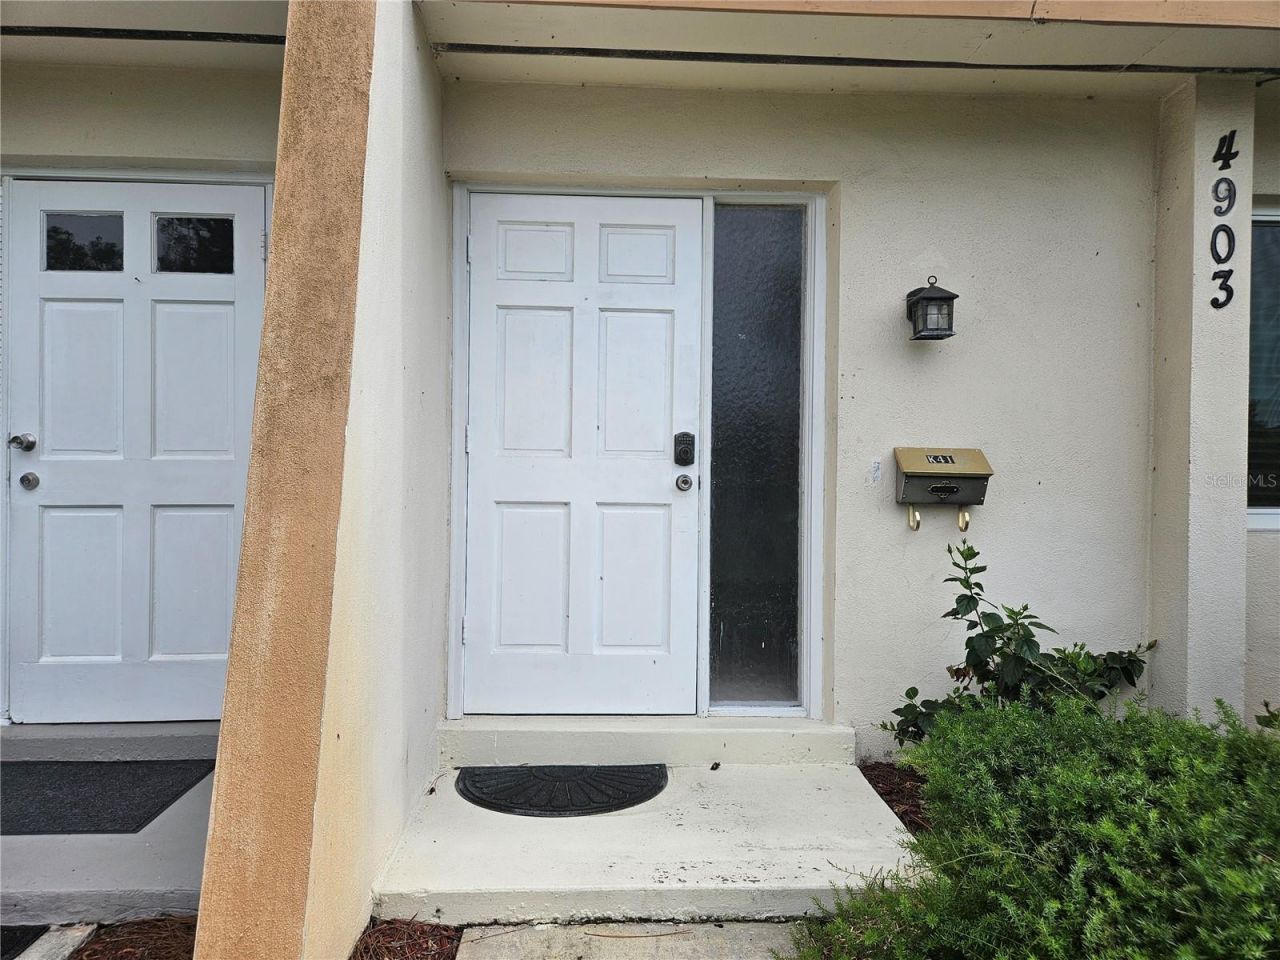
4903 Catalina Drive , Unit K41, Naples, FL 34112 Photo
New
4903 Catalina Drive , Unit K41, Naples, FL 34112 Photo
New
4903 Catalina Drive , Unit K41, Naples, FL 34112 Photo

18 Photos

4903 Catalina Drive , K41 Naples, FL 34112
$260,000
  • Beds
    3
  • Baths
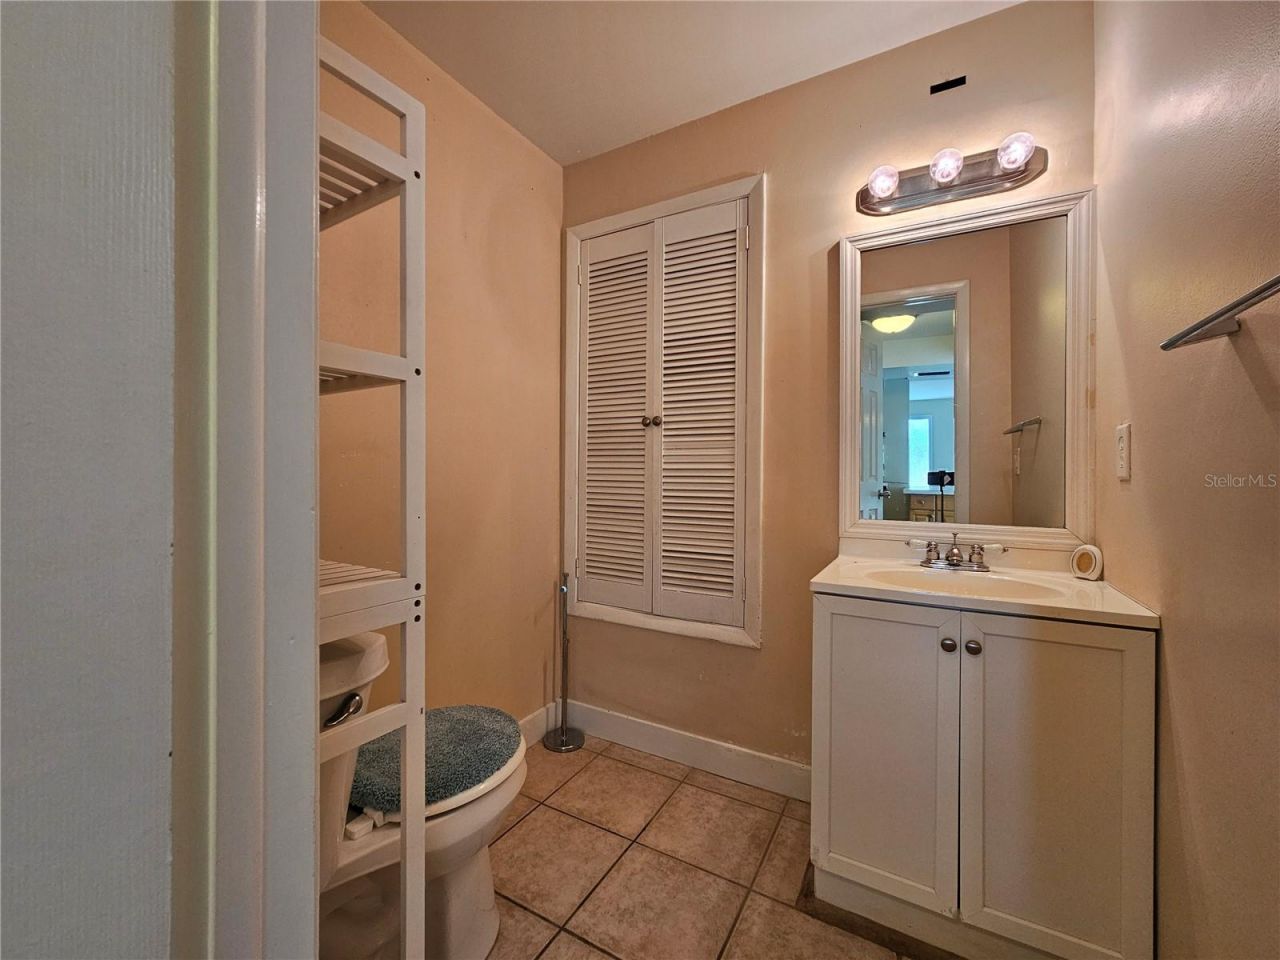
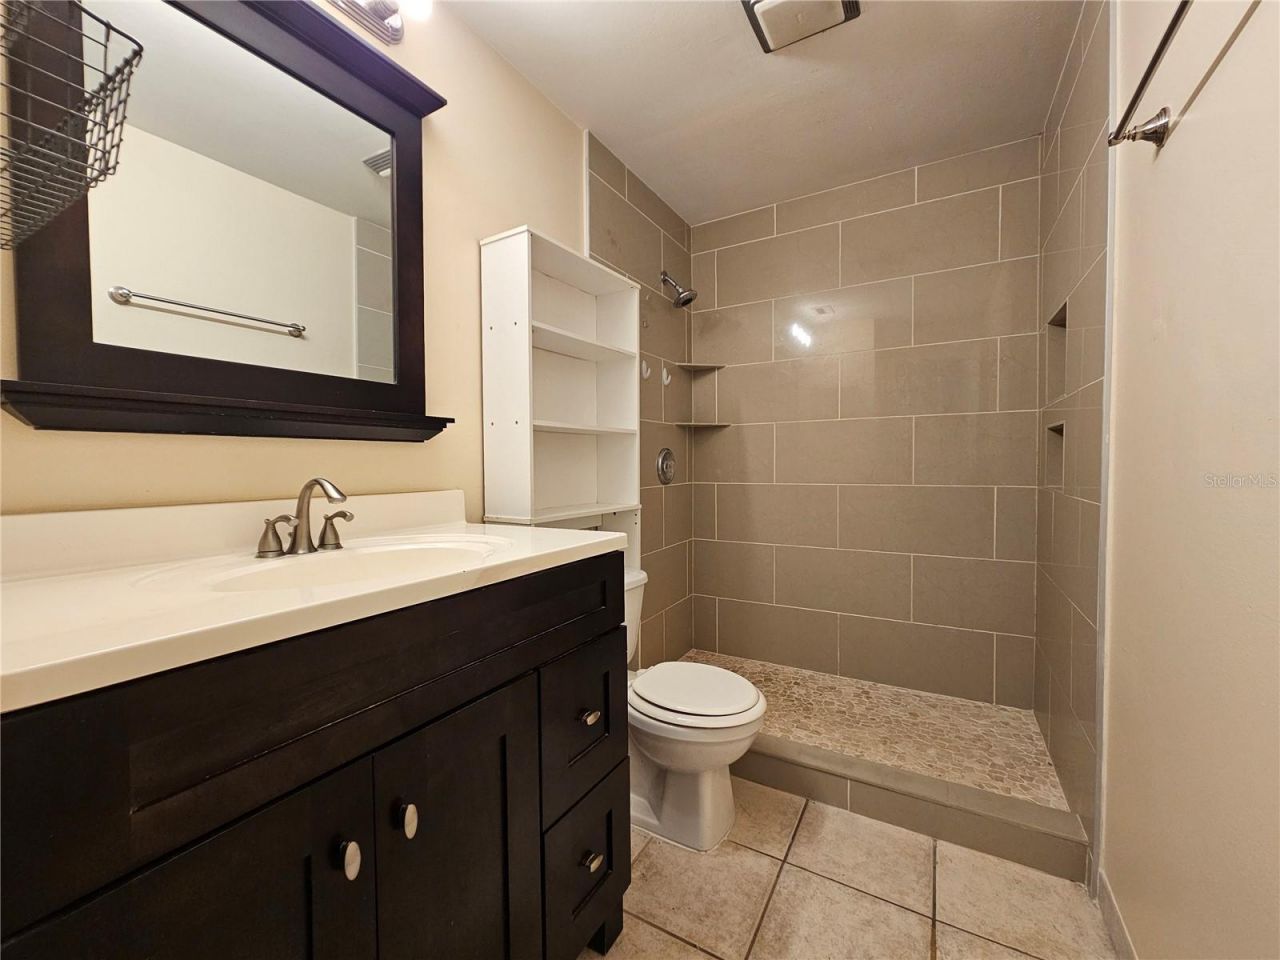
    1 full 1 partial
  • Total Square Feet
    1,158

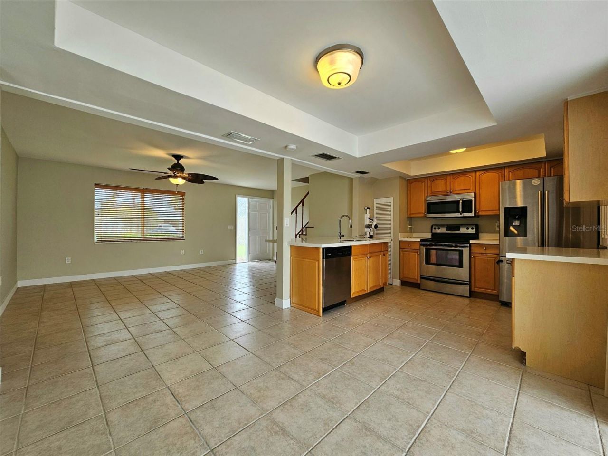
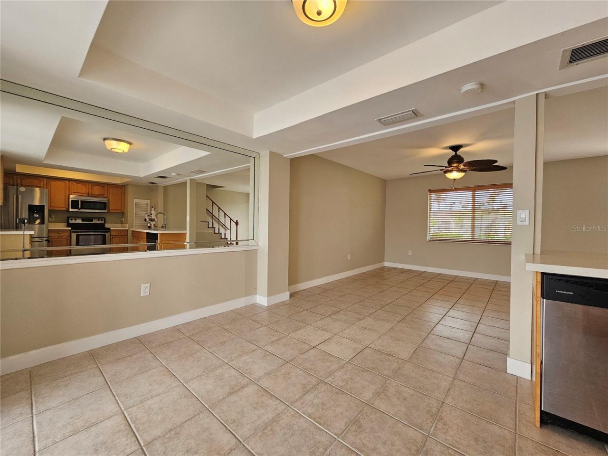
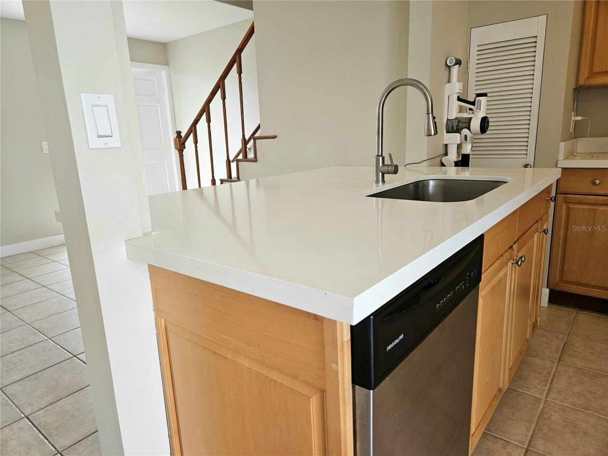
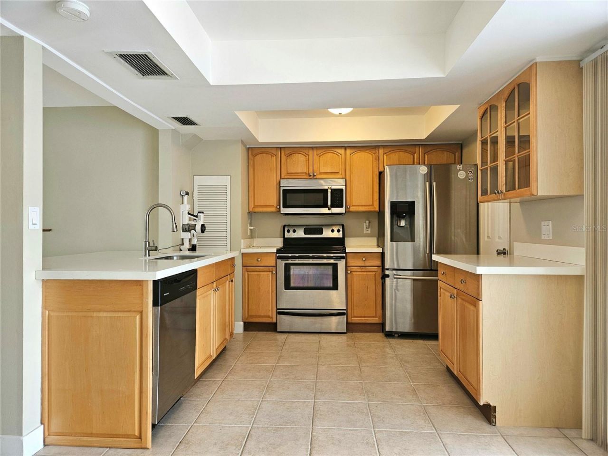
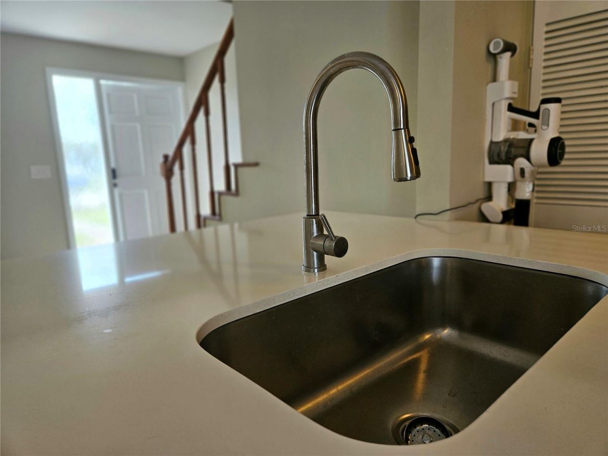
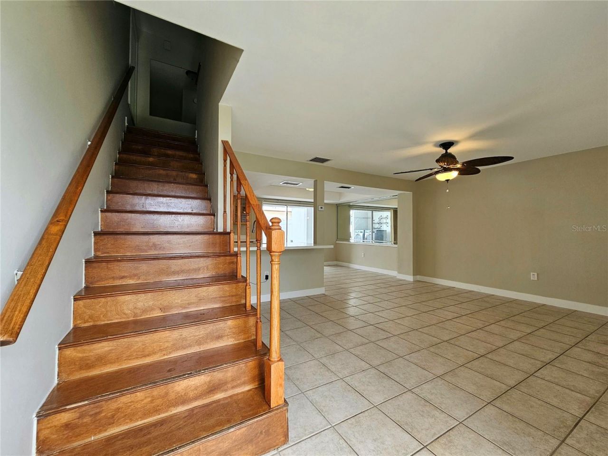
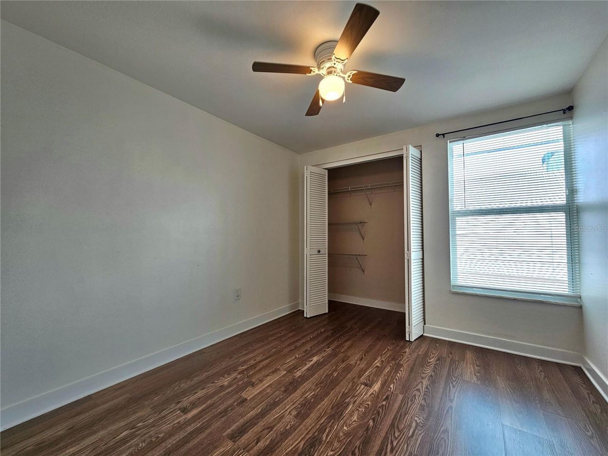
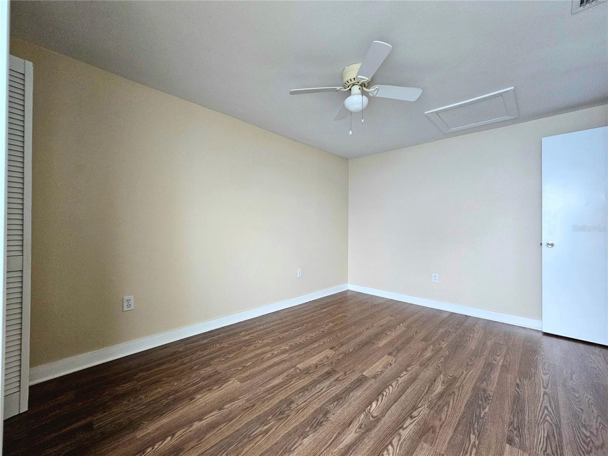
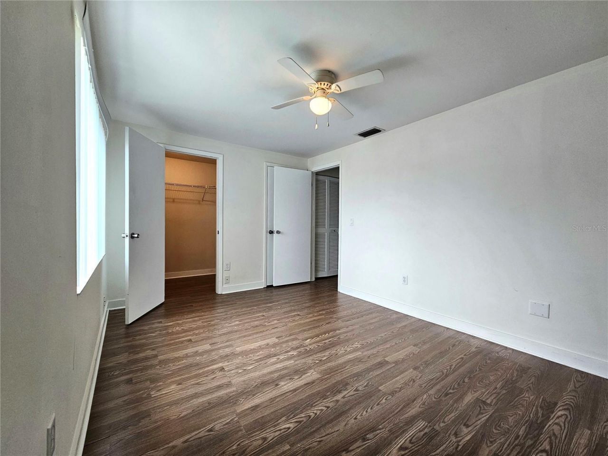
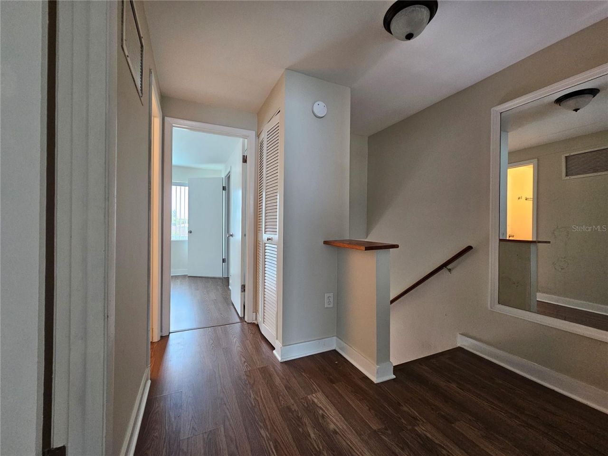
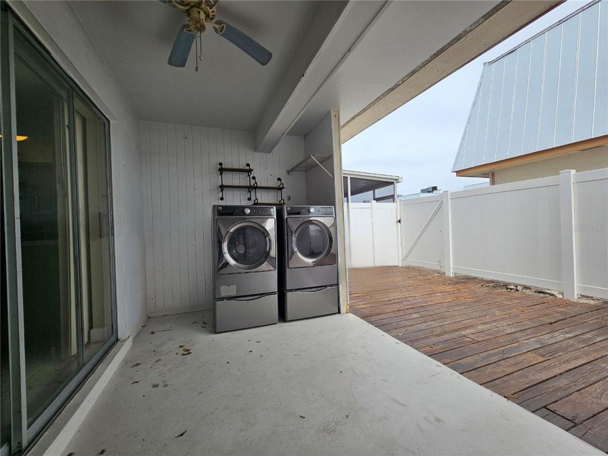
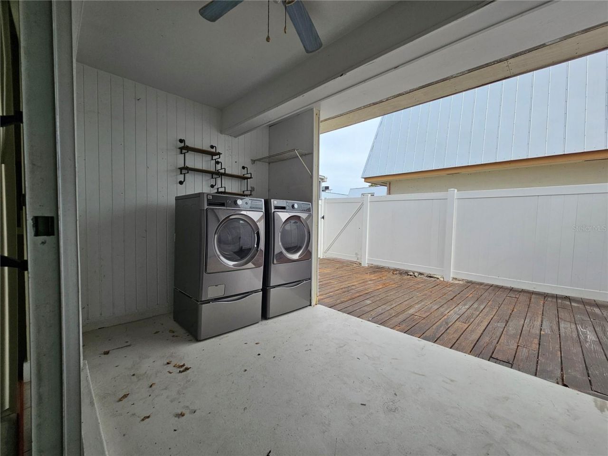
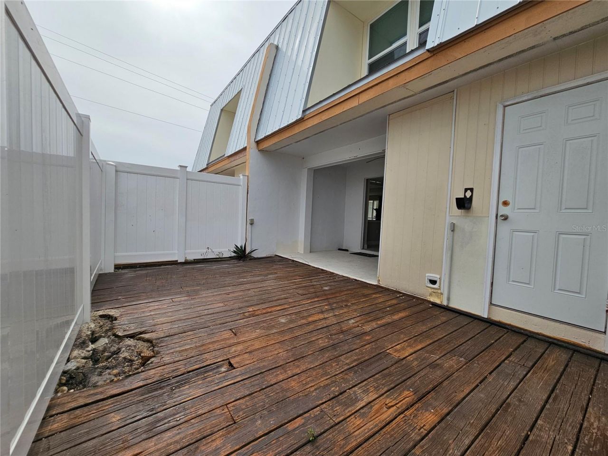
Location! Location! Great opportunity to own a THREE bedroom, 1.5 bath condo close to downtown Naples! Fantastic location, less than 10 minutes to the famous Fifth Avenue & Third Street, Celebration Park, restaurants, bars, shopping, community parks, boat ramps, beaches and more. This unit features brand new floors upstairs, new hurricane impact windows, large eat-in kitchen, spacious living room, and an outdoor lanai for relaxing or entertaining! Would make a great investment property or full t...

View More

Property Summary

MLS Number: S5156871
Status: Active
Days on Market: 4
Subdivision: LELY PINES CONDO
County: Collier
Bedrooms: 3
Total Square Feet: 1,158
Price Per Sq. Ft.: $225
New Constuction: No
Waterfront: No
Property Type: Residential - Condominium
Cooling: Central Air
Heating: Central
Roof Type: Metal
Stories: 2.0
Year Built: 1973
Taxes: $2,269
HOA Y/N: Yes

Featured Amenities

Ceiling Fans(s)
Other

Property Details

Appliances: Dishwasher, Disposal, Dryer, Electric Water Heater, Washer
Community Features: Pool
Days on Site: 4
Directions: From I-75: Take Exit 105 (Golden Gate Parkway) and travel west approximately 3 miles. Turn left onto Airport-Pulling Road (CR 31) and continue south for approximately 2.5 miles. Turn right onto Davis Boulevard and proceed west approximately 1 mile. Turn l
Exterior: Block, Other, Stucco
Flood Zone Code: AE
Flooring: Ceramic Tile
Foundation: Other
Home Warranty Y/N: No
Listing Terms: Cash, Conventional, FHA, VA Loan
Ownership: Fee Simple
Parking: Guest, Open, Reserved
Parking Notes: Guest, Open, Reserved
Pets Allowed: No
Property Attached Y/N: Yes
Property Sub-Type: Condominium
Sewer: Public Sewer
Showing Instructions: Listing Agent Must Accompany
Special Sale Provisions: None
Utilities: Public
Water: Public
Water Access Y/N: No
Zoning: 022
Construction: Block,Other,Stucco

Room Sizes

Living Room: 14x16
Kitchen: 8x13
Primary Bedroom: 12x14
Bedroom 2: 11x13
Bedroom 3: 11x13
Bathroom 2: 5x9

Neighborhood Information

Neighborhood Map

Neighborhood Hero

Neighborhood Highlights

Neighborhood Characteristics

Neighborhood Market Trend

Neighborhood Schools

Courtesy of

Agency Name: NEW VISION STAR REALTY LLC
Agency Contact: 407-719-7462
Agent Name: Nesmy Devariste

agent picture

Presented by

Agent Name: Roni Sterin
Agent Phone: 305.942.7446
Agency Title: The Keyes Company
Request Info

IDX logo

Roni Sterin
keyes.com
Agent Cell:
305.942.7446

Mortgage Calculator

%
years/fixed
yearly
yearly (est.)

Estimated Payment

$ 1,541.55 Principal & Interest $1,276.64 Property Tax $189.08 Homeowner's Insurance $75.83
Mortgage Logo

Login to My Keyes Account


