SIGN UP Login/Register
4903 21st Avenue W, Bradenton, FL 34209 Photo
Pending
4903 21st Avenue W, Bradenton, FL 34209 Photo
Pending
4903 21st Avenue W, Bradenton, FL 34209 Photo

42 Photos

4903 21st Avenue W Bradenton, FL 34209
$1,075,000
  • Beds
    4
  • Baths
    3 full
  • Total Square Feet
    2,250
  • Lot Size
    0.24 acre(s)

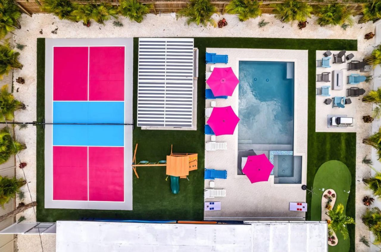
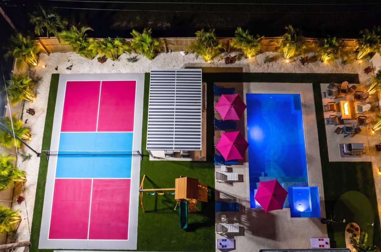
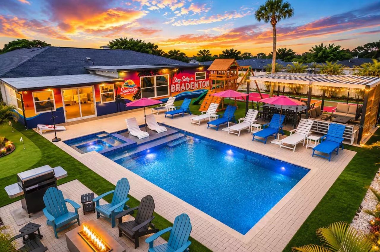
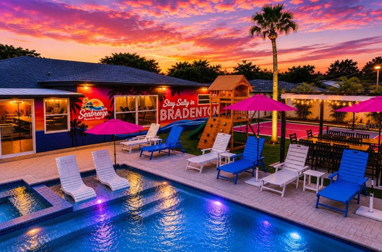
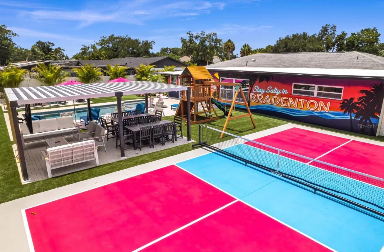
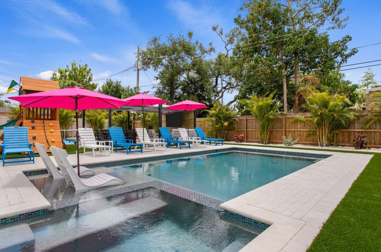
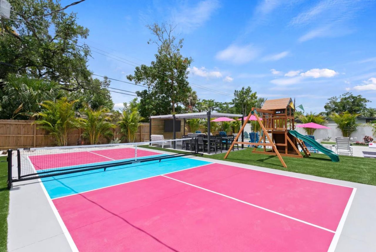
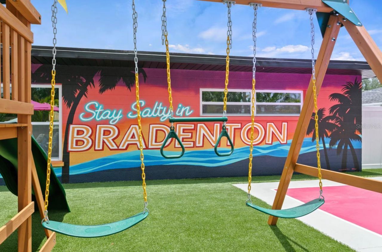
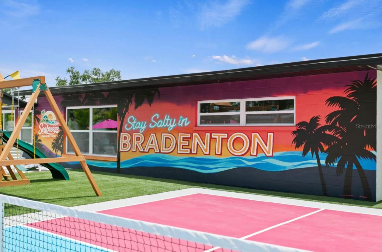
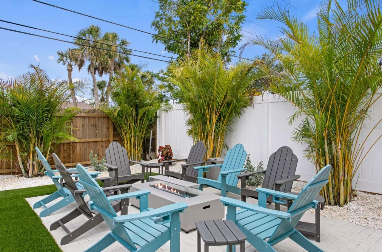
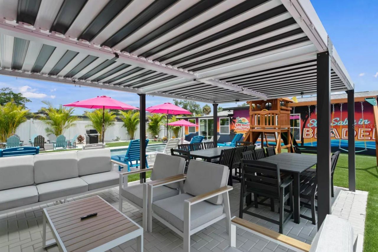
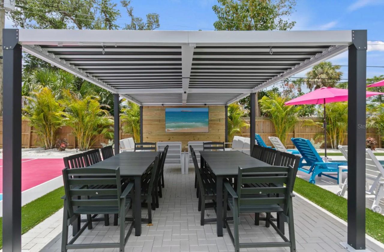
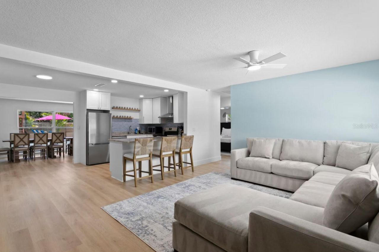
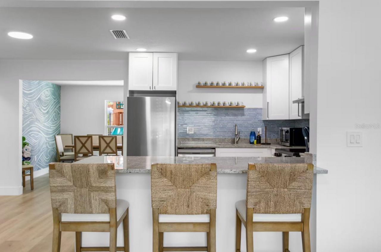
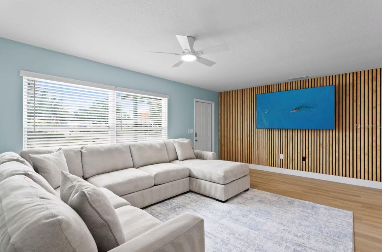
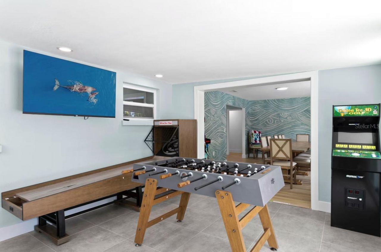
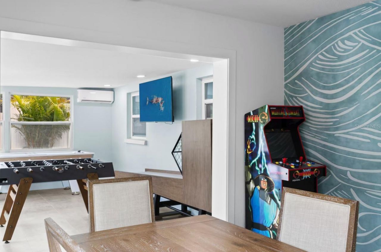
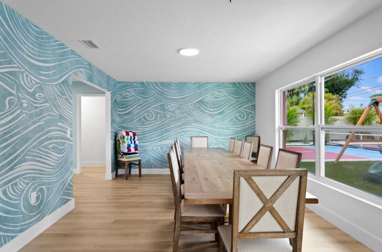
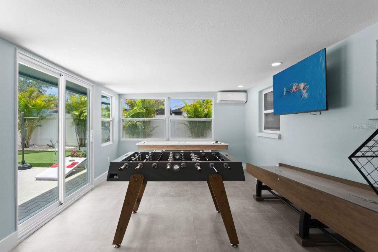
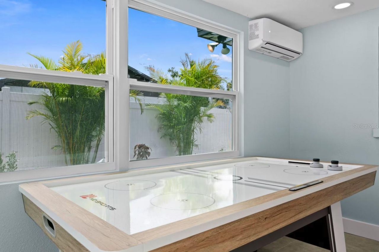
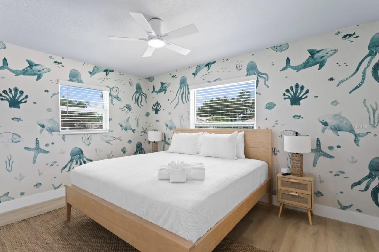
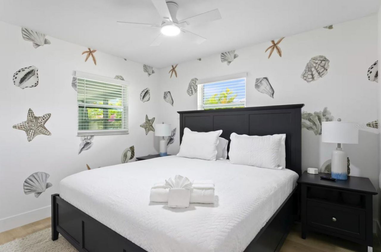
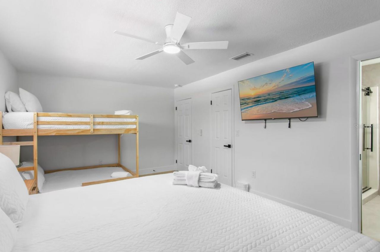
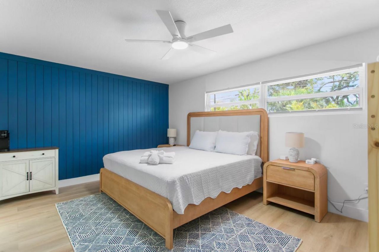
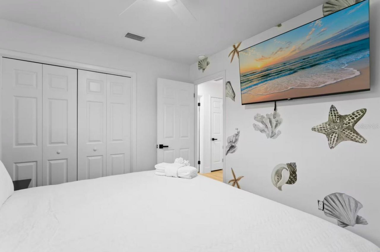
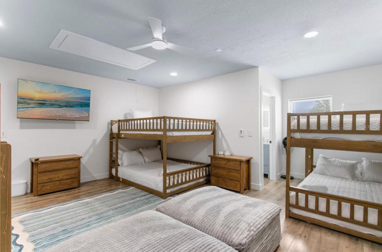
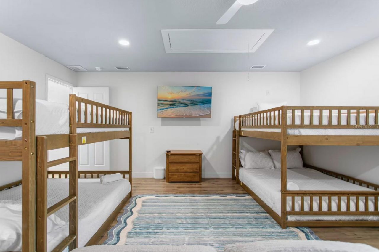
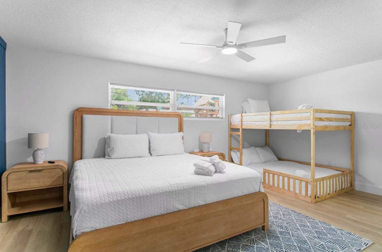
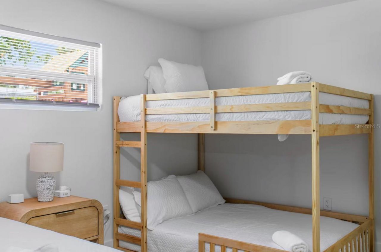
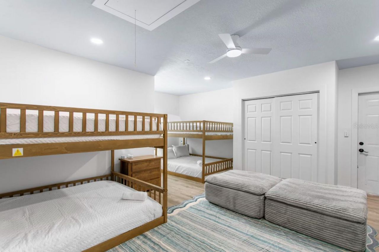
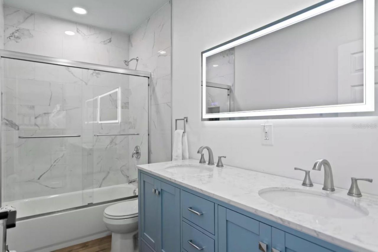
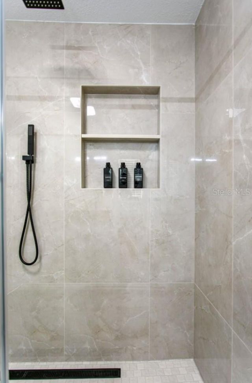
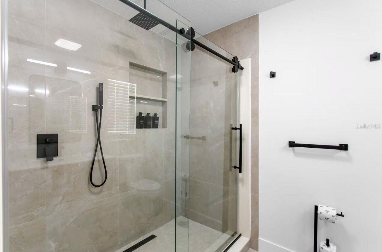
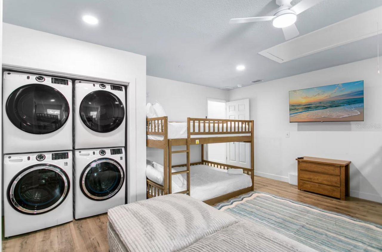
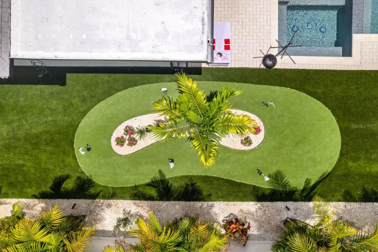
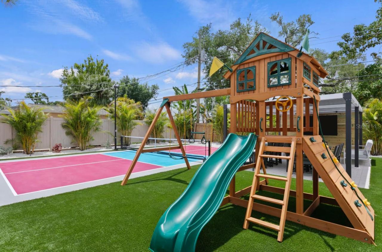
Under contract-accepting backup offers. MULTIPLE OFFERS! Discover the ultimate family retreat near Anna Maria Island in this spacious, beautifully appointed home designed for unforgettable group getaways. Property Performance of $190k in vacation rental income! Featuring 12 beds across multiple well-decorated bedrooms, including impressive bunk rooms, this property offers plenty of space for families and large groups to relax and reconnect. Step outside to your own private resort-style backyard,...

View More

Property Summary

MLS Number: A4709310
Status: Pending
Days on Market: 16
Subdivision: WEST WOODS
County: Manatee
Bedrooms: 4
Total Square Feet: 2,250
Price Per Sq. Ft.: $478
New Construction: No
Waterfront: No
Property Type: Residential - Single Family
Cooling: Central Air
Heating: Electric
Lot Size: 0.24 Acres
Roof Type: Shingle
Stories: 1.0
Year Built: 1974
Taxes: $4,062

Featured Amenities

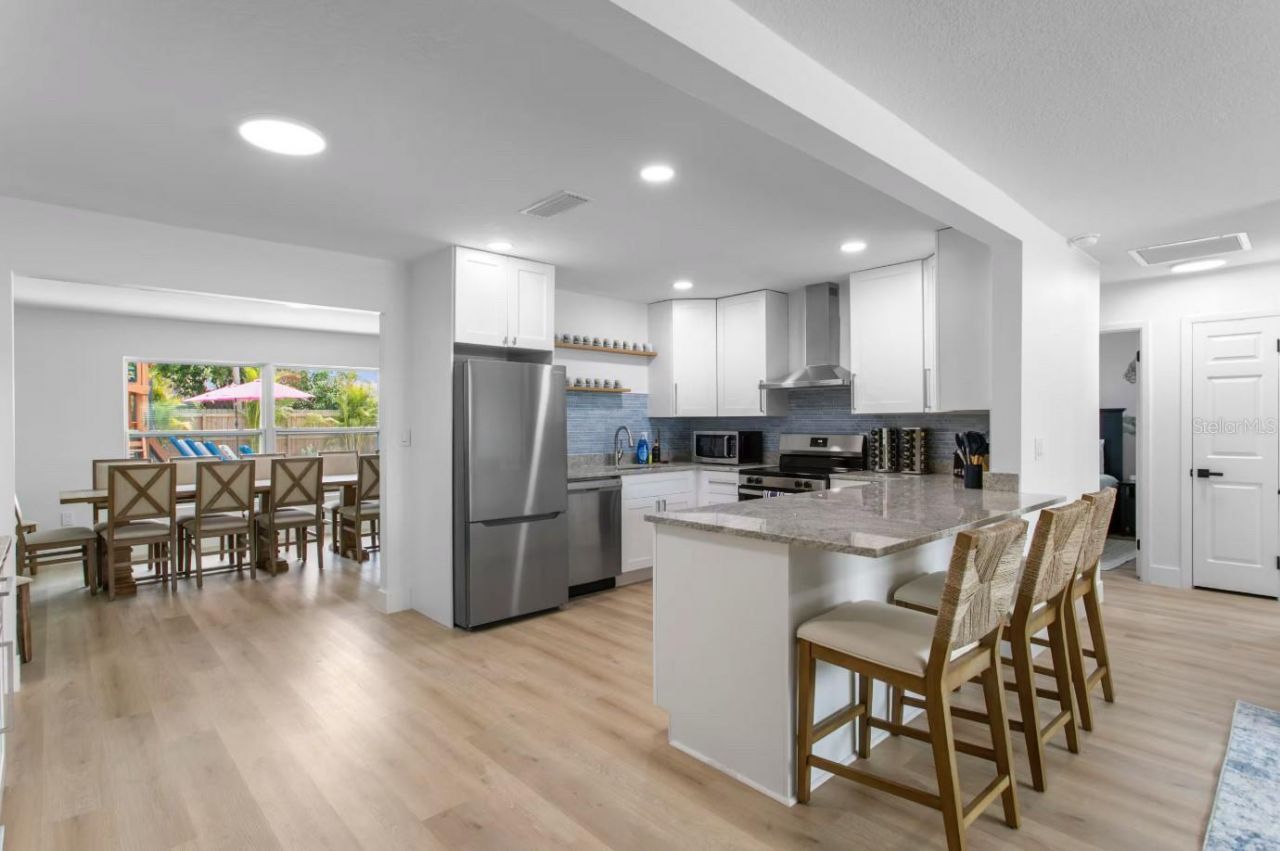
Open Floorplan

Property Details

Additional Rooms: Bonus Room, Family Room
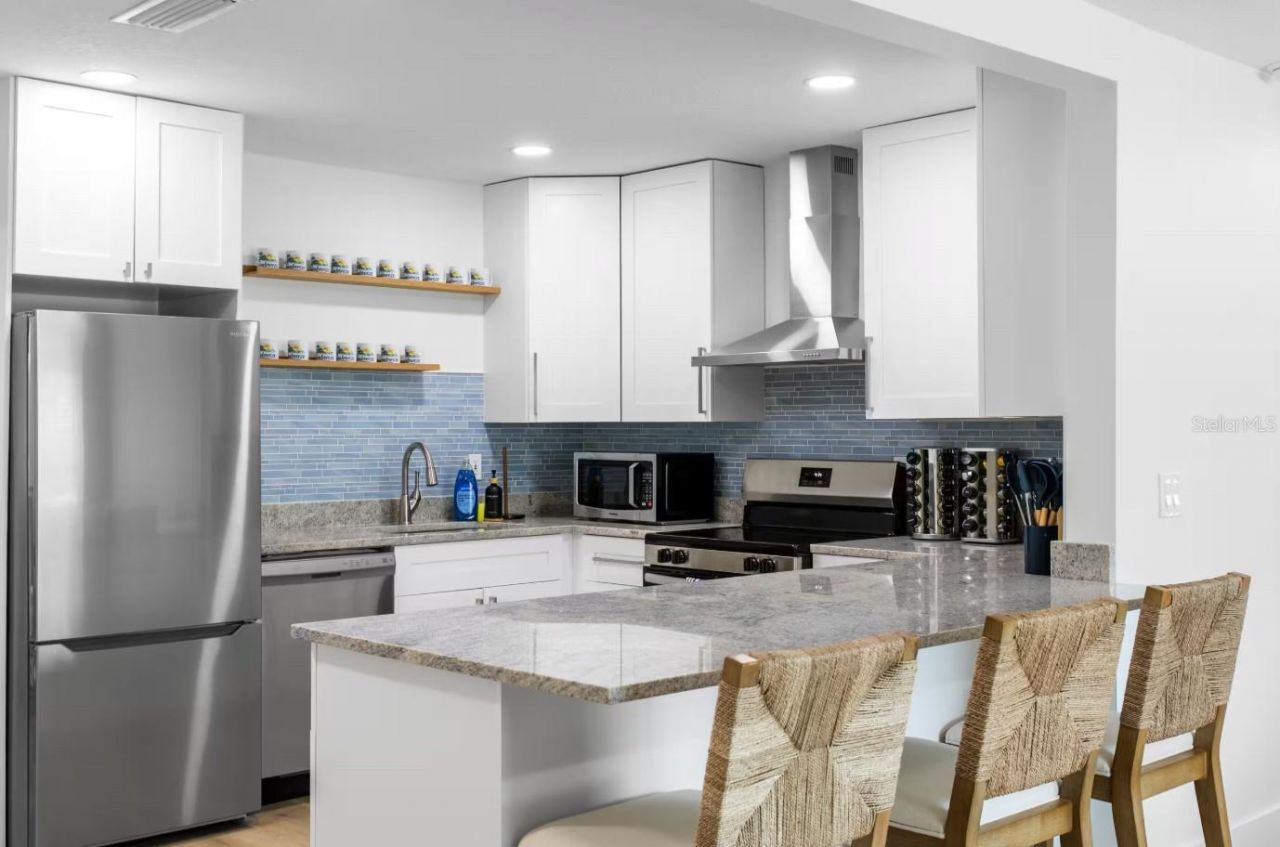
Appliances: Dishwasher, Disposal, Dryer, Electric Water Heater, Microwave, Range, Range Hood, Refrigerator, Washer
Days on Site: 16
Directions: Driving from Manatee Ave, turn South on 51st St S. Go straight until roundabout at 21st Ave W. Turn East on 21st Ave W. House is on the right (South side) of road.
Exterior: Block, Stucco
Outdoor Features: Fire Pit, Lighting, Outdoor Grill, Playground, Private Yard, Rain Gutters
Flood Zone Code: X
Flooring: Luxury Vinyl
Foundation: Slab
Home Warranty Y/N: No
Listing Terms: Cash, Conventional, Other
Lot Dimensions: 0.24
Number of Pets: 10+
Other Equipment: Fire Pit, Irrigation Equipment, Playground, Private Yard, Smart Locks
Ownership: Fee Simple
Pets Allowed: Yes
Pool: In Ground, Gunite
Property Attached Y/N: No
Property Sub-Type: Single Family Residence
Sewer: Public Sewer
Showing Instructions: Appointment Only, Lock Box Electronic
Spa: Heated, In Ground
Special Sale Provisions: None
Swimming Pool: Yes
Utilities: Cable Connected, Electricity Connected, Sewer Connected, Water Connected
Water: Public
Water Access Y/N: No
Windows: Blinds
Zoning: RSF4.5
Construction: Block,Stucco

Room Sizes

Living Room: 17x15
Kitchen: 17x10
Primary Bedroom: 18x12

Neighborhood Information

Neighborhood Map

Neighborhood Hero

Neighborhood Highlights

Neighborhood Characteristics

Neighborhood Market Trend

Neighborhood Schools

Courtesy of

Agency Name: LOCALS PROPERTY MANAGEMENT
Agency Contact: 941-779-3796
Agent Name: Michael Fenton

agent picture

Presented by

Agent Name: Roni Sterin
Agent Phone: 305.942.7446
Agency Title: The Keyes Company
Request Info

IDX logo

Roni Sterin
keyes.com
Agent Cell:
305.942.7446

Mortgage Calculator

%
years/fixed
yearly
yearly (est.)

Estimated Payment

$ 5,930.44 Principal & Interest $5,278.40 Property Tax $338.50 Homeowner's Insurance $313.54
Mortgage Logo

Login to My Keyes Account


