SIGN UP Login/Register
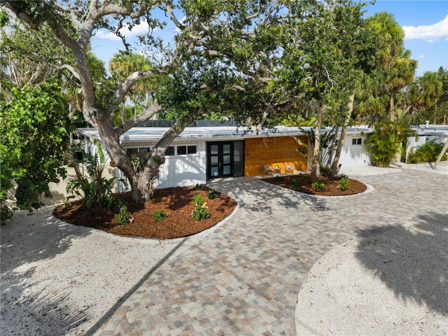
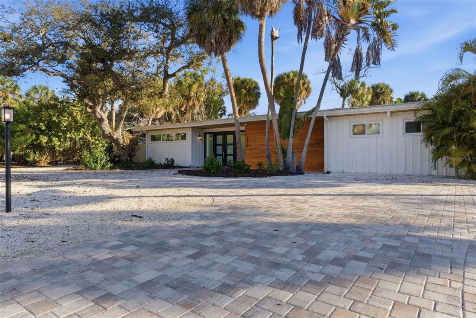
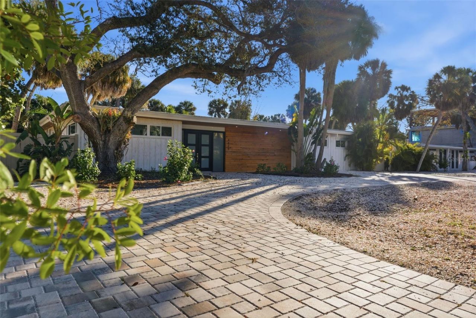
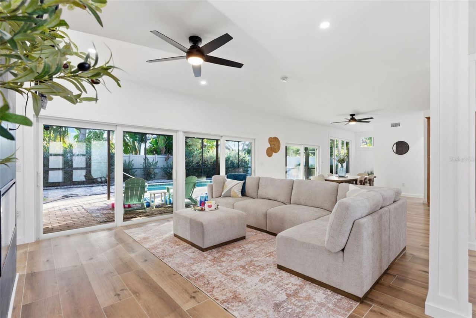
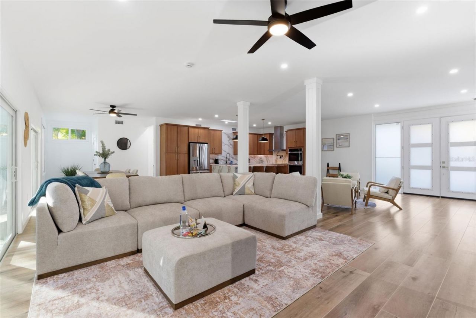
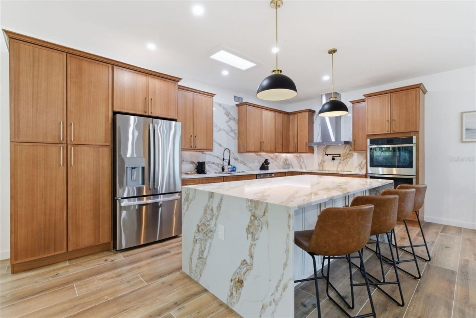
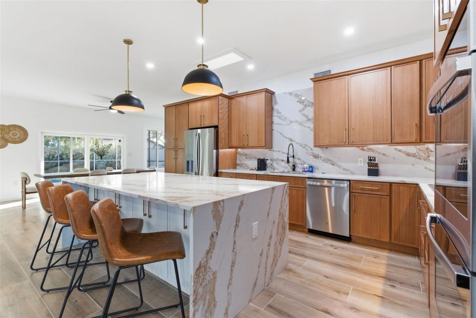
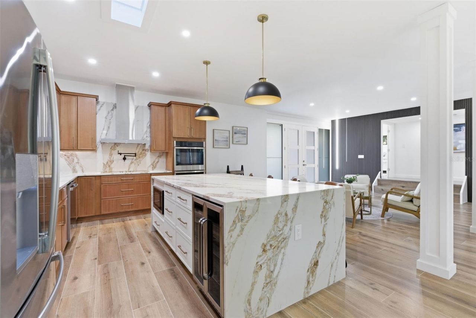
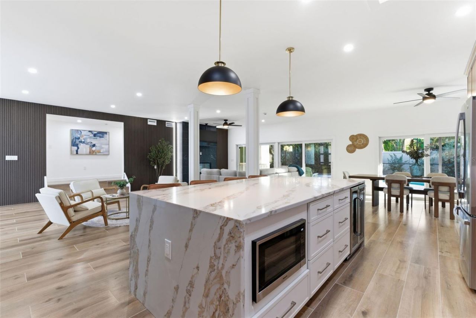
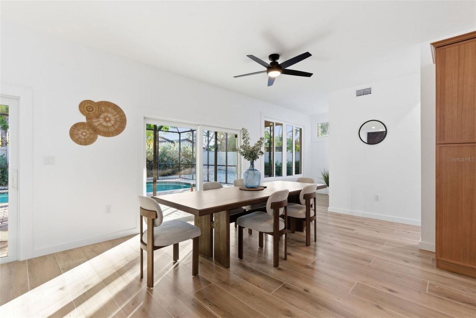
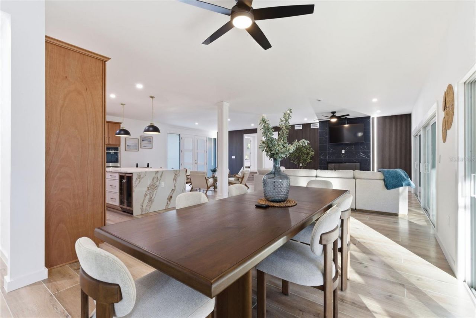
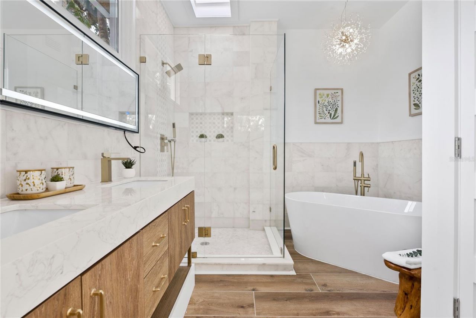
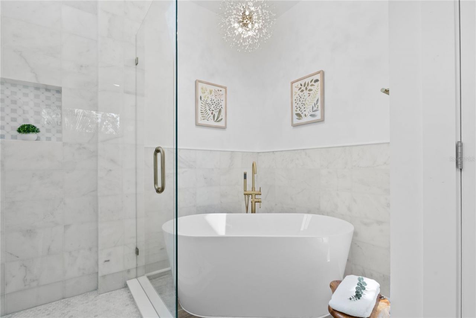
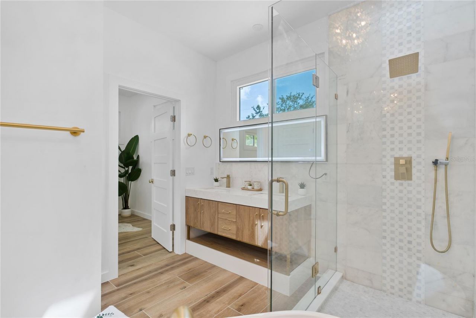
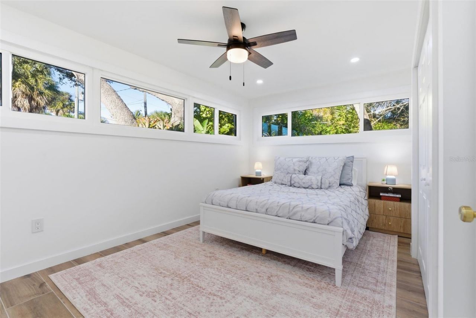
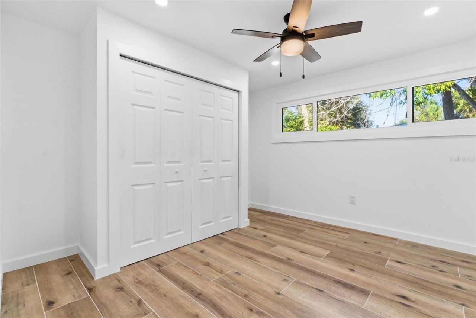
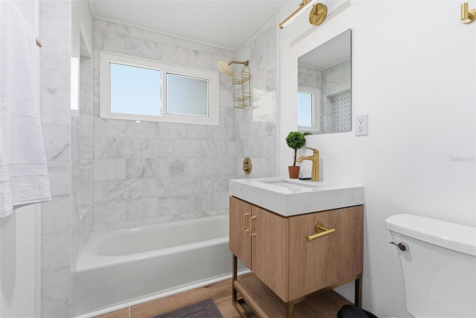
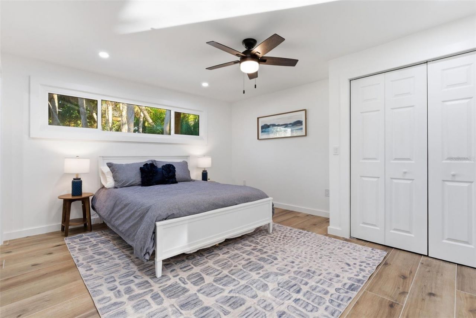
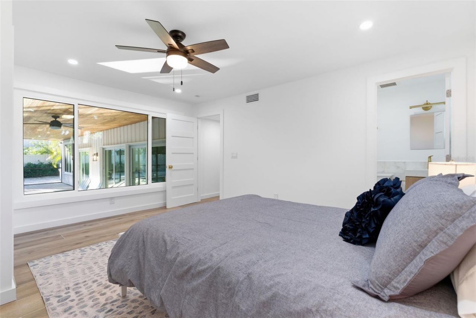
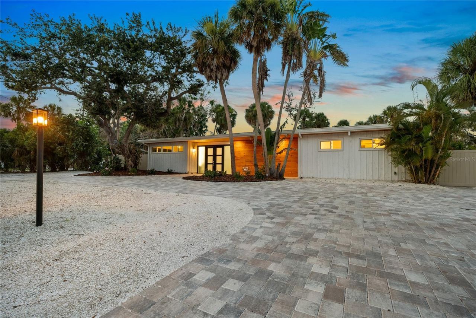
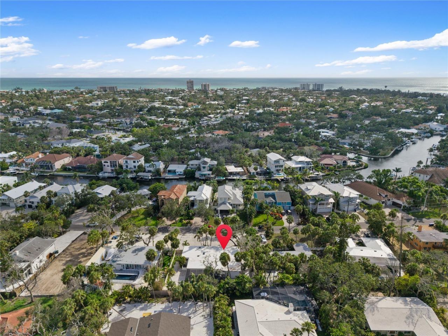
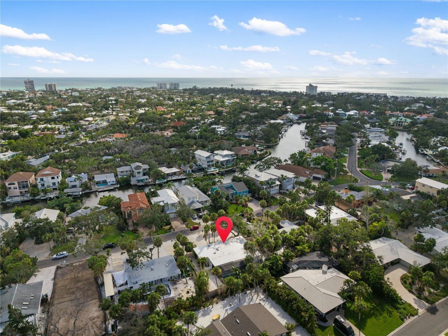
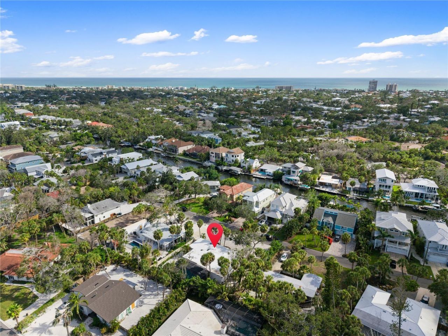
4879 Commonwealth Drive, Sarasota, FL 34242 Photo

39 Photos

4879 Commonwealth Drive Sarasota, FL 34242
$2,250,000
  • Beds
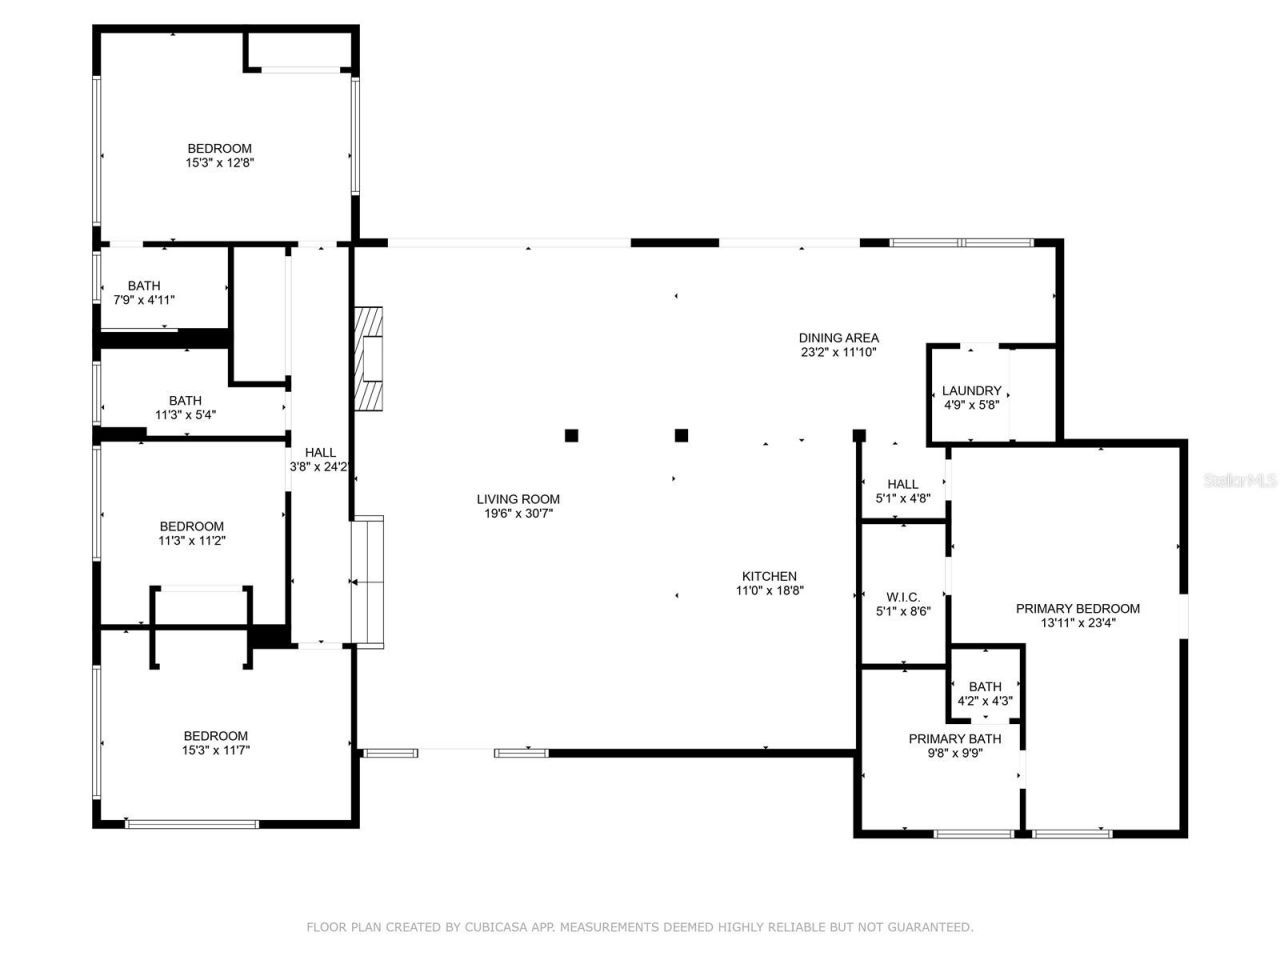
    4
  • Baths
    3 full
  • Total Square Feet
    2,450
  • Lot Size
    0.25 acre(s)

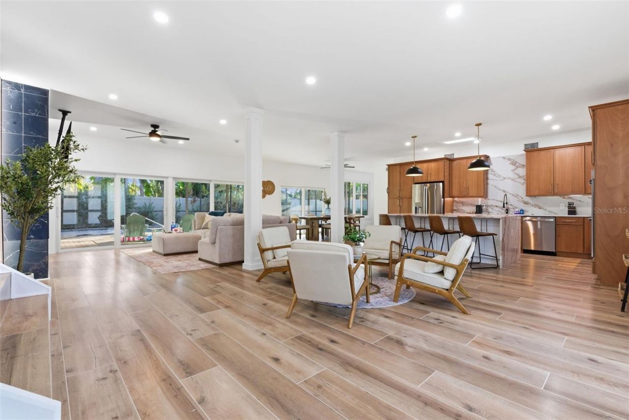
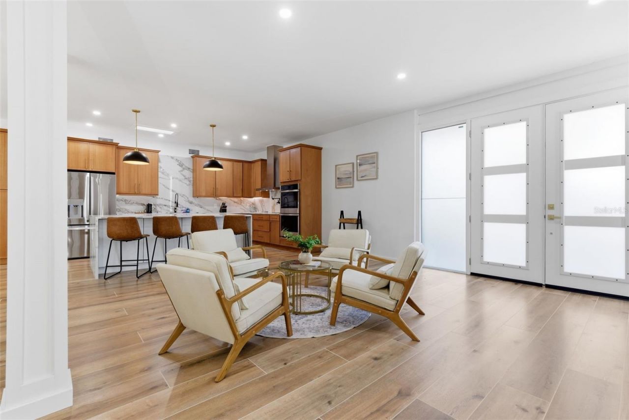
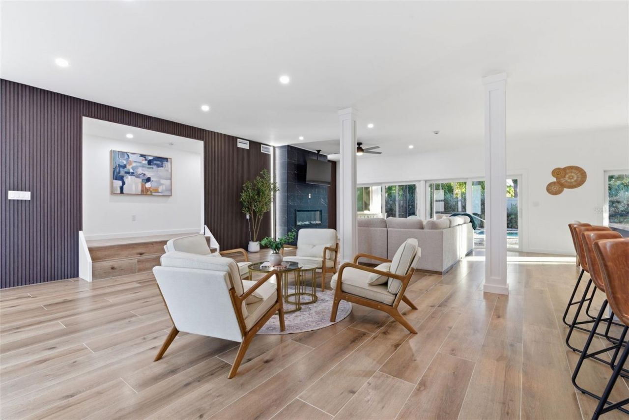
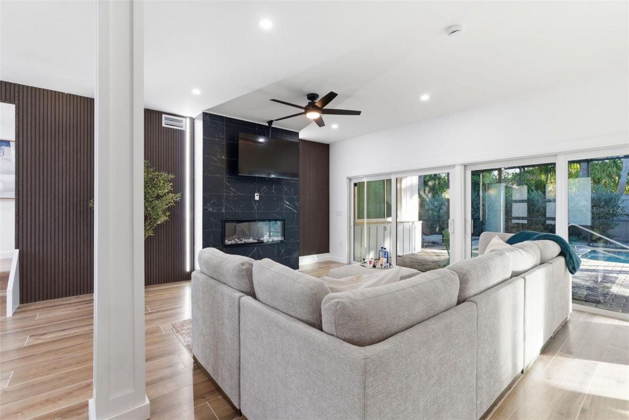
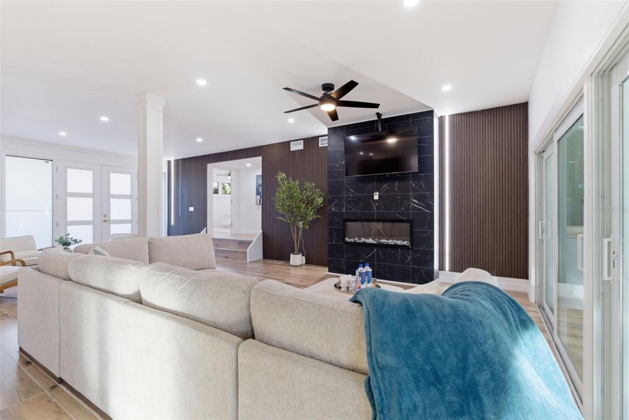
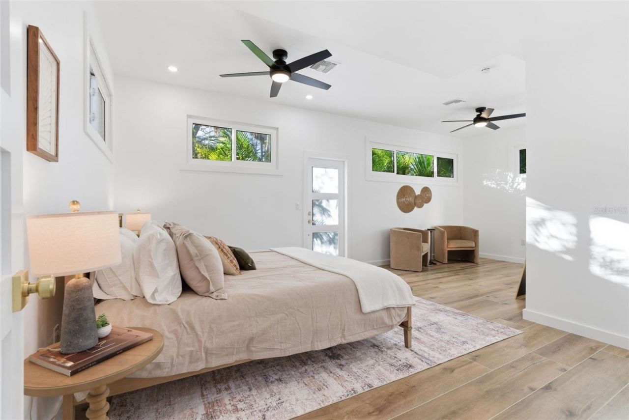
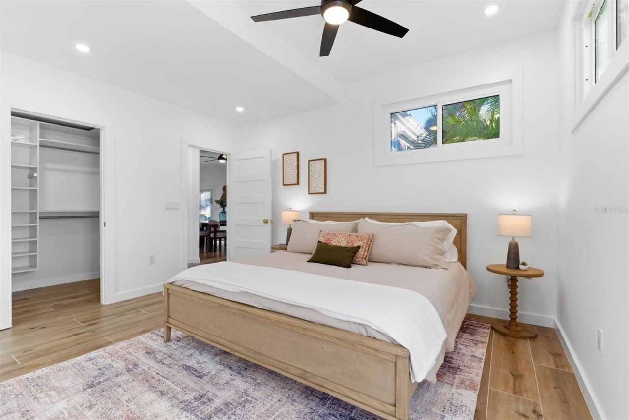
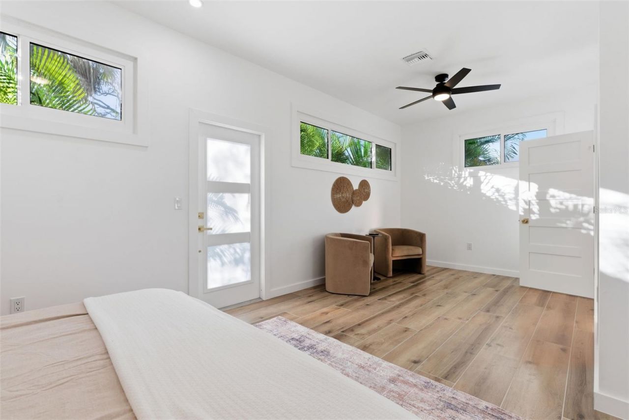
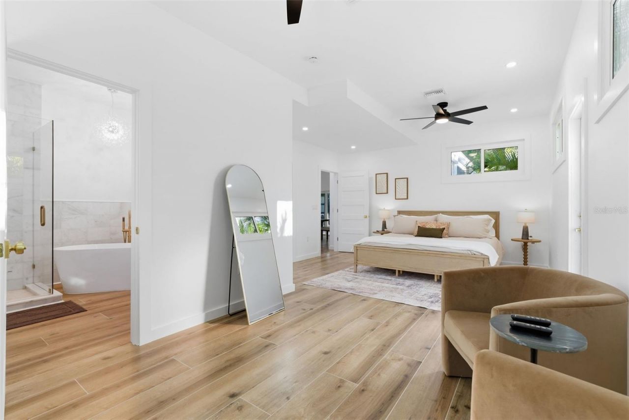
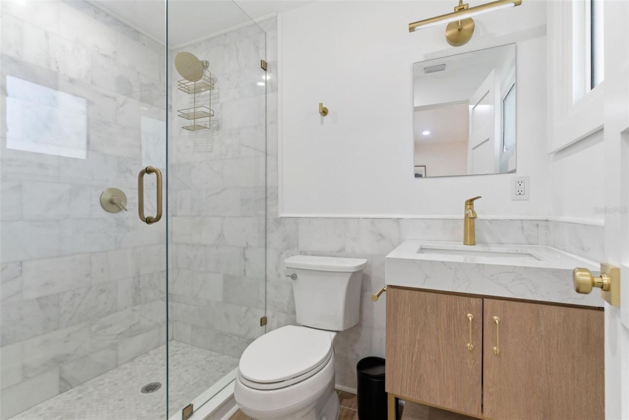
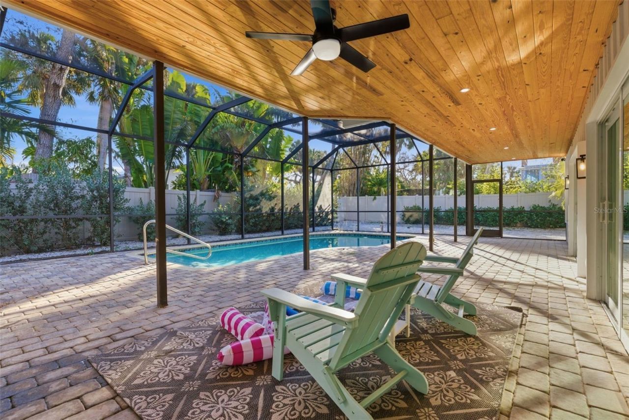
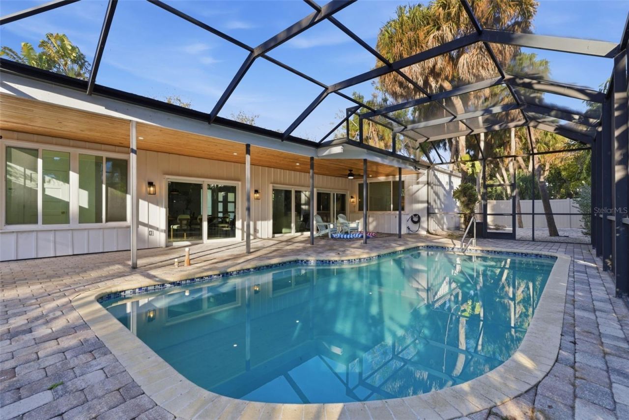
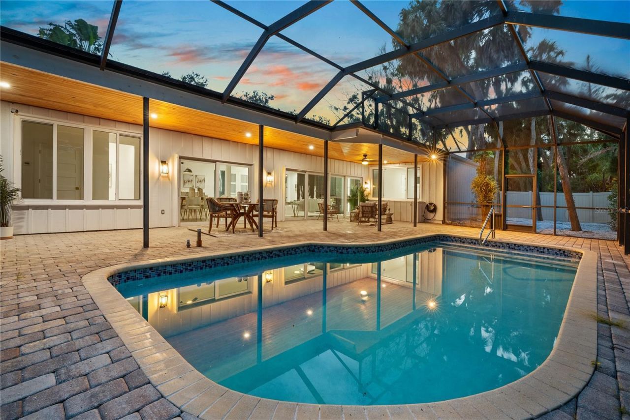
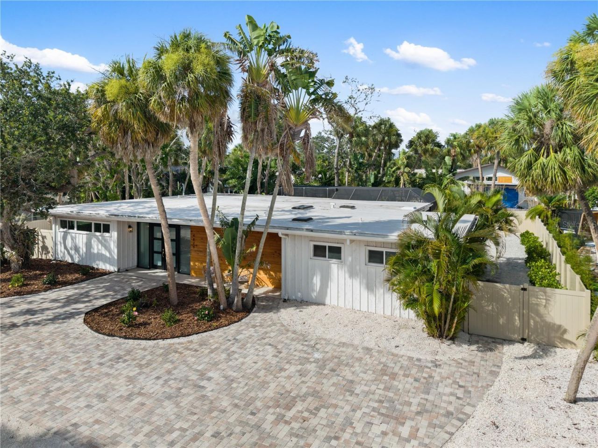
TURNKEY. FULLY FURNISHED. INCOME PRODUCING. Welcome to an exceptional Siesta Key property offering the rare combination of a fully renovated luxury residence, private tropical setting and proven rental income. The home is being offered fully furnished and can include essentially everything needed to operate and enjoy it immediately-from designer furnishings and décor to pots, pans, dishes, silverware, linens, towels and other household essentials. Truly turnkey, the next owner can simply bring ...

View More

Property Summary

MLS Number: A4706036
Status: Active
Days on Market: 37
Subdivision: SIESTA BEACH
County: Sarasota
Bedrooms: 4
Total Square Feet: 2,450
Price Per Sq. Ft.: $918
Style: Mid-Century Modern
New Construction: No
Waterfront: No
Property Type: Residential - Single Family
Cooling: Central Air, Zoned
Fenced: Yes
Heating: Central, Electric
Lot Size: 0.25 Acres
Roof Type: Membrane, Other
Stories: 1.0
Year Built: 1957
Taxes: $8,658

Featured Amenities

Accessibility Features
Built-in Features
Ceiling Fans(s)
Eat-in Kitchen
High Ceilings
Kitchen/Family Room Combo
L Dining
Living Room/Dining Room Combo
Open Floorplan
Pest Guard System
Primary Bedroom Main Floor
Solid Surface Counters
Solid Wood Cabinets
Split Bedroom
Thermostat
Walk-In Closet(s)

Property Details

Additional Rooms: Family Room, Great Room
Appliances: Bar Fridge, Built-In Oven, Cooktop, Dishwasher, Disposal, Dryer, Electric Water Heater, Exhaust Fan, Microwave, Range Hood, Refrigerator, Washer, Wine Refrigerator
Days on Site: 37
Directions: From I75, take Bee Ridge exit west, cross US41 onto Bay Rd which becomes Osprey Ave. Turn left/west onto Siesta Dr., follow over north bridge onto Siesta Key and Higel Ave. At traffic light, bear left onto Midnight Pass Road. After humpback bridge, turn r
Disaster Mitigation: Hurricane Shutters/Windows
Energy Efficient: Appliances, Doors, HVAC, Insulation, Water Heater, Windows
Exterior: Frame, Wood Siding
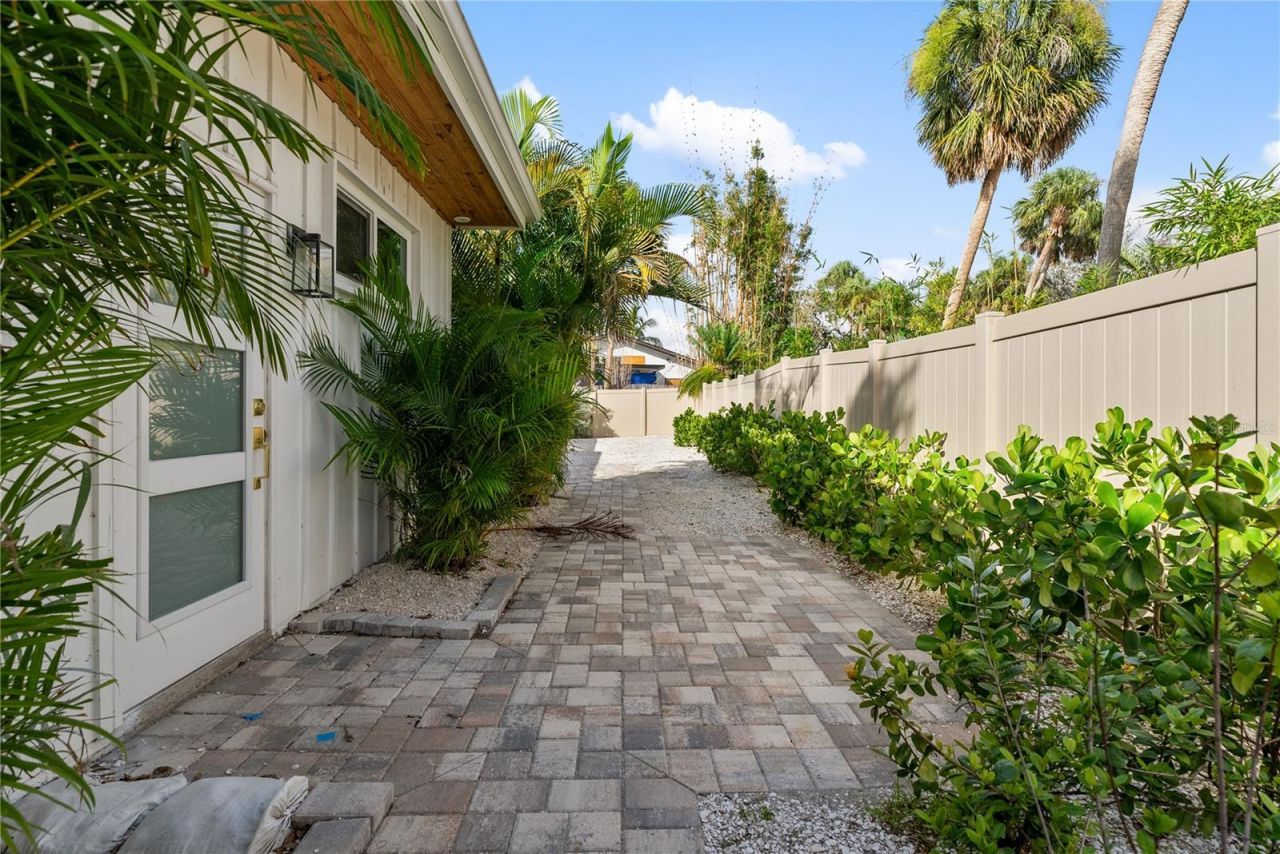
Outdoor Features: Lighting, Outdoor Grill, Private Entrance, Private Mailbox, Private Yard, Rain Gutters
Fencing: Vinyl
Fireplace: Electric, Family Room, Insert, Living Room
Fireplace Y/N: Yes
Flood Zone Code: AE
Flooring: Tile
Foundation: Slab
Home Style: Mid-Century Modern
Home Warranty Y/N: No
Listing Terms: Cash, Conventional
Lot: FloodZone, In County, Landscaped, Level, Near Public Transit, Oversized Lot, Private, Paved
Lot Dimensions: 0.25
Other Equipment: Irrigation Equipment, Private Entrance, Private Yard
Ownership: Fee Simple
Parking: Circular Driveway, Driveway, Guest, Oversized
Parking Notes: Circular Driveway, Driveway, Guest, Oversized
Patio/Porch: Covered, Front Porch, Porch, Rear Porch, Screened
Pets Allowed: Cats OK, Dogs OK, Yes
Pool: Child Safety Fence, Gunite, Heated, In Ground, Lighting, Salt Water, Screen Enclosure, Tile
Property Attached Y/N: No
Property Sub-Type: Single Family Residence
Security: Smoke Detector(s)
Sewer: Public Sewer
Showing Instructions: Coming Soon - Allowing Showings, Appointment Only, Call Before Showing, Combination Lock Box, Lock Box Coded, See Remarks, ShowingTime
Special Sale Provisions: None
Swimming Pool: Yes
Utilities: BB/HS Internet Available, Cable Connected, Electricity Connected, Public, Sewer Connected, Sprinkler Meter, Underground Utilities, Water Connected
Vegetation: Mature Landscaping, Oak Trees, Trees/Landscaped
Water: Public
Water Access Y/N: No
Windows: Skylight(s), ENERGY STAR Qualified Windows, Storm Window(s)
Zoning: RSF2
Construction: Frame,Wood Siding

Local Schools

High School: Sarasota High
Middle School: Brookside Middle
Elementary School: Phillippi Shores Elementary

Neighborhood Information

Neighborhood Map

Neighborhood Hero

Neighborhood Highlights

Neighborhood Characteristics

Neighborhood Market Trend

Neighborhood Schools

Courtesy of

Agency Name: PREFERRED SHORE LLC
Agency Contact: 941-999-1179
Agent Name: Daniel Petrilla

agent picture

Presented by

Agent Name: Roni Sterin
Agent Phone: 305.942.7446
Agency Title: The Keyes Company
Request Info

IDX logo

Roni Sterin
keyes.com
Agent Cell:
305.942.7446

Mortgage Calculator

%
years/fixed
yearly
yearly (est.)

Estimated Payment

$ 12,425.56 Principal & Interest $11,047.81 Property Tax $721.50 Homeowner's Insurance $656.25
Mortgage Logo

Login to My Keyes Account


