SIGN UP Login/Register
4873 Hampshire Ct, Unit 104, Naples, FL 34112 Photo

28 Photos

4873 Hampshire Ct, 104 Naples, FL 34112
$359,000
  • Beds
    2
  • Baths
    2 full
  • Total Square Feet
    1,441

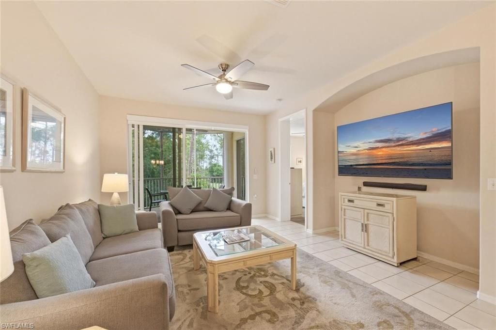
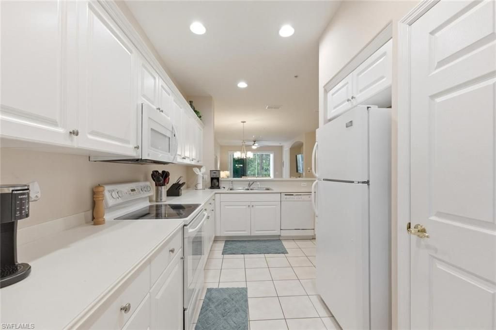
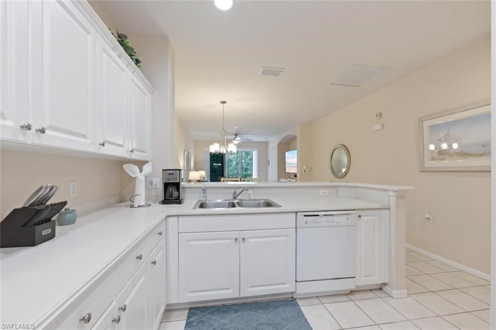
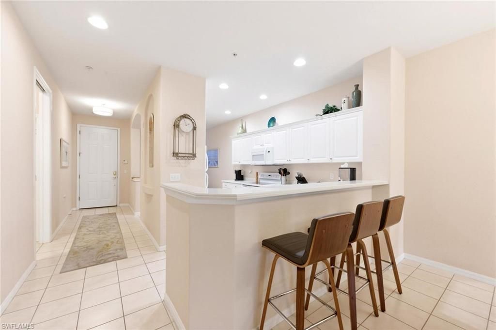
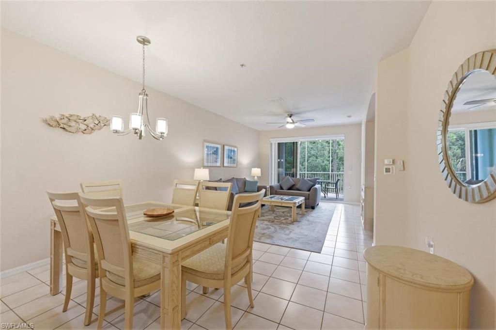
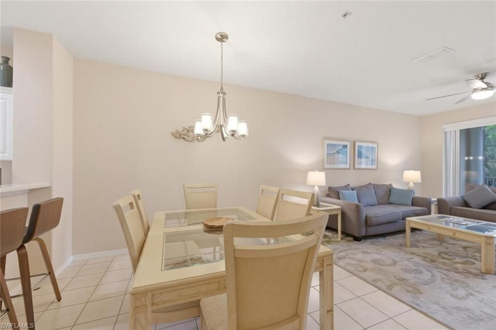
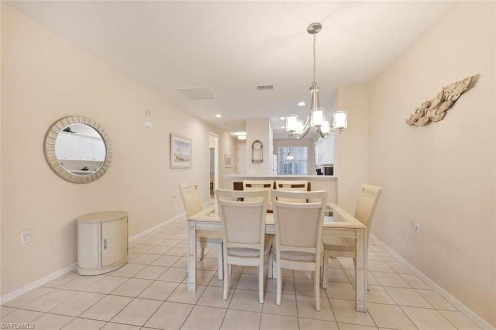
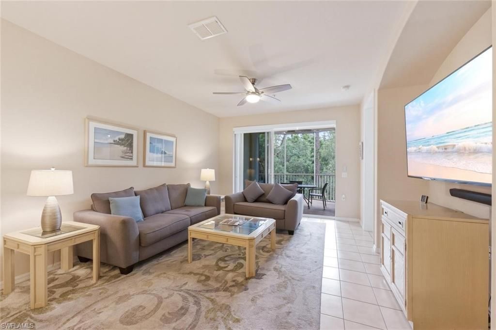
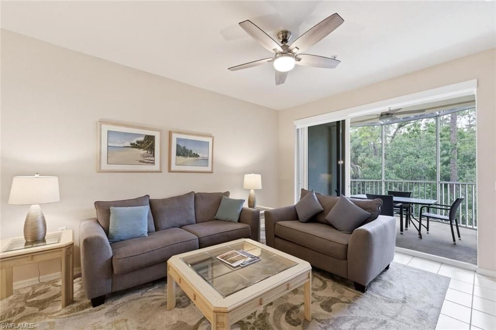
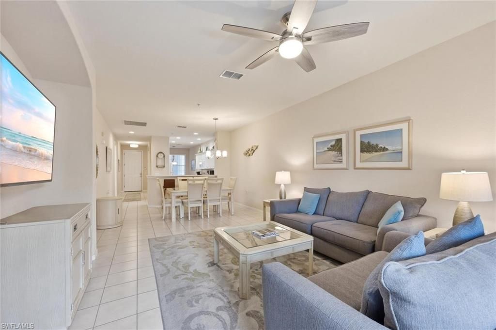
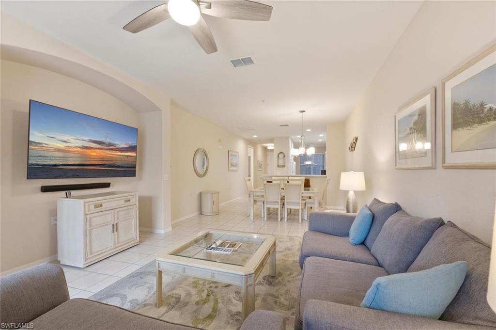

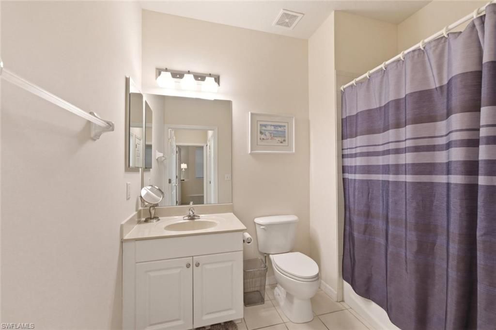
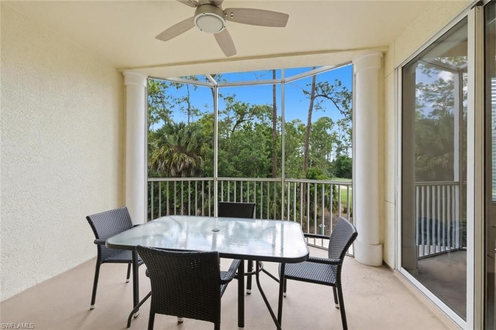
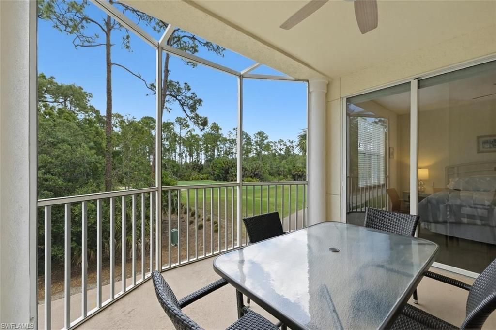
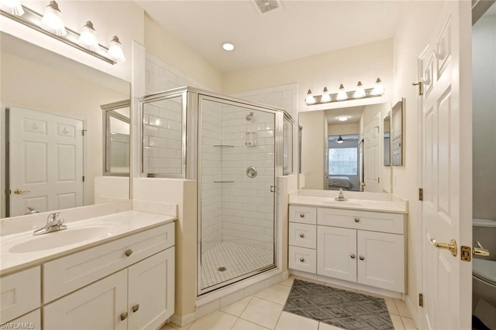
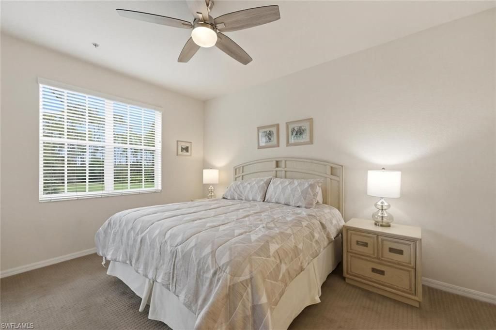
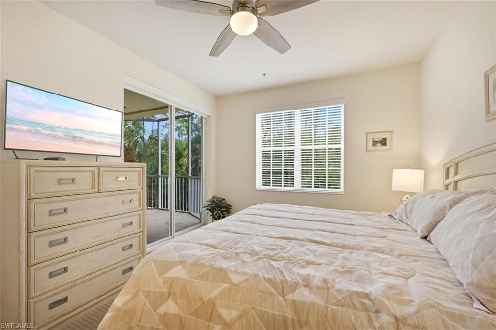
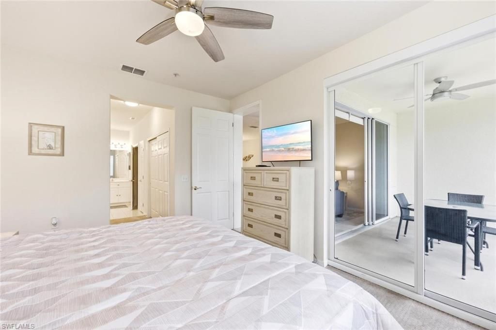
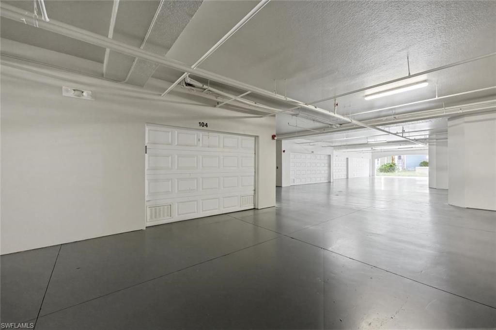
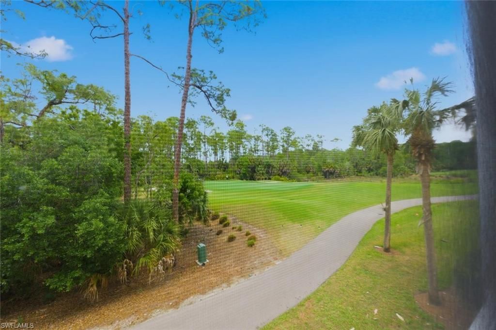
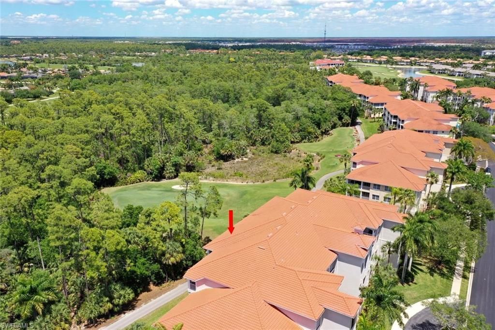
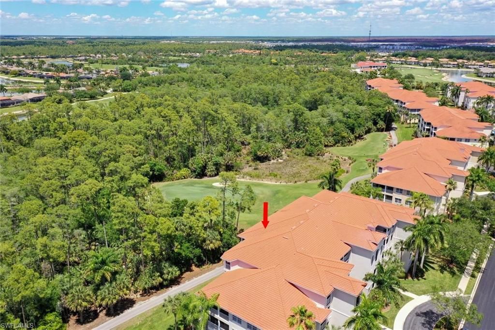
Beautifully appointed 2-bedroom, 2-bath condo offered turnkey furnished with a desirable 1.5-car garage. Ideally positioned with a stunning diagonal view of the 15th green, this move-in ready residence showcases new lighting and a renovated primary bath with updated tile finishes.Relax on your lanai and take in picturesque golf course views along with breathtaking sunsets. Enjoy effortless living???just bring your golf clubs and start experiencing the best of Naples Lakes Country Club.This premi...

View More

Property Summary

MLS Number: 226016064
Status: Active
Days on Market: 136
Subdivision: LAKE BARRINGTON
County: Collier
Bedrooms: 2
Total Square Feet: 1,441
Price Per Sq. Ft.: $249
Style: Low Rise (1-3)
New Constuction: No
Waterfront: No
Property Type: Residential - Condominium
Cooling: Ceiling Fan(s), Central Electric
Garage: 1
Heating: Central Electric
Roof Type: Tile
Stories: 3.0
Year Built: 2002
Taxes: $2,729
Hoa Fee: $20908

Property Details

Bedroom: 2 Bed
Condo fee: $1879.5/Quarterly
Construction: Concrete Block, Stucco
Days on Site: 136
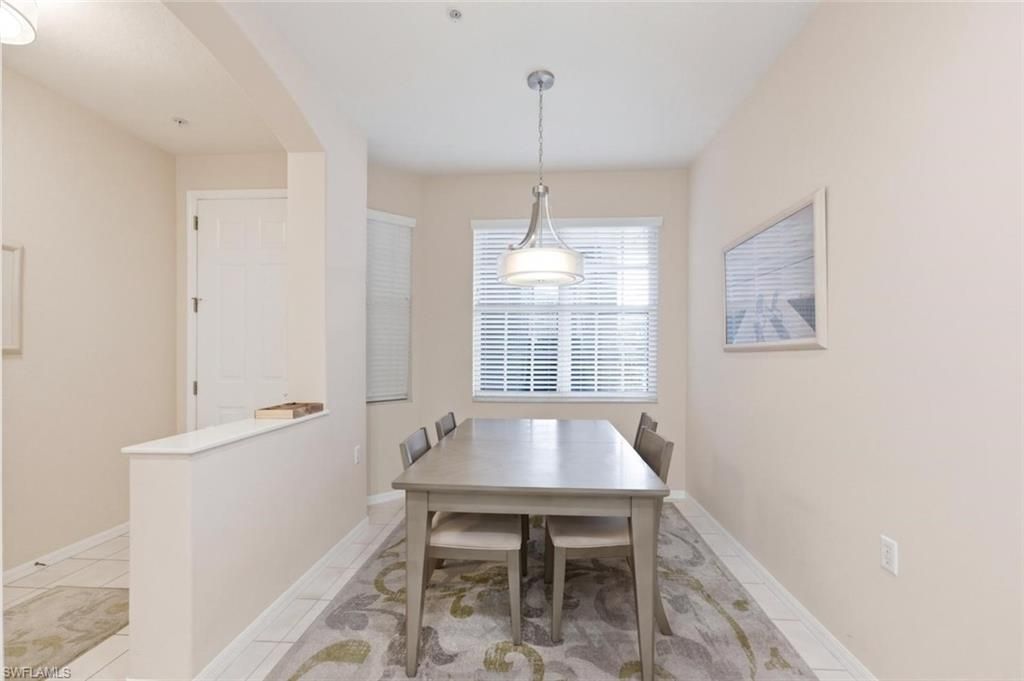
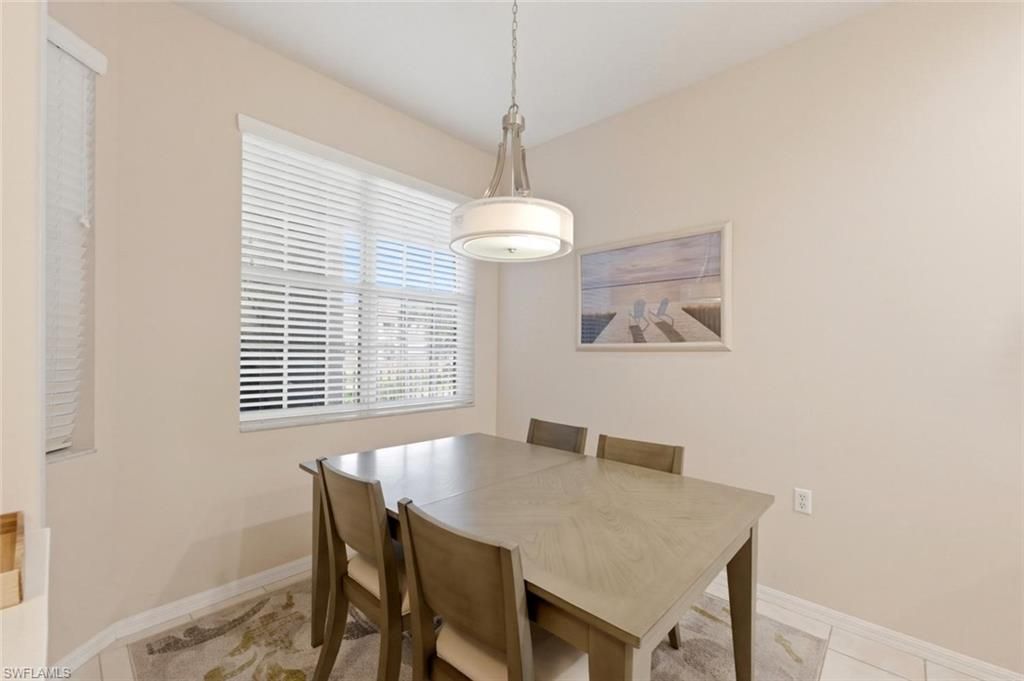
Dining: Breakfast Bar, Dining - Family
Exterior: Concrete Block, Stucco
Outdoor Features: Screened Lanai/Porch
Flooring: Tile, Vinyl
Furnished: Turnkey
GEO Area: NAPLES LAKES COUNTRY CLUB
Home Style: Low Rise (1-3)
Interior: Built-In Cabinets, Pantry, Smoke Detectors, Walk-In Closet(s)
Irrigation: Lake/Canal, Reclaimed
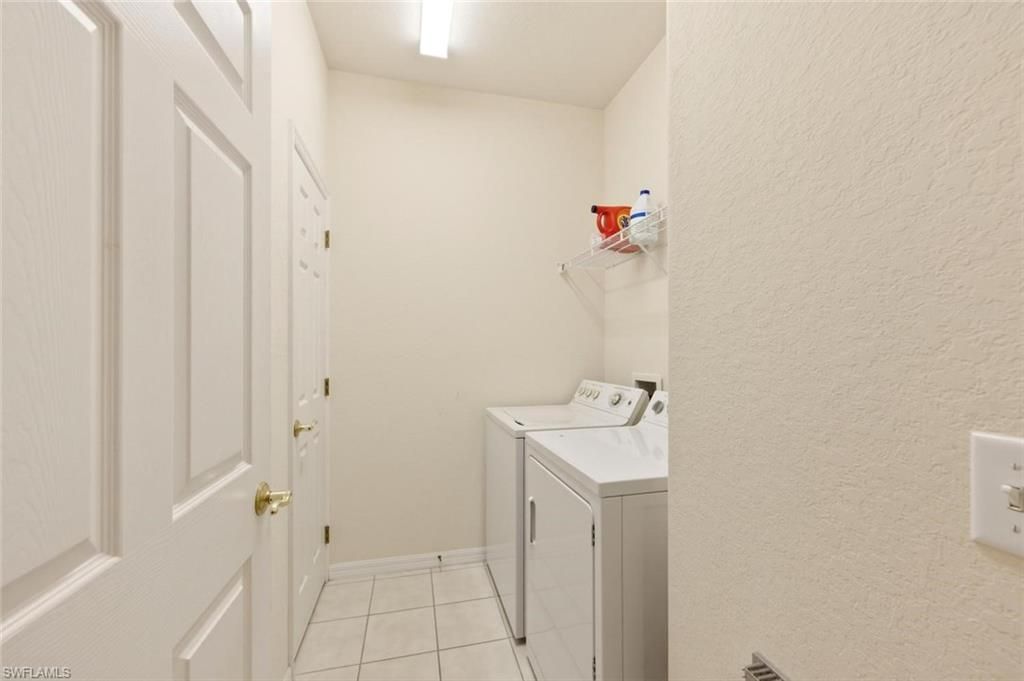
Laundry: Washer/Dryer Hookup, Laundry in Residence
Lot: Zero Lot Line
Management: Professional
Minimum Lease Days: 30
Parcel #: 53290008089
Parking: Detached
Pet Limit Max #: 2
Pets: Limits
Pool: Community
SQFT Total: 1576
Transfer Fee: 13000
Units: 19
Units in Building: Square Feet
View: Golf Course, Preserve
Water: Central
Construction: Concrete Block,Stucco

Local Schools

High School: LELY HIGH SCHOOL
Middle School: EAST NAPLES MIDDLE SCHOOL
Elementary School: LELY ELEMENTARY SCHOOL

Neighborhood Information

Neighborhood Map

Neighborhood Hero

Neighborhood Highlights

Neighborhood Characteristics

Neighborhood Market Trend

Neighborhood Schools

Courtesy of

Agency Name: Downing Frye Realty Inc.
Agent Name: Cheryl Suffoletto
Agency Phone: 239-261-2244

agent picture

Presented by

Agent Name: Roni Sterin
Agent Phone: 305.942.7446
Agency Title: The Keyes Company
Request Info

IDX logo

Roni Sterin
keyes.com
Agent Cell:
305.942.7446

Mortgage Calculator

%
years/fixed
yearly
yearly (est.)

Estimated Payment

$ 2,094.86 Principal & Interest $1,762.74 Property Tax $227.42 Homeowner's Insurance $104.71
Mortgage Logo

Login to My Keyes Account


