SIGN UP Login/Register
4835 SW 85th St, Miami, FL 33143 Photo
New
4835 SW 85th St, Miami, FL 33143 Photo
New
4835 SW 85th St, Miami, FL 33143 Photo

16 Photos

4835 SW 85th St Miami, FL 33143
$25,000,000
  • Beds
    6
  • Baths
    7 full 1 partial
  • Lot Size
    0.96 acre(s)

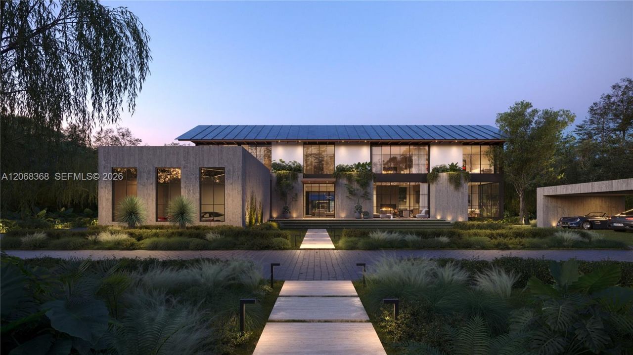
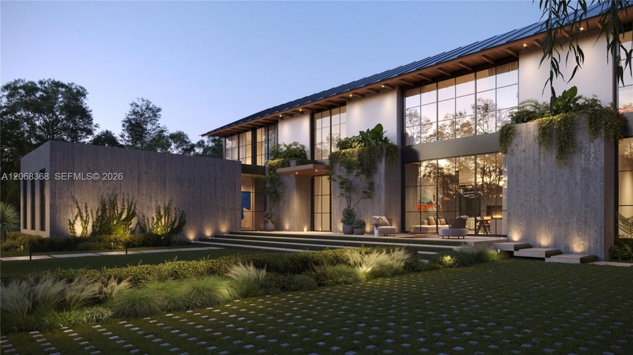
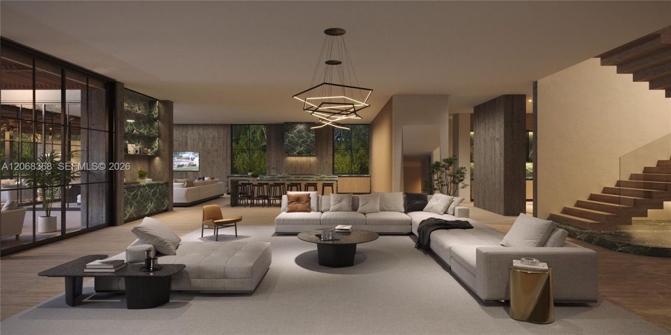
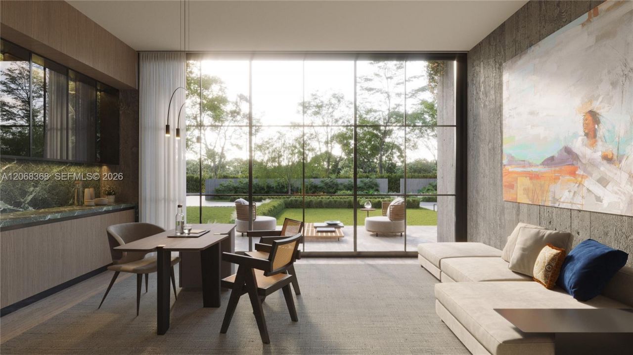
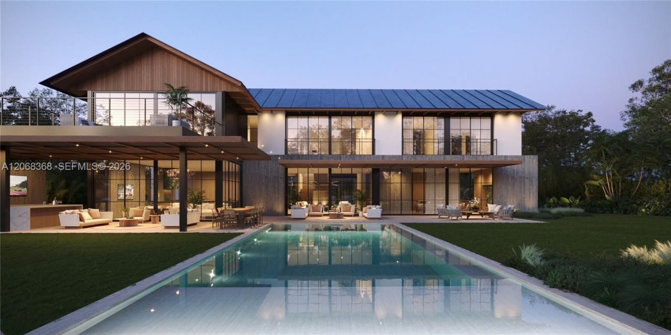
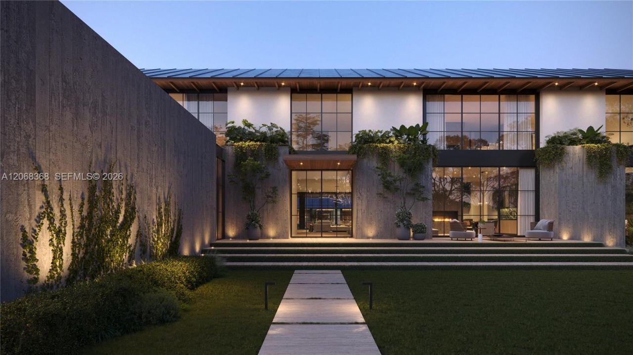
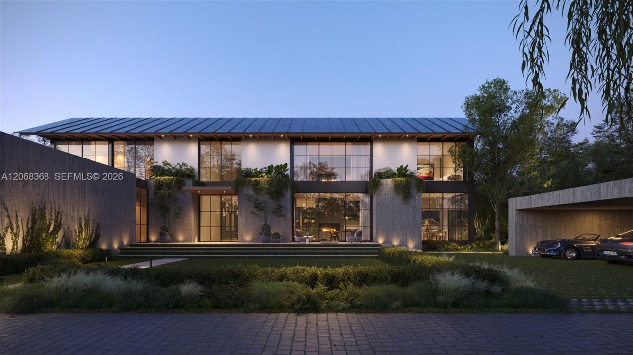
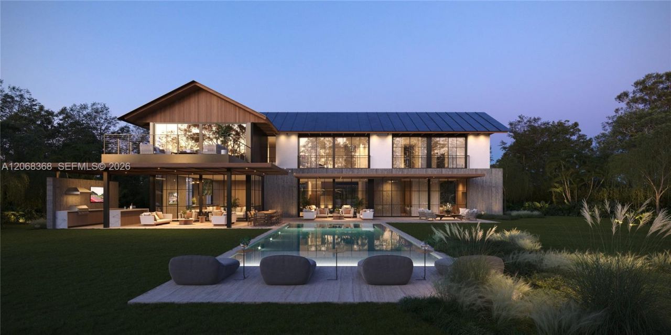
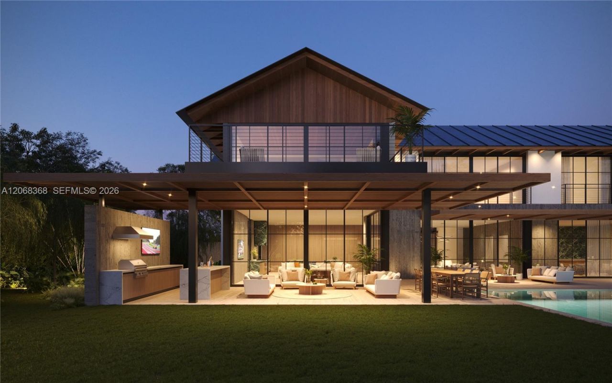
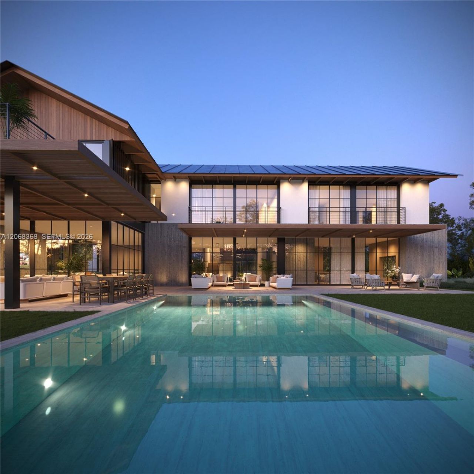
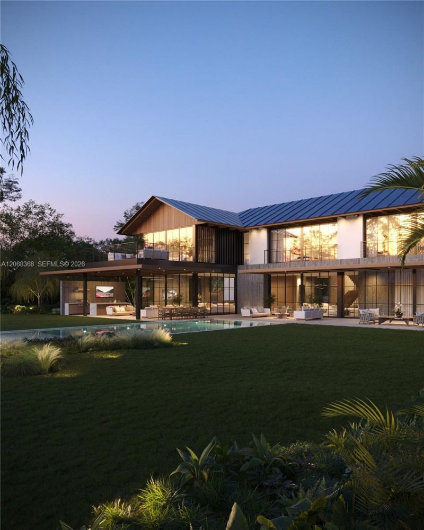
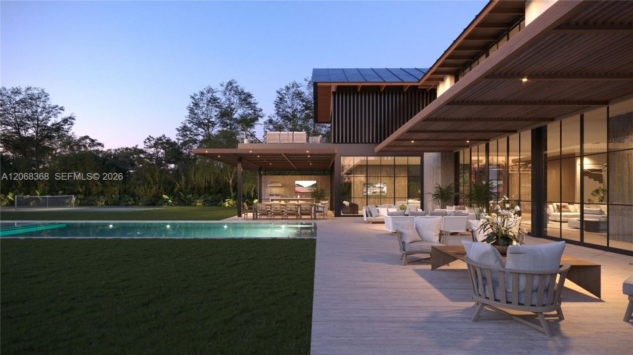
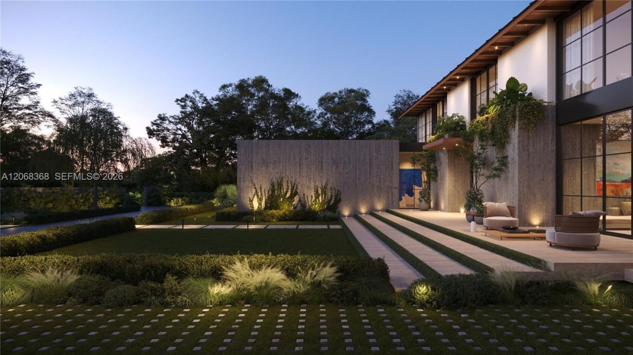
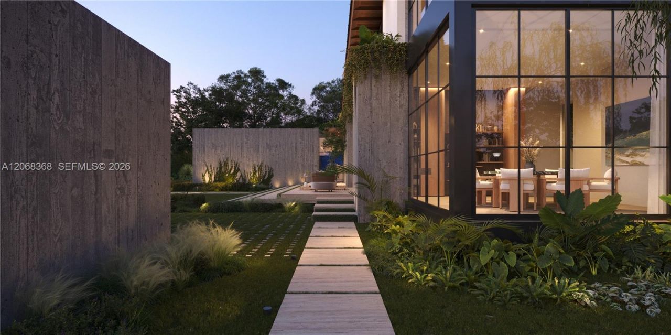
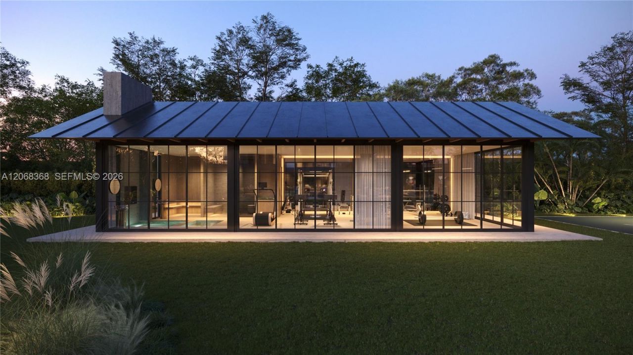
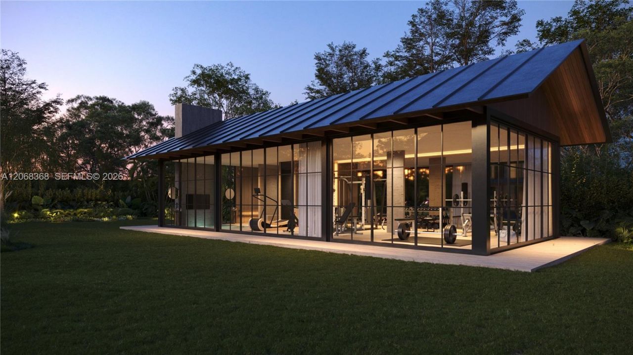
Exceptional property in coveted Ponce-Davis is a refined expression of modern tropical living, balancing striking architecture with a warm, inviting atmosphere. Set on a 41,818 SF lot, the residence offers 10,736 SF of living area with 6 bedrooms, 7 baths and 1 half bath. Exposed concrete, warm wood and dramatic floor-to-ceiling glass create light-filled interiors with seamless garden views. Highlights include an elevator, office, theater, club room with bar, pajama lounge and expansive primary ...

View More

Property Summary

MLS Number: A12068368
Status: Active
Days on Market: 4
Subdivision: COCOA PLUM HEIGHTS SUB
County: Miami-Dade
Bedrooms: 6
Total Square Feet: 0
Style: Detached, Two Story
New Constuction: No
Waterfront: No
Property Type: Residential - Single Family
Cooling: Central Air, Electric
Garage: 2
Heating: Central, Electric
Lot Size: 0.96 Acres
Roof Type: Metal Roof
Year Built: 2027
Taxes: $70,722

Featured Amenities

Bar
Built-in Features
Dome Kitchen
Entrance Foyer
Pantry
Volume Ceilings
Walk-In Closet(s)
Cottage
Den/Library/Office
Family Room
Media Room
Sauna
Utility Room/Laundry

Property Details

Appliances: Dishwasher, Disposal, Dryer, Gas Range, Microwave, Refrigerator, Washer
Community Features: None
Crops Included Y/N: No
Days on Site: 4
Door Features: High Impact Doors
Exterior: Concrete Block Construction
Outdoor Features: Built-In Grill, Lighting, Open Balcony
Flooring: Other, Wood
Home Style: Detached, Two Story
Home Warranty Y/N: Yes
Laundry: Utility Room/Laundry
Lease Considered Y/N: No
Listing Terms: All Cash, Conventional
Lot: 3/4 To Less Than 1 Acre Lot,1 To Less Than 2 Acre Lot
Other Equipment: Elevator
Parcel#: 30-41-31-025-0091
Parking: Driveway, Electric Vehicle Charging Station(s)
Parking Notes: Driveway, Electric Vehicle Charging Station(s)
Patio/Porch: Open Balcony, Patio
Pool: In Ground
Property Attached Y/N: No
Property Sub-Type: Single Family Residence
Sauna: Yes
Sewer: Septic Tank
Special View Info: Garden, Pool
Water: Municipal Water
Window: Complete Impact Glass, High Impact Windows
Construction: Concrete Block Construction

Local Schools

High School: Coral Gables
Middle School: Ponce De Leon
Elementary School: Sunset

Neighborhood Information

Neighborhood Map

Neighborhood Hero

Neighborhood Highlights

Neighborhood Characteristics

Neighborhood Market Trend

Neighborhood Schools

Courtesy of

Agency Name: Mocca Realty, LLC.
Agent Name: Diana Gutierrez
Agency Phone: 305-964-8440

agent picture

Presented by

Agent Name: Roni Sterin
Agent Phone: 305.942.7446
Agency Title: The Keyes Company
Request Info

IDX logo

Roni Sterin
keyes.com
Agent Cell:
305.942.7446

Mortgage Calculator

%
years/fixed
yearly
yearly (est.)

Estimated Payment

$ 135,938.64 Principal & Interest $122,753.48 Property Tax $5,893.50 Homeowner's Insurance $7,291.67
Mortgage Logo

Login to My Keyes Account


