SIGN UP Login/Register
4829 Benito Court, Bradenton, FL 34211 Photo
New - 47 Hours Ago
4829 Benito Court, Bradenton, FL 34211 Photo
New - 47 Hours Ago
4829 Benito Court, Bradenton, FL 34211 Photo

35 Photos

4829 Benito Court Bradenton, FL 34211
$1,859,000
  • Beds
    3
  • Baths
    3 full 1 partial
  • Total Square Feet
    3,291
  • Lot Size
    0.35 acre(s)

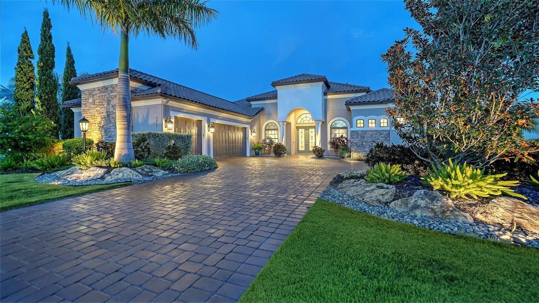
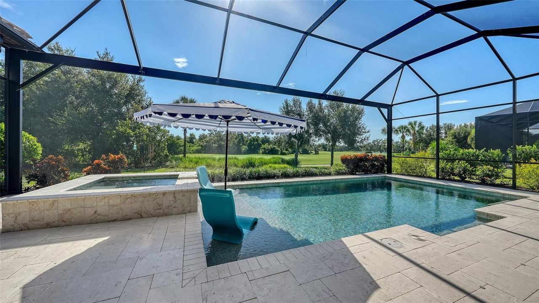
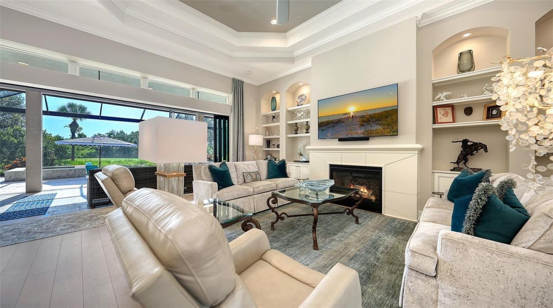
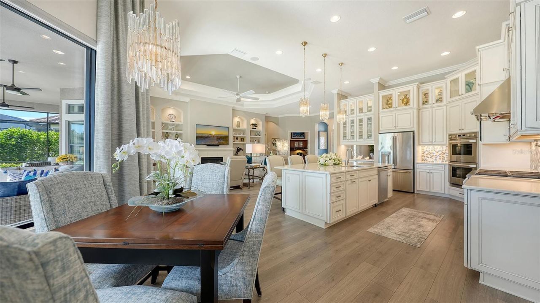
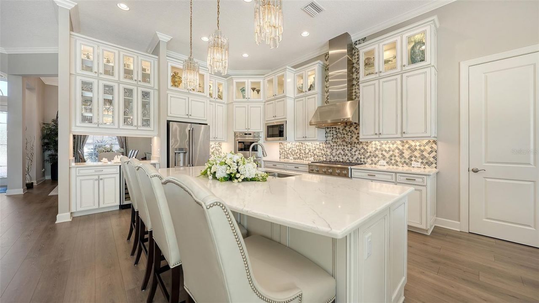
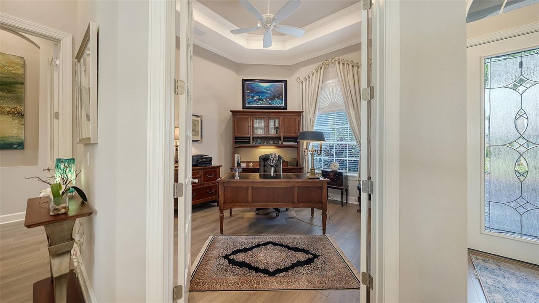
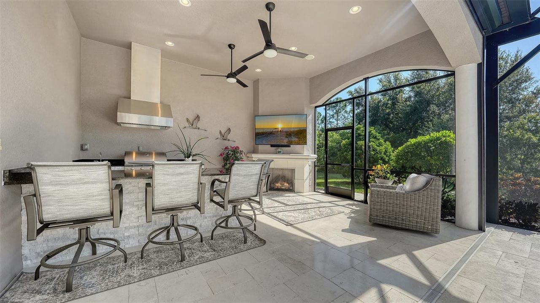
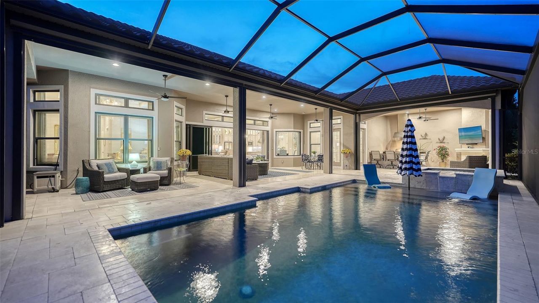
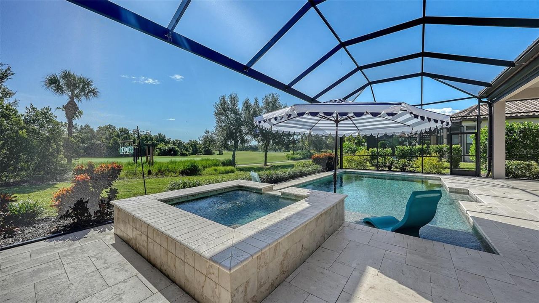
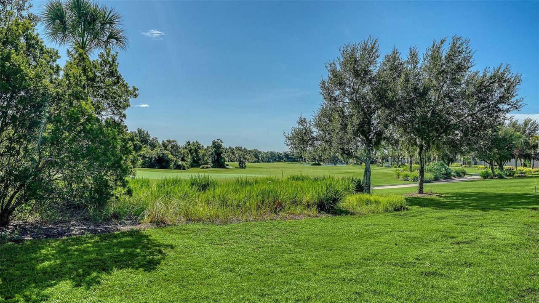
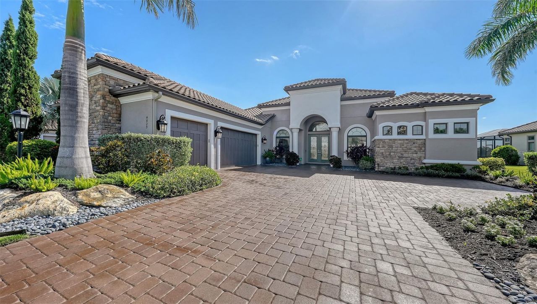
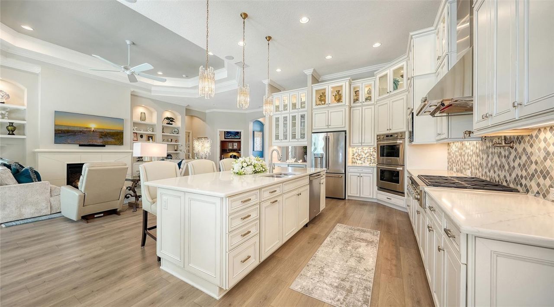
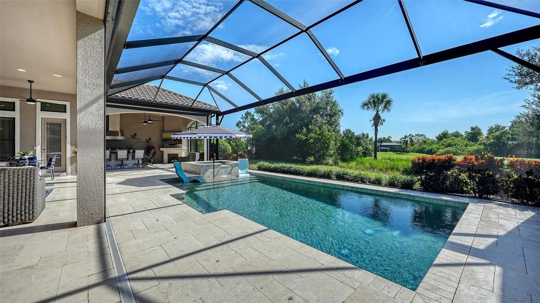
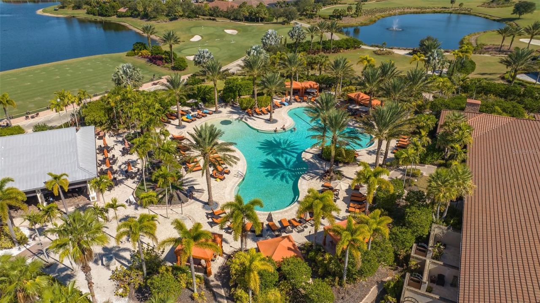
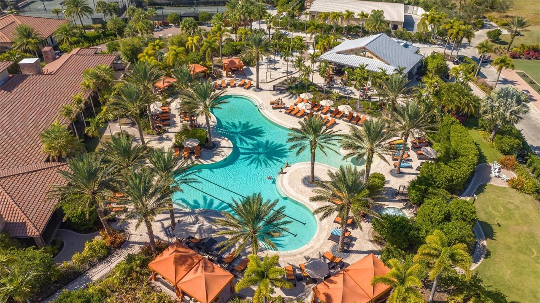
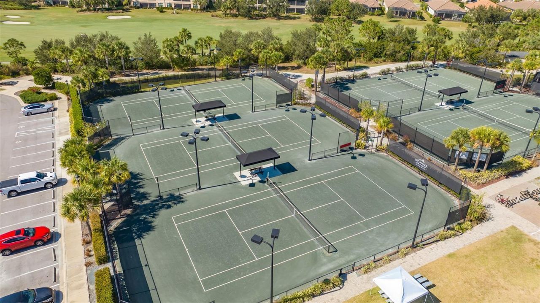
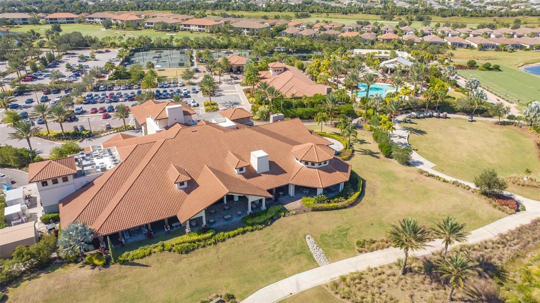
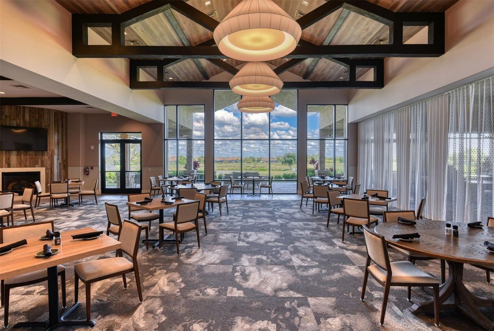
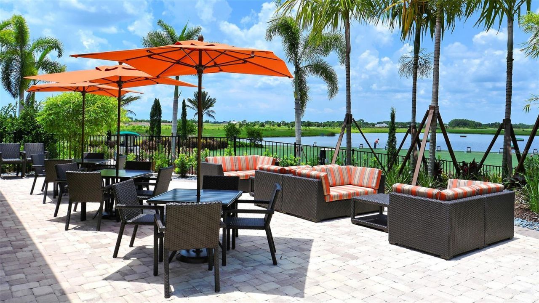
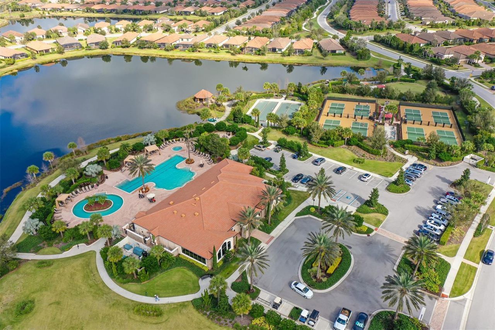
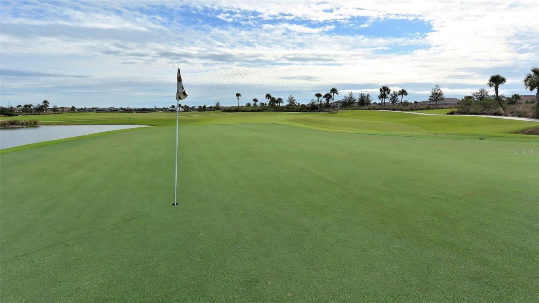
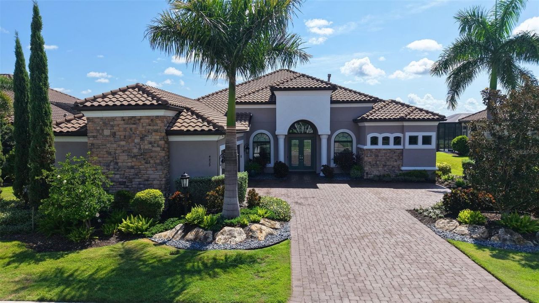
A rare golf-course setting. An exceptional home. The Esplanade lifestyle. Rarely available, golf deeded and positioned on one of Esplanade's exceptional homesites, this Mercedes model offers the privacy, views and resort lifestyle that define Lakewood Ranch, one of the nation's most celebrated planned communities. Set on more than one-third acre overlooking the 7th green, the 3,291-square-foot residence occupies the largest homesite size offered by Taylor Morrison in Esplanade and enjoys a sweep...

View More

Property Summary

MLS Number: TB8543034
Status: Active
Days on Market: 1
Subdivision: ESPLANADE
County: Manatee
Bedrooms: 3
Total Square Feet: 3,291
Price Per Sq. Ft.: $565
New Constuction: No
Waterfront: No
Property Type: Residential - Single Family
Cooling: Central Air
Garage: 3 car attached
Heating: Central, Heat Pump, Natural Gas
Lot Size: 0.35 Acres
Roof Type: Tile
Stories: 1.0
Year Built: 2019
Taxes: $13,011

Featured Amenities

Built-in Features
Ceiling Fans(s)
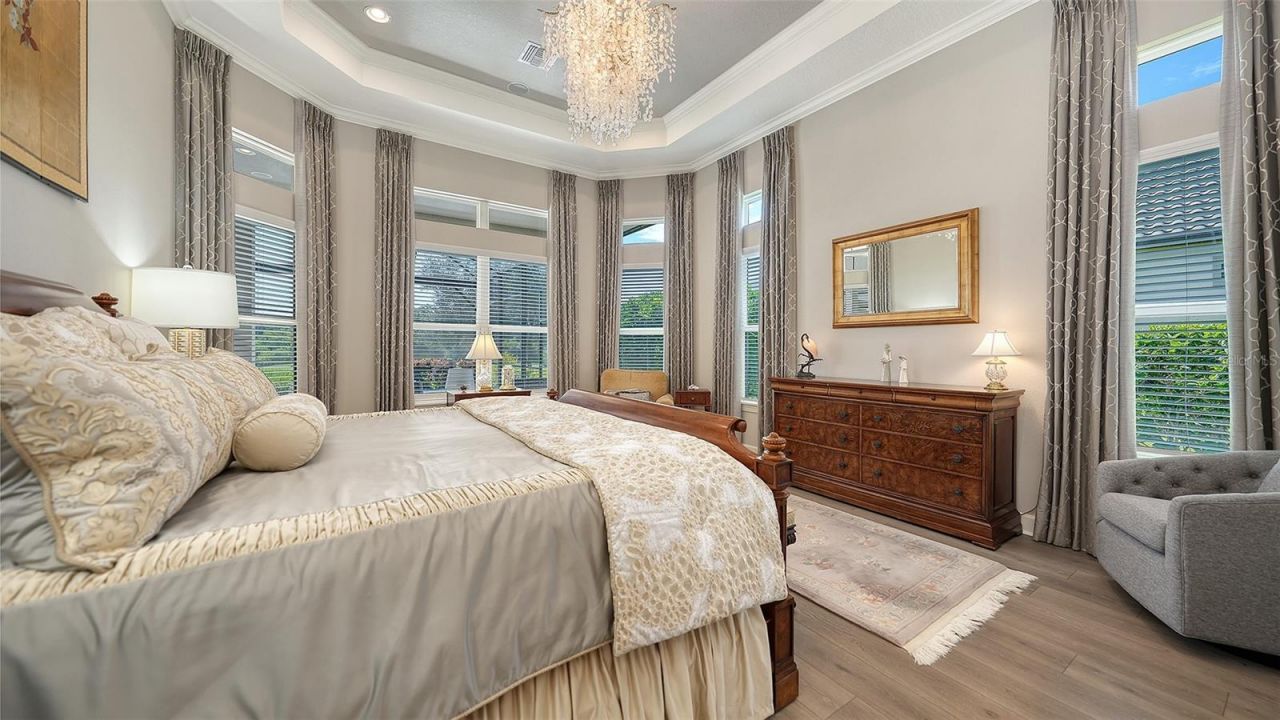
Coffered Ceiling(s)
Crown Molding
Dry Bar
Eat-in Kitchen
High Ceilings
Open Floorplan
Primary Bedroom Main Floor
Smart Home
Solid Wood Cabinets
Window Treatments

Property Details

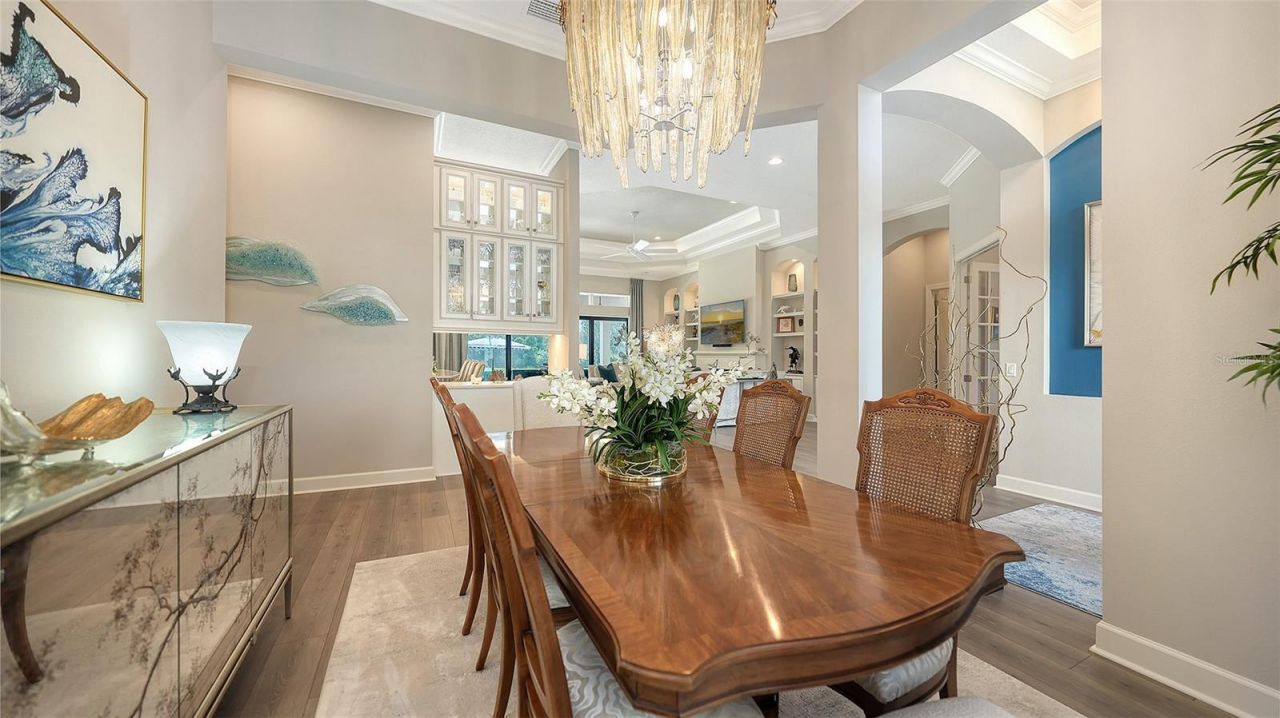
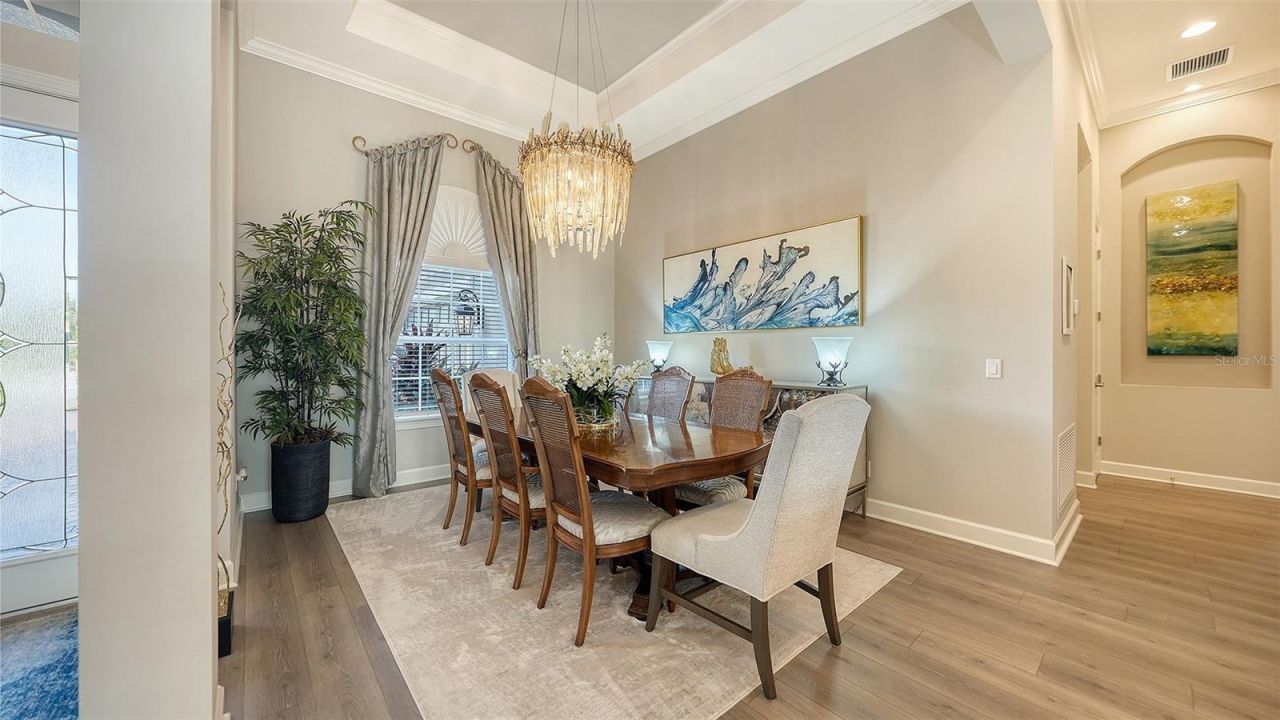
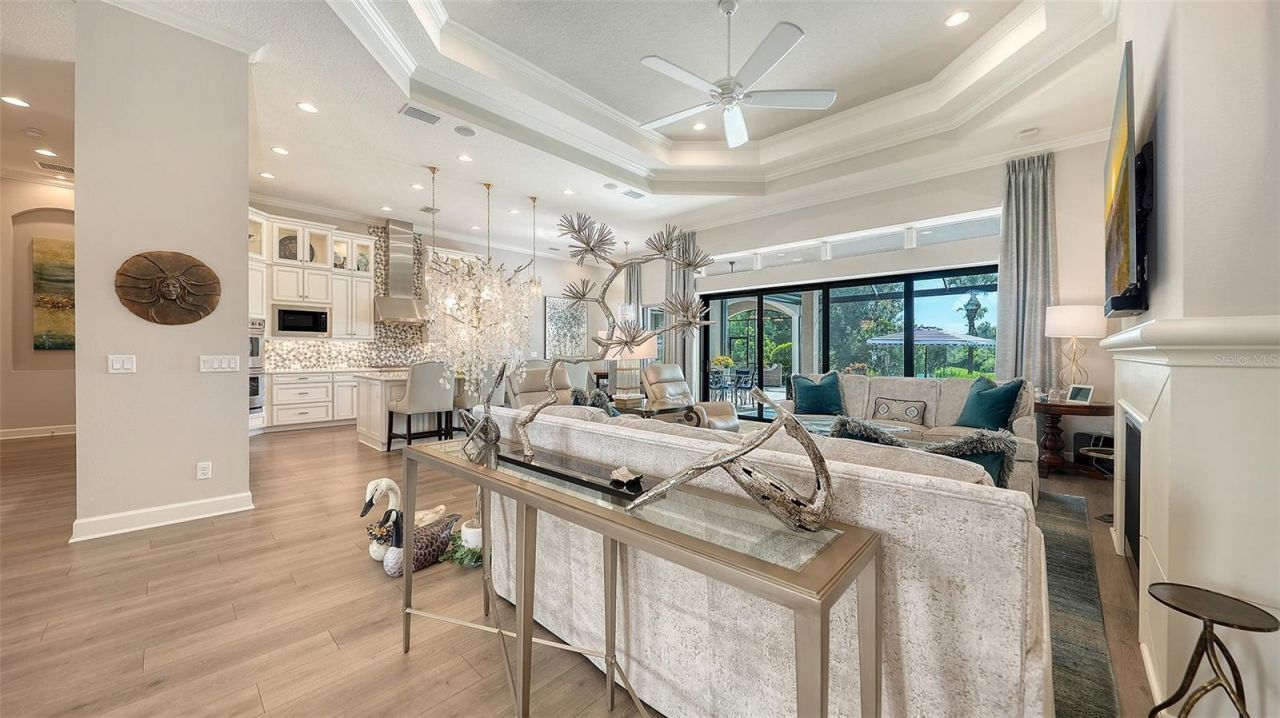
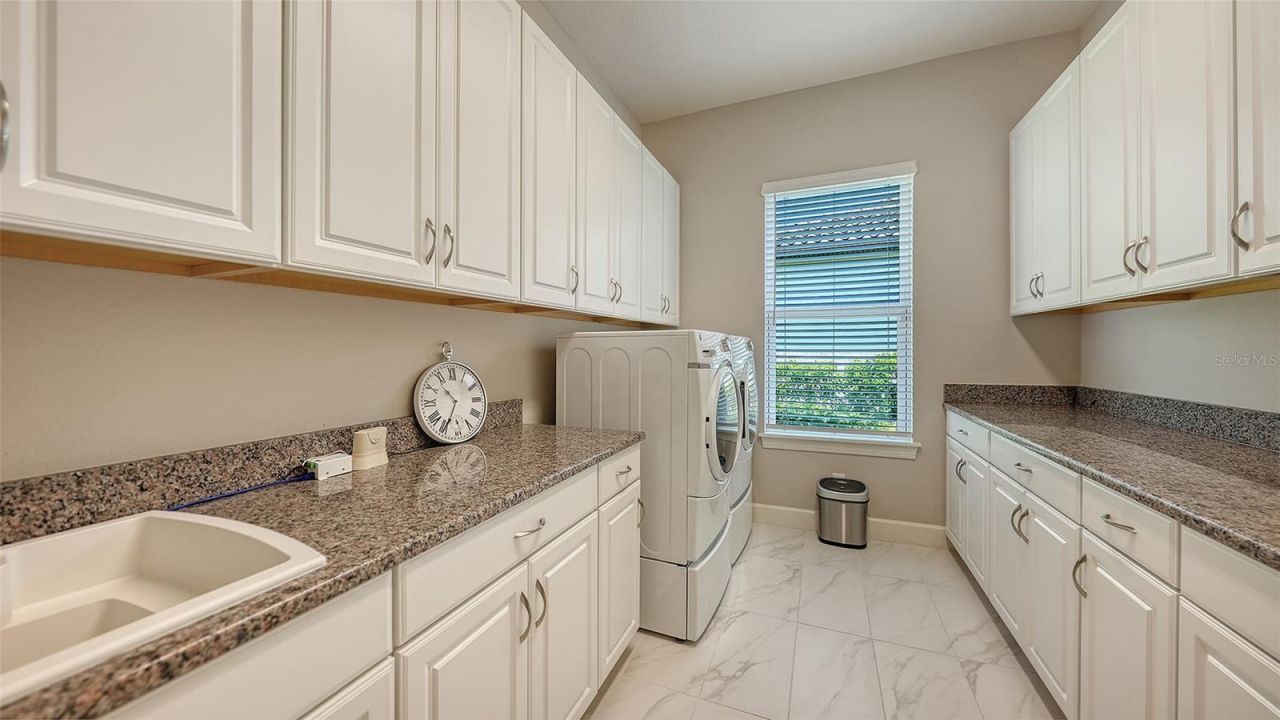
Additional Rooms: Breakfast Room Separate, Den/Library/Office, Formal Dining Room Separate, Great Room, Inside Utility
Appliances: Bar Fridge, Built-In Oven, Convection Oven, Cooktop, Dishwasher, Disposal, Dryer, Gas Water Heater, Microwave, Range Hood, Refrigerator, Tankless Water Heater, Washer, Water Softener
Days on Site: 1
Directions: From I-75, take exit 217/SR70. Go East on SR70 to White Eagle Blvd. Turn North on White Eagle Blvd to Malachite. Turn into Esplanade to guard gate. Continue through gate to Benito. Turn left to 4829 Benito.
Exterior: Block, Stucco
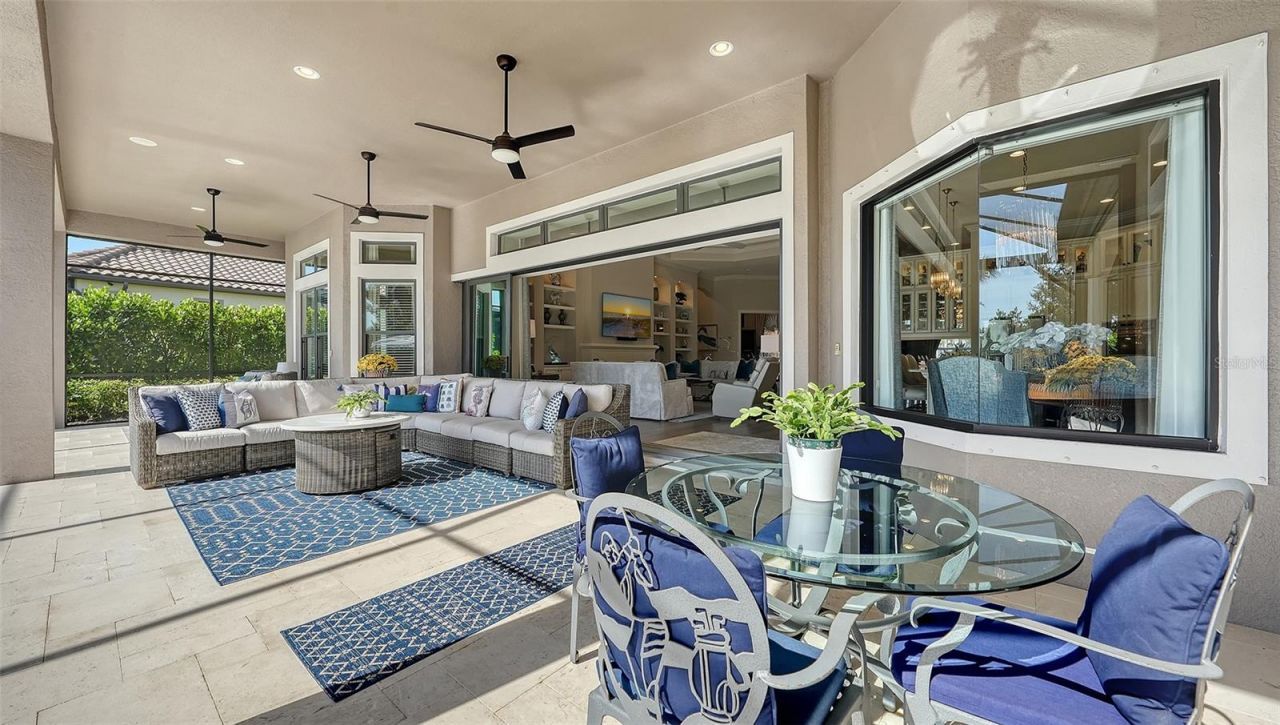
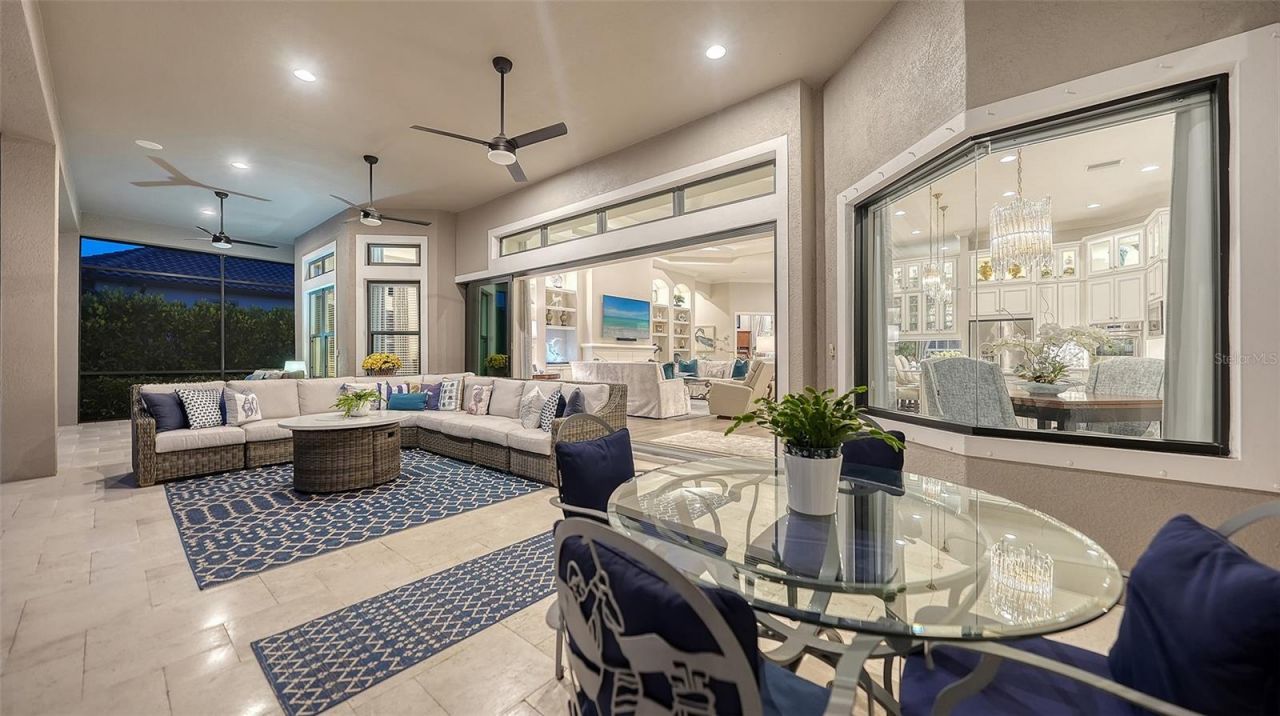
Outdoor Features: Hurricane Shutters, Lighting, Outdoor Grill, Outdoor Kitchen, Sidewalk, Sprinkler Metered
Fireplace: Gas, Living Room, Stone
Fireplace Y/N: Yes
Flood Zone Code: X
Flooring: Laminate, Tile
Foundation: Slab
Home Warranty Y/N: No
Lot: Landscaped, On Golf Course, Oversized Lot, Paved
Lot Dimensions: 0.35
Other Equipment: Irrigation Equipment
Other Structures: Outdoor Kitchen
Ownership: Fee Simple
Parking: Garage Door Opener, Garage Faces Side, Golf Cart Garage, Guest, Oversized, Parking Pad
Parking Notes: Garage Door Opener, Garage Faces Side, Golf Cart Gar
Patio/Porch: Covered, Deck, Screened
Pets Allowed: Yes
Pool: Child Safety Fence, Heated, In Ground, Lighting, Screen Enclosure, Self Cleaning
Property Attached Y/N: No
Property Sub-Type: Single Family Residence
Security: Fire Alarm, Gated Community, Security System, Security System Owned, Smoke Detector(s)
Sewer: Public Sewer
Showing Instructions: Appointment Only, Call Before Showing, Call Listing Agent, Listing Agent Must Accompany, ShowingTime
Spa: Heated, In Ground
Special Sale Provisions: None
Swimming Pool: Yes
Utilities: Cable Available, Natural Gas Connected, Public, Underground Utilities
Water: Public
Water Access Y/N: No
Windows: Blinds, Drapes, ENERGY STAR Qualified Windows, Insulated Windows, Rods, Shades, Solar Screens, Storm Window(s), Window Treatments
Zoning: PD-MU
Construction: Block,Stucco

Room Sizes

Great Room: 23x19.8
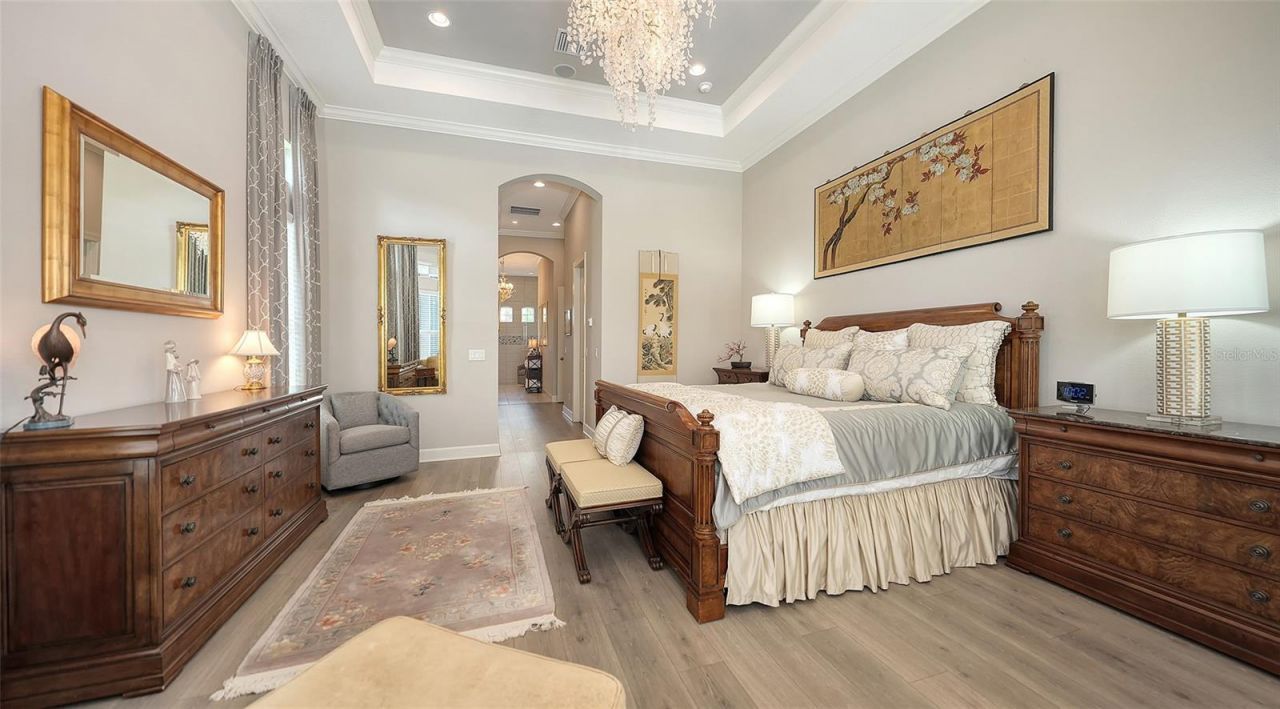
Primary Bedroom: 19.9x16
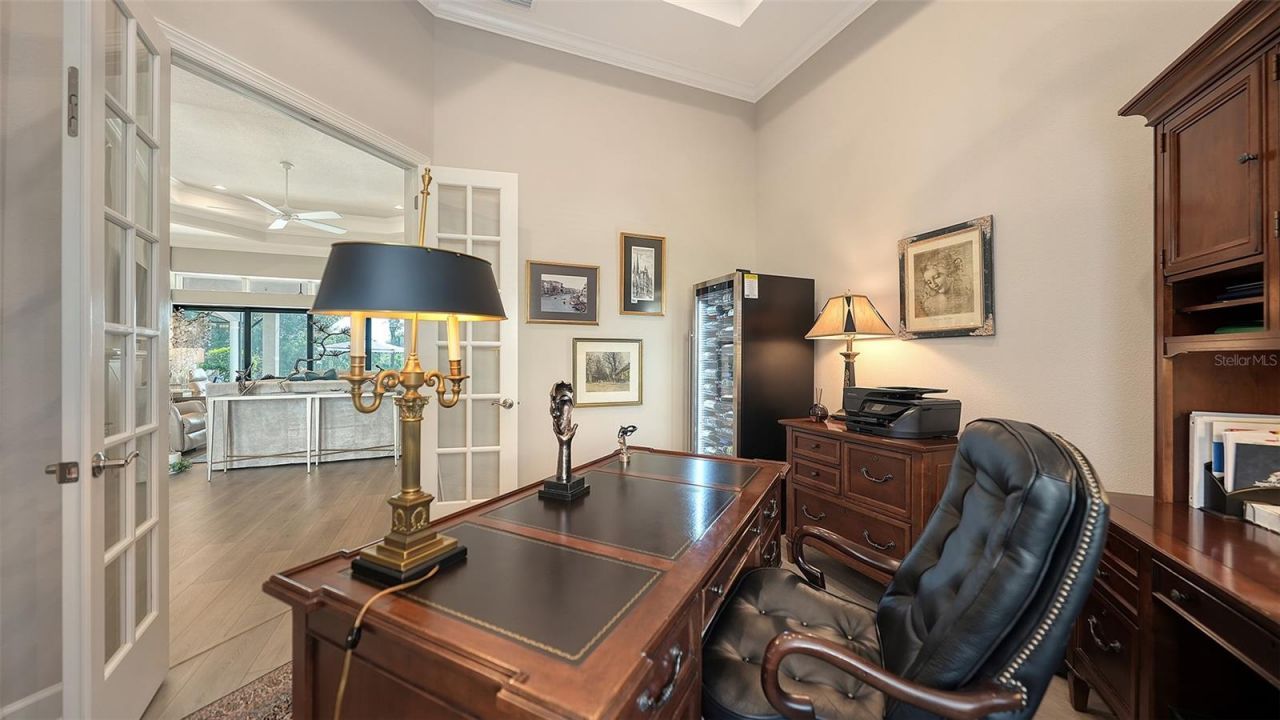
Den: 13.2x12.8
Bedroom 2: 12.6x13
Bedroom 3: 14.2x13
Dining Room: 13.8x12

Local Schools

High School: Lakewood Ranch High
Middle School: Dr Mona Jain Middle
Elementary School: Gullett Elementary

Neighborhood Information

Neighborhood Map

Neighborhood Hero

Neighborhood Highlights

Neighborhood Characteristics

Neighborhood Market Trend

Neighborhood Schools

Courtesy of

Agency Name: PREMIER SOTHEBYS INTL REALTY
Agency Contact: 727-898-6800
Agent Name: Debbie Edwards

agent picture

Presented by

Agent Name: Roni Sterin
Agent Phone: 305.942.7446
Agency Title: The Keyes Company
Request Info

IDX logo

Roni Sterin
keyes.com
Agent Cell:
305.942.7446

Mortgage Calculator

%
years/fixed
yearly
yearly (est.)

Estimated Payment

$ 10,754.41 Principal & Interest $9,127.95 Property Tax $1,084.25 Homeowner's Insurance $542.21
Mortgage Logo

Login to My Keyes Account


