SIGN UP Login/Register
4806 SW County Road 769, Arcadia, FL 34269 Photo

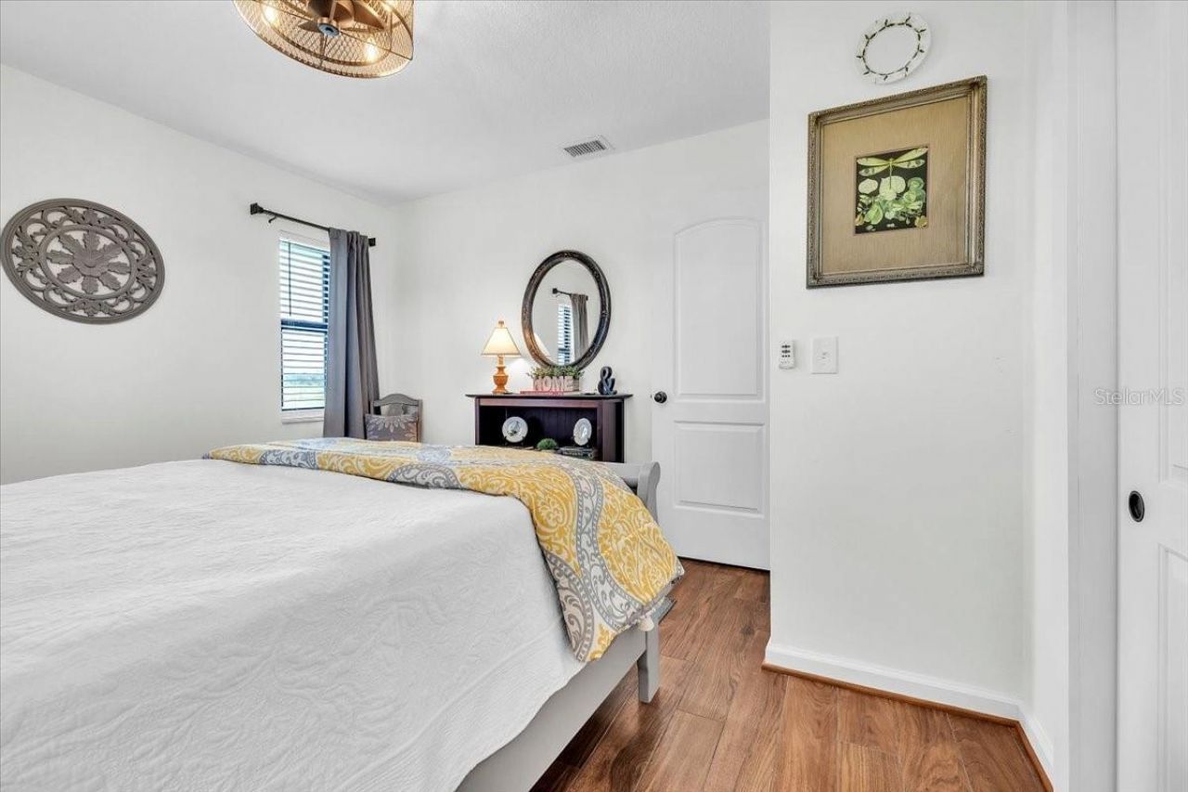
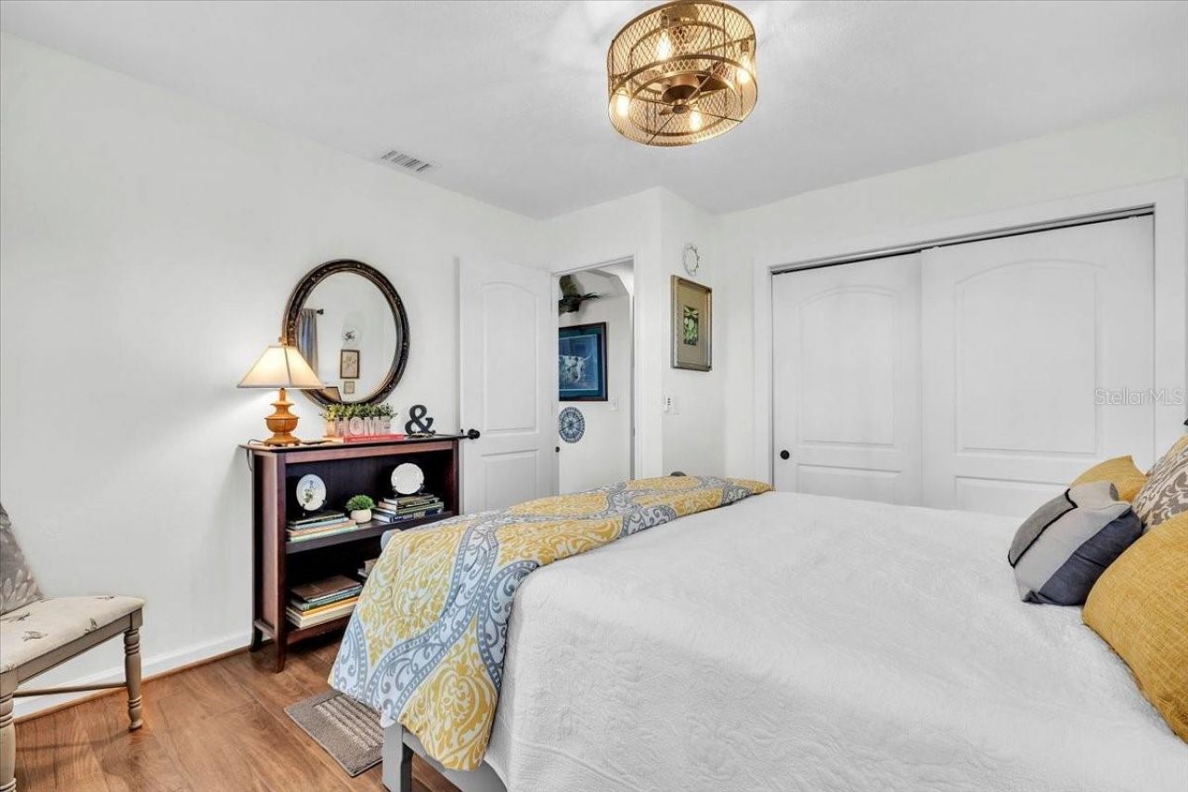
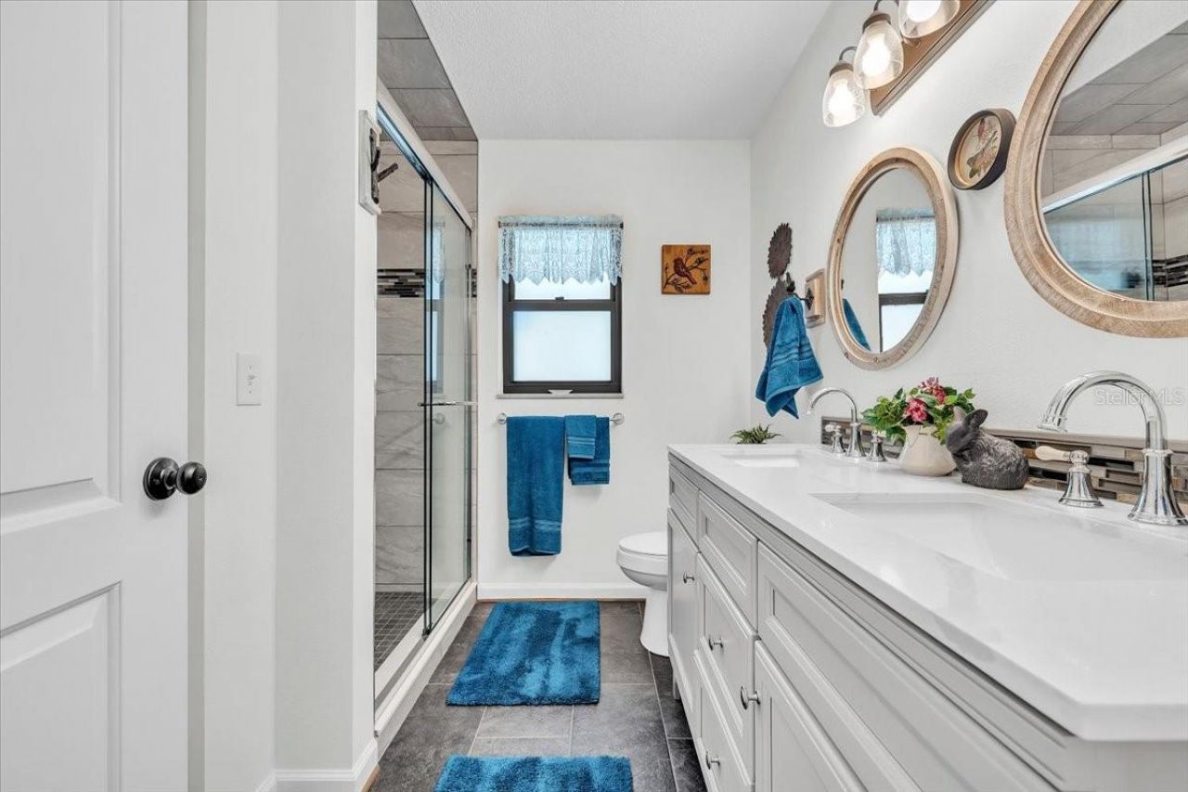
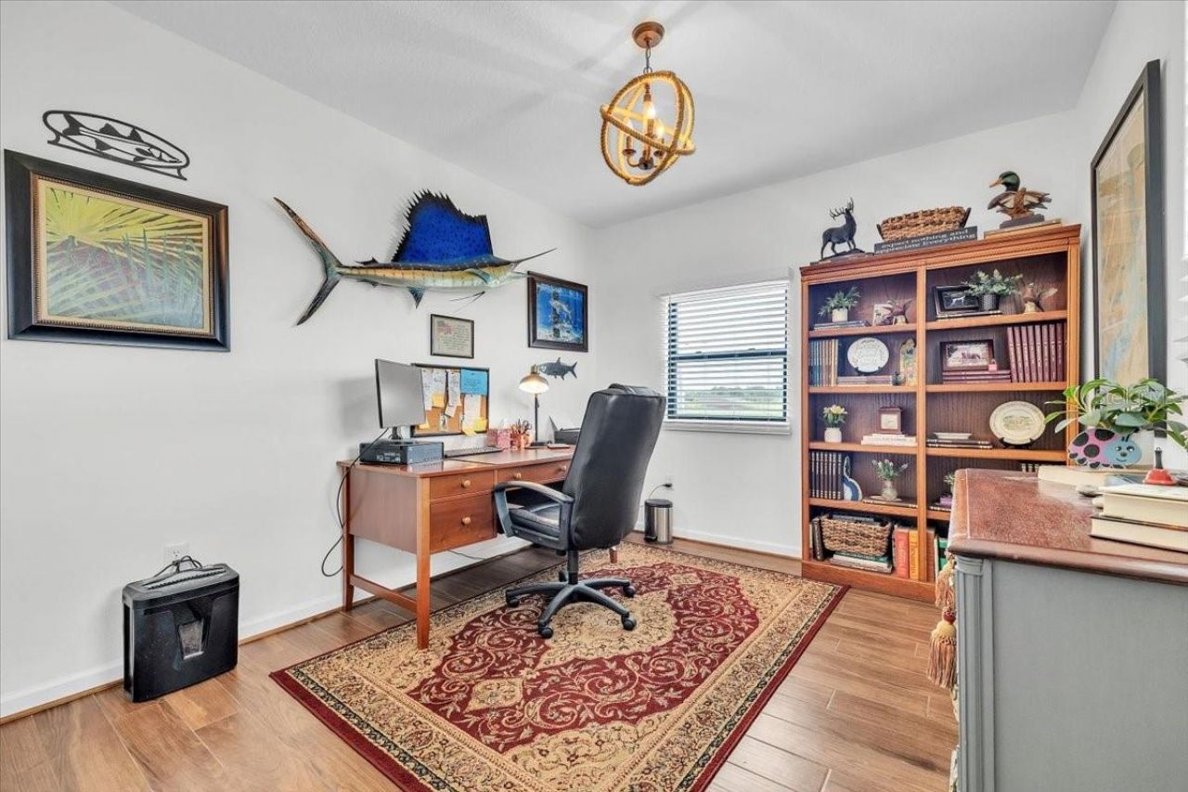
50 Total Photos [Click to View All]

4806 SW County Road 769 Arcadia, FL 34269
$589,000
  • Beds
    3
  • Baths
    2 full
  • Total Square Feet
    1,680
  • Lot Size
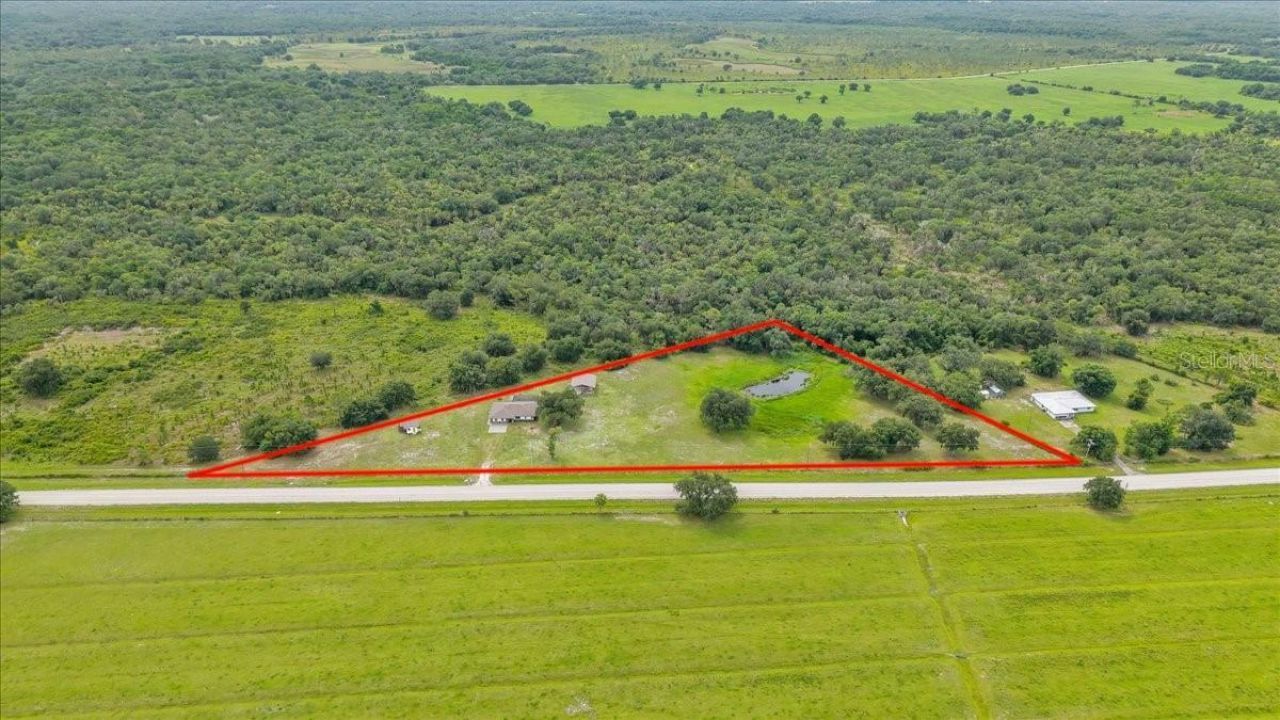
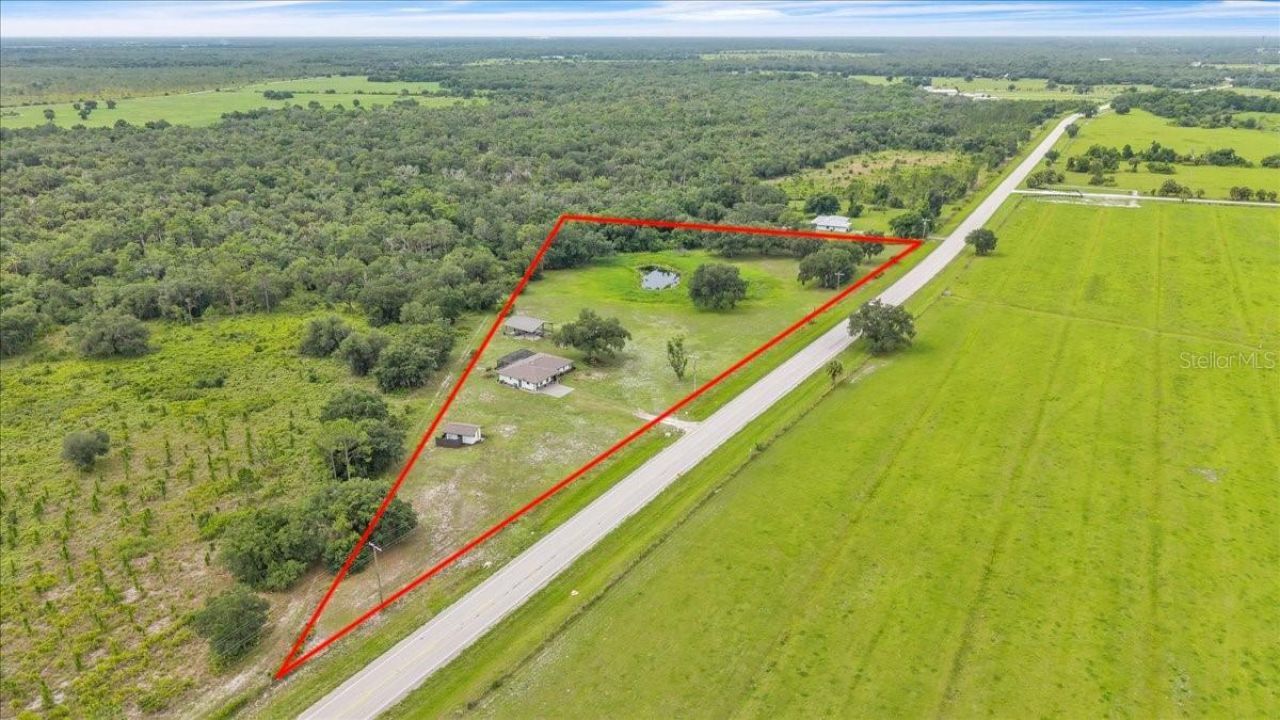
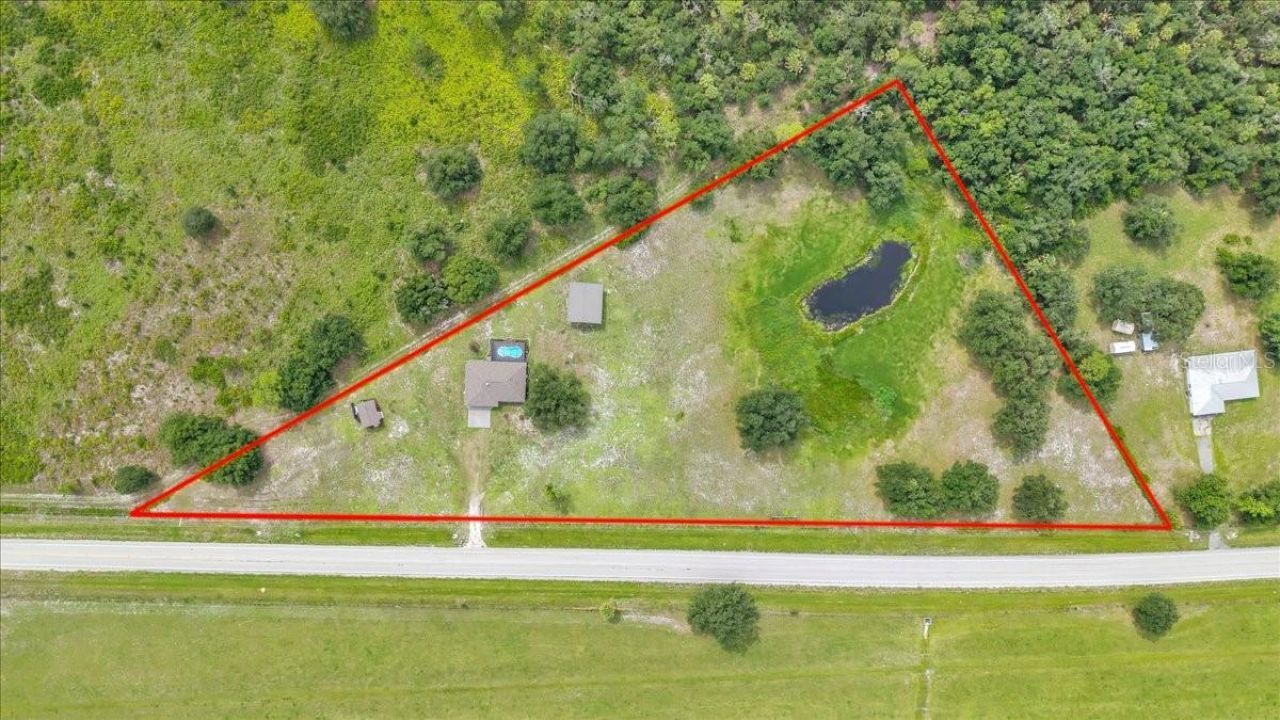
    5.35 acre(s)

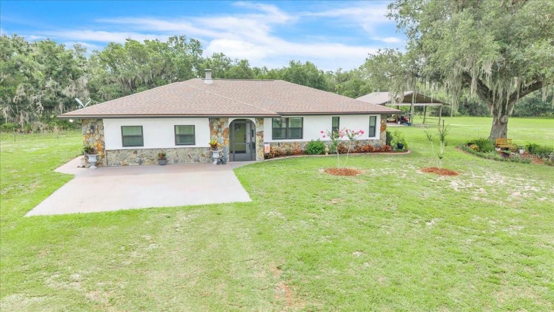
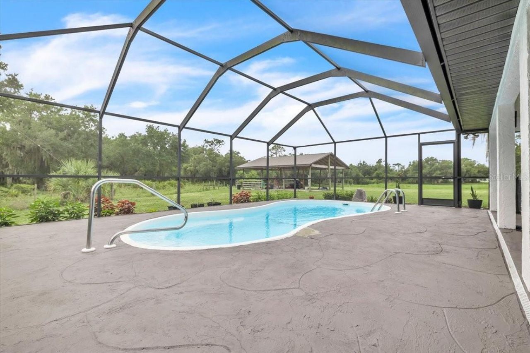
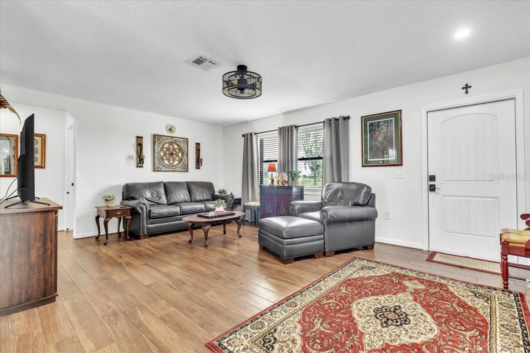
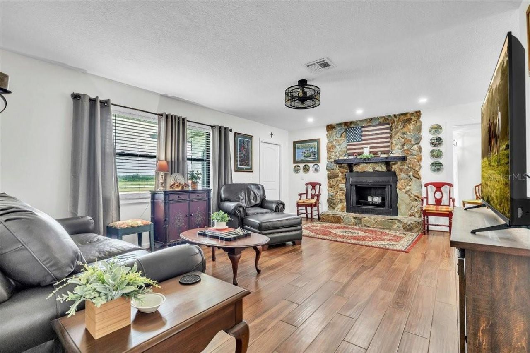
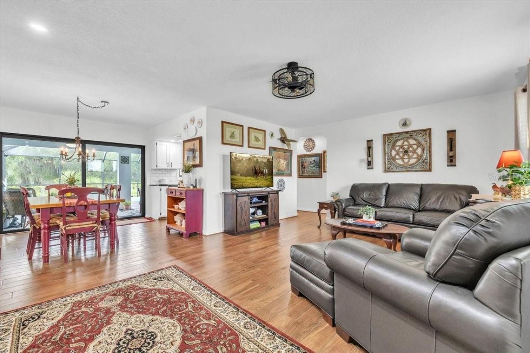
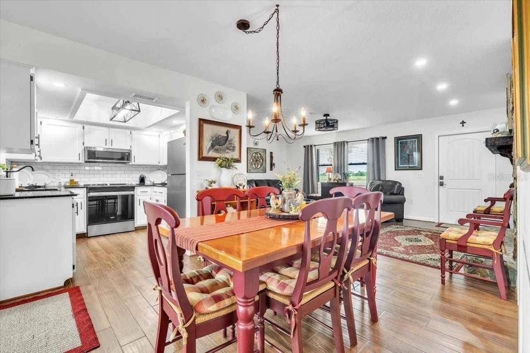
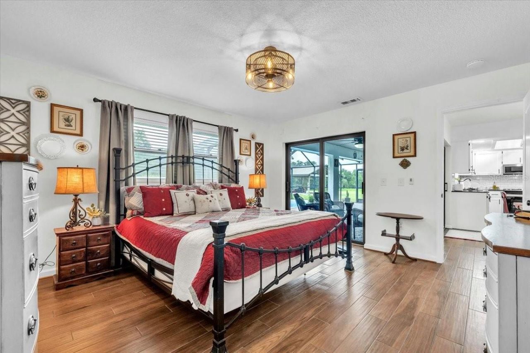
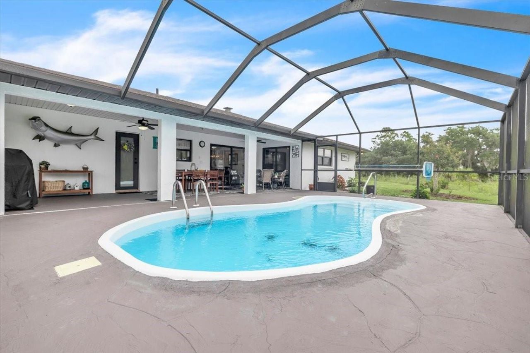
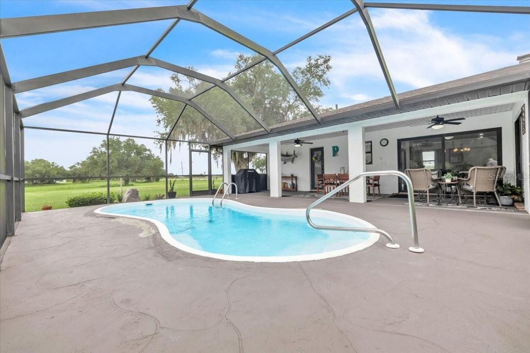
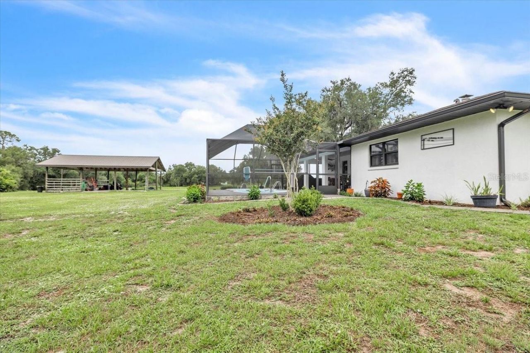
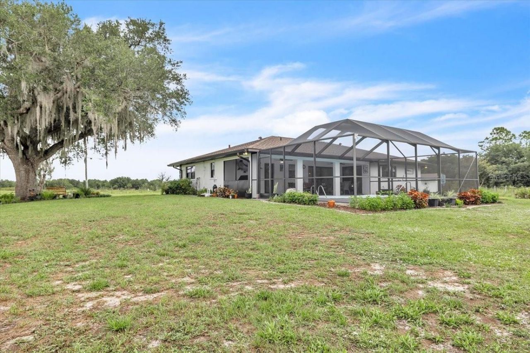
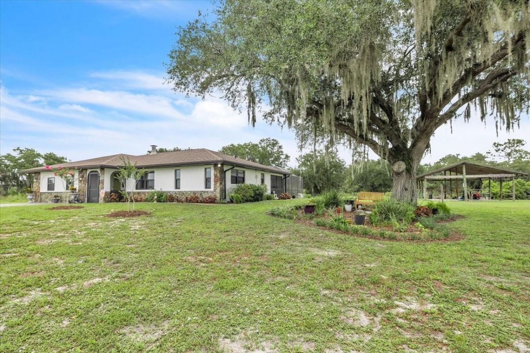
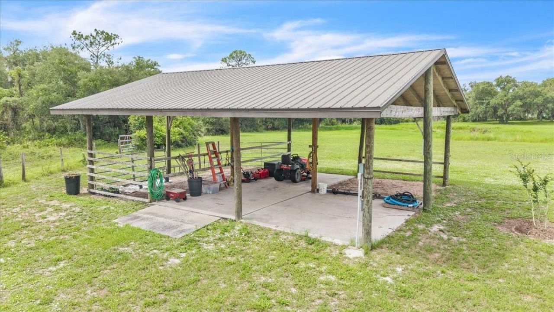
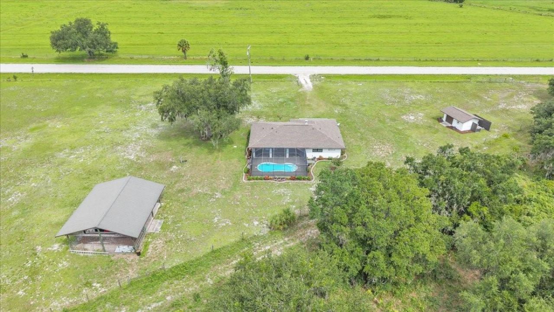
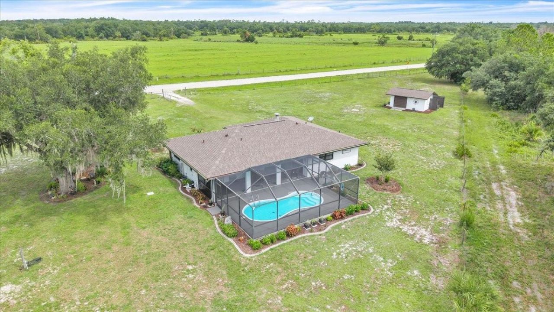
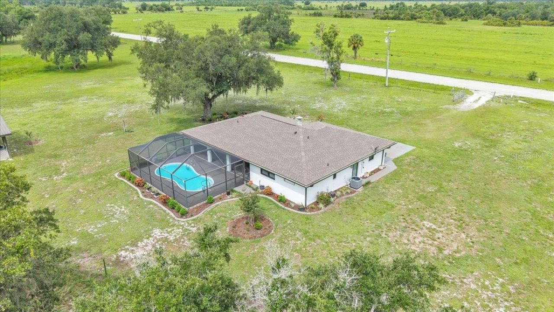
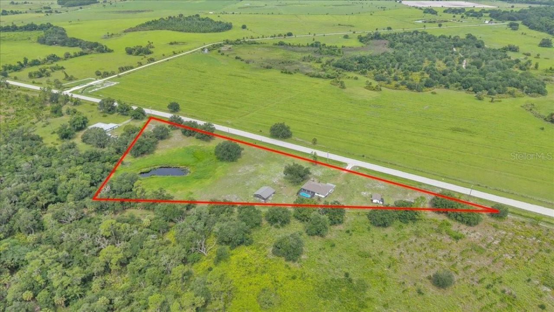
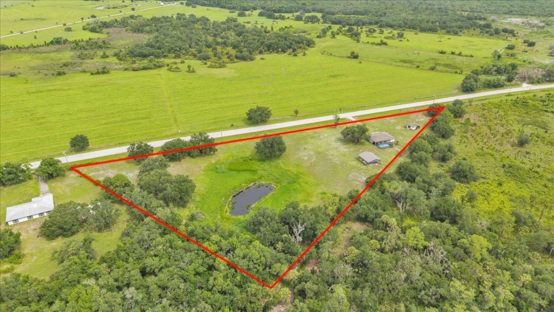
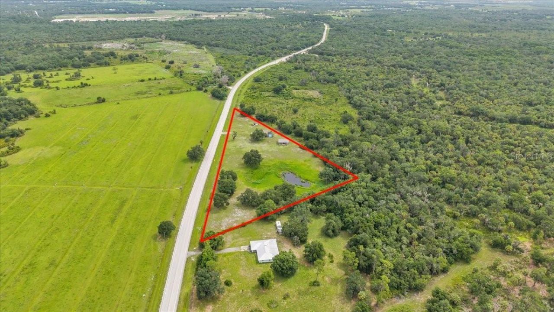
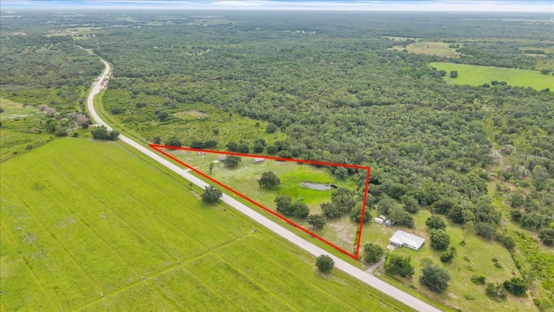
Natural beauty, ultimate privacy, and country charm define this exceptional 3-bedroom, 2-bath pool home, perfectly situated on more than 5 acres in the peaceful rural community of Arcadia. Surrounded by majestic oak trees draped in Spanish moss, beautifully landscaped grounds, a private pond, and expansive green space, this property offers the ideal setting for those seeking a tranquil lifestyle with room to roam. Bring your horses, livestock, equipment, and recreational toys-this AG-5 zoned pro...

View More

Property Summary

MLS Number: C7526799
Status: Active
Days on Market: 50
Subdivision:
County: De Soto
Bedrooms: 3
Total Square Feet: 1,680
Price Per Sq. Ft.: $351
New Constuction: No
Waterfront: No
Property Type: Residential - Single Family
Cooling: Central Air
Fenced: Yes
Heating: Electric
Lot Size: 5.35 Acres
Roof Type: Shingle
Stories: 1.0
Year Built: 1978
Taxes: $4,270

Featured Amenities

Ceiling Fans(s)
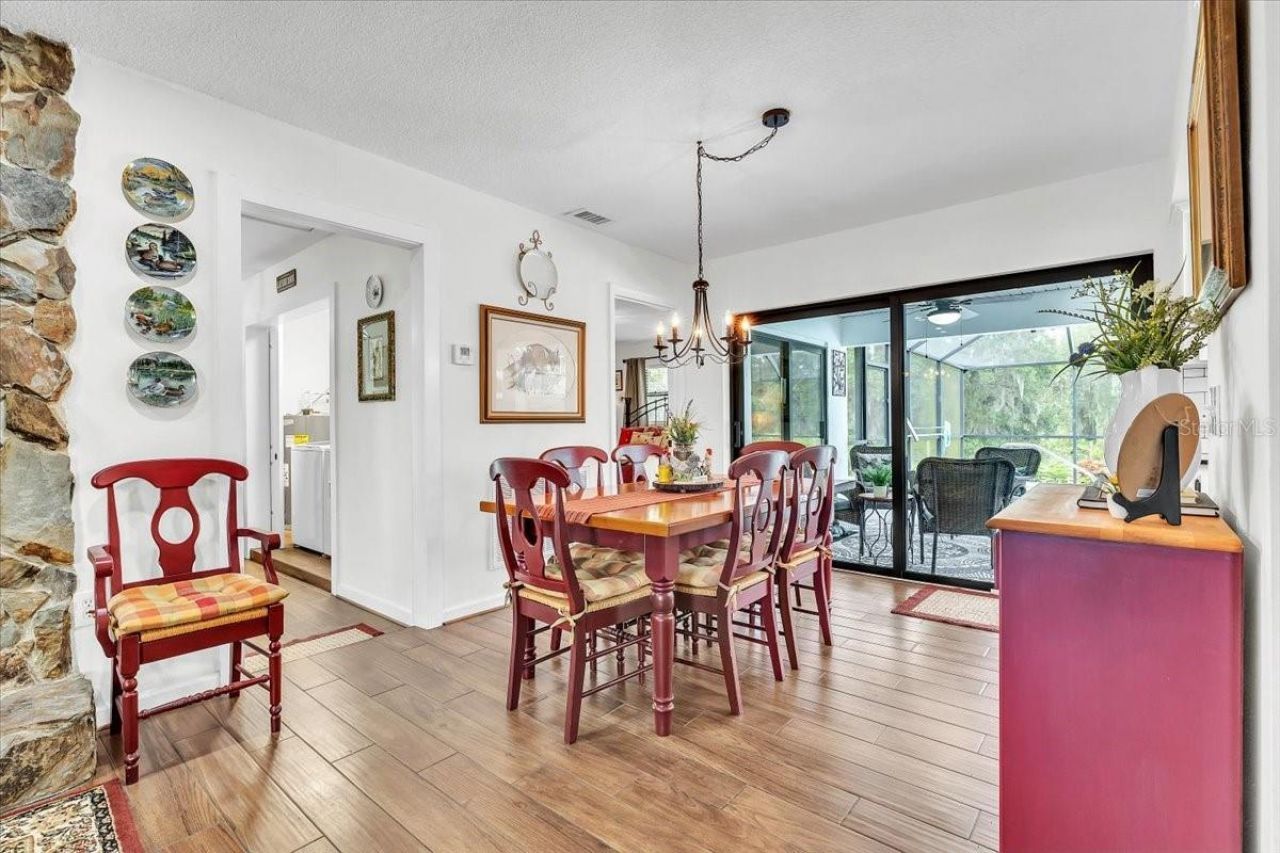
Living Room/Dining Room Combo
Open Floorplan
Primary Bedroom Main Floor
Split Bedroom
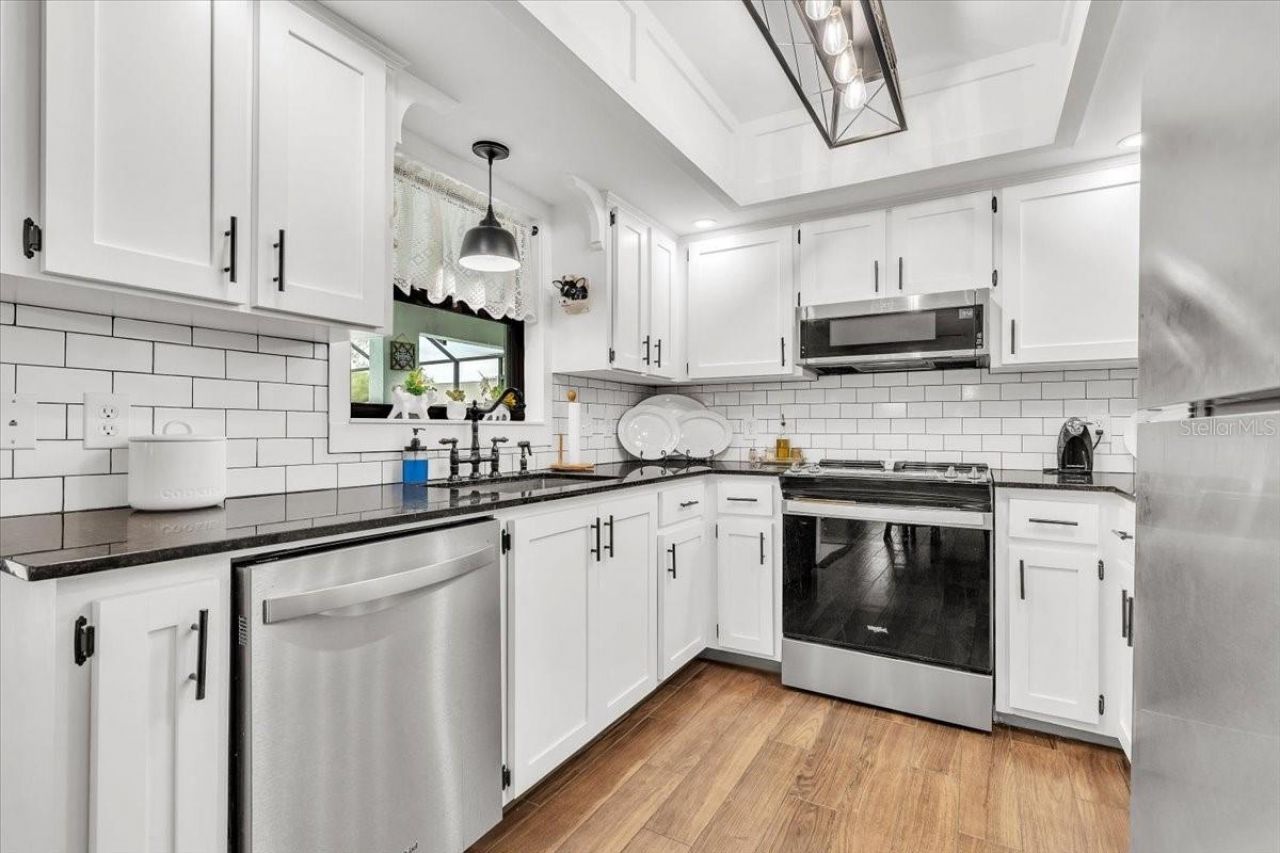
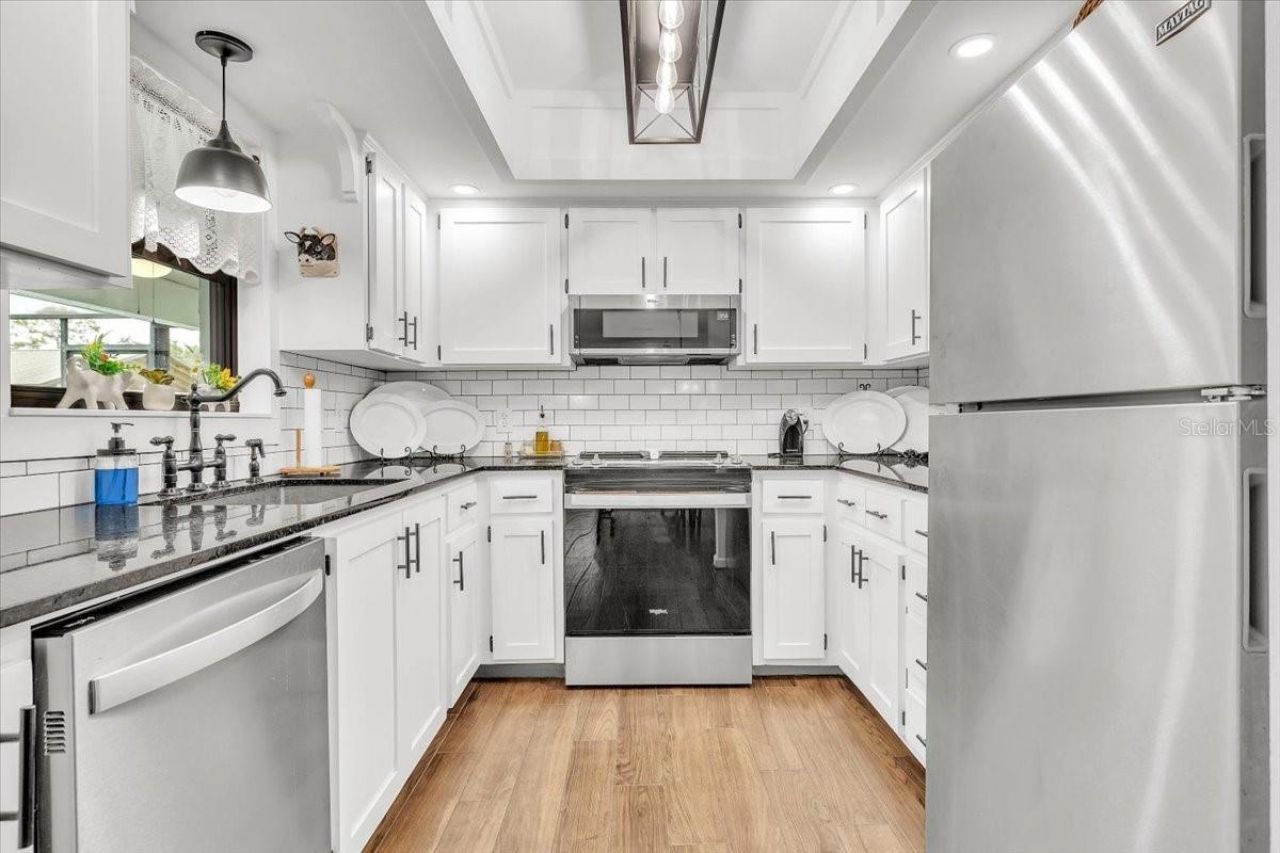
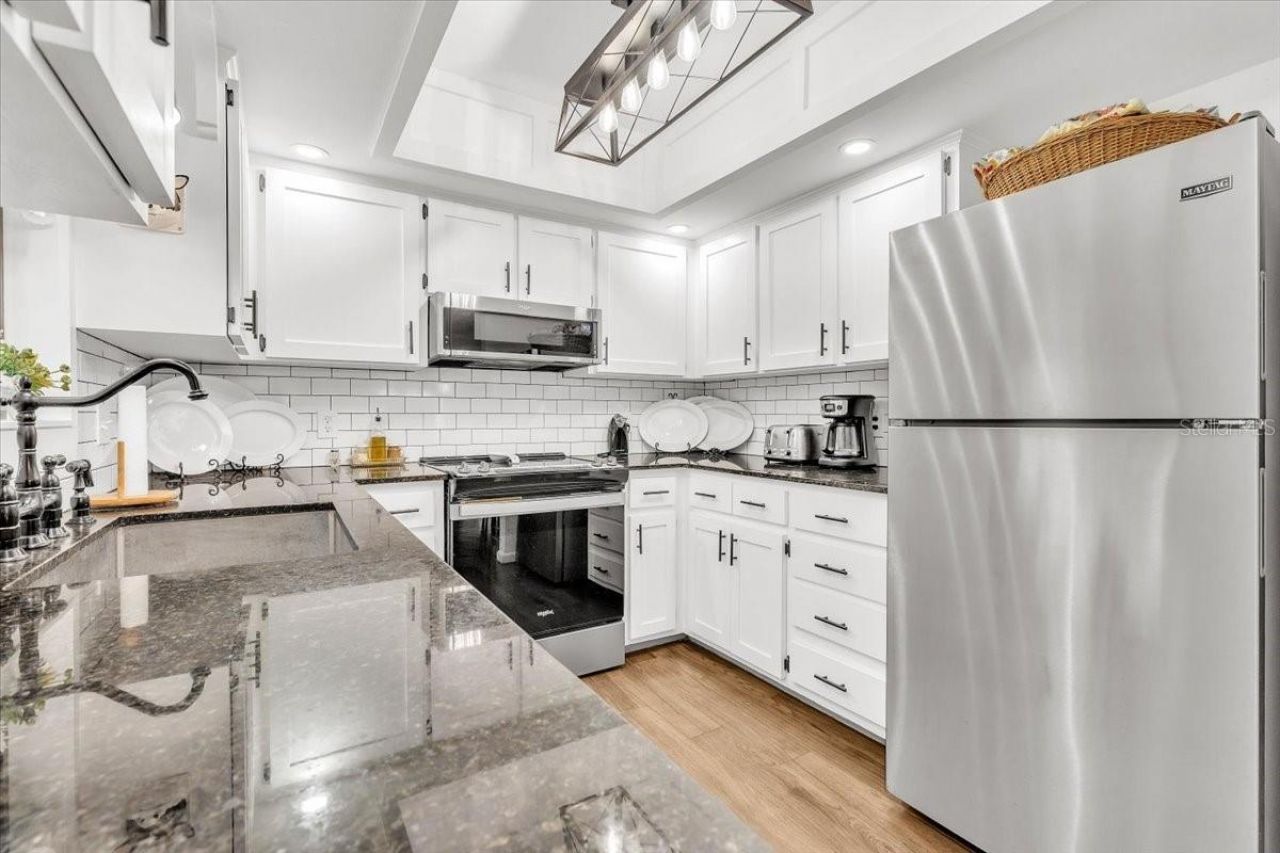
Tray Ceiling(s)
Walk-In Closet(s)

Property Details

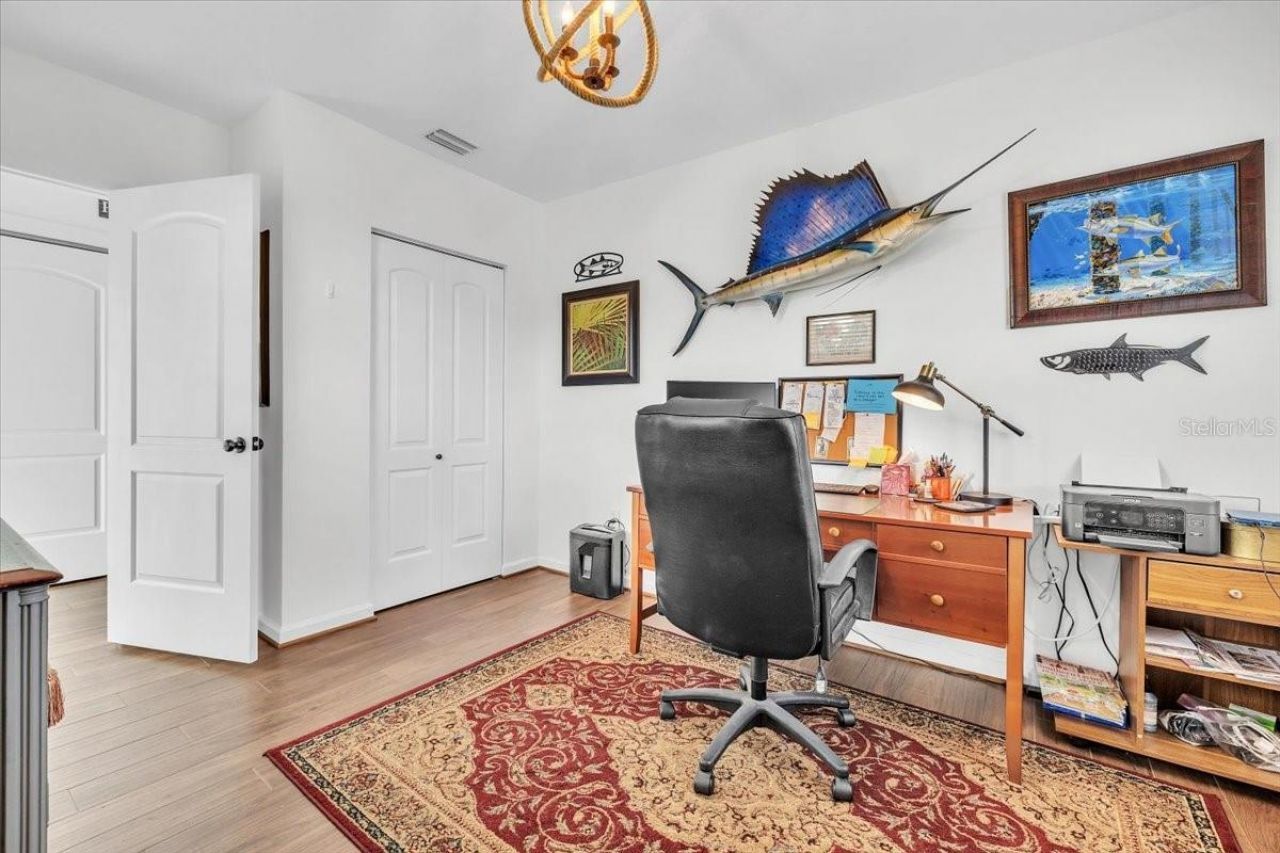
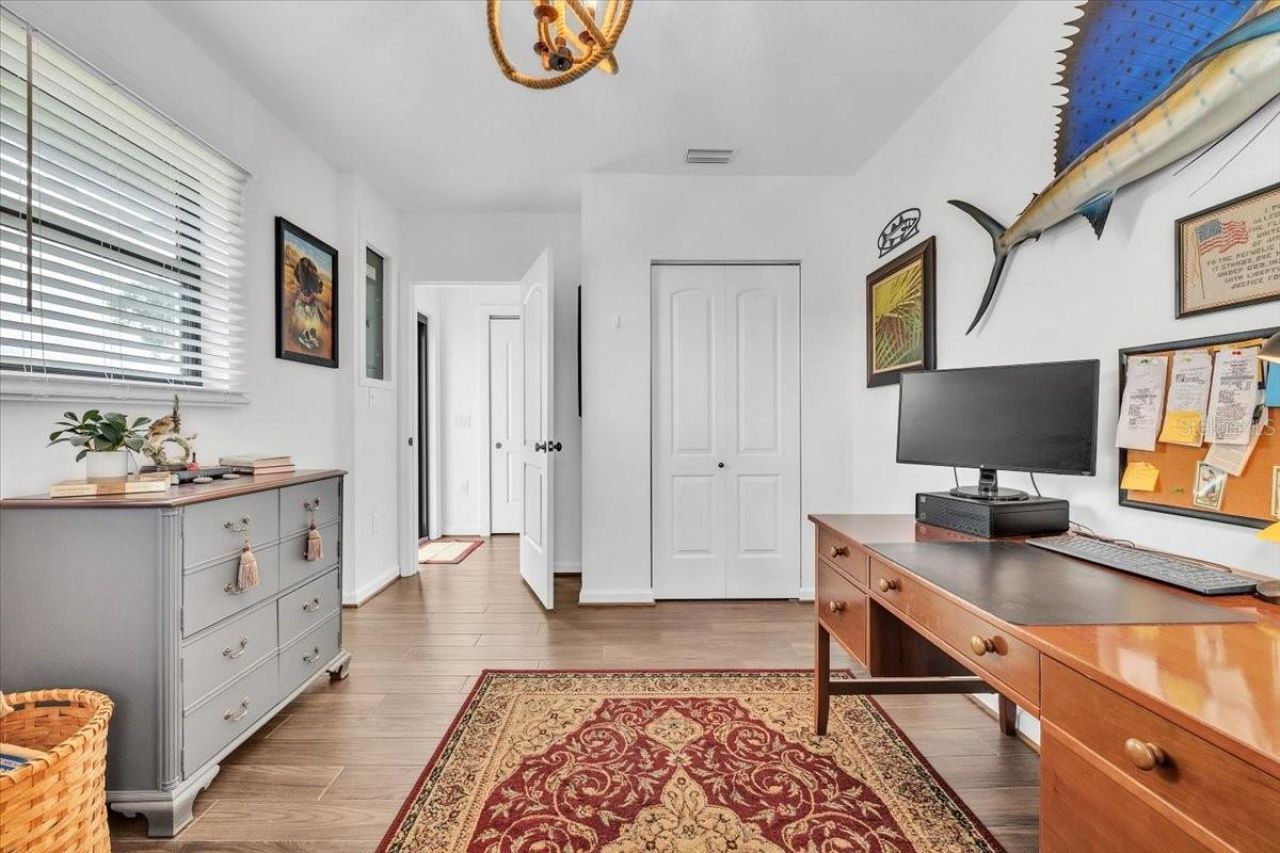
Additional Rooms: Den/Library/Office, Formal Living Room Separate
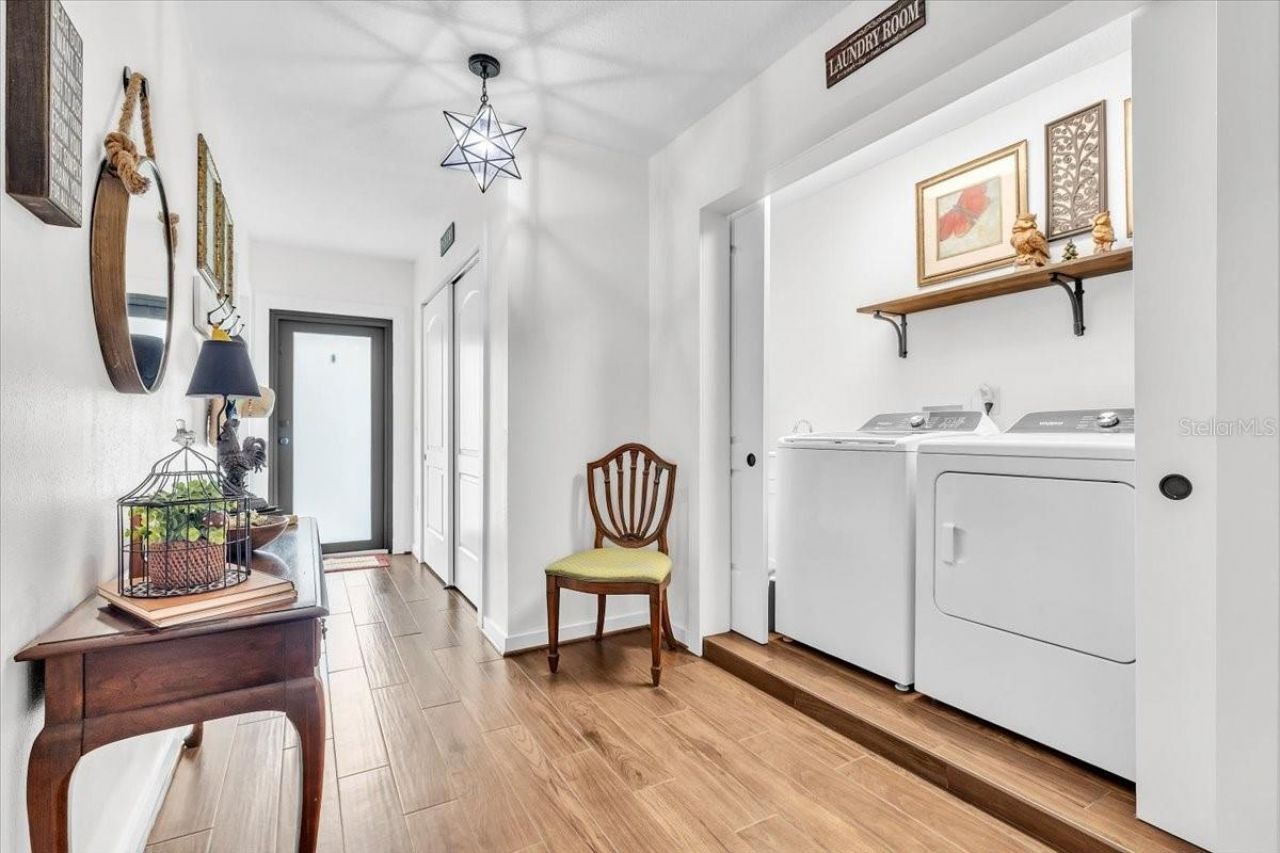
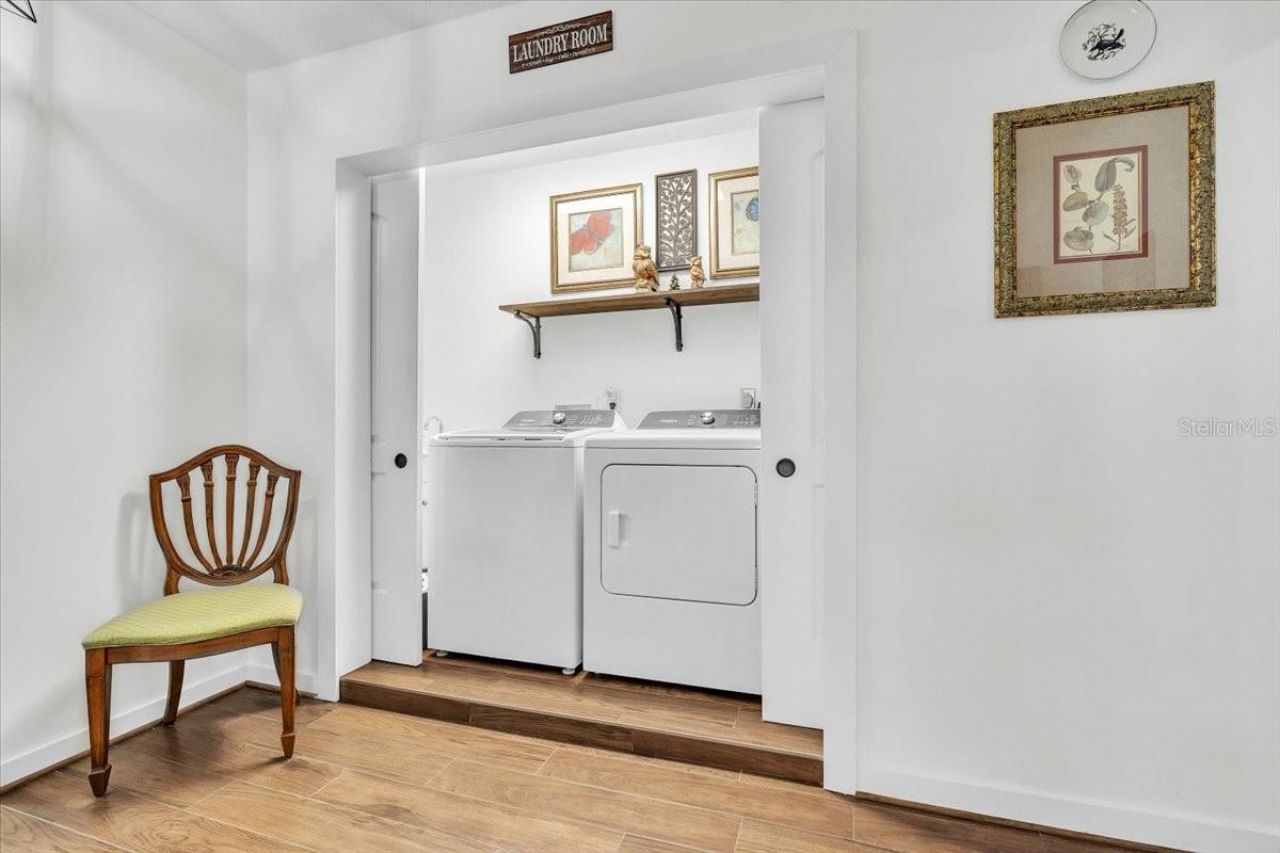
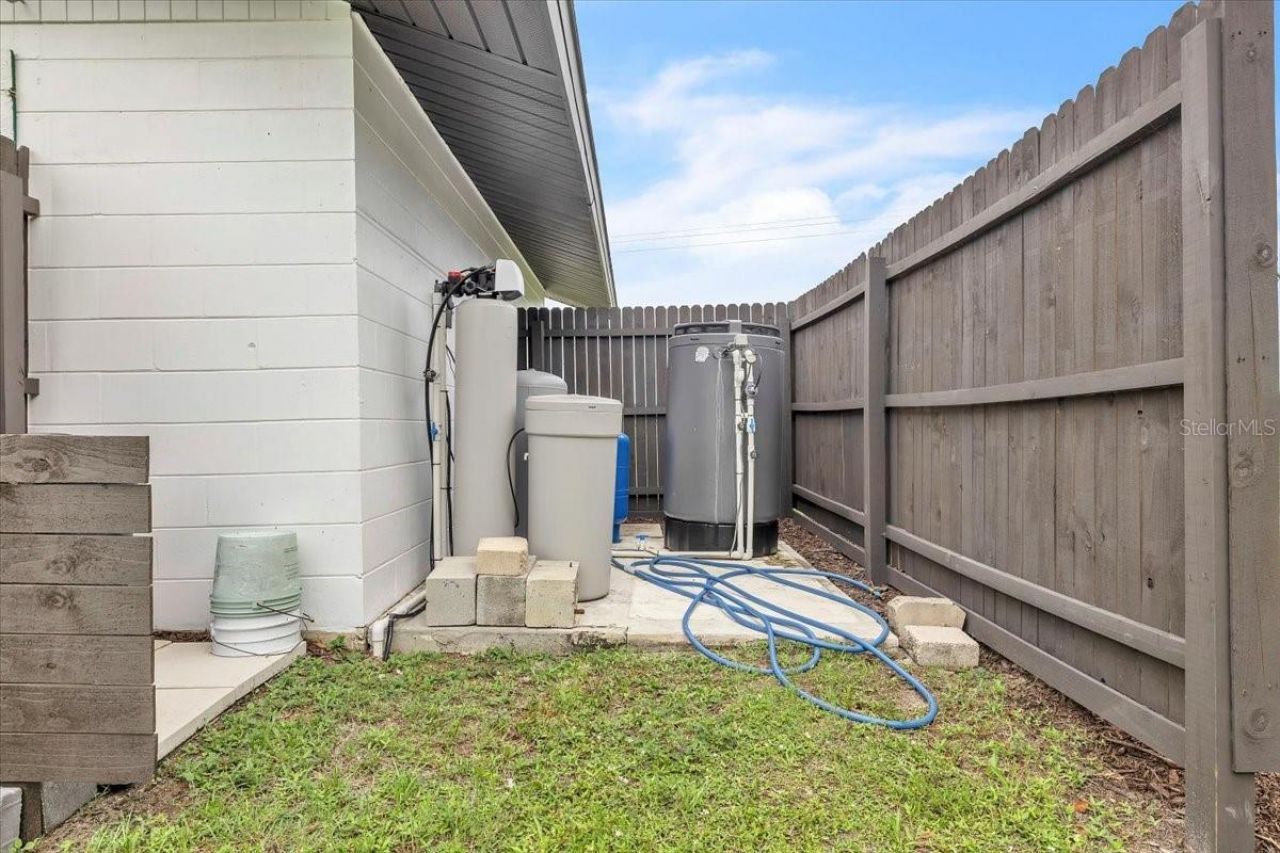
Appliances: Dishwasher, Dryer, Electric Water Heater, Microwave, Range, Refrigerator, Washer, Water Filtration System, Water Softener
Barn Features: Pole Barn
Days on Site: 50
Directions: From I75 North take exit 170 in Port Charlotte, right off the ramp onto Kings Highway (SW County Rd 769). Follow to the home on the right.
Disaster Mitigation: Hurricane Shutters/Windows
Exterior: Block, Stone, Stucco
Outdoor Features: Lighting, Private Mailbox, Rain Gutters, Sliding Doors, Storage
Fencing: Barbed Wire, Fenced
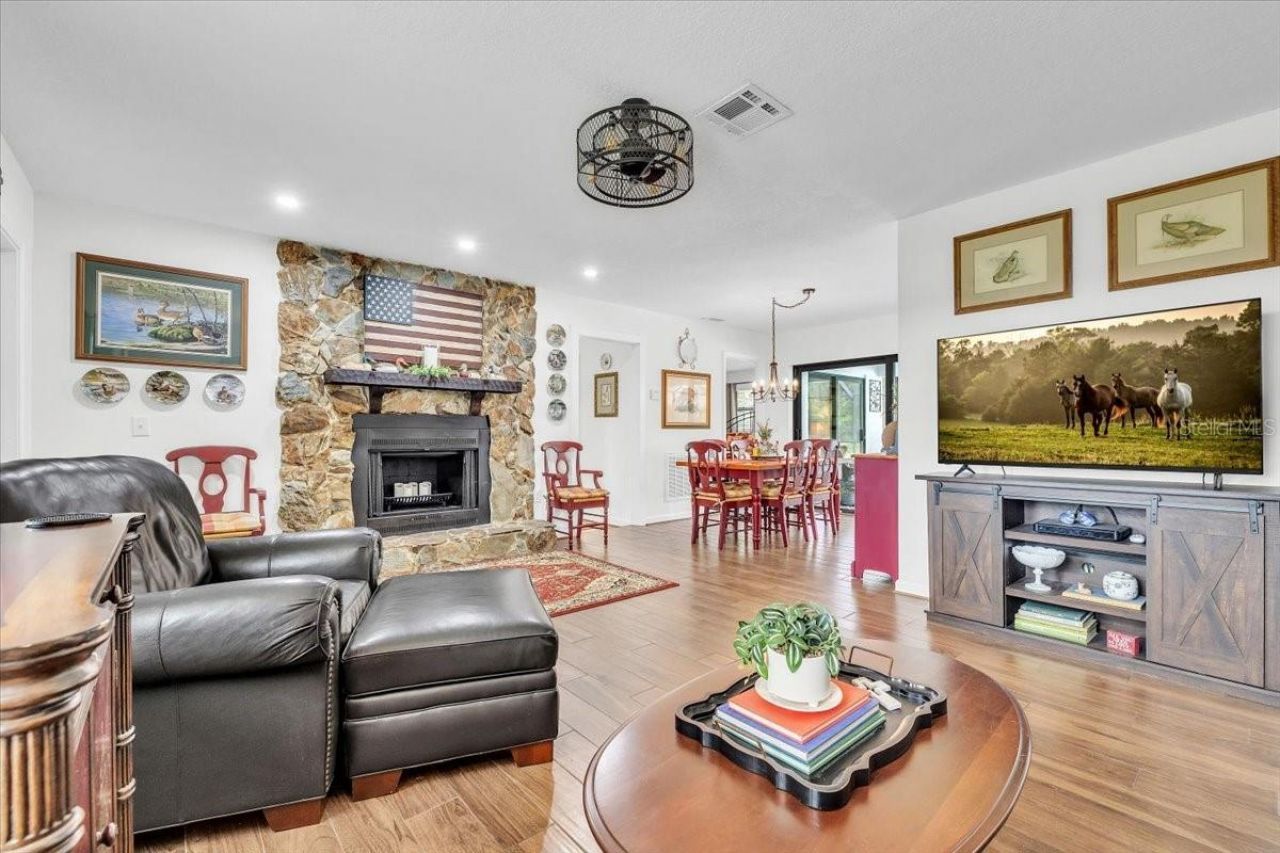
Fireplace: Living Room, Stone, Wood Burning
Fireplace Y/N: Yes
Flood Zone Code: X
Flooring: Slate, Tile
Foundation: Block, Slab
Home Warranty Y/N: No
Listing Terms: Cash, Conventional, FHA, VA Loan
Lot: Cleared, Greenbelt, Irregular Lot, Landscaped, Oversized Lot, Pasture, Paved, Zoned for Horses
Lot Dimensions: 5.35
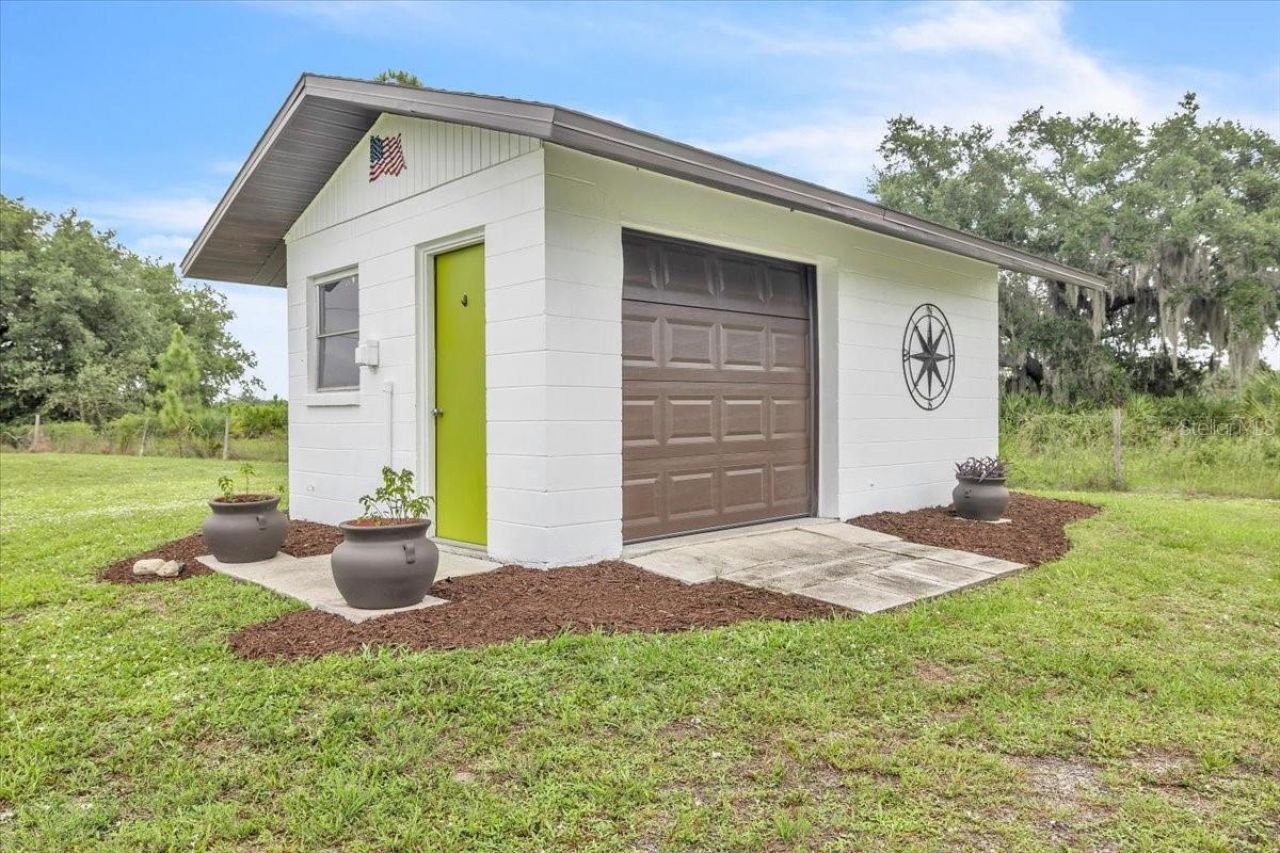
Other Structures: Barn(s), Shed(s), Storage
Ownership: Fee Simple
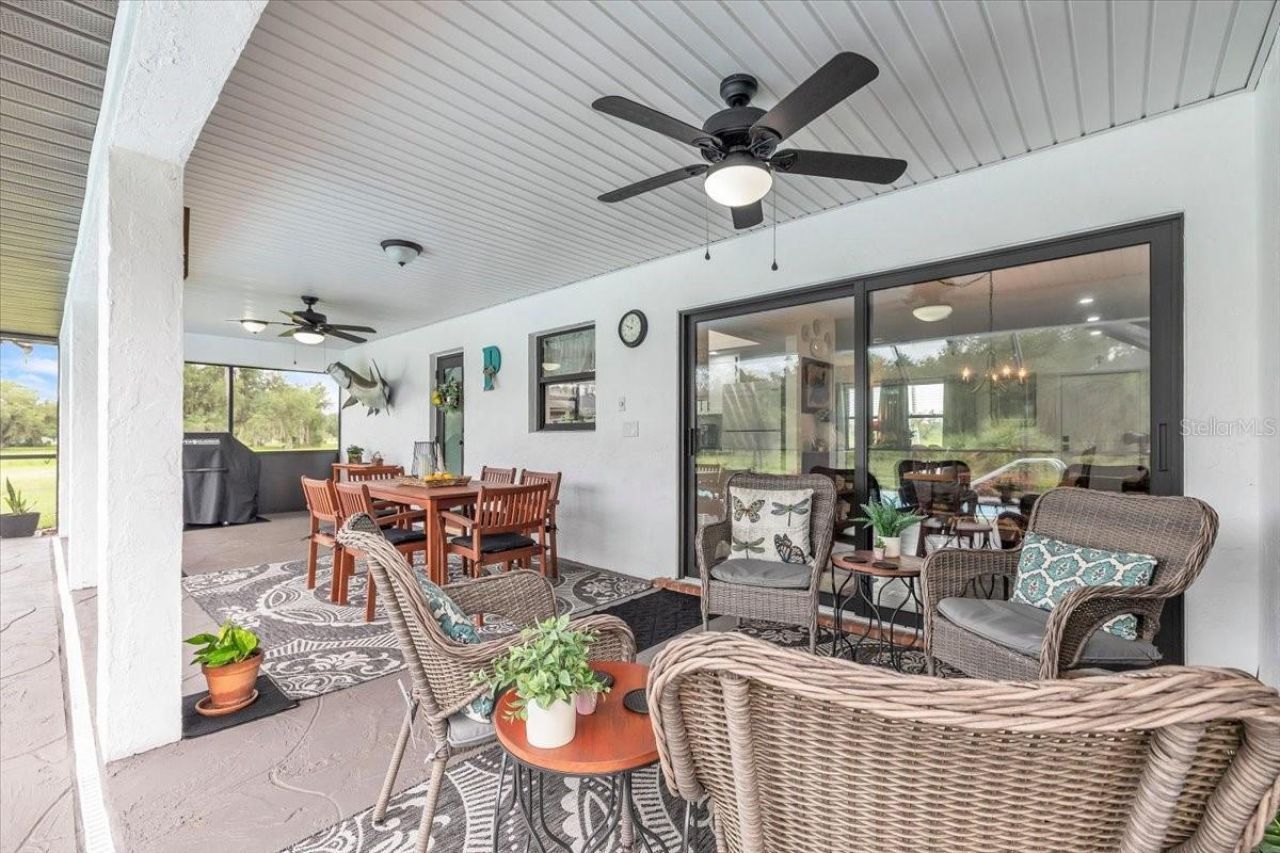
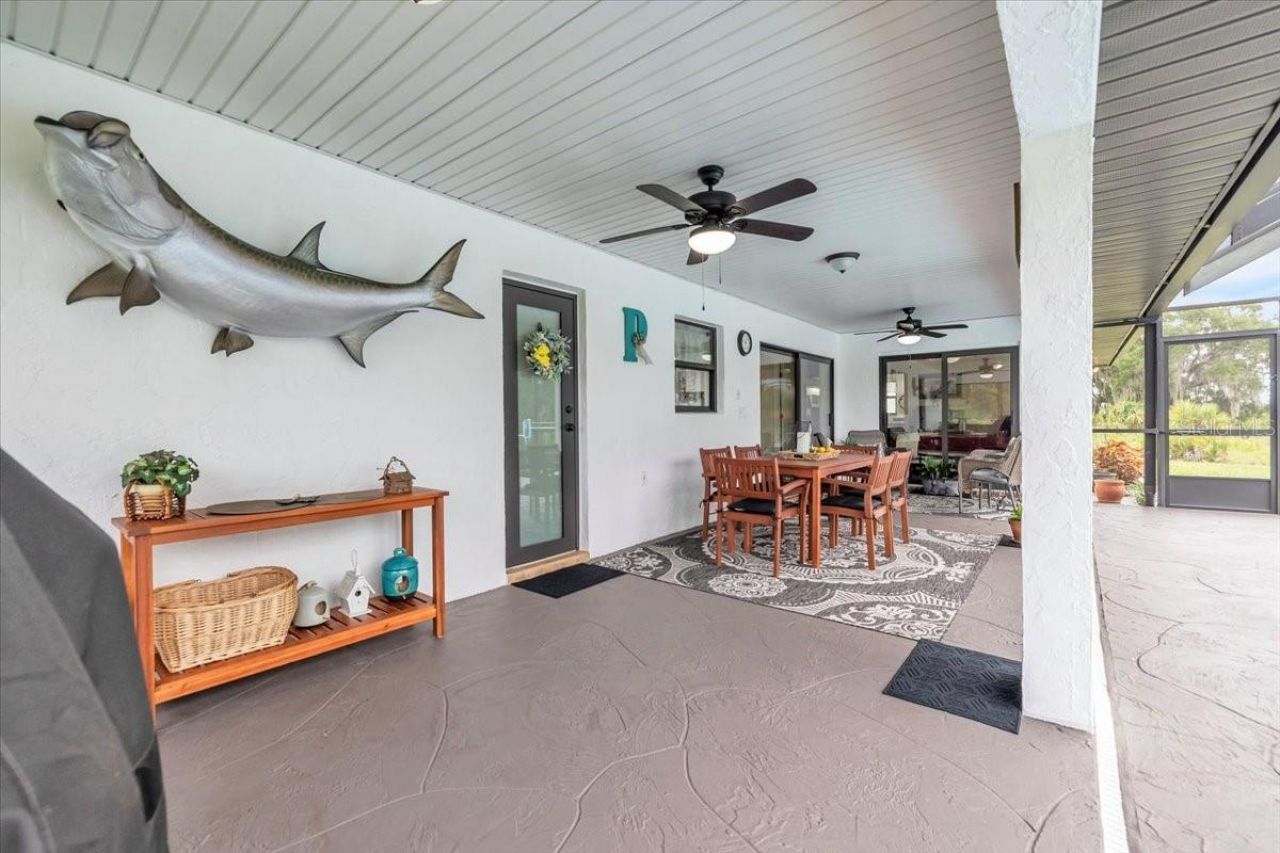
Patio/Porch: Covered, Deck, Patio, Screened
Pets Allowed: Yes
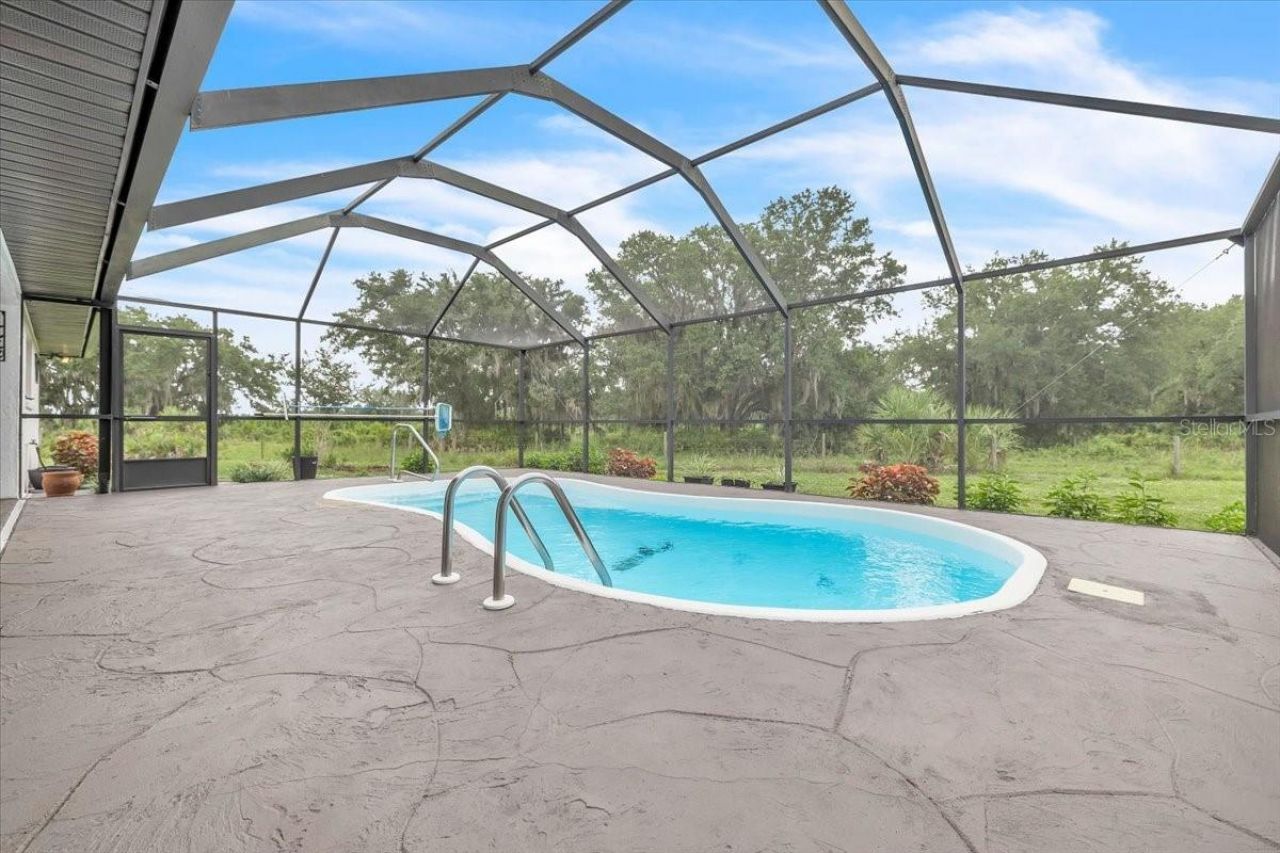
Pool: Fiberglass, In Ground, Screen Enclosure
Property Attached Y/N: No
Property Sub-Type: Single Family Residence
Security: Smoke Detector(s)
Sewer: Septic Tank
Showing Instructions: Combination Lock Box, See Remarks, ShowingTime
Special Sale Provisions: None
Special View Info: Water
Swimming Pool: Yes
Utilities: Cable Connected, Electricity Available, Electricity Connected, Phone Available
Vegetation: Mature Landscaping, Oak Trees, Trees/Landscaped
Water: Well
Water Access: Pond
Water Access Y/N: Yes
Windows: ENERGY STAR Qualified Windows, Storm Window(s)
Zoning: A-5
Construction: Block,Stone,Stucco

Room Sizes

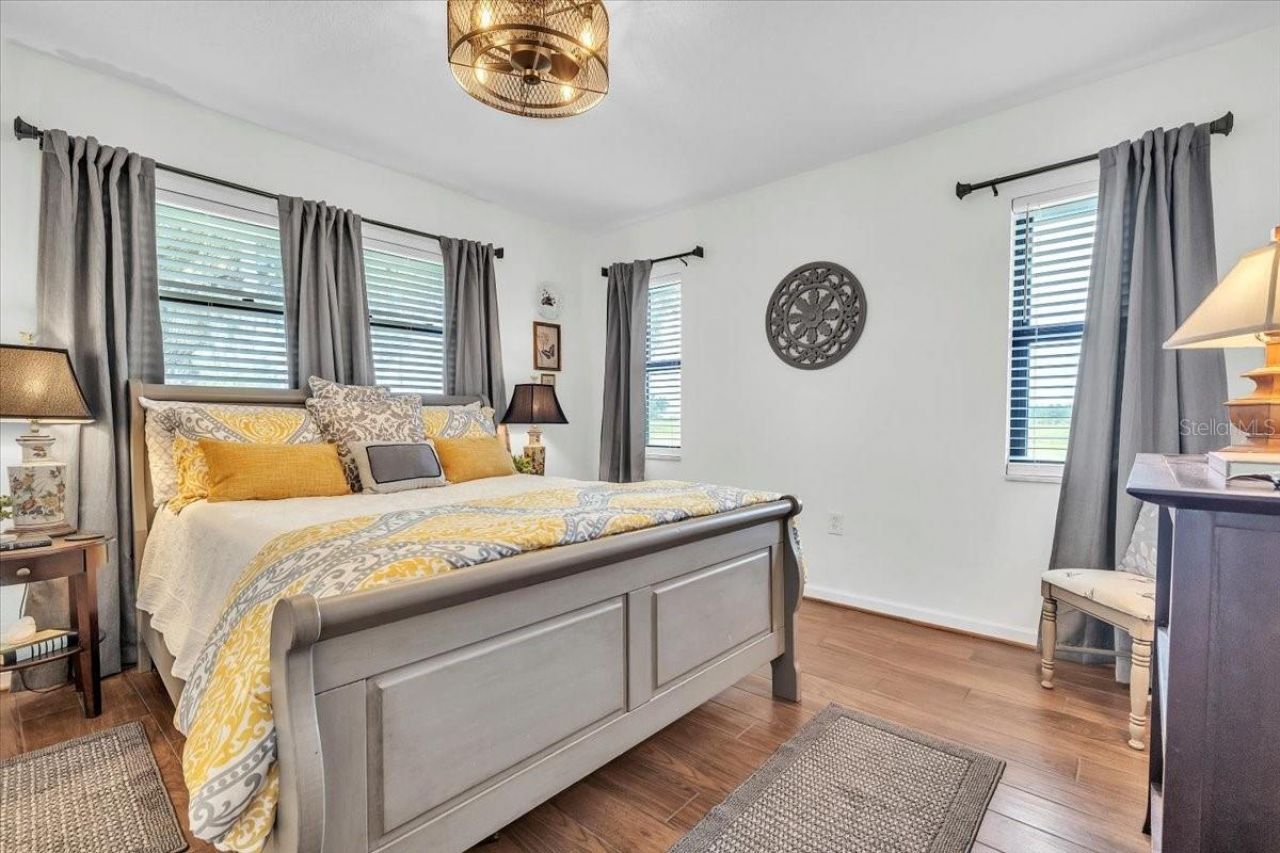
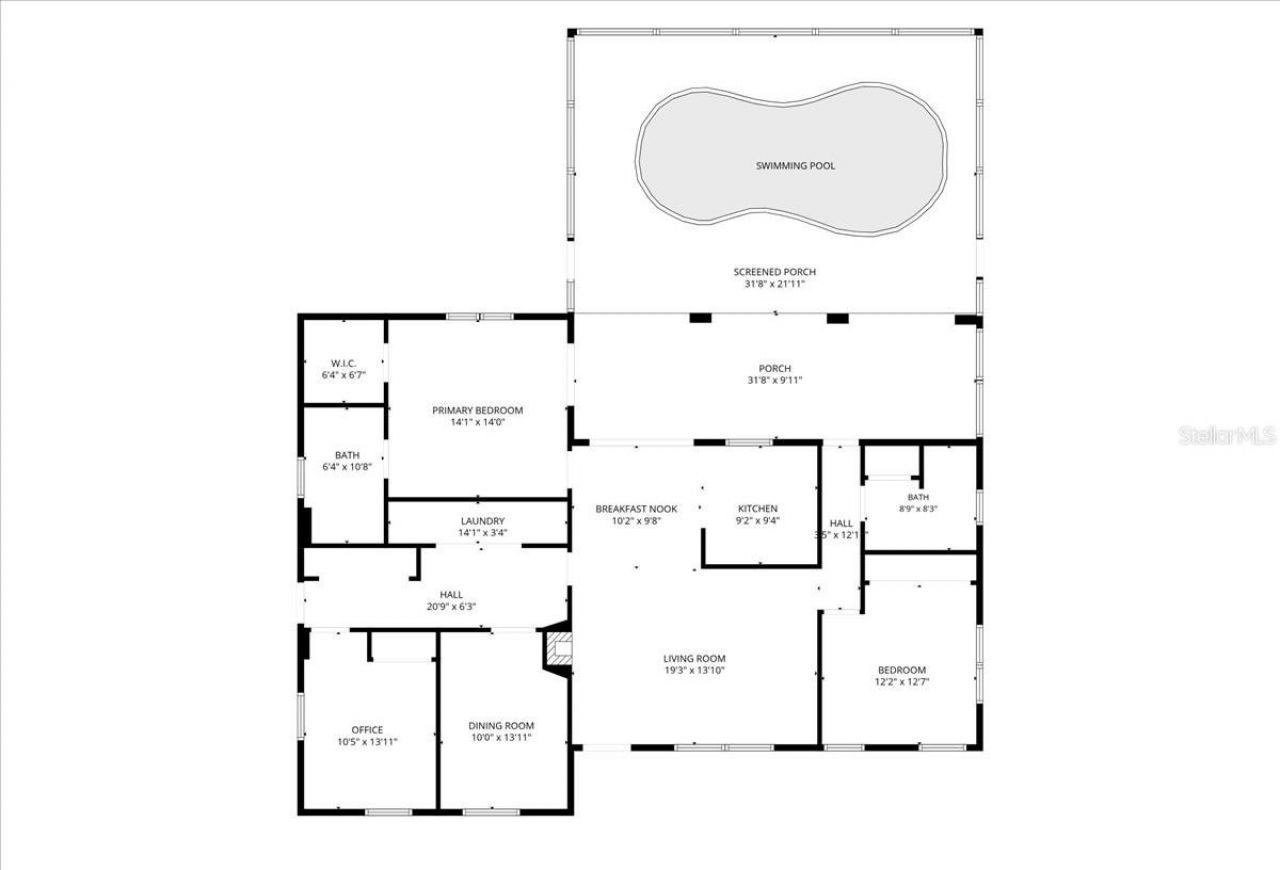
Bedroom 3: 14x11
Bedroom 2: 13x12
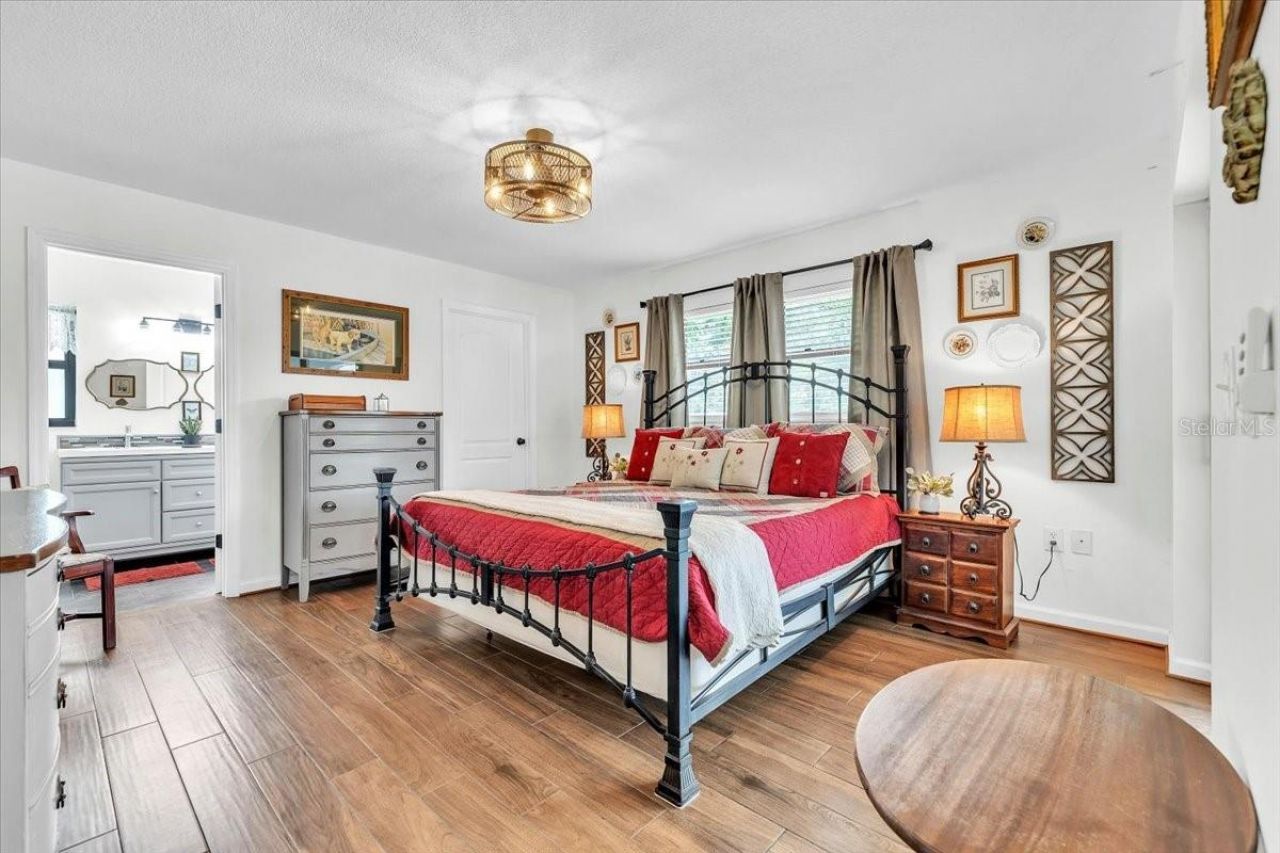
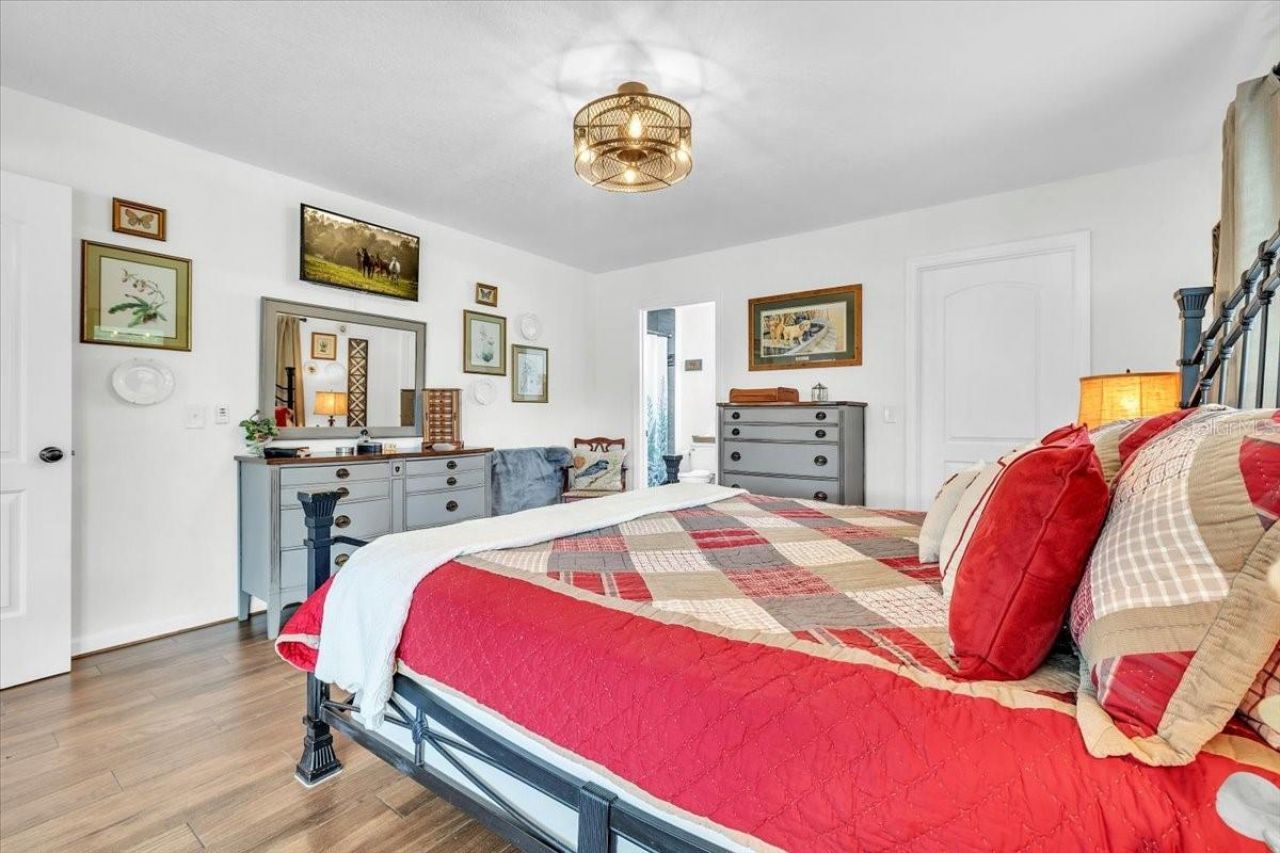
Primary Bedroom: 14x14
Kitchen: 9x9
Dinette: 10x10
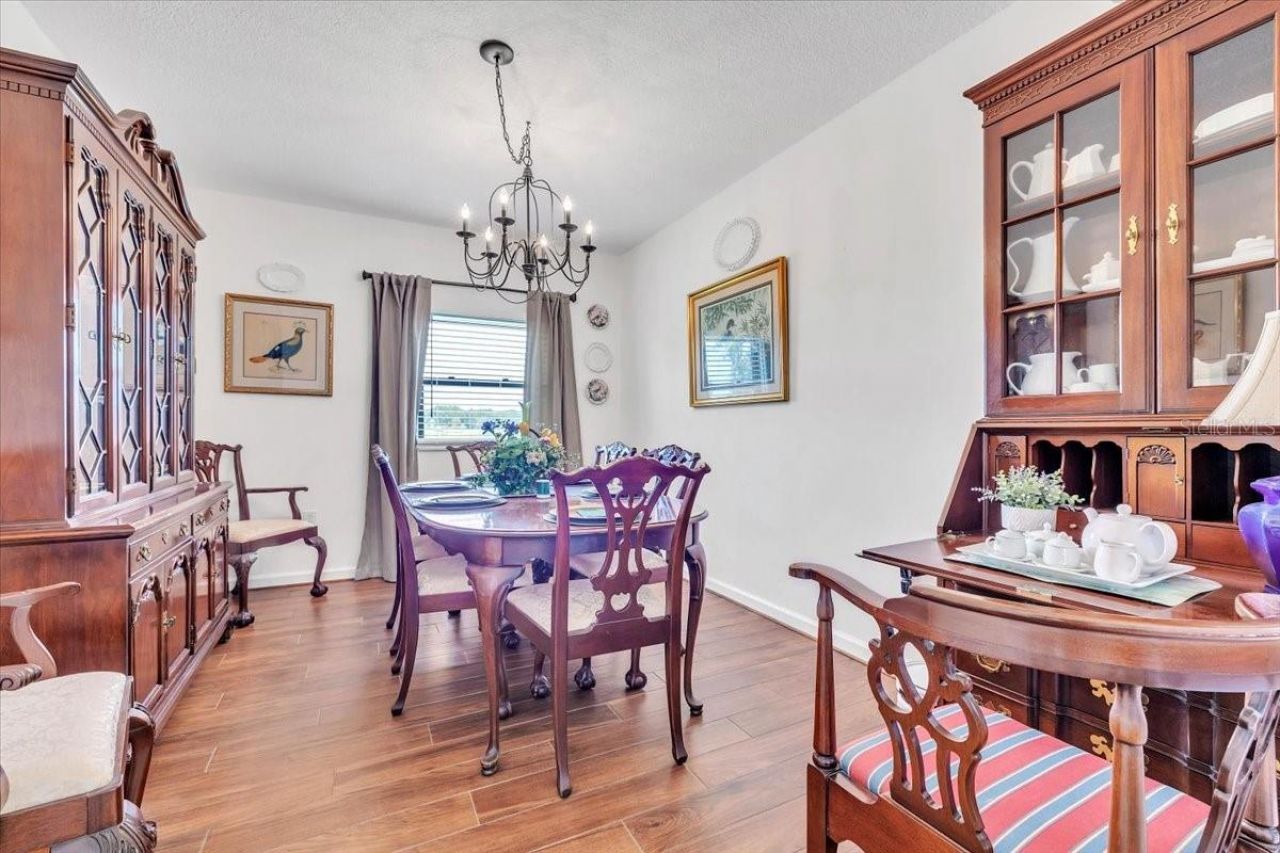
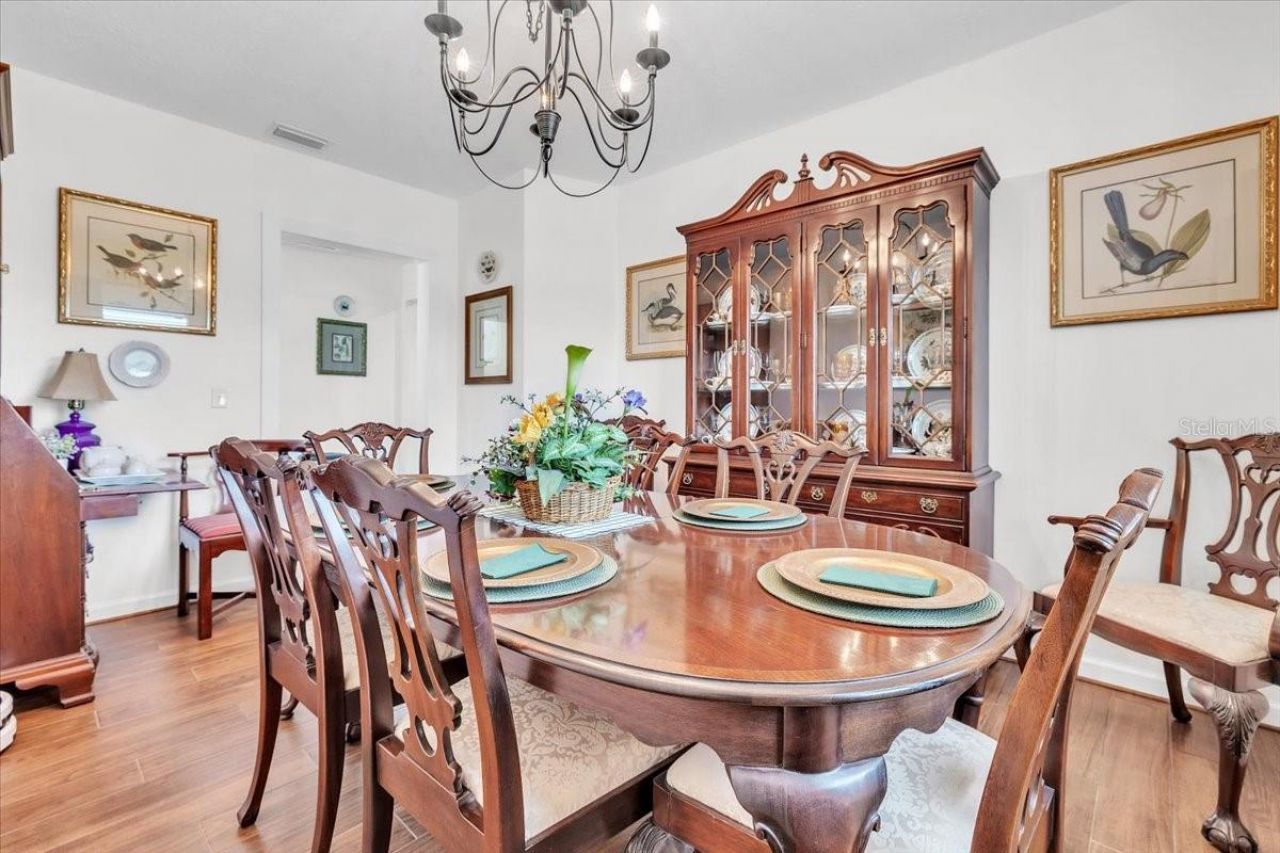
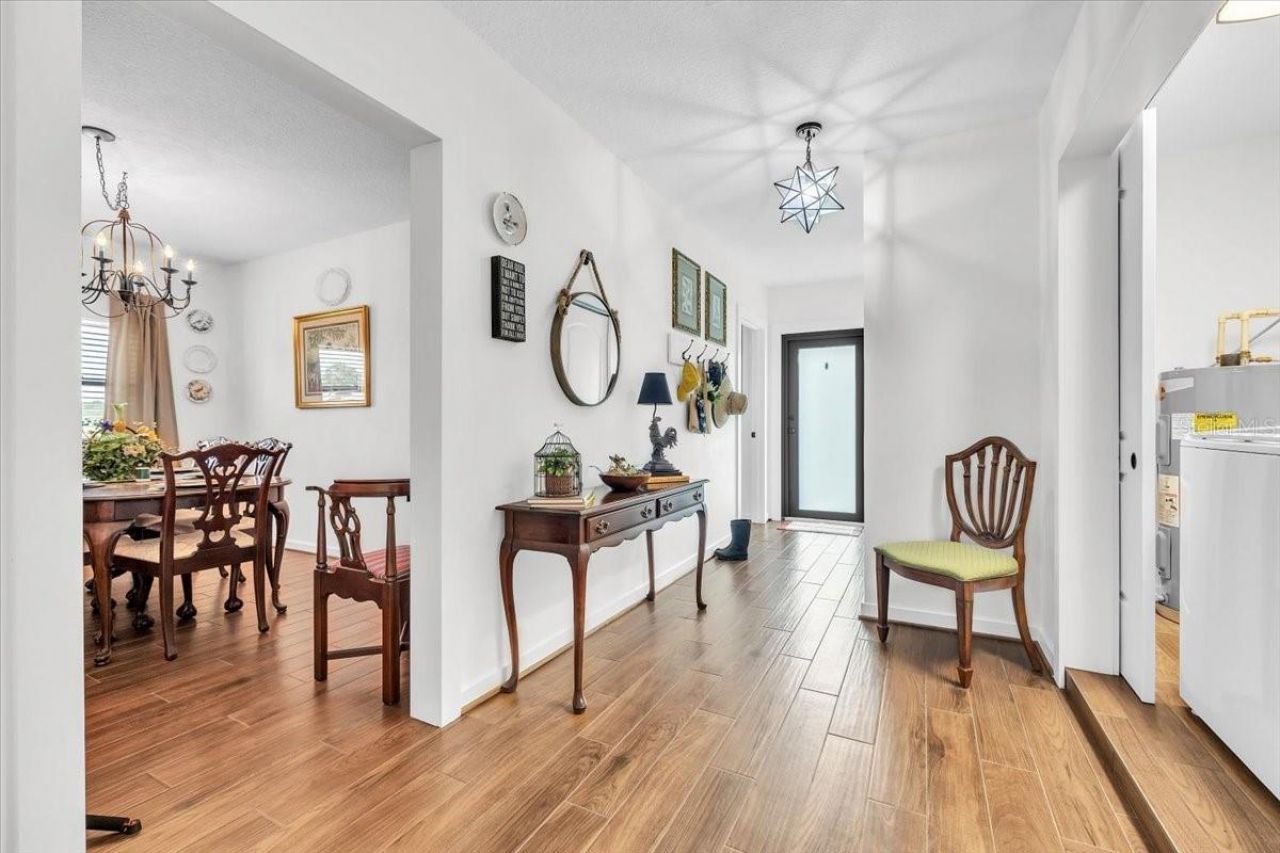
Dining Room: 14x10
Living Room: 19x14

Neighborhood Information

Neighborhood Map

Neighborhood Hero

Neighborhood Highlights

Neighborhood Characteristics

Neighborhood Market Trend

Neighborhood Schools

Courtesy of

Agency Name: MARINA PARK REALTY LLC
Agency Contact: 941-205-0888
Agent Name: Sean Lehew

agent picture

Presented by

Agent Name: Roni Sterin
Agent Phone: 305.942.7446
Agency Title: The Keyes Company
Request Info

IDX logo

Roni Sterin
keyes.com
Agent Cell:
305.942.7446

Mortgage Calculator

%
years/fixed
yearly
yearly (est.)

Estimated Payment

$ 3,419.70 Principal & Interest $2,892.07 Property Tax $355.83 Homeowner's Insurance $171.79
Mortgage Logo

Login to My Keyes Account

Pixel


