SIGN UP Login/Register

22 Photos

4803 Sunset Ct , 606 Cape Coral, FL 33904
$165,000
  • Beds
    2
  • Baths
    2 full
  • Total Square Feet
    1,192
  • Lot Size
    0.14 acre(s)

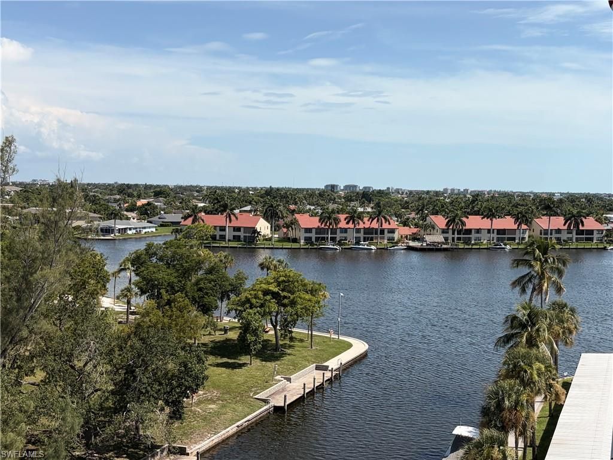
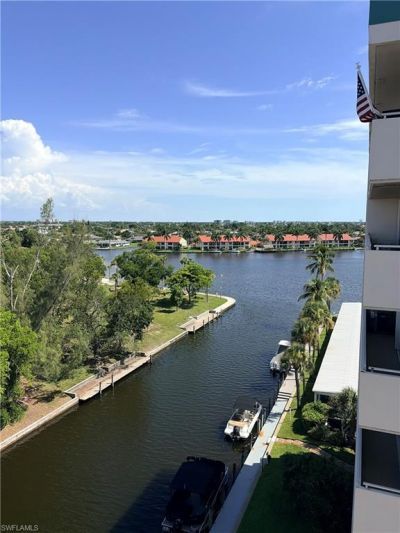
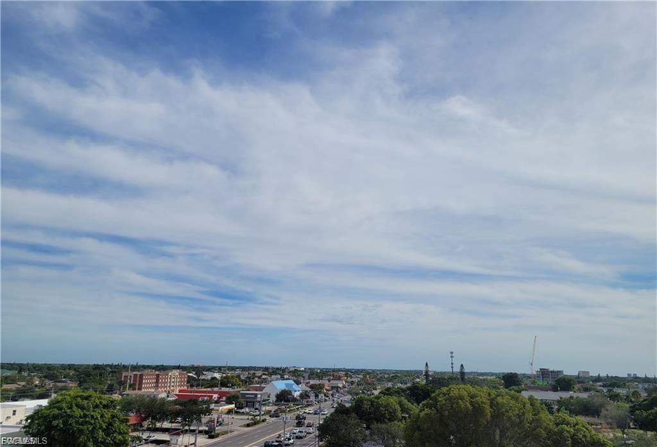
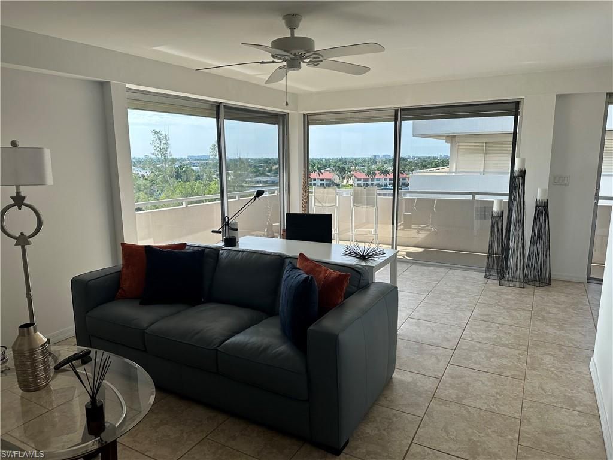
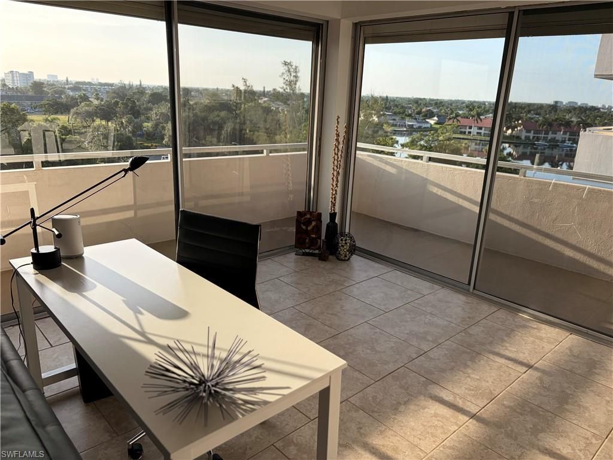
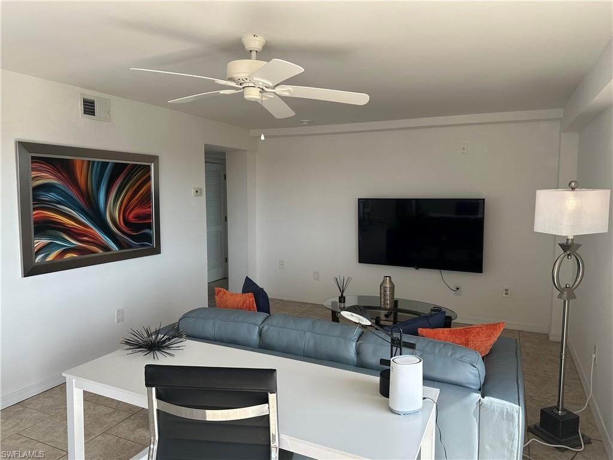
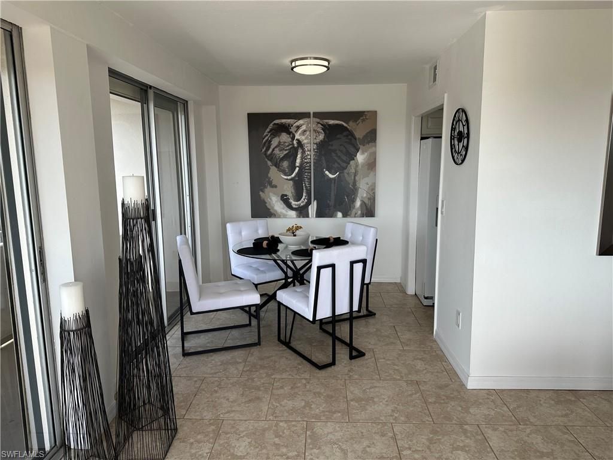
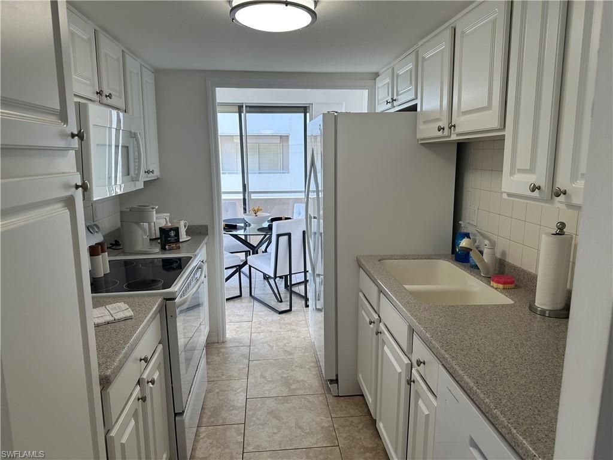
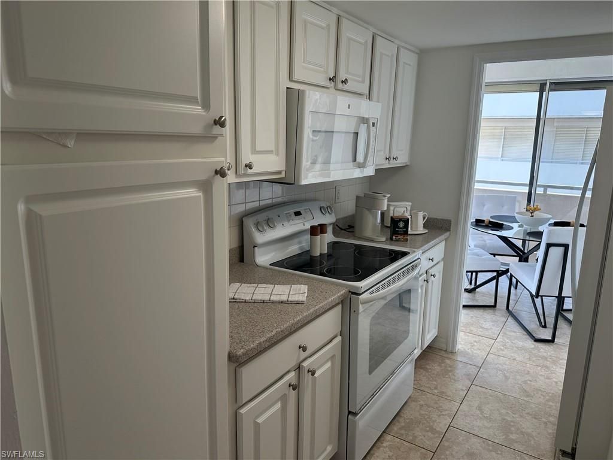
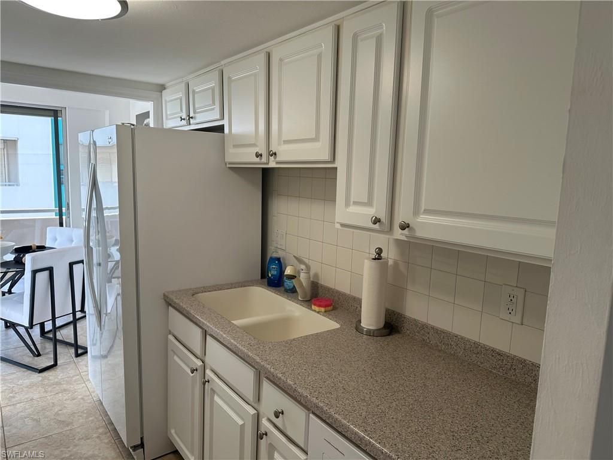
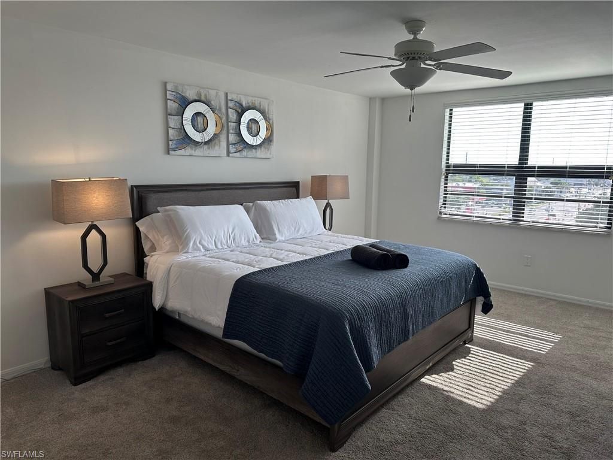
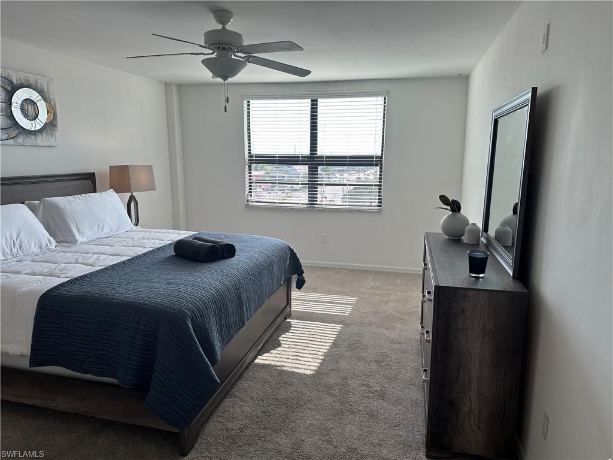
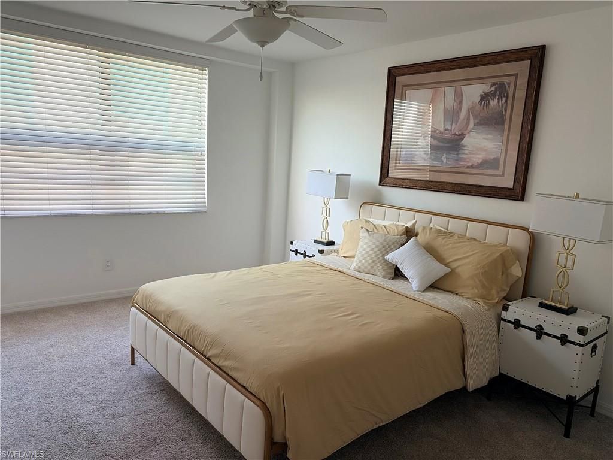
Discover the best of Cape Coral waterfront living in this spacious, fully furnished 6th-floor Gulf-access condo, showcasing breathtaking views of Bimini Basin and Downtown Cape Coral.This bright and inviting 2-bedroom, 2-bath residence is being offered fully furnished and ready to enjoy. Fresh paint throughout and newer carpeting in the bedrooms create a clean, comfortable, move-in-ready atmosphere. Step outside onto the expansive wraparound patio, where spectacular sunrise views and refreshing ...

View More

Property Summary

MLS Number: 2026035519
Status: Active
Days on Market: 15
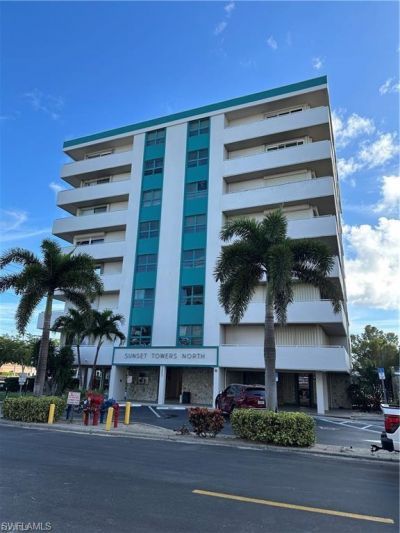
Subdivision: SUNSET TOWERS CONDO
County: Lee
Bedrooms: 2
Total Square Feet: 1,192
Price Per Sq. Ft.: $138
New Constuction: No
Waterfront: Yes
Property Type: Residential - Condominium
Cooling: Ceiling Fan(s), Central Electric
Heating: Central Electric
Lot Size: 0.14 Acres
Road Frontage: Access Road
Roof Type: Built-Up or Flat
Stories: 7.0
Year Built: 1968
Taxes: $3,747
Hoa Fee: $750/Monthly

Property Details

Bedroom: 2 Bed
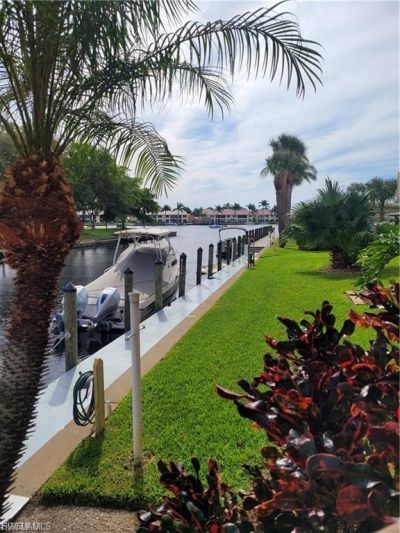
Canal Width: Canal Width 81-120
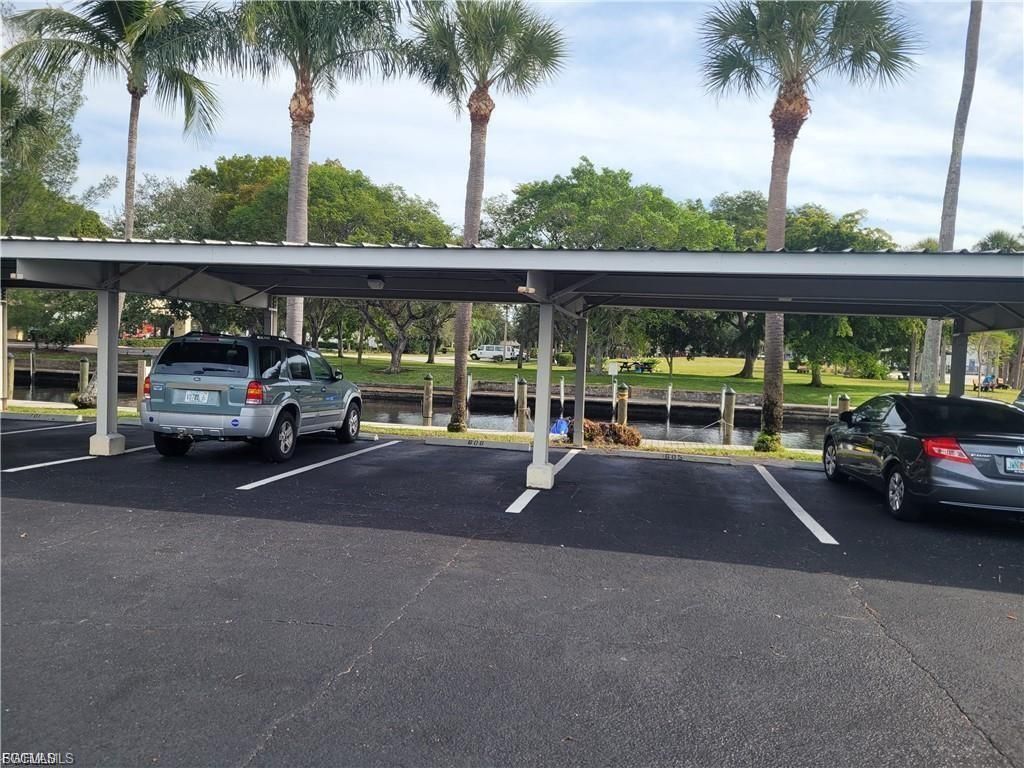
Carport: 1
Construction: Concrete Block, Stucco
Days on Site: 15
Dining: Dining - Living
Directions: Cape Coral Parkway turn south on Sunset Ct
Exterior: Concrete Block, Stucco
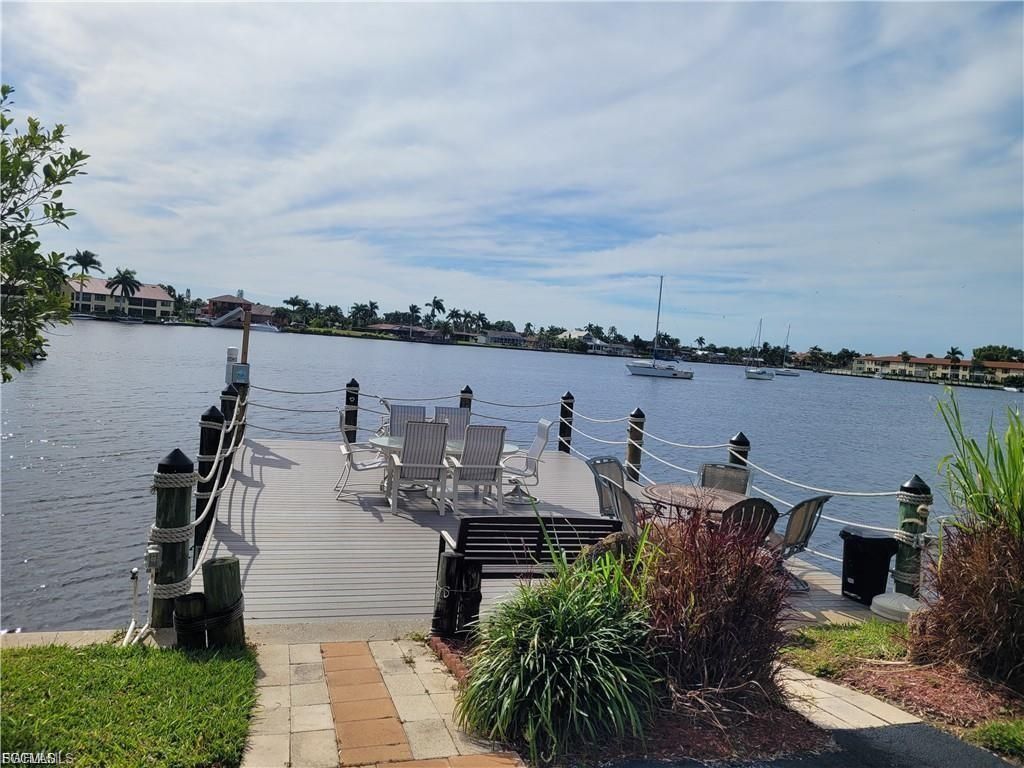
Outdoor Features: Concrete Dock, None
Flooring: Carpet, Tile
Furnished: Furnished
GEO Area: CC11 - Cape Coral Unit 1, 2, 4-6
Home Warranty Y/N: No
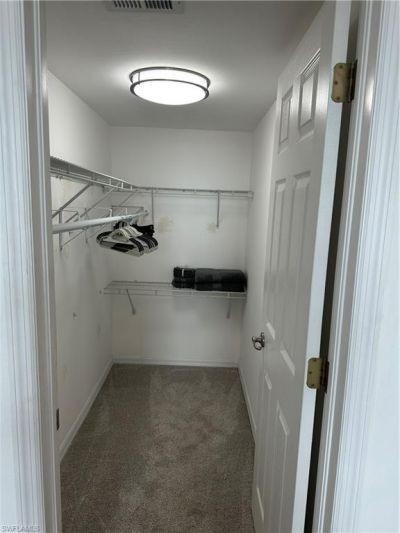
Interior: Common Elevator, Split Bedrooms, Great Room, Walk-In Closet(s)
Irrigation: Central
Laundry: Common Area
Lease Considered Y/N: No
Listing Terms: Buyer Finance/Cash
Lot: Regular
Management: Condo
Minimum Lease Days: 180
Ownership: Condo
Parcel #: 13-45-23-C2-0190A.6060
Parking: 1 Assigned, Detached Carport
Pets: With Approval
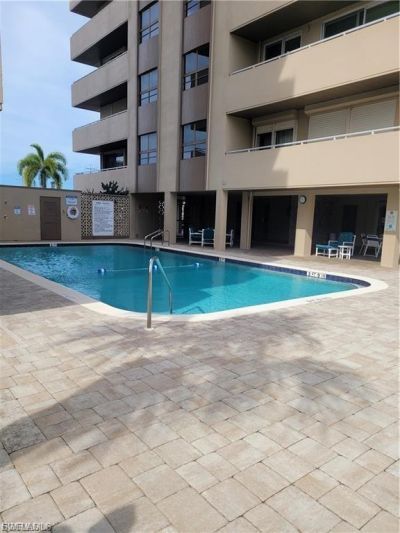
Pool: In Ground, Concrete
Property Attached Y/N: No
Property Sub-Type: Mid Rise (4-7)
Sewer: Central
SQFT Total: 1192
Swimming Pool: Yes
Transfer Fee: 0
Units in Building: Square Feet
View: Basin, Canal
Water: Central
Waterfront: No Bridge(s)/Water Direct, Canal Front
Windows: Single Hung, Shutters Electric
Construction: Concrete Block,Stucco

Neighborhood Information

Neighborhood Map

Neighborhood Hero

Neighborhood Highlights

Neighborhood Characteristics

Neighborhood Market Trend

Neighborhood Schools

Courtesy of

Agency Name: Sellstate Priority Realty
Agent Name: Sean Campbell
Agency Phone: 239-574-8888

agent picture

Presented by

Agent Name: Roni Sterin
Agent Phone: 305.942.7446
Agency Title: The Keyes Company
Request Info

IDX logo

Roni Sterin
keyes.com
Agent Cell:
305.942.7446

Mortgage Calculator

%
years/fixed
yearly
yearly (est.)

Estimated Payment

$ 1,170.55 Principal & Interest $810.17 Property Tax $312.25 Homeowner's Insurance $48.13
Mortgage Logo

Login to My Keyes Account


