SIGN UP Login/Register
4802 51st Street W, Unit 920, Bradenton, FL 34210 Photo

10 Photos

4802 51st Street W, 920 Bradenton, FL 34210
$175,000
  • Beds
    2
  • Baths
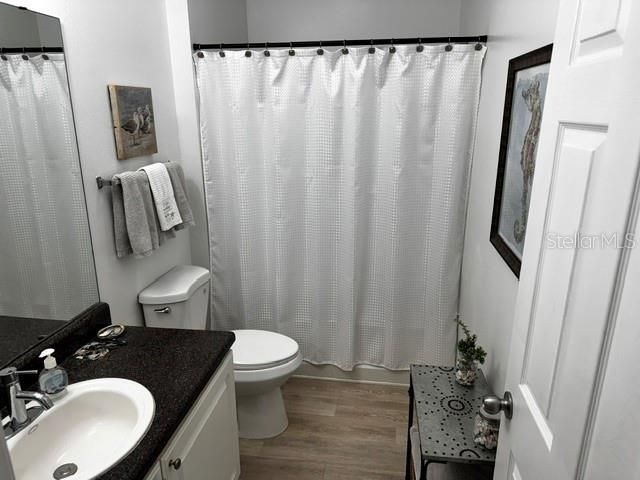
    1 full
  • Total Square Feet
    1,008
  • Lot Size
    39.01 acre(s)

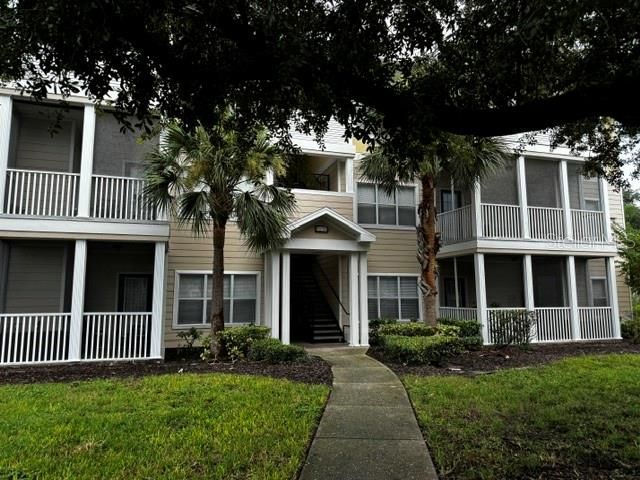
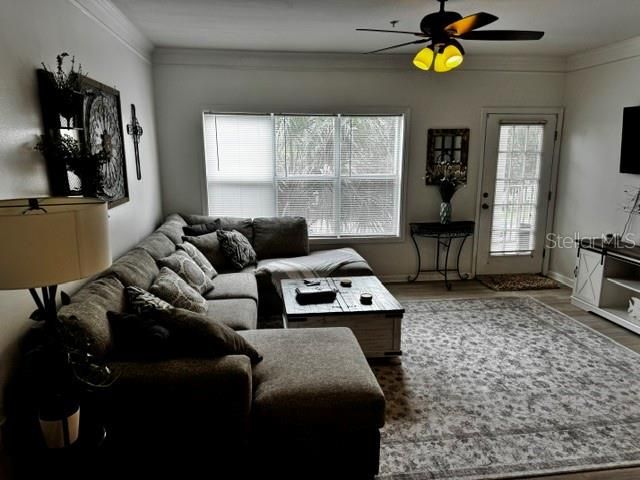
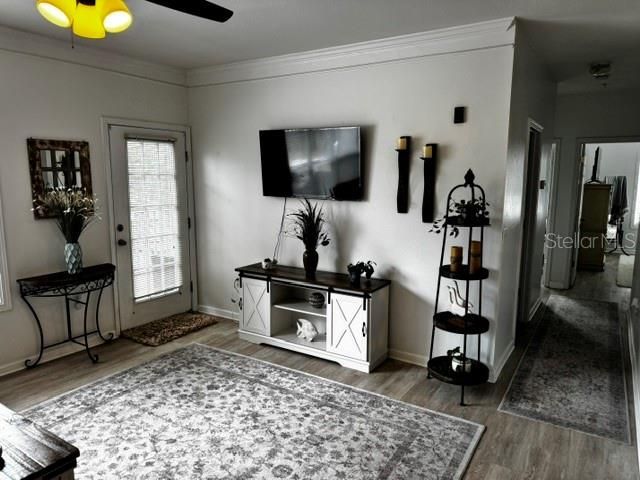
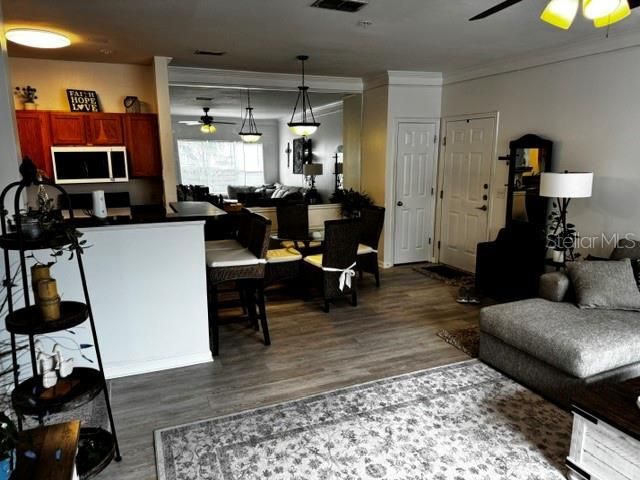
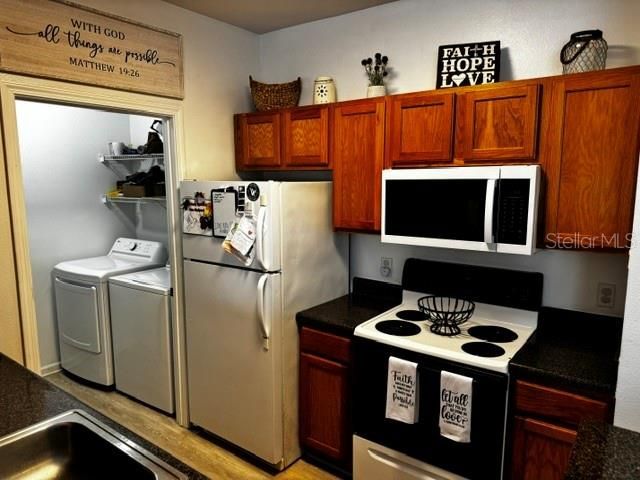
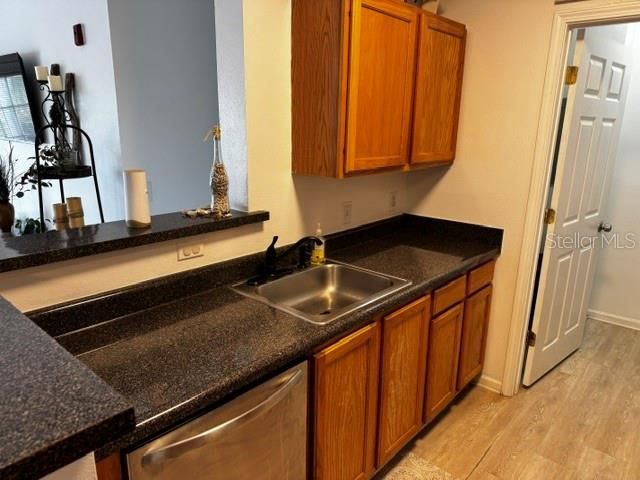
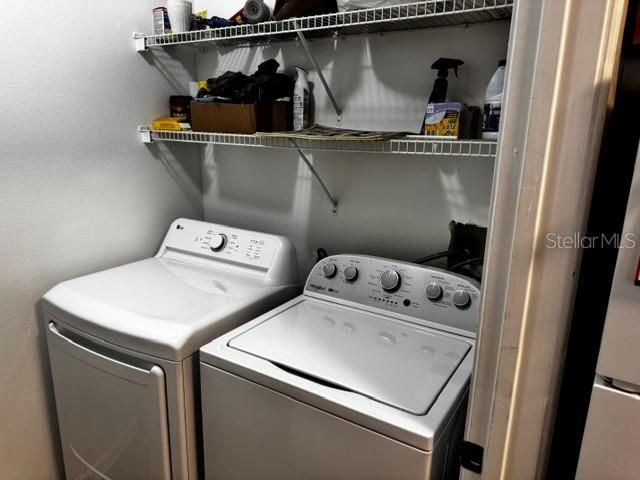
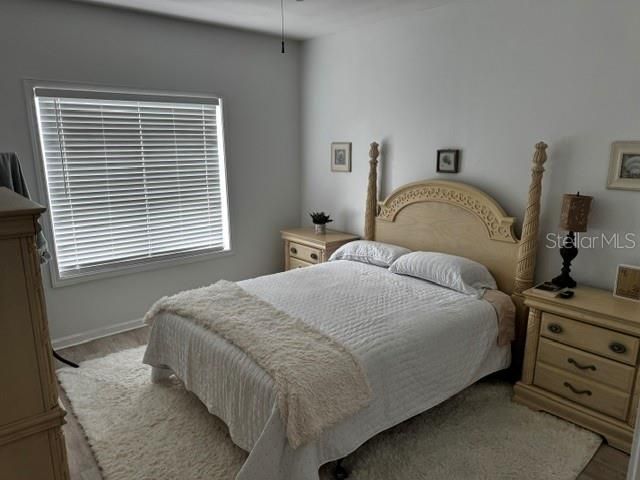
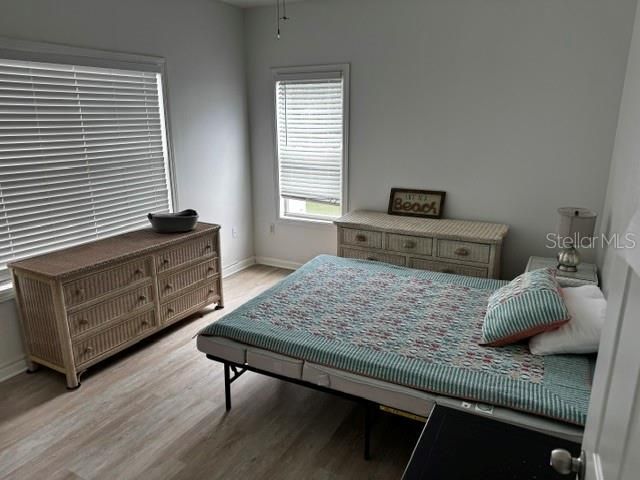
Bright and spacious 2BR/1BA condo in the gated Palms of Cortez community. This well maintained second floor residence offers an open layout with newer vinyl flooring, updated blinds, and a comfortable living space that flows to a screened lanai with extra storage. The kitchen features a newer dishwasher, and the unit includes an in home washer and dryer for convenience. The primary bedroom provides a large walk in closet, and the A/C was replaced a few years ago for peace of mind.Residents enjoy...

View More

Property Summary

MLS Number: A4706321
Status: Active
Days on Market: 44
Subdivision: THE PALMS OF CORTEZ
County: Manatee
Bedrooms: 2
Total Square Feet: 1,008
Price Per Sq. Ft.: $174
New Construction: No
Waterfront: No
Property Type: Residential - Condominium
Cooling: Central Air
Heating: Central, Electric, Heat Pump
Lot Size: 39.01 Acres
Roof Type: Shingle
Stories: 3.0
Year Built: 2002
Taxes: $2,926

Featured Amenities

Ceiling Fans(s)
Crown Molding
Living Room/Dining Room Combo
Solid Wood Cabinets
Split Bedroom
Thermostat
Walk-In Closet(s)
Window Treatments

Property Details

Appliances: Dishwasher, Disposal, Electric Water Heater, Microwave, Range, Refrigerator, Washer
Community Features: Pool, Tennis Court(s)
Condo Fee: $441/ Monthly
Days on Site: 44
Directions: Cortez road to south on 51 st w complex will be on the right
Exterior: HardiPlank Type
Outdoor Features: Balcony, Lighting, Playground, Private Entrance, Rain Gutters, Shade Shutter(s), Sidewalk, Tennis Court(s)
Flood Zone Code: X
Flooring: Carpet, Vinyl
Foundation: Slab
Home Warranty Y/N: No
Listing Terms: Cash, Conventional, FHA
Lot Dimensions: 39.01
Number of Pets: 1
Other Equipment: Irrigation Equipment, Playground, Private Entrance
Ownership: Condominium
Parking: Guest, Open
Parking Notes: Guest, Open
Pets Allowed: Breed Restrictions
Pets Restrictions: County Leash Laws Apply - Please see Condo Docs for any additional restrictions
Pets Size: Medium (36-60 Lbs.)
Property Attached Y/N: No
Property Sub-Type: Condominium
Sewer: Public Sewer
Showing Instructions: Call Listing Agent
Special Sale Provisions: None
Utilities: Cable Connected, Electricity Connected, Sewer Connected, Water Connected
Water: Public
Water Access Y/N: No
Windows: Blinds
Zoning: PDP
Construction: HardiPlank Type

Room Sizes

Living Room: 15x14
Kitchen: 8x8
Primary Bedroom: 11x12
Bedroom 2: 11x12
Dinette: 9x12
Laundry: 5x8

Local Schools

High School: Bayshore High
Middle School: W.D. Sugg Middle
Elementary School: Sea Breeze Elementary

Neighborhood Information

Neighborhood Map

Neighborhood Hero

Neighborhood Highlights

Neighborhood Characteristics

Neighborhood Market Trend

Neighborhood Schools

Courtesy of

Agency Name: MICHAEL SAUNDERS & COMPANY
Agency Contact: 941-907-9595
Agent Name: Stephen Strong

agent picture

Presented by

Agent Name: Roni Sterin
Agent Phone: 305.942.7446
Agency Title: The Keyes Company
Request Info

IDX logo

Roni Sterin
keyes.com
Agent Cell:
305.942.7446

Mortgage Calculator

%
years/fixed
yearly
yearly (est.)

Estimated Payment

$ 1,154.15 Principal & Interest $859.27 Property Tax $243.83 Homeowner's Insurance $51.04
Mortgage Logo

Login to My Keyes Account


