SIGN UP Login/Register
4802 51st Street W, Unit 1508, Bradenton, FL 34210 Photo

40 Photos

4802 51st Street W, 1508 Bradenton, FL 34210
$199,900
  • Beds
    2
  • Baths
    2 full
  • Total Square Feet
    1,132

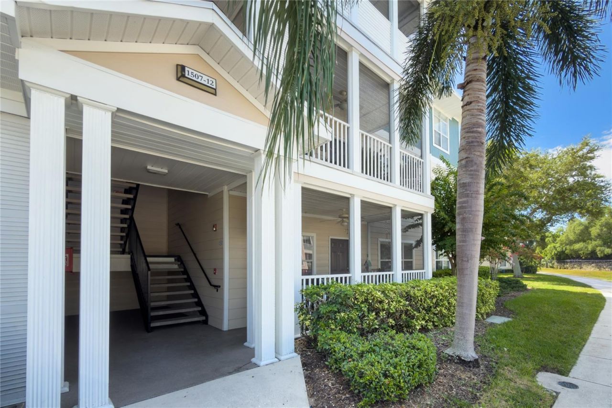
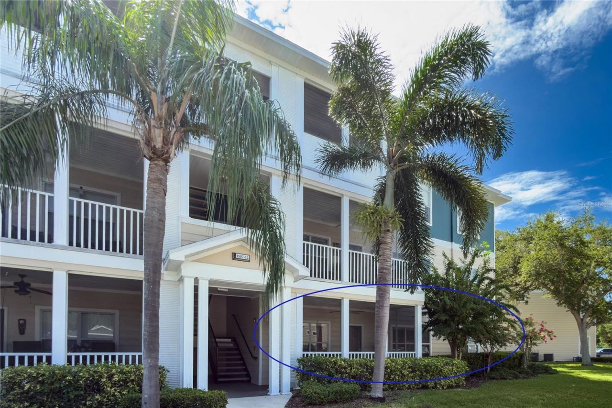
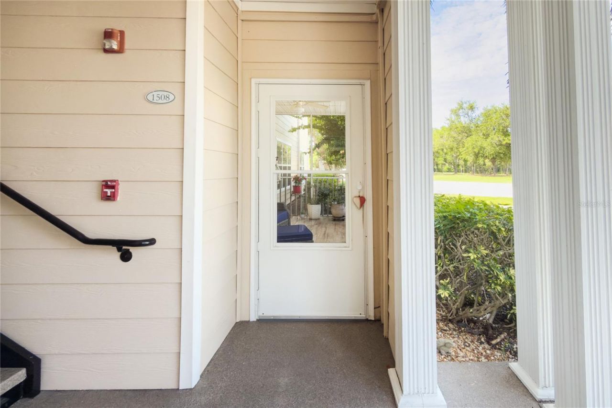
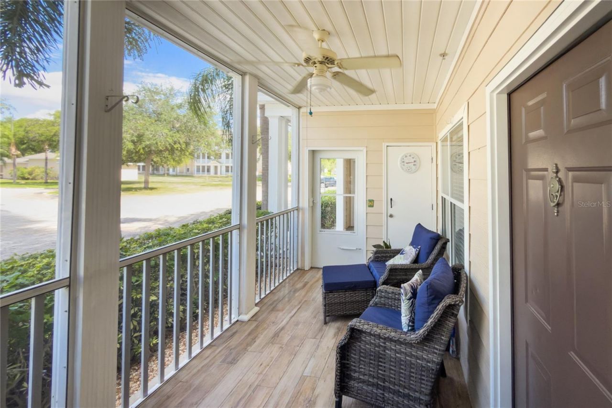
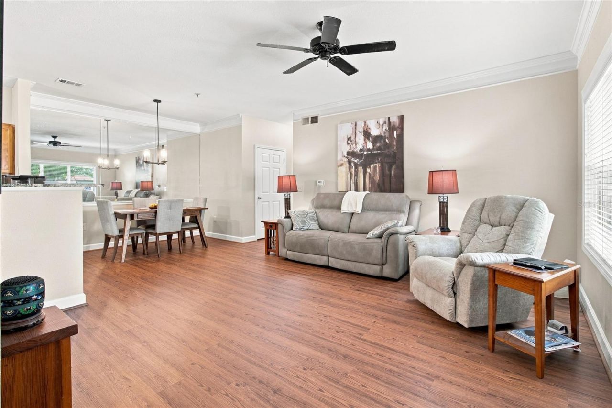
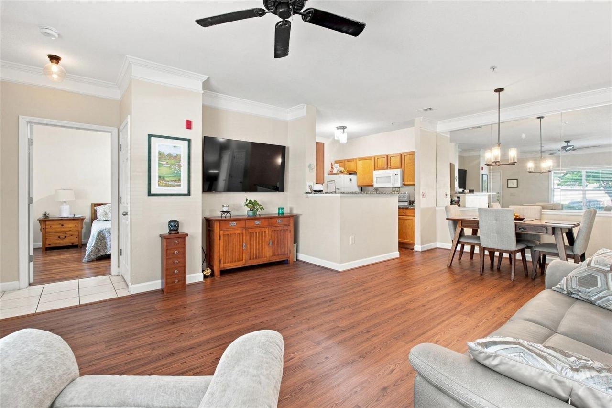
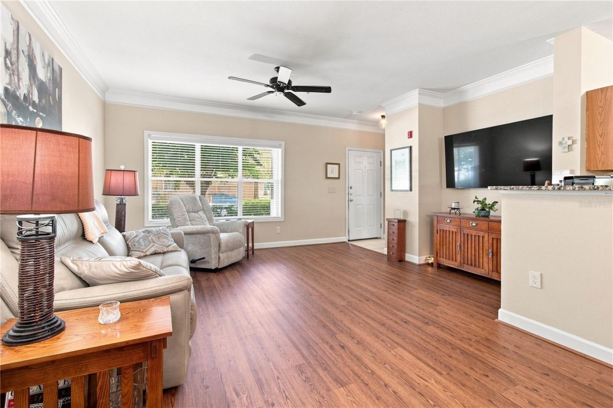
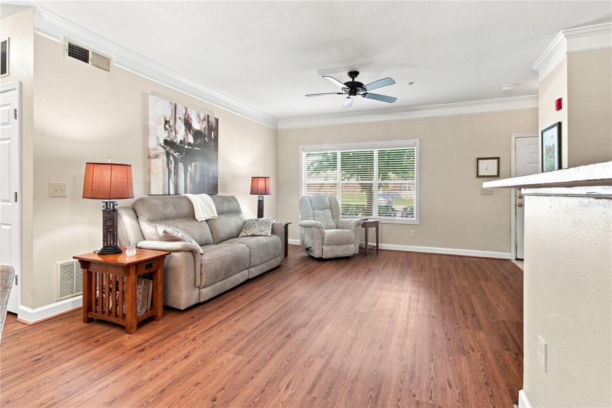
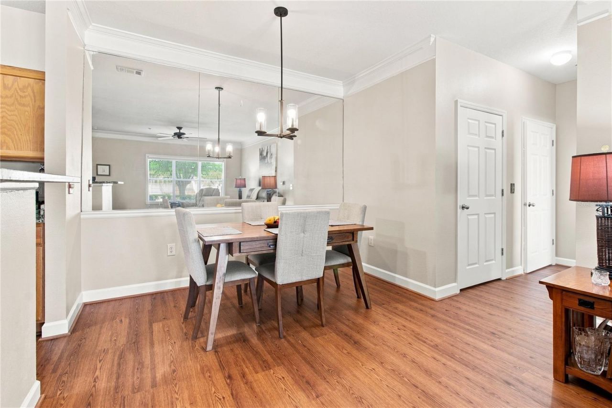
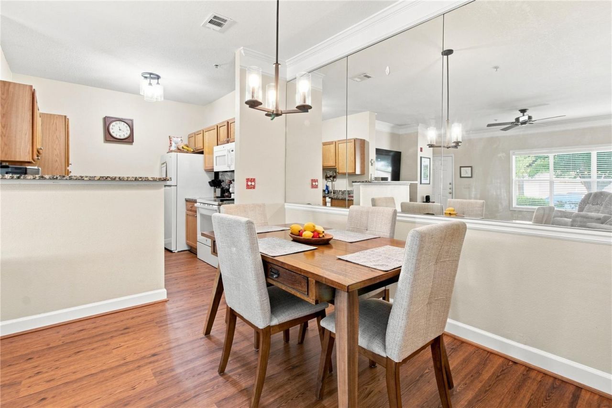
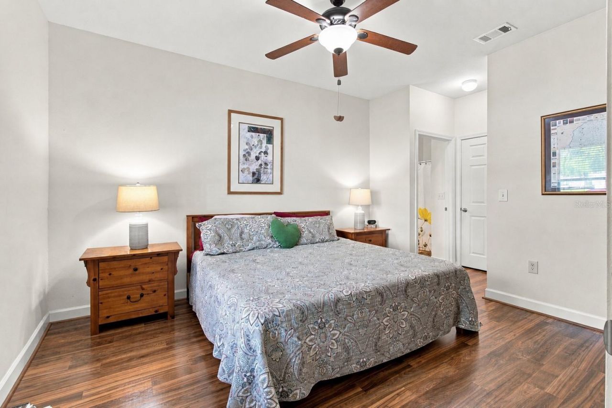
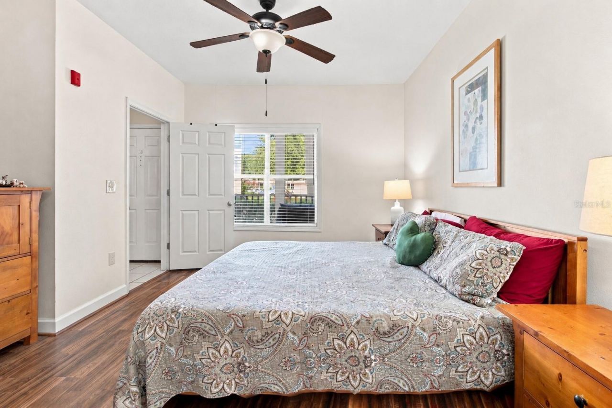
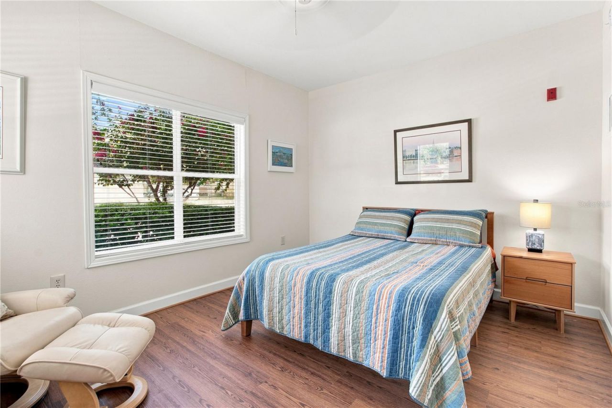
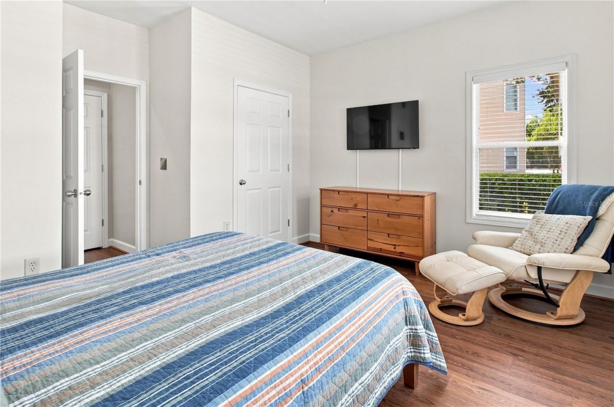
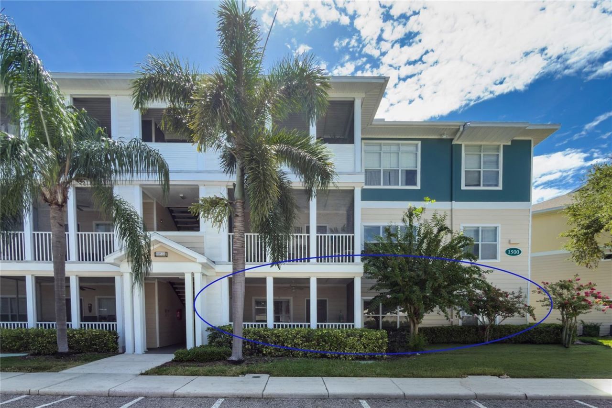
Hard-to-Find First-Floor 2-Bedroom Condo Near Anna Maria Island!Welcome to easy Florida living in this beautifully maintained first-floor, 2-bedroom, 2-bathroom condo, ideally located in West Bradenton just minutes from the beaches of Anna Maria Island. First-floor units like this are highly sought after, and this one is move-in ready with new flooring, fresh paint, and excellent overall condition. Both wall mounted tv's stay.Inside, you'll find a comfortable open layout with a spacious living a...

View More

Property Summary

MLS Number: A4704292
Status: Active
Days on Market: 9
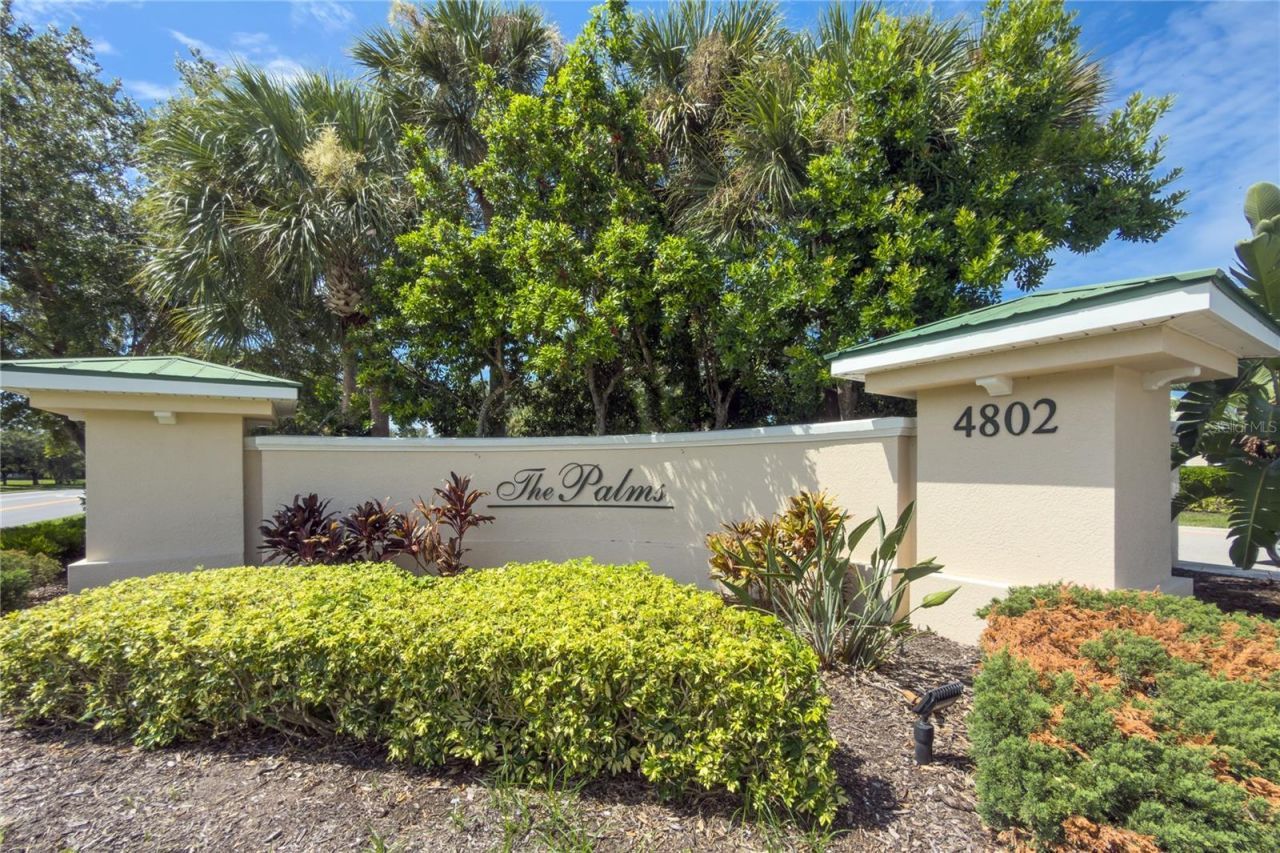
Subdivision: THE PALMS OF CORTEZ OR 2038 PG 5178
County: Manatee
Bedrooms: 2
Total Square Feet: 1,132
Price Per Sq. Ft.: $177
Style: Contemporary
New Constuction: No
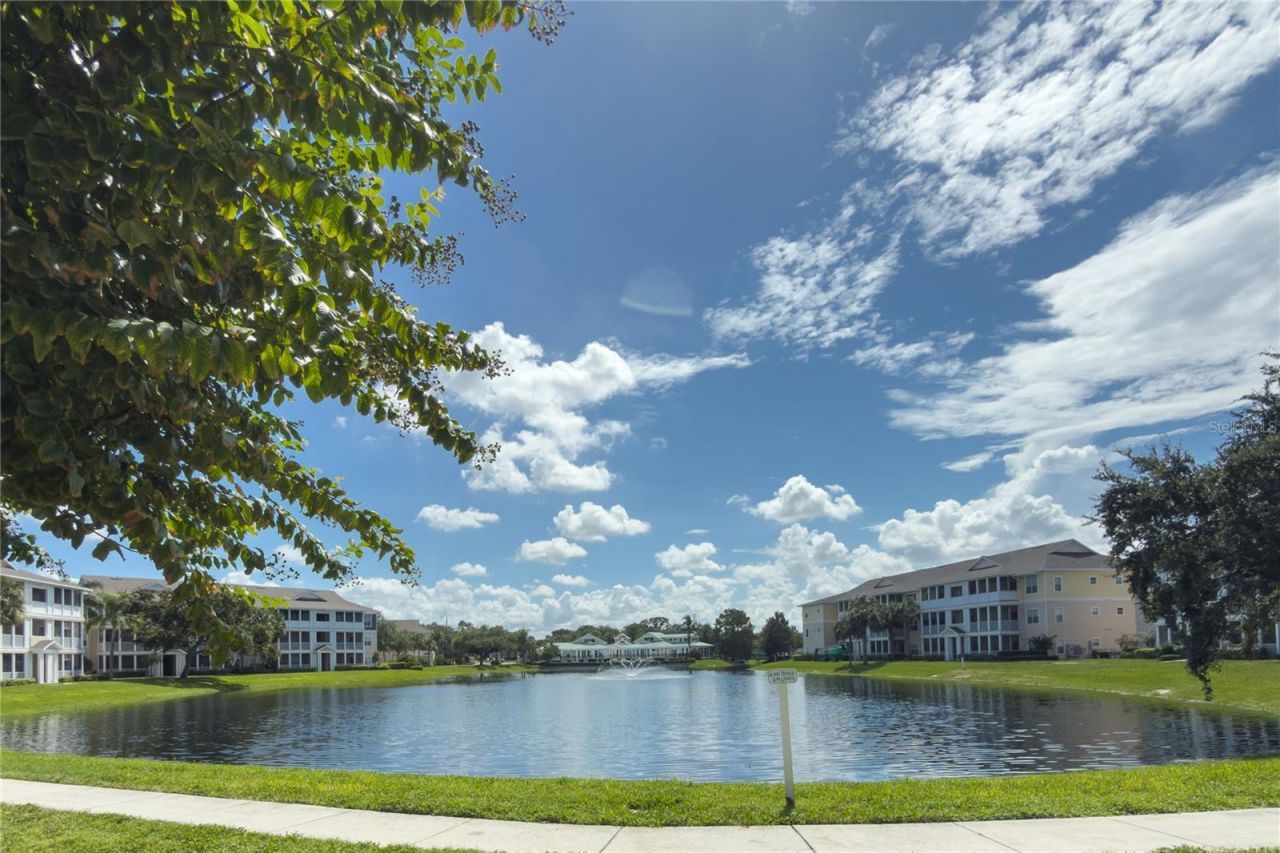
Waterfront: No
Property Type: Residential - Condominium
Cooling: Central Air
Heating: Electric
Roof Type: Shingle
Stories: 3.0
Year Built: 2002
Taxes: $1,537
HOA Y/N: Yes

Featured Amenities

Ceiling Fans(s)
Crown Molding
Living Room/Dining Room Combo
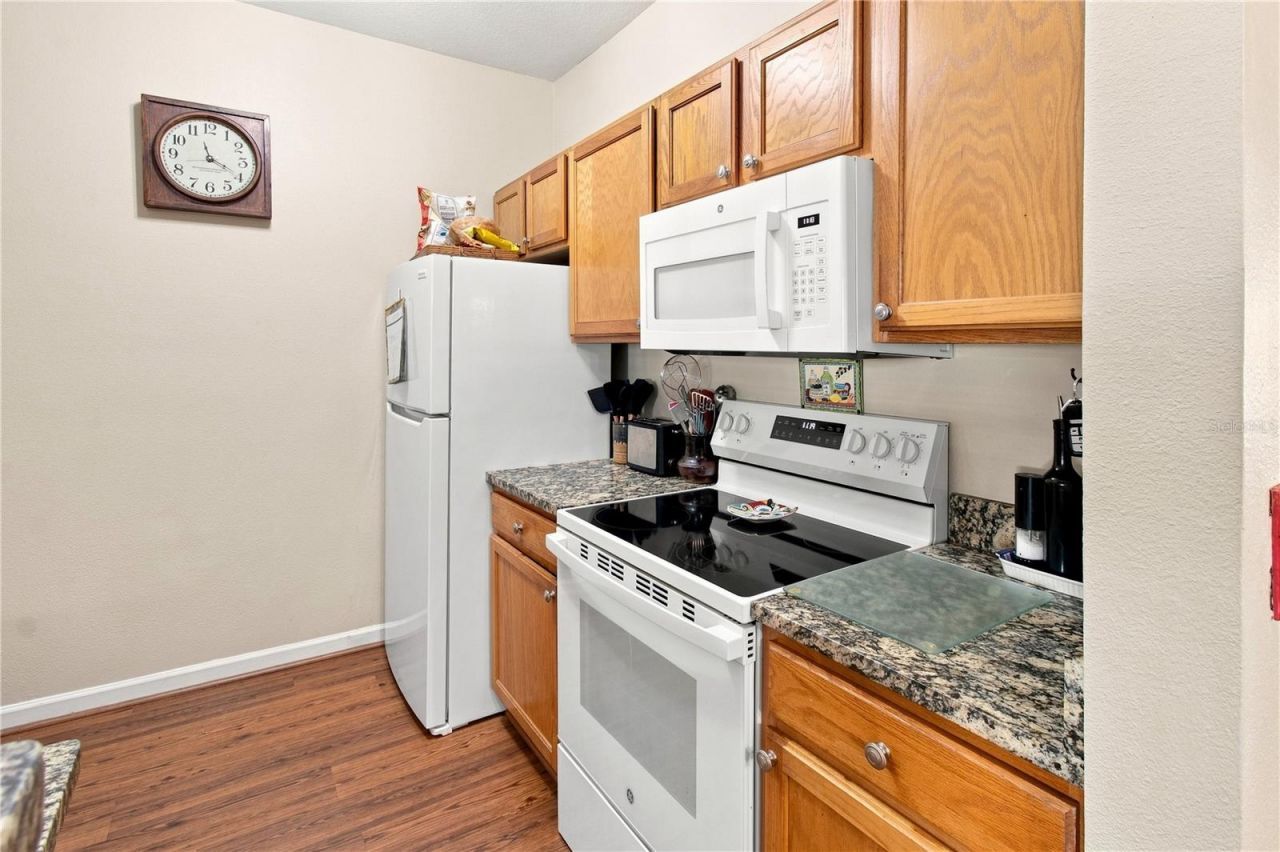
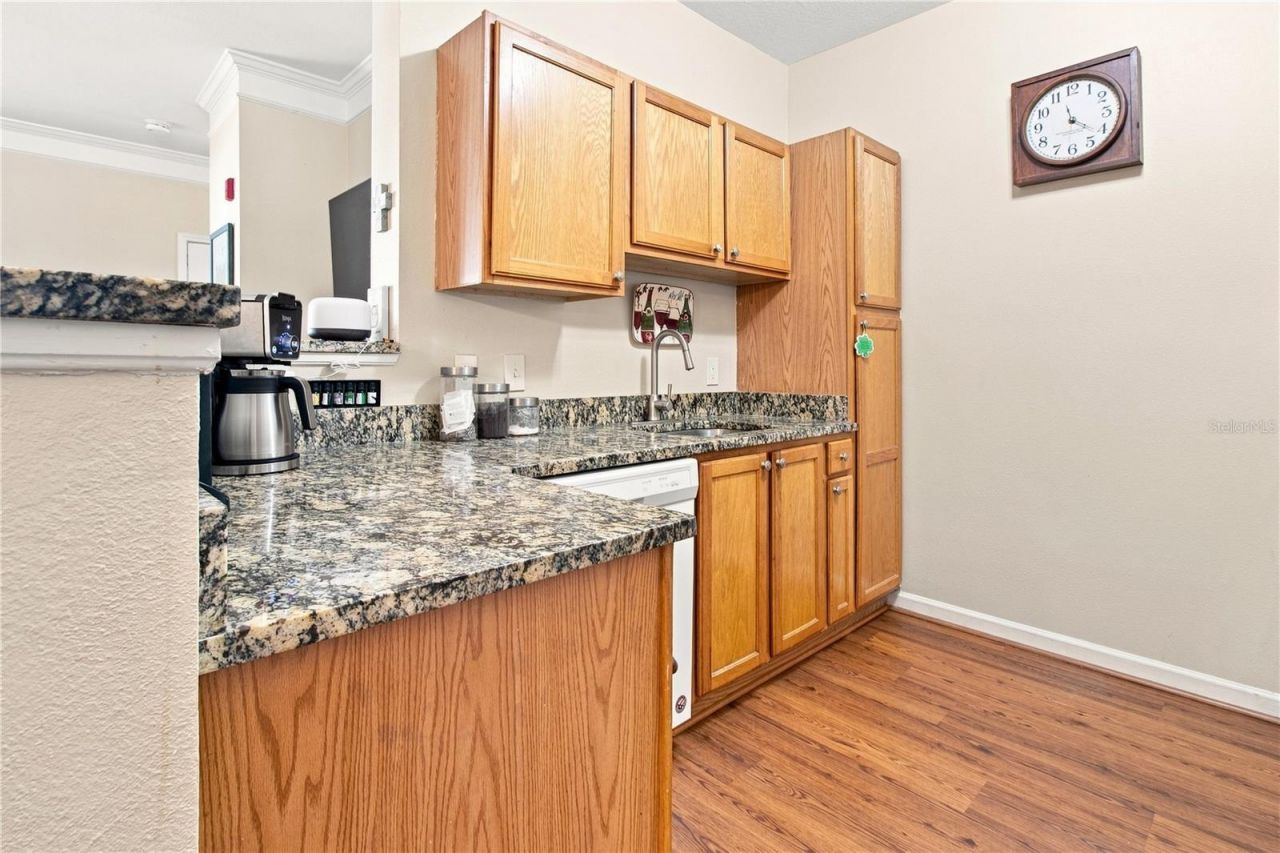
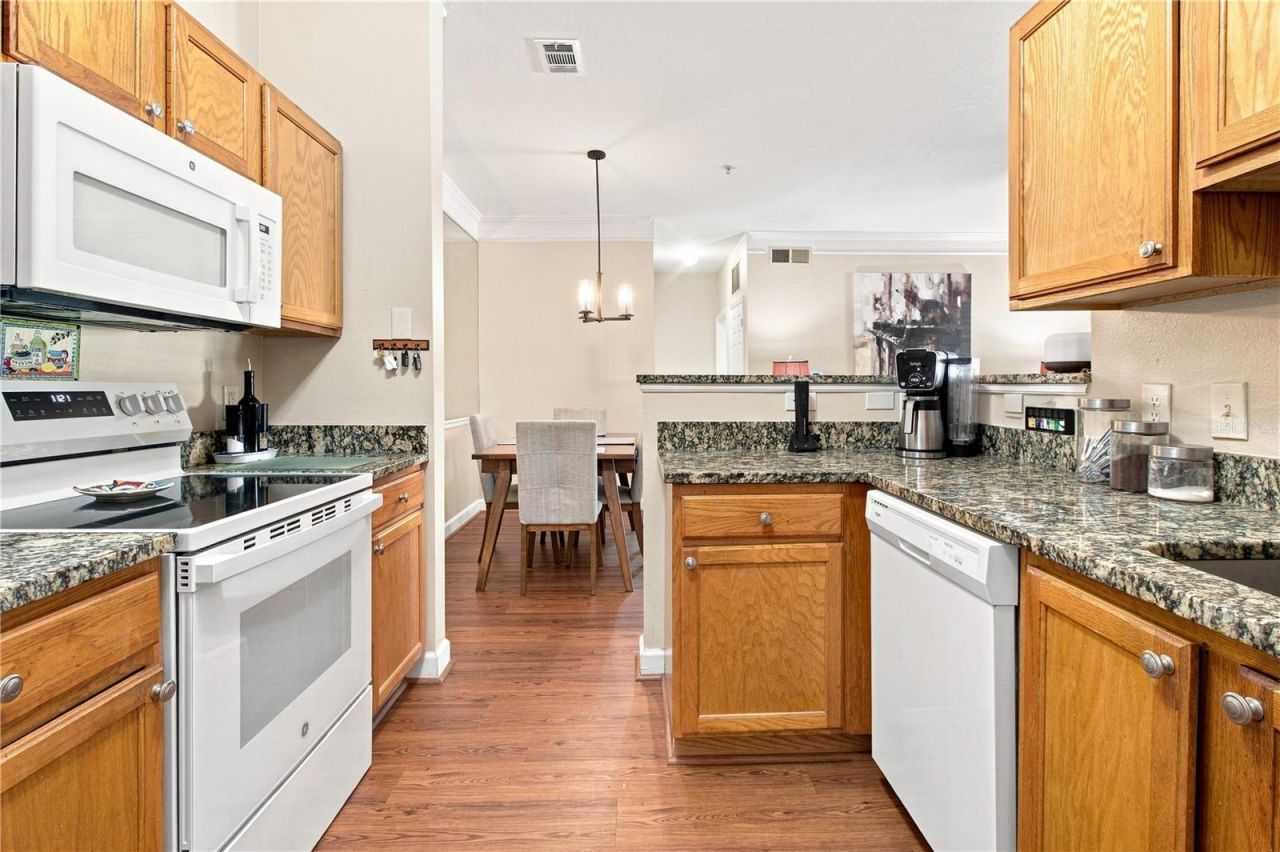
Solid Wood Cabinets
Split Bedroom
Stone Counters
Thermostat
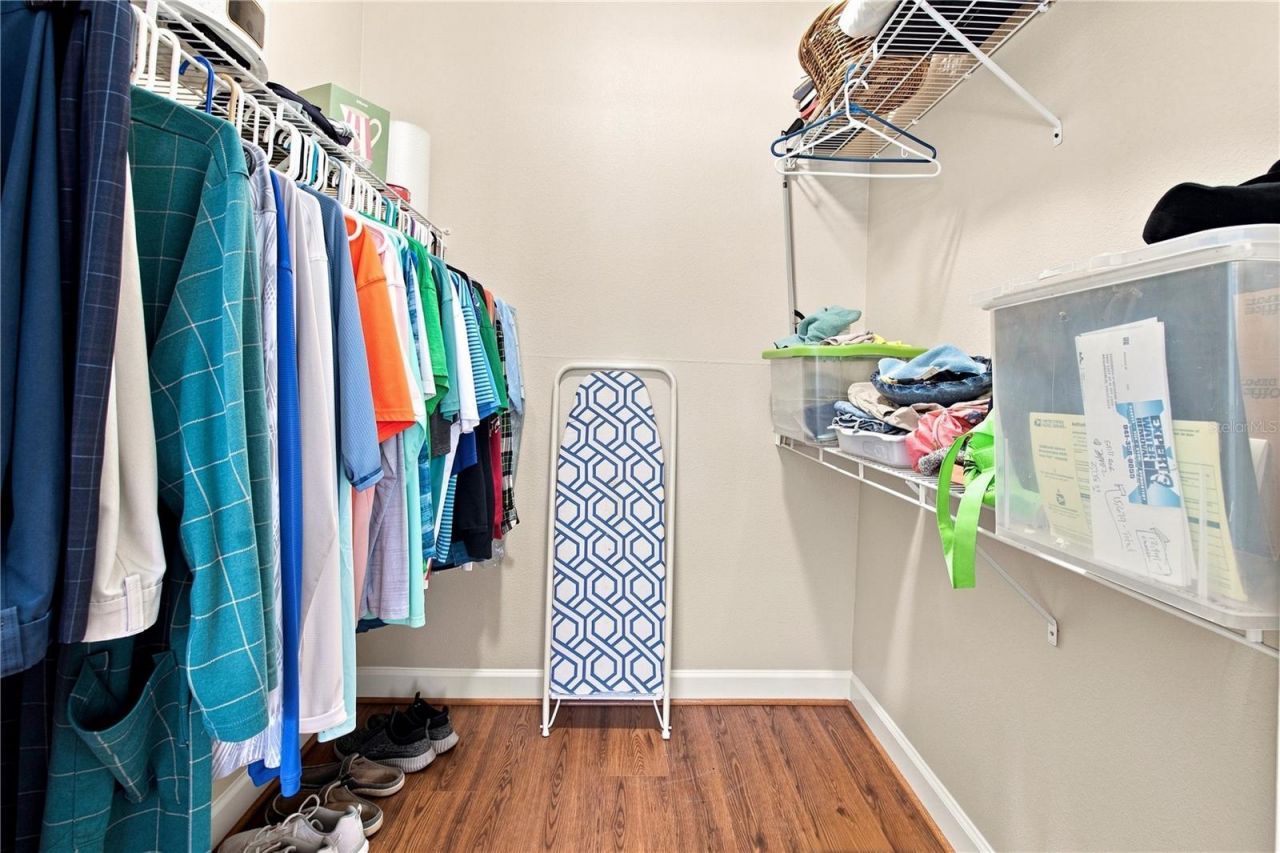
Walk-In Closet(s)
Window Treatments
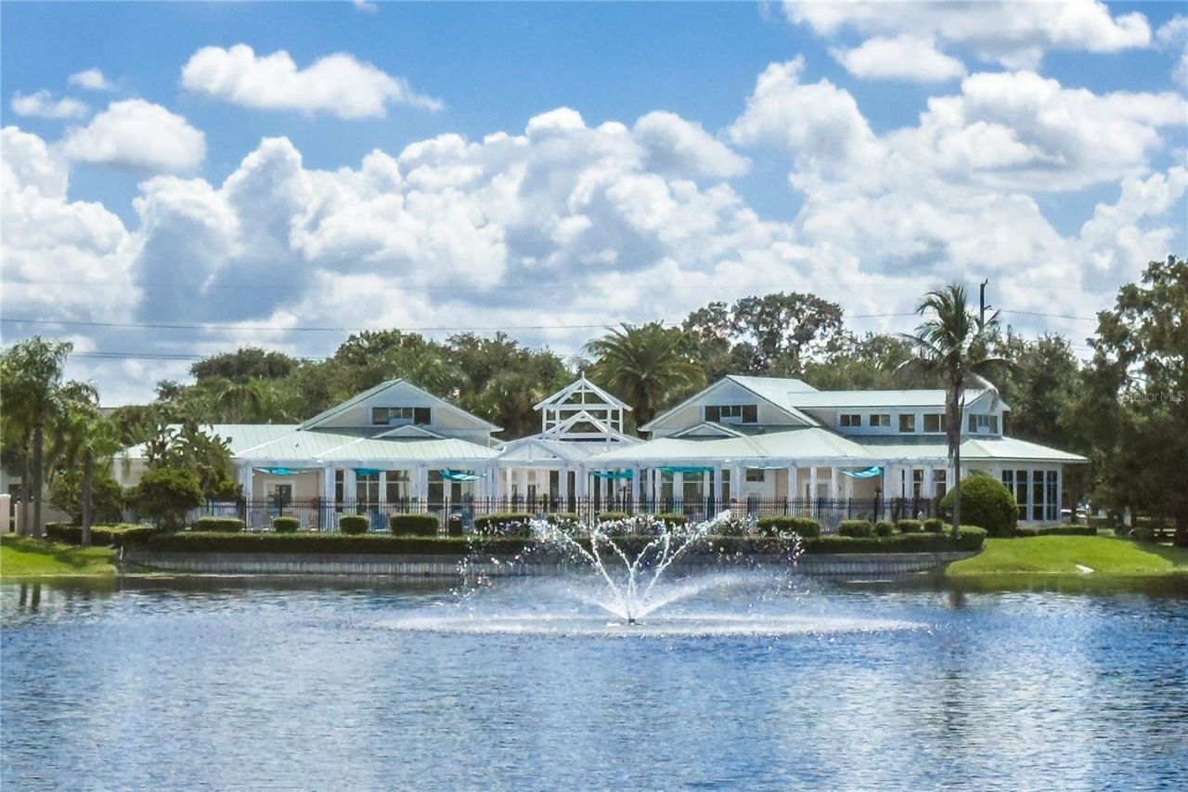
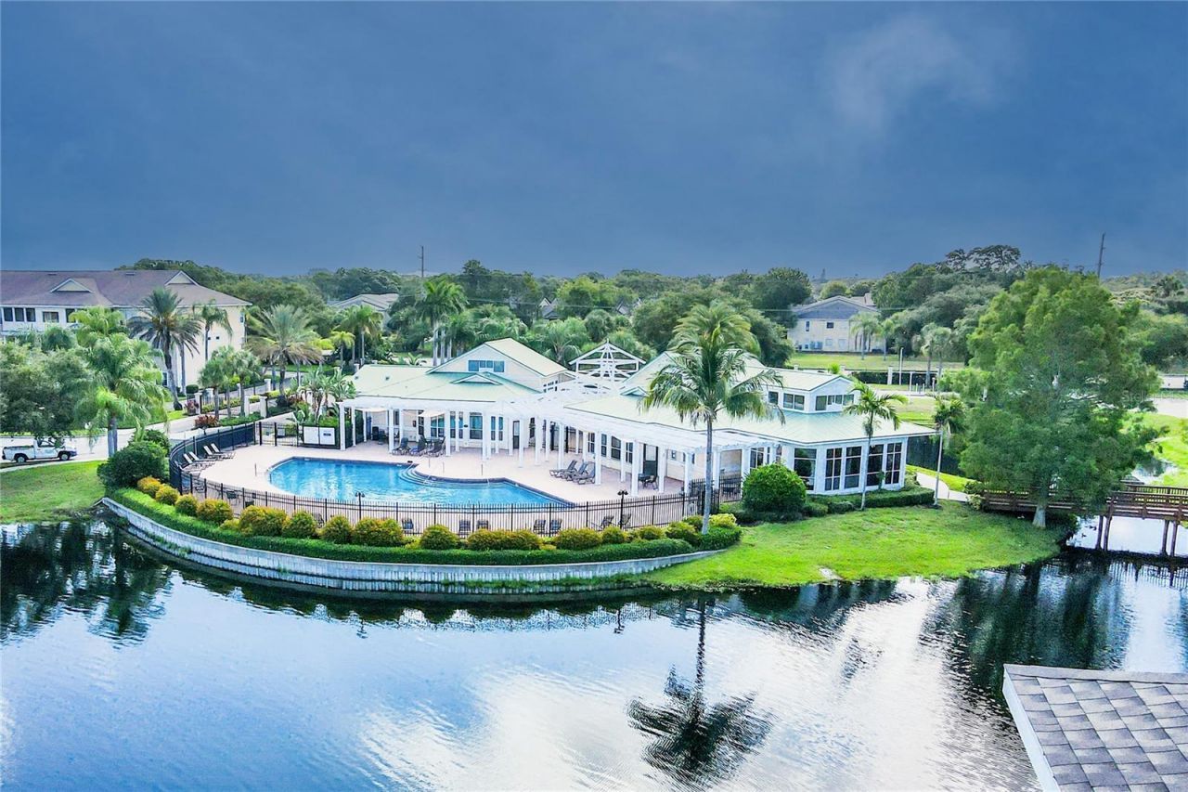
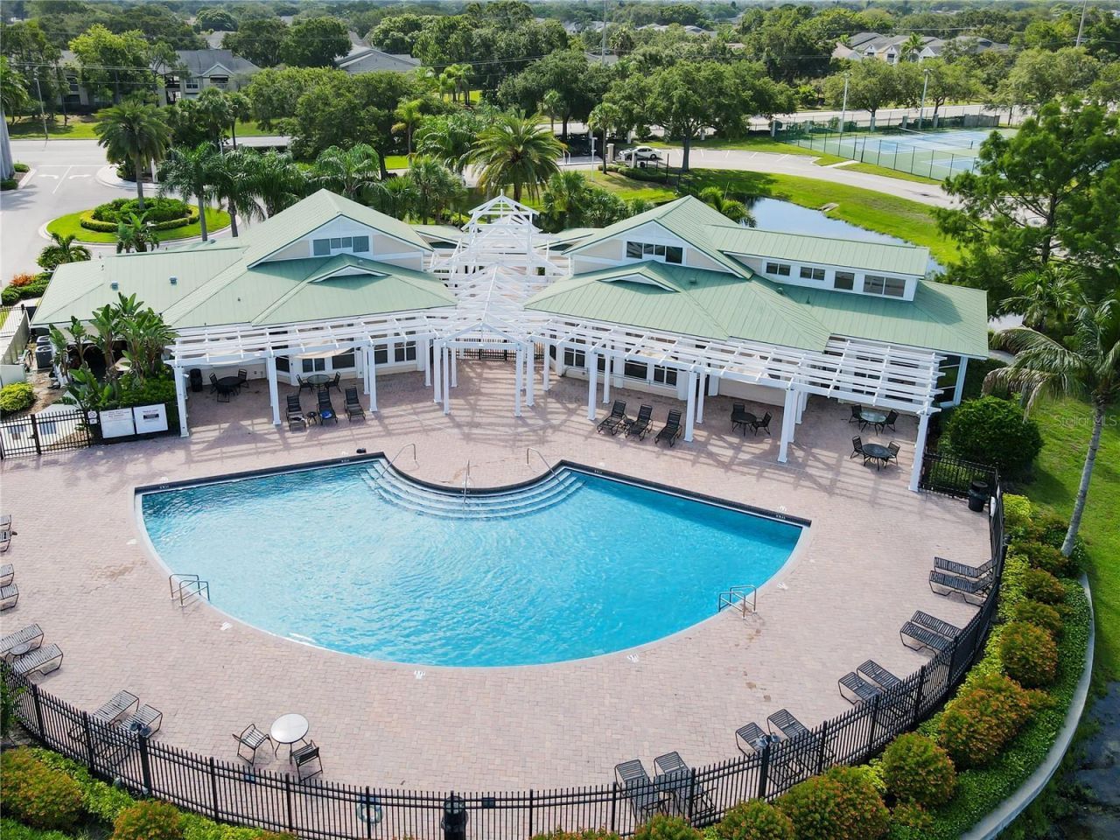
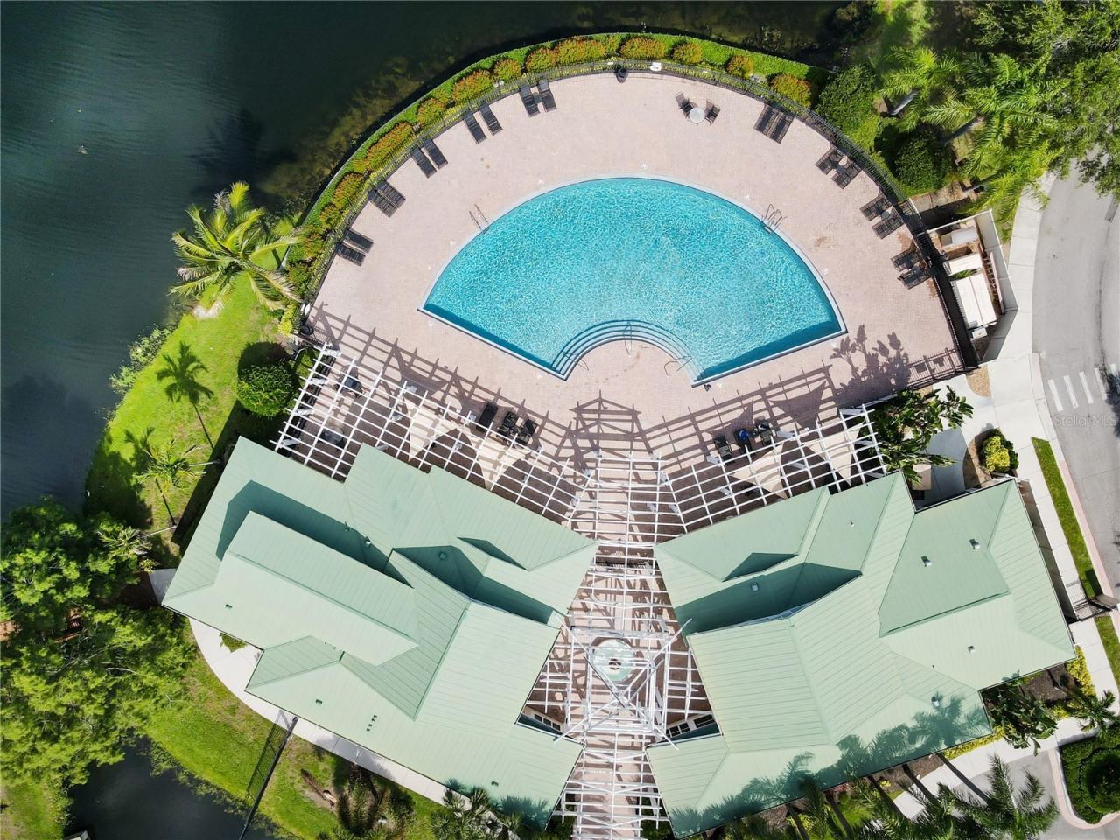
Clubhouse
Fitness Center
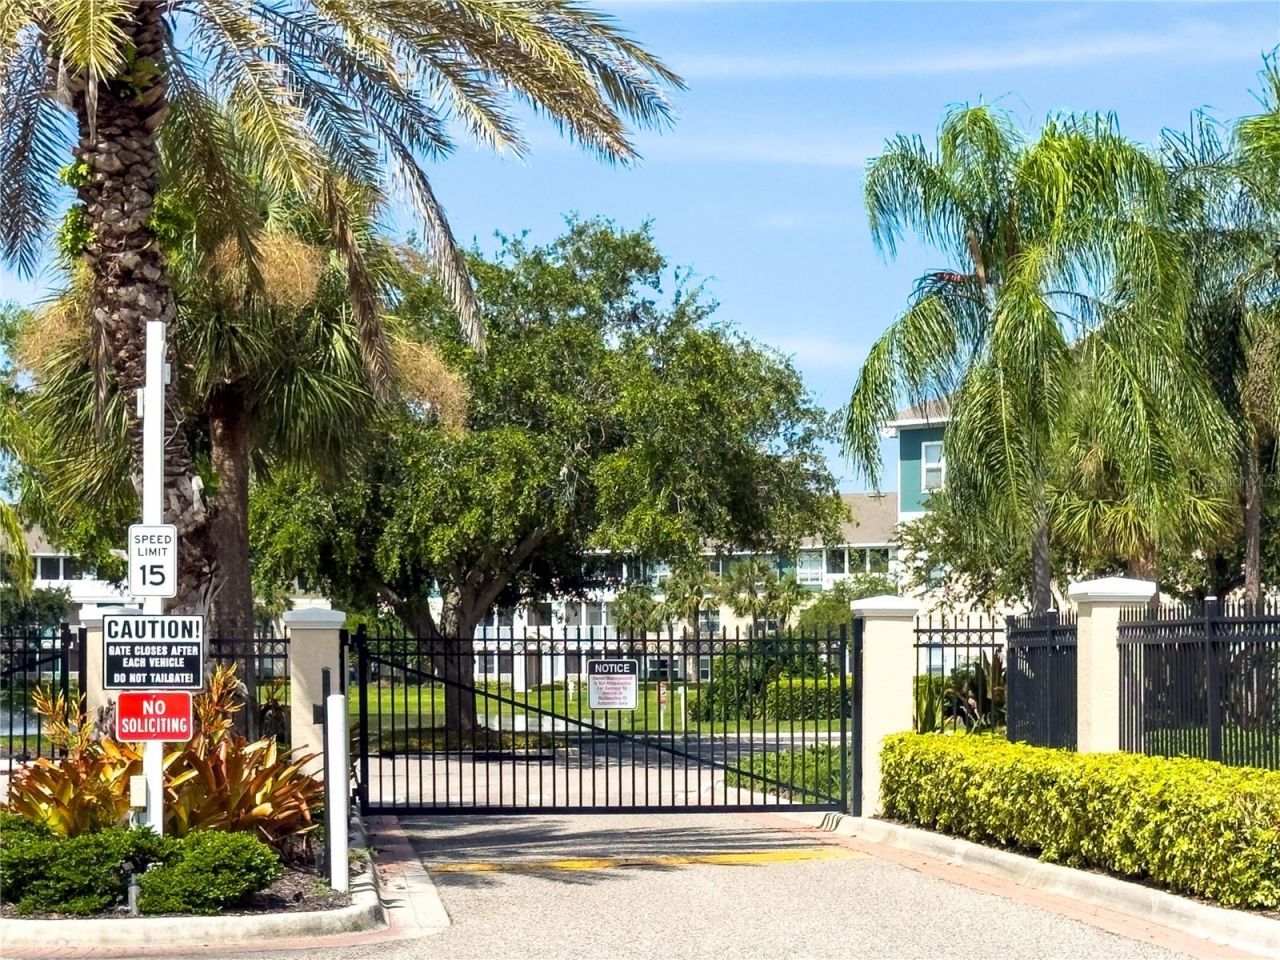
Gated
Lobby Key Required
Maintenance
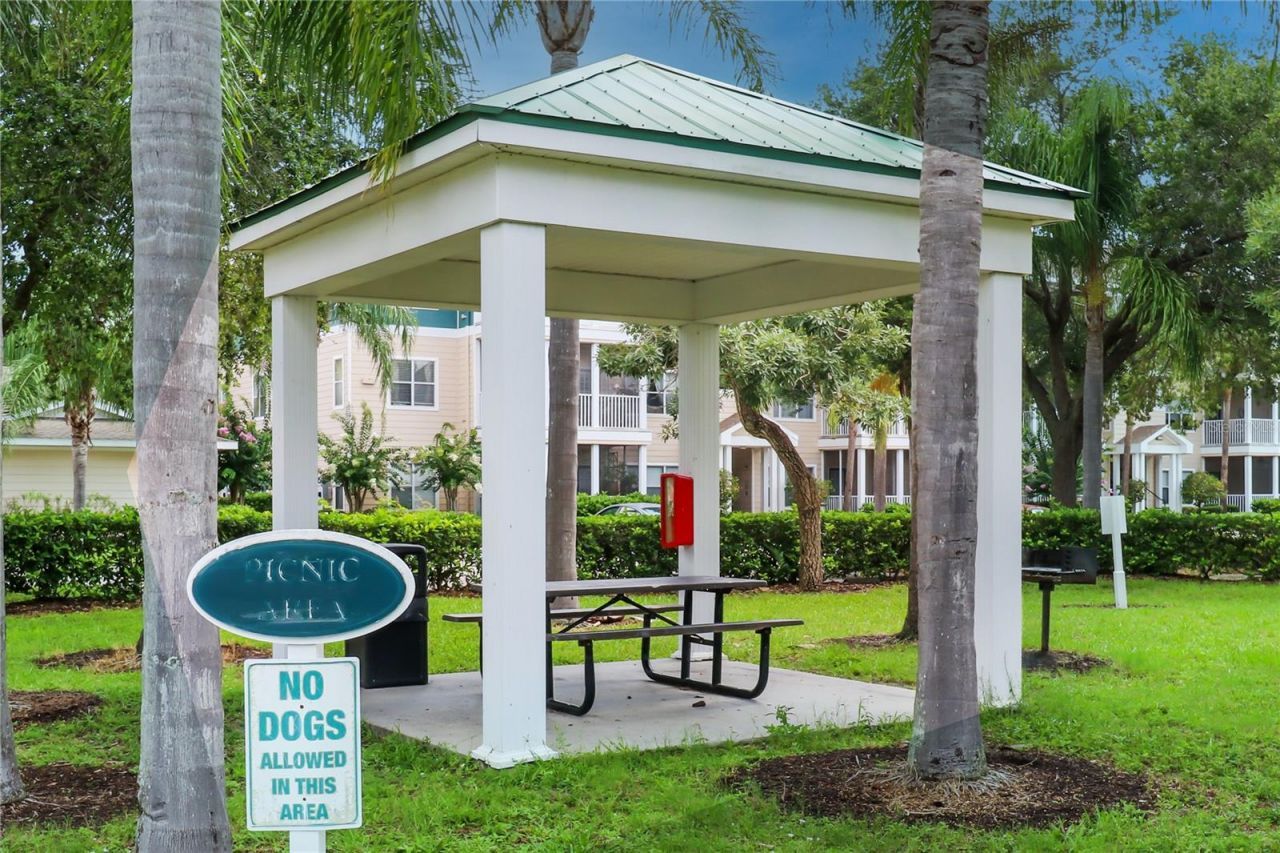
Park
Playground
Pool
Recreation Facilities
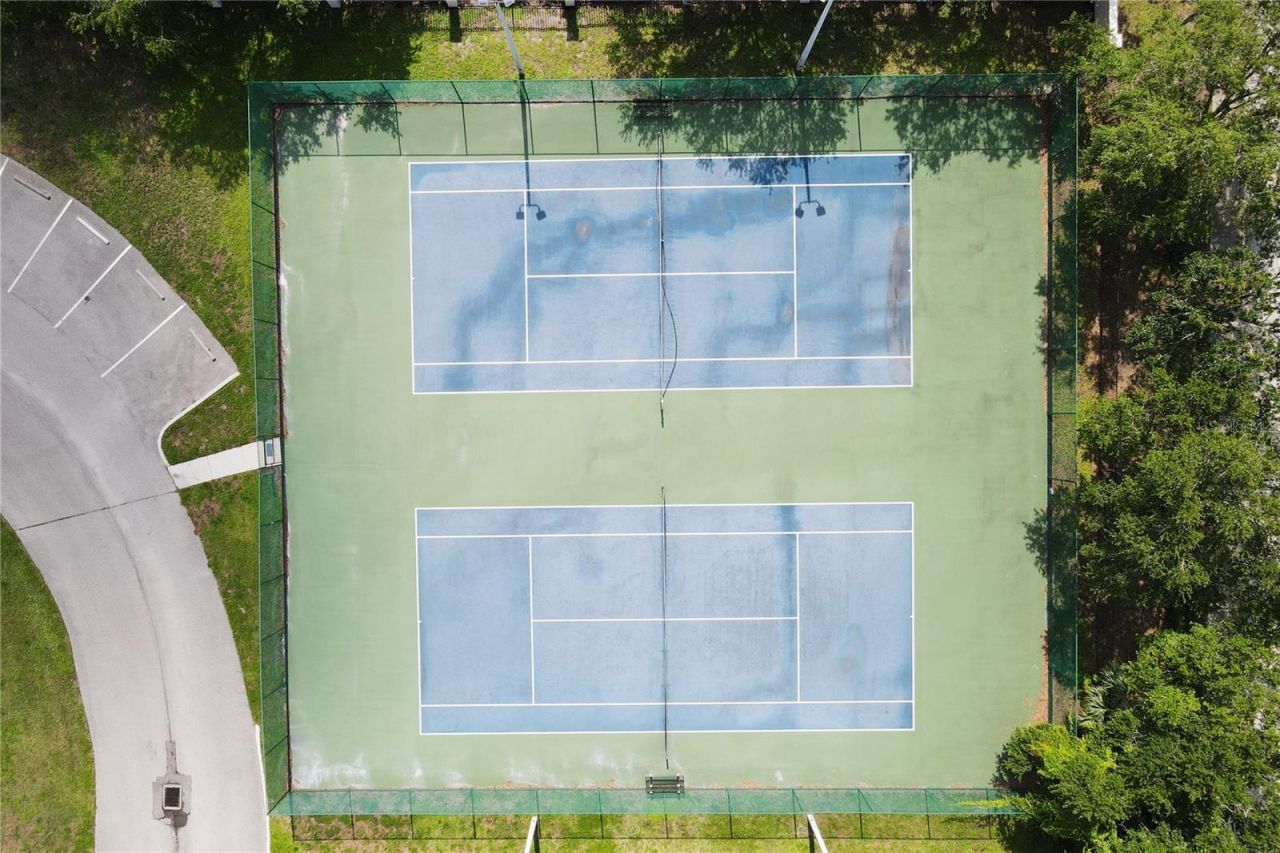
Tennis Court(s)

Property Details

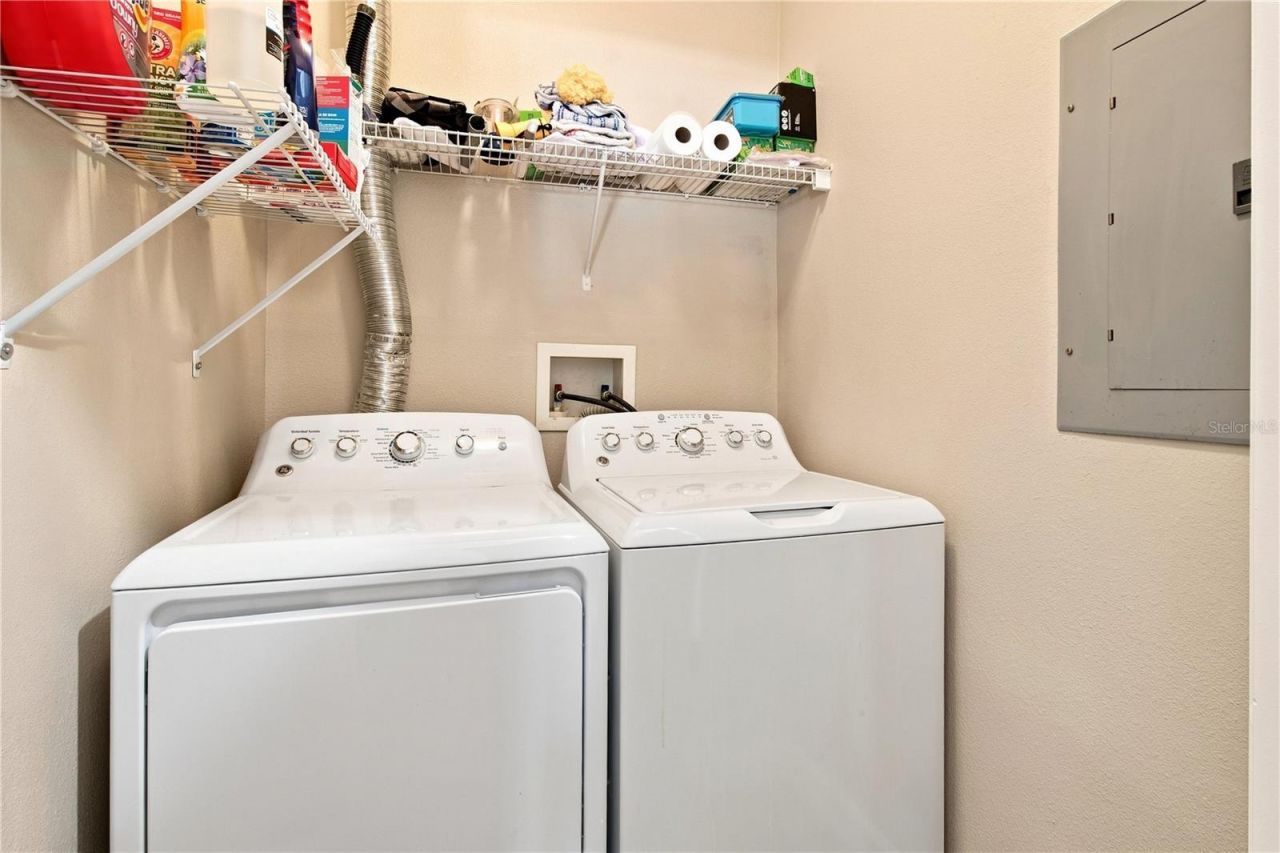
Additional Rooms: Inside Utility
Appliances: Dishwasher, Dryer, Electric Water Heater, Exhaust Fan, Microwave, Range, Washer
Community Features: Association Recreation - Owned, Deed Restrictions, Fitness Center, Irrigation-Reclaimed Water, Park, Playground, Pool, Sidewalks, Tennis Court(s), Street Lights
Condo Fee: $462/ Monthly
Days on Site: 9
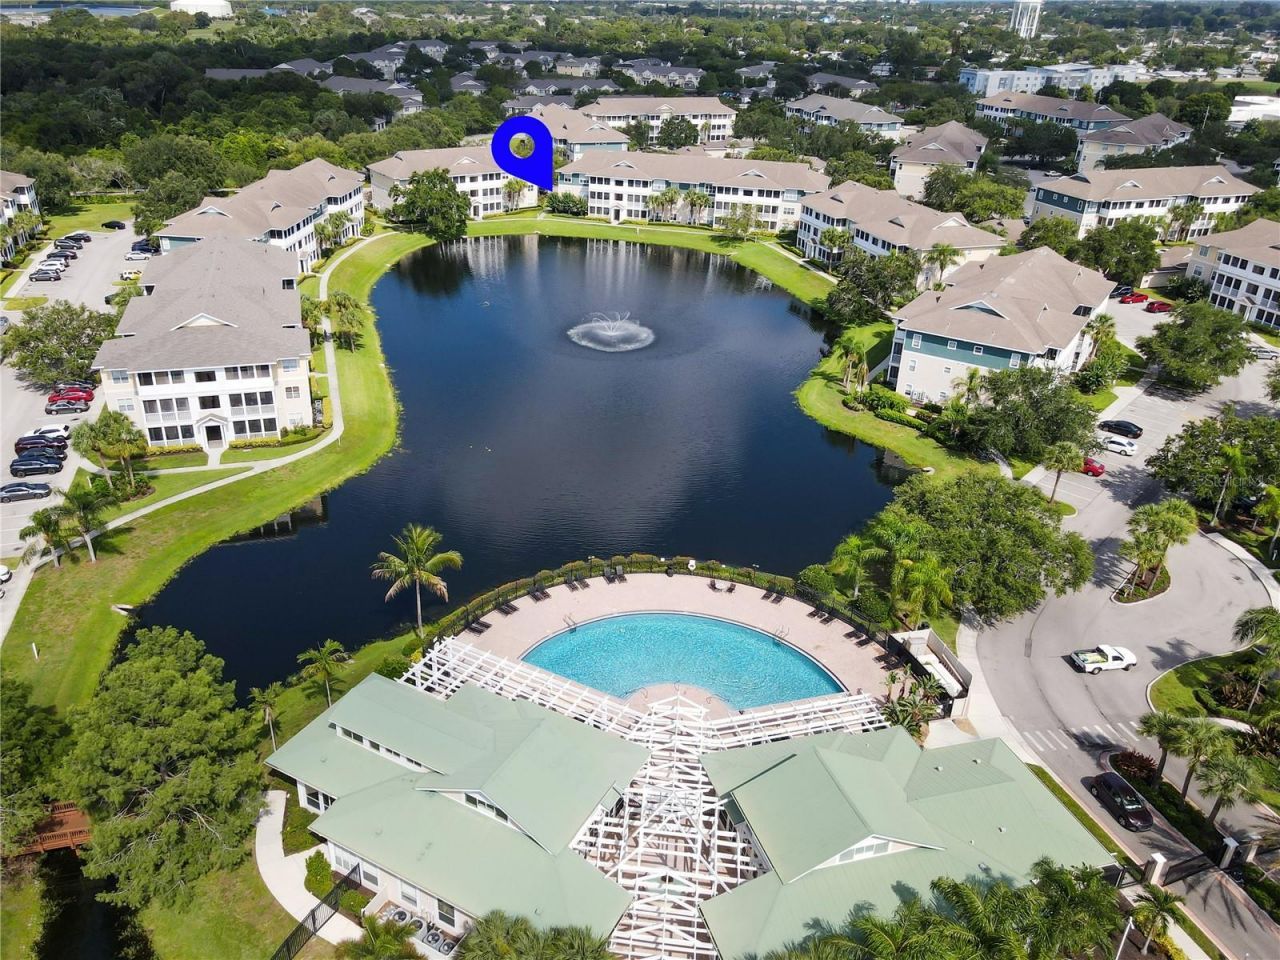
Directions: From Cortez Rd head South on 51st St W, turn into The Palms of Cortez. Building is toward the back of the complex
Exterior: Frame
Outdoor Features: Lighting, Rain Gutters, Sidewalk, Storage, Tennis Court(s)
Flood Zone Code: A
Flooring: Carpet, Ceramic Tile, Laminate
Foundation: Slab
Home Style: Contemporary
Home Warranty Y/N: No
Listing Terms: Cash, Conventional
Lot: Near Public Transit, Sidewalk, Paved
Number of Pets: 1
Other Equipment: Irrigation Equipment
Other Structures: Gazebo, Storage, Tennis Court(s)
Ownership: Condominium
Parking: Open
Parking Notes: Open
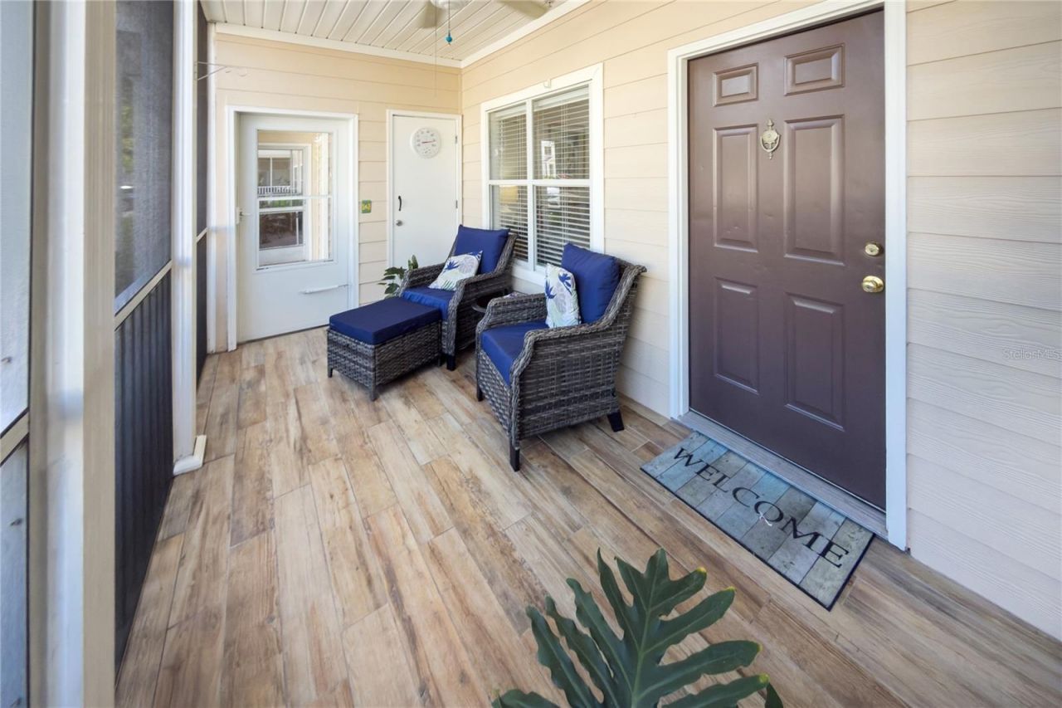
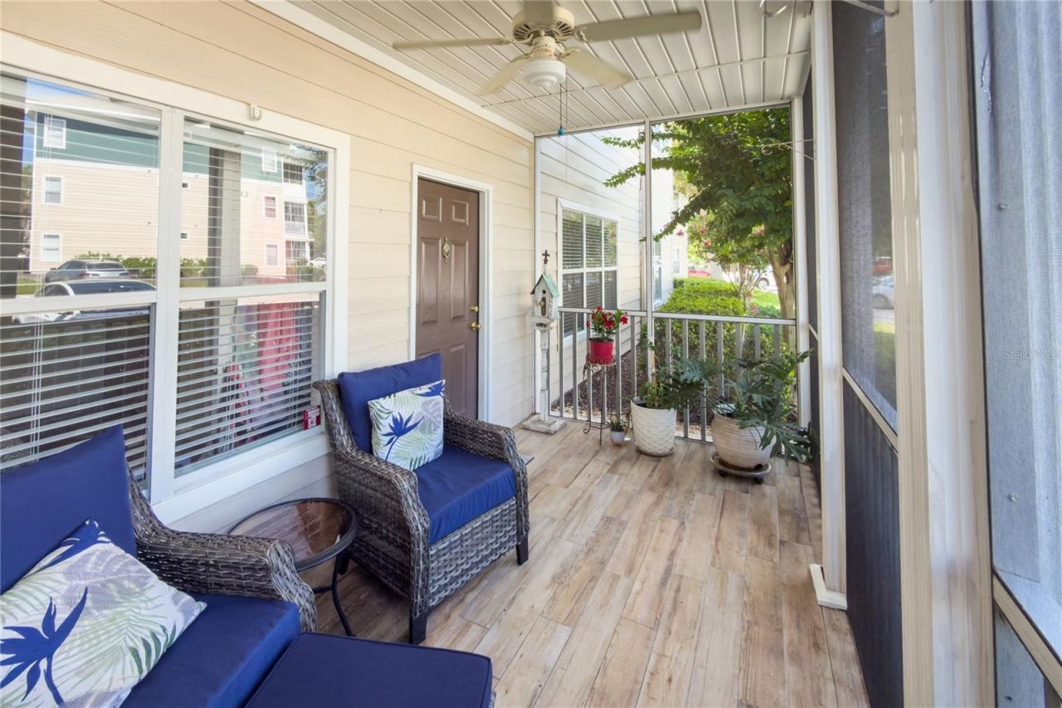
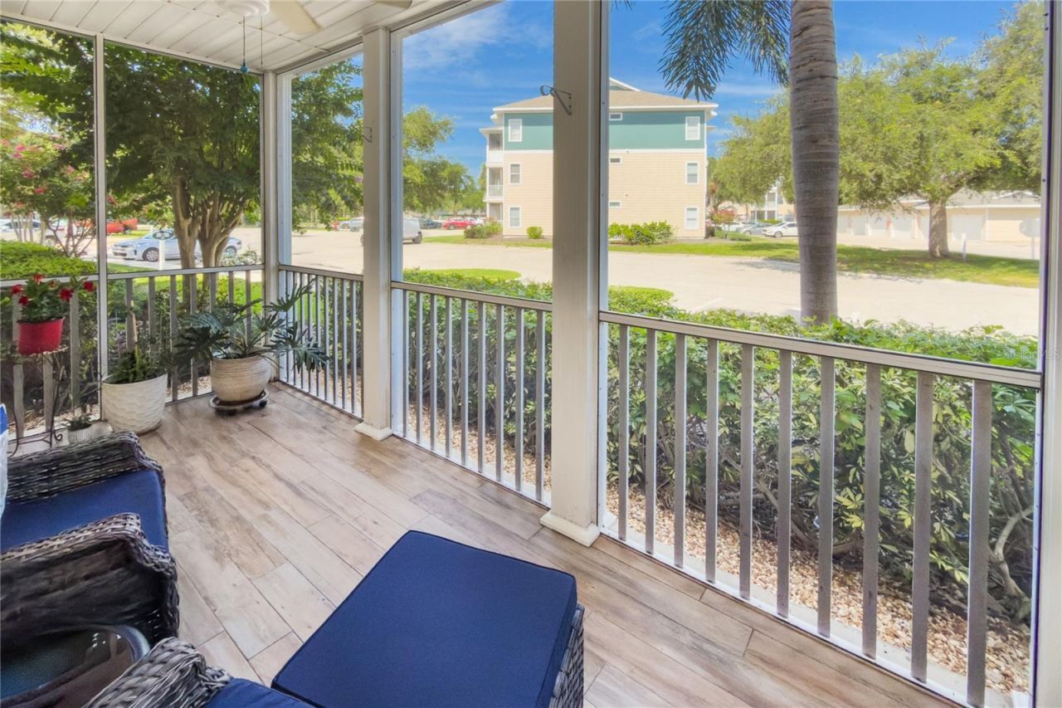
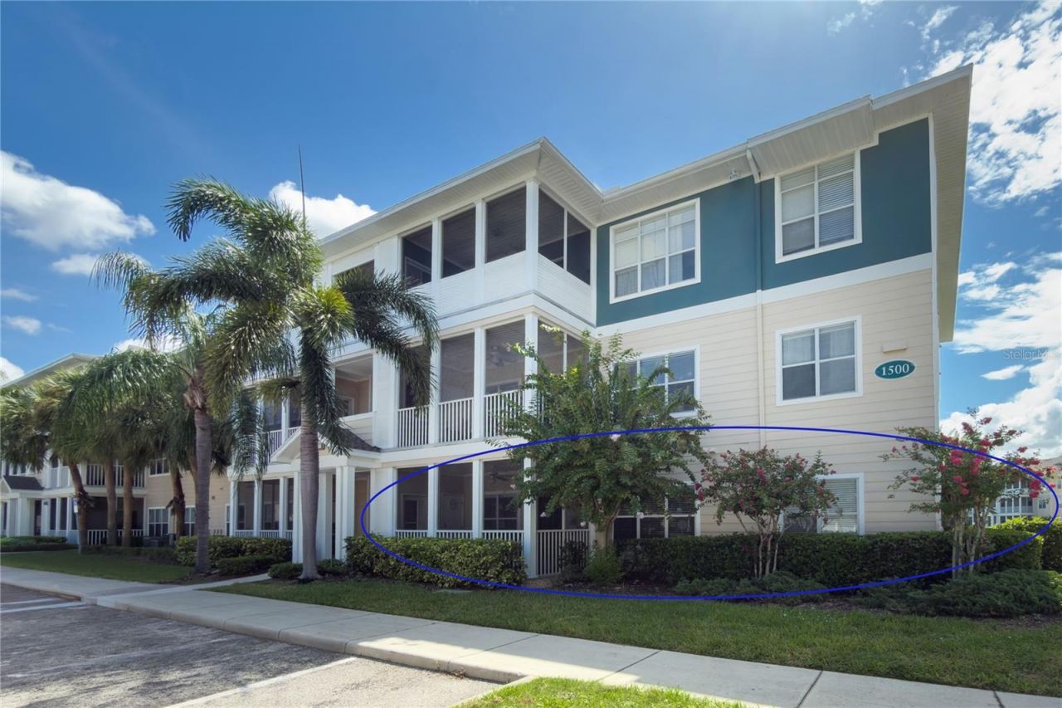
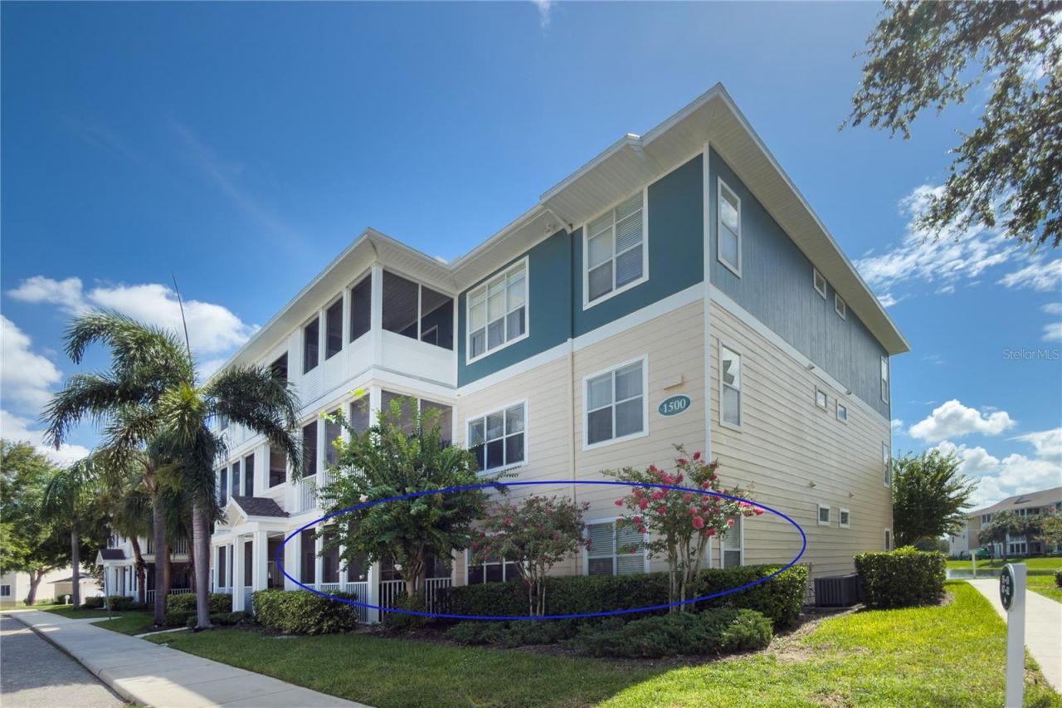
Patio/Porch: Covered, Front Porch, Screened
Pets Allowed: Breed Restrictions, Number Limit, Size Limit, Yes
Pets Restrictions: No Aggressive Breeds. Please refer to Association Docs and Community Rules & Regulations for additional information.
Pets Size: Large (61-100 Lbs.)
Pets Weight (Max): 65
Pool: Gunite, In Ground
Property Attached Y/N: No
Property Sub-Type: Condominium
Security: Fire Sprinkler System, Smoke Detector(s)
Sewer: Public Sewer
Showing Instructions: Appointment Only
Special Sale Provisions: None
Utilities: Cable Available, Cable Connected, Electricity Connected, Fiber Optics, Public, Sewer Connected, Underground Utilities
Vegetation: Mature Landscaping
Water: Private, Public
Water Access Y/N: No
Zoning: PDP
Construction: Frame

Room Sizes

Living Room: 14x15
Primary Bedroom: 11x13
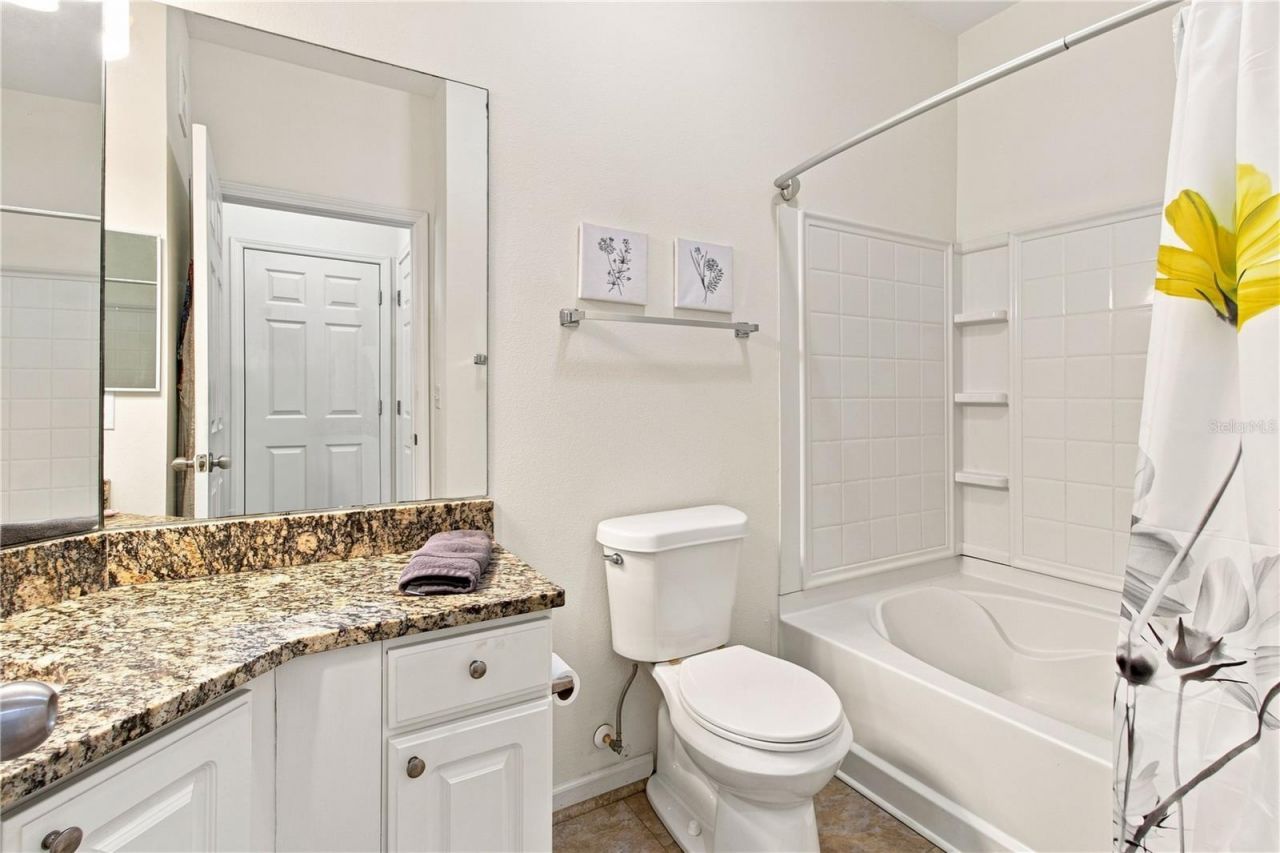
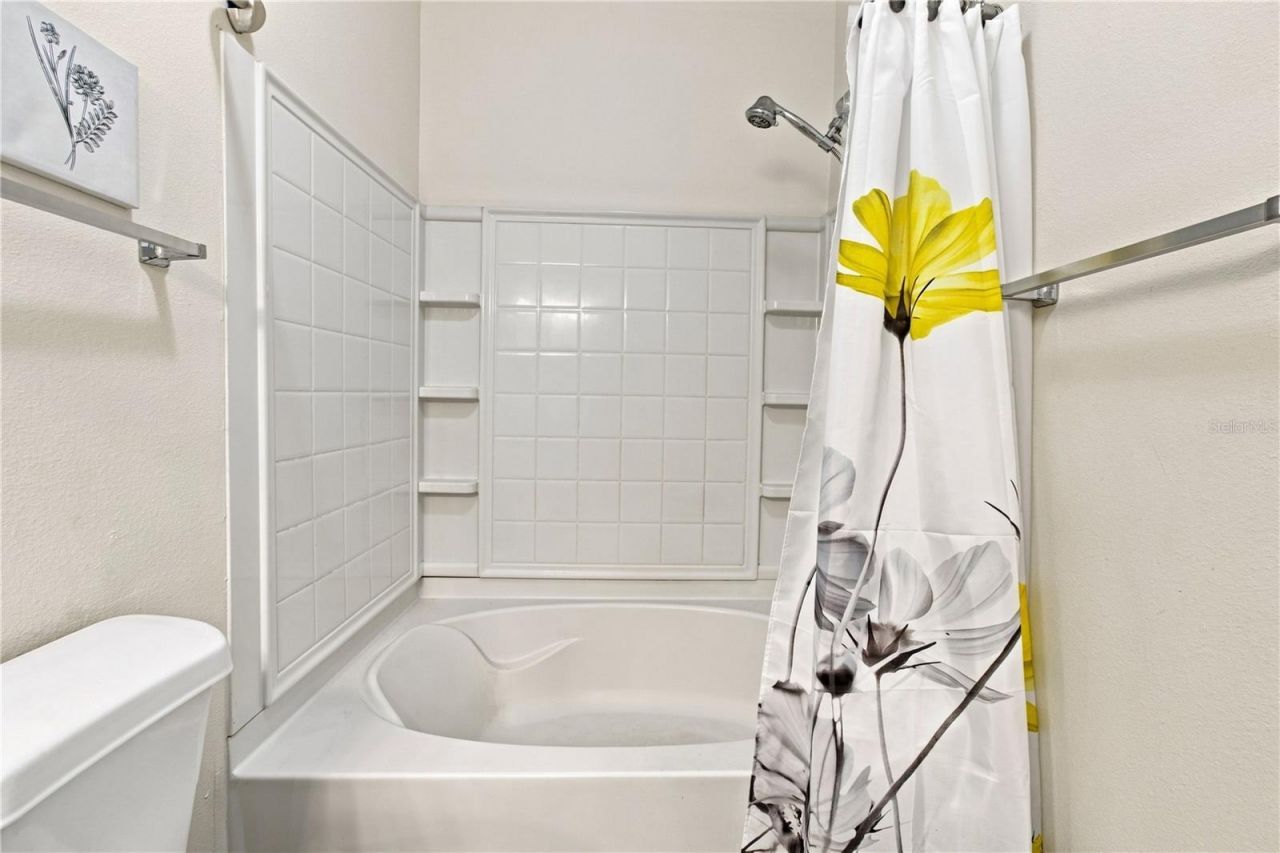
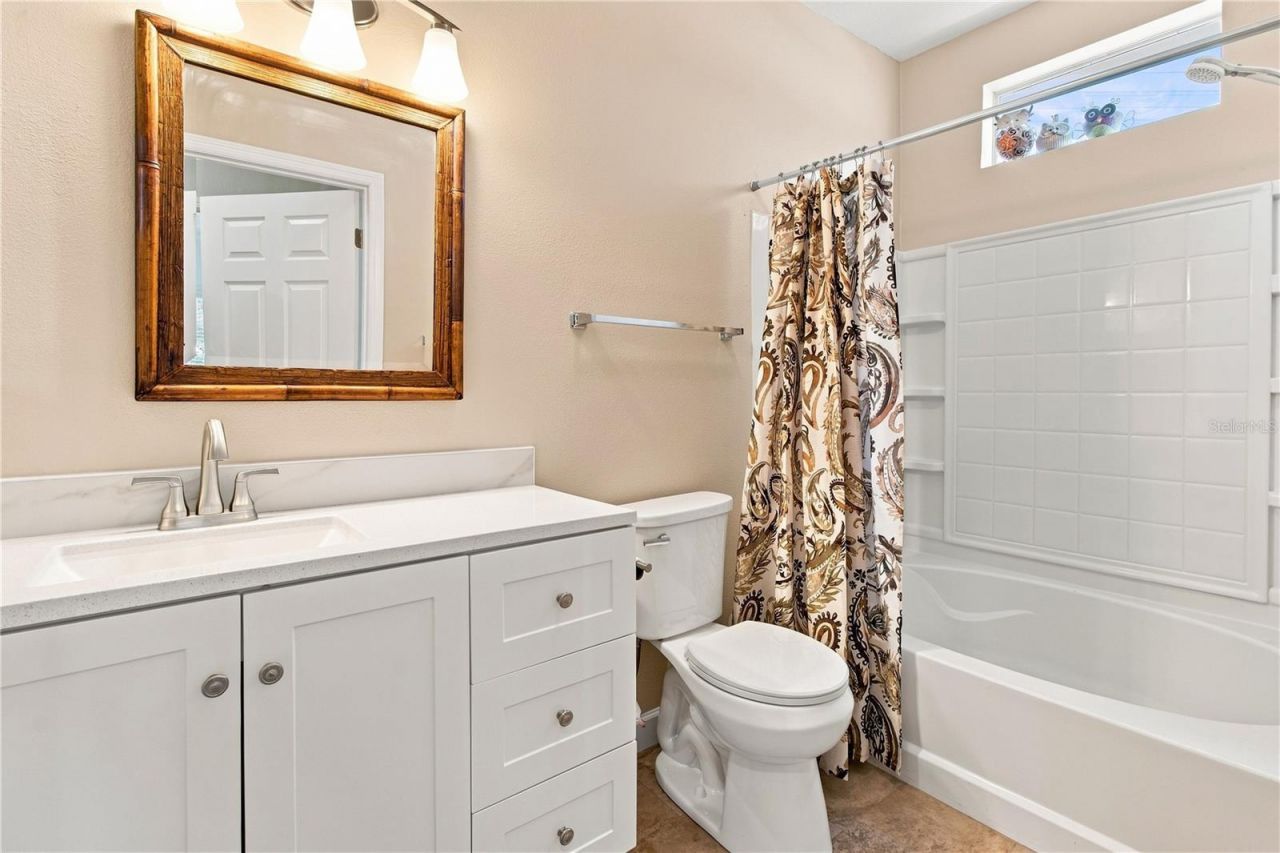
Primary Bathroom: 9x5
Bedroom 2: 13x11
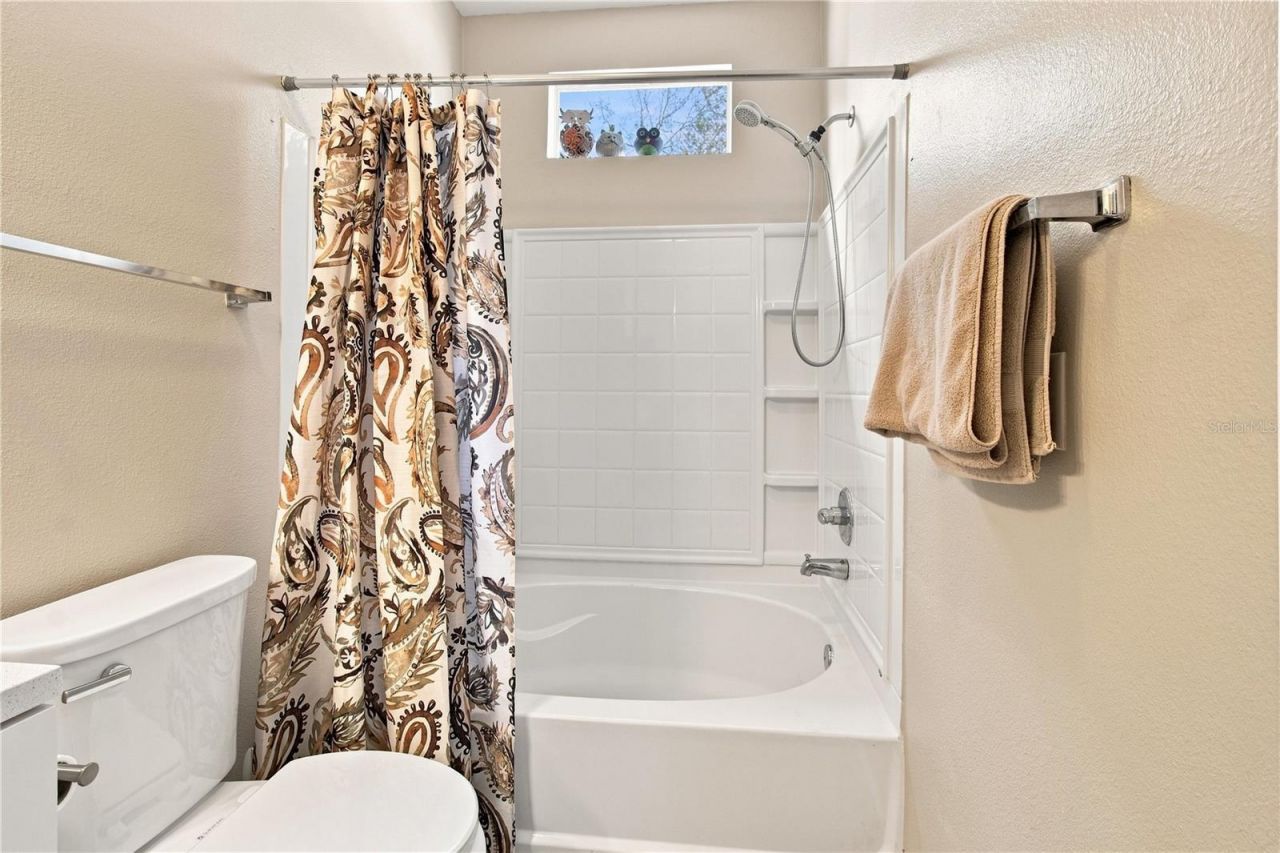
Bathroom 2: 9x5
Kitchen: 9x6
Laundry: 6x6
Balcony/Porch/Lanai: 15x7

Local Schools

High School: Bayshore High
Middle School: W.D. Sugg Middle
Elementary School: Sea Breeze Elementary

Neighborhood Information

Neighborhood Map

Neighborhood Hero

Neighborhood Highlights

Neighborhood Characteristics

Neighborhood Market Trend

Neighborhood Schools

Courtesy of

Agency Name: COLDWELL BANKER REALTY
Agency Contact: 941-366-8070
Agent Name: Brian Leakeas

agent picture

Presented by

Agent Name: Roni Sterin
Agent Phone: 305.942.7446
Agency Title: The Keyes Company
Request Info

IDX logo

Roni Sterin
keyes.com
Agent Cell:
305.942.7446

Mortgage Calculator

%
years/fixed
yearly
yearly (est.)

Estimated Payment

$ 1,167.92 Principal & Interest $981.54 Property Tax $128.08 Homeowner's Insurance $58.30
Mortgage Logo

Login to My Keyes Account


