SIGN UP Login/Register
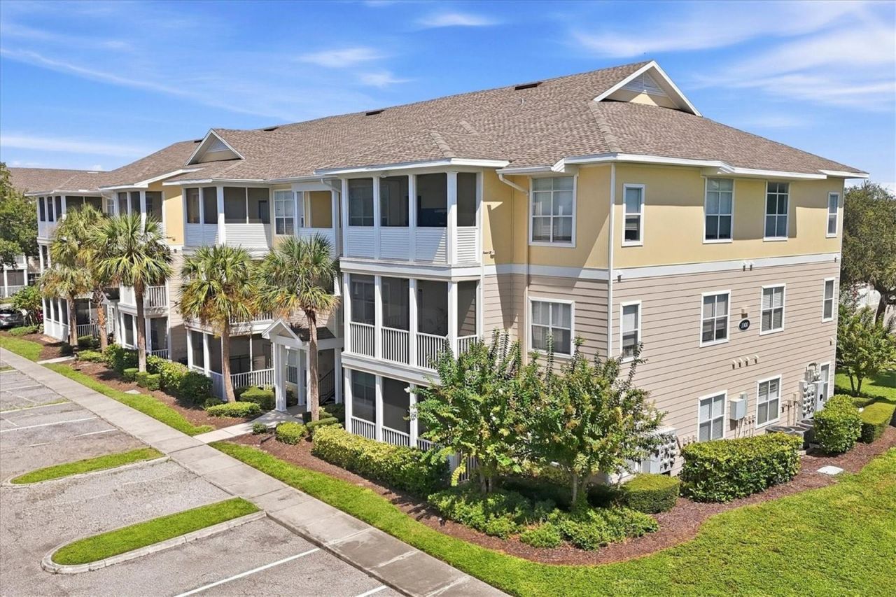
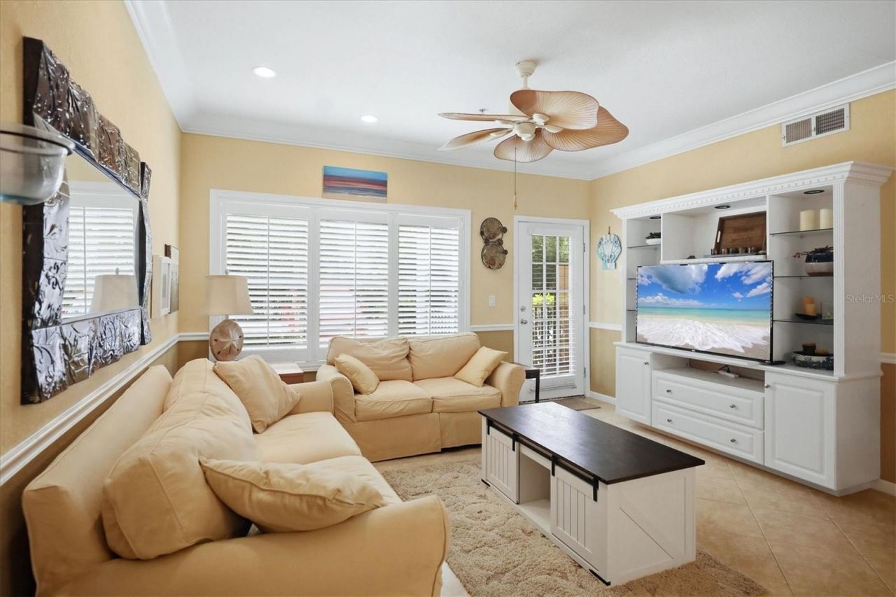
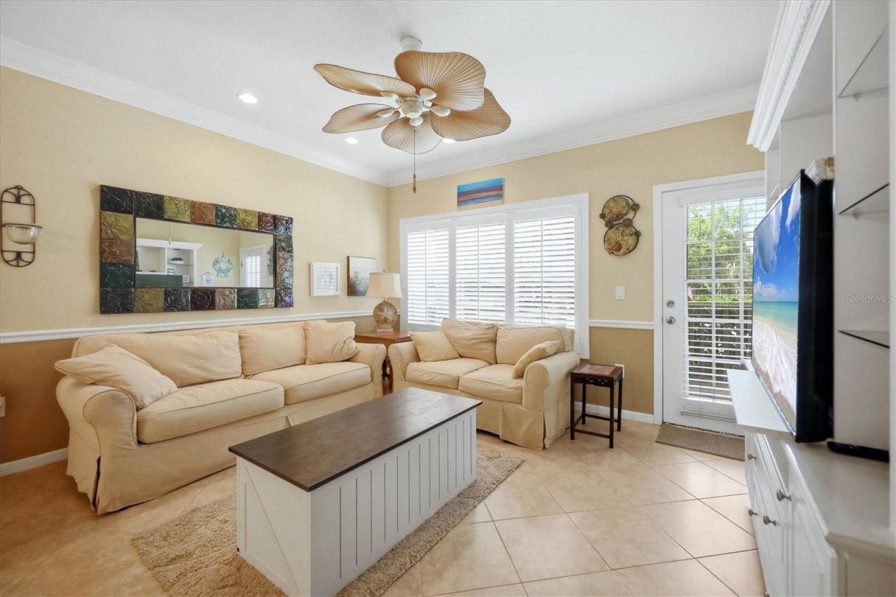
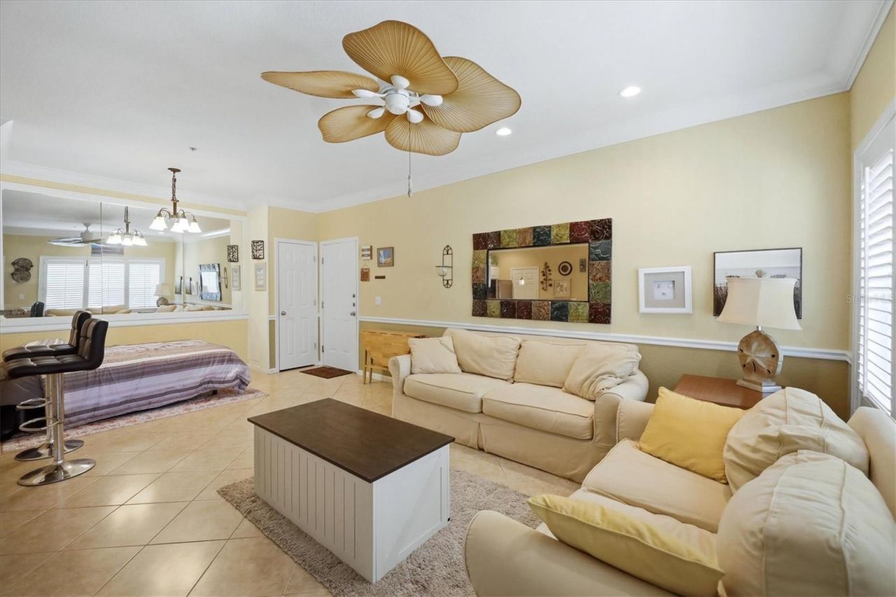
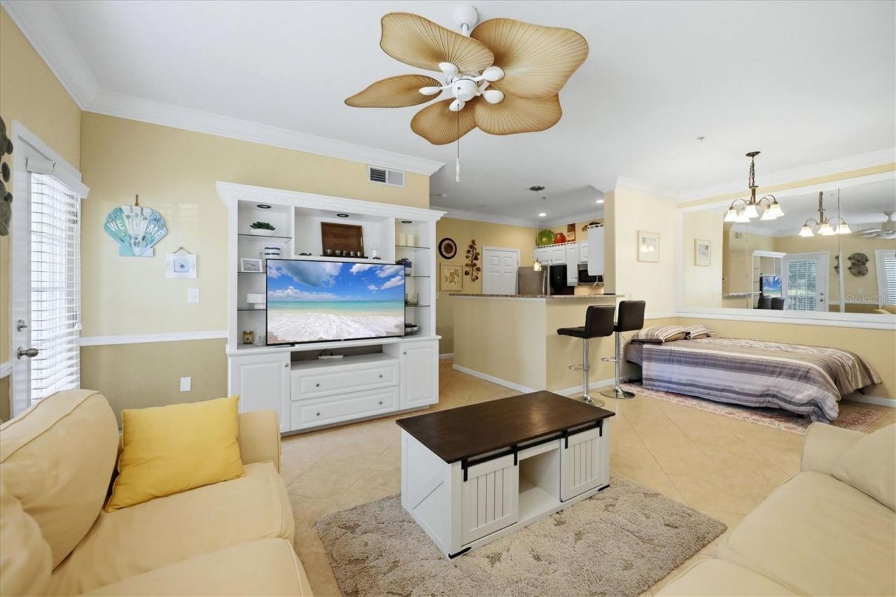
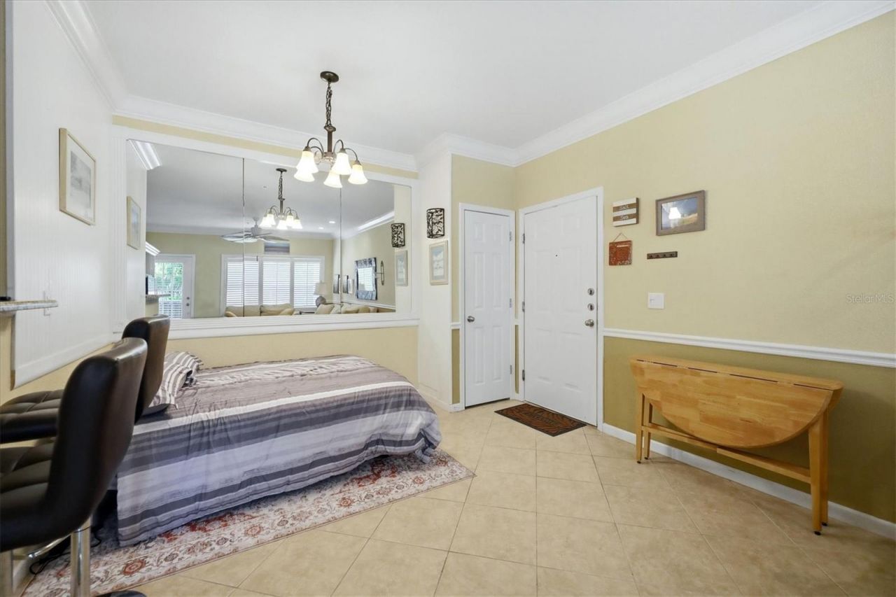
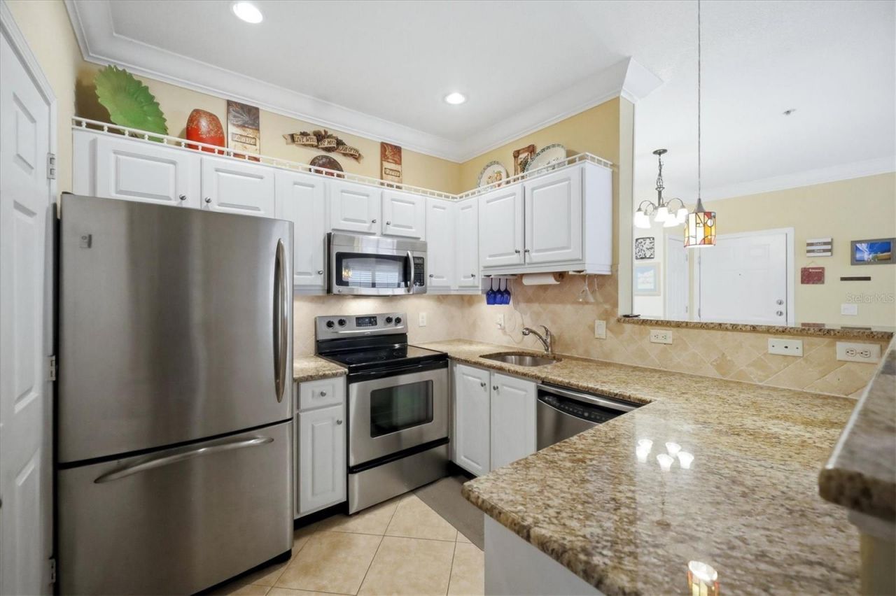
4802 51st St W, Unit 1304, Bradenton, FL 34210 Photo
Pending
4802 51st St W, Unit 1304, Bradenton, FL 34210 Photo
Pending
4802 51st St W, Unit 1304, Bradenton, FL 34210 Photo

55 Photos

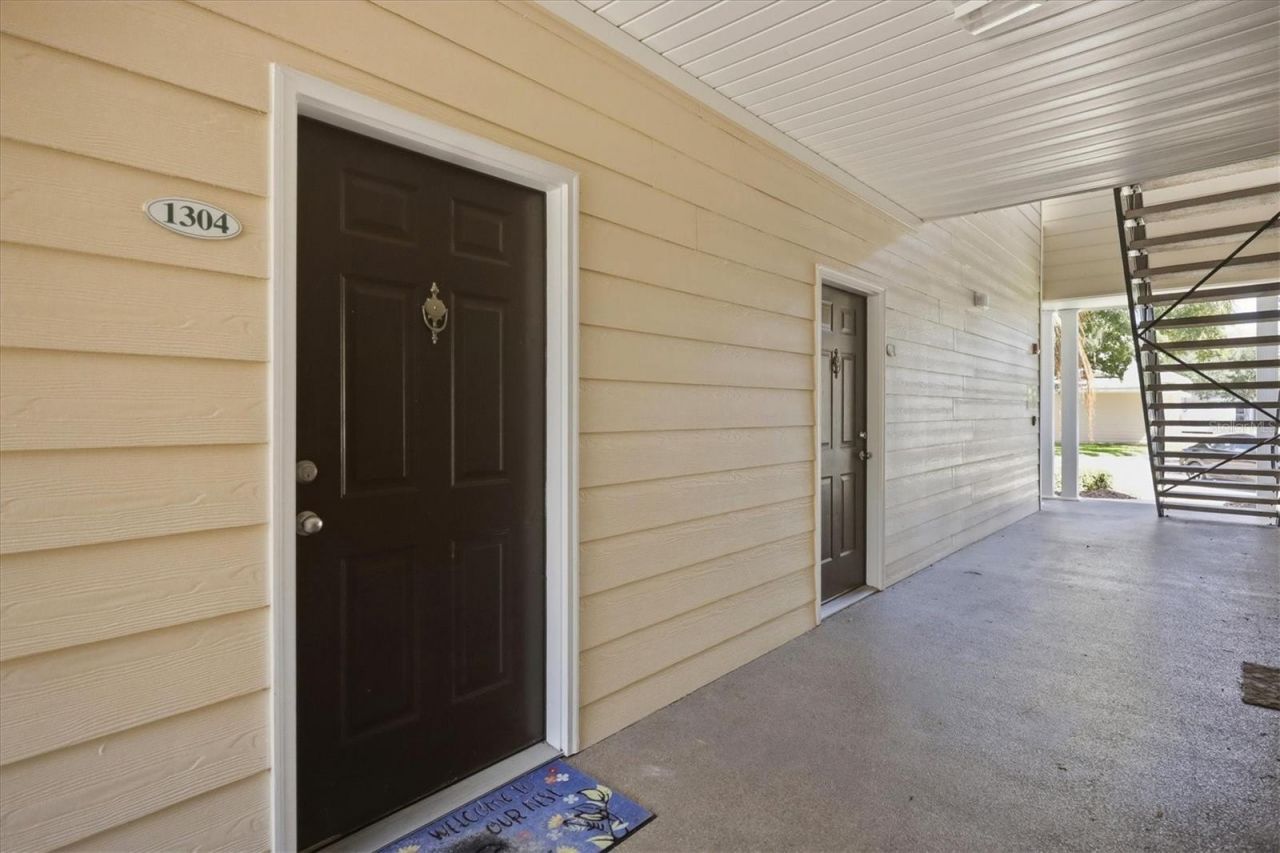
4802 51st St W, 1304 Bradenton, FL 34210
$147,900
  • Beds
    1
  • Baths
    1 full
  • Total Square Feet
    750

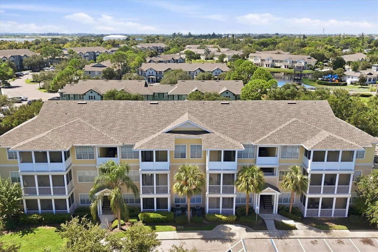
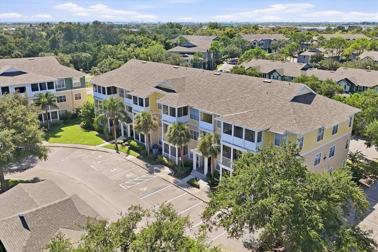
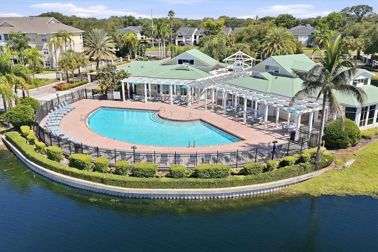
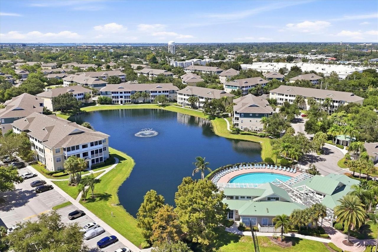
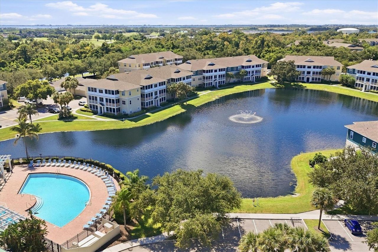
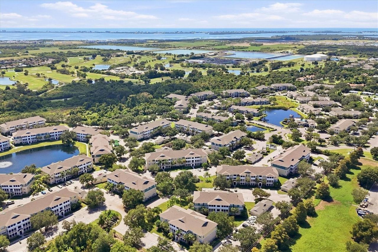
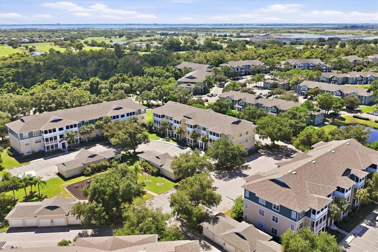
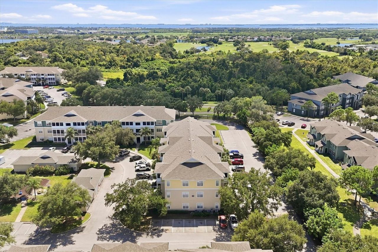
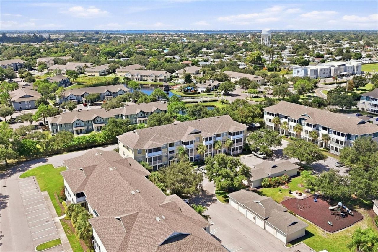
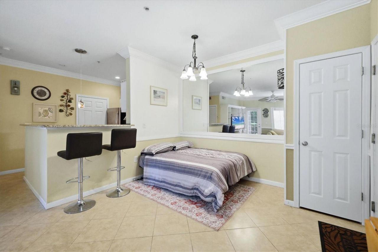
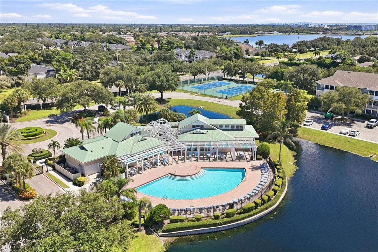
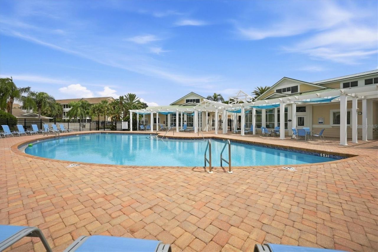
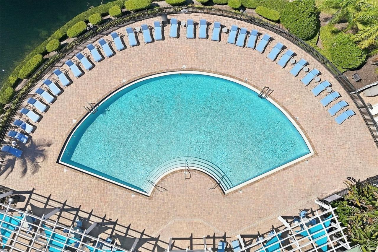
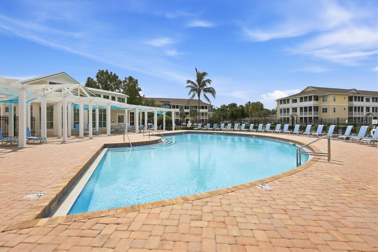
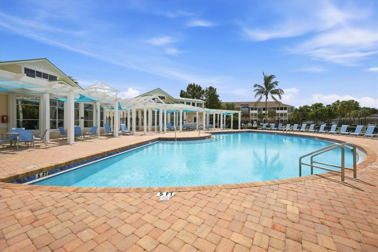
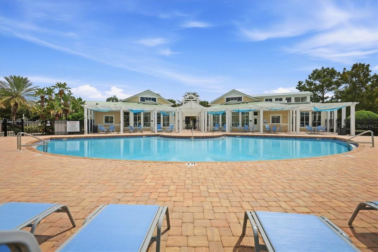
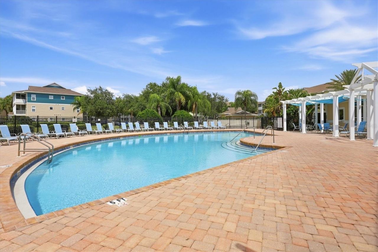
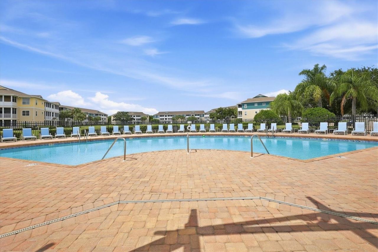
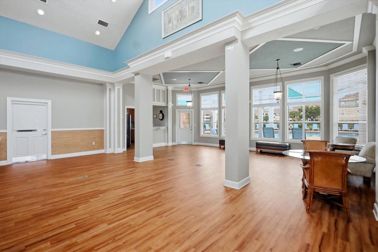
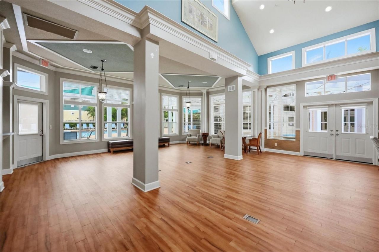
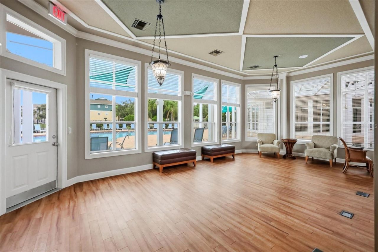
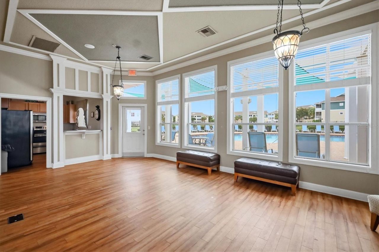
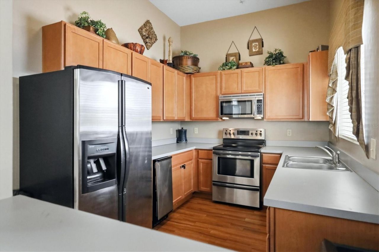
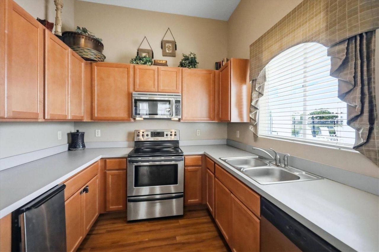
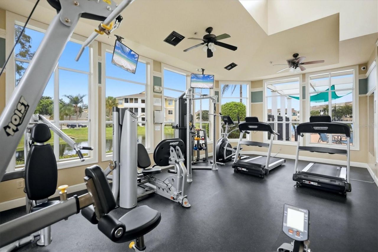
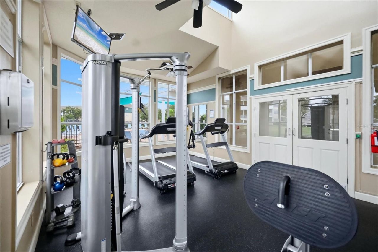
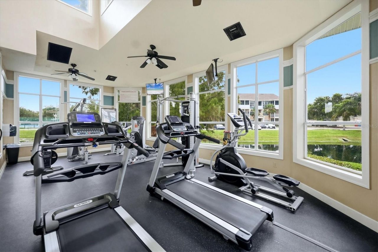
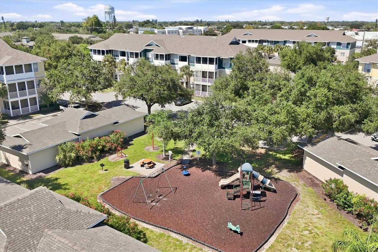
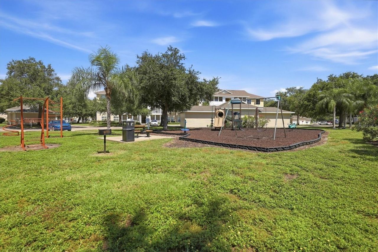
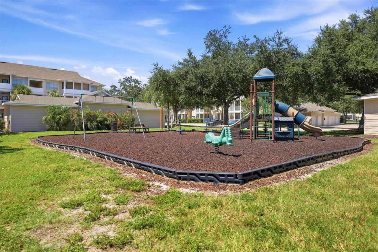
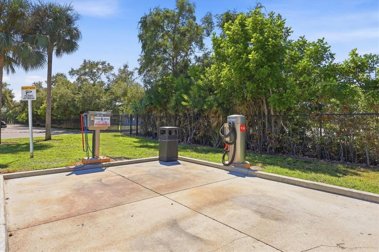
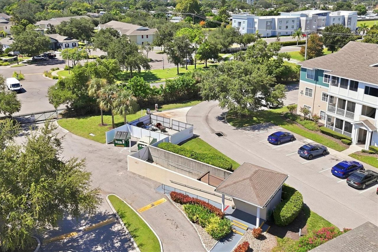
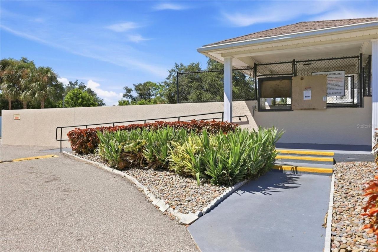
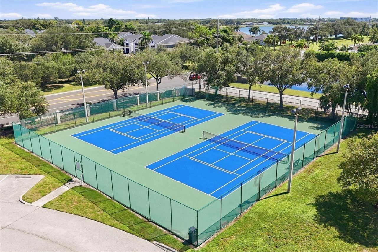
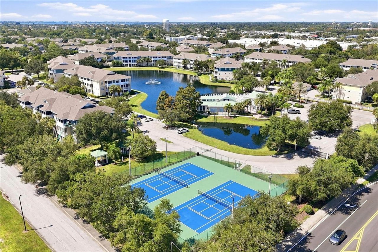
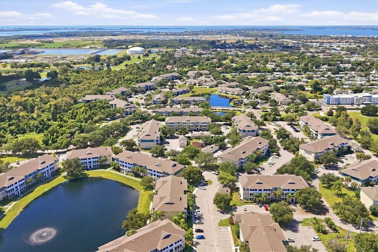
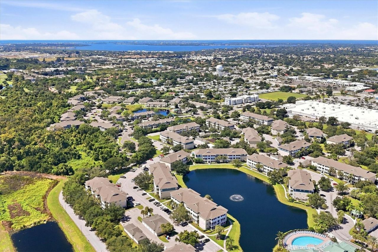
Welcome to Palms of Cortez, a gated community in one of West Bradenton's most convenient locations. Offering resort-style amenities, the community features a lakefront pool resurfaced early 2026, clubhouse with an indoor kitchen, well-equipped fitness center, two pristine tennis courts, a playground accompanied by an outside grill, and a car wash station next to the trash community compactor. The Palms of Cortez welcomes residents of all ages and is pet friendly, allowing one pet to weigh up to ...

View More

Property Summary

MLS Number: A4706890
Status: Pending
Days on Market: 31
Subdivision: THE PALMS OF CORTEZ
County: Manatee
Bedrooms: 1
Total Square Feet: 750
Price Per Sq. Ft.: $197
New Construction: No
Waterfront: No
Property Type: Residential - Condominium
Cooling: Central Air
Heating: Central
Roof Type: Shingle
Stories: 3.0
Year Built: 2002
Taxes: $2,484

Featured Amenities

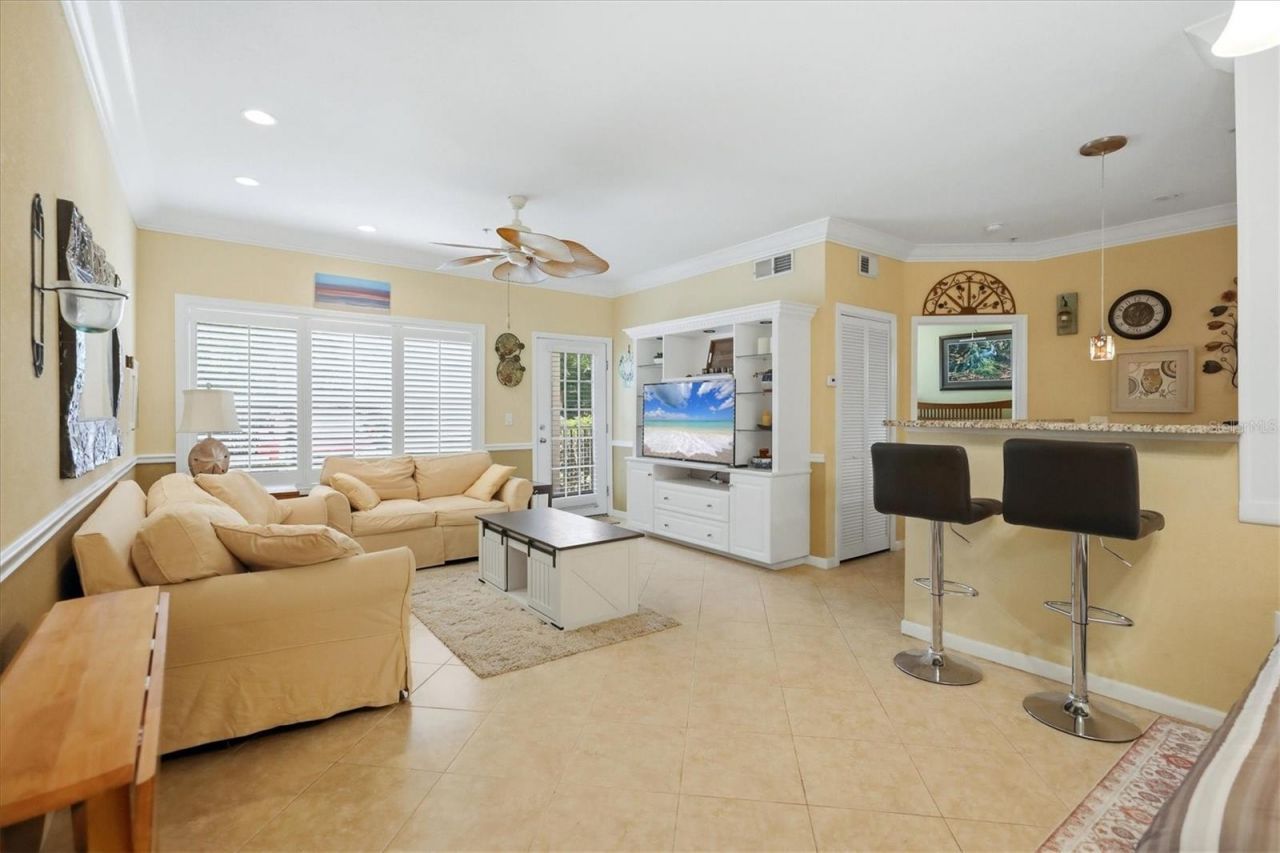
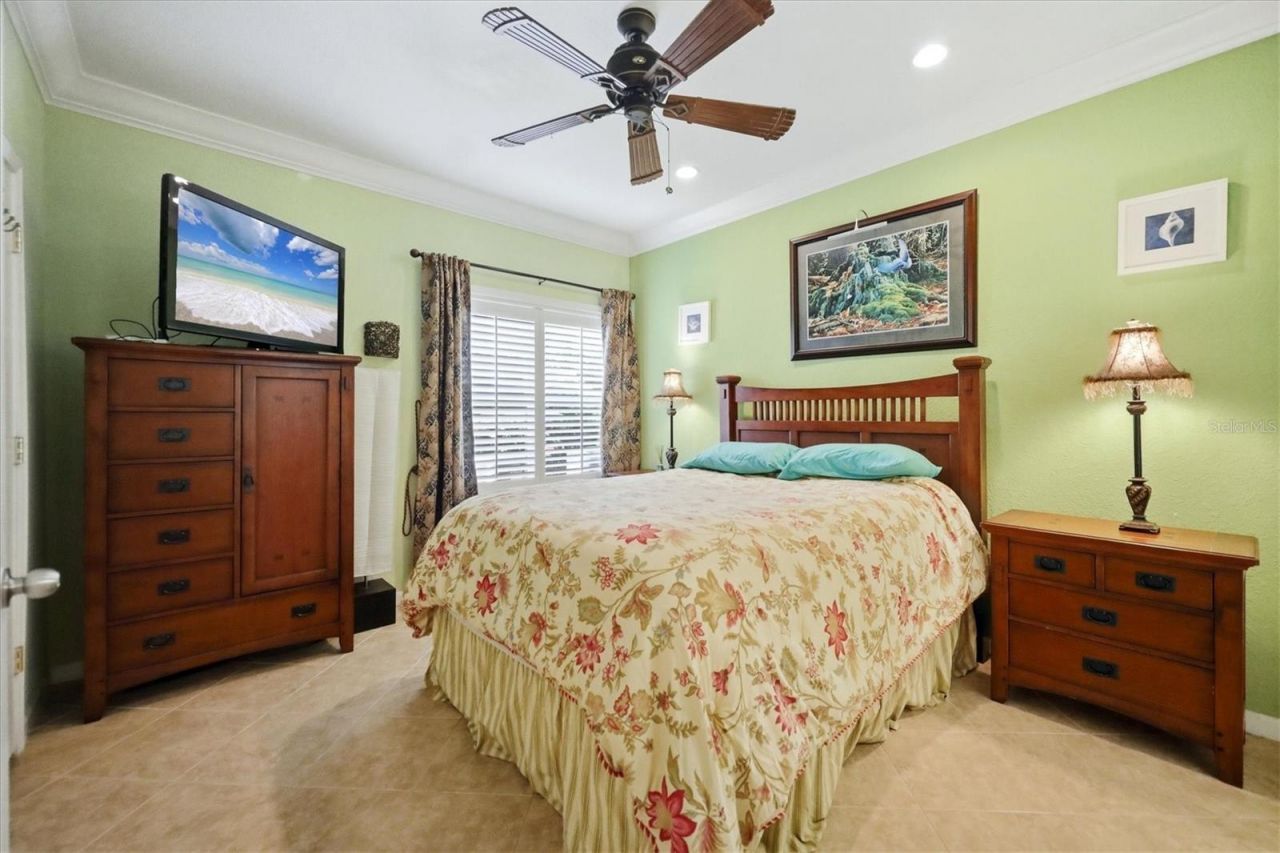
Crown Molding
Living Room/Dining Room Combo
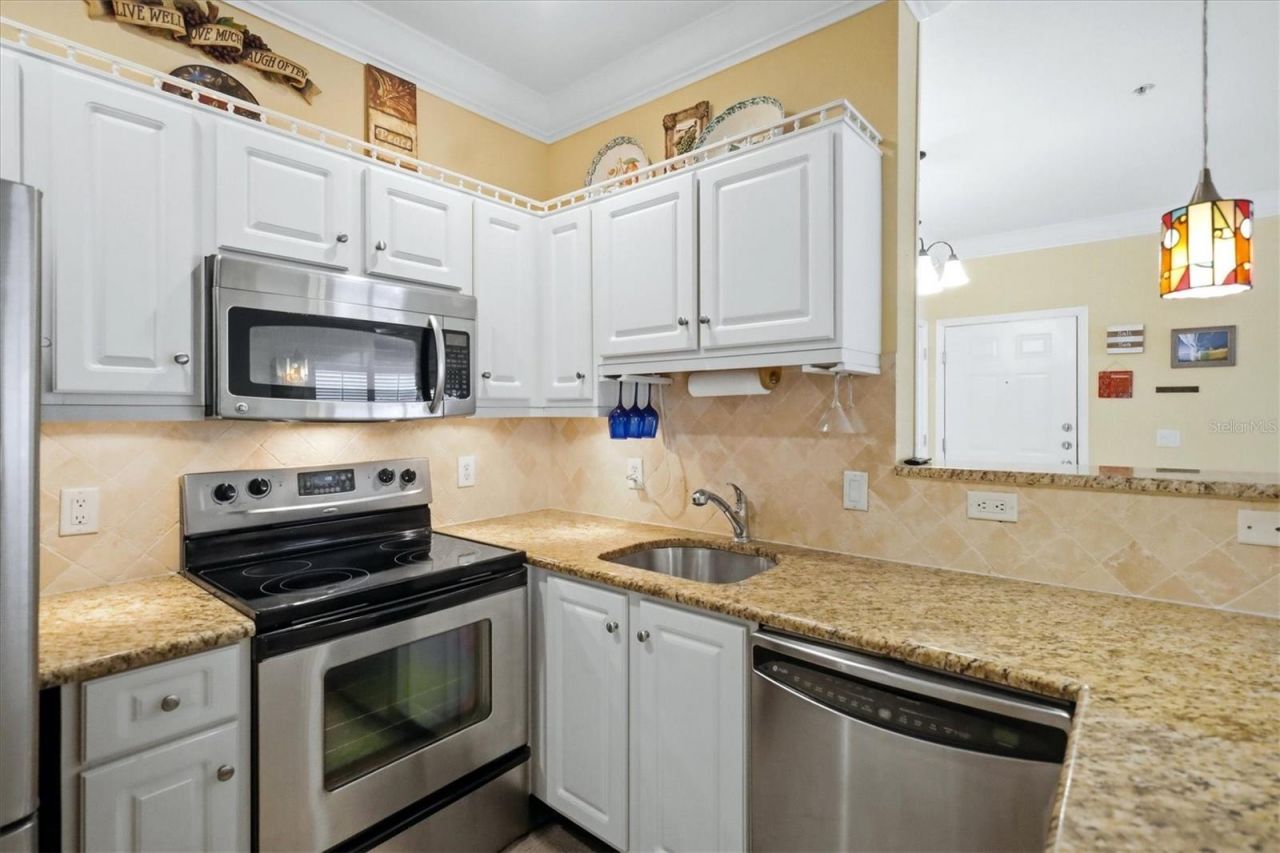
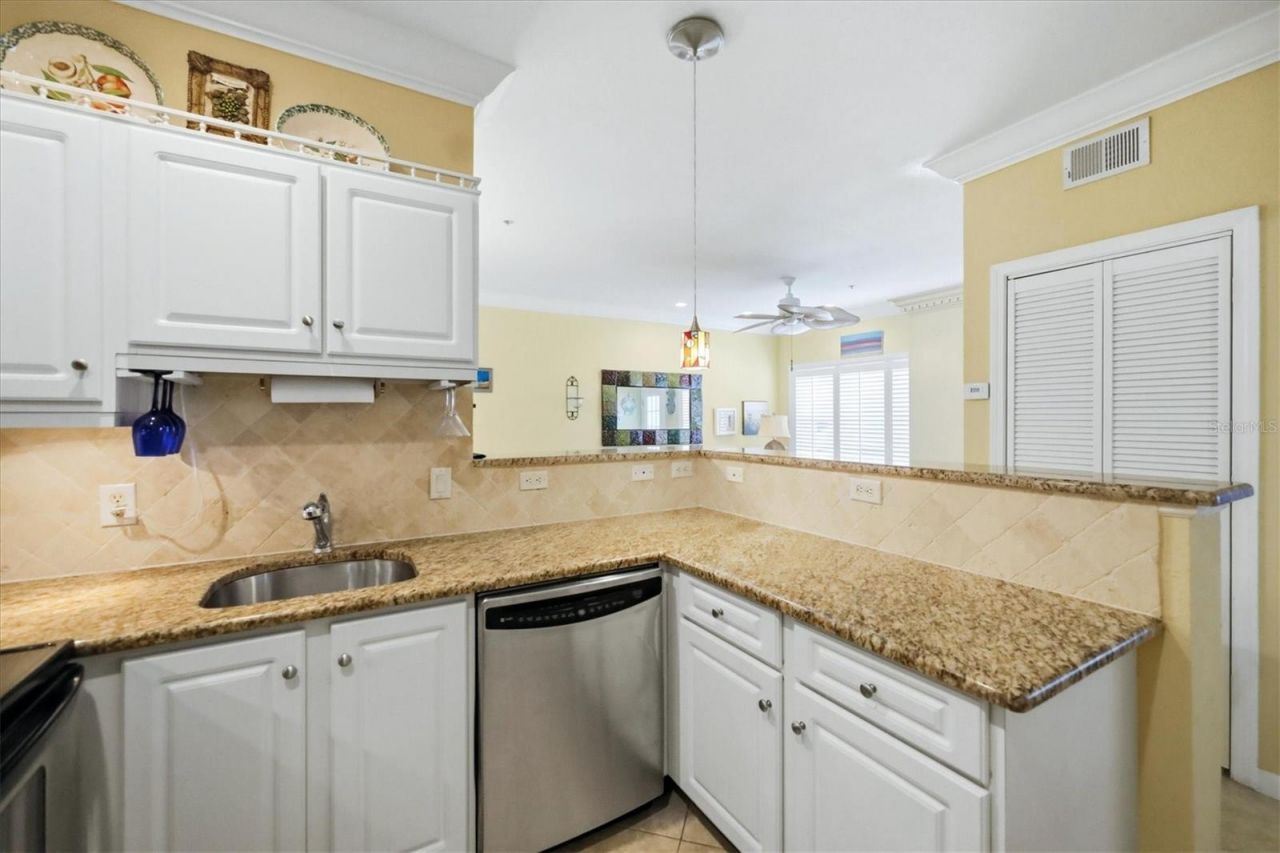
Stone Counters
Thermostat
Window Treatments
Clubhouse
Fitness Center
Gated
Maintenance
Playground
Pool
Recreation Facilities
Tennis Court(s)

Property Details

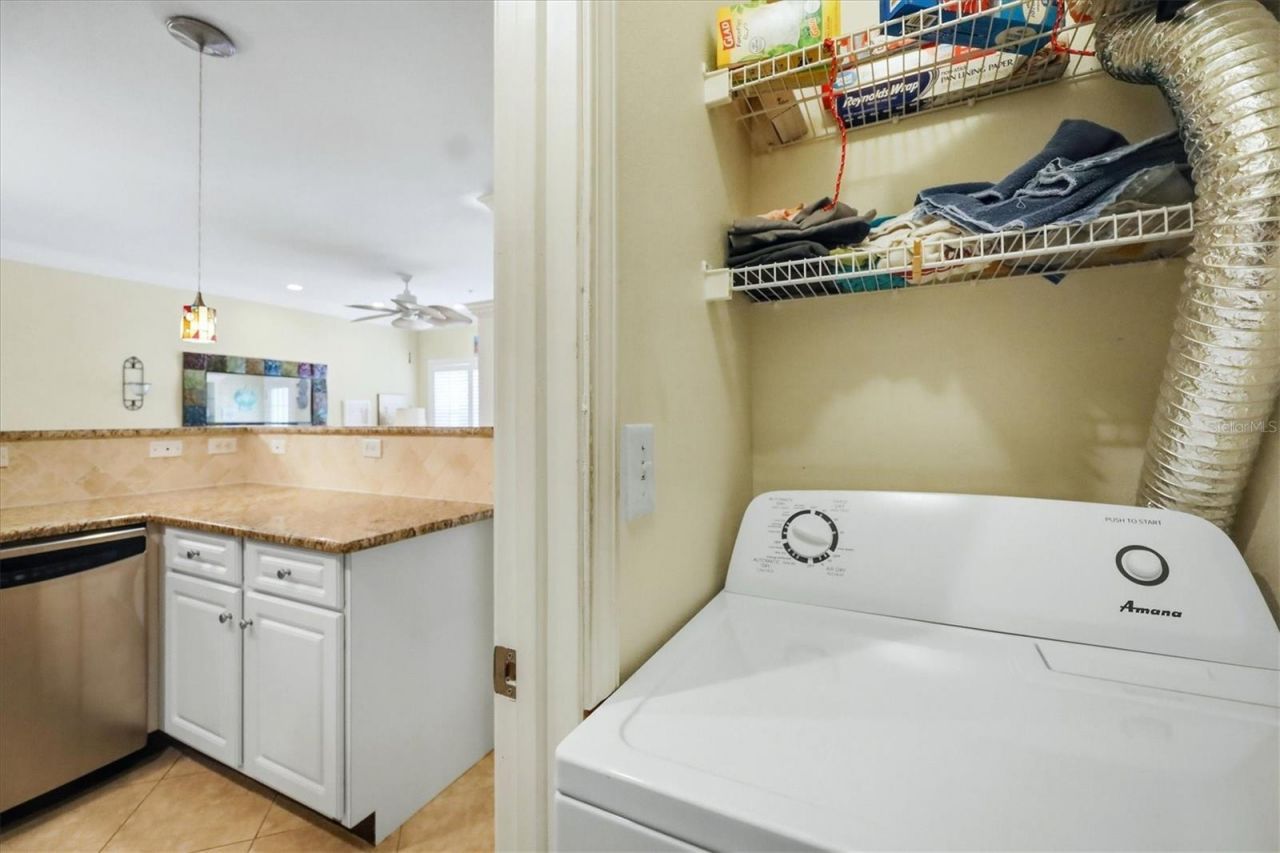
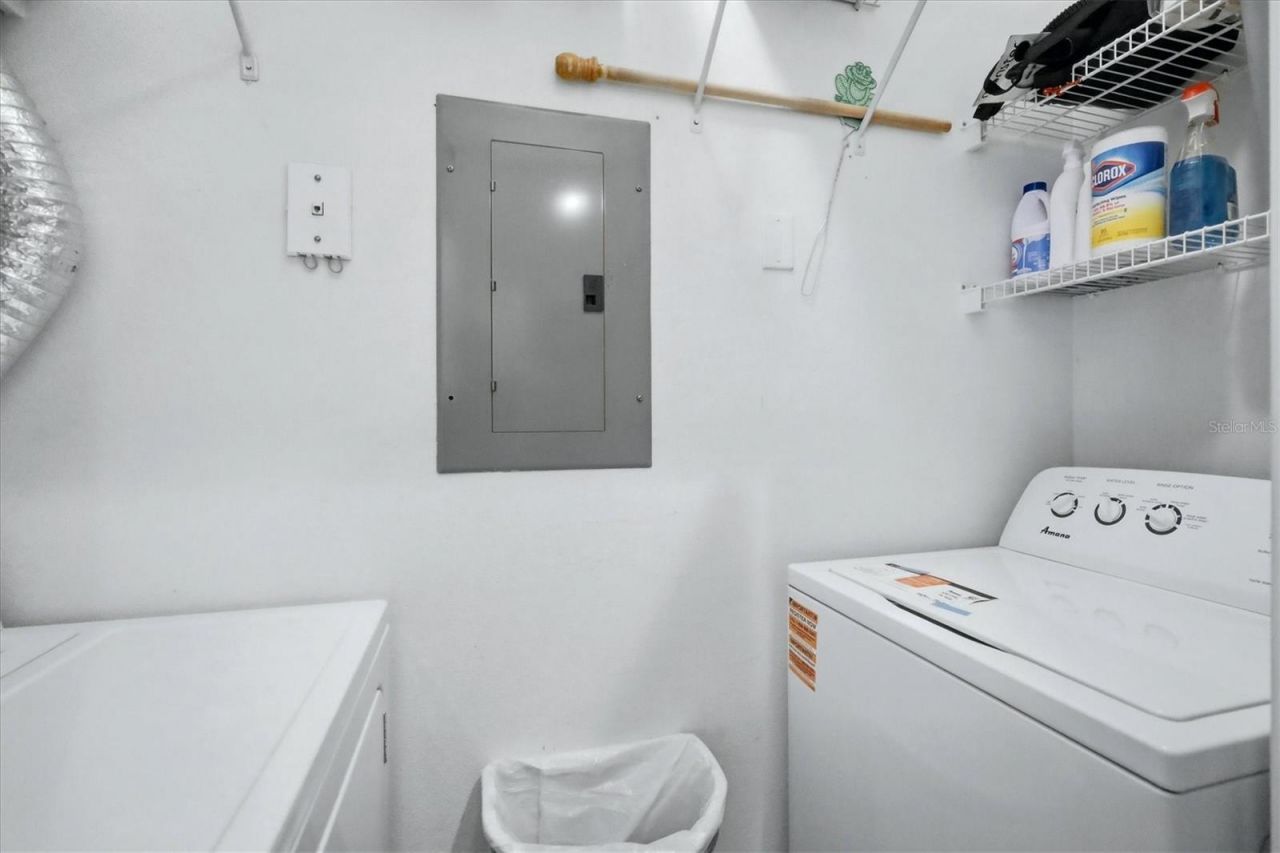
Additional Rooms: Inside Utility
Appliances: Dishwasher, Disposal, Dryer, Electric Water Heater, Microwave, Range, Refrigerator, Washer
Builder: 13
Community Features: Association Recreation - Owned, Buyer Approval Required, Clubhouse, Community Mailbox, Fitness Center, Gated Community - Guard, Gated Community - No Guard, Playground, Pool, Sidewalks, Tennis Court(s), Street Lights
Condo Fee: $315/ Monthly
Days on Site: 31
Directions: From Cortez Rd head South on 51st St W, go 1/2 mile and turn right into The Palms of Cortez. Building 13 is toward the back or the West side of the complex. Follow the signs that read 1301 - 1302.
Exterior: HardiPlank Type
Outdoor Features: Lighting, Outdoor Grill, Playground, Rain Gutters, Sidewalk, Storage, Tennis Court(s)
Flood Zone Code: X
Flooring: Ceramic Tile
Foundation: Slab
Home Warranty Y/N: No
Listing Terms: Cash, Conventional
Lot: In County, Landscaped, Sidewalk, Paved
Model: Key West
Number of Pets: 1
Other Equipment: Irrigation Equipment, Playground
Other Structures: Tennis Court(s)
Ownership: Condominium
Parking: Common, Ground Level, Open
Parking Notes: Common, Ground Level, Open
Patio/Porch: Covered, Screened
Pets Allowed: Yes
Pets Restrictions: Pet registration fee of $150. Buyer must confirm with the associaton management at 941-795-7470 if you might have an agessive bread.
Pets Size: Medium (36-60 Lbs.)
Pets Weight (Max): 65
Pool: Gunite, In Ground, Lighting
Property Attached Y/N: No
Property Sub-Type: Condominium
Security: Smoke Detector(s)
Sewer: Public Sewer
Showing Instructions: Supra Lock Box, Appointment Only, Gate Code Required, Lock Box Electronic, ShowingTime
Special Sale Provisions: None
Special View Info: Water
Utilities: Cable Available, Electricity Connected, Water Connected
Vegetation: Trees/Landscaped
Water: Public
Water Access: Lake
Water Access Y/N: Yes
Windows: Window Treatments
Zoning: PDP
Construction: HardiPlank Type

Room Sizes

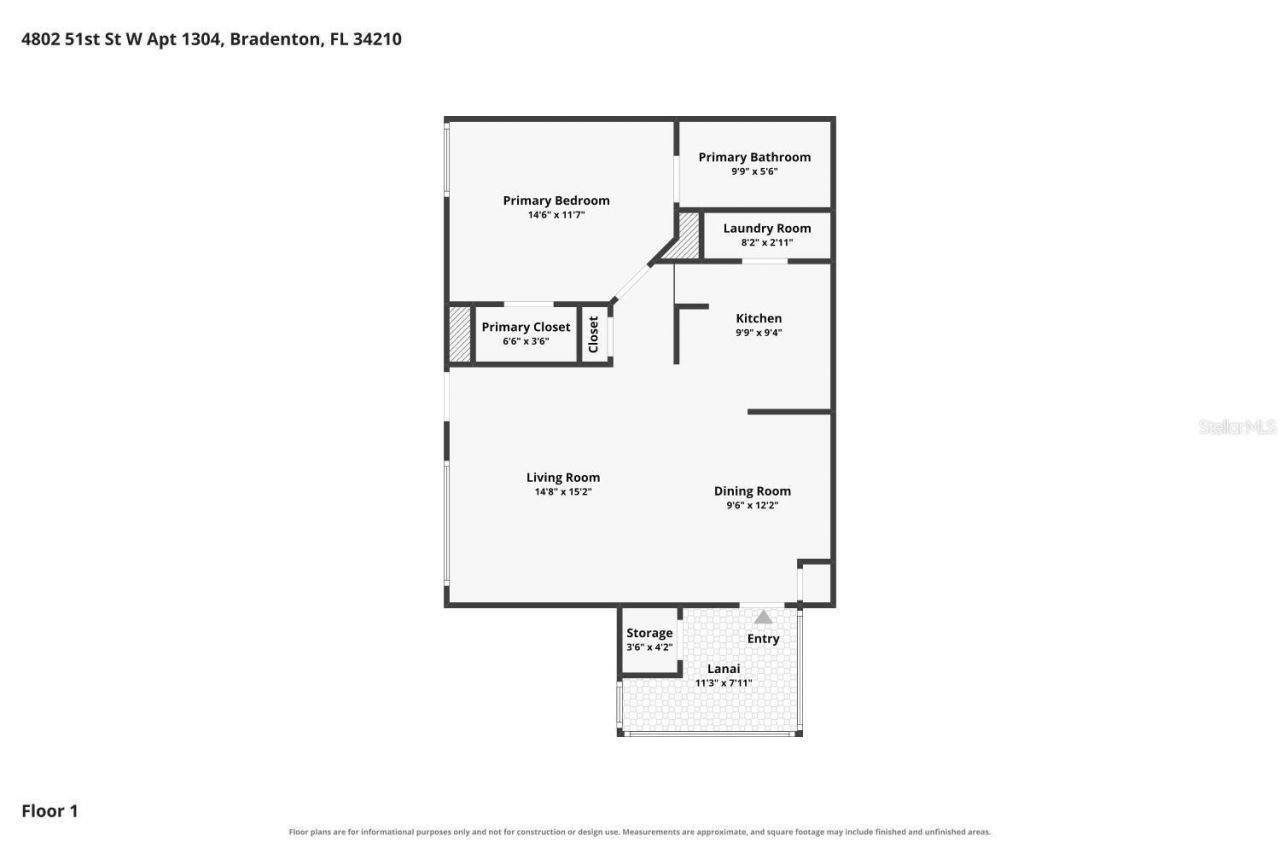
Living Room: 14x13
Dining Room: 8.5x10
Kitchen: 8.5x9.5
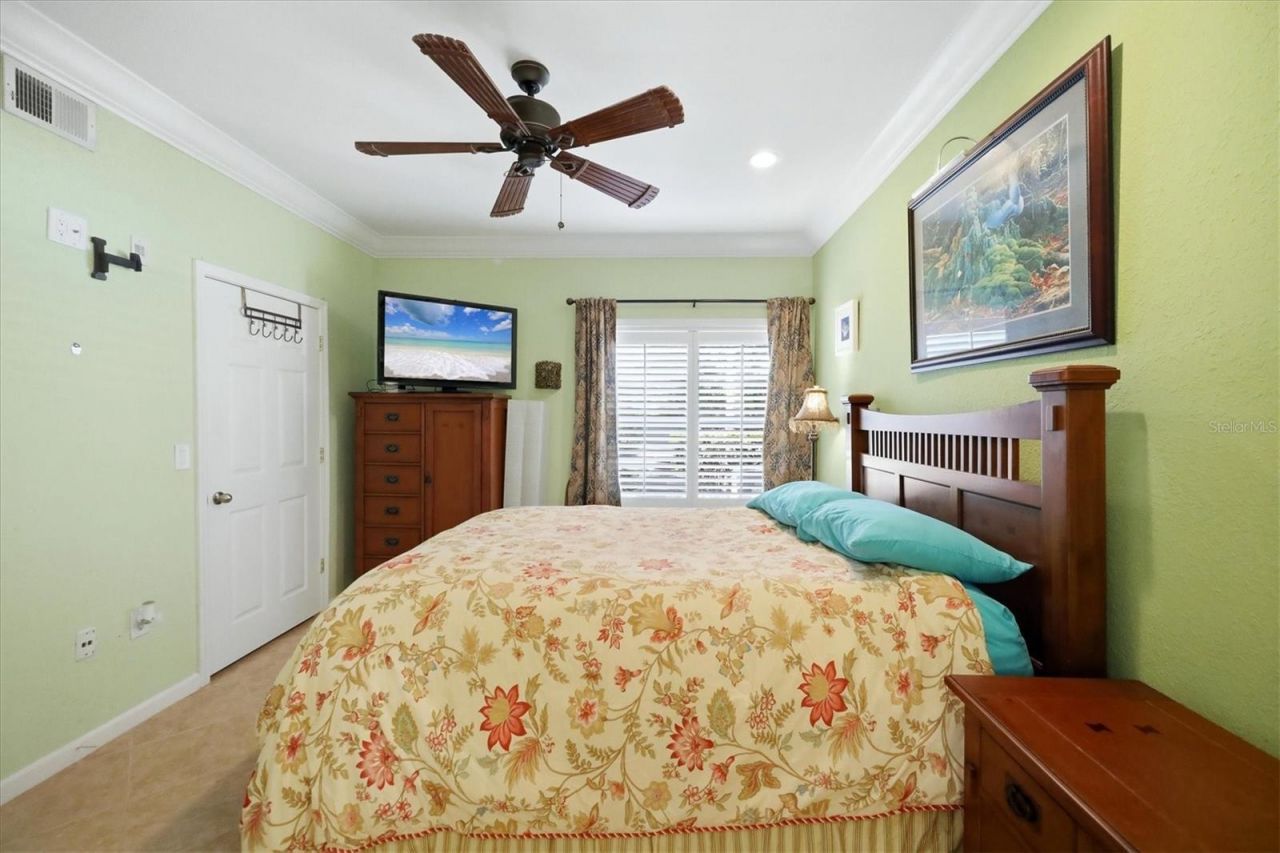
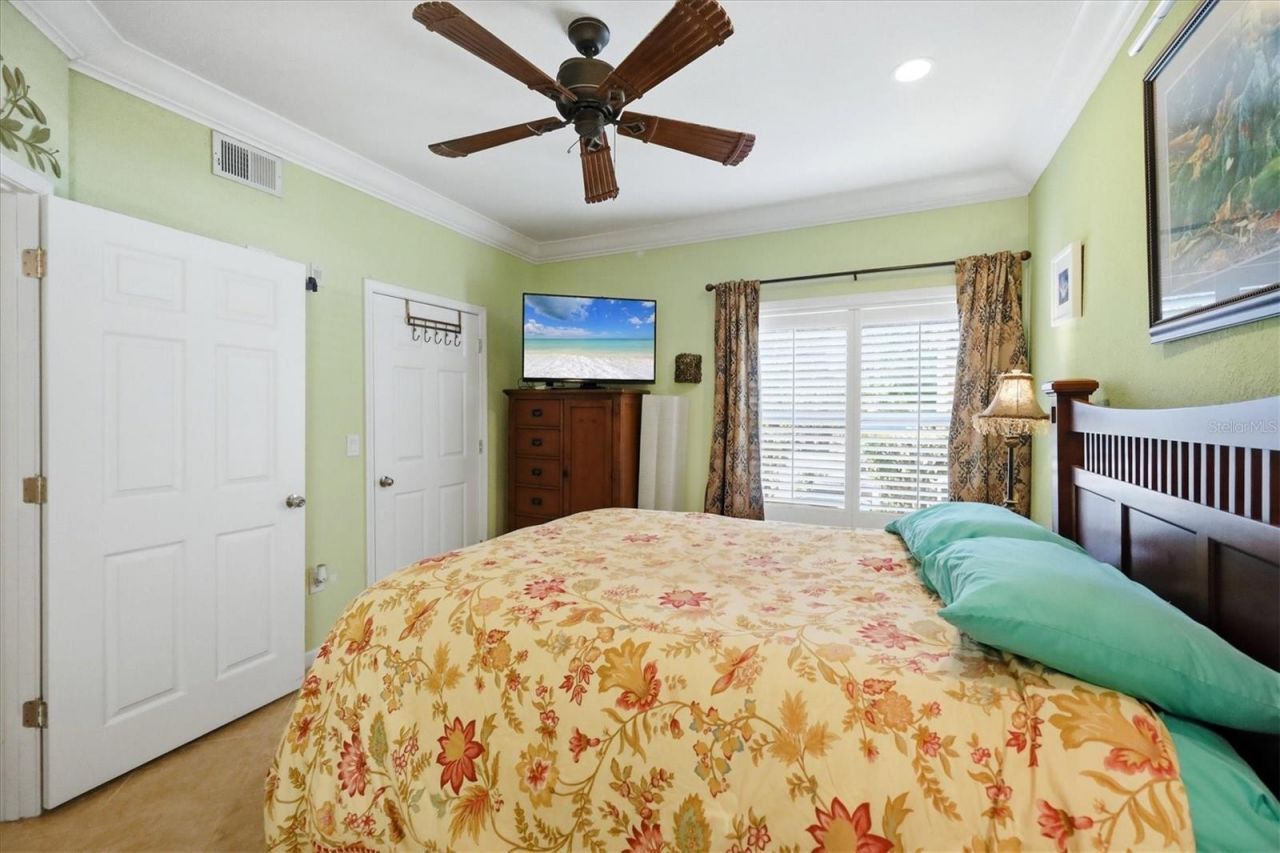
Primary Bedroom: 13x11
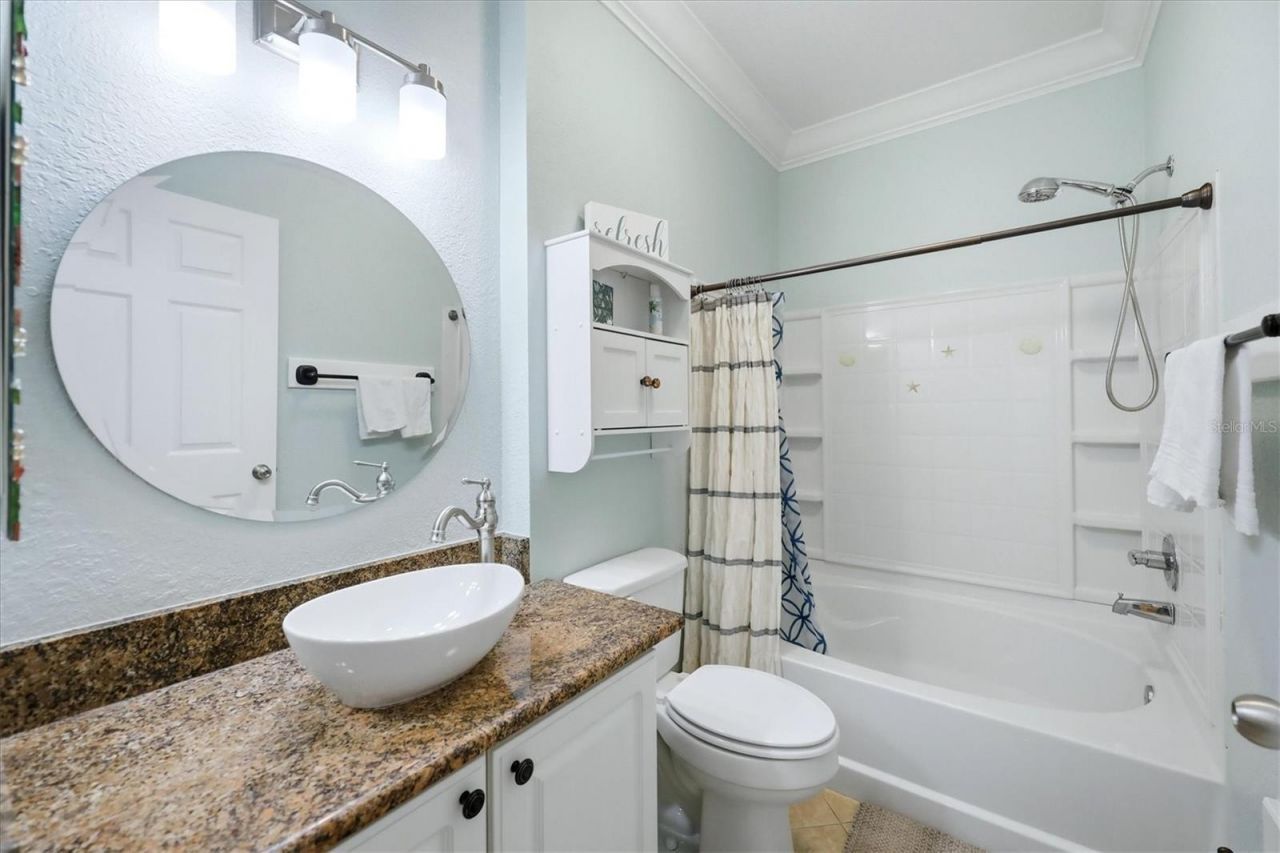
Primary Bathroom: 5x9
Laundry: 3x7

Local Schools

High School: Bayshore High
Middle School: W.D. Sugg Middle
Elementary School: Sea Breeze Elementary

Neighborhood Information

Neighborhood Map

Neighborhood Hero

Neighborhood Highlights

Neighborhood Characteristics

Neighborhood Market Trend

Neighborhood Schools

Courtesy of

Agency Name: WAGNER REALTY
Agency Contact: 941-727-2800
Agent Name: Brad Pearson

agent picture

Presented by

Agent Name: Roni Sterin
Agent Phone: 305.942.7446
Agency Title: The Keyes Company
Request Info

IDX logo

Roni Sterin
keyes.com
Agent Cell:
305.942.7446

Mortgage Calculator

%
years/fixed
yearly
yearly (est.)

Estimated Payment

$ 976.35 Principal & Interest $726.21 Property Tax $207.00 Homeowner's Insurance $43.14
Mortgage Logo

Login to My Keyes Account


