SIGN UP Login/Register
48 N Crystal Meadow Path, Lecanto, FL 34461 Photo

19 Total Photos [Click to View All]

48 N Crystal Meadow Path Lecanto, FL 34461
$425,000
  • Beds
    4
  • Baths
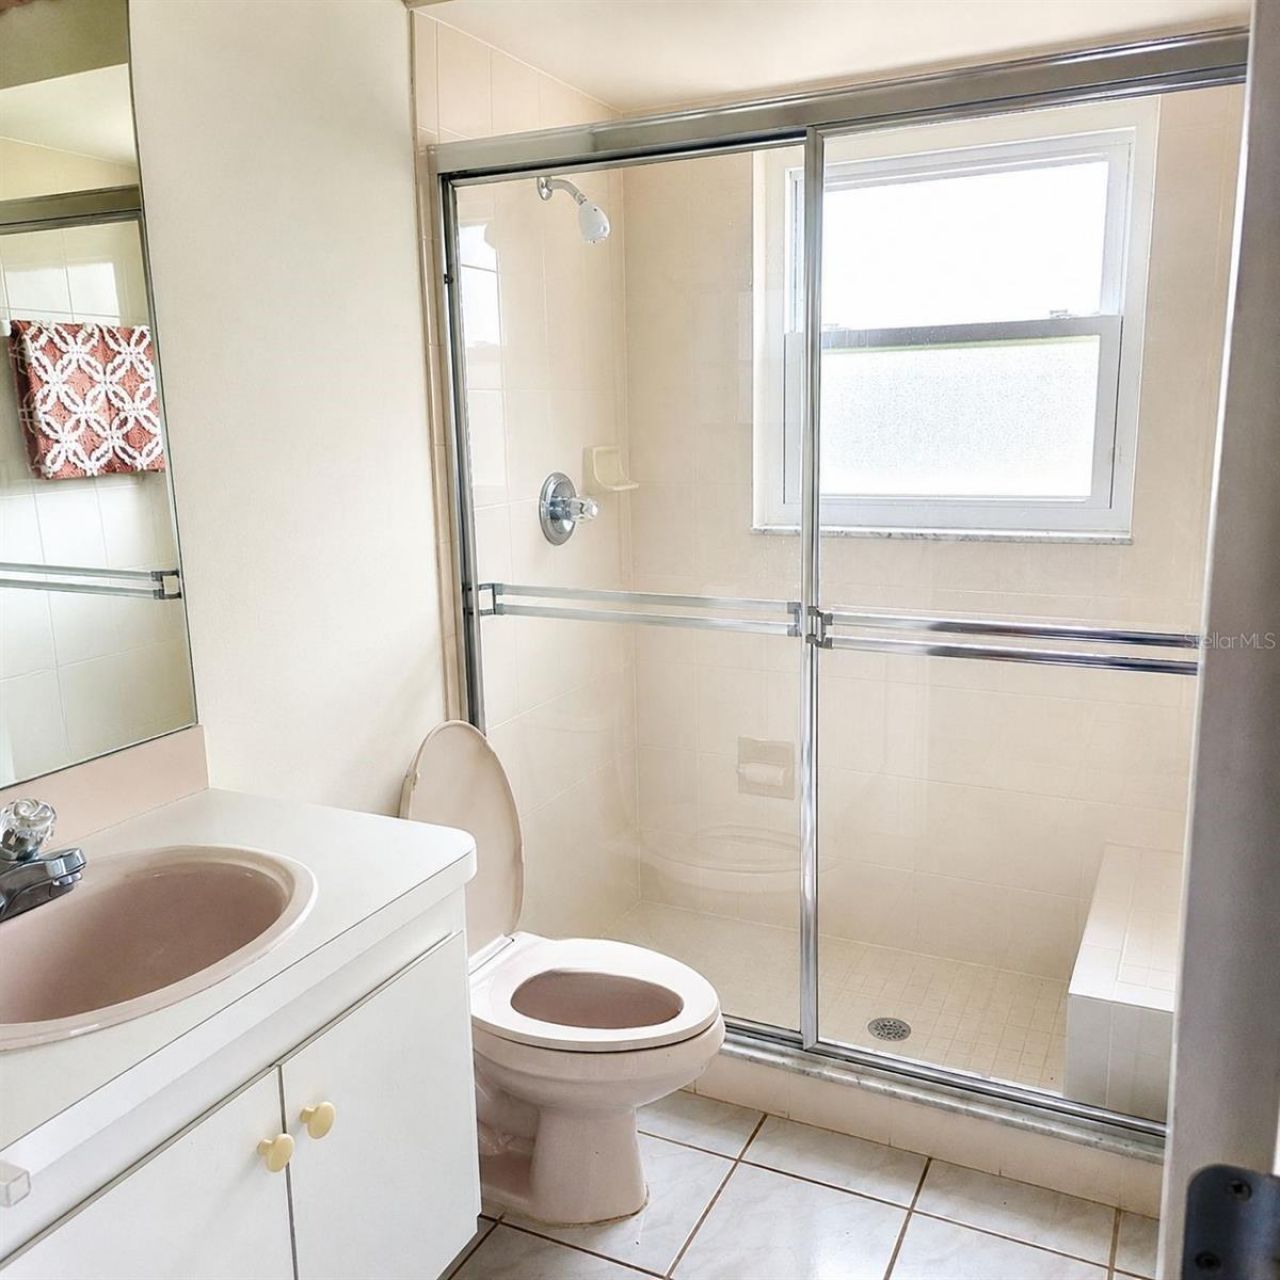
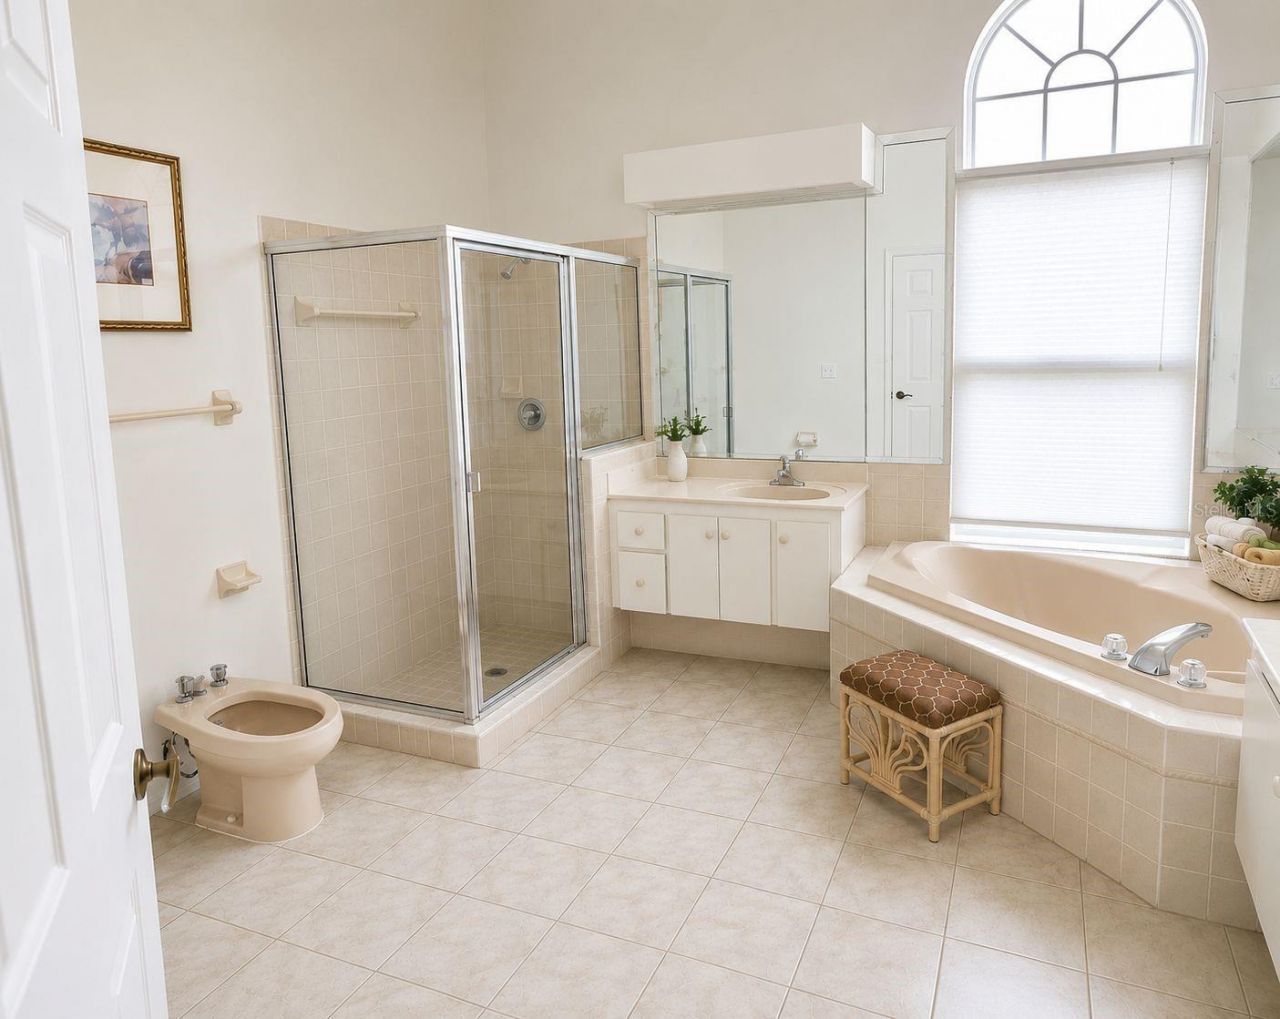
    3 full
  • Total Square Feet
    2,080
  • Lot Size
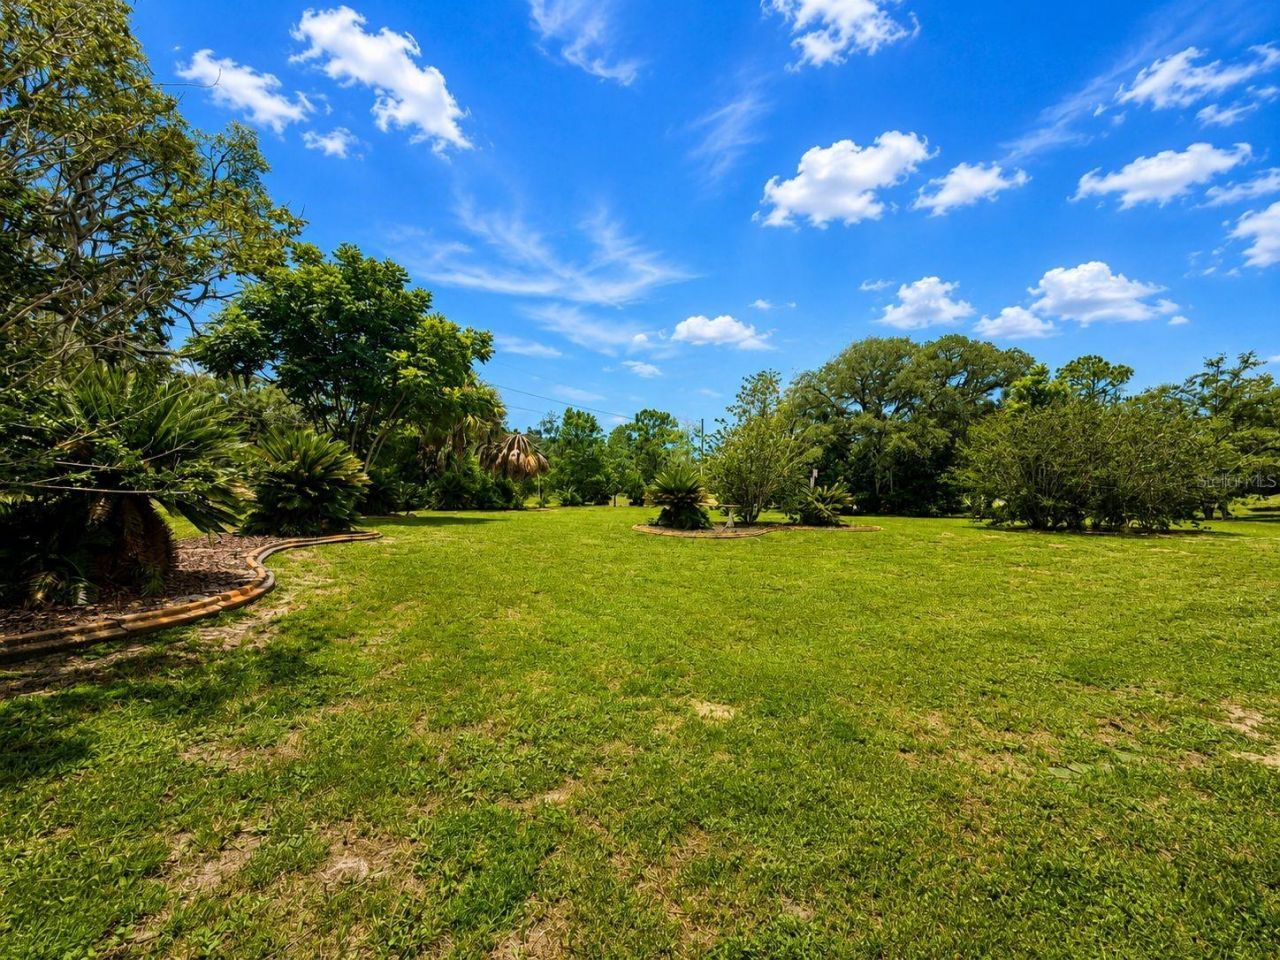
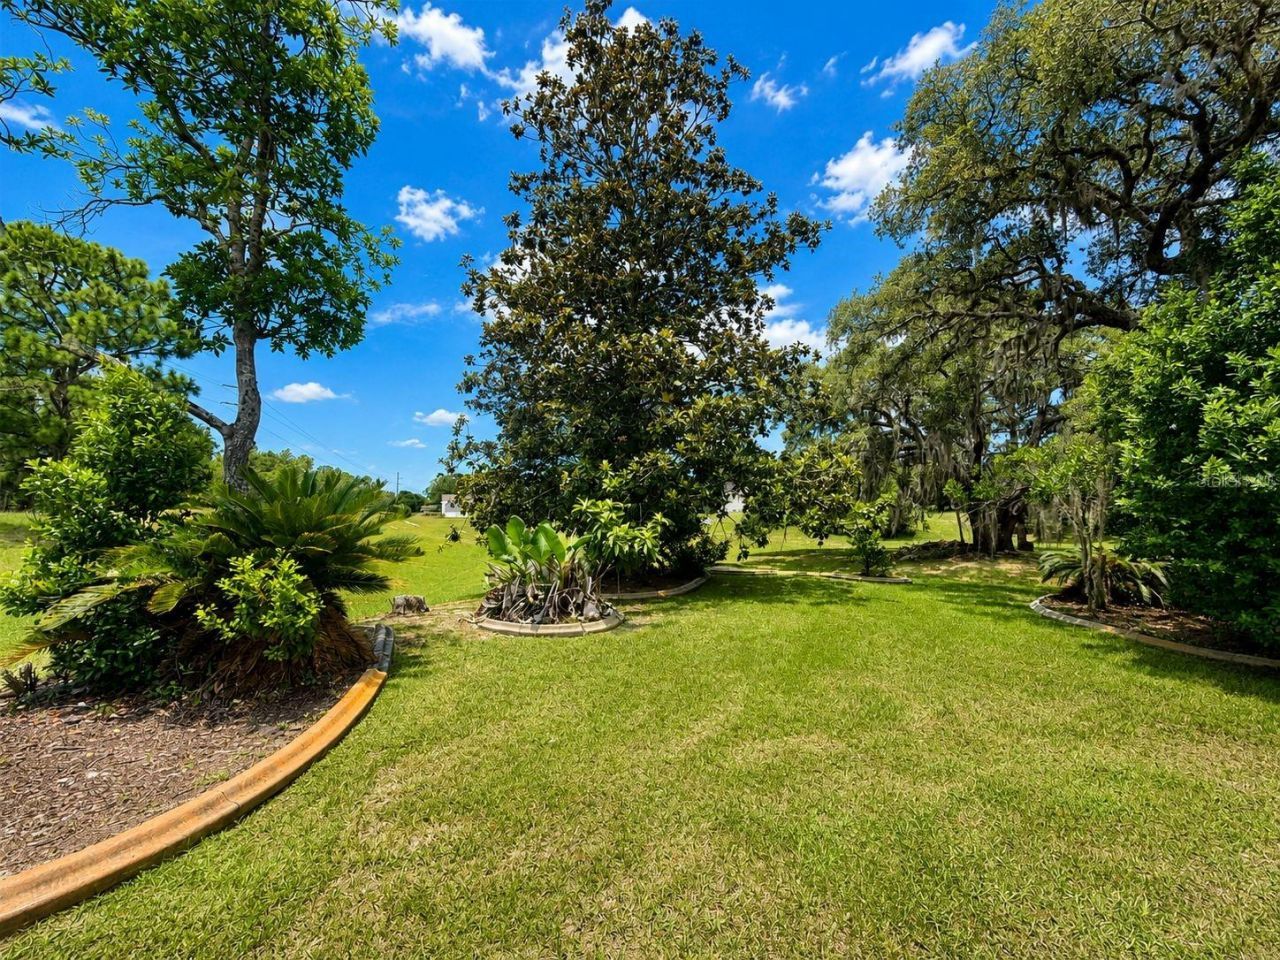
    0.61 acre(s)

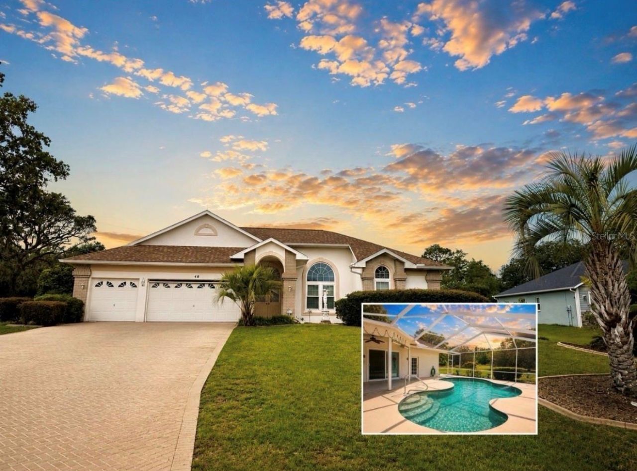
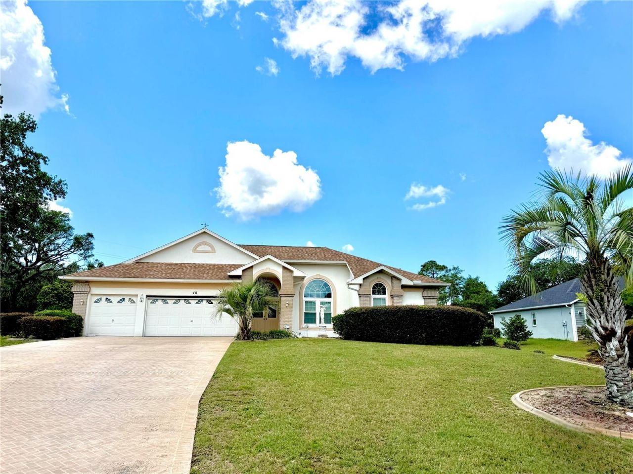
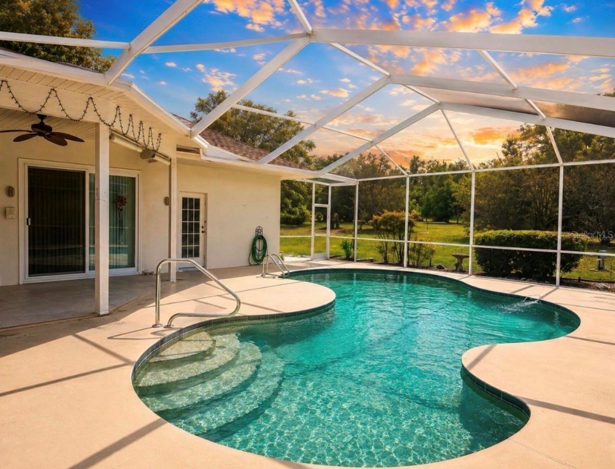
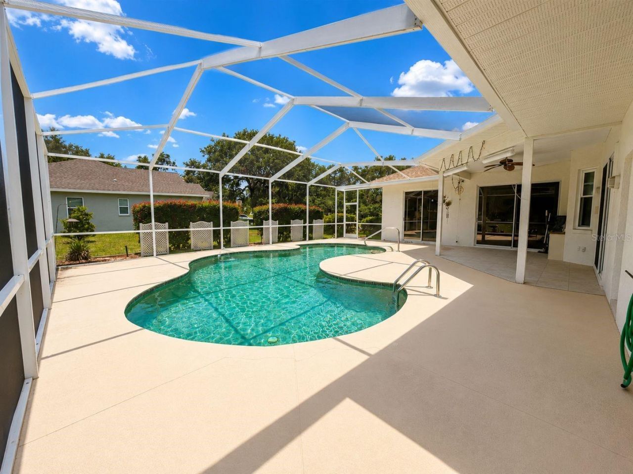
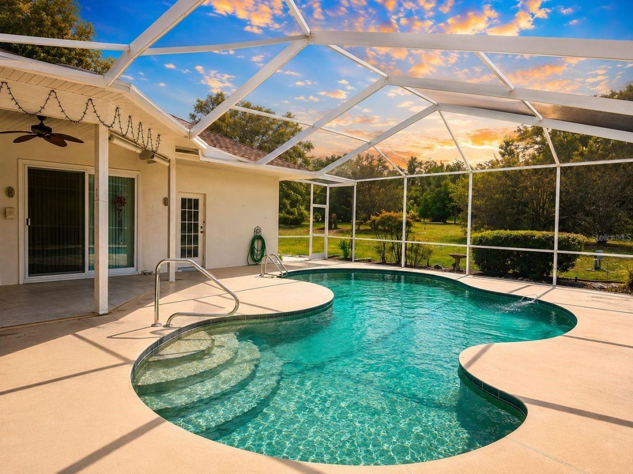
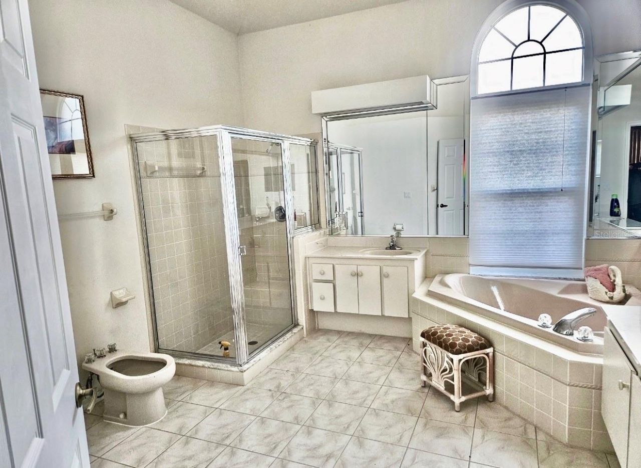
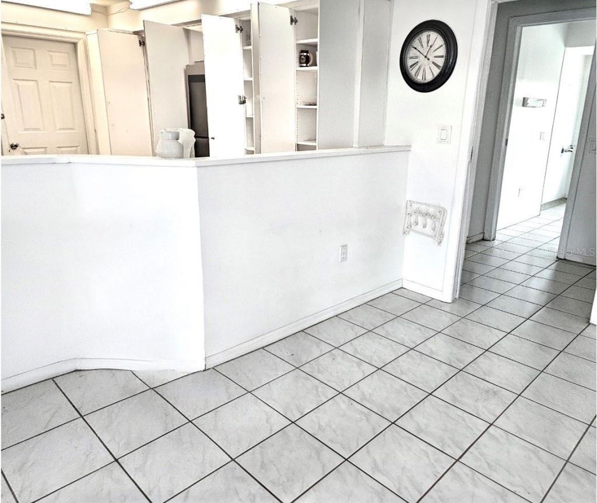
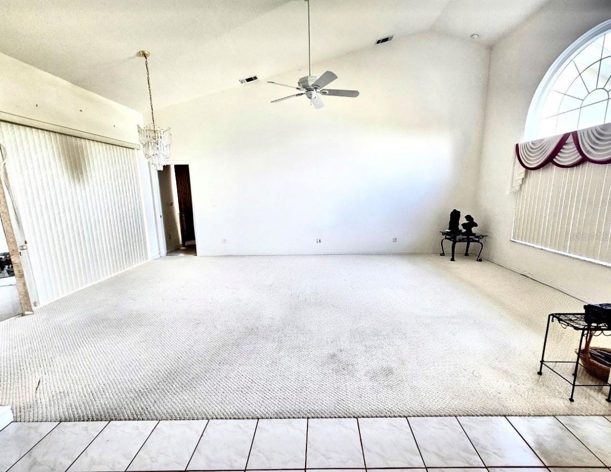
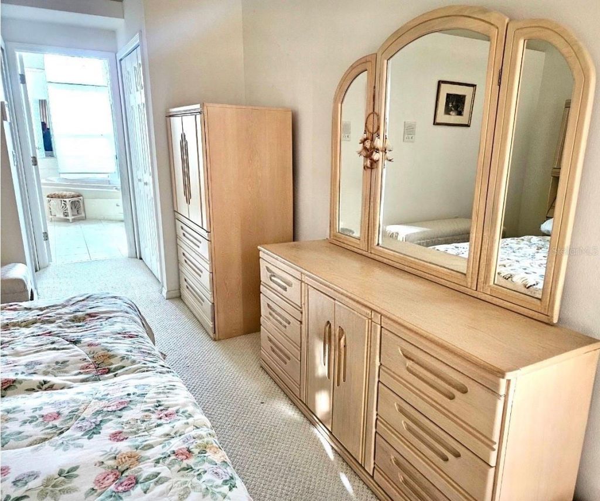
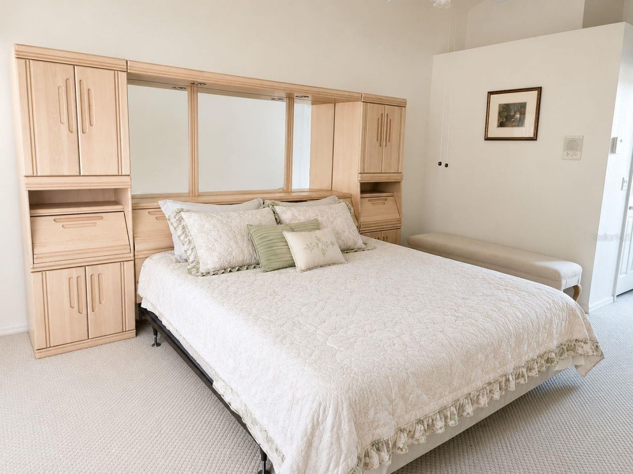
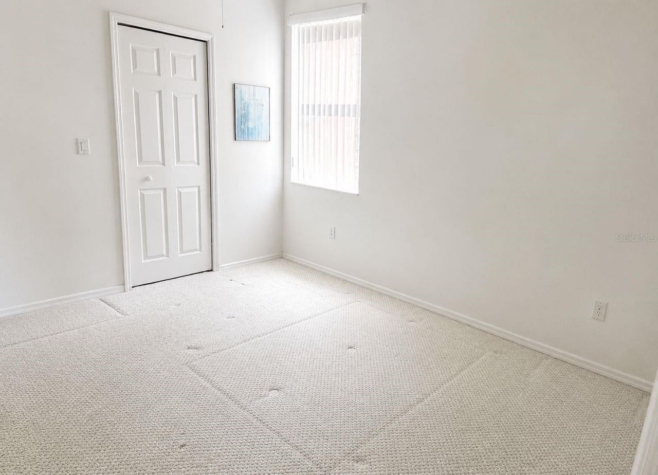
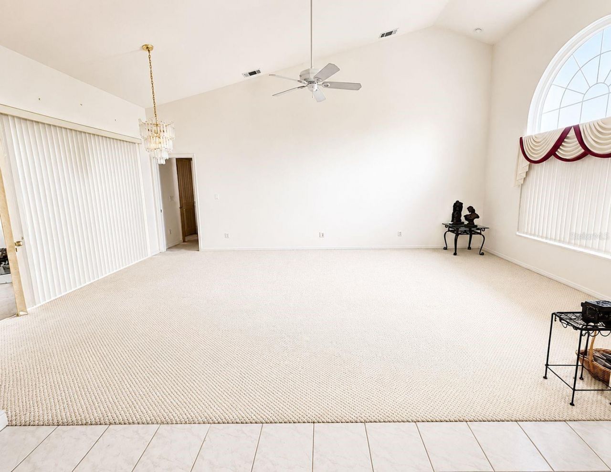
Nestled on a generous 0.61-acre cul-de-sac lot, this beautiful 4-bedroom, 3-bathroom, 3-car garage pool home offers the perfect combination of space, privacy, and Florida living at its finest.Step inside and discover a desirable split-bedroom floor plan designed for both comfort and functionality. The spacious family room flows seamlessly into the kitchen and breakfast bar area, creating an inviting space for everyday living and entertaining. Large windows and sliding glass doors showcase stunni...

View More

Property Summary

MLS Number: TB8518433
Status: Active
Days on Market: 40
Subdivision: CRYSTAL OAKS FOURTH
County: Citrus
Bedrooms: 4
Total Square Feet: 2,080
Price Per Sq. Ft.: $204
Style: Contemporary
New Constuction: No
Waterfront: No
Property Type: Residential - Single Family
Cooling: Central Air
Garage: 3 car attached
Heating: Central
Lot Size: 0.61 Acres
Roof Type: Shingle
Stories: 1.0
Year Built: 1997
Taxes: $1,888

Featured Amenities

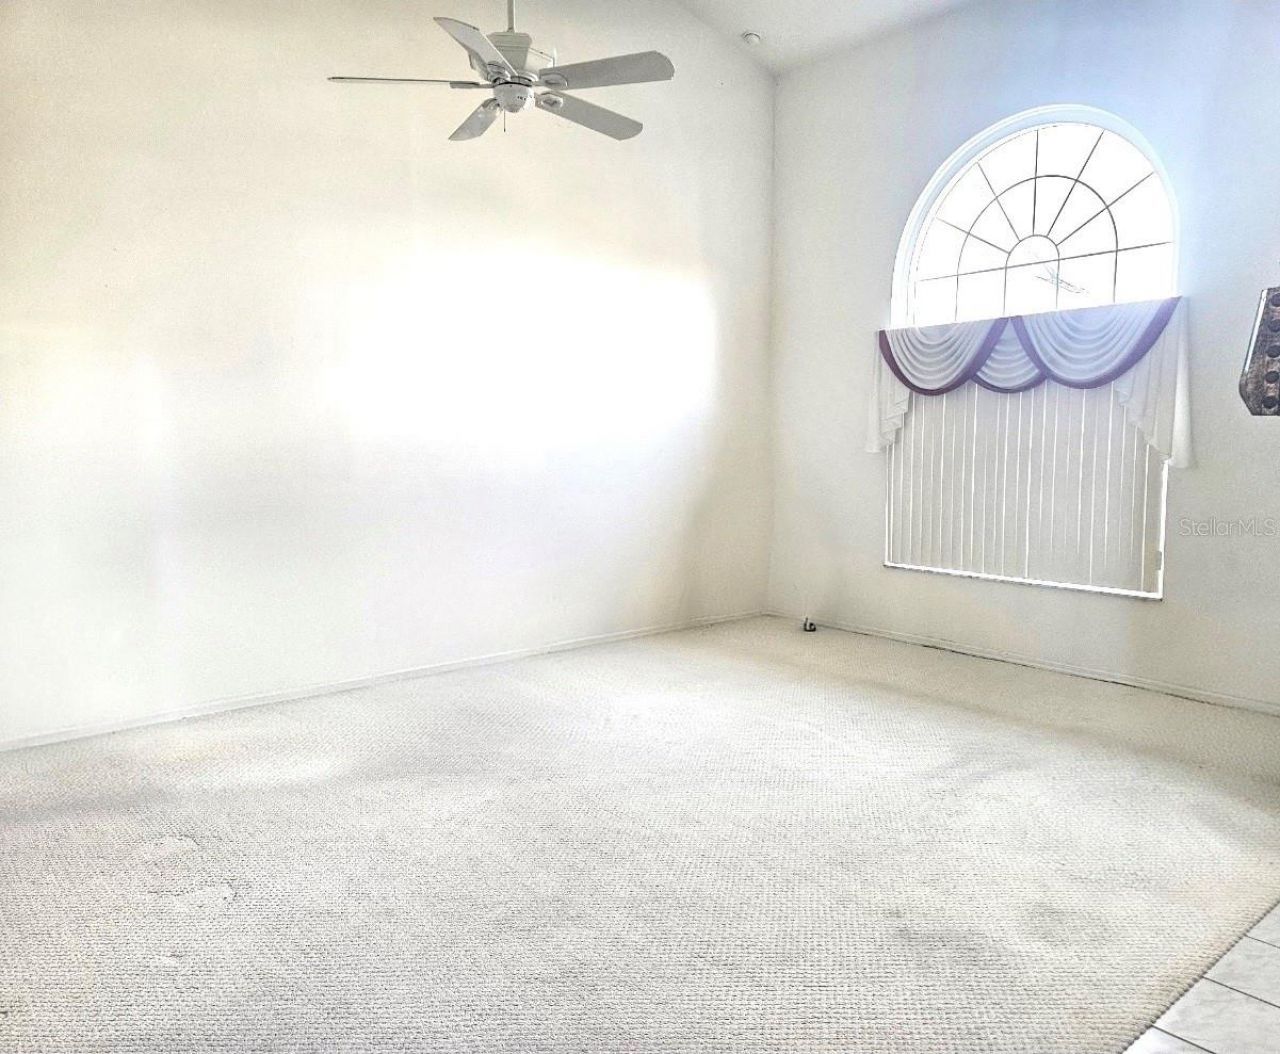
Cathedral Ceiling(s)
Ceiling Fans(s)
Eat-in Kitchen
Living Room/Dining Room Combo
Split Bedroom
Walk-In Closet(s)
Window Treatments

Property Details

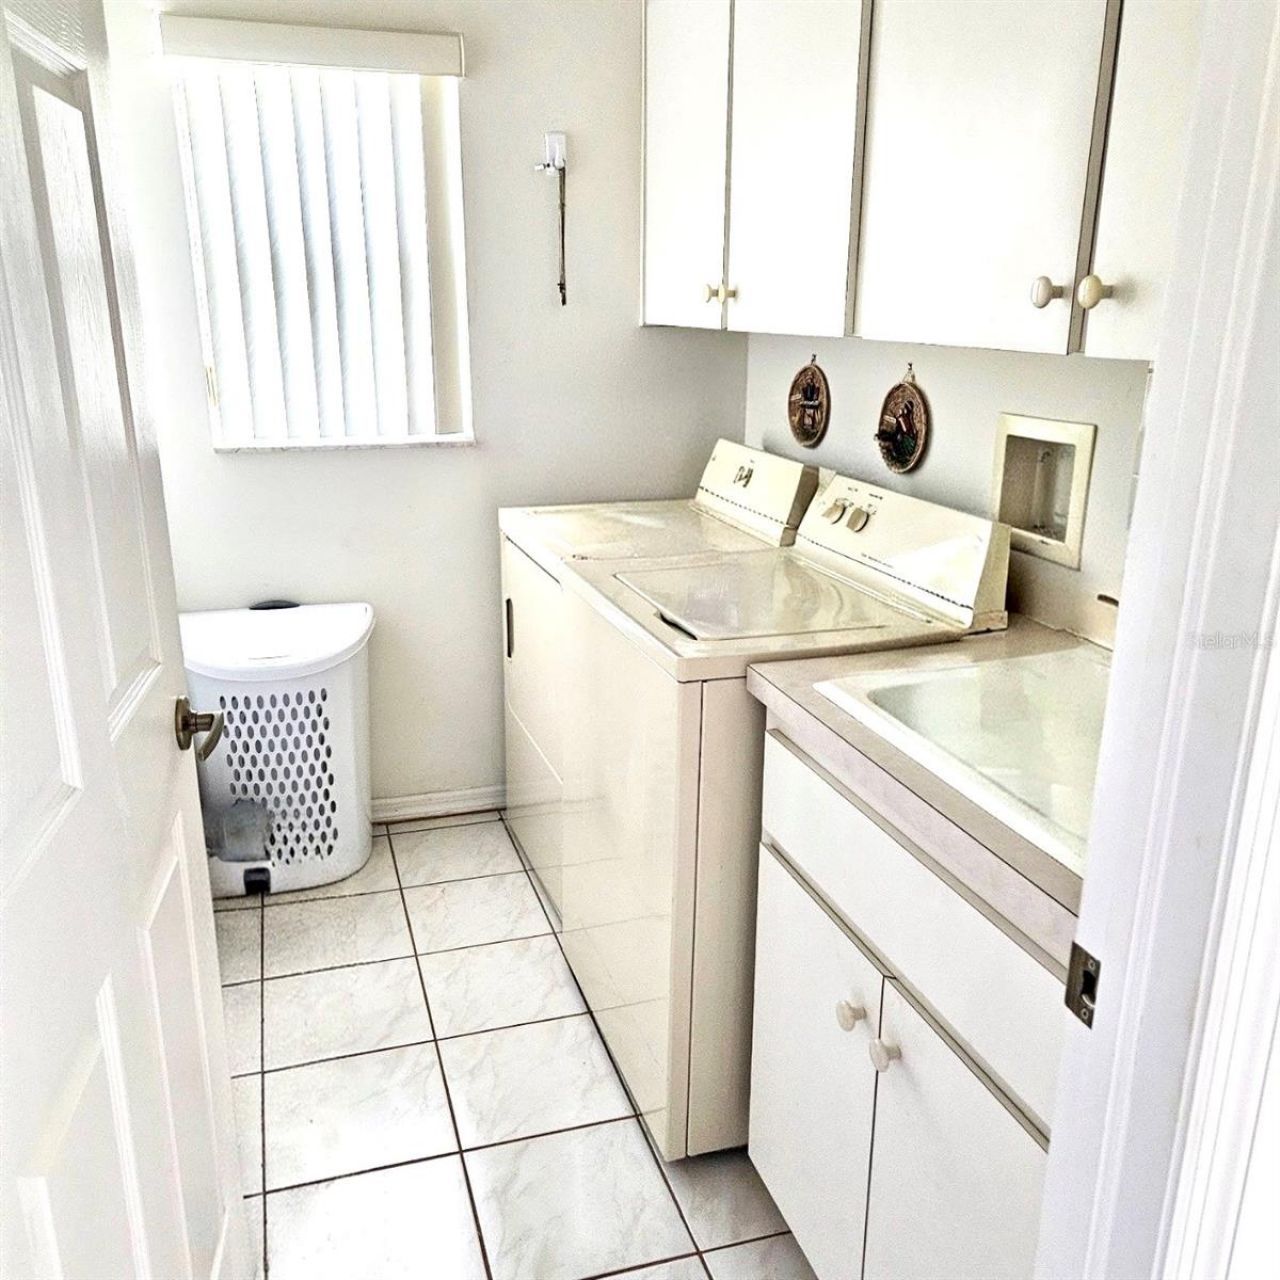
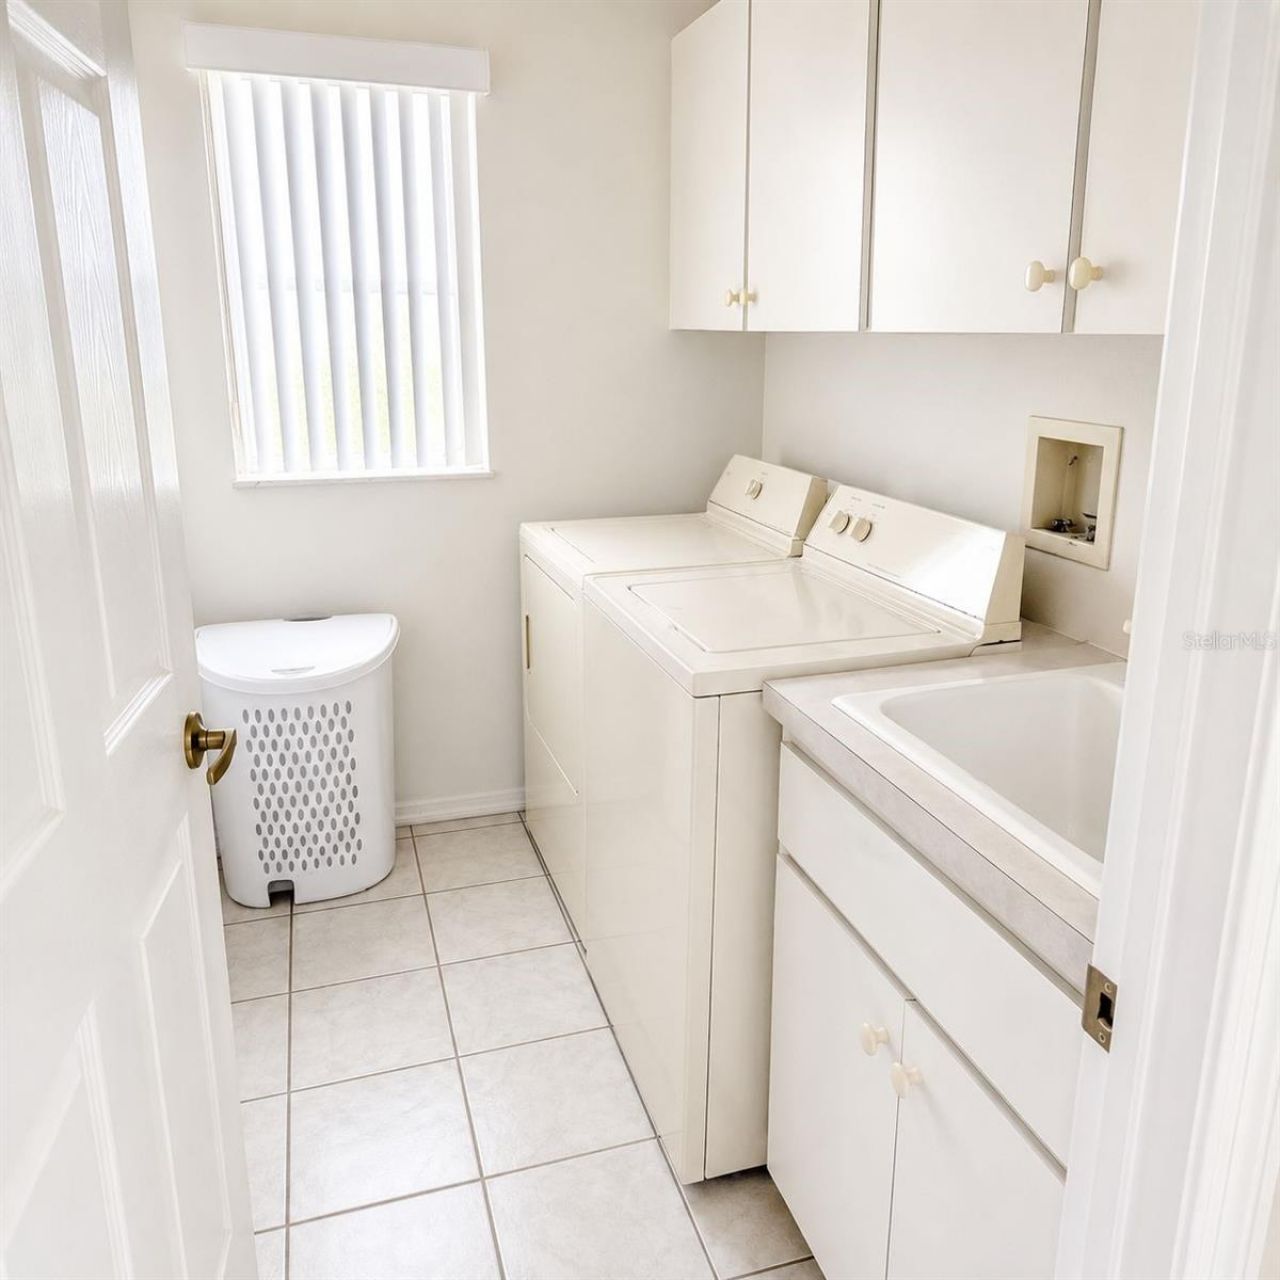
Additional Rooms: Attic, Family Room, Formal Living Room Separate, Inside Utility
Appliances: Dishwasher, Microwave, Range, Refrigerator
Days on Site: 40
Directions: Left on w Crystal Oaks drive to left at Crystal Meadow Path, home is on the right.
Exterior: Block, Stucco
Outdoor Features: Sidewalk
Flood Zone Code: X
Flooring: Carpet, Ceramic Tile
Foundation: Slab
Home Style: Contemporary
Home Warranty Y/N: No
Listing Terms: Cash, Conventional, FHA, VA Loan
Lot: Cul-De-Sac
Lot Dimensions: 0.61
Ownership: Fee Simple
Parking: Garage Door Opener, Oversized
Parking Notes: Garage Door Opener, Oversized
Patio/Porch: Enclosed
Pool: Gunite, In Ground, Screen Enclosure
Property Attached Y/N: No
Property Sub-Type: Single Family Residence
Security: Security System, Security System Owned, Smoke Detector(s)
Sewer: Public Sewer
Showing Instructions: Lock Box Electronic-CBS Code Required
Special Sale Provisions: None
Swimming Pool: Yes
Utilities: Cable Connected, Electricity Connected
Water: Public
Water Access Y/N: No
Windows: Blinds
Zoning: PDR
Construction: Block,Stucco

Room Sizes

Primary Bedroom: 17x15
Bedroom 2: 12x11
Bedroom 3: 12x11
Bedroom 4: 12x11
Family Room: 20x17
Dining Room: 16x13
Kitchen: 11x10

Neighborhood Information

Neighborhood Map

Neighborhood Hero

Neighborhood Highlights

Neighborhood Characteristics

Neighborhood Market Trend

Neighborhood Schools

Courtesy of

Agency Name: PEOPLE'S TRUST REALTY
Agency Contact: 352-688-7022
Agent Name: Michael Bennett, Sr.

agent picture

Presented by

Agent Name: Roni Sterin
Agent Phone: 305.942.7446
Agency Title: The Keyes Company
Request Info

IDX logo

Roni Sterin
keyes.com
Agent Cell:
305.942.7446

Mortgage Calculator

%
years/fixed
yearly
yearly (est.)

Estimated Payment

$ 2,368.10 Principal & Interest $2,086.81 Property Tax $157.33 Homeowner's Insurance $123.96
Mortgage Logo

Login to My Keyes Account

Pixel


