SIGN UP Login/Register
4793 Oak Forest Drive W, Unit 46, Sarasota, FL 34231 Photo

28 Photos

4793 Oak Forest Drive W, 46 Sarasota, FL 34231
$295,000
  • Beds
    2
  • Baths
    2 full
  • Total Square Feet
    1,456
  • Lot Size
    20.16 acre(s)

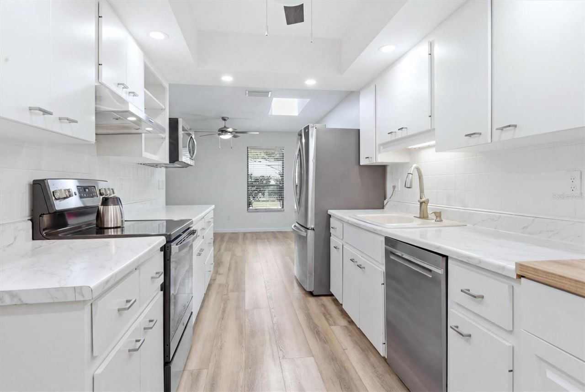
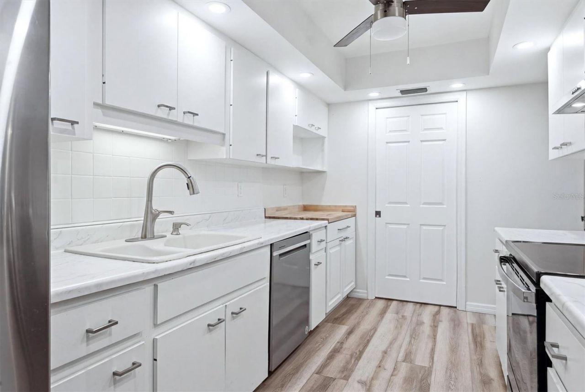
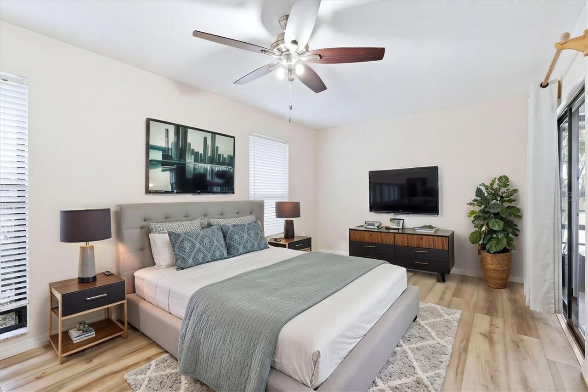
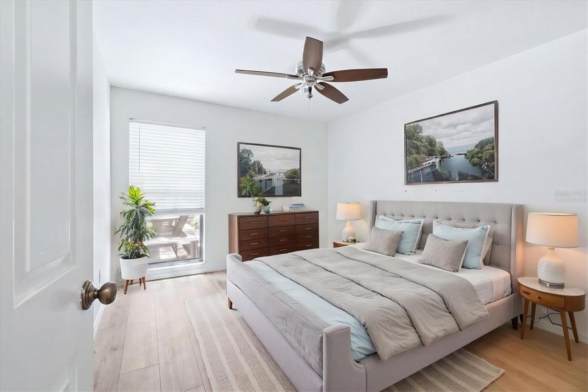
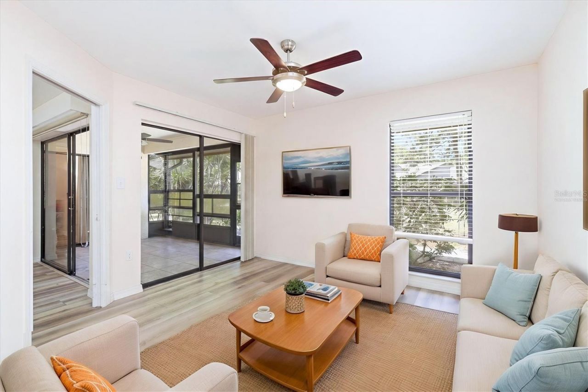
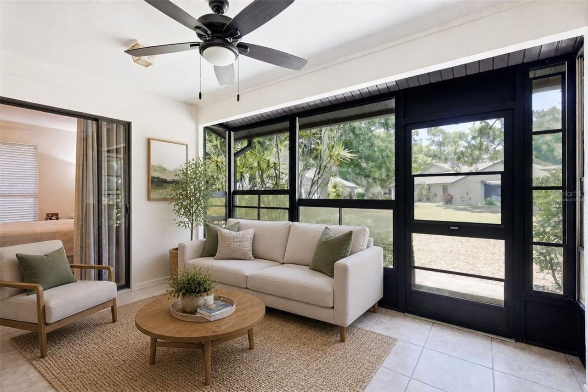
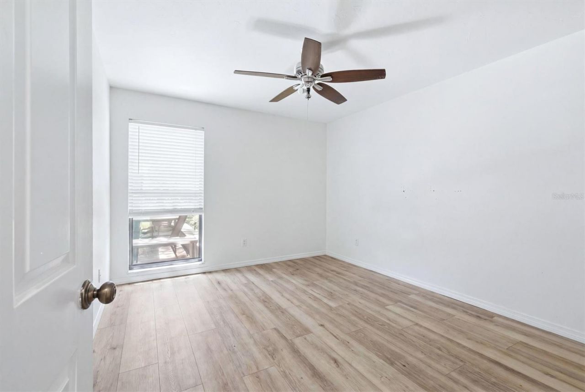
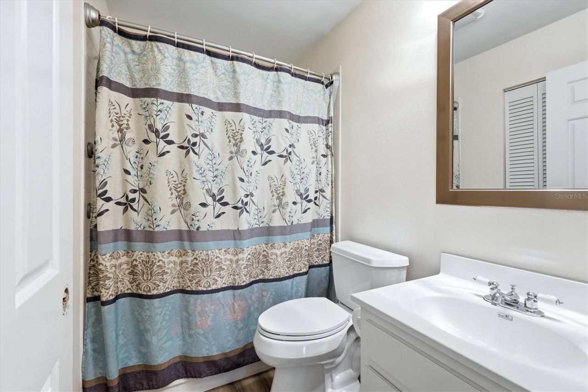
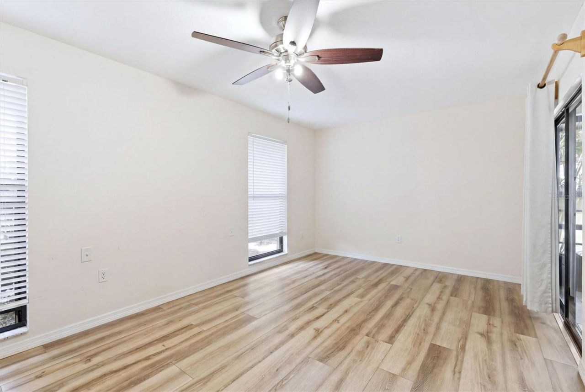
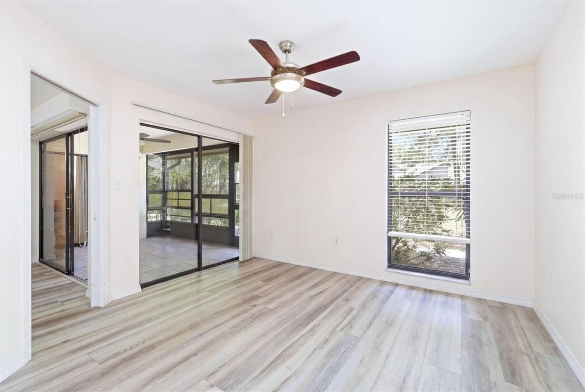
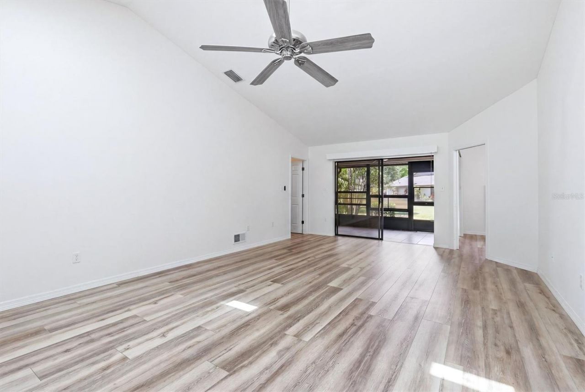
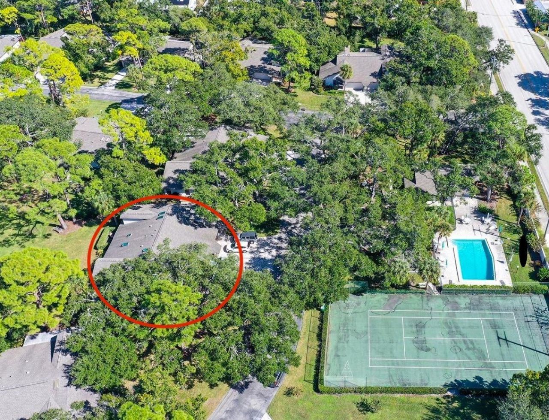
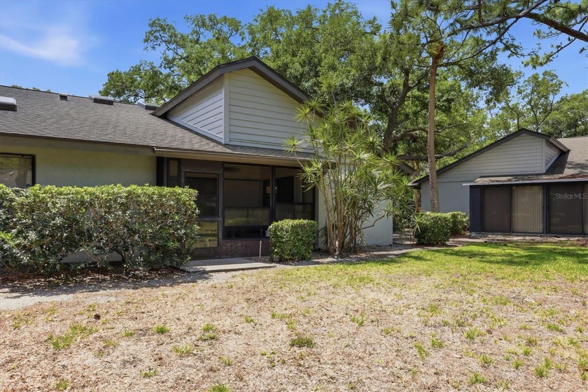
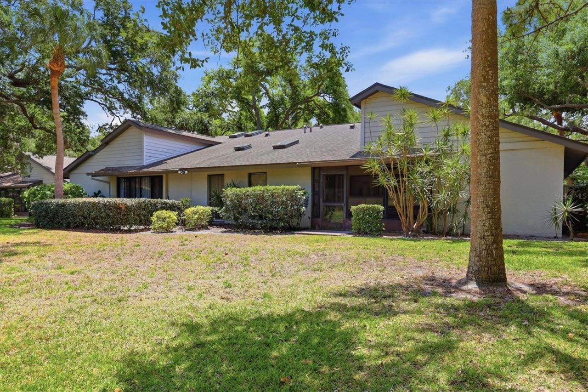
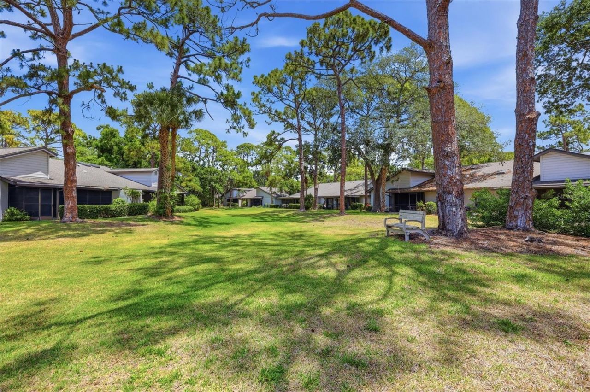
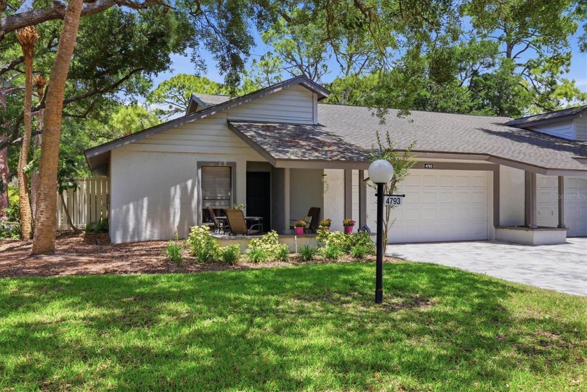
One or more photo(s) has been virtually staged. Just minutes from world-famous Siesta Key, this beautifully updated maintenance-free villa offers the perfect blend of comfort, convenience, and Florida lifestyle living. Nestled in a peaceful, tree-lined community with lush mature landscaping, you'll enjoy being close to shopping, dining, entertainment, and everything you could want in Sarasota.This spacious 2-bedroom, 2-bath residence is thoughtfully designed for both everyday living and entertai...

View More

Property Summary

MLS Number: N6144200
Status: Active
Days on Market: 176
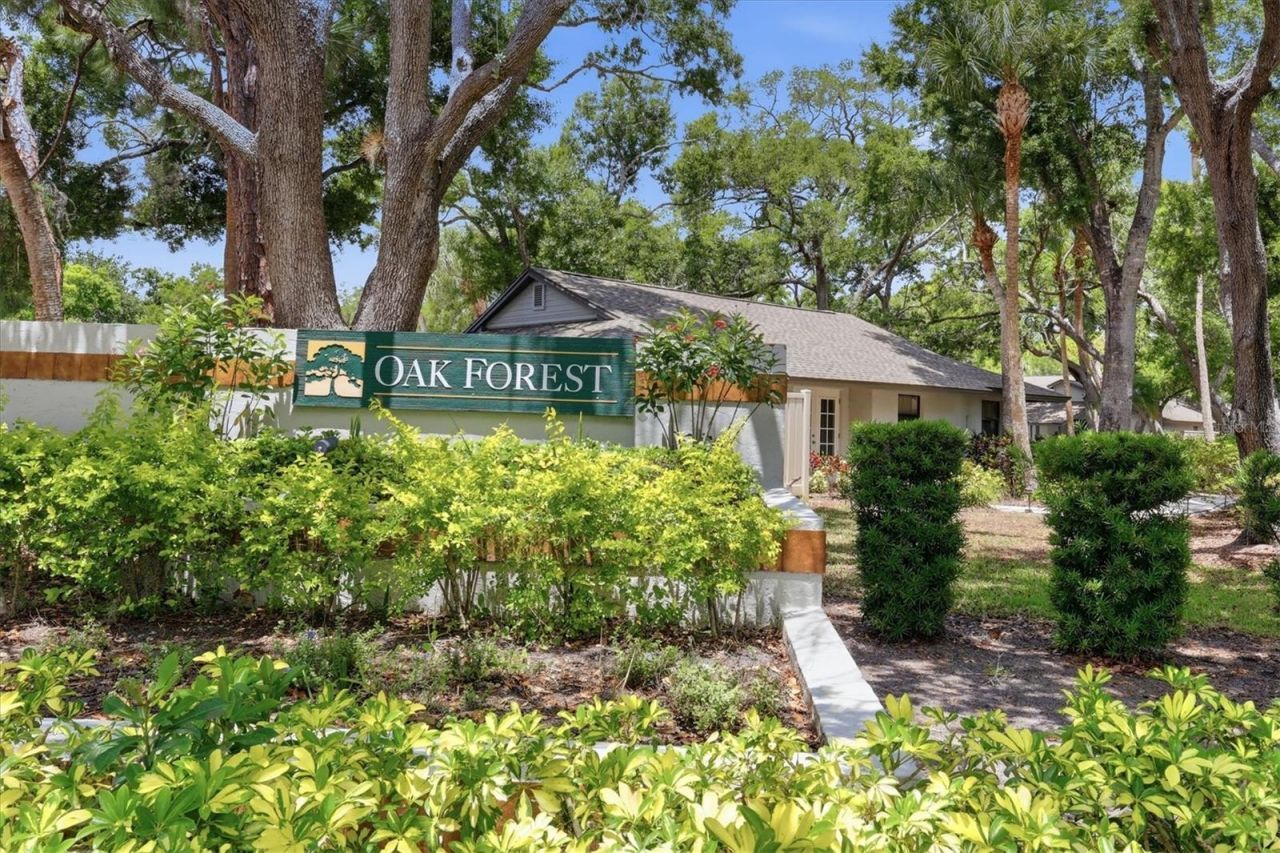
Subdivision: OAK FOREST VILLAS
County: Sarasota
Bedrooms: 2
Total Square Feet: 1,456
Price Per Sq. Ft.: $203
New Construction: No
Waterfront: No
Property Type: Residential - Condominium
Cooling: Central Air
Garage: 2 car attached
Heating: Central
Lot Size: 20.16 Acres
Roof Type: Shingle
Stories: 1.0
Year Built: 1984
Taxes: $3,466
HOA Y/N: Yes

Featured Amenities

Accessibility Features
Built-in Features
Cathedral Ceiling(s)
Ceiling Fans(s)
Eat-in Kitchen
High Ceilings
L Dining
Living Room/Dining Room Combo
Open Floorplan
Primary Bedroom Main Floor
Solid Surface Counters
Solid Wood Cabinets
Stone Counters
Vaulted Ceiling(s)
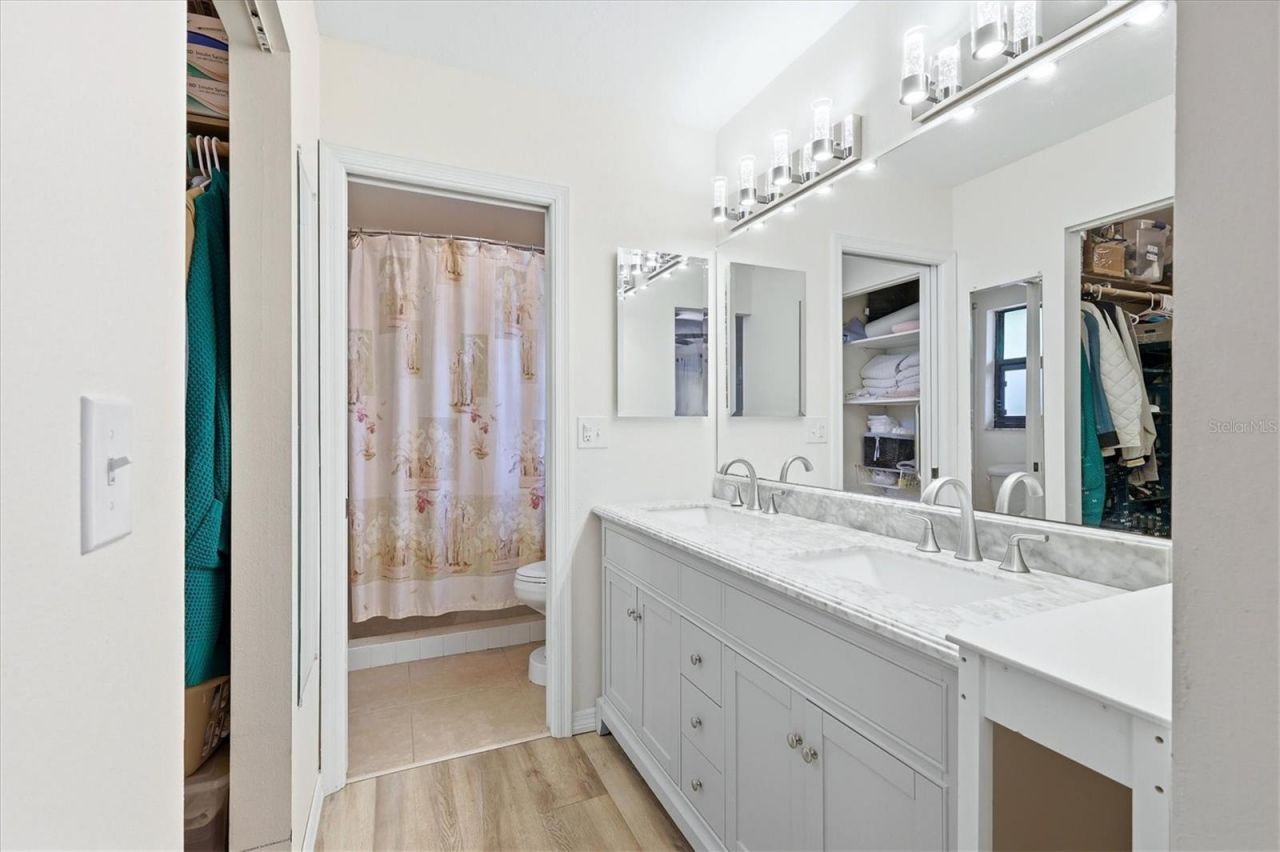
Walk-In Closet(s)
Maintenance
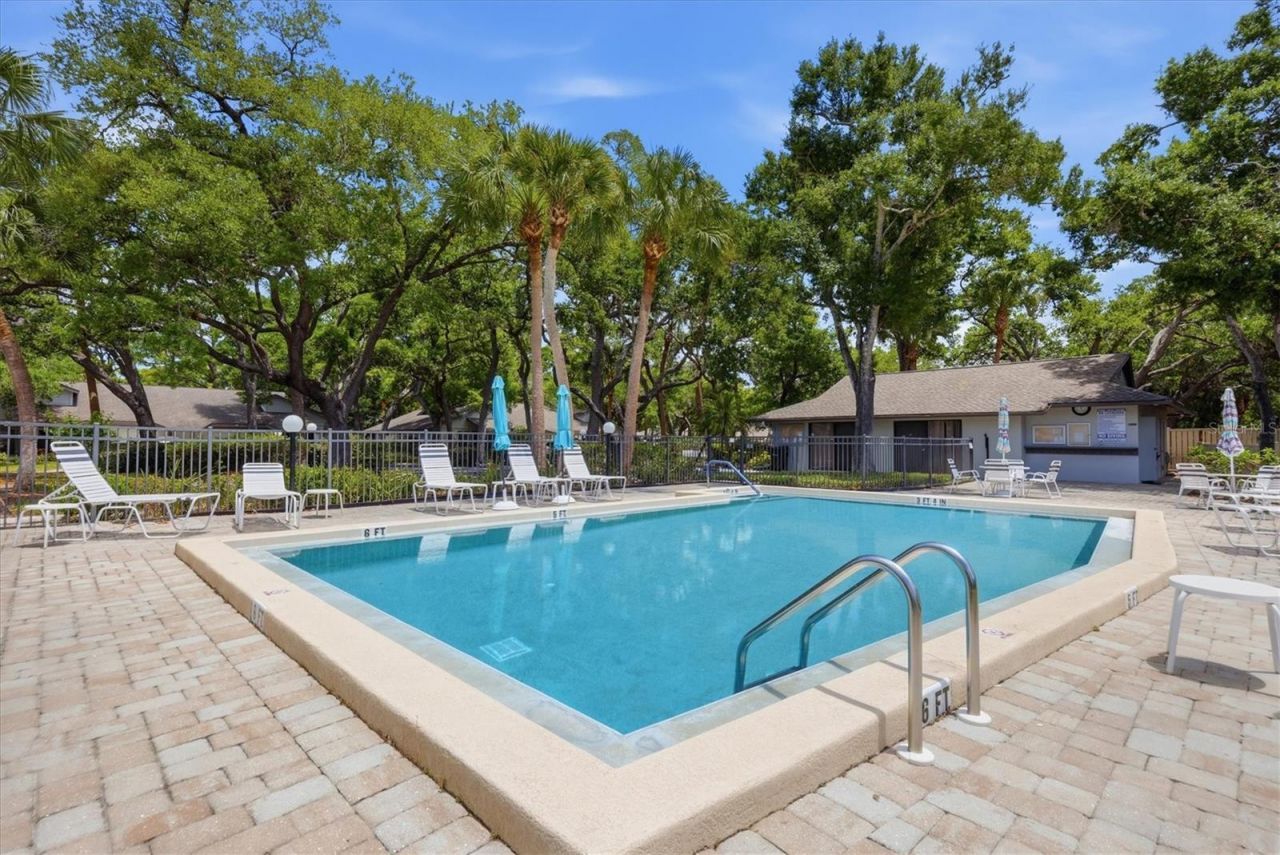
Pool
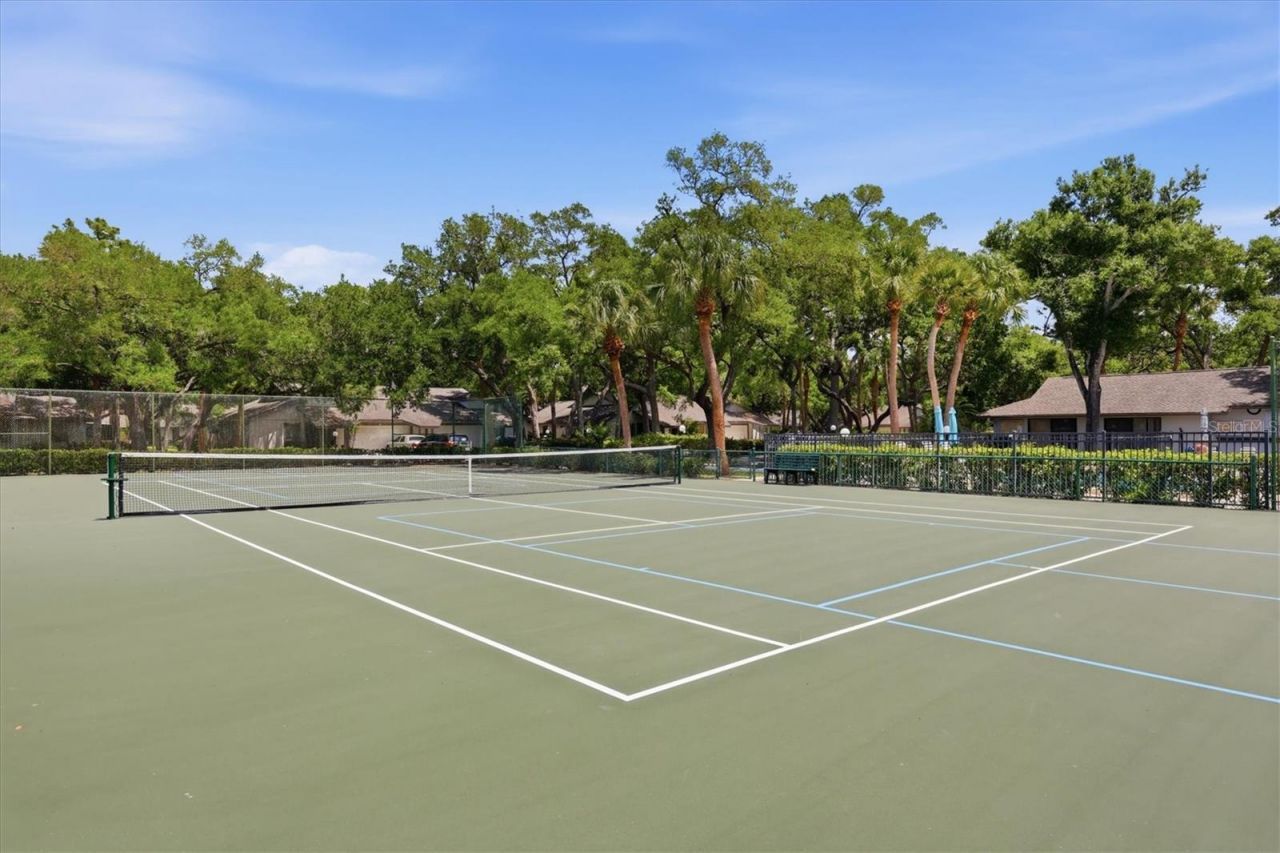
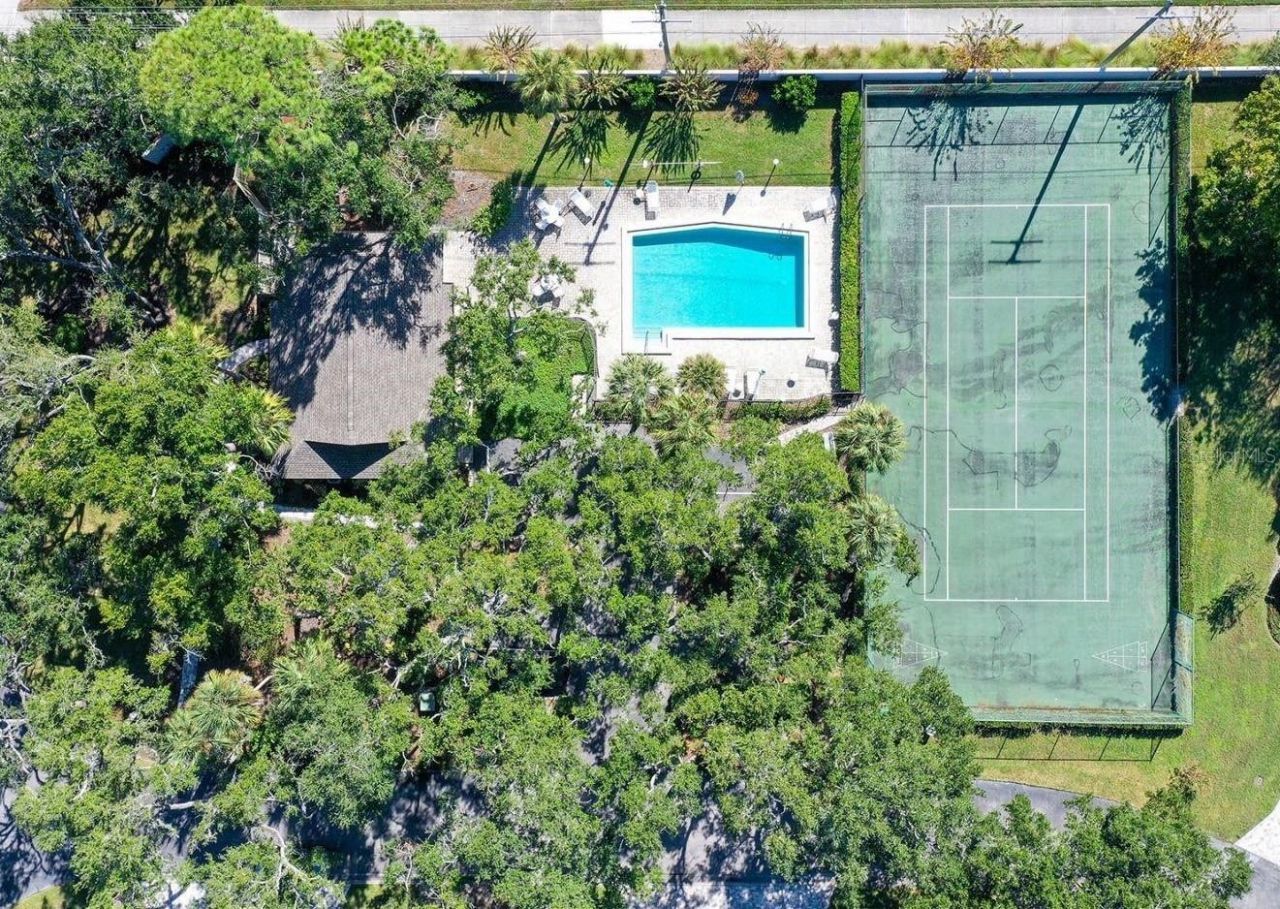
Tennis Court(s)

Property Details

Accessibility Features: Accessible Approach with Ramp, Accessible Bedroom, Accessible Entrance, Accessible Full Bath, Accessible Central Living Area
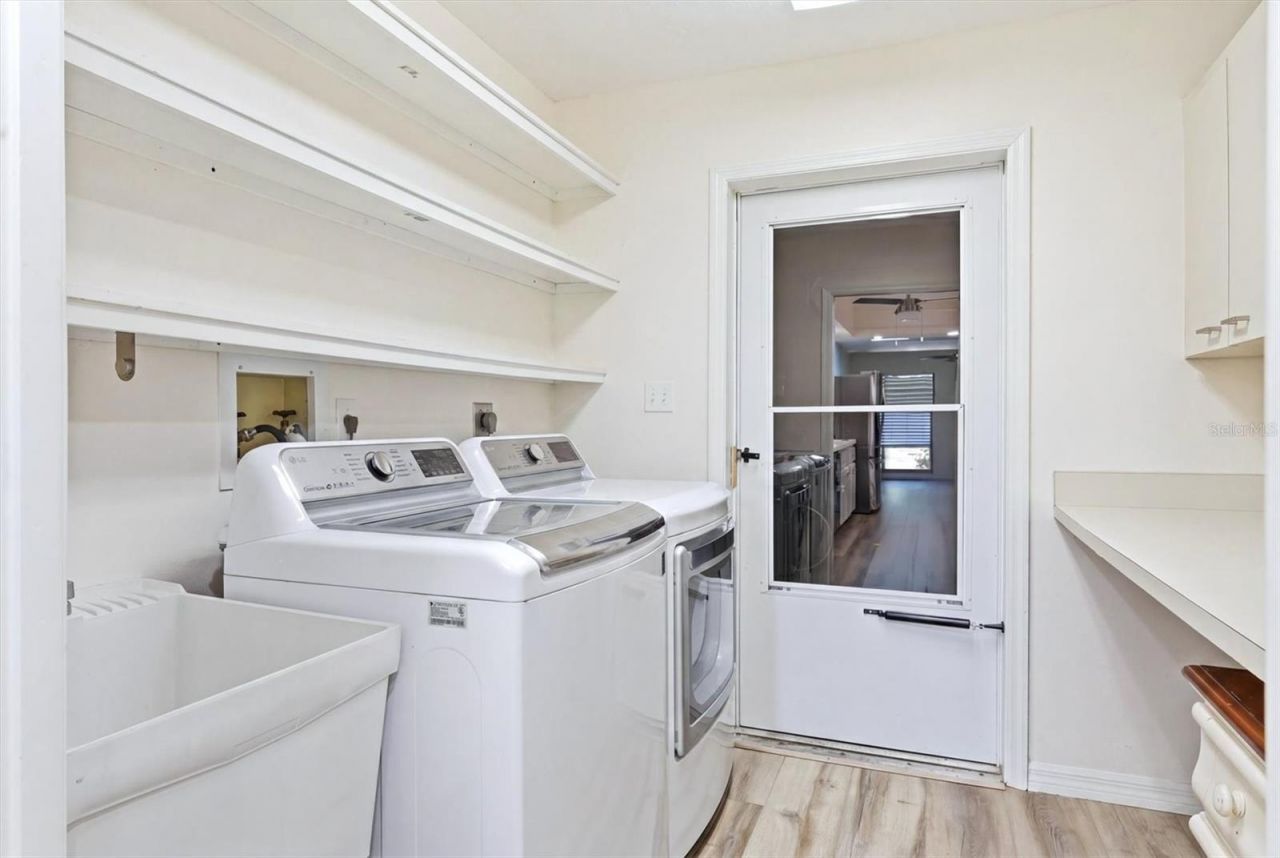
Additional Rooms: Inside Utility
Appliances: Dishwasher, Disposal, Dryer, Electric Water Heater, Exhaust Fan, Freezer, Ice Maker, Microwave, Range, Refrigerator, Washer
Community Features: Buyer Approval Required, Clubhouse, Deed Restrictions, Pool, Tennis Court(s)
Days on Site: 176
Directions: From Proctor Road turn North onto Oak Forest Drive East. Take the 1st left onto Oak Forest Drive W.
Exterior: Block, Stucco
Outdoor Features: Awning(s), Hurricane Shutters
Flood Zone Code: X
Flooring: Ceramic Tile, Luxury Vinyl
Foundation: Slab
Home Warranty Y/N: No
Listing Terms: Cash, Conventional
Lot: Oversized Lot, Paved
Lot Dimensions: 20.16
Number of Pets: 2
Other Equipment: Irrigation Equipment
Ownership: Condominium
Parking: Driveway, Garage Door Opener, Guest
Parking Notes: Driveway, Garage Door Opener, Guest
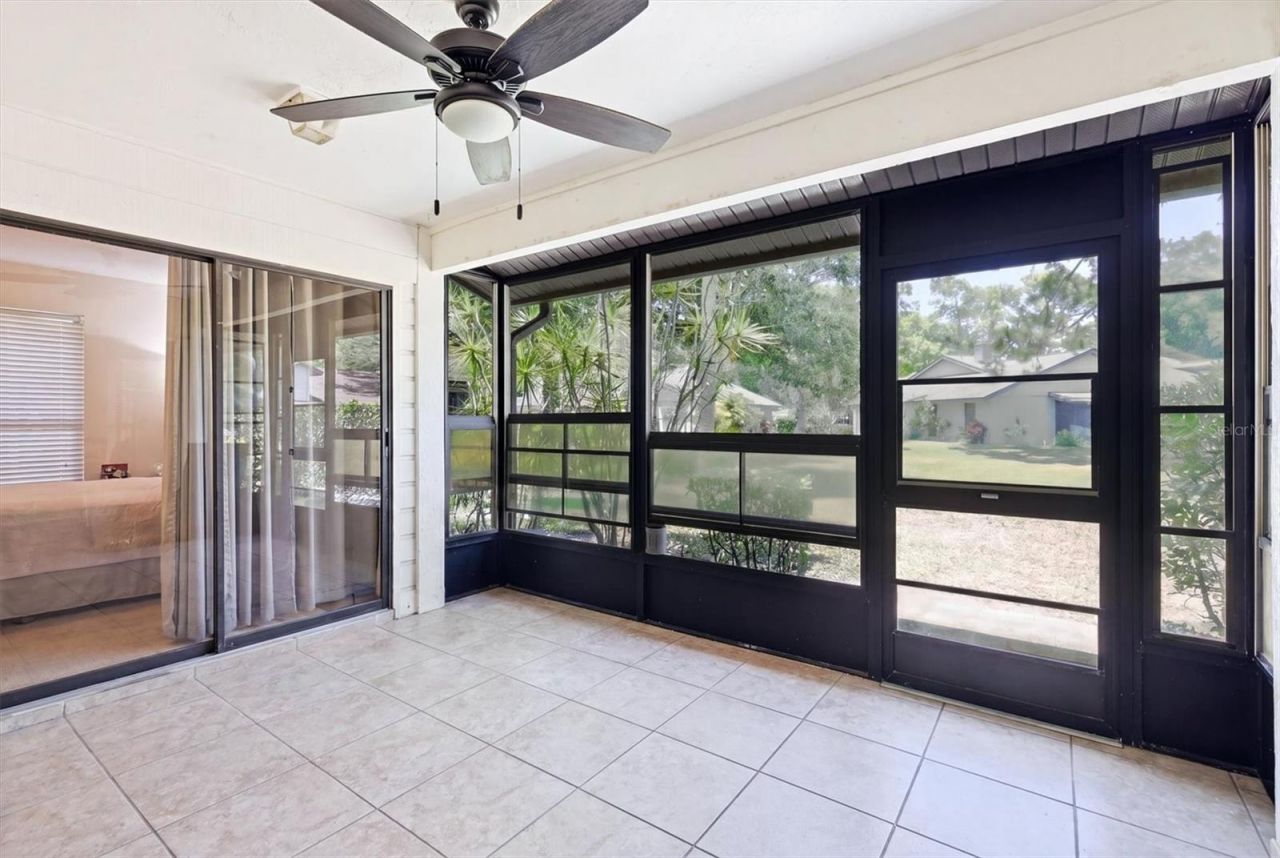
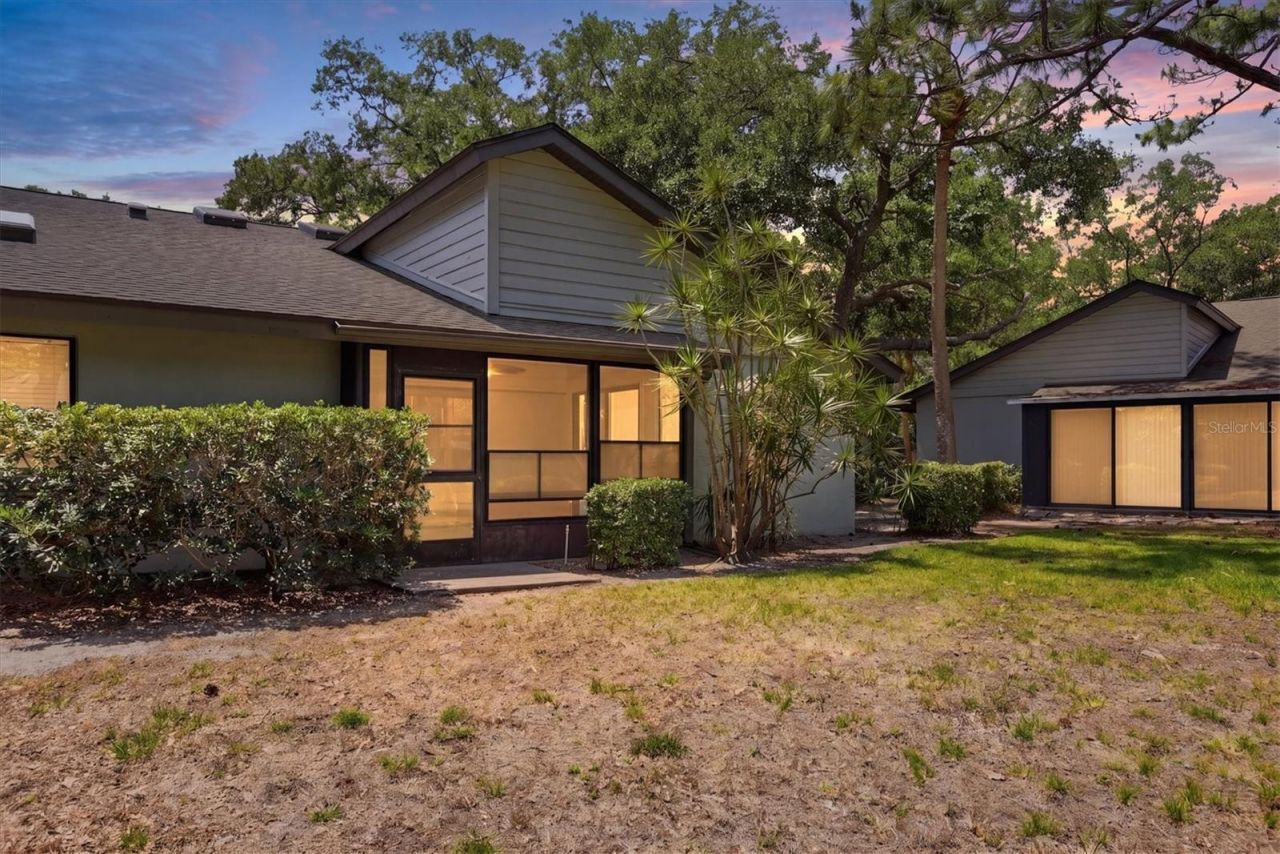
Patio/Porch: Covered, Enclosed, Front Porch, Patio, Porch, Rear Porch, Screened
Pets Allowed: Cats OK, Dogs OK
Pets Restrictions: two small dogs not exceeding 20lbs. each or two smallcats, or one of each.
Pets Size: Small (16-35 Lbs.)
Property Attached Y/N: Yes
Property Sub-Type: Villa
Sewer: Public Sewer
Showing Instructions: Appointment Only, See Remarks, ShowingTime
Special Sale Provisions: None
Utilities: BB/HS Internet Available
Vegetation: Mature Landscaping, Oak Trees, Trees/Landscaped
Water: Public
Water Access Y/N: No
Windows: Skylight(s), Blinds, Insulated Windows
Zoning: RSF2
Construction: Block,Stucco

Room Sizes

Great Room: 15x21
Kitchen: 8x13
Dinette: 12x12
Primary Bedroom: 13x17
Bedroom 2: 12x11
Bonus Room: 9x26
Balcony/Porch/Lanai: 9x13

Local Schools

High School: Riverview High
Middle School: Brookside Middle
Elementary School: Phillippi Shores Elementary

Neighborhood Information

Neighborhood Map

Neighborhood Hero

Neighborhood Highlights

Neighborhood Characteristics

Neighborhood Market Trend

Neighborhood Schools

Courtesy of

Agency Name: EVOLVE REAL ESTATE
Agency Contact: 941-441-5253
Agent Name: Ashley LeRoy

agent picture

Presented by

Agent Name: Roni Sterin
Agent Phone: 305.942.7446
Agency Title: The Keyes Company
Request Info

IDX logo

Roni Sterin
keyes.com
Agent Cell:
305.942.7446

Mortgage Calculator

%
years/fixed
yearly
yearly (est.)

Estimated Payment

$ 1,823.37 Principal & Interest $1,448.49 Property Tax $288.83 Homeowner's Insurance $86.04
Mortgage Logo

Login to My Keyes Account


