SIGN UP Login/Register
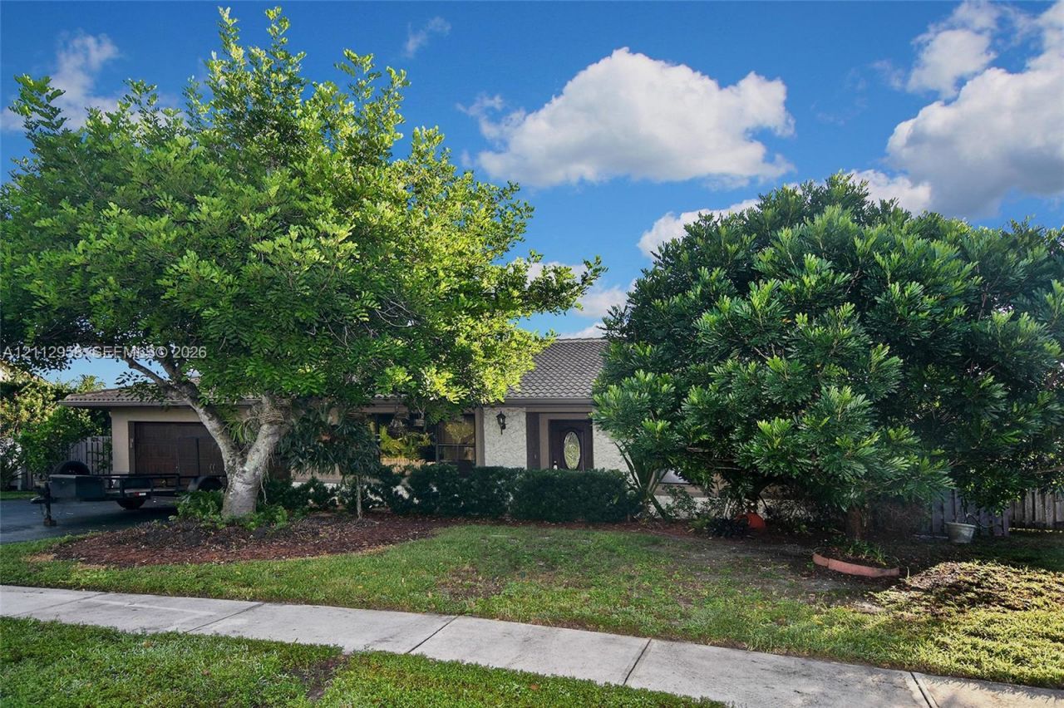
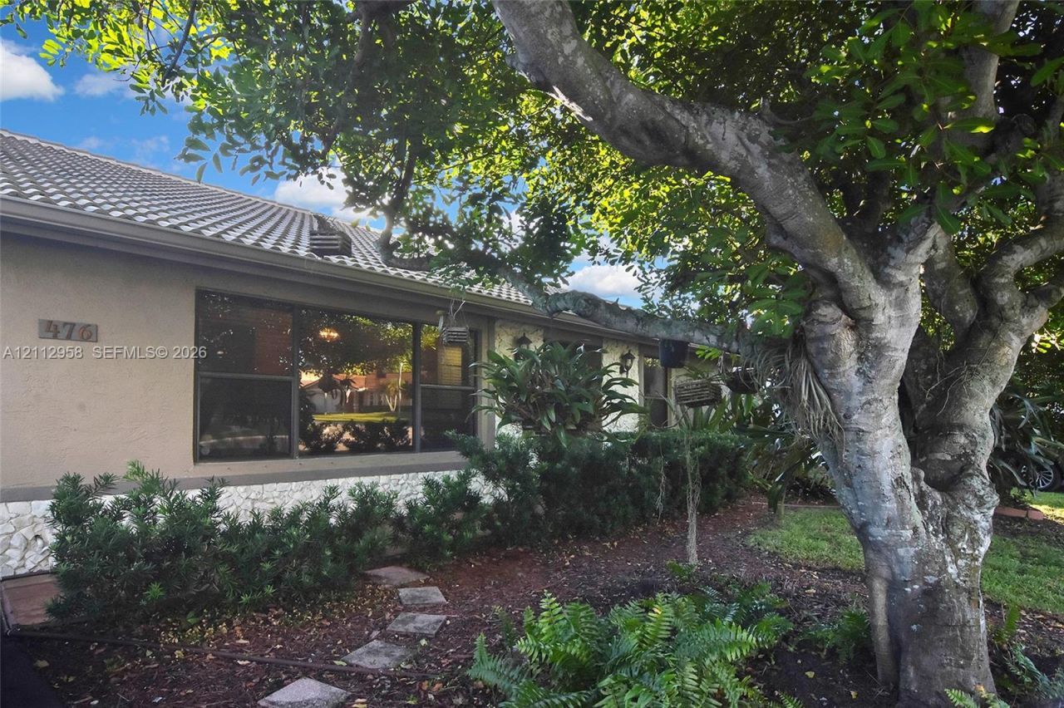
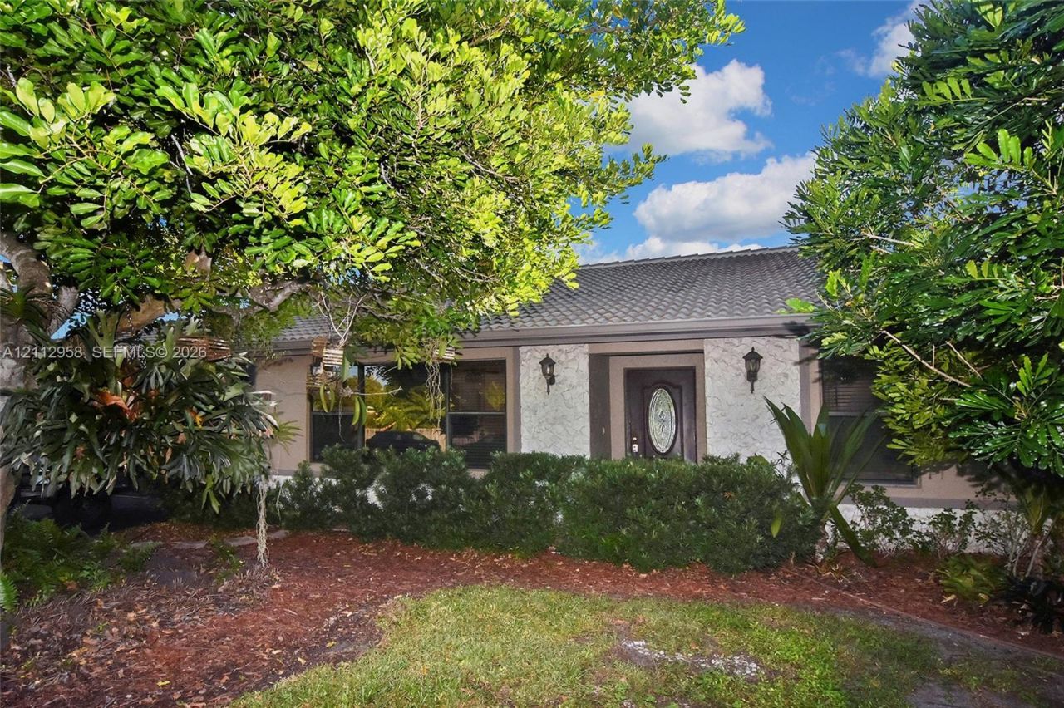
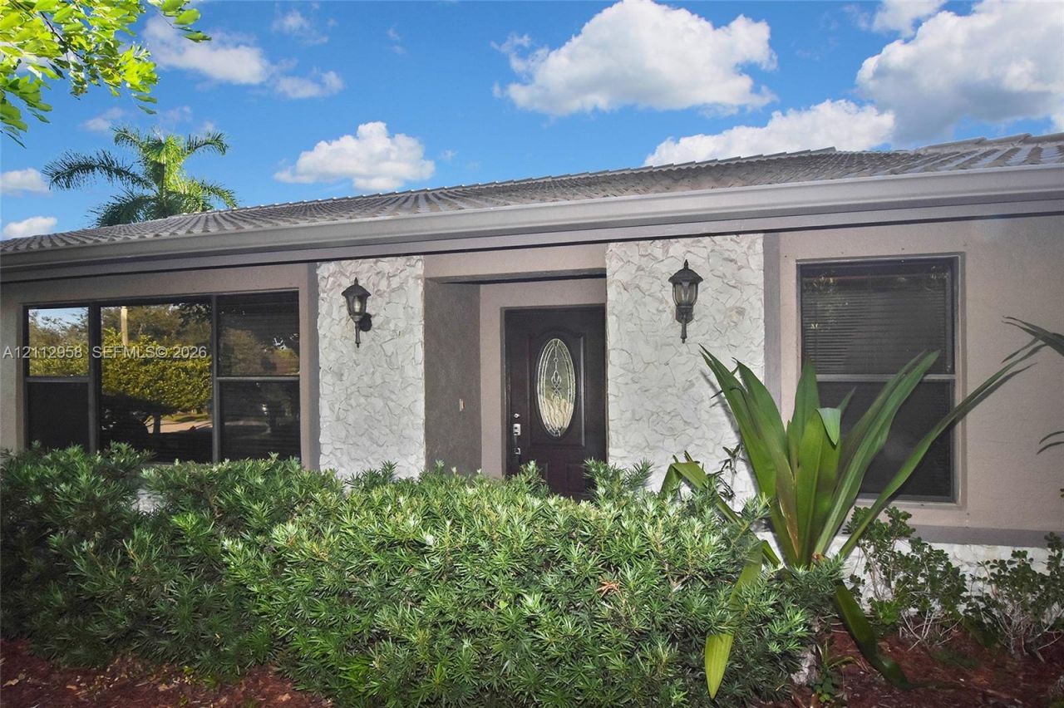
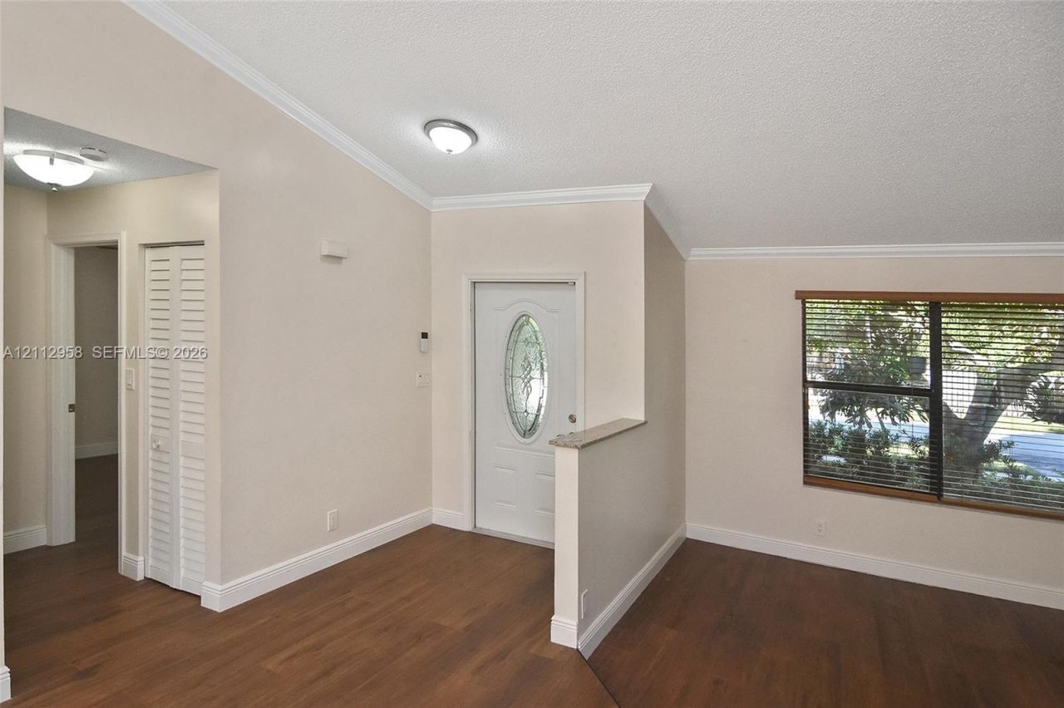
476 SW 169th Ter, Weston, FL 33326 Photo

35 Photos

476 SW 169th Ter Weston, FL 33326
$895,000
  • Beds
    4
  • Baths
    2 full
  • Total Square Feet
    1,904
  • Lot Size
    0.24 acre(s)

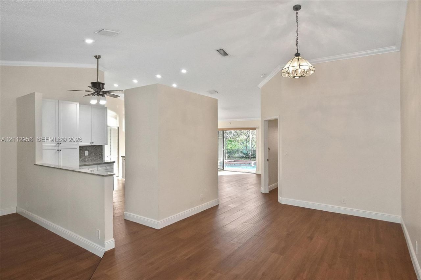
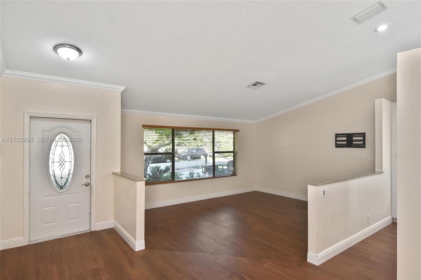
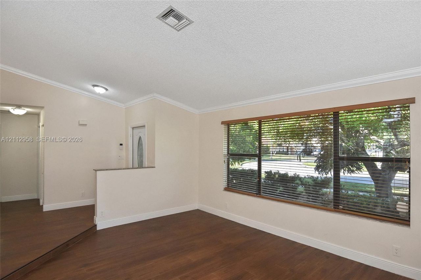
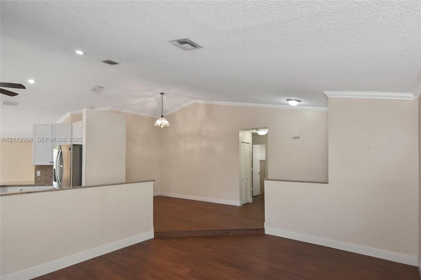
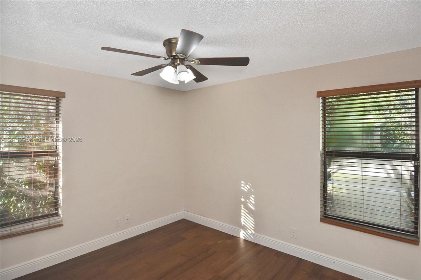
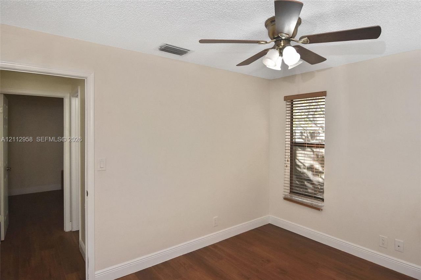
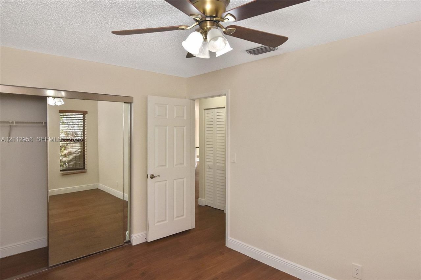
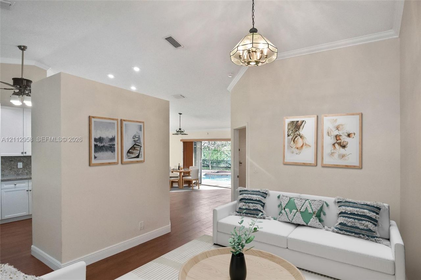
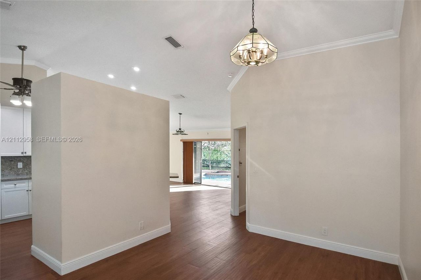
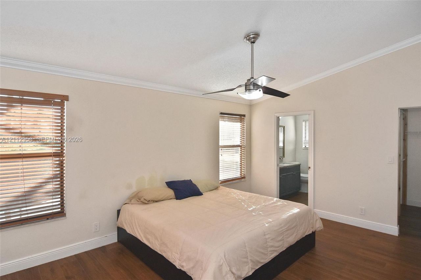
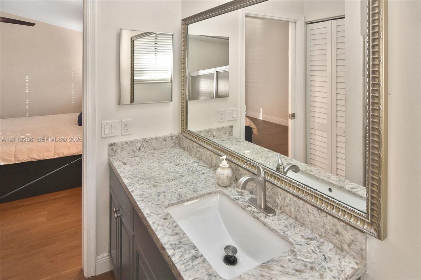
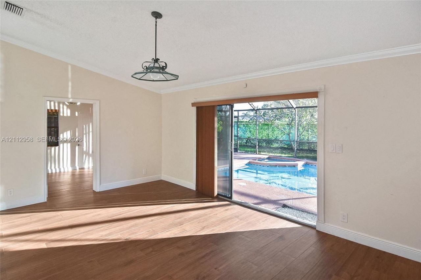
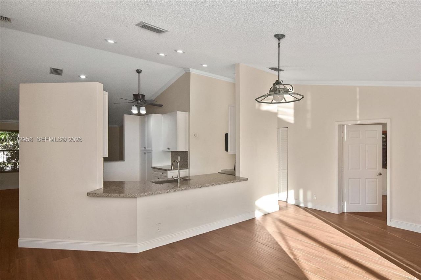
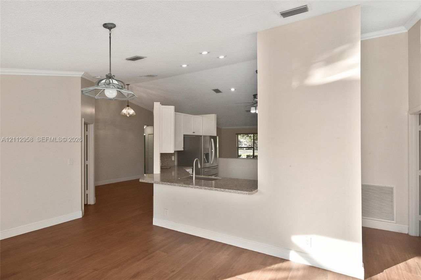
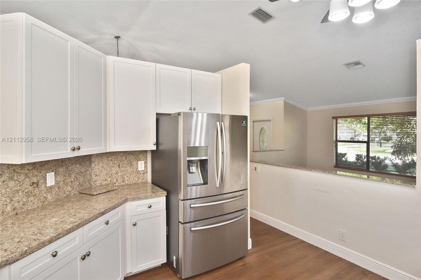
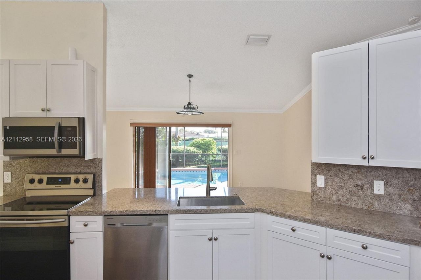
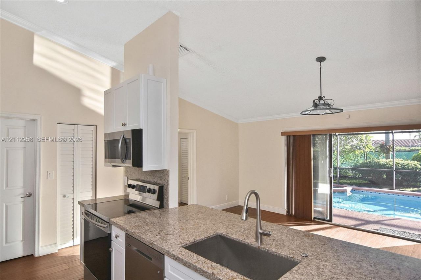
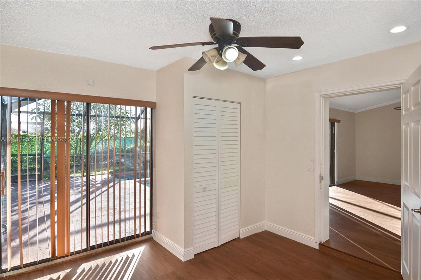
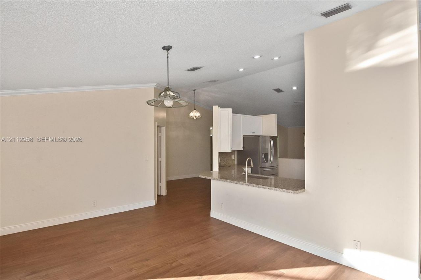
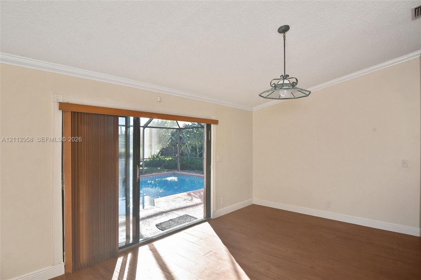
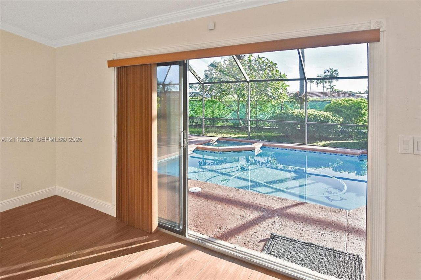
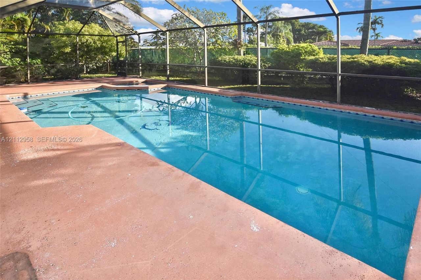
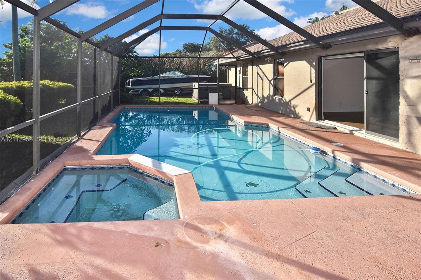
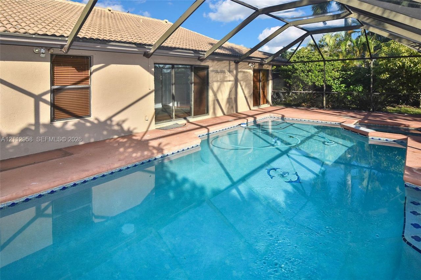
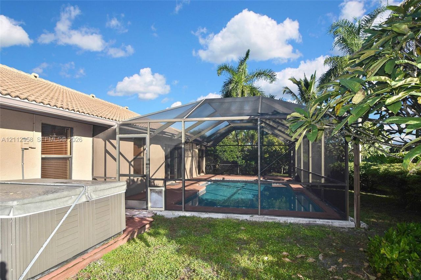
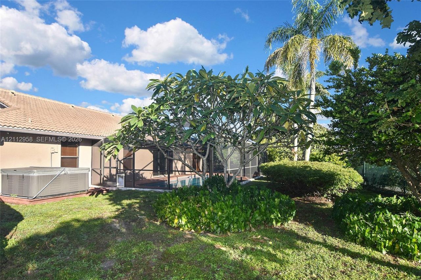
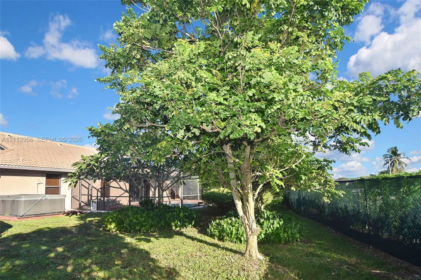
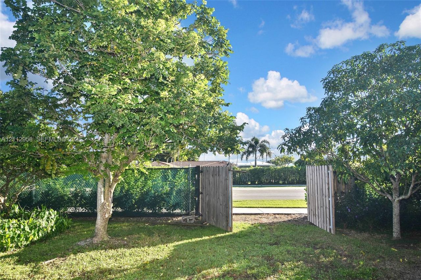
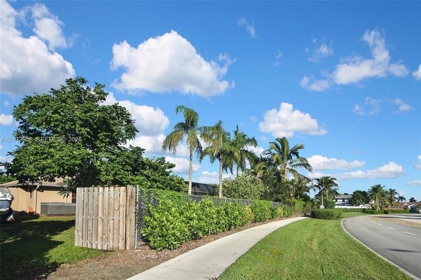
Beautiful single-family POOL/SPA HOME located in the highly desirable city of Weston. The home of 2287 SQ feet features 4 generously sized bedrooms and 2 well-appointed bathrooms, providing comfort and functionality for families of all sizes. The 6 person JACCUZI comes with the home. A great extra feature of the home is that you can reach the back yard from the road (Lake View Dr) behind the home what is perfect when you want to have easy access to store your boat or both your jet skis. It has b...

View More

Property Summary

MLS Number: A12112958
Status: Active
Days on Market: 8
Subdivision: BONAVENTURE LAKES ADD 2
County: Broward
Bedrooms: 4
Total Square Feet: 1,904
Price Per Sq. Ft.: $470
Style: Attached, One Story, Ranch
New Construction: No
Waterfront: No
Property Type: Residential - Single Family
Cooling: Ceiling Fan(s), Central Air
Fenced: Yes
Garage: 2 car attached
Heating: Central
Lot Size: 0.24 Acres
Roof Type: Barrel Roof
Year Built: 1991
Taxes: $5,925
HOA Fee: 254/ Annually

Featured Amenities

First Floor Entry
Built-in Features
Pantry
Pull Down Stairs
Split Bedroom
Vaulted Ceiling(s)
Certified Watt-Wise
Attic
Family Room
Great Room
Utility Room/Laundry

Property Details

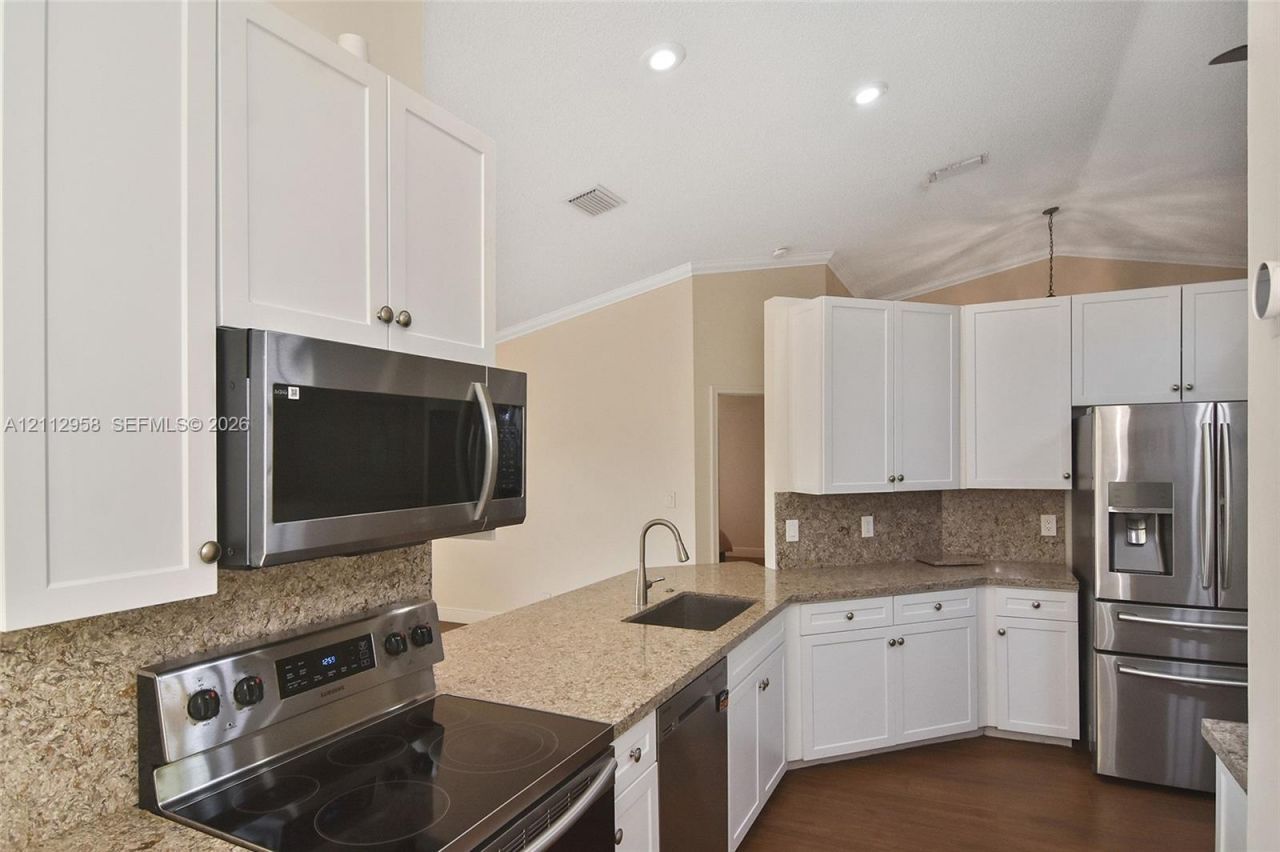
Appliances: Dishwasher, Disposal, Dryer, Electric Range, Electric Water Heater, Microwave, Refrigerator
Community Features: Additional Amenities, Pool, Tennis Court(s), Exercise Room, Game Room, Maintained Community, Mandatory Hoa, Other Membership Included, Paved Road, Picnic Area, Public Road, Sauna, Sidewalks, Spa/Hot Tub, Street Lights, Underground Utilities
Crops Included Y/N: No
Days on Site: 8
Exterior: CBS Construction
Outdoor Features: Lighting, Fruit Trees
Fencing: Fenced
Flooring: Ceramic Floor, Tile
Home Style: Attached, One Story, Ranch
Home Warranty Y/N: No
Hot Tub: Yes
Laundry: Utility Room/Laundry, Washer/Dryer Hook-Up
Lease Considered Y/N: No
Listing Terms: All Cash, Conventional, FHA, VA Loan
Lot: Less Than 1/4 Acre Lot
Other Equipment: Automatic Garage Door Opener
Parcel#: 504007020400
Parking: Driveway, No Rv/Boats
Parking Notes: Driveway, No Rv/Boats
Patio/Porch: Open Porch, Patio
Pool: In Ground, Concrete, Equipment Stays, Screen Enclosure
Property Attached Y/N: No
Property Sub-Type: Single Family Residence
Sauna: Yes
Security: Owned Burglar Alarm, Smoke Detector
Sewer: Public Sewer
Spa: Yes
Spa: Community
Special View Info: Garden
Swimming Pool: Yes
Water: Municipal Water, Well
Window: Complete Panel Shutters/Awnings, Hurricane Shutters, Blinds, Double Hung Metal, Picture Window
Construction: CBS Construction

Local Schools

High School: Western
Middle School: Tequesta Trace
Elementary School: Indian Trace

Location

Courtesy of

Agency Name: Realty One Group MVP
Agent Name: Robert Stols
Agency Phone: 800-896-8790

agent picture

Presented by

Agent Name: Roni Sterin
Agent Phone: 305.942.7446
Agency Title: The Keyes Company
Request Info

IDX logo

Roni Sterin
keyes.com
Agent Cell:
305.942.7446

Mortgage Calculator

%
years/fixed
yearly
yearly (est.)

Estimated Payment

$ 5,149.37 Principal & Interest $4,394.57 Property Tax $493.75 Homeowner's Insurance $261.04
Mortgage Logo

Login to My Keyes Account