SIGN UP Login/Register
4741 Mainsail Drive, Bradenton, FL 34208 Photo
New
4741 Mainsail Drive, Bradenton, FL 34208 Photo
New
4741 Mainsail Drive, Bradenton, FL 34208 Photo

49 Photos

4741 Mainsail Drive Bradenton, FL 34208
$1,275,000
  • Beds
    3
  • Baths
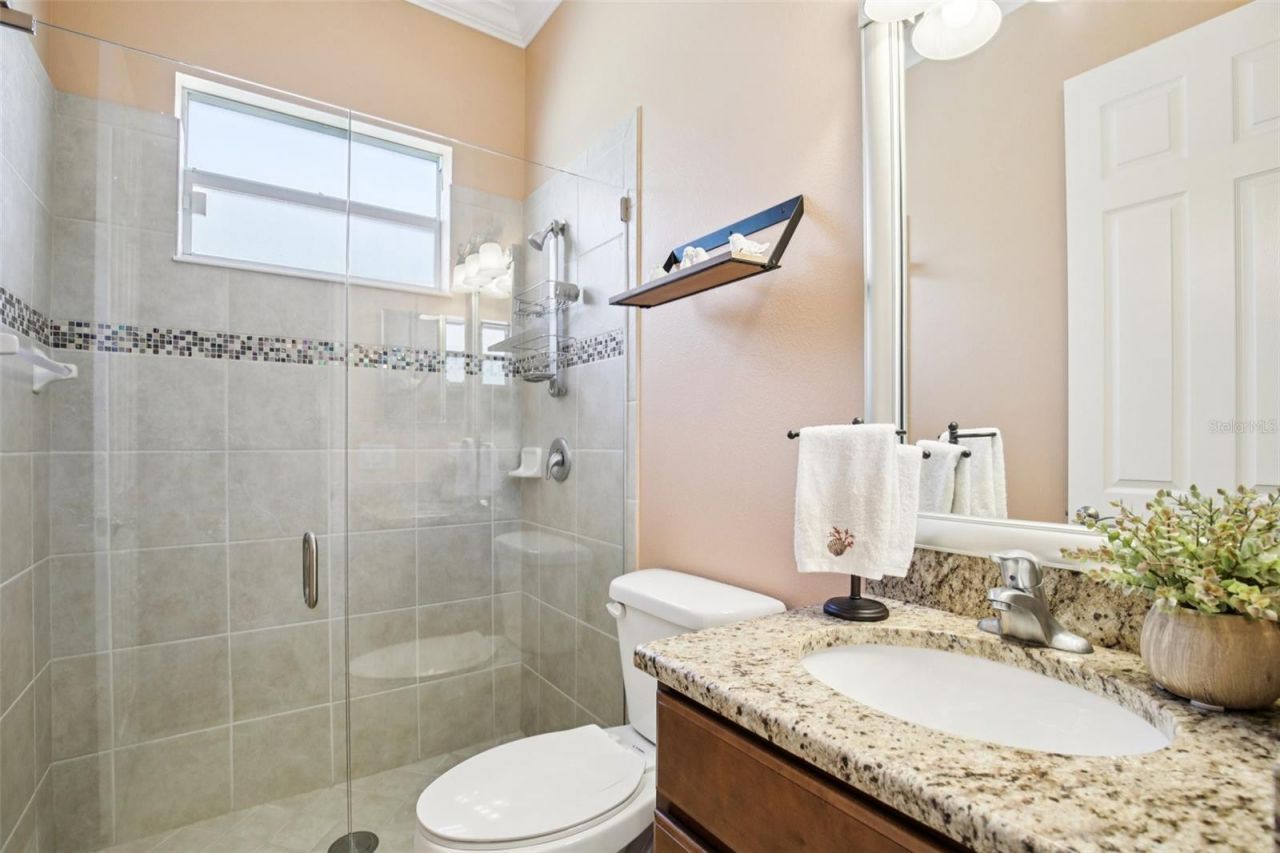
    3 full
  • Total Square Feet
    2,583
  • Lot Size
    0.23 acre(s)

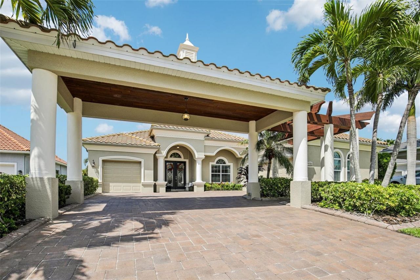
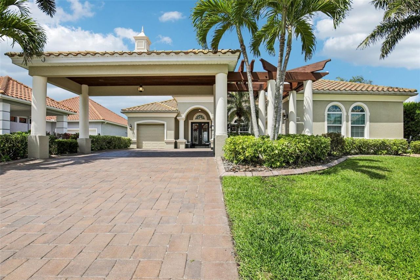
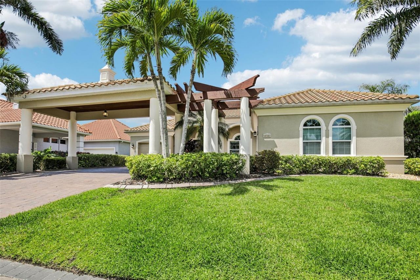
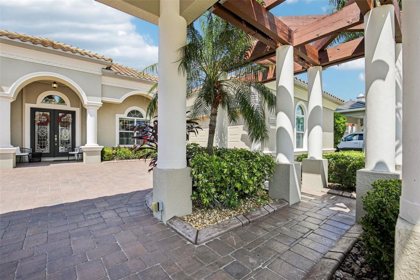
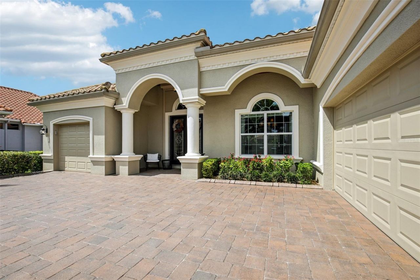
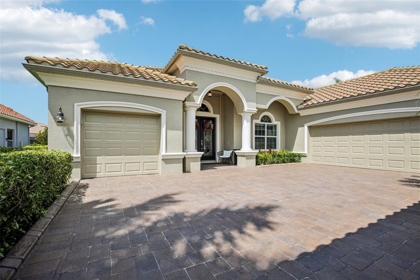
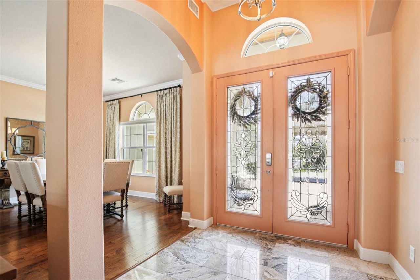
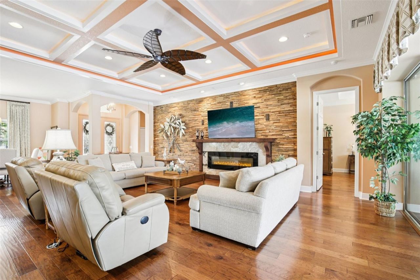
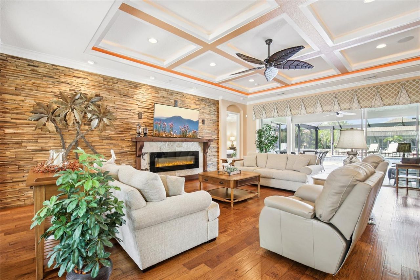
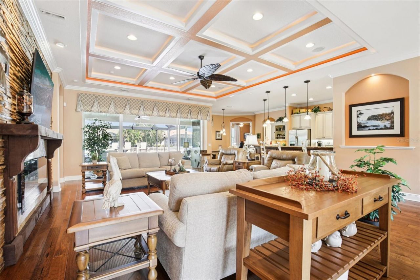
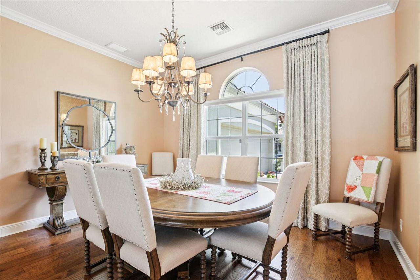
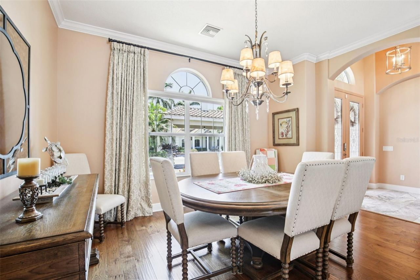
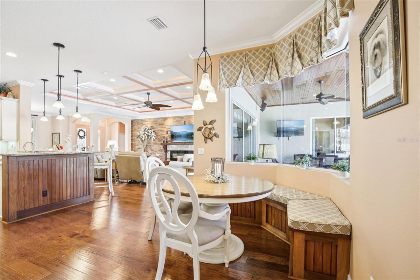
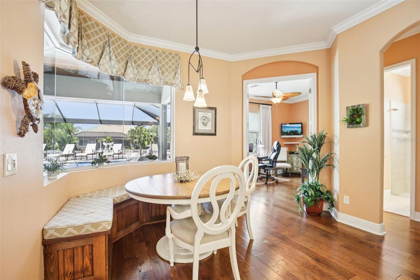
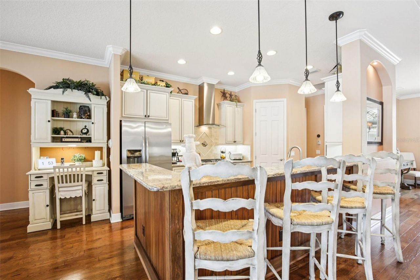
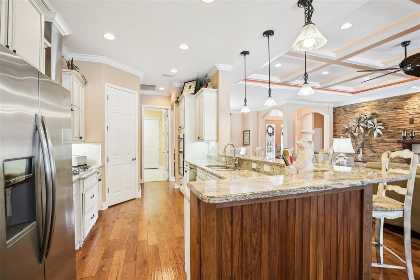
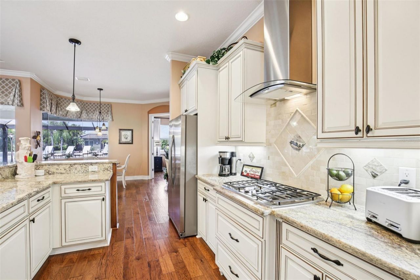
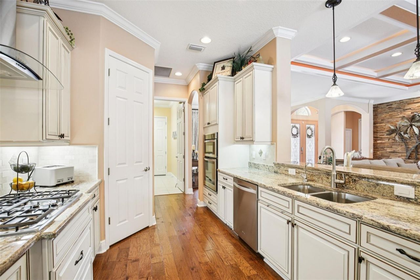
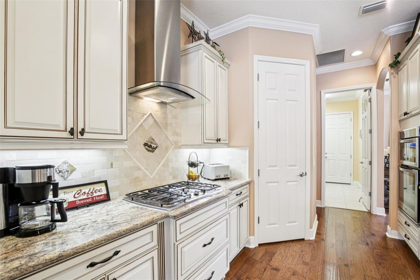
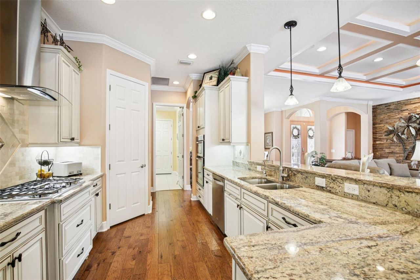
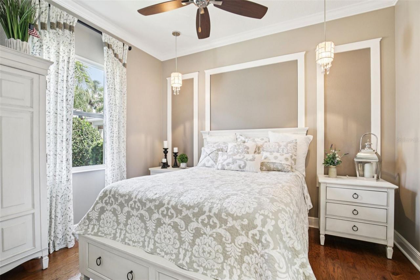
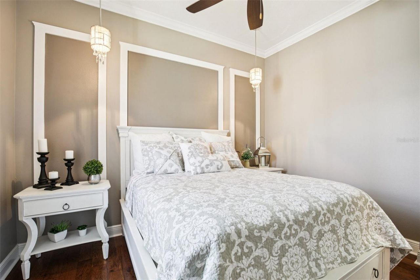
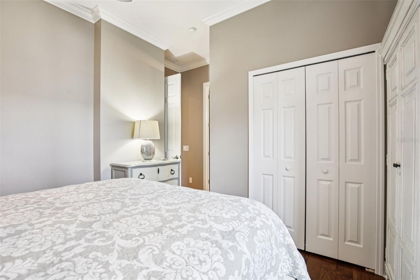
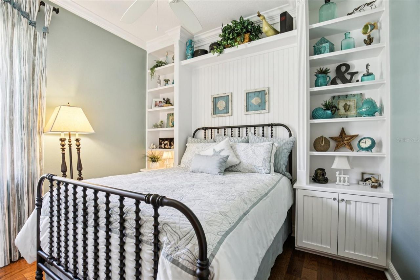
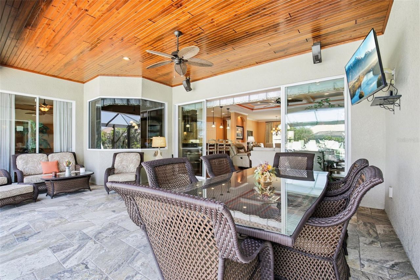
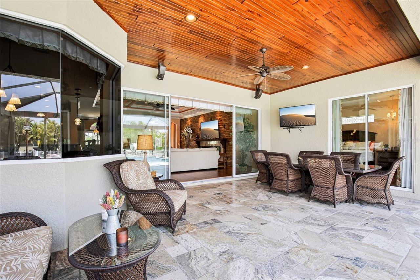
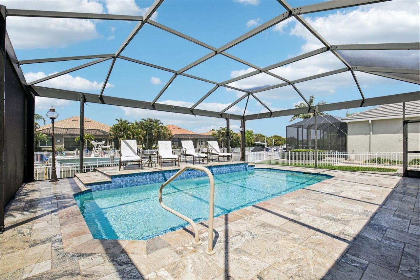
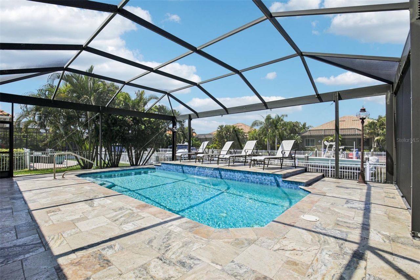
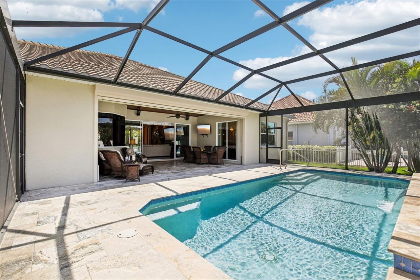
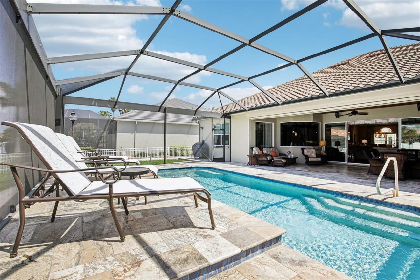
Waterfront Luxury Living in Exclusive Harbour Walk at The InletsWelcome to 4741 Mainsail Drive, a sun-drenched waterfront retreat nestled within the private, gated boating community of Harbour Walk. Here, everyday living feels like a coastal escape-where tranquil water views, gentle breezes, and effortless indoor-outdoor flow define a truly elevated Florida lifestyle.Step inside this impeccably maintained, custom-built home to discover a thoughtful design where warmth and sophistication meet. As...

View More

Property Summary

MLS Number: A4710782
Status: Active
Days on Market: 4
Subdivision: RIVERDALE REV
County: Manatee
Bedrooms: 3
Total Square Feet: 2,583
Price Per Sq. Ft.: $494
Style: Mediterranean
New Construction: No
Waterfront: Yes
Property Type: Residential - Single Family
Cooling: Central Air
Fenced: Yes
Heating: Central, Electric
Lot Size: 0.23 Acres
Roof Type: Tile
Stories: 1.0
Year Built: 2014
Taxes: $17,319
HOA Y/N: Yes

Featured Amenities

Ceiling Fans(s)
Central Vaccum
Coffered Ceiling(s)
Eat-in Kitchen
High Ceilings
Open Floorplan
Primary Bedroom Main Floor
Stone Counters
Tray Ceiling(s)
Walk-In Closet(s)
Window Treatments
Gated
Playground
Tennis Court(s)

Property Details

Additional Rooms: Attic, Den/Library/Office, Storage Rooms
Appliances: Built-In Oven, Convection Oven, Cooktop, Dishwasher, Disposal, Dryer, Exhaust Fan, Gas Water Heater, Kitchen Reverse Osmosis System, Microwave, Range Hood, Refrigerator, Washer, Water Filtration System, Water Softener
Community Features: Dog Park, Gated Community - Guard, No Truck/RV/Motorcycle Parking, Playground, Sidewalks, Tennis Court(s), Street Lights
Days on Site: 4
Directions: Interstate 75, exit 220. Drive west on State Road 64 about 2.5 miles to 48th Street Court East. Drive 2 miles to Compass Rd. Make a quick right turn on America's Cup and head to the guard house a few hundred yards down the street. Enter Harbour Walk and d
Exterior: Block, Stucco
Outdoor Features: Garden, Lighting, Private Mailbox, Rain Gutters, Sidewalk, Tennis Court(s)
Fencing: Fenced
Fireplace: Electric, Living Room
Fireplace Y/N: Yes
Flood Zone Code: AE
Flooring: Ceramic Tile, Travertine, Wood
Foundation: Slab
Frontage Canal Fresh: 76
Home Style: Mediterranean
Home Warranty Y/N: No
Lot: Cul-De-Sac, Flood Insurance Required, Landscaped, Near Marina, Sidewalk, Paved, Private
Lot Dimensions: 0.23
Other Equipment: Irrigation Equipment
Ownership: Fee Simple
Parking: Garage Door Opener, Ground Level, Oversized, Portico
Parking Notes: Garage Door Opener, Ground Level, Oversized, Portico
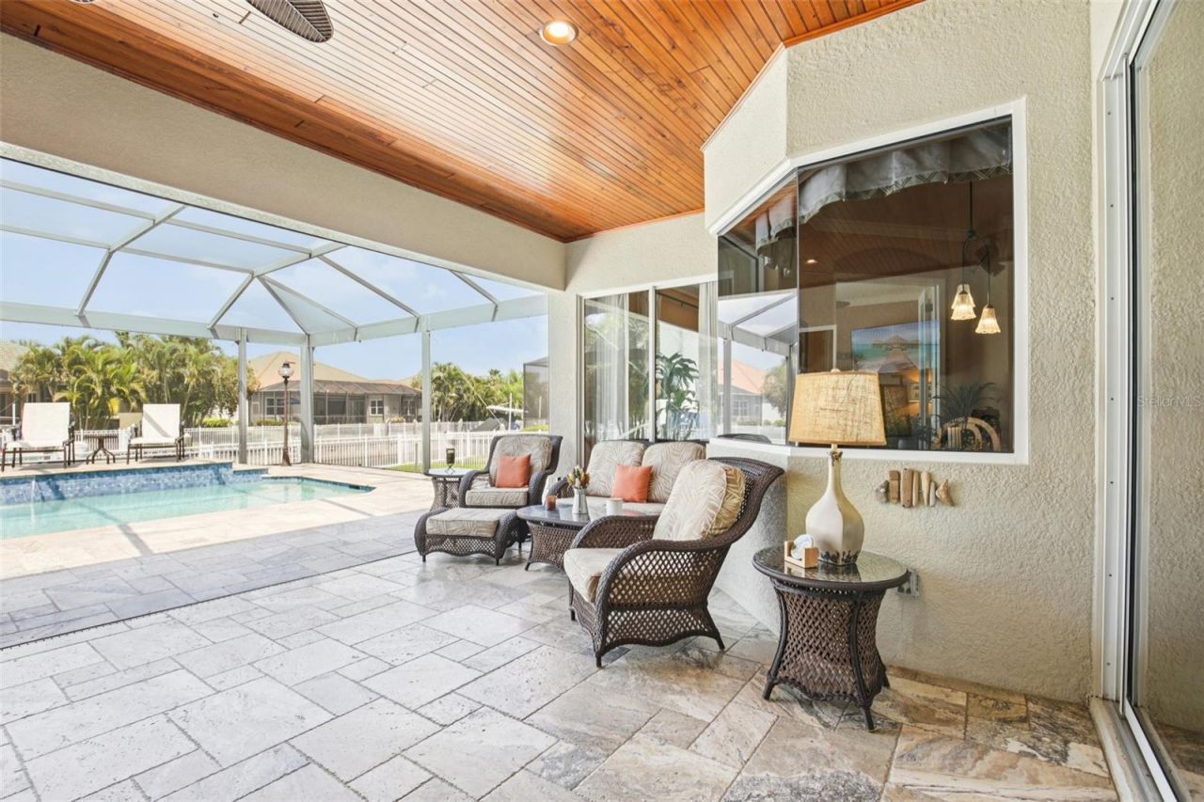
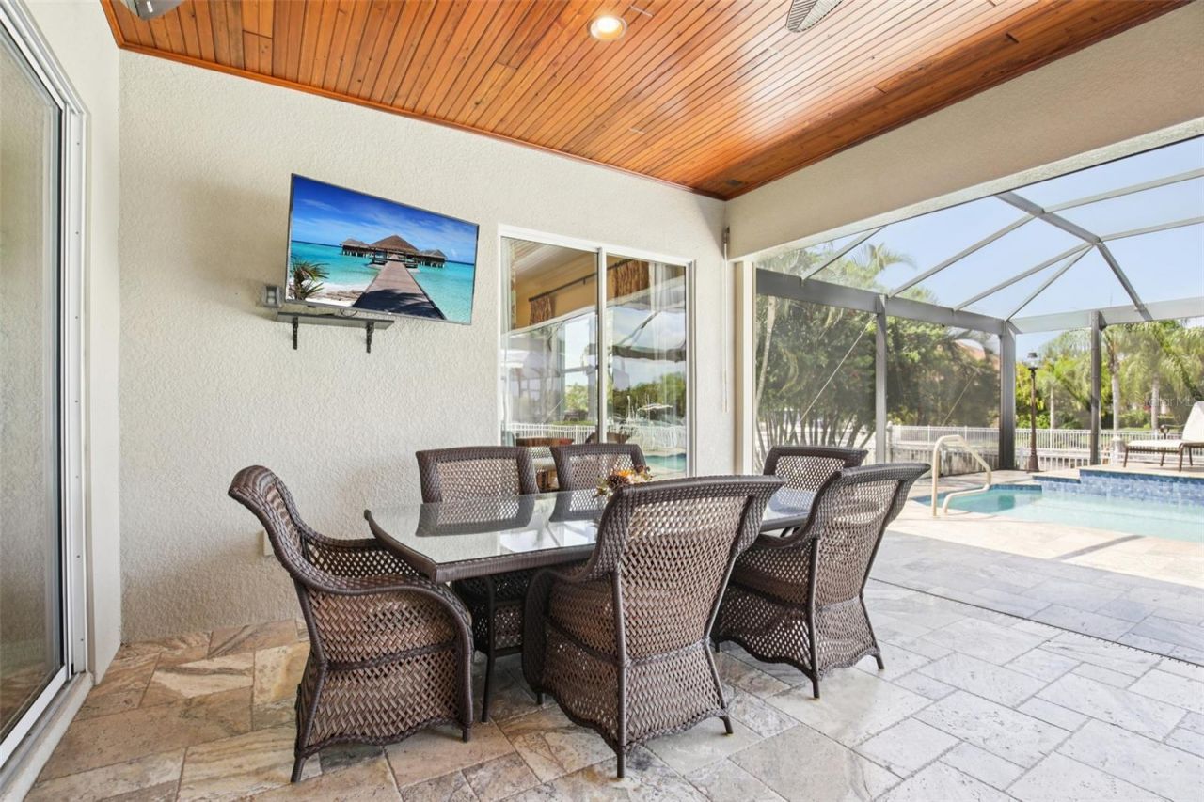
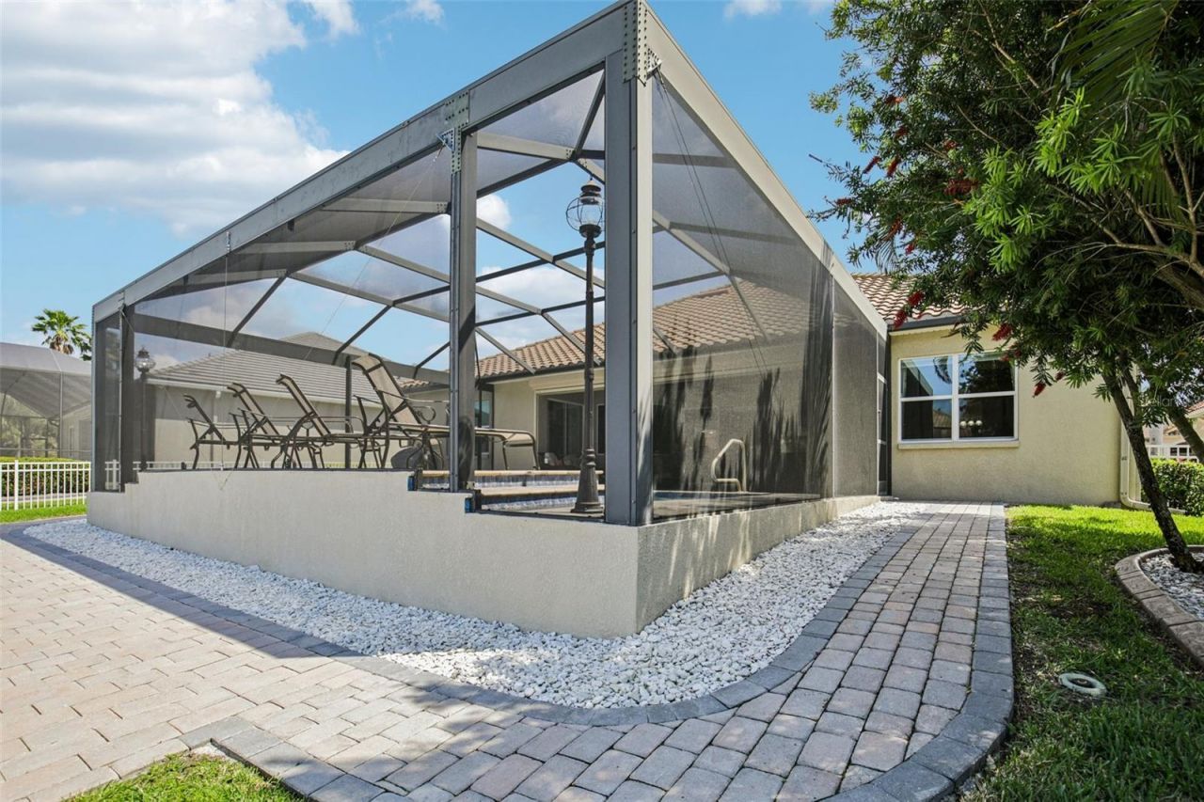
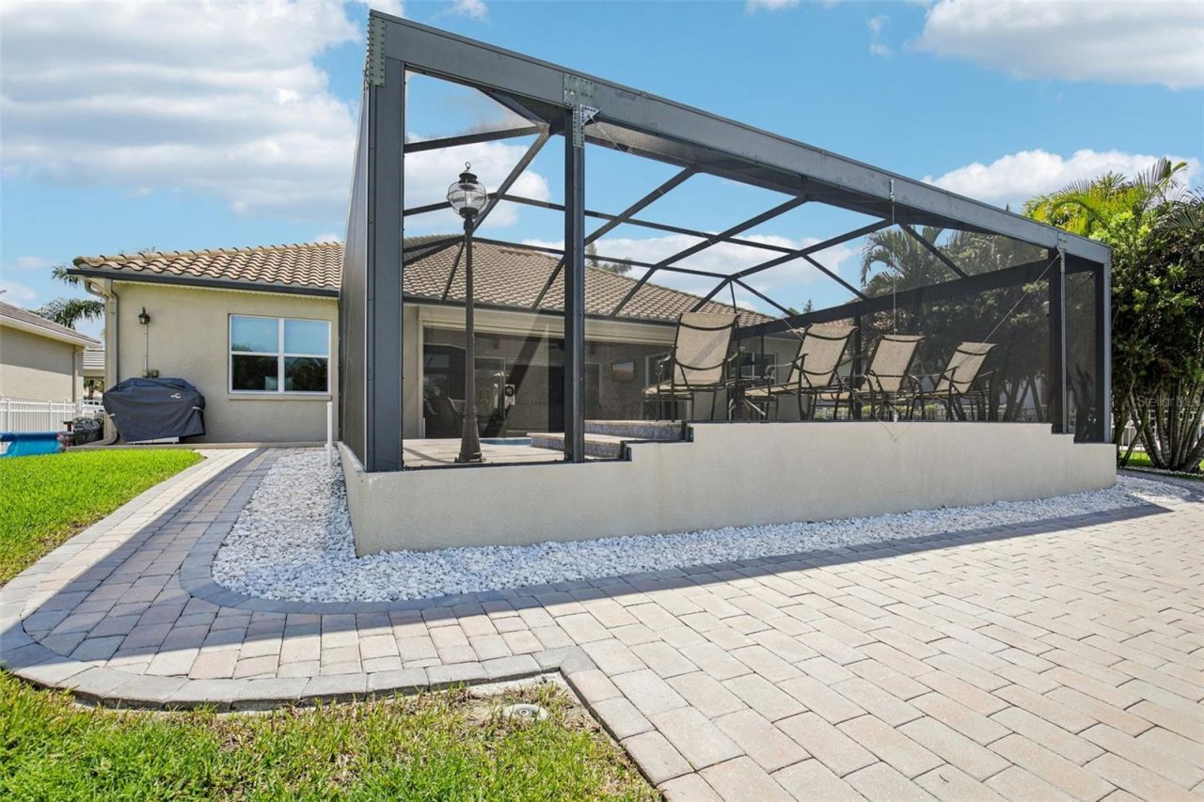
Patio/Porch: Enclosed, Patio, Screened
Pets Allowed: Cats OK, Dogs OK
Pool: In Ground, Gunite, Heated, Salt Water, Screen Enclosure
Property Attached Y/N: No
Property Sub-Type: Single Family Residence
Security: Gated Community, Key Card Entry, Security Gate, Security System, Smoke Detector(s)
Senior Community: Yes
Sewer: Public Sewer
Showing Instructions: Supra Lock Box
Special Sale Provisions: None
Special View Info: Water
Swimming Pool: Yes
Utilities: Cable Available, Electricity Available, Electricity Connected, Fire Hydrant, Natural Gas Available, Natural Gas Connected, Sewer Available, Sewer Connected, Underground Utilities, Water Available, Water Connected
Vegetation: Mature Landscaping
Water: Public
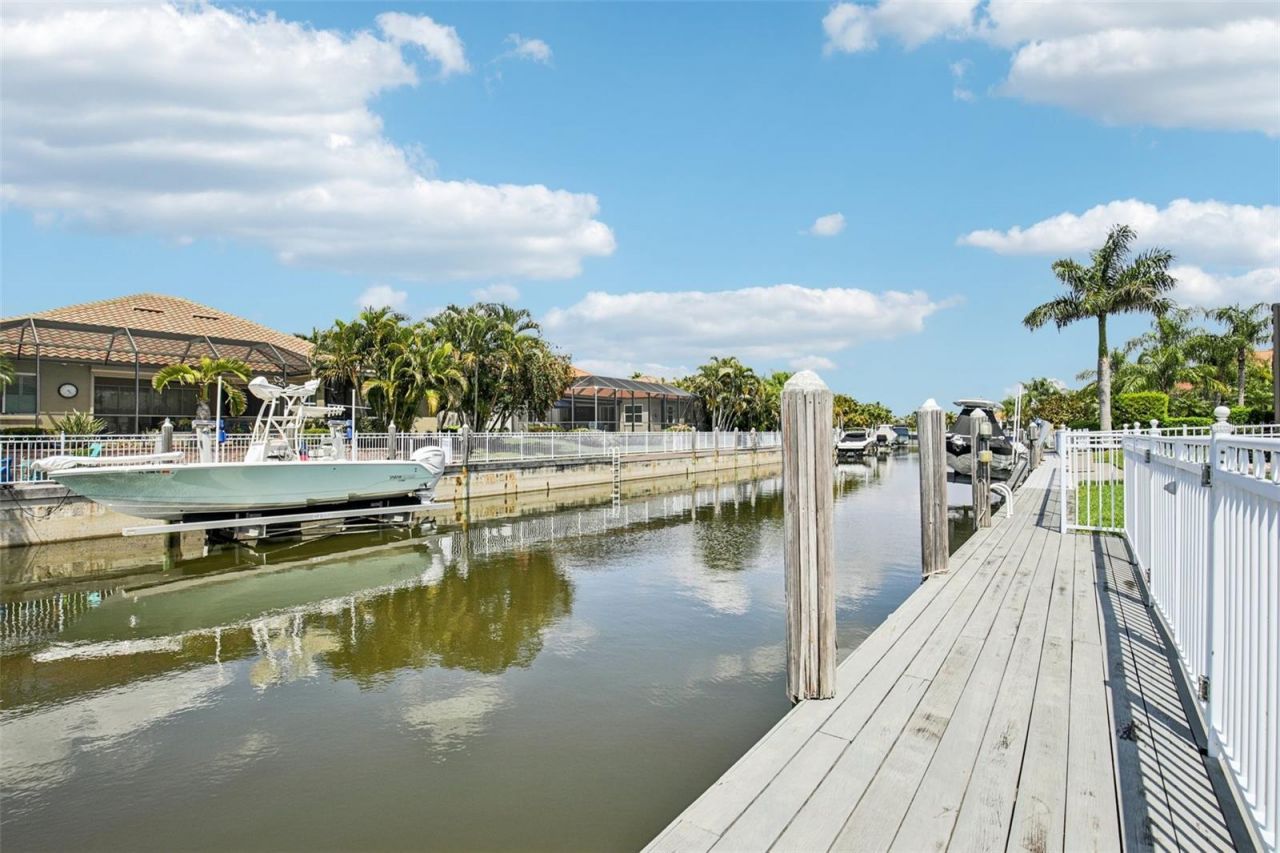
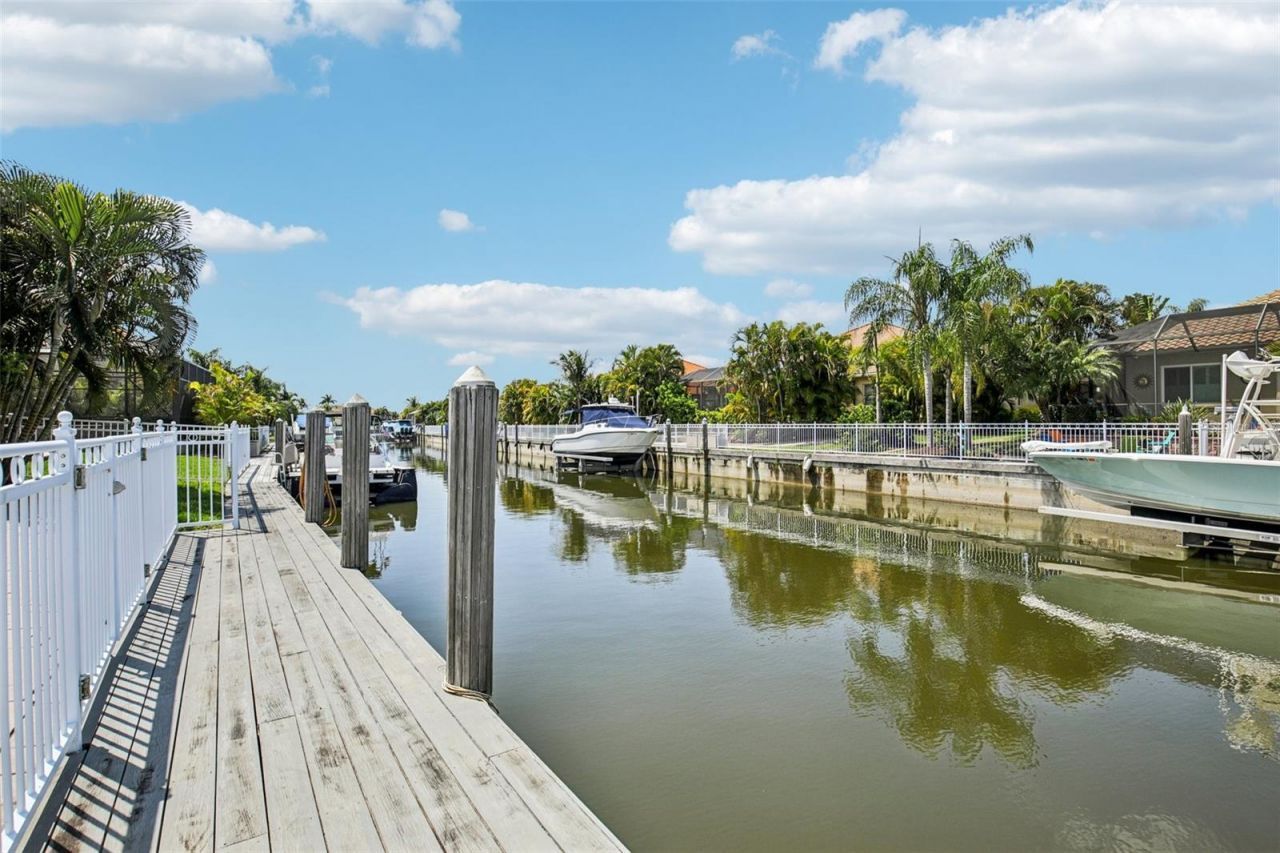
Water Access: Freshwater Canal w/Lift to Saltwater Canal
Water Access Y/N: Yes
Waterfront Features: Canal - Freshwater, Assigned Boat Slip, Lift - Covered, No Wake Zone, Seawall - Concrete
Water View: Canal
Windows: Insulated Windows
Zoning: PDP
Construction: Block,Stucco

Room Sizes

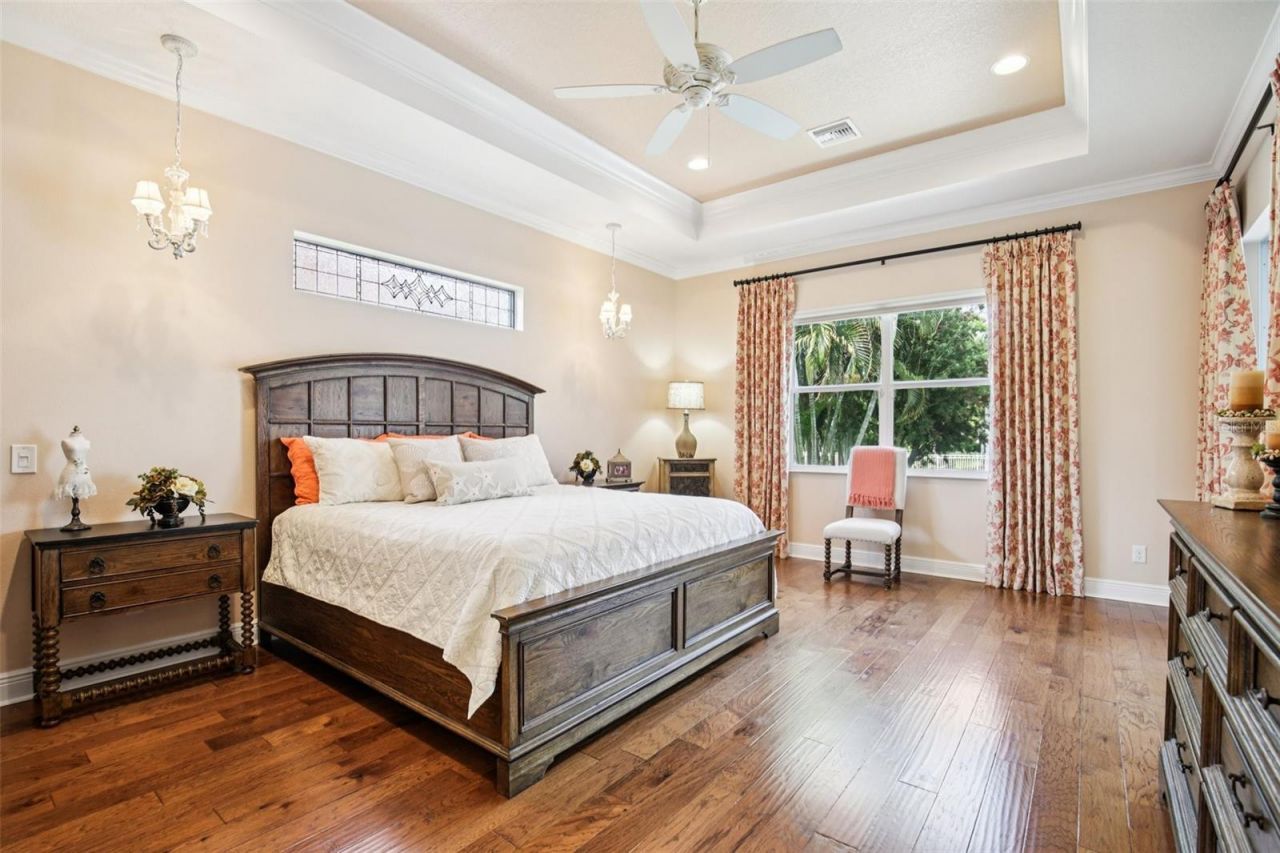
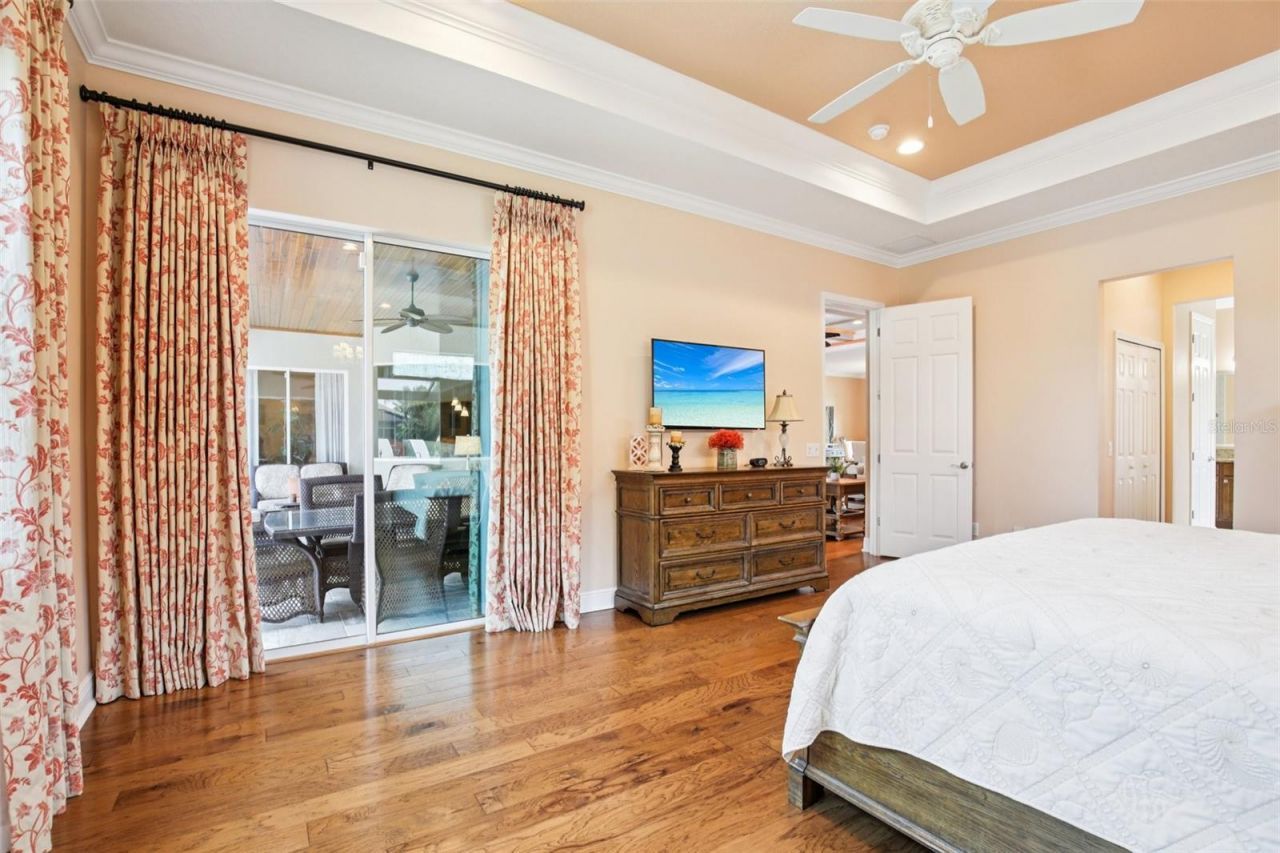
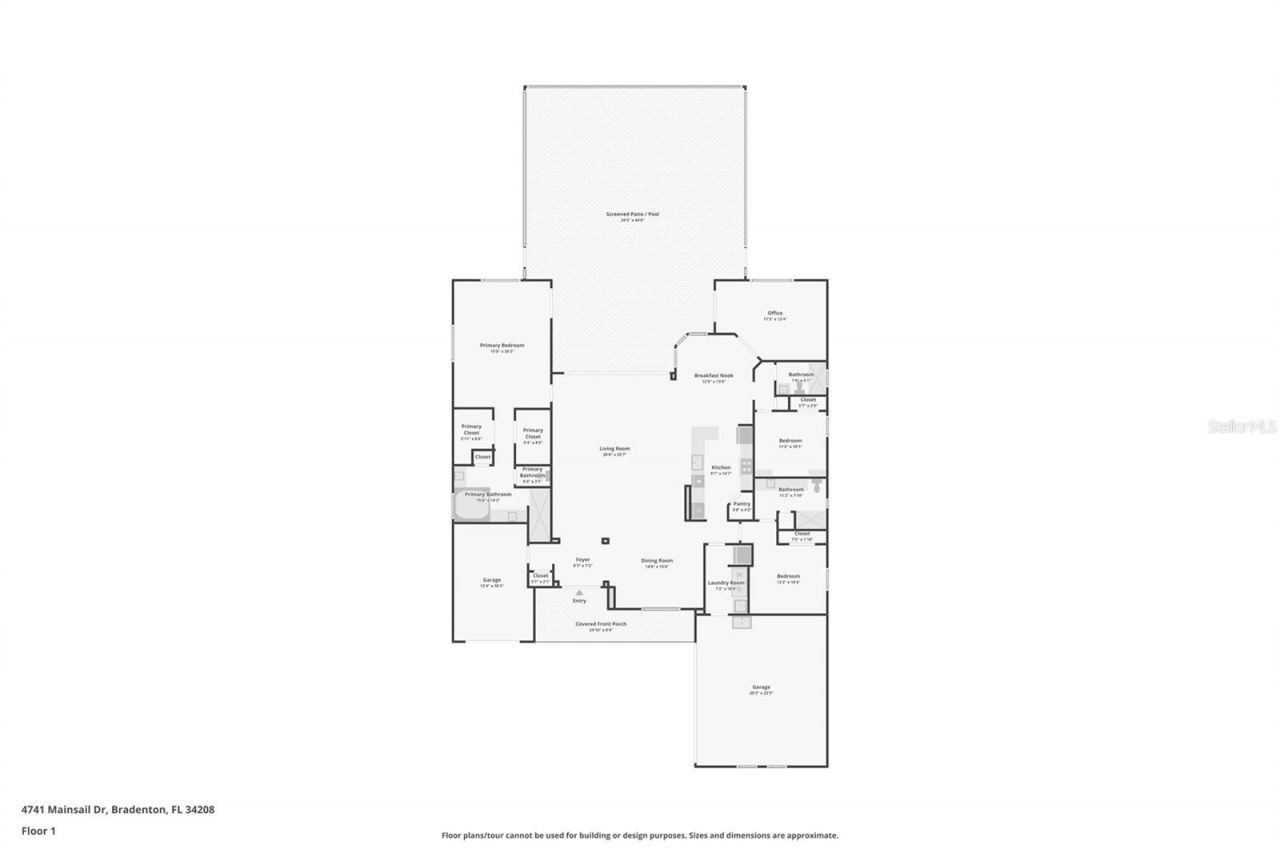
Primary Bedroom: 15x26
Dining Room: 15x14
Kitchen: 10x15
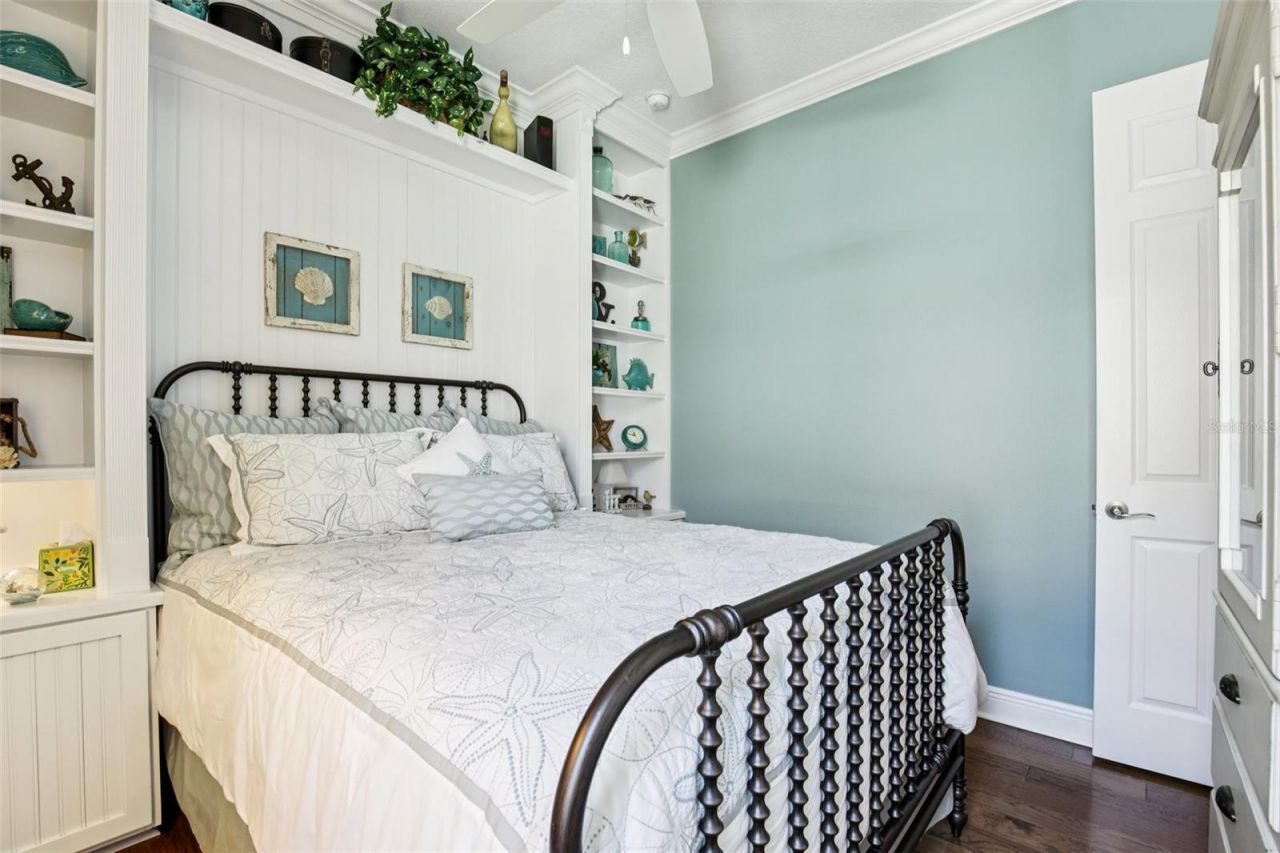
Bedroom 1: 11x10
Bedroom 2: 13x14
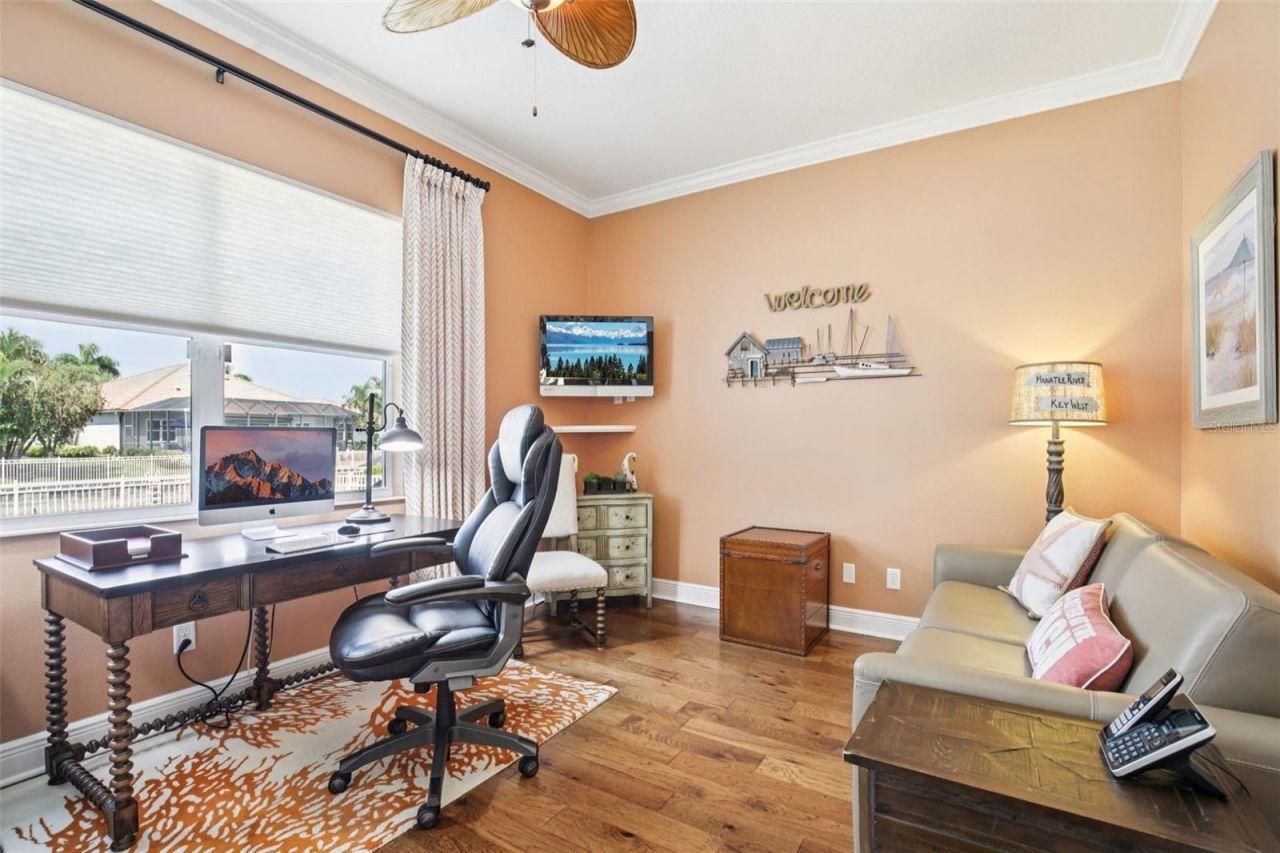
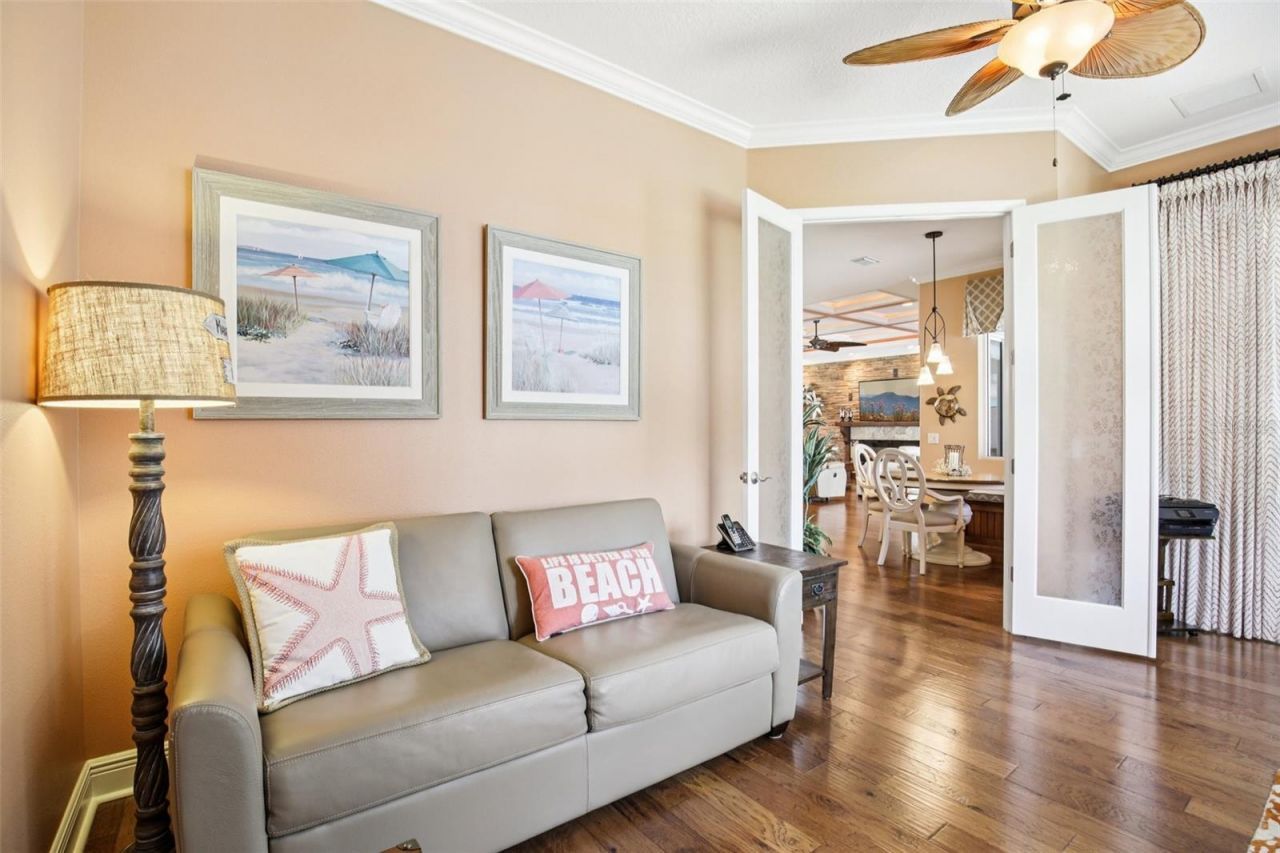
Office: 17x12
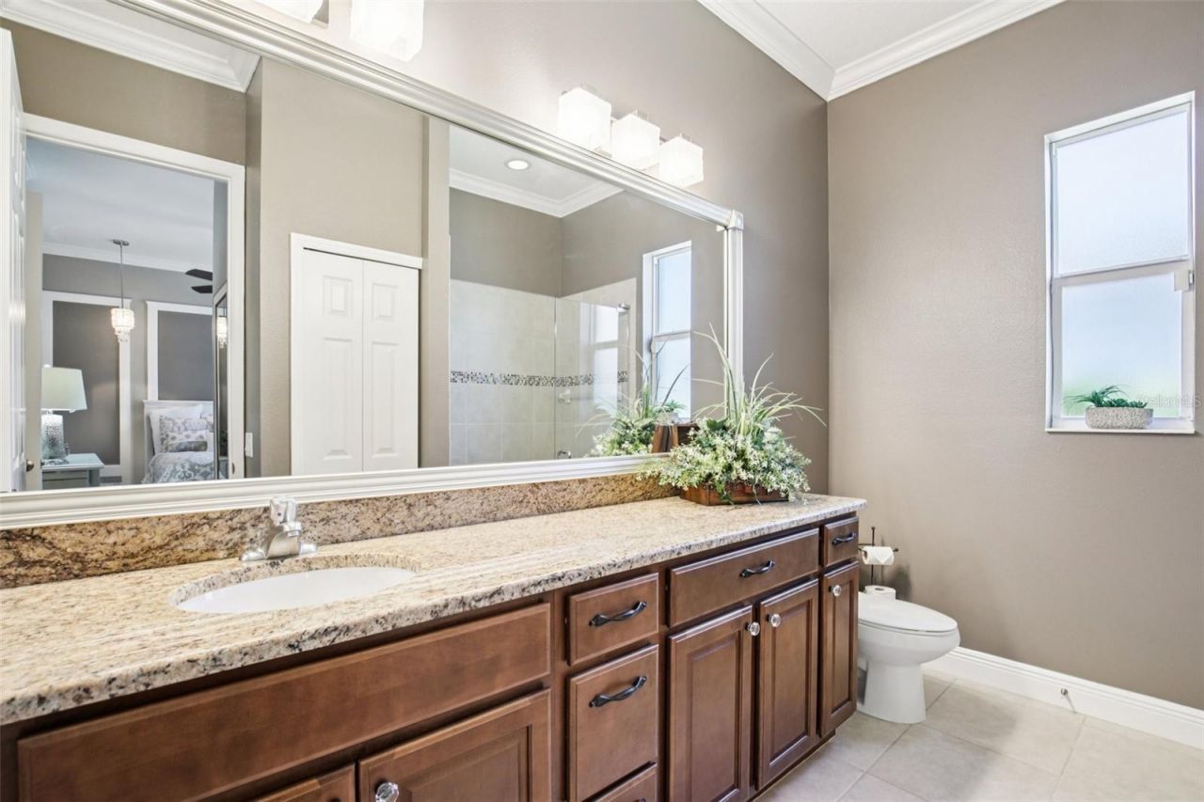
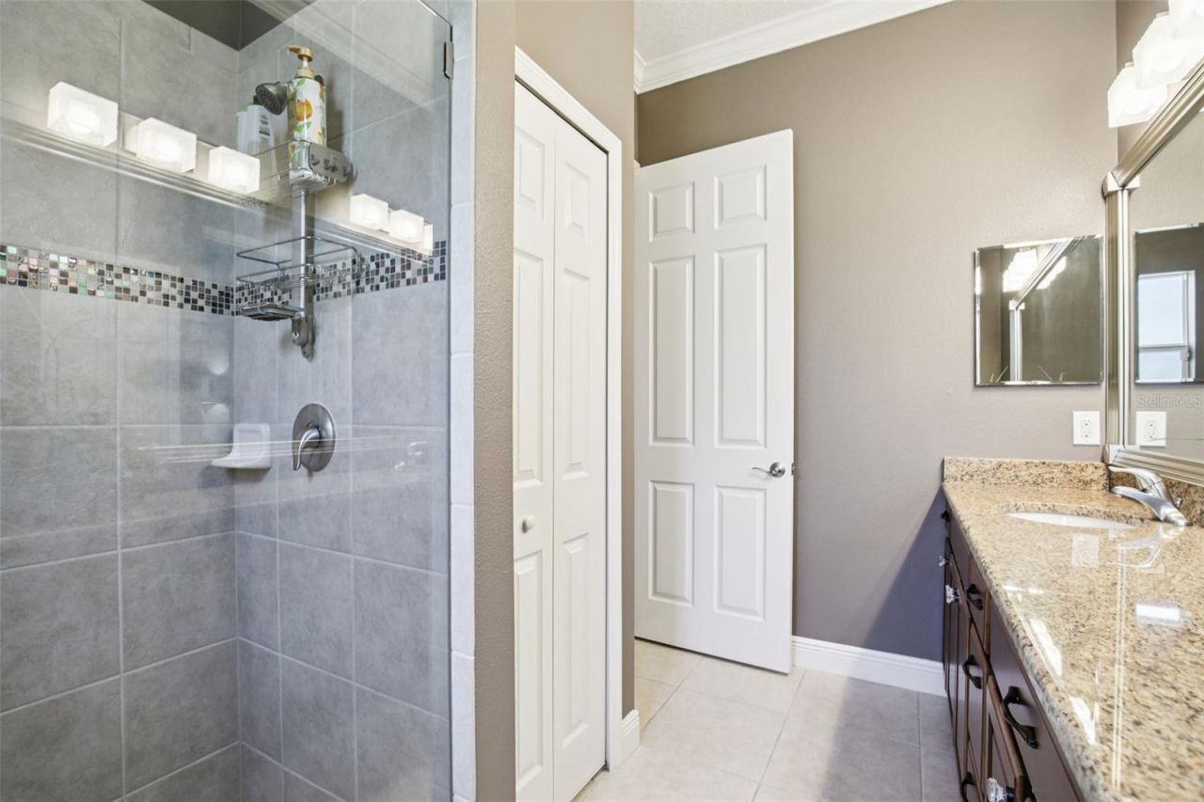
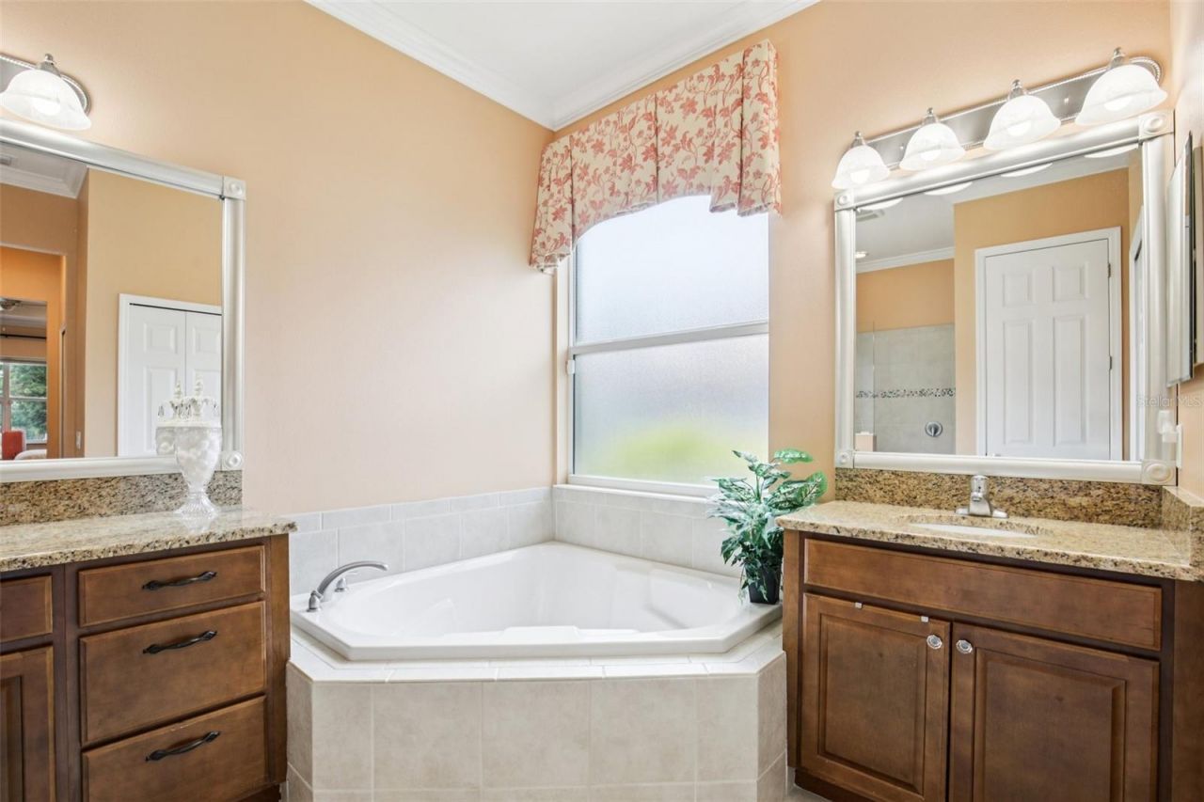
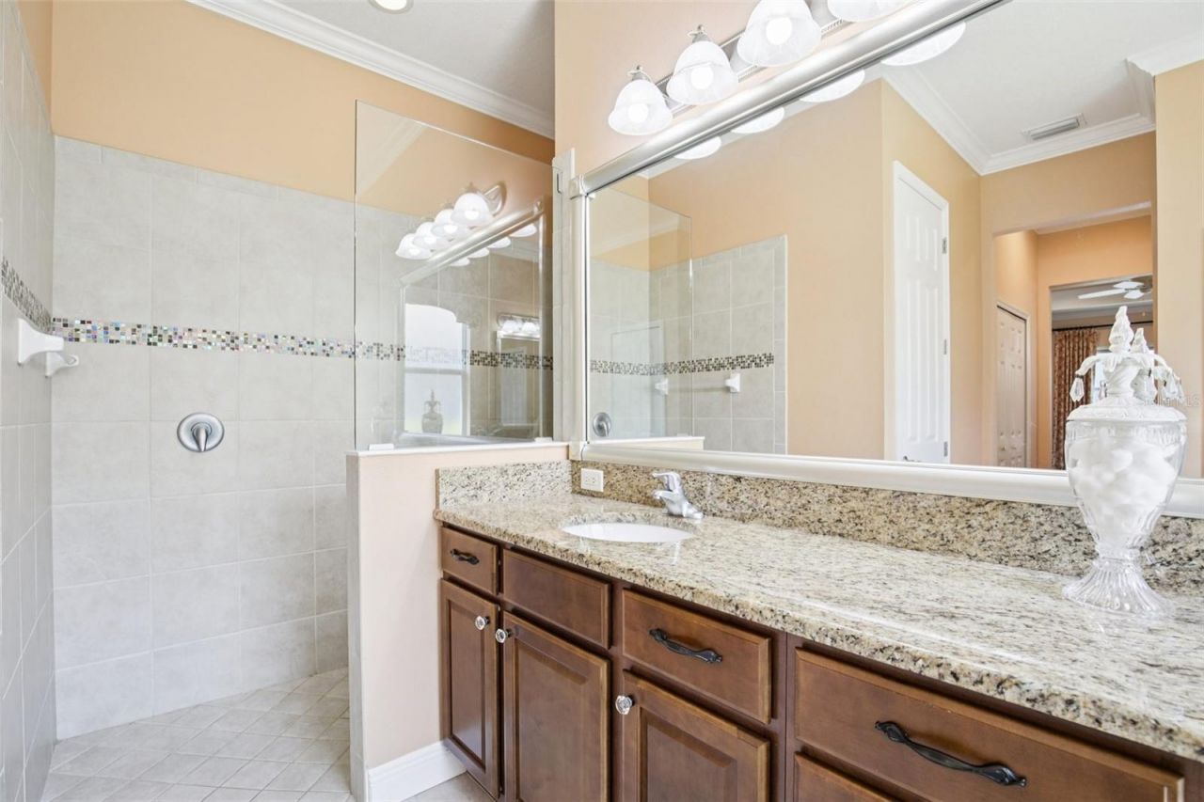
Primary Bathroom: 15x14
Laundry: 7x11
Great Room: 21x26

Neighborhood Information

Neighborhood Map

Neighborhood Hero

Neighborhood Highlights

Neighborhood Characteristics

Neighborhood Market Trend

Neighborhood Schools

Courtesy of

Agency Name: EXP REALTY LLC
Agency Contact: 888-883-8509
Agent Name: Kenny Rhodes

agent picture

Presented by

Agent Name: Roni Sterin
Agent Phone: 305.942.7446
Agency Title: The Keyes Company
Request Info

IDX logo

Roni Sterin
keyes.com
Agent Cell:
305.942.7446

Mortgage Calculator

%
years/fixed
yearly
yearly (est.)

Estimated Payment

$ 8,075.55 Principal & Interest $6,260.43 Property Tax $1,443.25 Homeowner's Insurance $371.88
Mortgage Logo

Login to My Keyes Account


