SIGN UP Login/Register
4729 Greenway Dr, Hollywood, FL 33021 Photo

23 Photos

4729 Greenway Dr Hollywood, FL 33021
$870,000
  • Beds
    3
  • Baths
    2 full 1 partial
  • Total Square Feet
    2,183
  • Lot Size
    0.10 acre(s)

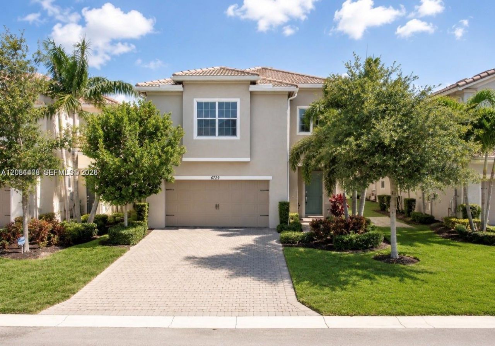
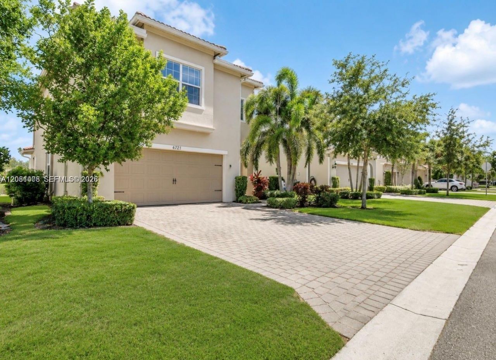
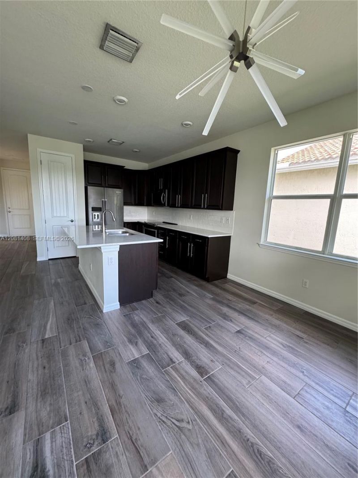
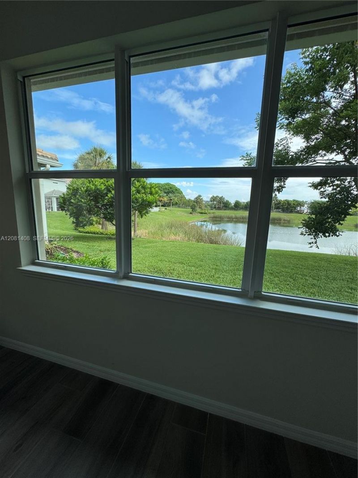
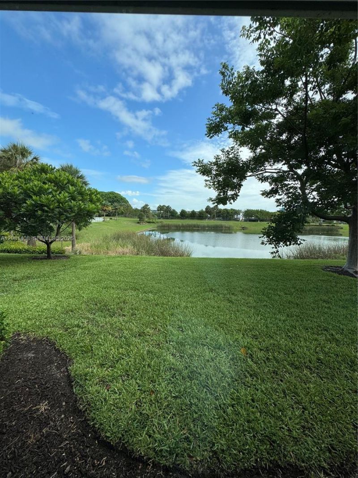
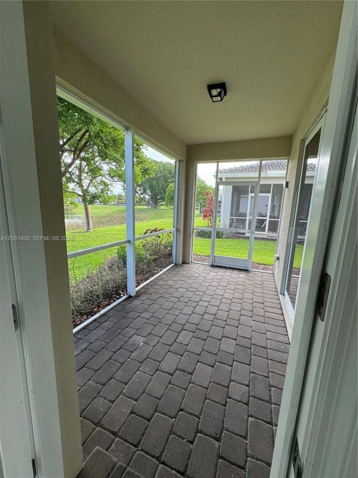
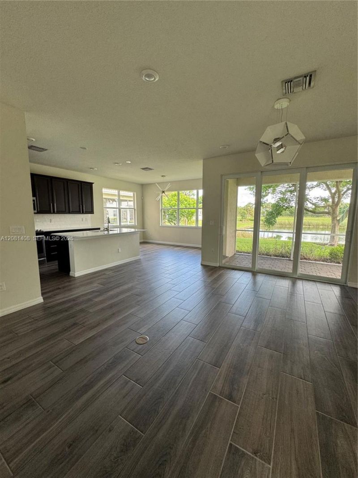
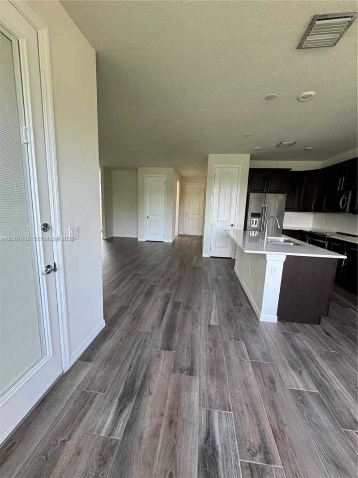
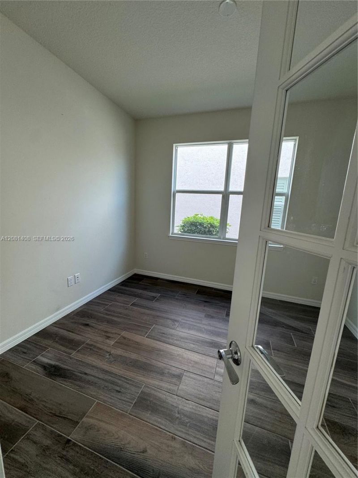
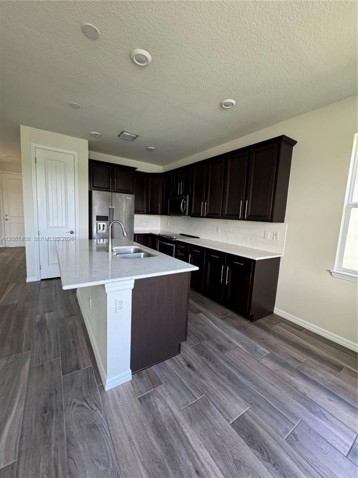
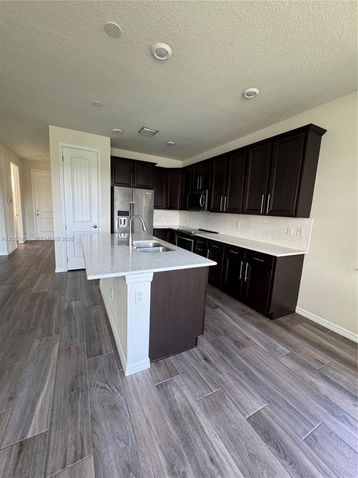
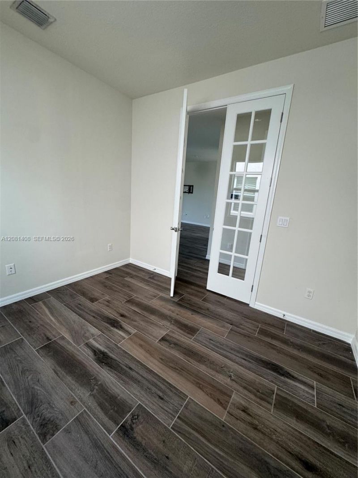
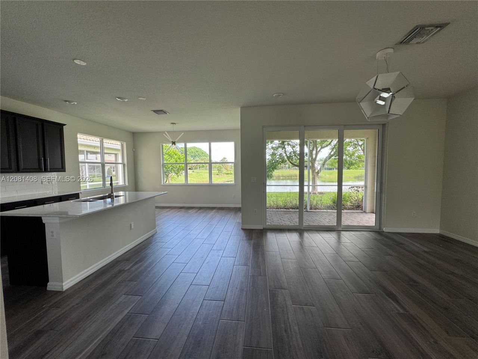
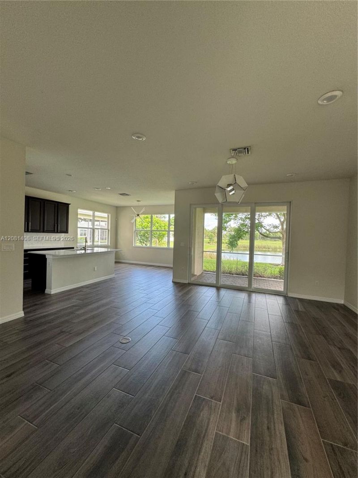
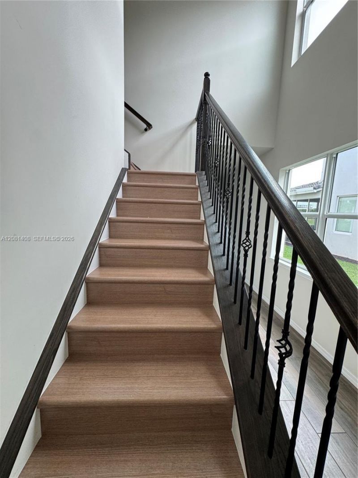
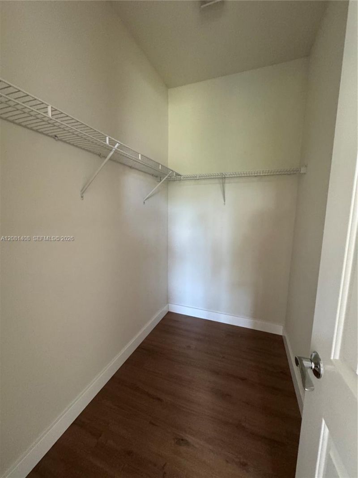
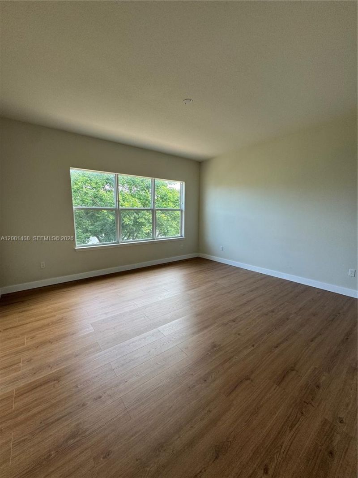
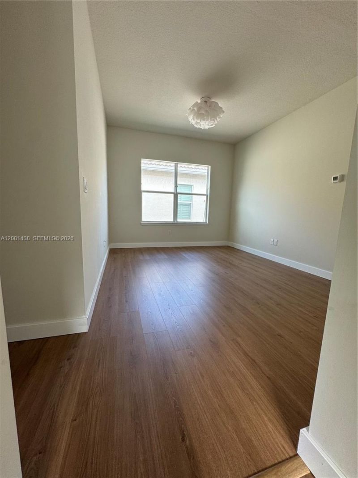
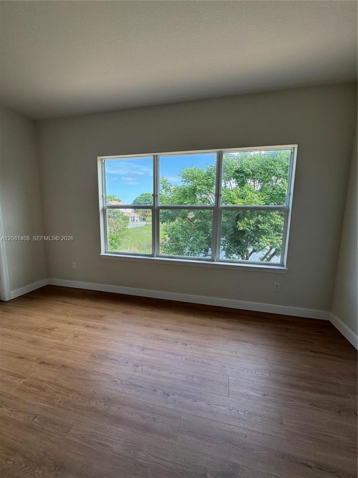
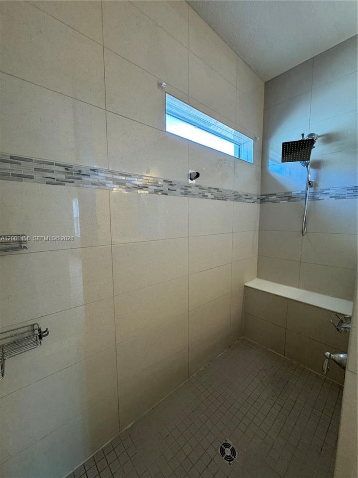
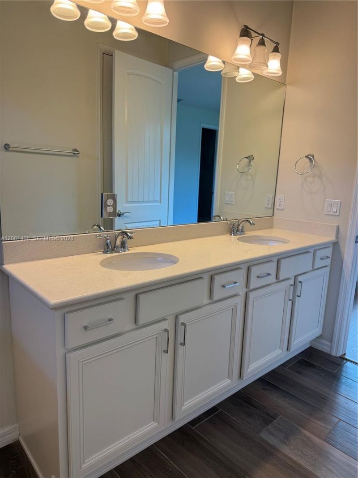
Stunning 3 Bed+Office/Den+Loft, 2.5 Bath ***LAKEFRONT HOME*** in Sought After PARKVIEW AT HILLCREST. Features an Inviting Open Floor Plan, Chefs Kitchen, Upgraded Espresso Cabinetry, Quartz Countertops, Stainless Steel Appliances, Pantry, Island/Serving Bar, Spacious Master Suite, His & Hers Walk-in Closets, Spa Style Bath, Dual Sink Vanity, Palatial Shower, Modern Lighting, Generous Guest Rooms, Designer Tile Plank Flooring, Rod Iron Bannister ***IMPACT WINDOWS & DOORS*** Expansive Screened-in ...

View More

Property Summary

MLS Number: A12081408
Status: Active
Days on Market: 19
Subdivision: HILLCREST COUNTRY CLUB SO
County: Broward
Bedrooms: 3
Total Square Feet: 2,183
Price Per Sq. Ft.: $399
Style: Detached, Two Story
New Constuction: No
Waterfront: Yes
Property Type: Residential - Single Family
Cooling: Central Air
Garage: 2 car attached
Heating: Electric
Lot Size: 0.10 Acres
Roof Type: Curved/S-Tile Roof
Year Built: 2018
Taxes: $17,131
HOA Fee: 336/ Monthly

Featured Amenities

Closet Cabinetry
Cooking Island
Split Bedroom
Walk-In Closet(s)
Family Room

Property Details

Appliances: Dishwasher, Dryer, Microwave, Refrigerator, Washer
Community Features: Clubhouse, Pool, Exercise Room, Gated Community
Crops Included Y/N: No
Days on Site: 19
Directions: Parkview at Hillcrest
Exterior: CBS Construction
Flooring: Ceramic Floor
Home Style: Detached, Two Story
Home Warranty Y/N: No
Lease Considered Y/N: No
Listing Terms: All Cash, Conventional, FHA
Lot: Less Than 1/4 Acre Lot
Parcel#: 514219180150
Parking: Covered, Driveway
Parking Notes: Covered, Driveway
Patio/Porch: Patio
Property Attached Y/N: No
Property Sub-Type: Single Family Residence
Sewer: Public Sewer
Special View Info: Lake
Swimming Pool: Yes
Water: Municipal Water
Water Features: WF/No Ocean Access, Lake
Construction: CBS Construction

Neighborhood Information

Neighborhood Map

Neighborhood Hero

Neighborhood Highlights

Neighborhood Characteristics

Neighborhood Market Trend

Neighborhood Schools

Courtesy of

Agency Name: NaBu Real Estate
Agent Name: Natalya Buniakina
Agency Phone: 786-448-0815

agent picture

Presented by

Agent Name: Roni Sterin
Agent Phone: 305.942.7446
Agency Title: The Keyes Company
Request Info

IDX logo

Roni Sterin
keyes.com
Agent Cell:
305.942.7446

Mortgage Calculator

%
years/fixed
yearly
yearly (est.)

Estimated Payment

$ 5,953.15 Principal & Interest $4,271.82 Property Tax $1,427.58 Homeowner's Insurance $253.75
Mortgage Logo

Login to My Keyes Account


