SIGN UP Login/Register

50 Photos

4725 SW 23rd Ave Cape Coral, FL 33914
$650,000
  • Beds
    3
  • Baths
    2 full 1 partial
  • Total Square Feet
    2,268
  • Lot Size
    0.27 acre(s)

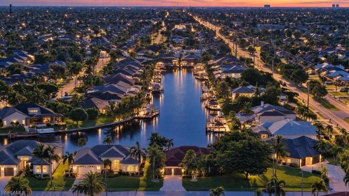
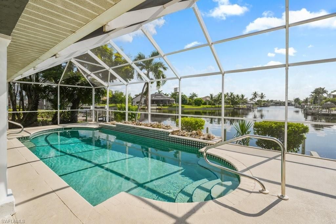
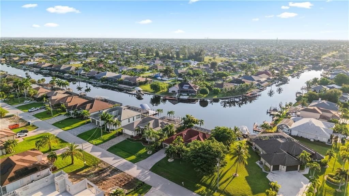
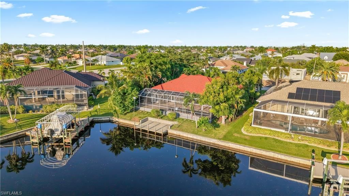
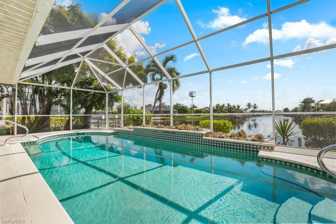
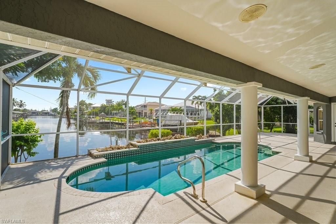
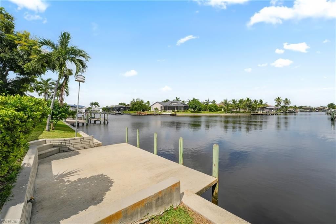
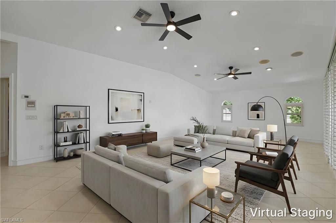
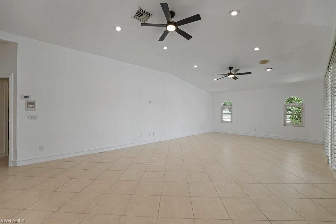
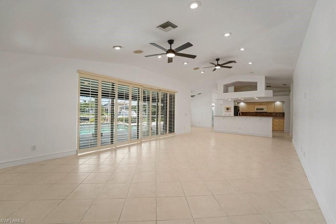
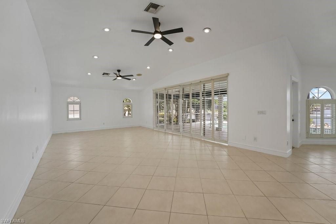
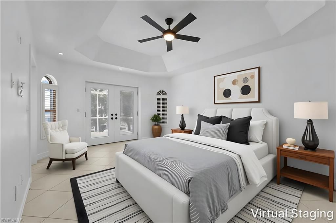
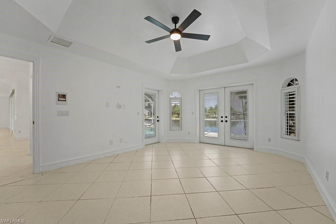
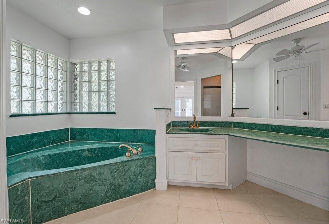
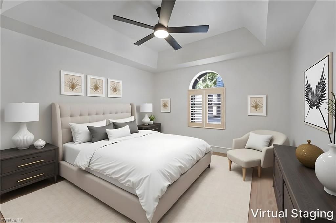
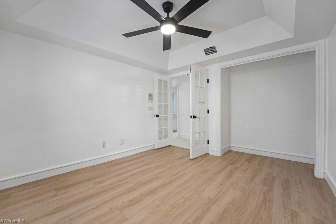
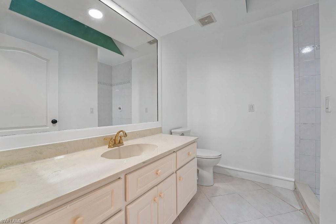
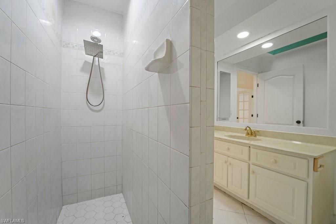
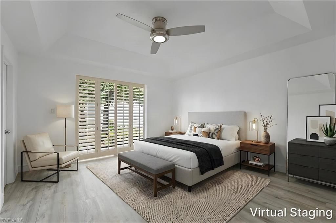
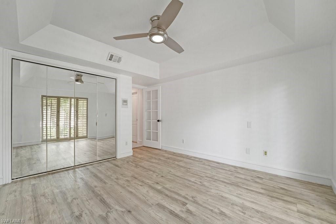
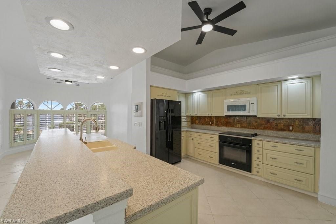
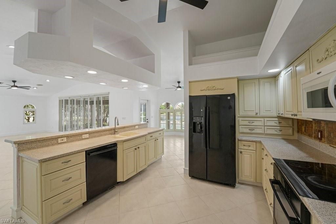
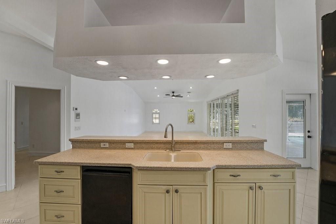
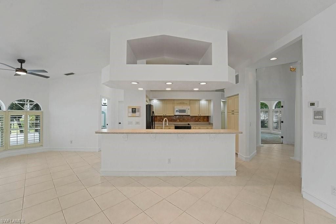
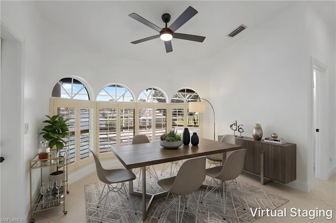
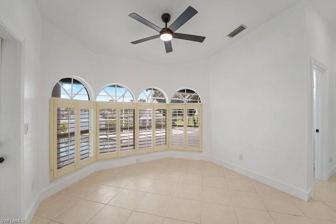
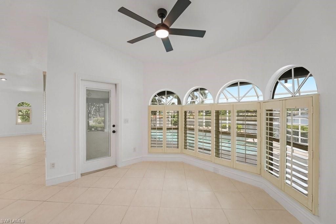
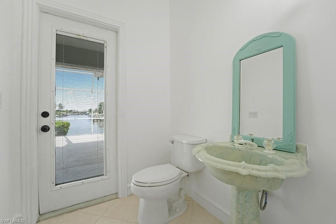
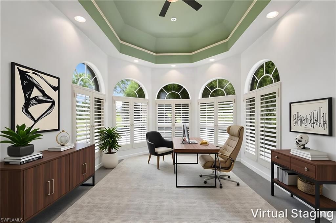
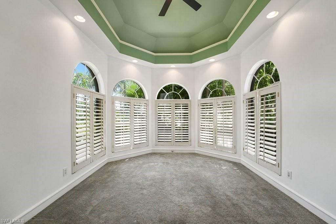
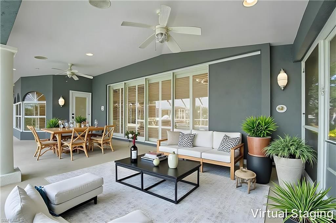
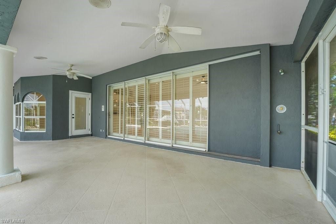
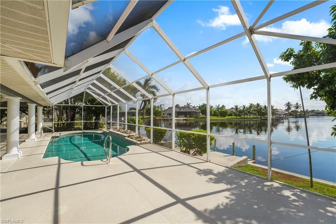
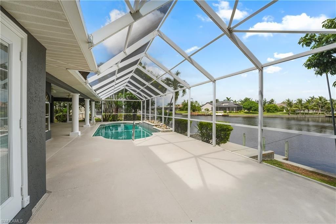
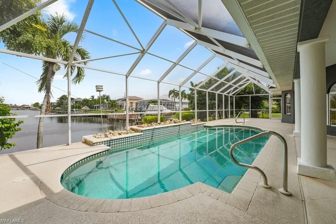
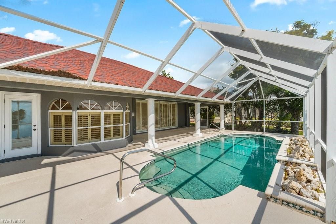
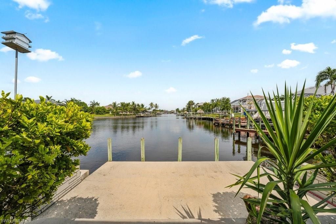
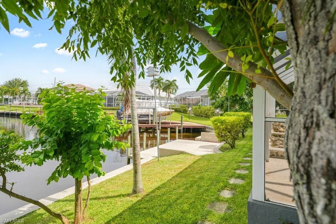
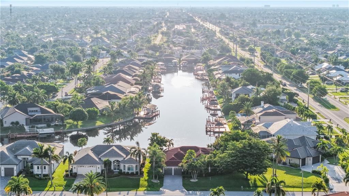
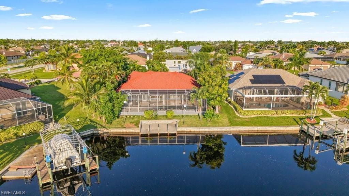
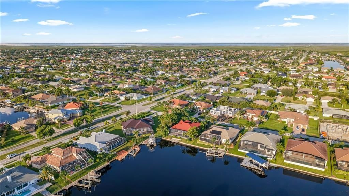
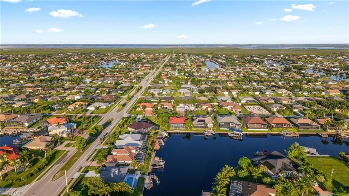
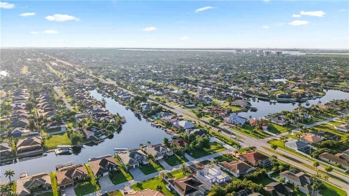
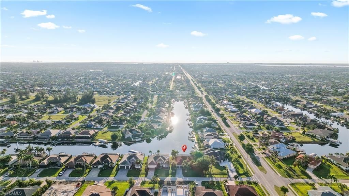
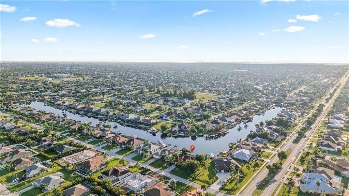
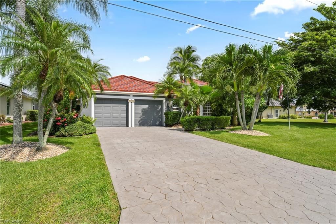
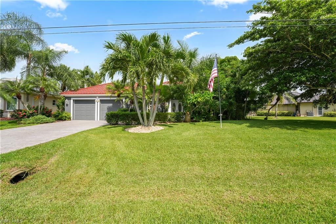
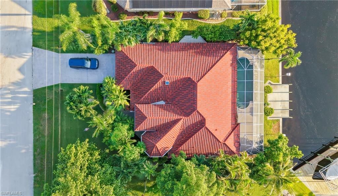
BRING YOUR BEST OFFER! GULF ACCESS. PRIVATE POOL. NO HOA. AND A BREATHTAKING 300+ FOOT VIEW STRAIGHT DOWN THE CANAL! This is the Cape Coral waterfront lifestyle you have been waiting for. Welcome to 4725 SW 23rd Ave, offering 3 bedrooms, a large den, 2 full bathrooms, 1 half bathroom, and 2,268 square feet of spacious Florida living. The flexible floor plan provides plenty of room for everyday living and entertaining, while the oversized den is perfect for a home office, media room, or additiona...

View More

Property Summary

MLS Number: 2026037807
Status: Reduced
Days on Market: 49
Subdivision: CAPE CORAL
County: Lee
Bedrooms: 3
Total Square Feet: 2,268
Price Per Sq. Ft.: $287
New Construction: No
Waterfront: Yes
Property Type: Residential - Single Family
Cooling: Ceiling Fan(s), Central Electric
Garage: 2 car attached
Heating: Central Electric
Lot Size: 0.27 Acres
Road Frontage: Public Road
Roof Type: Metal
Stories: 1.0
Year Built: 1994
Taxes: $5,335

Property Details

Bedroom/Den: 3 - Den
Bedroom: 3+Den
Canal Width: Canal Width 31-80
Construction: Stucco
Days on Site: 49
Den: Yes
Dining: Dining - Family, Eat-in Kitchen, Formal
Directions: From Cape Coral Parkway W, turn south onto Chiquita Blvd S, then right onto SW 47th St. Turn left onto SW 23rd Ave. Home is on the right. Look for sign.
Exterior: Stucco
Outdoor Features: Concrete Dock, Outdoor Shower
Flooring: Carpet, Laminate, Tile
Furnished: Unfurnished
GEO Area: CC22 - Cape Coral Unit 69,70,72-
Home Warranty Y/N: No
Interior: Great Room, Den - Study, Family Room, Built-In Cabinets, Cathedral Ceiling(s), Entrance Foyer, Pantry, Vaulted Ceiling(s)
Irrigation: Other
Kitchen: Kitchen Island, Pantry
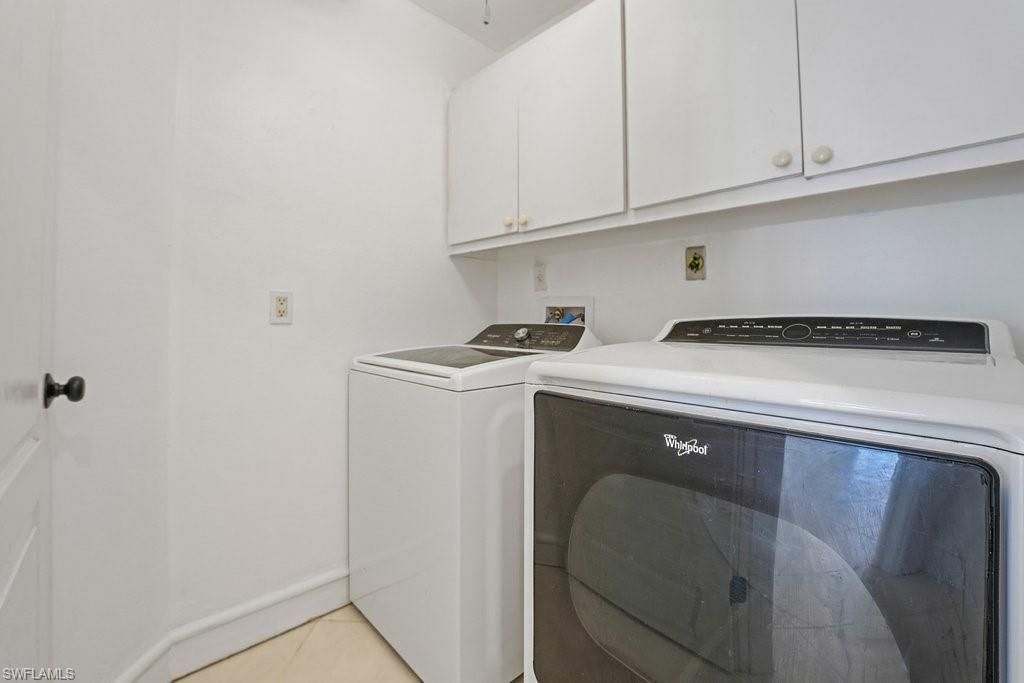
Laundry: Washer/Dryer Hookup, Inside
Lease Considered Y/N: No
Listing Terms: Buyer Finance/Cash, FHA, VA Loan
Lot: Regular
Ownership: Single Family
Parcel #: 09-45-23-C4-04656.0170
Parking: Driveway Paved, Attached
Pets: No Approval Needed
Pool: In Ground, Concrete, Custom Upgrades
Property Attached Y/N: No
Property Sub-Type: Single Family Residence
Sewer: Assessment Paid, Central
SQFT Total: 2728
Swimming Pool: Yes
Transfer Fee: 0
Units in Building: Square Feet
View: Canal, Water
Water: Assessment Paid, Central
Waterfront: Bridge(s)/Water Indirect, Canal Front
Windows: Other, Window Coverings
Construction: Stucco

Local Schools

High School: IDA S. BAKER HIGH SCHOOL
Middle School: GULF MIDDLE SCHOOL
Elementary School: GULF ELEMENTARY SCHOOL

Neighborhood Information

Neighborhood Map

Neighborhood Hero

Neighborhood Highlights

Neighborhood Characteristics

Neighborhood Market Trend

Neighborhood Schools

Courtesy of

Agency Name: Epique Realty Inc.
Agent Name: Noah Stone
Agency Phone: 888-893-3537

agent picture

Presented by

Agent Name: Roni Sterin
Agent Phone: 305.942.7446
Agency Title: The Keyes Company
Request Info

IDX logo

Roni Sterin
keyes.com
Agent Cell:
305.942.7446

Mortgage Calculator

%
years/fixed
yearly
yearly (est.)

Estimated Payment

$ 3,825.76 Principal & Interest $3,191.59 Property Tax $444.58 Homeowner's Insurance $189.58
Mortgage Logo

Login to My Keyes Account


