SIGN UP Login/Register
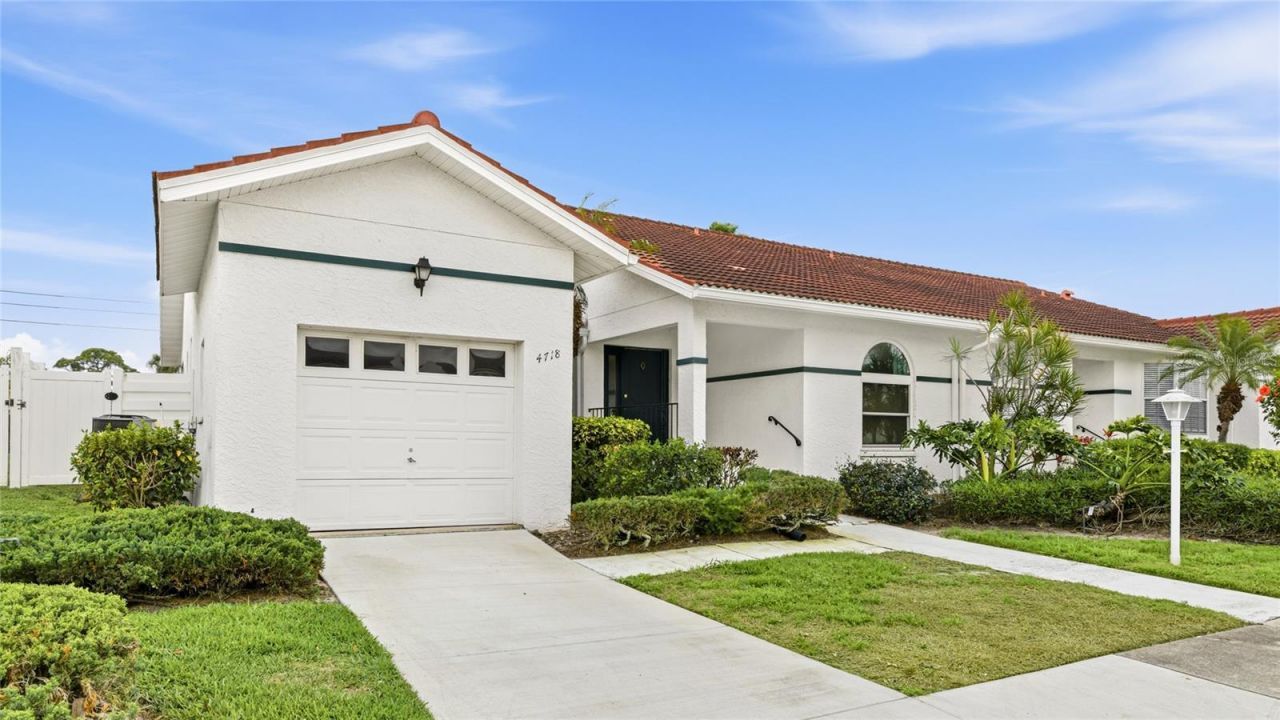
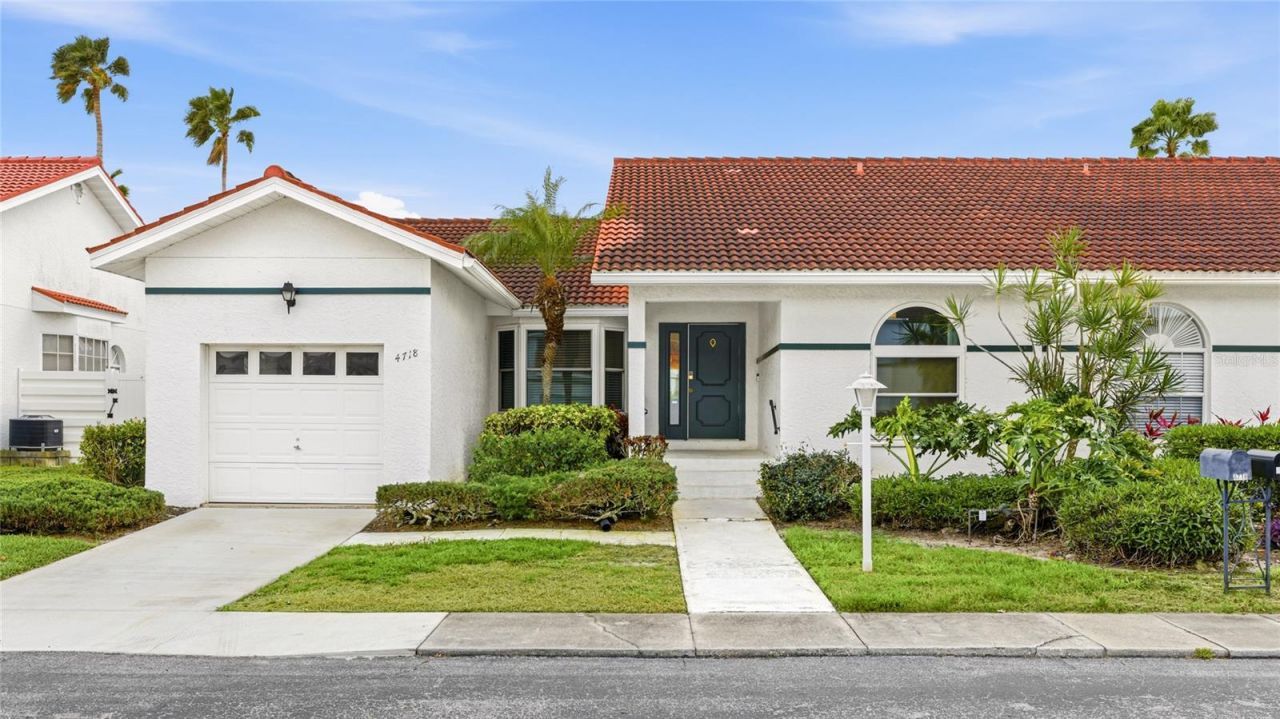
4718 61st Avenue Terrace W, Bradenton, FL 34210 Photo

27 Photos

4718 61st Avenue Terrace W Bradenton, FL 34210
$309,999
  • Beds
    2
  • Baths
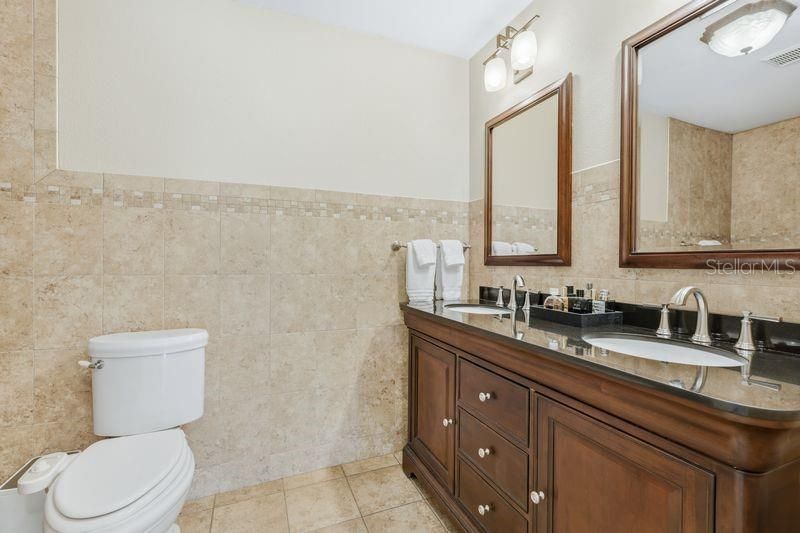
    2 full
  • Total Square Feet
    1,349

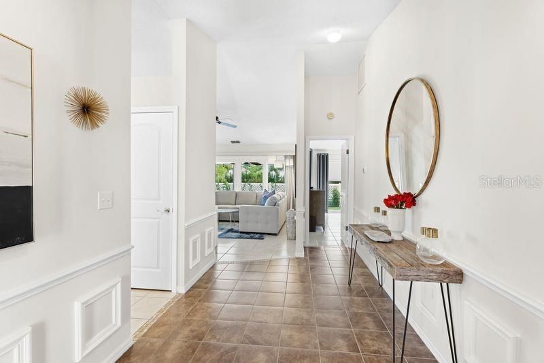
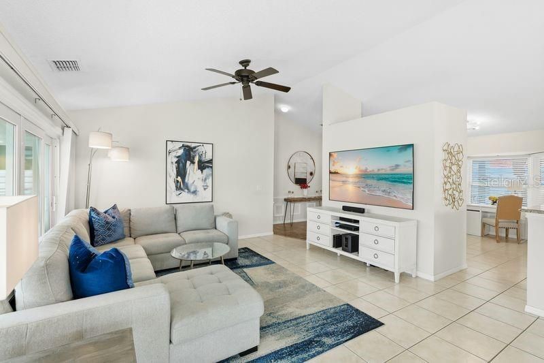
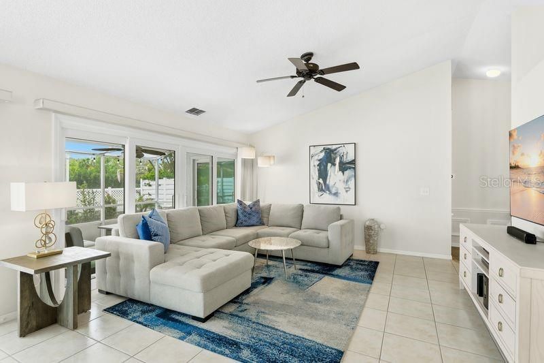
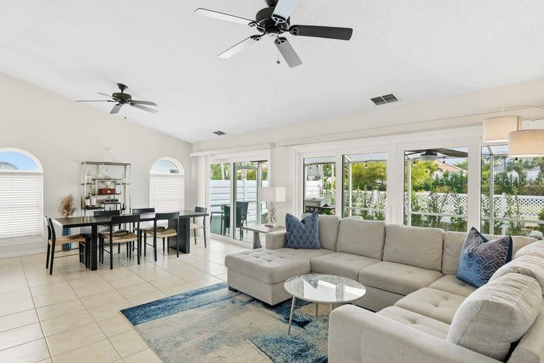
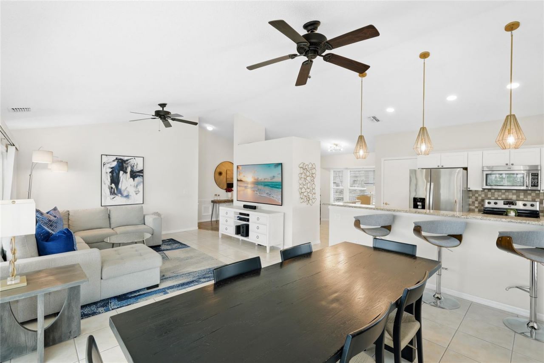
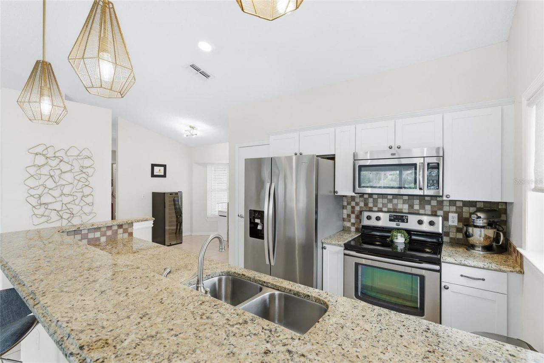
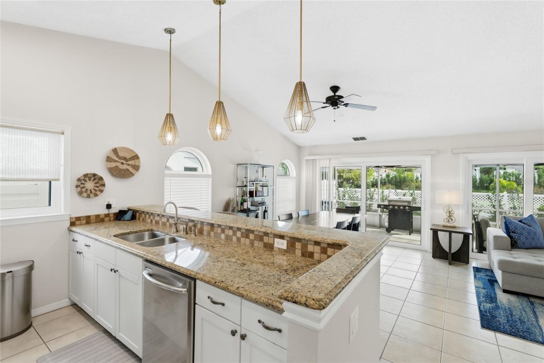
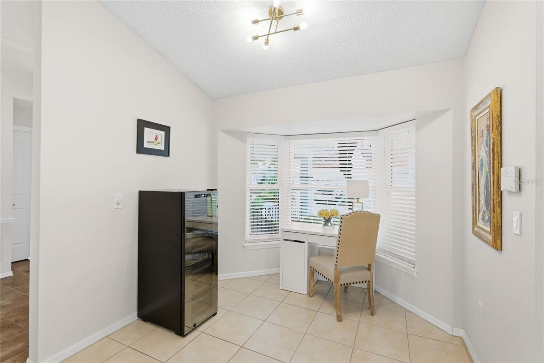
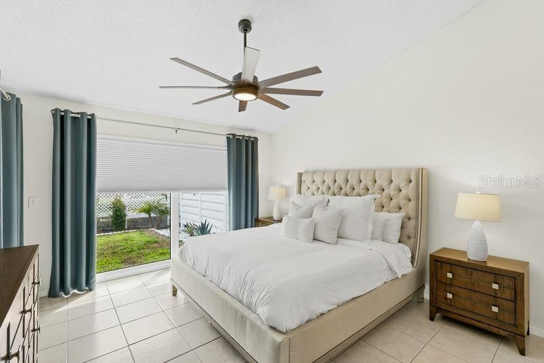
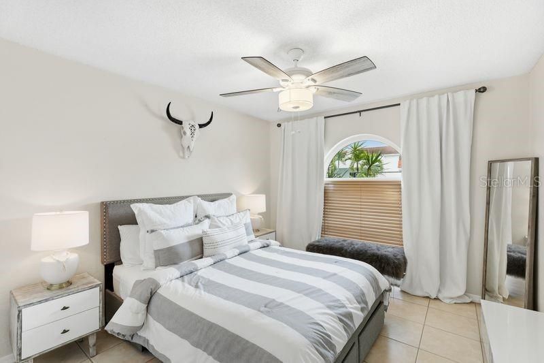
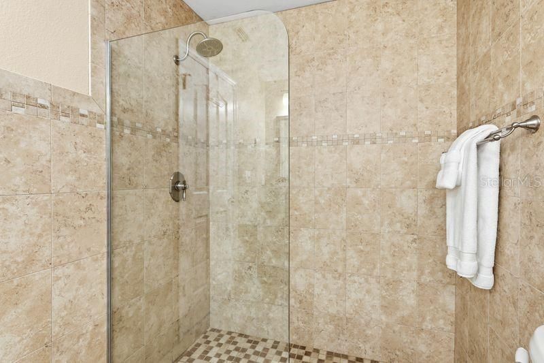
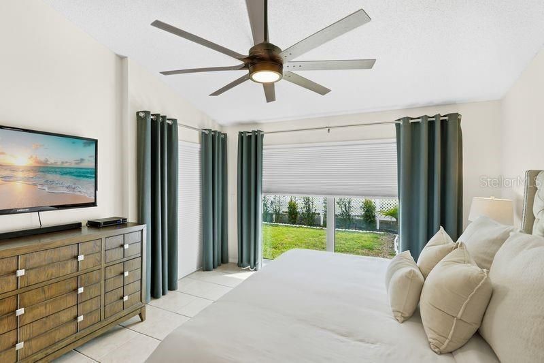
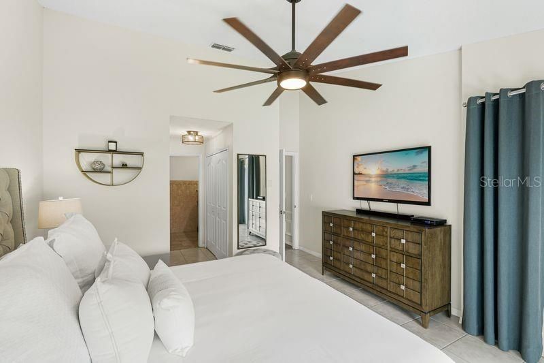
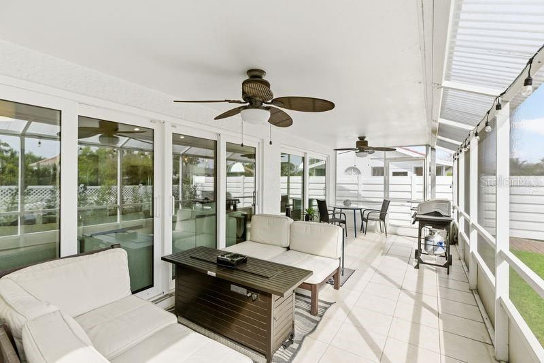
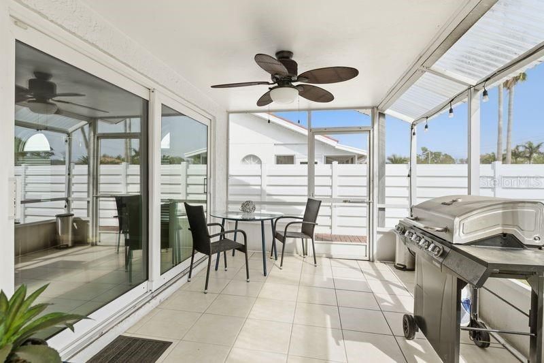
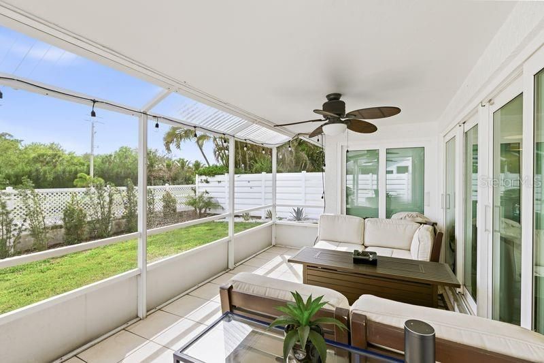
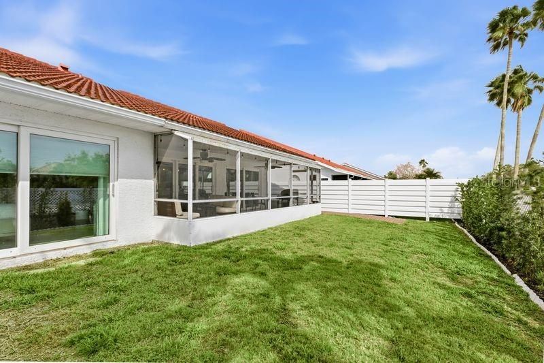
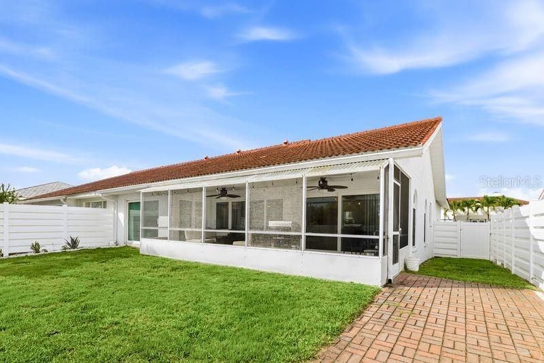
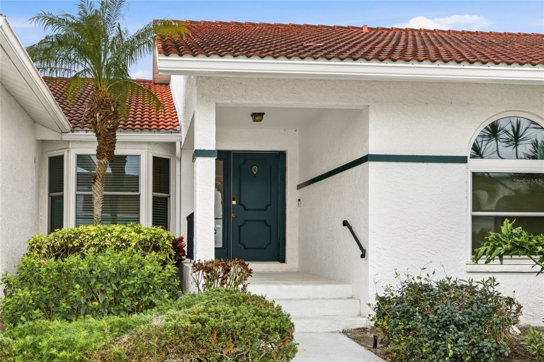
SELLER CONCESSIONS AVAILABLE! Fully updated and move-in ready, this light-filled, maintenance-free villa features hurricane-impact windows and sliding glass doors throughout, providing exceptional storm protection, energy efficiency, and peace of mind.Ideally located in the highly desirable Palm Court community, just minutes from IMG Academy, Gulf beaches, Sarasota-Bradenton International Airport, shopping, and dining, this thoughtfully renovated home combines style, comfort, and easy Florida li...

View More

Property Summary

MLS Number: A4694571
Status: Active
Days on Market: 106
Subdivision: PALM COURT VILLAS
County: Manatee
Bedrooms: 2
Total Square Feet: 1,349
Price Per Sq. Ft.: $230
Style: Florida
New Constuction: No
Waterfront: No
Property Type: Residential - Condominium
Cooling: Central Air
Fenced: Yes
Garage: 1 car attached
Heating: Central, Electric
Roof Type: Tile
Stories: 1.0
Year Built: 1989
Taxes: $3,491

Featured Amenities

Cathedral Ceiling(s)
Ceiling Fans(s)
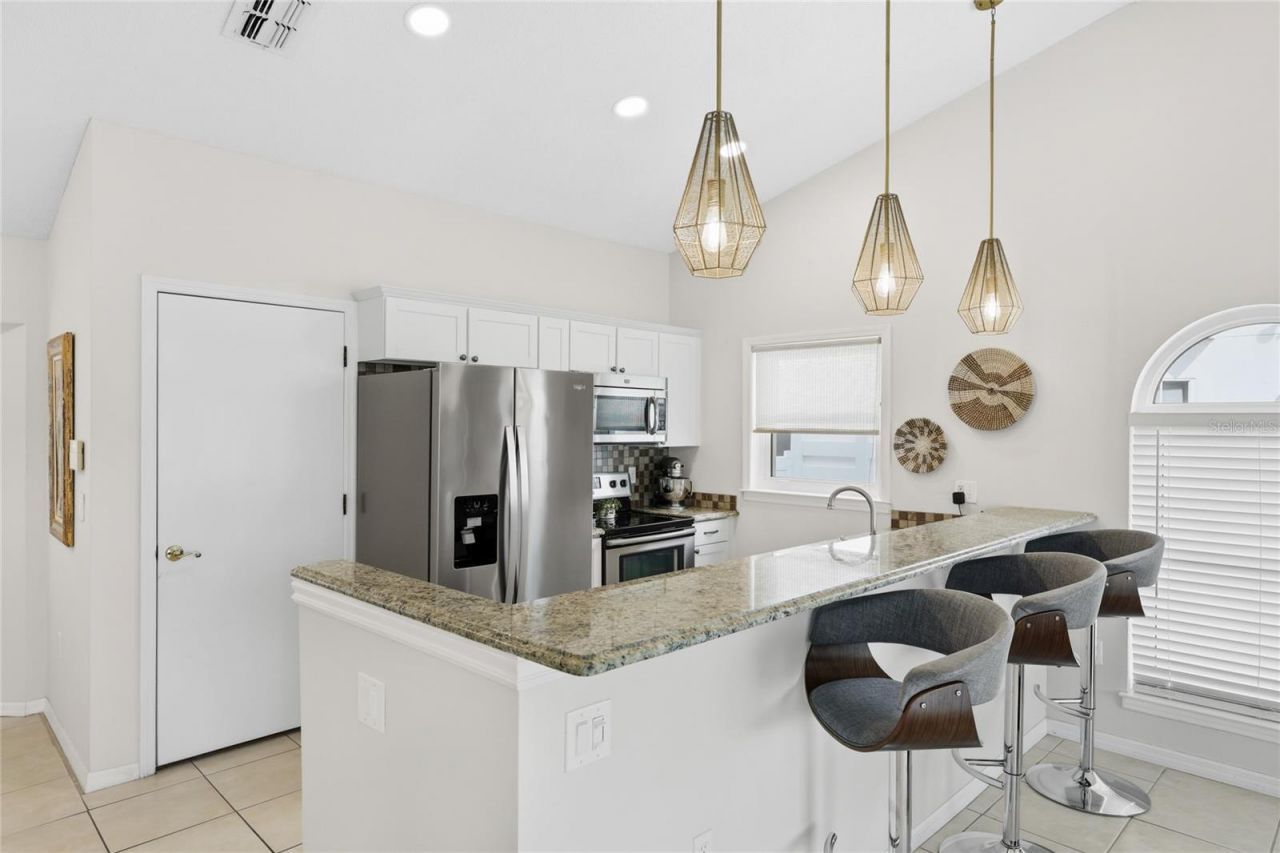
Eat-in Kitchen
Kitchen/Family Room Combo
Living Room/Dining Room Combo
Open Floorplan
Primary Bedroom Main Floor
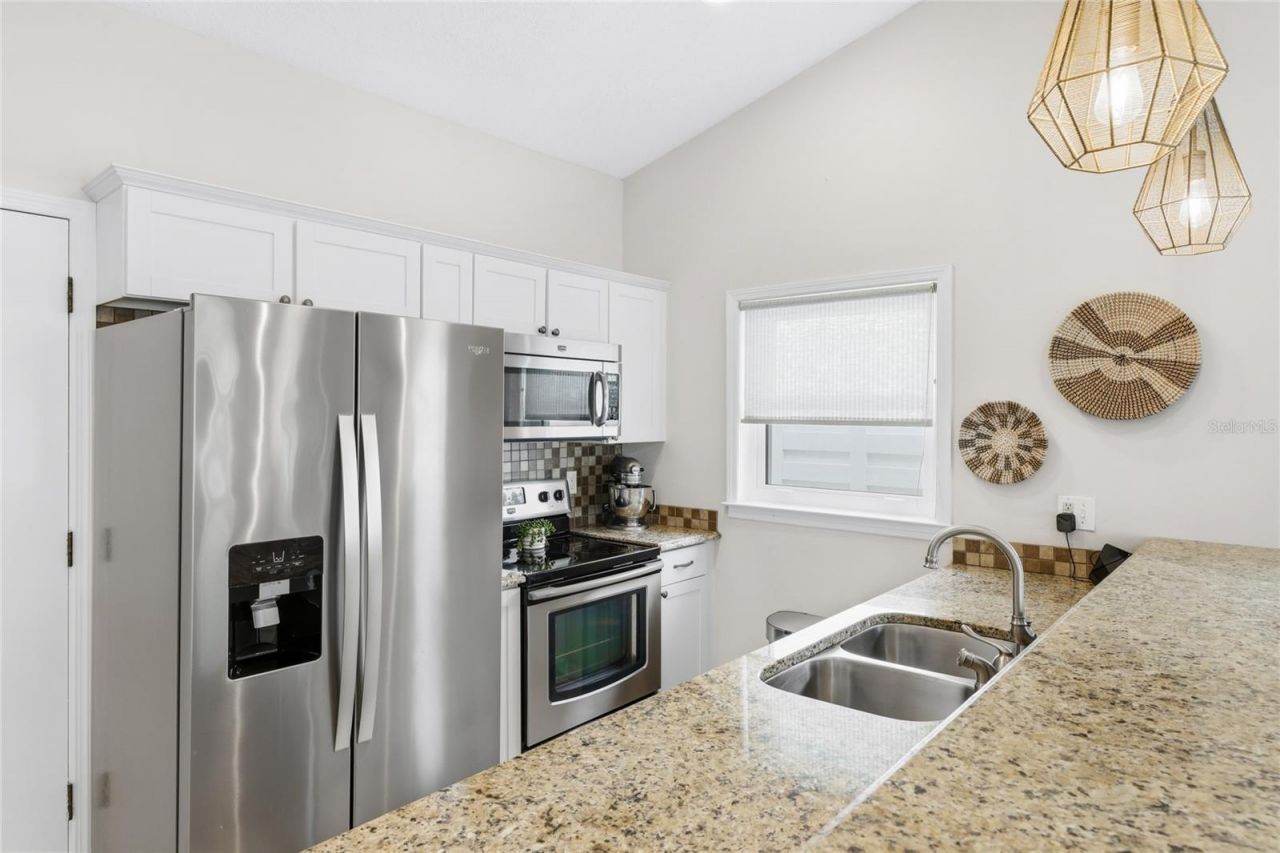
Solid Wood Cabinets
Stone Counters
Thermostat
Vaulted Ceiling(s)
Walk-In Closet(s)
Clubhouse
Pool

Property Details

Appliances: Cooktop, Dishwasher, Dryer, Microwave, Range, Refrigerator, Washer
Community Features: Deed Restrictions, Pool
Condo Fee: $2750/ Quarterly
Days on Site: 106
Directions: From I75 take exit 217 heading west on SR70 then turn left onto 34th St W then turn right onto El Conquistador Pkwy then turn right onto 61st Ave Dr W then turn to right and the unit will be on the right.
Exterior: Block, Stucco
Outdoor Features: Lighting, Private Entrance, Private Yard, Rain Gutters, Sidewalk, Sliding Doors
Fencing: Fenced, Vinyl, Wood
Flood Zone Code: X
Flooring: Ceramic Tile
Foundation: Slab
Home Style: Florida
Home Warranty Y/N: No
Listing Terms: Cash, Conventional, FHA, VA Loan
Lot: In County, Sidewalk, Paved
Other Equipment: Private Entrance, Private Yard
Other Fees: $250/ Quarterly
Ownership: Condominium
Patio/Porch: Covered, Porch, Screened
Pets Allowed: Yes
Pets Restrictions: Buyer and Buyer's agent to verify with association.
Pool: In Ground
Property Attached Y/N: No
Property Sub-Type: Villa
Security: Smoke Detector(s)
Sewer: Public Sewer
Showing Instructions: Supra Lock Box, Appointment Only, ShowingTime
Special Sale Provisions: None
Utilities: BB/HS Internet Available, Cable Available, Electricity Connected, Public, Sewer Connected, Water Connected
Vegetation: Mature Landscaping, Trees/Landscaped
Water: Public
Water Access Y/N: No
Zoning: RMF6
Construction: Block,Stucco

Room Sizes

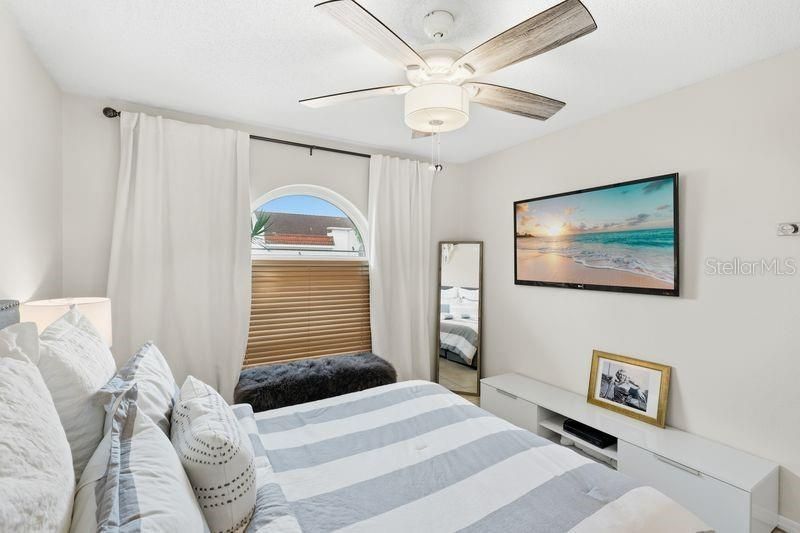
Bedroom 2: 11x11
Dining Room: 10x10
Great Room: 19x16
Kitchen: 15x10
Primary Bedroom: 14x13
Florida Room: 19x10

Local Schools

High School: Bayshore High

Neighborhood Information

Neighborhood Map

Neighborhood Hero

Neighborhood Highlights

Neighborhood Characteristics

Neighborhood Market Trend

Neighborhood Schools

Courtesy of

Agency Name: PREFERRED SHORE LLC
Agency Contact: 941-999-1179
Agent Name: Melanie Bakarian

agent picture

Presented by

Agent Name: Roni Sterin
Agent Phone: 305.942.7446
Agency Title: The Keyes Company
Request Info

IDX logo

Roni Sterin
keyes.com
Agent Cell:
305.942.7446

Mortgage Calculator

%
years/fixed
yearly
yearly (est.)

Estimated Payment

$ 1,903.48 Principal & Interest $1,522.14 Property Tax $290.92 Homeowner's Insurance $90.42
Mortgage Logo

Login to My Keyes Account


