SIGN UP Login/Register

49 Photos

4716 Kensington Cir Naples, FL 34119
$1,395,000
  • Beds
    6
  • Baths
    6 full
  • Total Square Feet
    4,184
  • Lot Size
    0.17 acre(s)

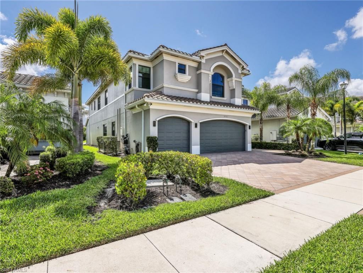
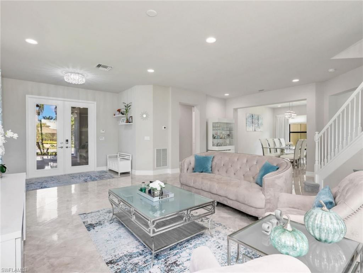
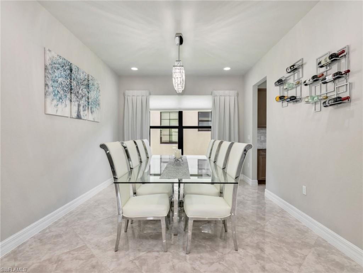
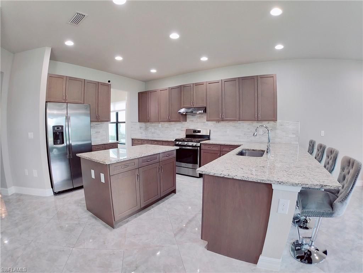
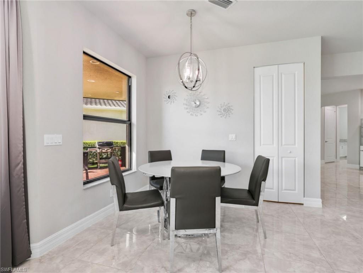
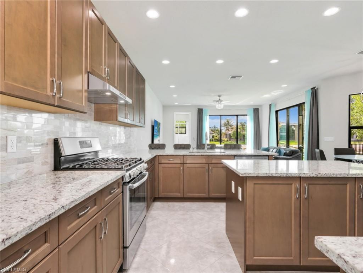
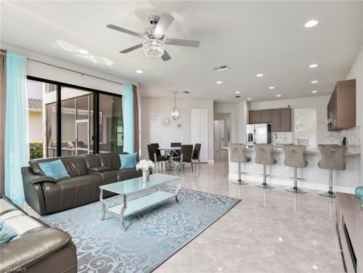
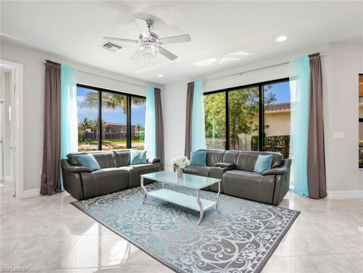
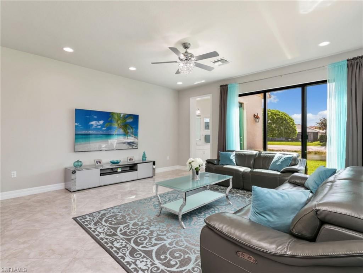
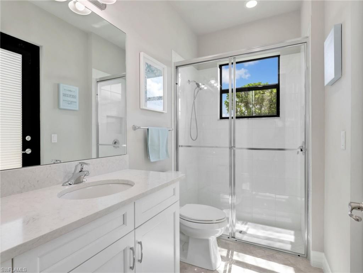
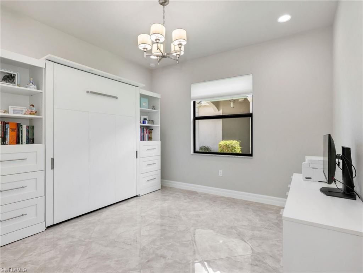
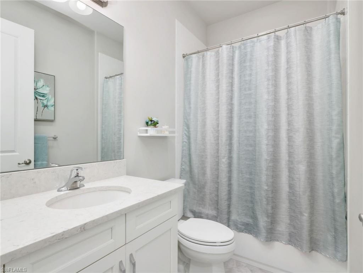
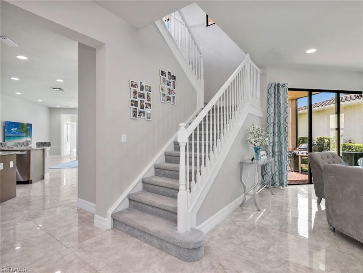
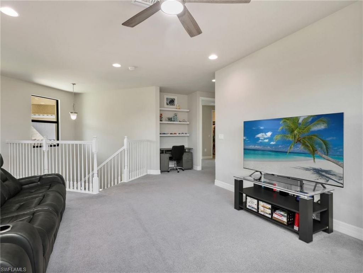
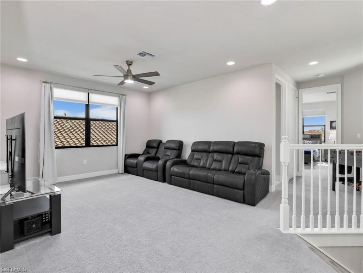
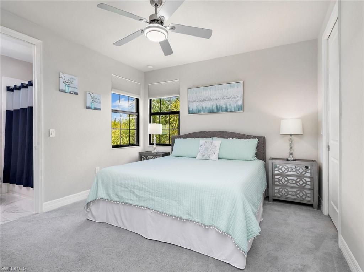
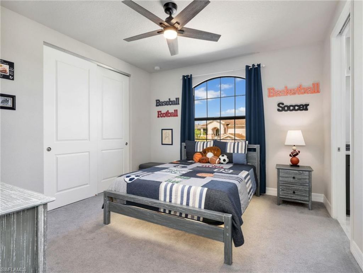
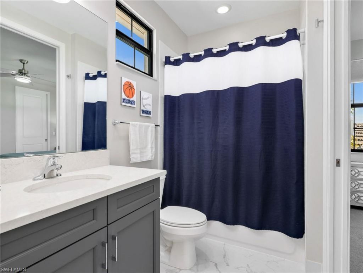
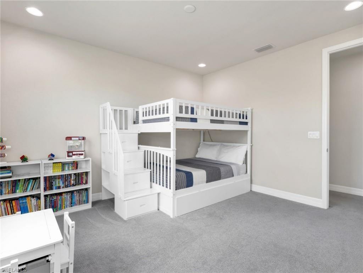
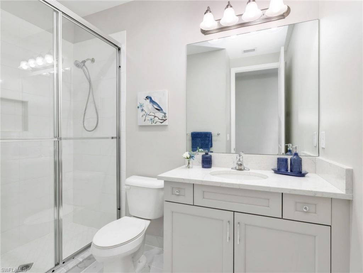
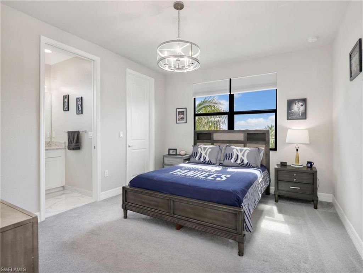
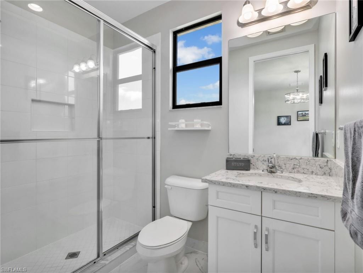
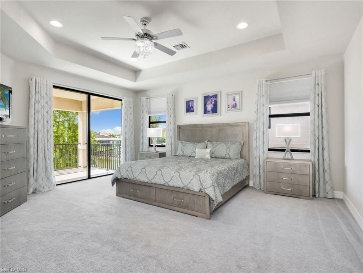
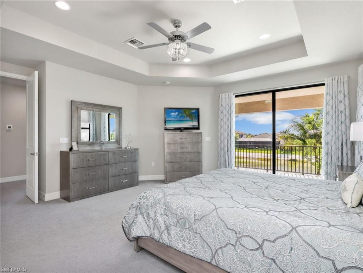
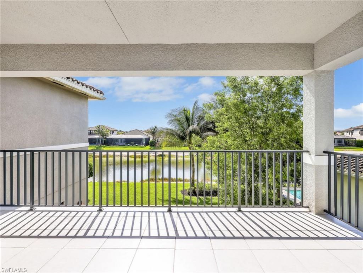
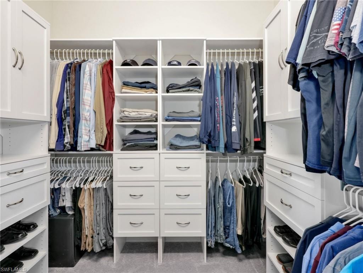
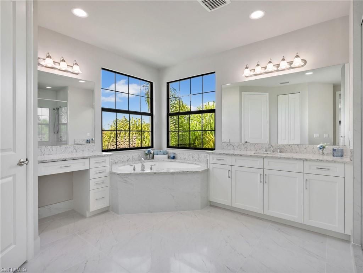
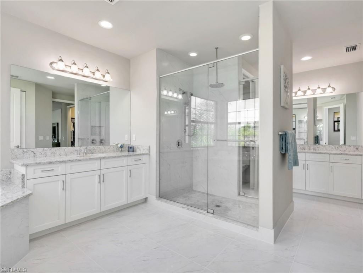
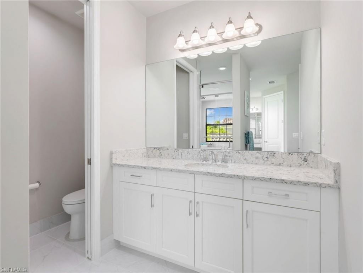
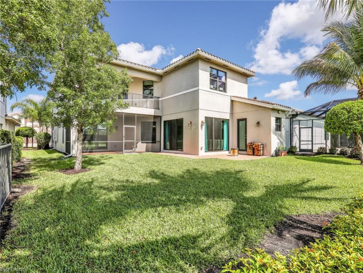
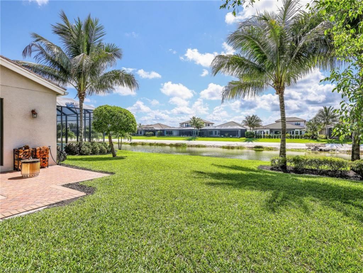
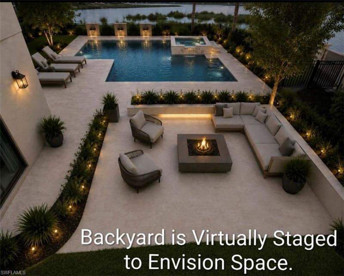
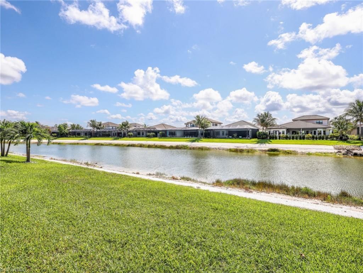
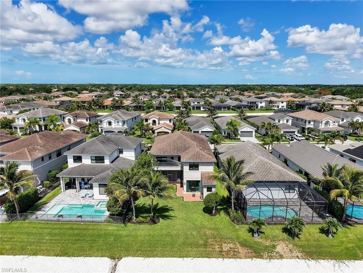
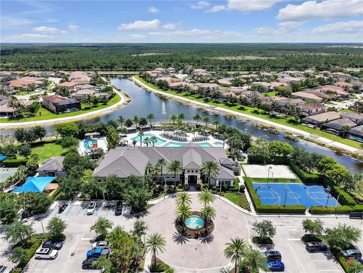
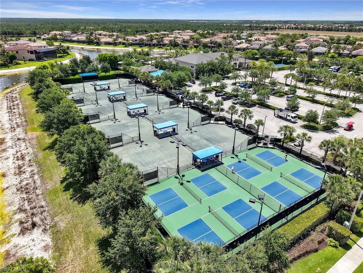
PRESENT ALL OFFERS FOR SELLER REVIEW!LUXURY, COMFORT & LOCATION!Welcome to this exceptional lakefront residence in the highly sought-after, family-friendly, gated community of Stonecreek. Offering over 4,100 square feet of refined living space, this impressive 6-bedroom, 6-bath Shiraz model is one of the few homes in the community featuring a full cabana bath with dual access from both the family room and your future backyard oasis.From the moment you enter, polished porcelain tile flooring span...

View More

Property Summary

MLS Number: 226018182
Status: Active
Days on Market: 103
Subdivision: STONECREEK
County: Collier
Bedrooms: 6
Total Square Feet: 4,184
Price Per Sq. Ft.: $333
Style: Two Story, Single Family
New Constuction: No
Waterfront: Yes
Property Type: Residential - Single Family
Cooling: Ceiling Fan(s), Exhaust Fan, Gas - Natural, Zoned
Garage: 3 car attached
Heating: Central Electric, Zoned
Lot Size: 0.17 Acres
Road Surface: Paved
Roof Type: Tile
Stories: 2.0
Year Built: 2020
Taxes: $7,144
Hoa Fee: $6352

Property Details

Bedroom: 6 or More
Construction: Concrete Block, Poured Concrete, Wood Frame, Stucco
Days on Site: 103
Dining: Breakfast Bar, Breakfast Room, Formal
Exterior: Concrete Block, Poured Concrete, Wood Frame, Stucco
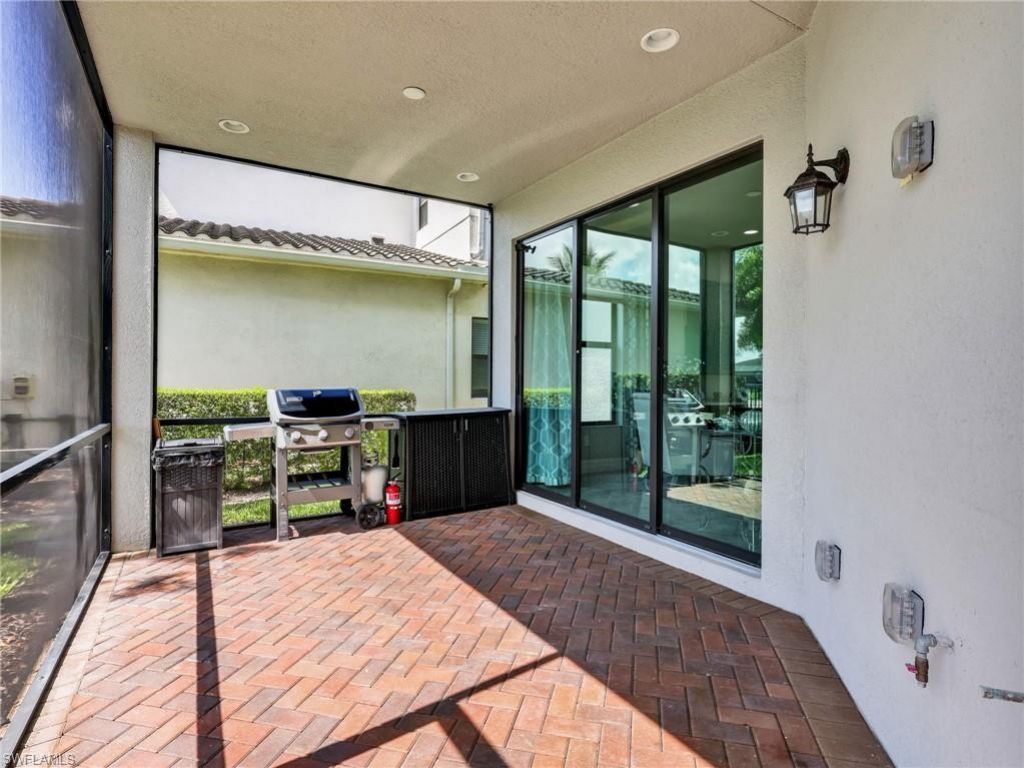
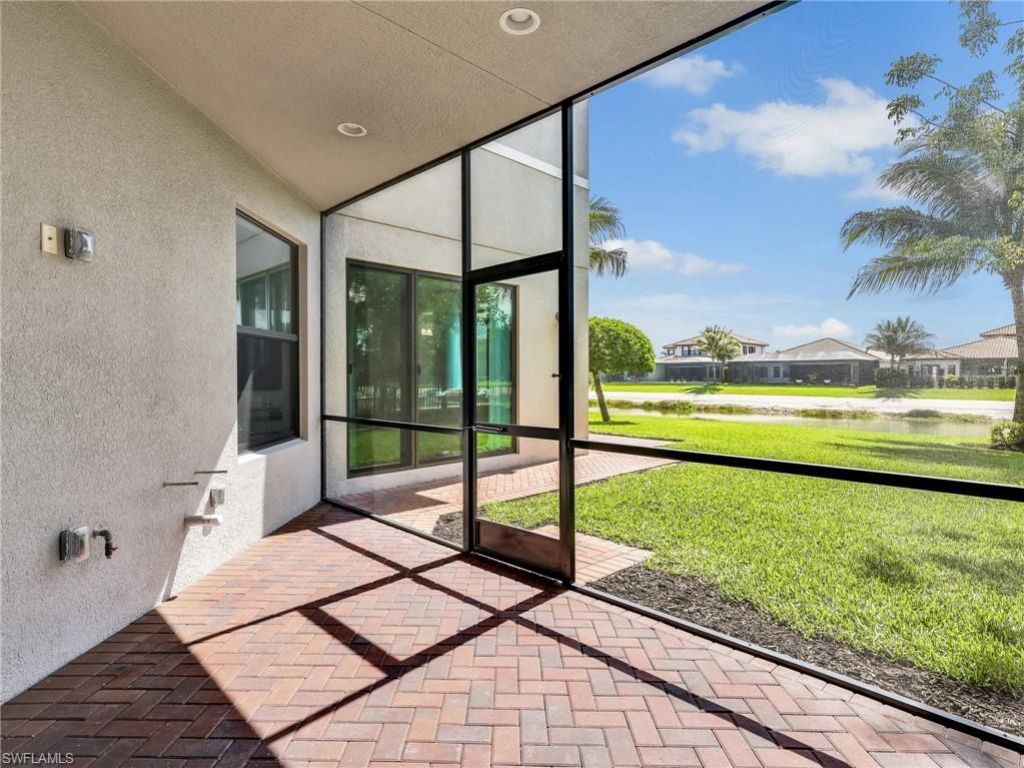
Outdoor Features: Balcony, Screened Lanai/Porch
Flooring: Carpet, Tile
Furnished: Negotiable
GEO Area: STONECREEK
Home Style: Two Story, Single Family
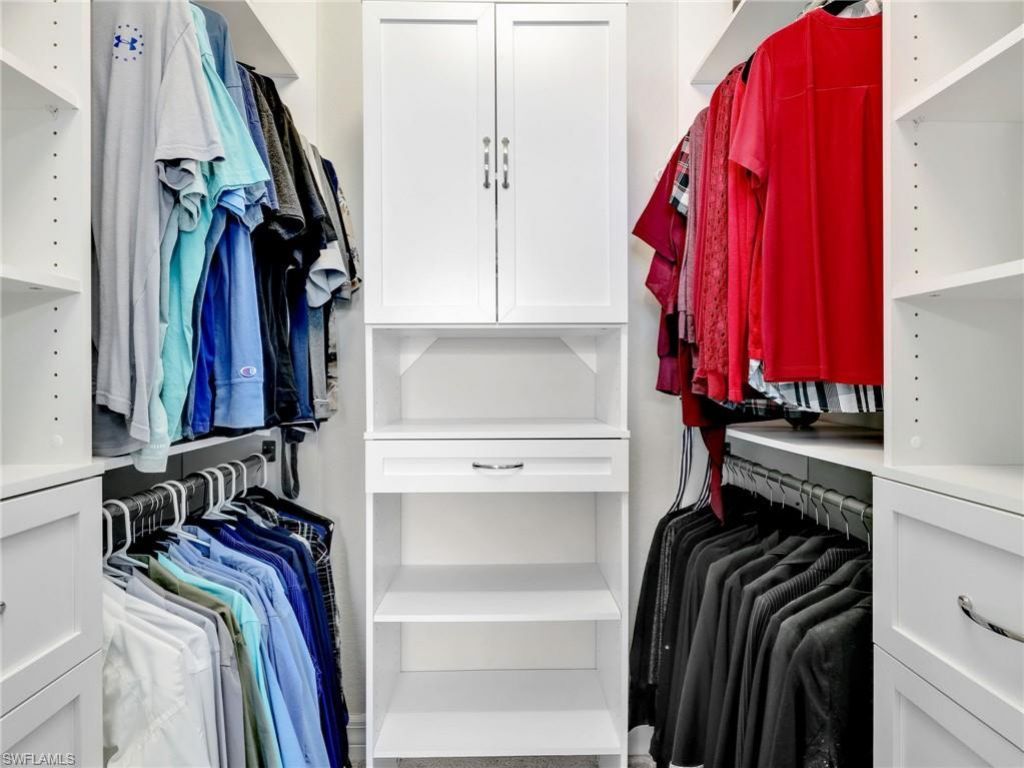
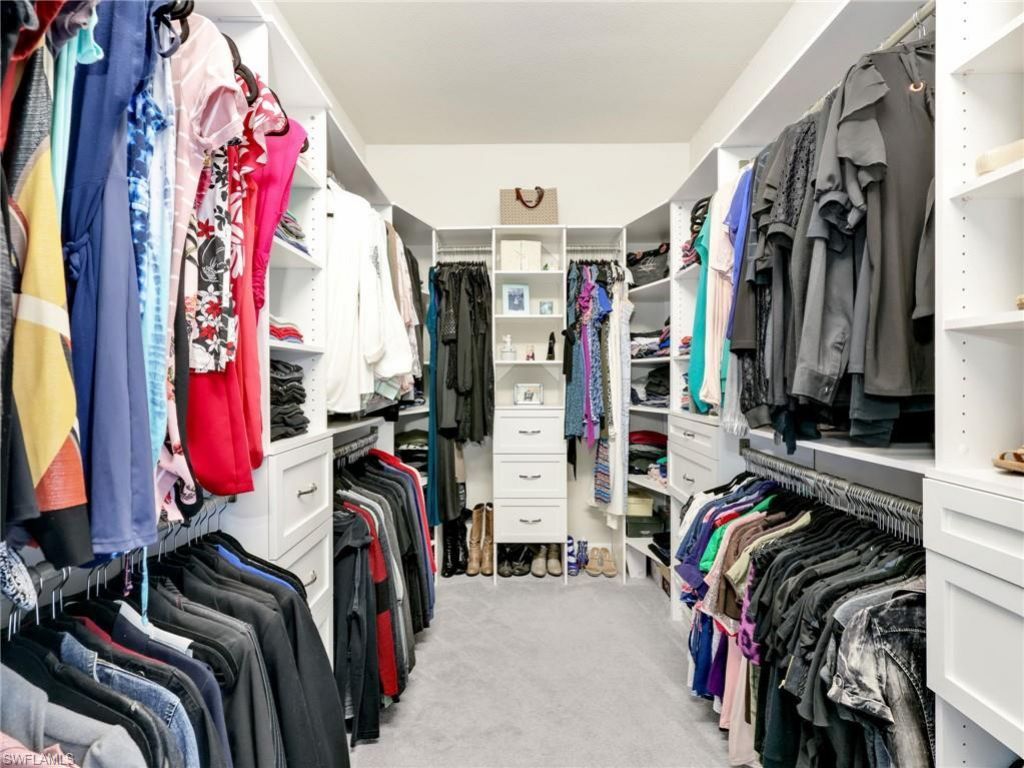
Interior: Built-In Cabinets, Closet Cabinets, Foyer, French Doors, Pantry, Smoke Detectors, Tray Ceiling(s), Walk-In Closet(s), Window Coverings
Irrigation: Central, Reclaimed
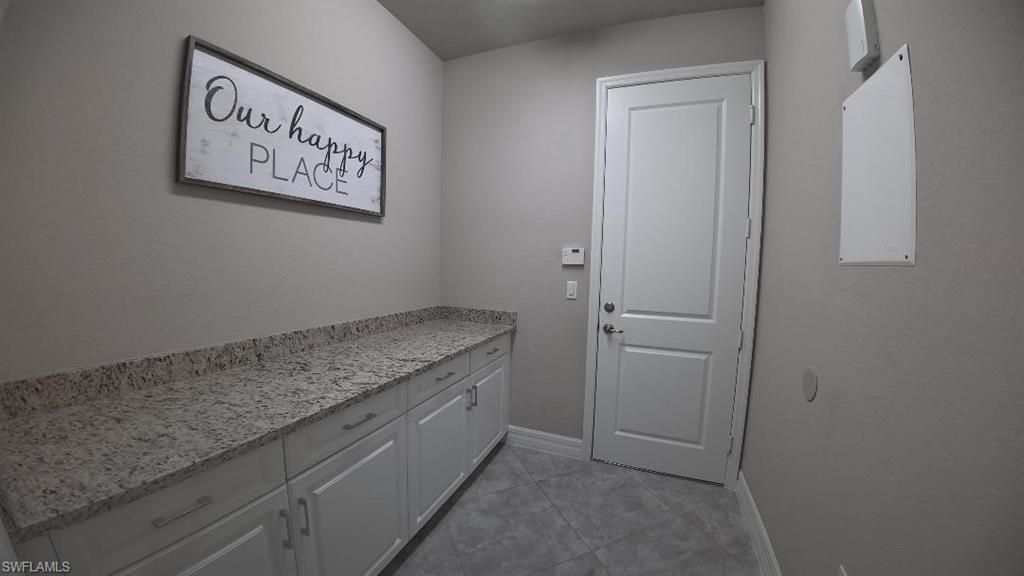
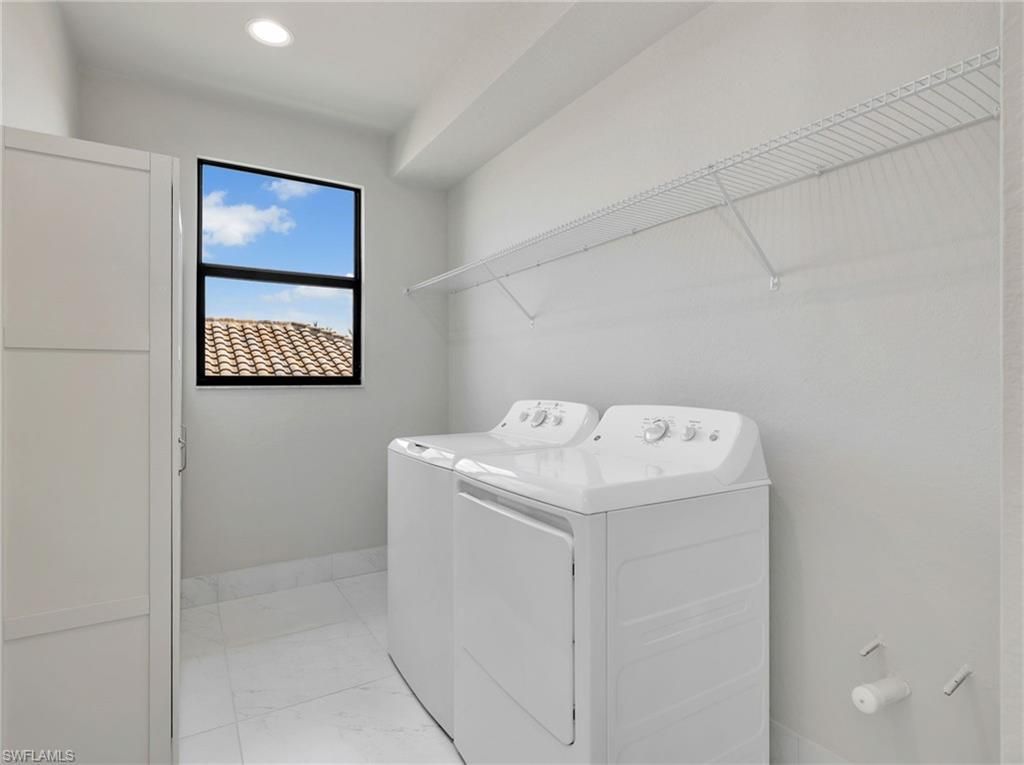
Laundry: Washer/Dryer Hookup, Laundry in Residence
Lot: Across From Waterfront, Regular
Management: On-Site
Parcel #: 74937503826
Parking: Covered, Driveway Paved, Attached
Pets: Yes
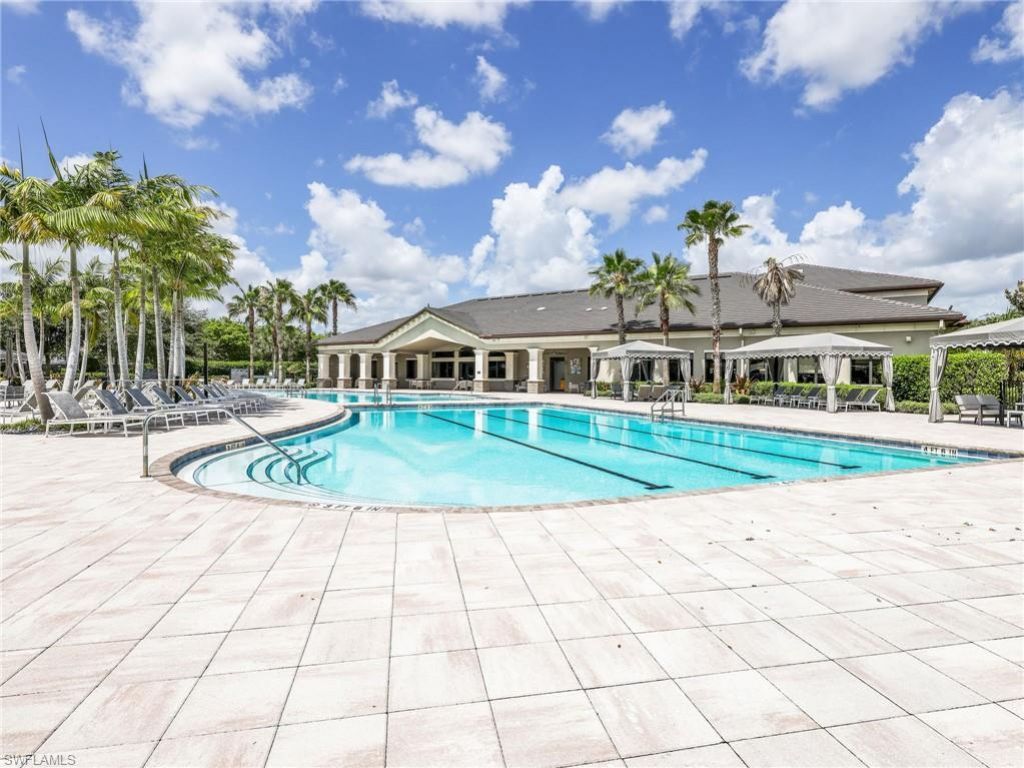
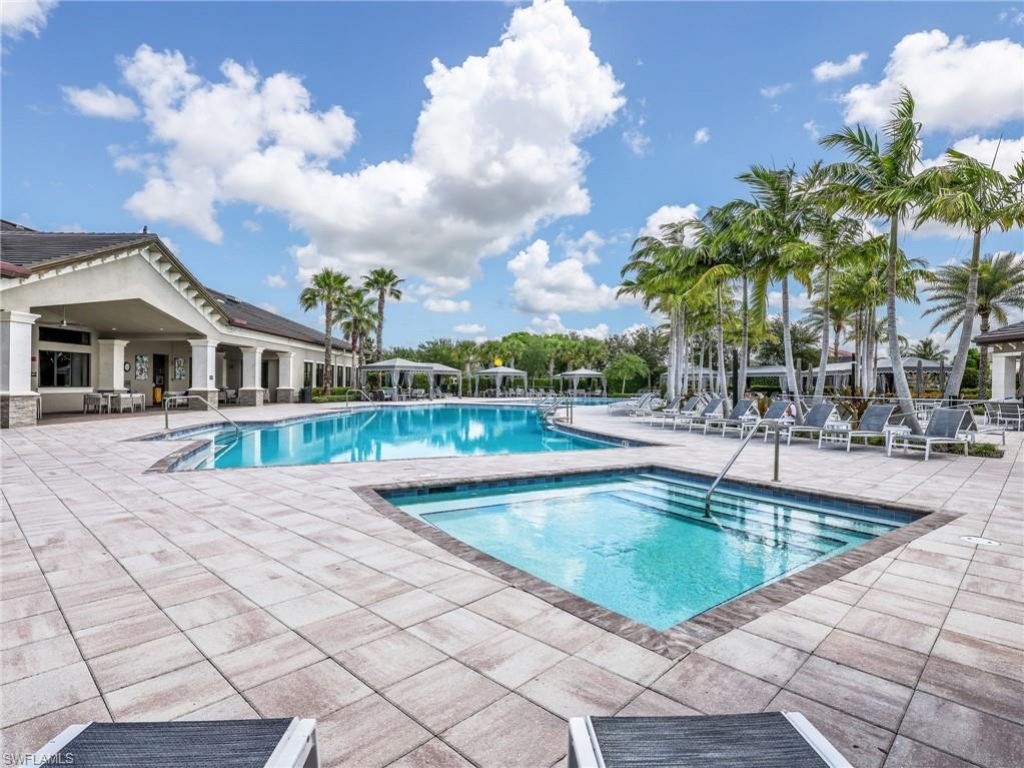
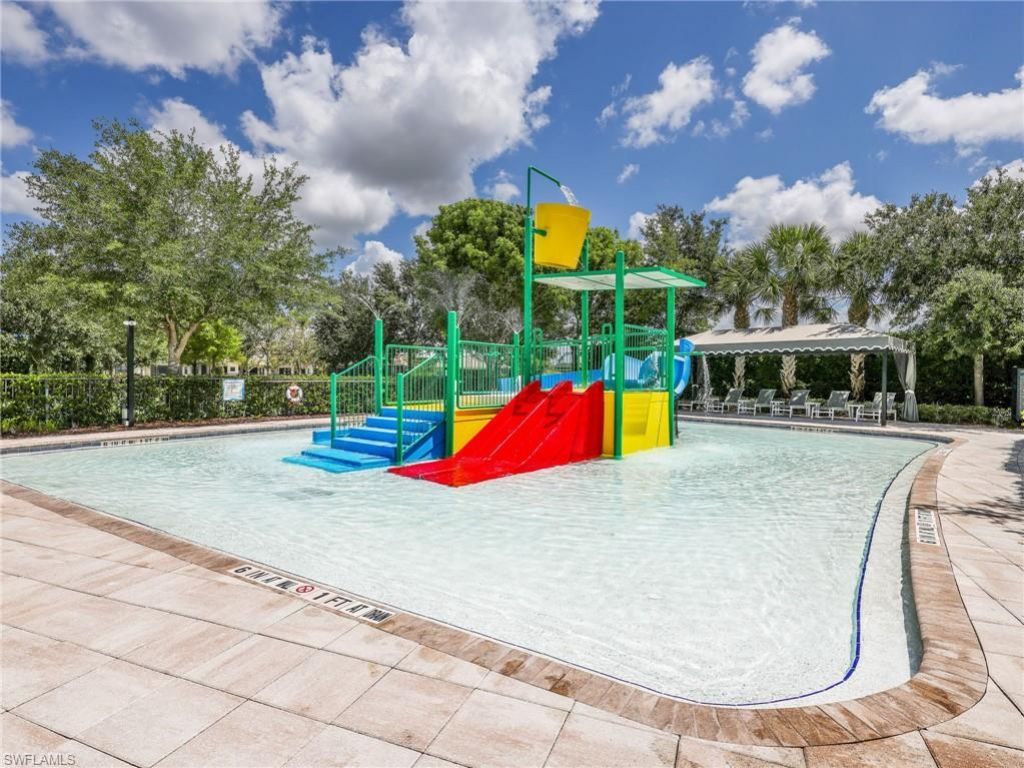
Pool: Community
Spa: Community
SQFT Total: 5020
Transfer Fee: 3176
Units: 1
Units in Building: Square Feet
View: Lake
Water: Central, Reverse Osmosis - Partial House, Softener
Waterfront: Lake
Windows: Window Coverings
Construction: Concrete Block,Poured Concrete,Wood Frame,Stucco

Local Schools

High School: AUBREY ROGERS HIGH SCHOOL
Middle School: OAK RIDGE MIDDLE SCHOOL
Elementary School: LAUREL OAK ELEMENTARY

Neighborhood Information

Neighborhood Map

Neighborhood Hero

Neighborhood Highlights

Neighborhood Characteristics

Neighborhood Market Trend

Neighborhood Schools

Courtesy of

Agency Name: Premiere Plus Realty Company
Agent Name: Christina Narcisi
Agency Phone: 239-732-7837

agent picture

Presented by

Agent Name: Roni Sterin
Agent Phone: 305.942.7446
Agency Title: The Keyes Company
Request Info

IDX logo

Roni Sterin
keyes.com
Agent Cell:
305.942.7446

Mortgage Calculator

%
years/fixed
yearly
yearly (est.)

Estimated Payment

$ 7,851.85 Principal & Interest $6,849.64 Property Tax $595.33 Homeowner's Insurance $406.88
Mortgage Logo

Login to My Keyes Account


