SIGN UP Login/Register

31 Photos

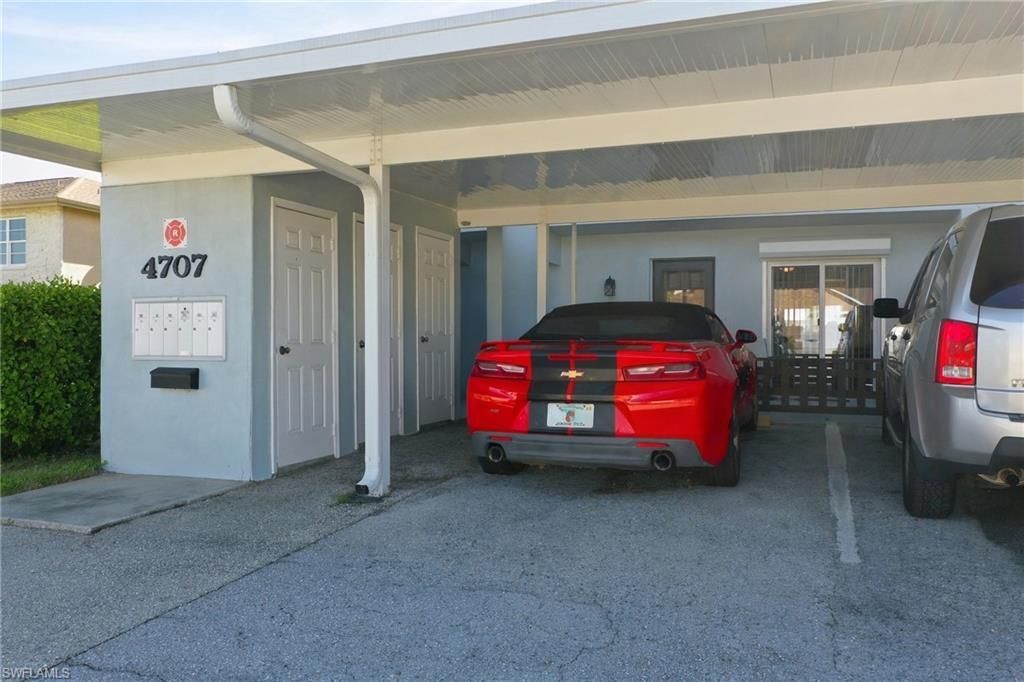
4707 SE 5th Ave , 101 Cape Coral, FL 33904
$330,000
  • Beds
    2
  • Baths
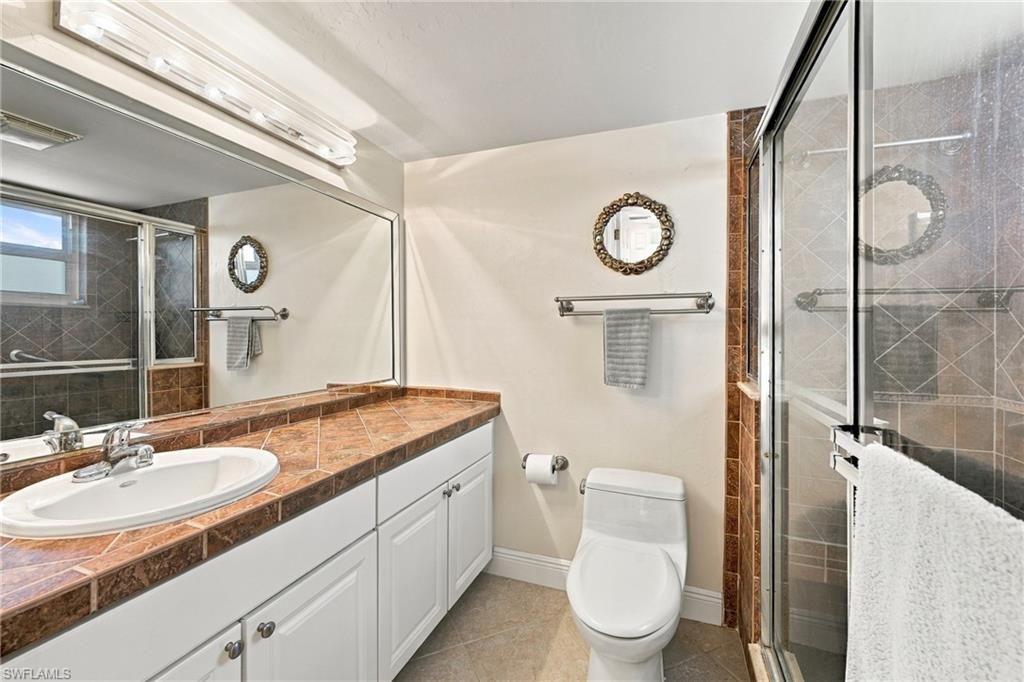
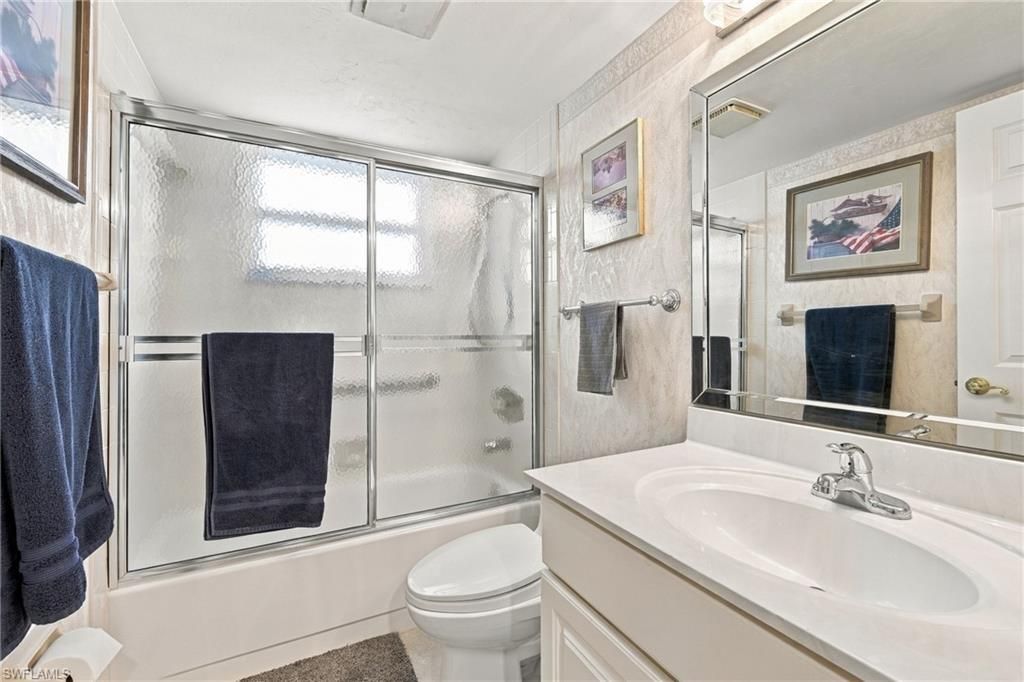
    2 full
  • Total Square Feet
    1,292
  • Lot Size
    0.09 acre(s)

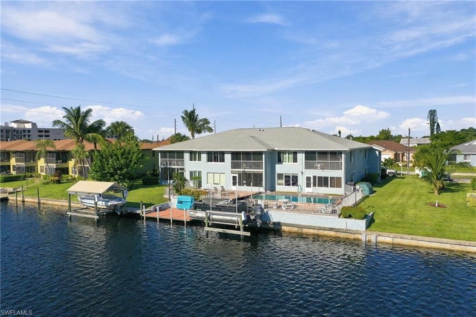
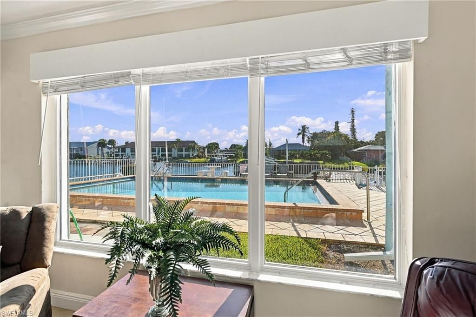
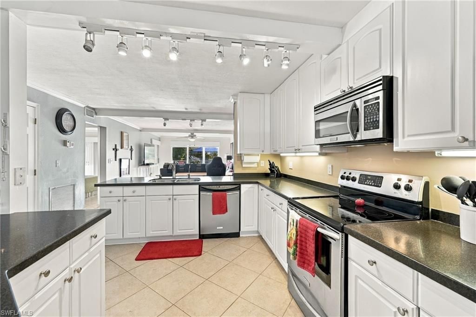
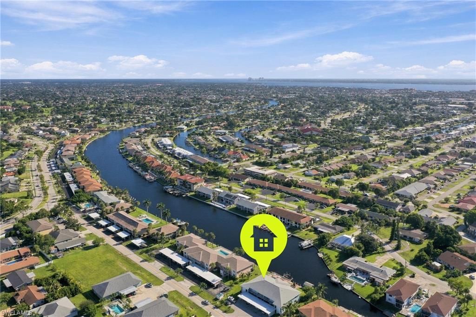
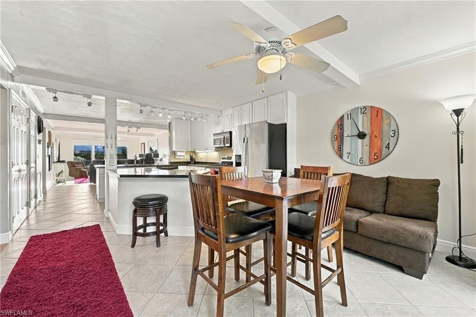
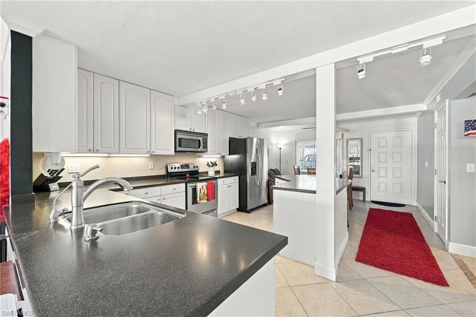
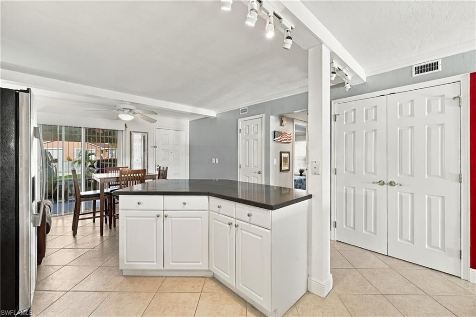
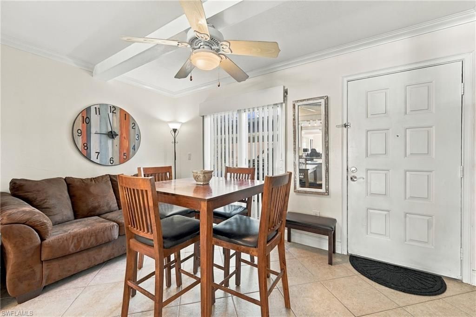
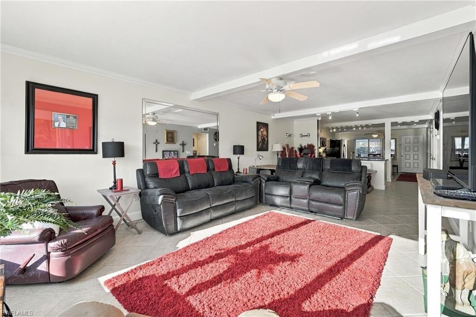
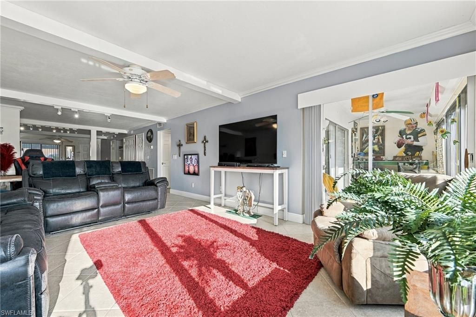
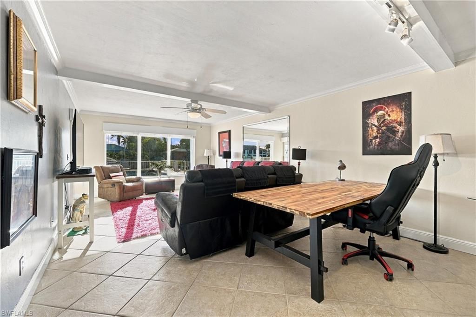
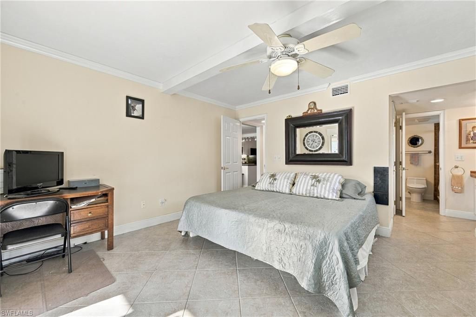
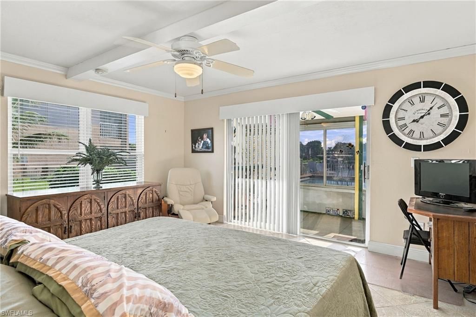
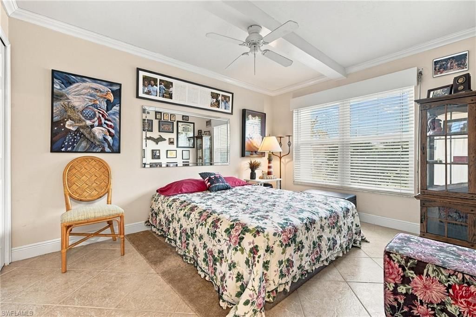
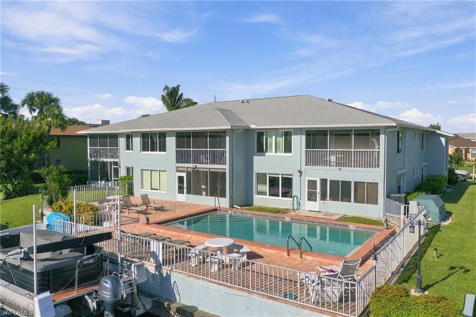
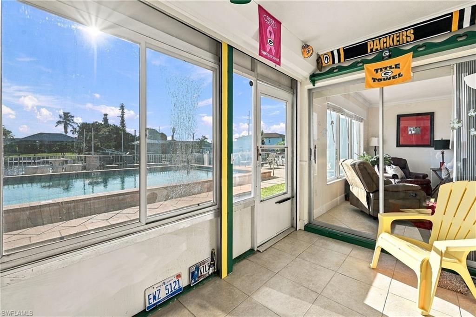
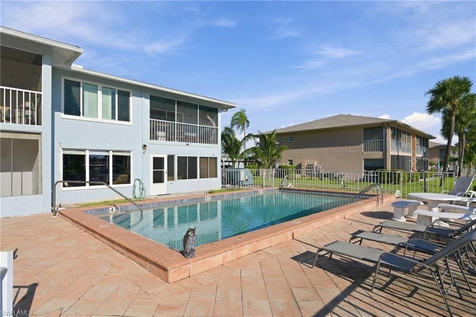
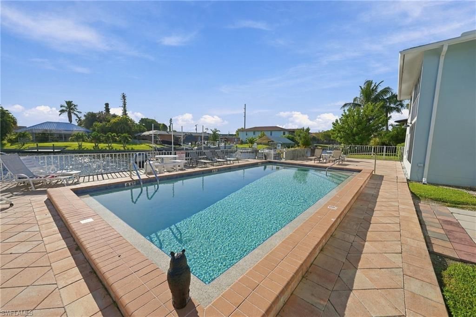
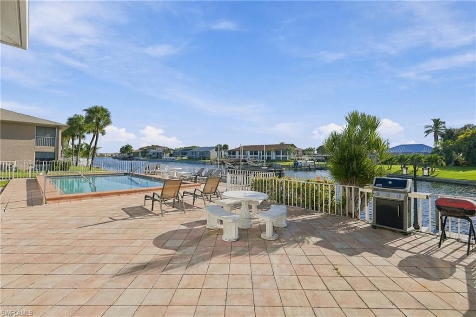
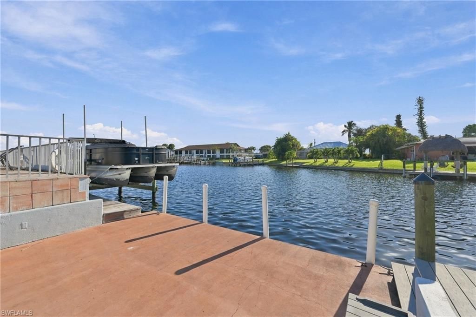
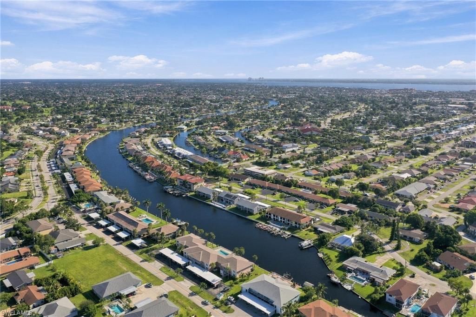
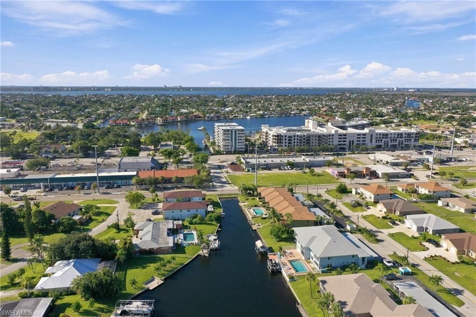
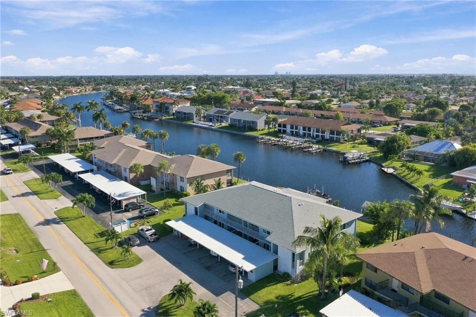
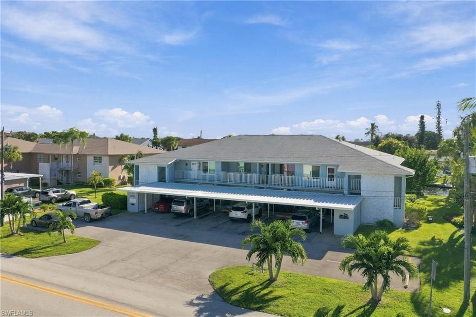
WELCOME TO WATERFRONT LIVING IN THE HEART OF CAPE CORAL! This beautifully maintained FIRST-FLOOR END-UNIT condo offers 2 bedrooms, an inviting open-concept floor plan, added privacy, and an incredible setting overlooking the Rubicon Canal with GULF ACCESS and expansive WIDE-BASIN CANAL VIEWS. Step inside to a bright, comfortable interior featuring FRESH NEW PAINT, TILE FLOORING THROUGHOUT, and BRAND-NEW IMPACT-RESISTANT WINDOWS for added peace of mind. The open layout flows effortlessly to the S...

View More

Property Summary

MLS Number: 2026039115
Status: Active
Days on Market: 40
Subdivision: FALCON BAY CONDO
County: Lee
Bedrooms: 2
Total Square Feet: 1,292
Price Per Sq. Ft.: $255
New Construction: No
Waterfront: Yes
Property Type: Residential - Condominium
Cooling: Ceiling Fan(s), Central Electric
Heating: Central Electric
Lot Size: 0.09 Acres
Roof Type: Shingle
Stories: 1.0
Year Built: 1981
Taxes: $2,688
Hoa Fee: $1980/Quarterly

Property Details

Bedroom: 2 Bed
Canal Width: Canal Width 121-150
Carport: 1
Construction: Concrete Block, Stucco
Days on Site: 40
Dining: Breakfast Bar, Dining - Family
Directions: Cape Coral Parkway West, North (right) on Coronado to West (left) on SE 47th Terrace to North (right) on SE 5th AVE.
Exterior: Concrete Block, Stucco
Outdoor Features: Composite Dock, Storage
Flooring: Tile
Furnished: Furnished
GEO Area: CC12 - Cape Coral Unit 7-15
Home Warranty Y/N: No
Interior: Great Room, Split Bedrooms, Built-In Cabinets, Wired for Data, Walk-In Closet(s)
Irrigation: Assessment Paid, Central
Kitchen: Kitchen Island, Pantry
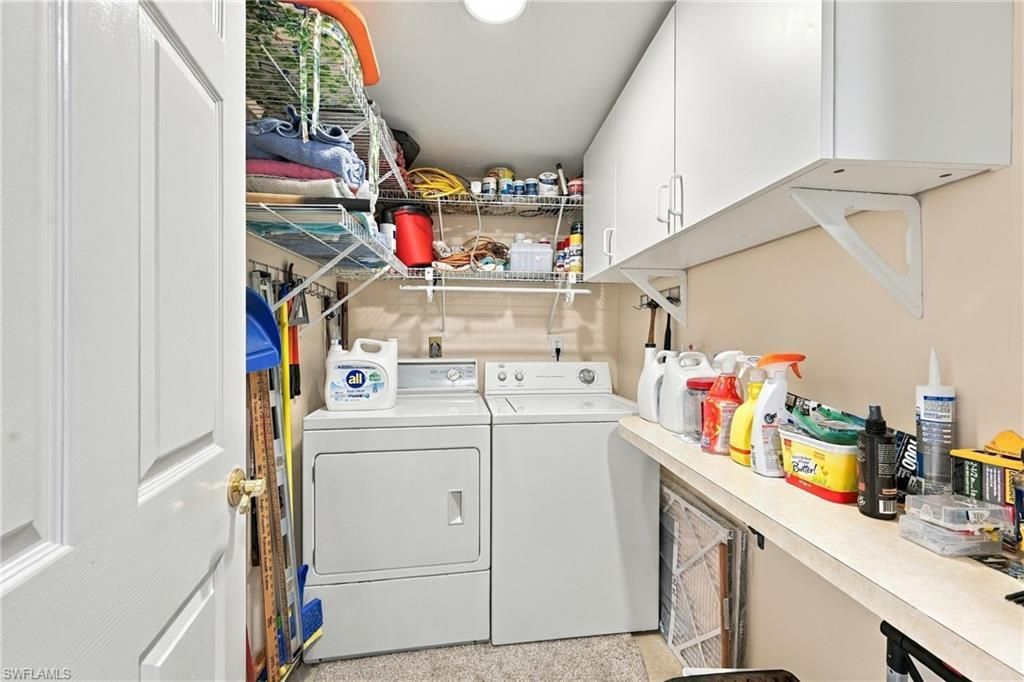
Laundry: Inside
Lease Considered Y/N: No
Listing Terms: Buyer Finance/Cash
Management: Professional
Minimum Lease Days: 90
Ownership: Condo
Parcel #: 12-45-23-C3-02600.1010
Parking: 1 Assigned, Guest, Detached Carport
Pets: No
Property Attached Y/N: No
Property Sub-Type: Low Rise (1-3)
Sewer: Assessment Paid, Central
SQFT Total: 1292
Transfer Fee: 0
Units in Building: Square Feet
View: Canal, Pool/Club
Water: Assessment Paid, Central
Waterfront: Bridge(s)/Water Indirect, Canal Front
Windows: Impact Resistant, Single Hung, Sliding, Impact Resistant Windows, Shutters - Manual
Construction: Concrete Block,Stucco

Neighborhood Information

Neighborhood Map

Neighborhood Hero

Neighborhood Highlights

Neighborhood Characteristics

Neighborhood Market Trend

Neighborhood Schools

Courtesy of

Agency Name: Royal Shell Real Estate, Inc.
Agent Name: Debra Blumenschein
Agency Phone: 239-689-7653

agent picture

Presented by

Agent Name: Roni Sterin
Agent Phone: 305.942.7446
Agency Title: The Keyes Company
Request Info

IDX logo

Roni Sterin
keyes.com
Agent Cell:
305.942.7446

Mortgage Calculator

%
years/fixed
yearly
yearly (est.)

Estimated Payment

$ 1,940.60 Principal & Interest $1,620.35 Property Tax $224.00 Homeowner's Insurance $96.25
Mortgage Logo

Login to My Keyes Account


