
SIGN UP Login/Register
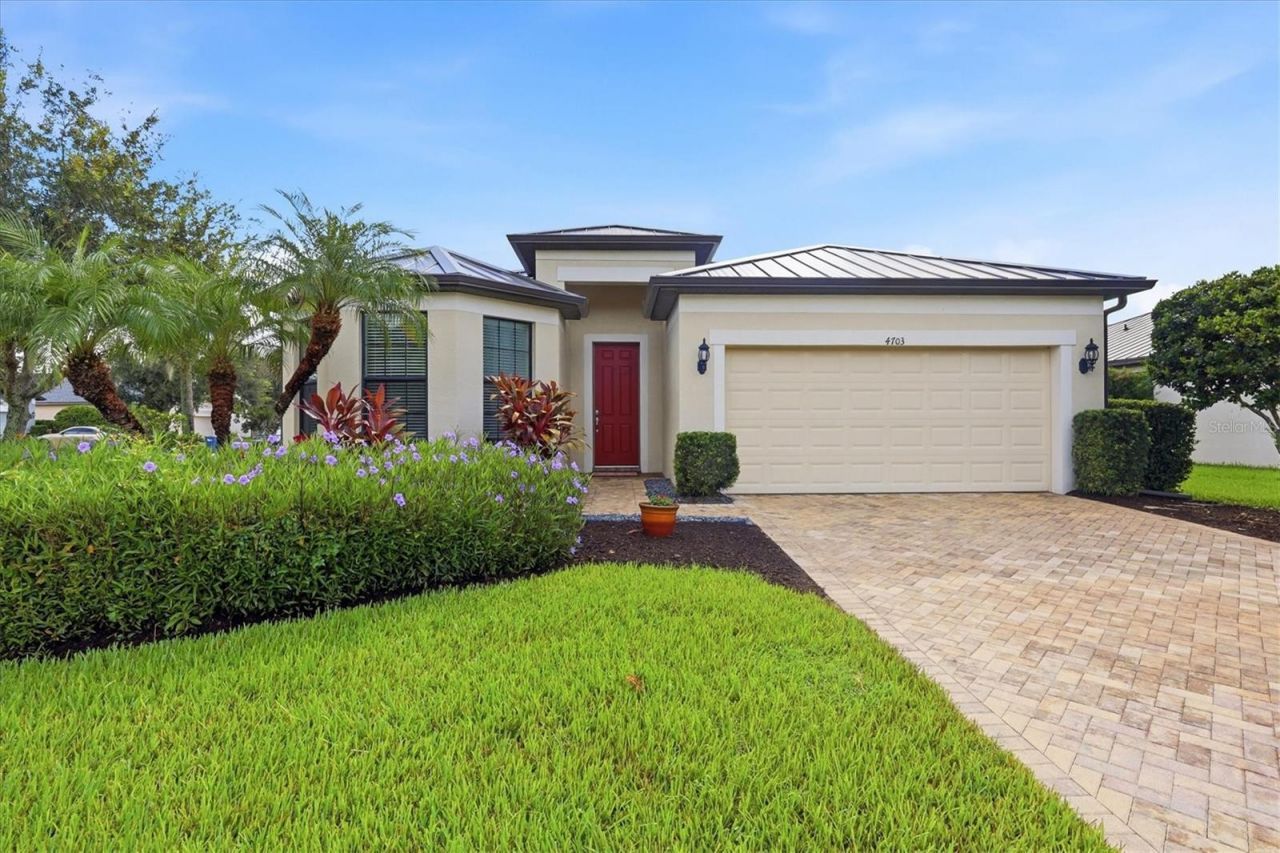
4703 69th Street E, Bradenton, FL 34203 Photo

39 Photos

4703 69th Street E Bradenton, FL 34203
$424,000
  • Beds
    3
  • Baths
    2 full
  • Total Square Feet
    1,901
  • Lot Size
    0.21 acre(s)

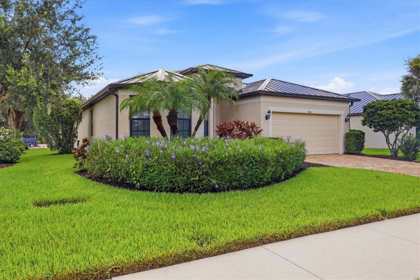
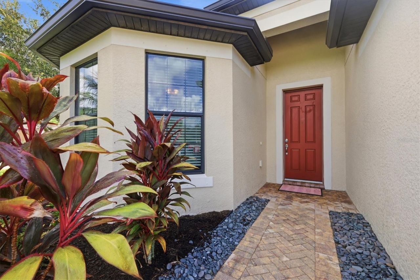
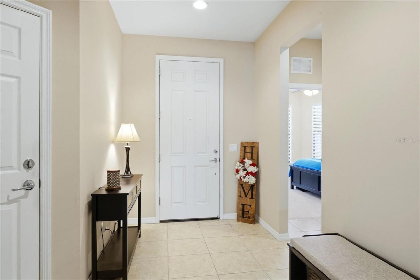
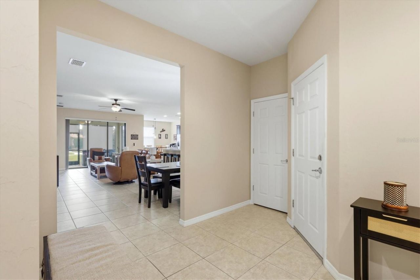
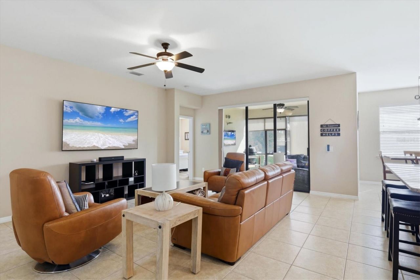
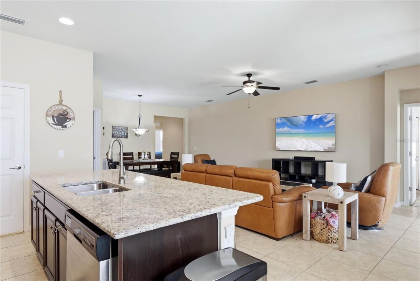
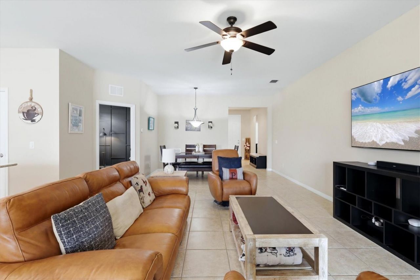
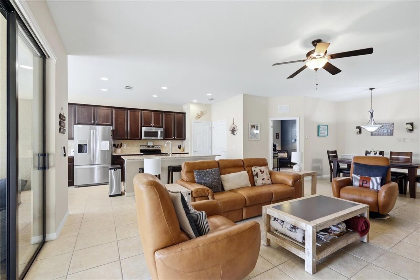
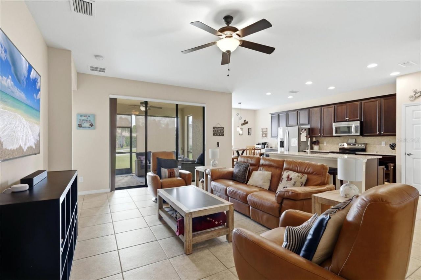
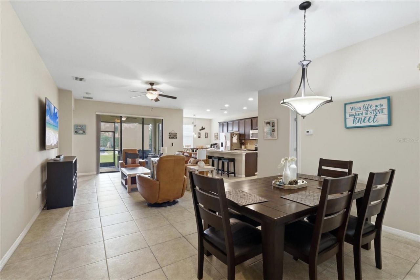
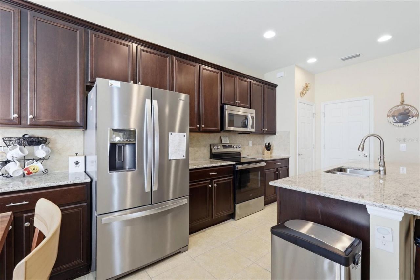
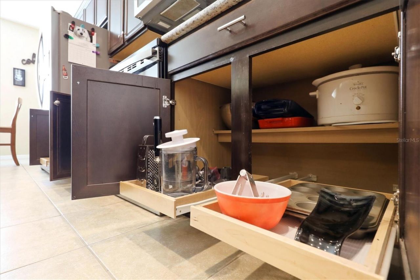
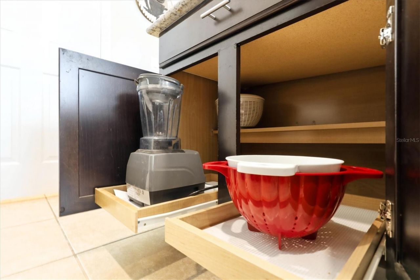
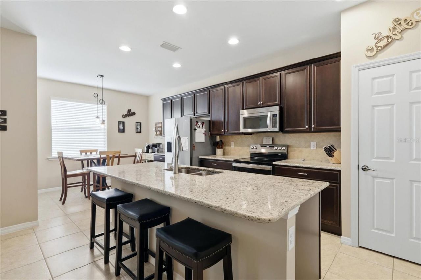
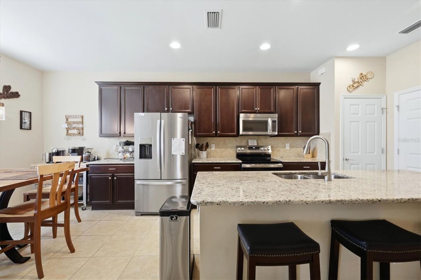
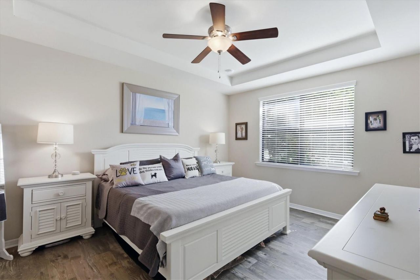
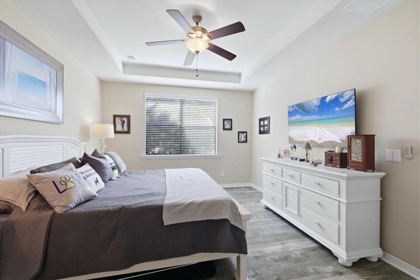
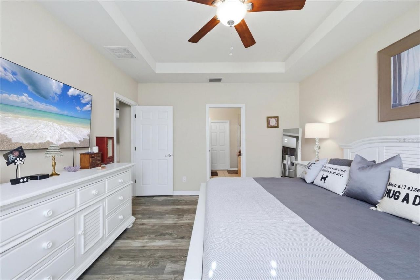
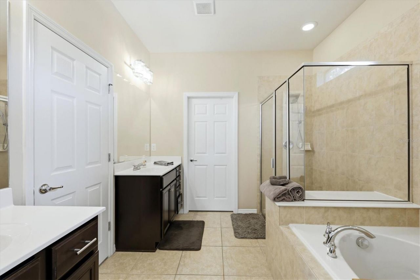
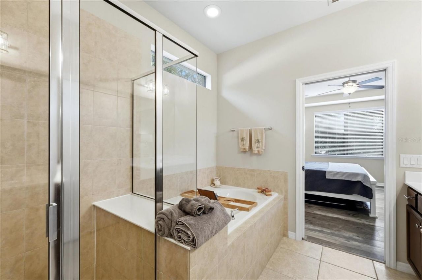
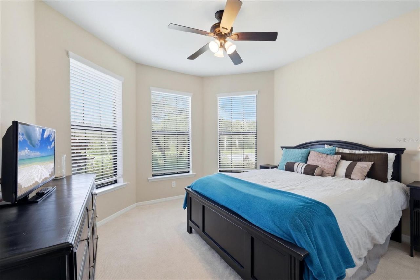
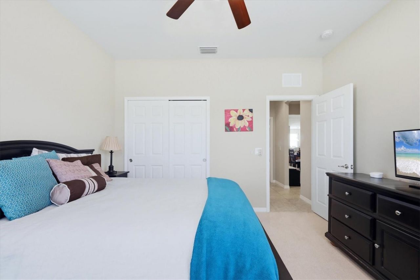
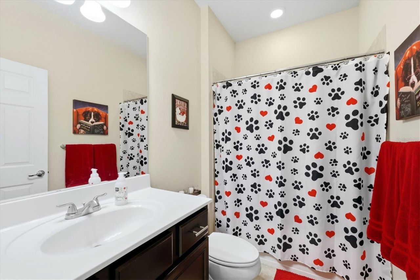
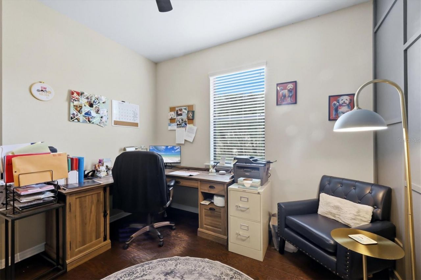
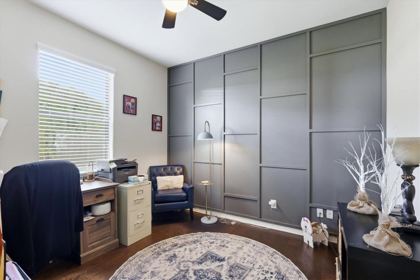
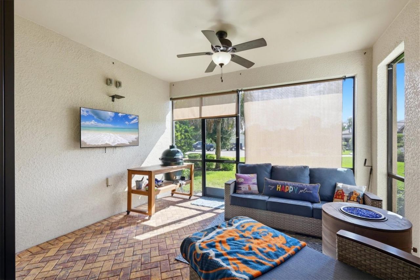
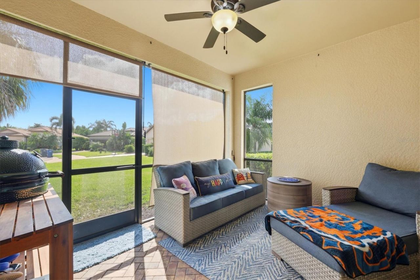
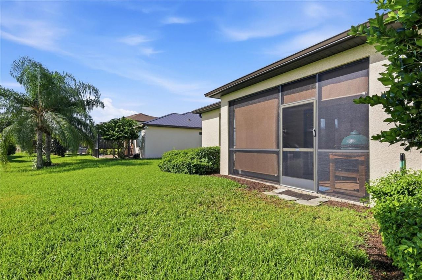
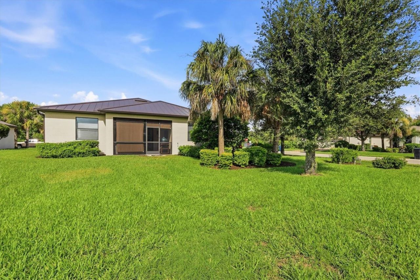
Talk about move-in ready! This Vernon Hill floorplan is absolutely stunning, showing pride in ownership throughout the entire property. Boasting just under 2,000 square feet, this home includes 3 bedrooms, 2 bathrooms, flex room with accent wall, a large 2-car garage with a 240V outlet for any electric vehicle, granite countertops, upgraded kitchen cabinets with custom pullouts, a spacious master bedroom with an en suite featuring an upgraded spa-like shower, a covered screened-in lanai with pav...

View More

Property Summary

MLS Number: A4703940
Status: Active
Days on Market: 55
Subdivision: CROSSING CREEK VILLAGE
County: Manatee
Bedrooms: 3
Total Square Feet: 1,901
Price Per Sq. Ft.: $223
New Construction: No
Waterfront: No
Property Type: Residential - Single Family
Cooling: Central Air
Garage: 2 car attached
Heating: Electric
Lot Size: 0.21 Acres
Roof Type: Metal
Stories: 1.0
Year Built: 2014
Taxes: $2,705
HOA Y/N: Yes

Featured Amenities

Ceiling Fans(s)
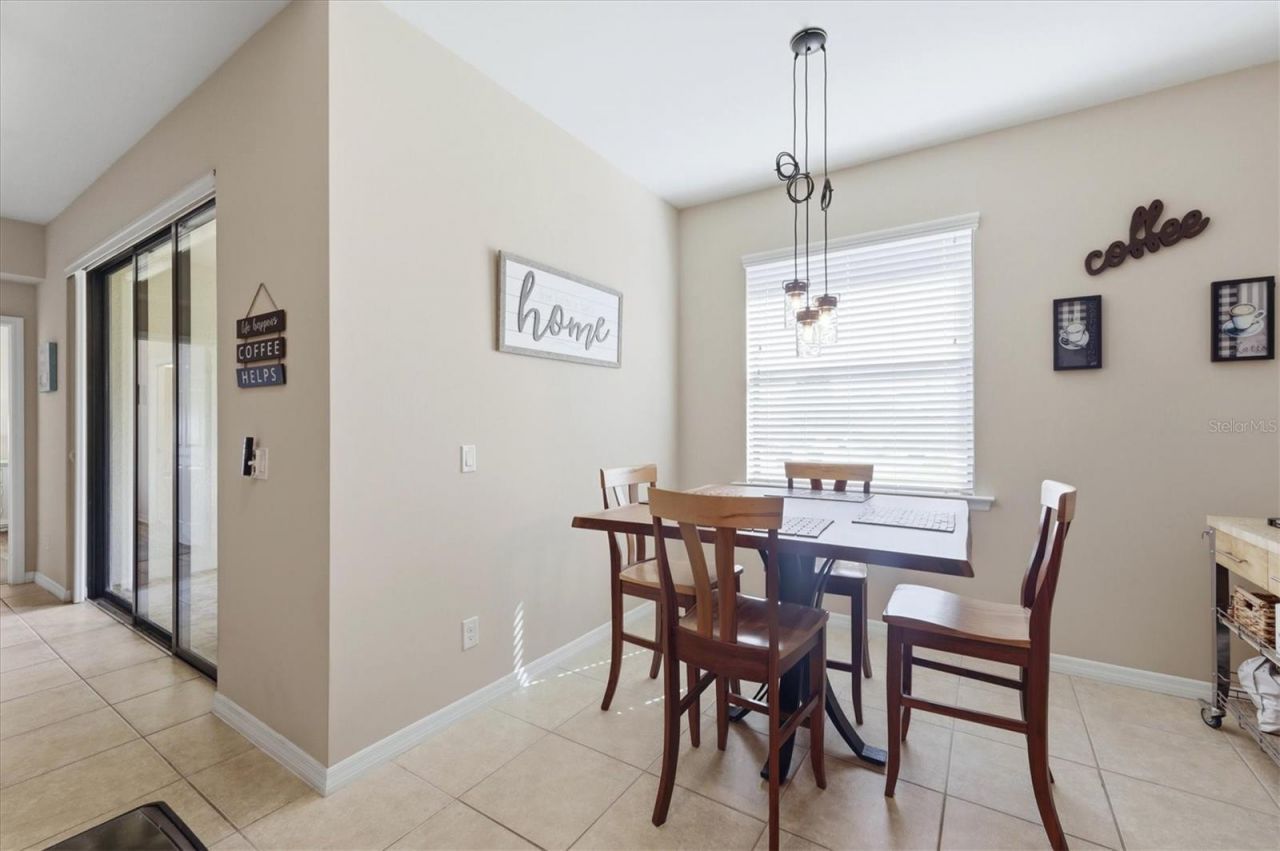
Eat-in Kitchen
Open Floorplan
Smart Home
Thermostat
Tray Ceiling(s)
Window Treatments
Basketball Court
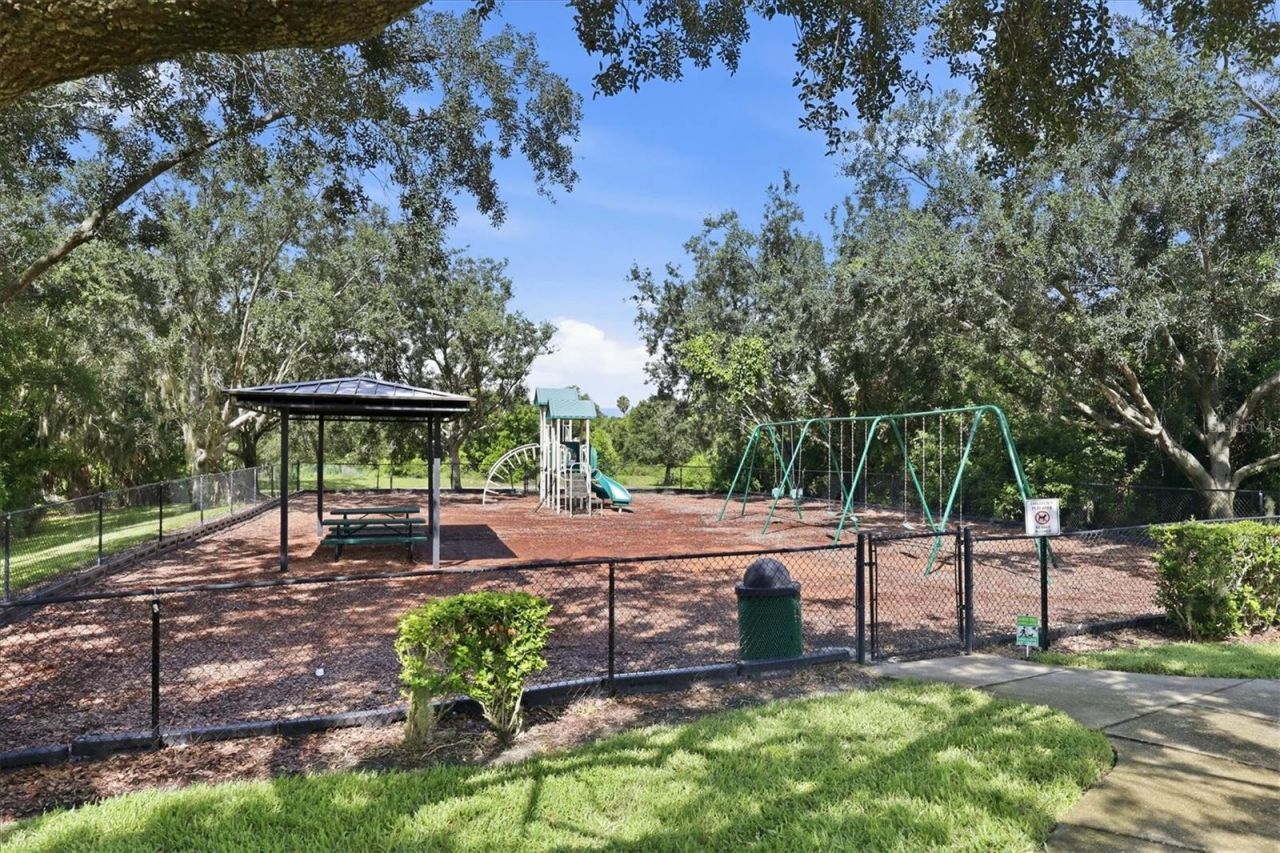
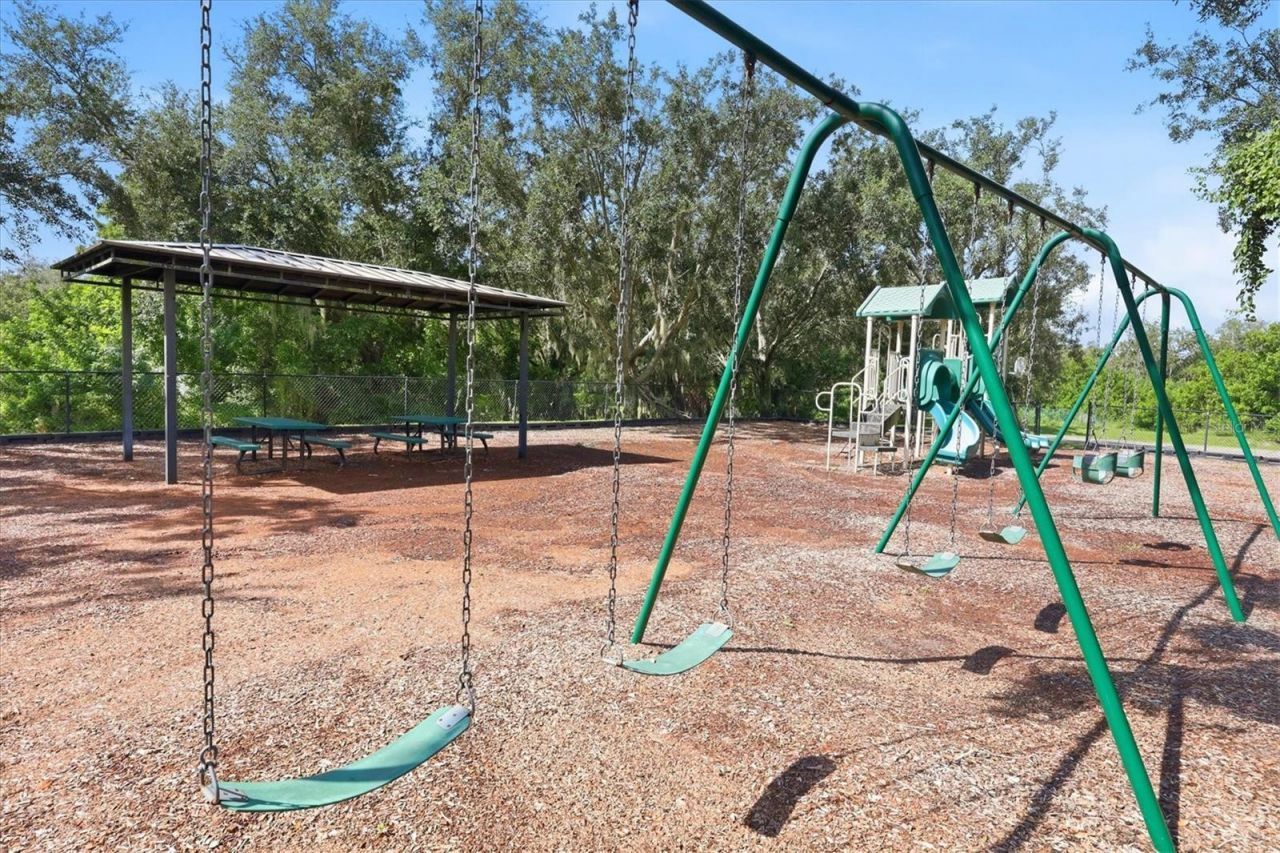
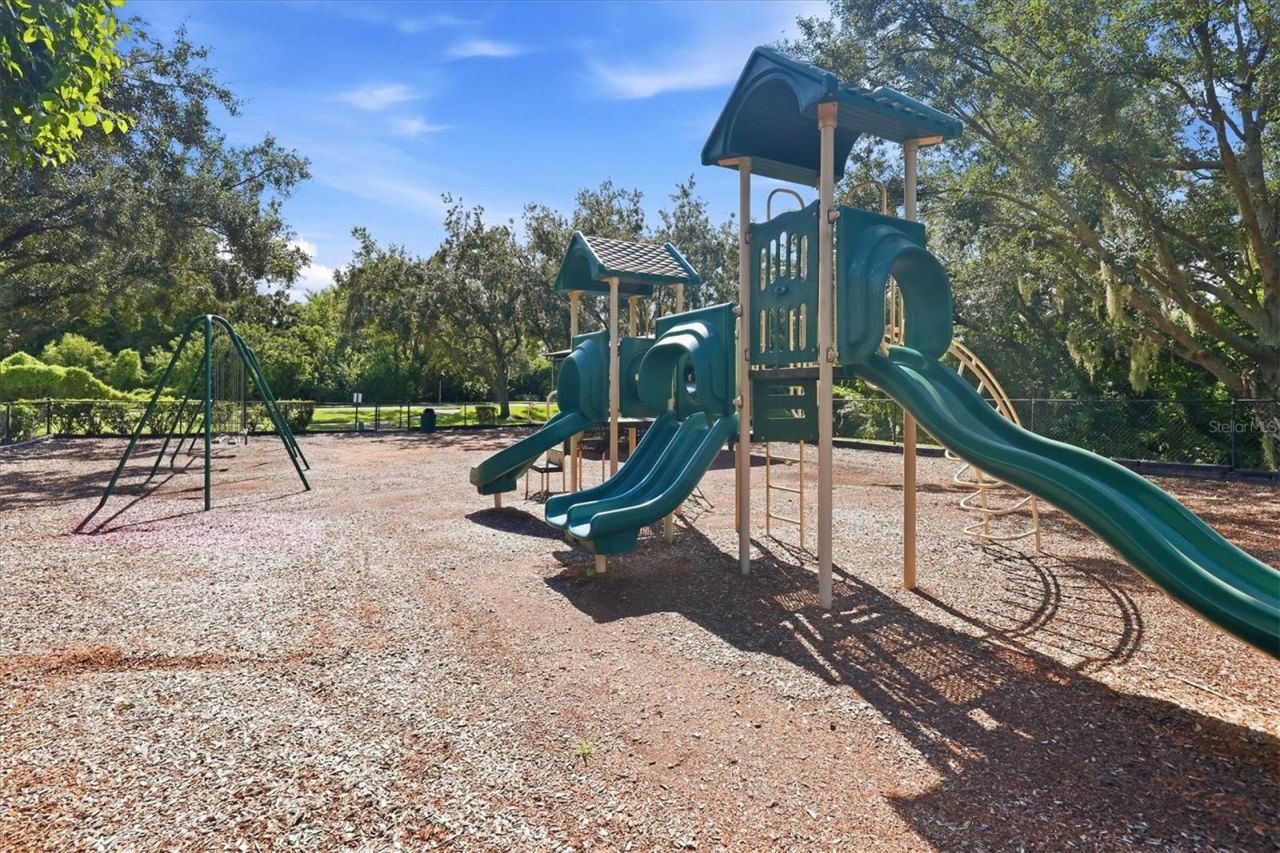
Playground

Property Details

Additional Rooms: Den/Library/Office
Appliances: Convection Oven, Dishwasher, Disposal, Electric Water Heater, Exhaust Fan, Freezer, Ice Maker, Microwave, Washer
Builder: Centex Homes
Community Features: Community Mailbox, Deed Restrictions, Irrigation-Reclaimed Water, Playground, Sidewalks
Days on Site: 55
Directions: From I 75, take SR 70 West. Make right on Creekwood Blvd E for approximately 1.7 miles. Take left on 69th E into The Reseve. House will be on the left.
Disaster Mitigation: Hurricane Shutters/Windows
Energy Efficient: Appliances, Construction, Doors, HVAC, Lighting, Thermostat, Water Heater, Windows
Exterior: Block
Outdoor Features: Hurricane Shutters, Lighting, Rain Barrel/Cistern(s), Sidewalk, Sprinkler Metered
Flood Zone Code: X
Flooring: Carpet, Ceramic Tile, Luxury Vinyl
Foundation: Slab
Garage Dimensions: 19X21
Home Warranty Y/N: No
Listing Terms: Cash, Conventional, VA Loan
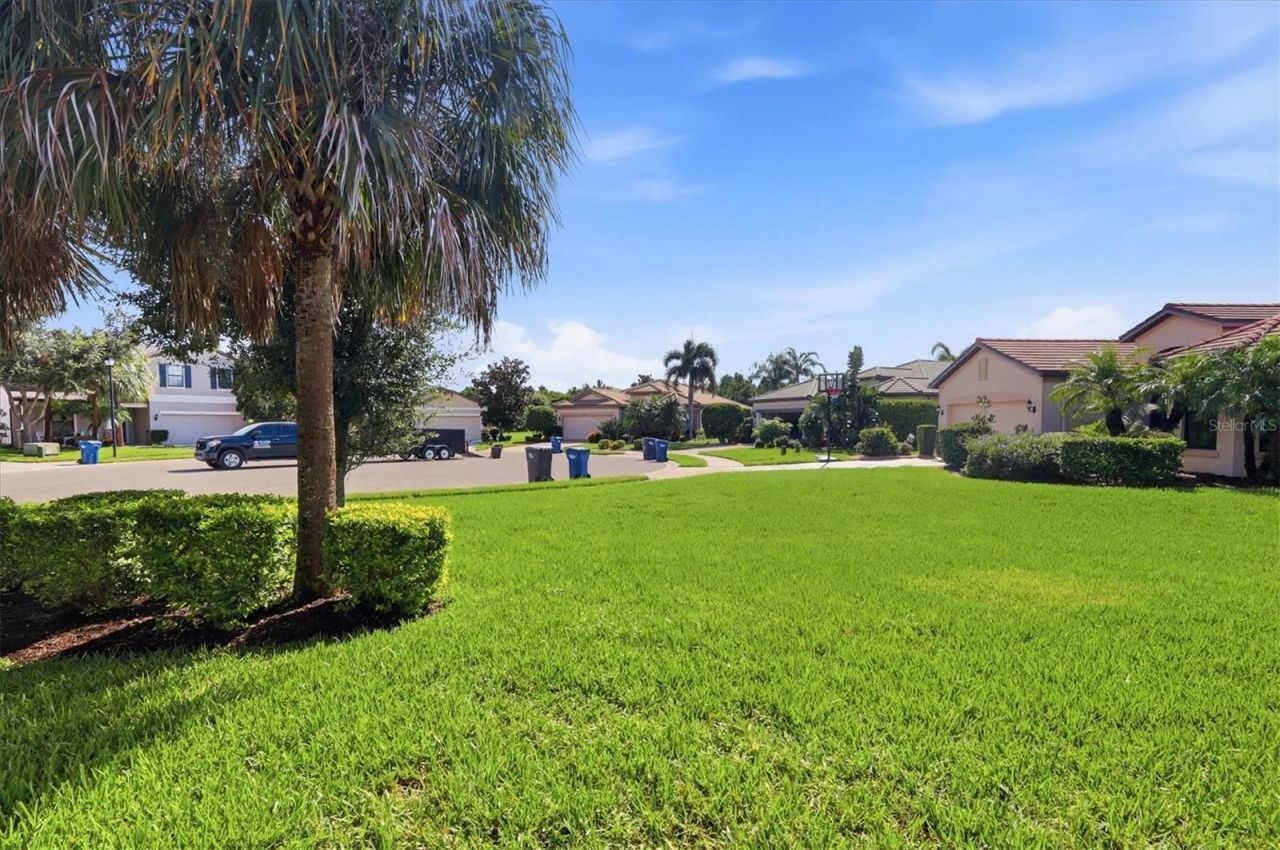
Lot: Cleared, Corner Lot, City Limits, In County, Landscaped, Near Golf Course, Near Public Transit, Oversized Lot, Sidewalk
Lot Dimensions: 0.21
Model: Vernon Hill
Other Equipment: Irrigation Equipment
Ownership: Fee Simple
Parking: Electric Vehicle Charging Station(s), Garage Door Opener, Ground Level
Parking Notes: Electric Vehicle Charging Station(s), Garage Door O
Patio/Porch: Covered, Rear Porch, Screened
Pets Allowed: Cats OK, Dogs OK
Pets Restrictions: Per HOA Rules & regulations
Property Attached Y/N: No
Property Sub-Type: Single Family Residence
Security: Smoke Detector(s)
Sewer: Public Sewer
Showing Instructions: Supra Lock Box, See Remarks
Special Sale Provisions: None
Utilities: Electricity Connected, Sewer Connected, Underground Utilities, Water Connected
Vegetation: Mature Landscaping, Oak Trees, Trees/Landscaped
Water: Public
Water Access Y/N: No
Windows: Double Pane Windows, ENERGY STAR Qualified Windows, Shutters, Window Treatments
Zoning: PDR
Construction: Block

Room Sizes

Primary Bedroom: 13x16
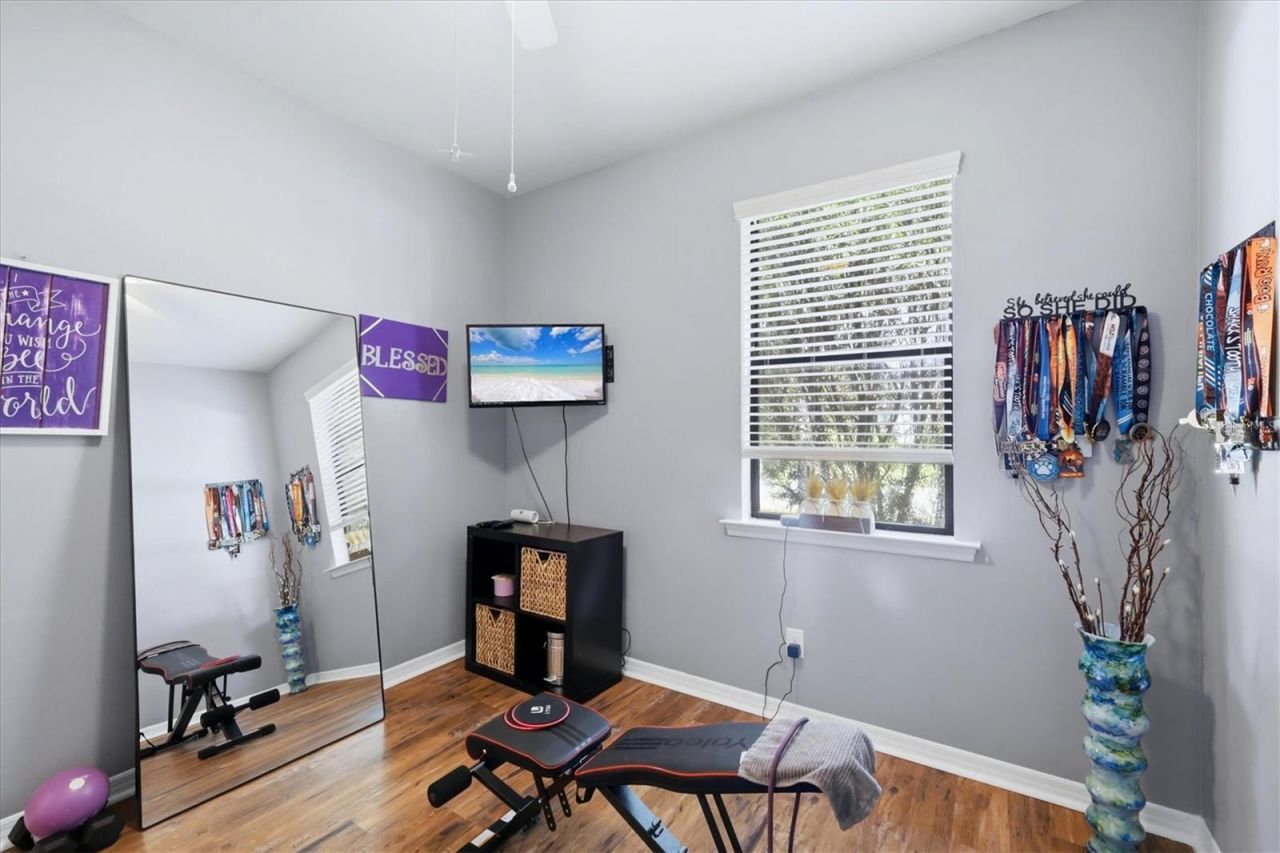
Bedroom 2: 10x11
Bedroom 3: 12x12
Den: 11x11
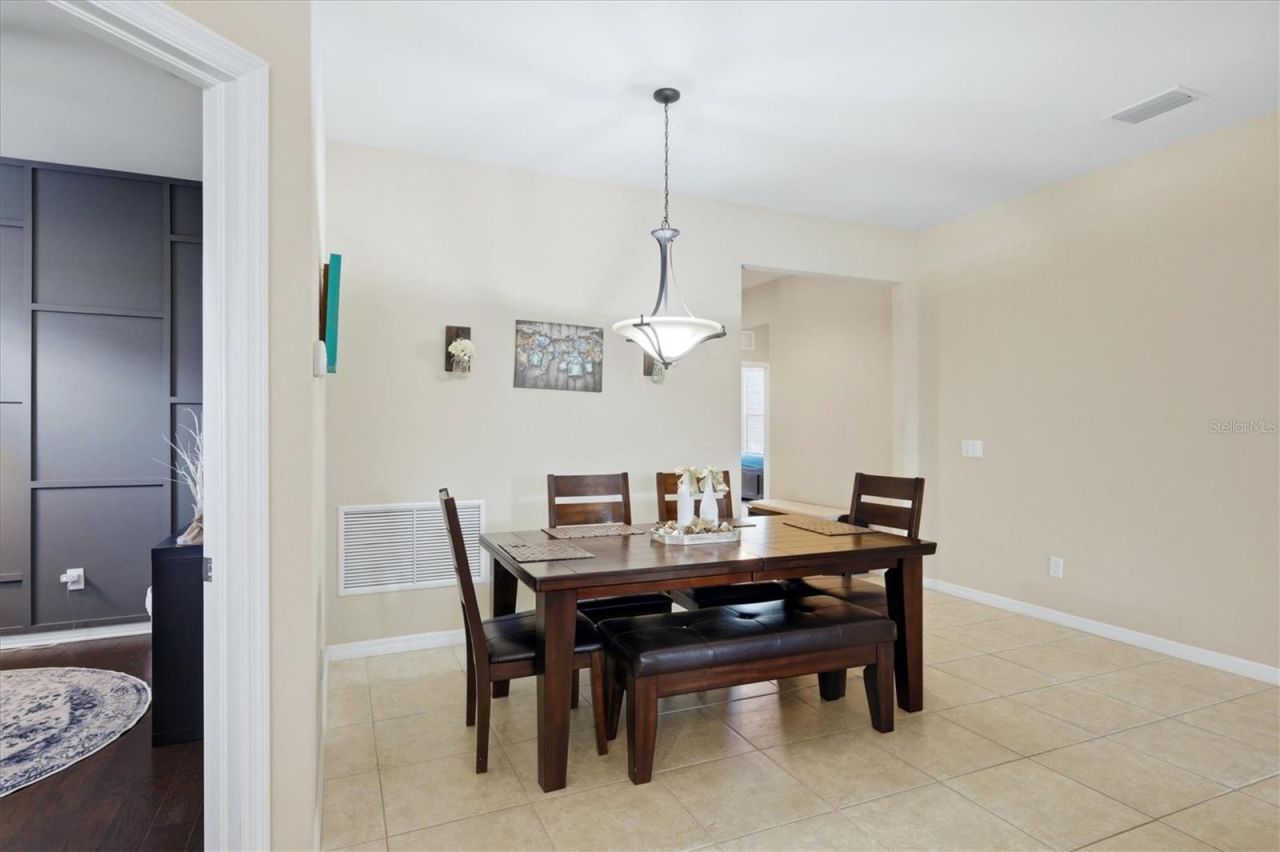
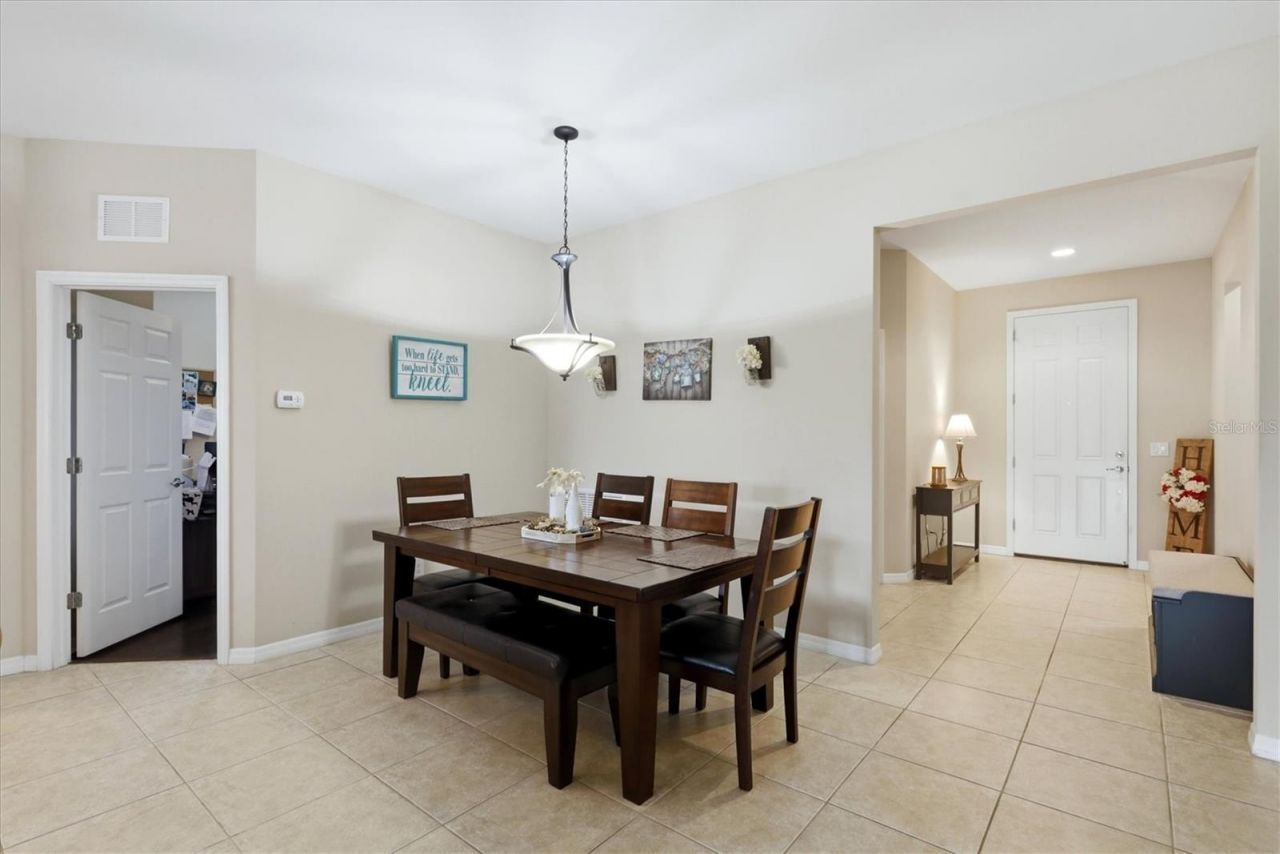
Dining Room: 10x10
Dinette: 8x9
Great Room: 15x17

Local Schools

High School: Braden River High
Middle School: Braden River Middle
Elementary School: Tara Elementary

Neighborhood Information

Neighborhood Map

Neighborhood Hero

Neighborhood Highlights

Neighborhood Characteristics

Neighborhood Market Trend

Neighborhood Schools

Courtesy of

Agency Name: FINE PROPERTIES
Agency Contact: 941-782-0000
Agent Name: Alex Joseph

agent picture

Presented by

Agent Name: Roni Sterin
Agent Phone: 305.942.7446
Agency Title: The Keyes Company
Request Info

IDX logo

Roni Sterin
keyes.com
Agent Cell:
305.942.7446

Mortgage Calculator

%
years/fixed
yearly
yearly (est.)

Estimated Payment

$ 2,430.98 Principal & Interest $2,081.90 Property Tax $225.42 Homeowner's Insurance $123.67
Mortgage Logo

Login to My Keyes Account


