SIGN UP Login/Register
470 SE 34th Ter , Homestead, FL 33033 Photo

33 Photos

470 SE 34th Ter Homestead, FL 33033
$459,999
  • Beds
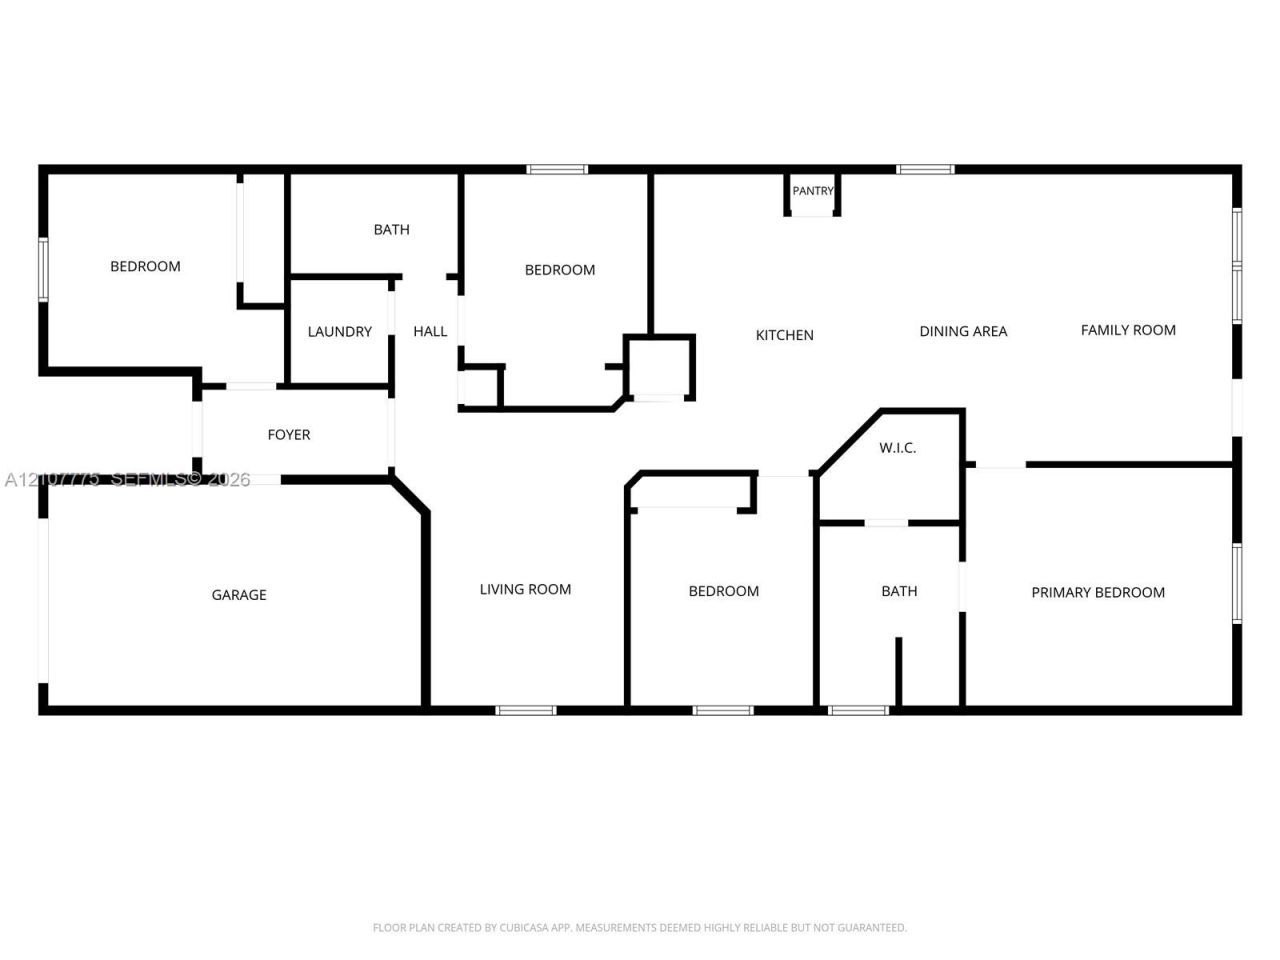
    4
  • Baths
    2 full
  • Total Square Feet
    1,678
  • Lot Size
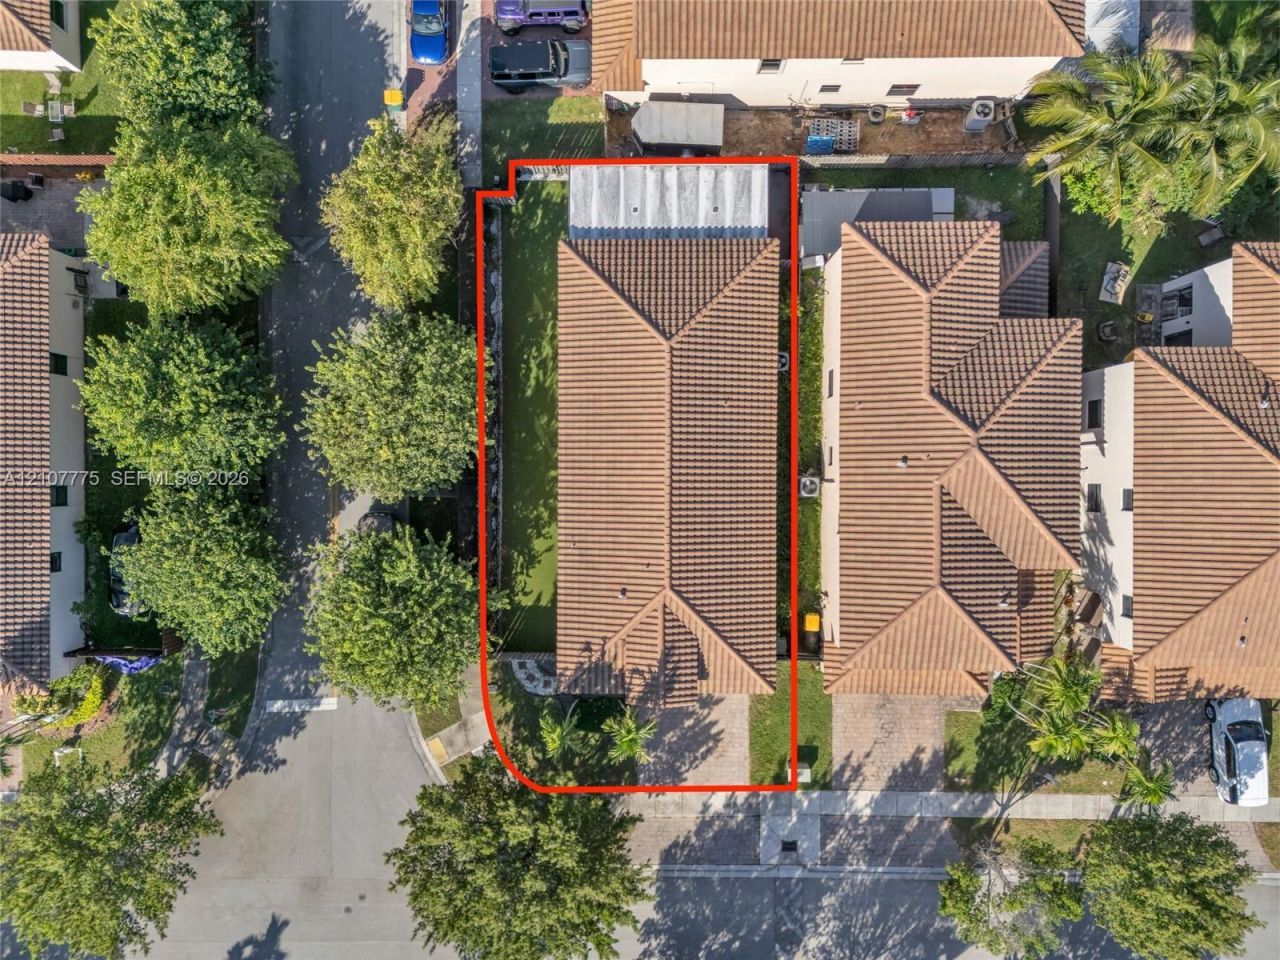
    0.11 acre(s)

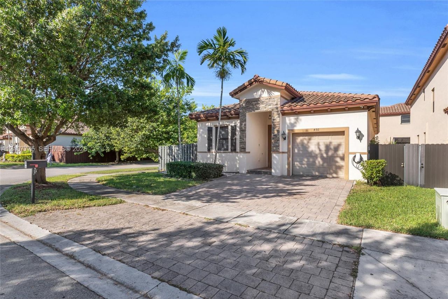
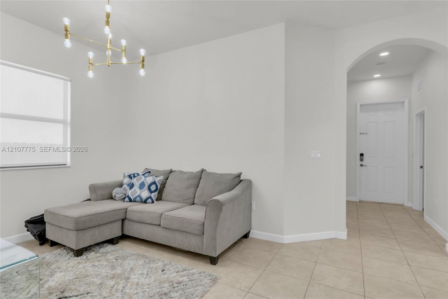
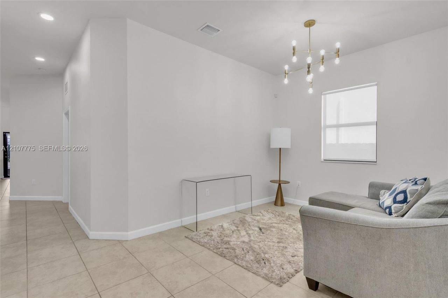
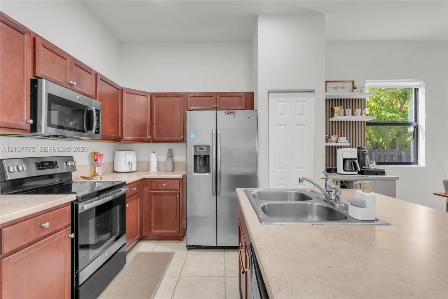
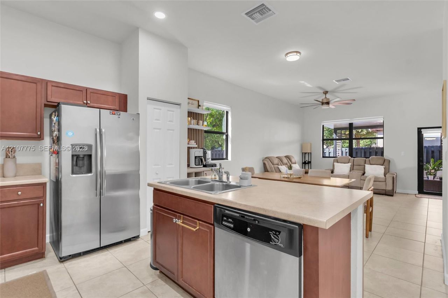
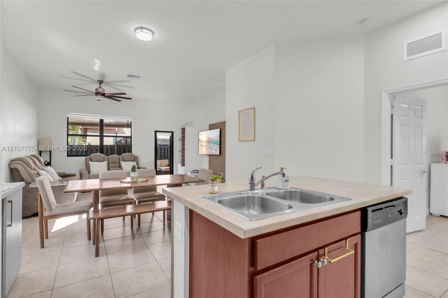
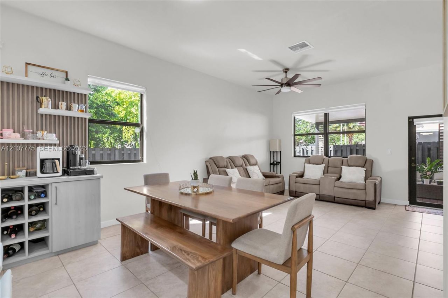
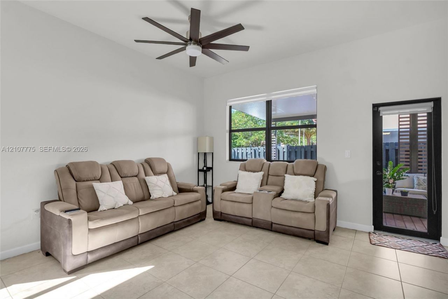
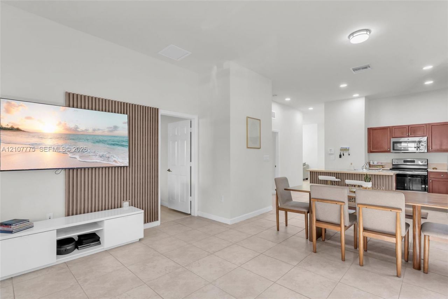
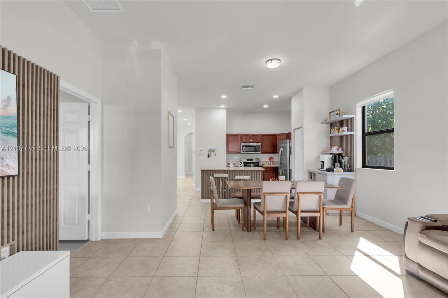
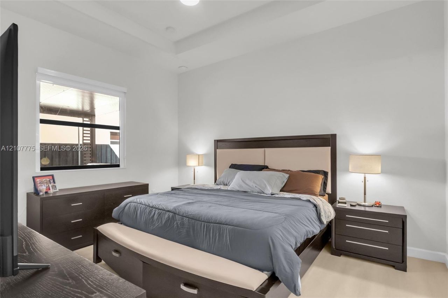
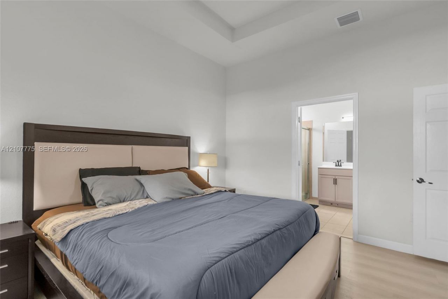
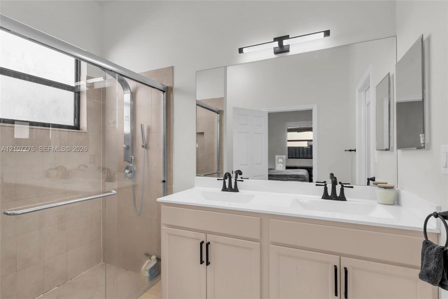
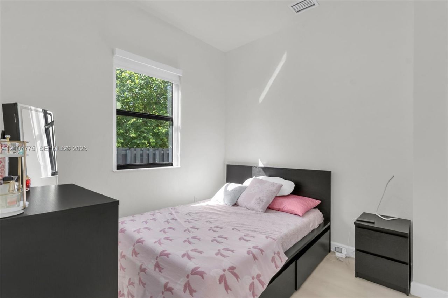
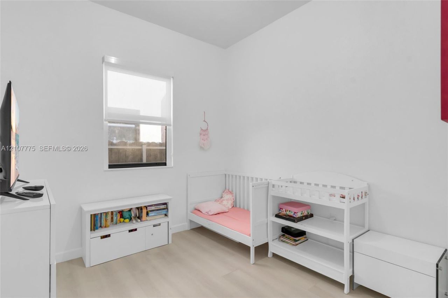
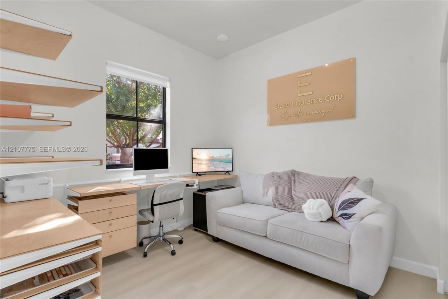
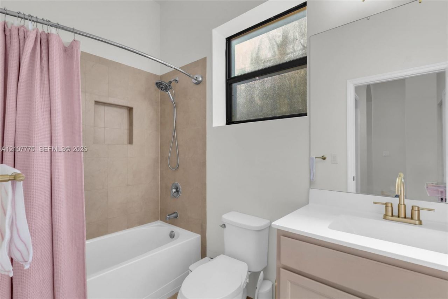
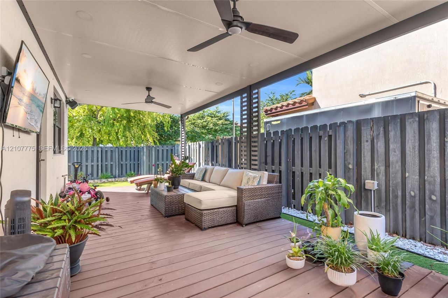
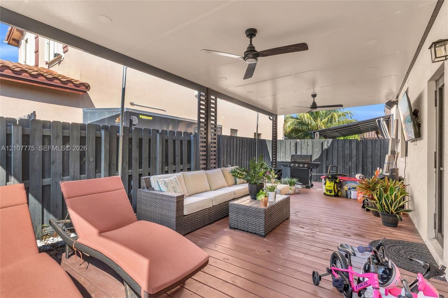
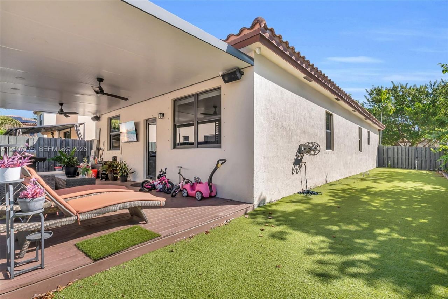
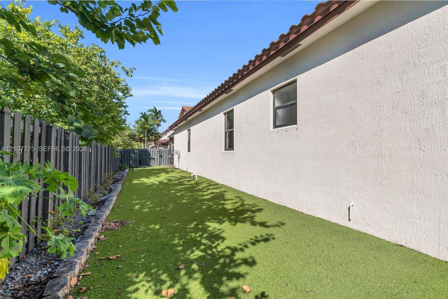
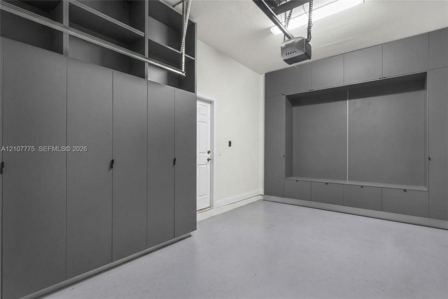
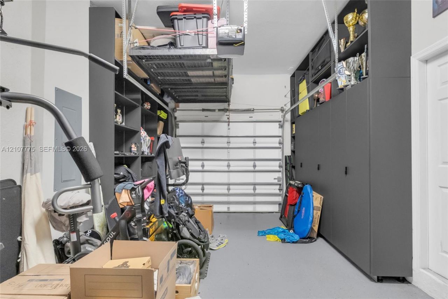
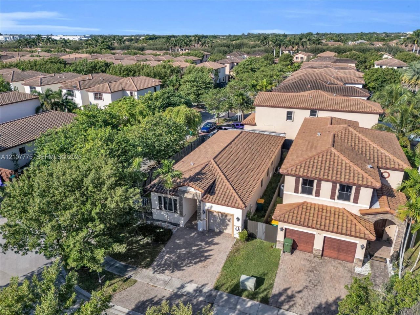
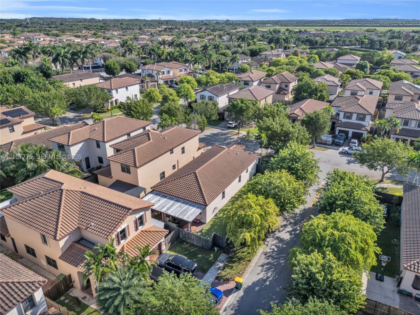
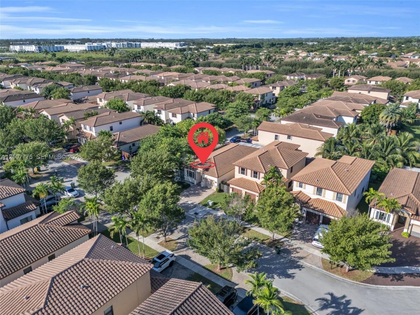
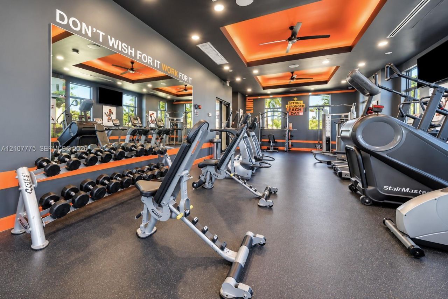
Welcome to Sonoma at the Vineyards! This 4-bedroom, 2-bath home offers comfortable living with a bright, open layout connecting the kitchen, dining, and living areas. The kitchen features stainless steel appliances and a center island, while the one-car garage provides additional storage and convenience. Out back, enjoy a private fenced yard with a spacious wood deck and mature fruit trees?an inviting setting for outdoor dining, entertaining, or relaxing at home. Residents of the Vineyards enjoy...

View More

Property Summary

MLS Number: A12107775
Status: Active
Days on Market: 13
Subdivision: BAYWINDS AT COZUMEL
County: Miami-Dade
Bedrooms: 4
Total Square Feet: 1,678
Price Per Sq. Ft.: $274
Style: Detached, One Story
New Construction: No
Waterfront: No
Property Type: Residential - Single Family
Cooling: Central Air, Electric
Fenced: Yes
Garage: 1 car attached
Heating: Central, Electric
Lot Size: 0.11 Acres
Roof Type: Curved/S-Tile Roof
Year Built: 2016
Taxes: $9,788
HOA Fee: 250/ Monthly

Featured Amenities

First Floor Entry
Closet Cabinetry
Cooking Island
Pantry
Walk-In Closet(s)
Family Room
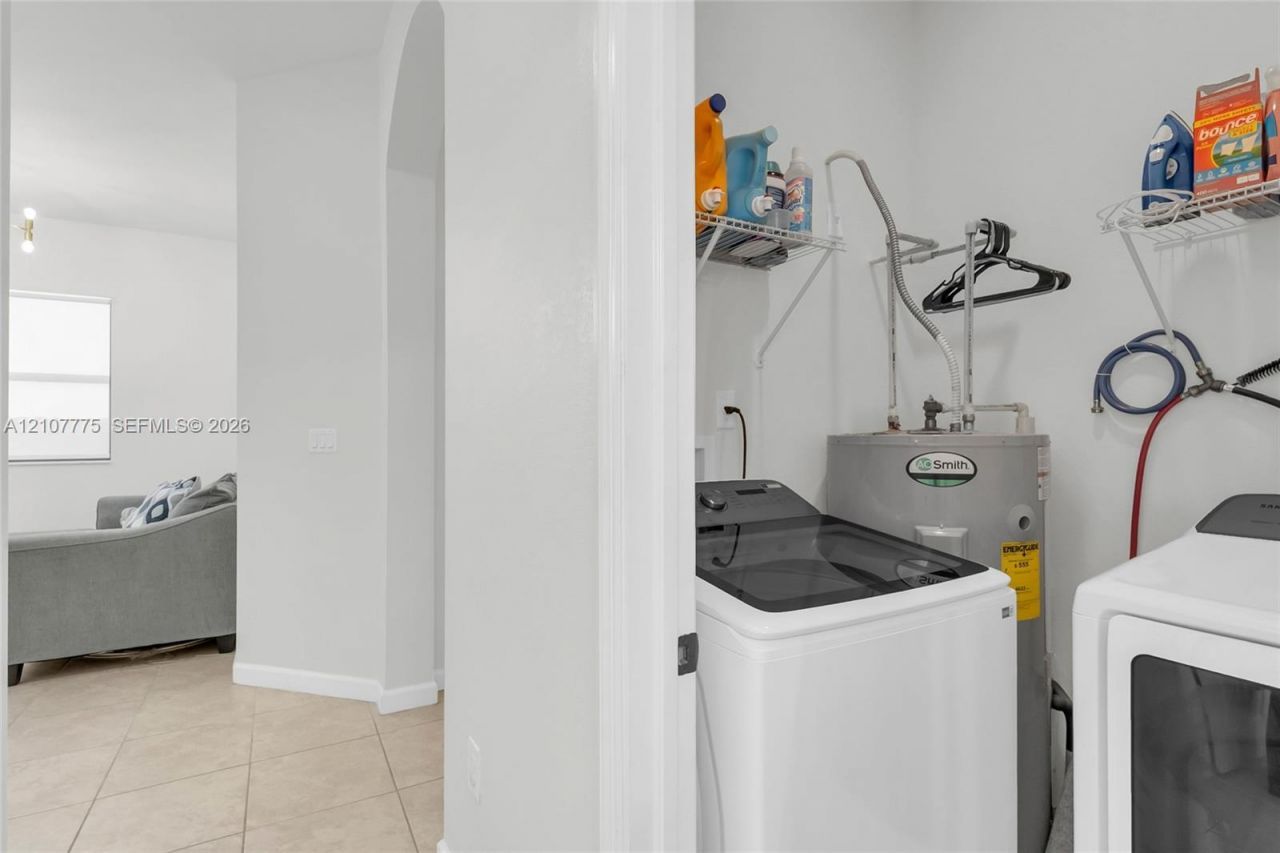
Utility Room/Laundry

Property Details

Appliances: Dishwasher, Dryer, Microwave, Washer
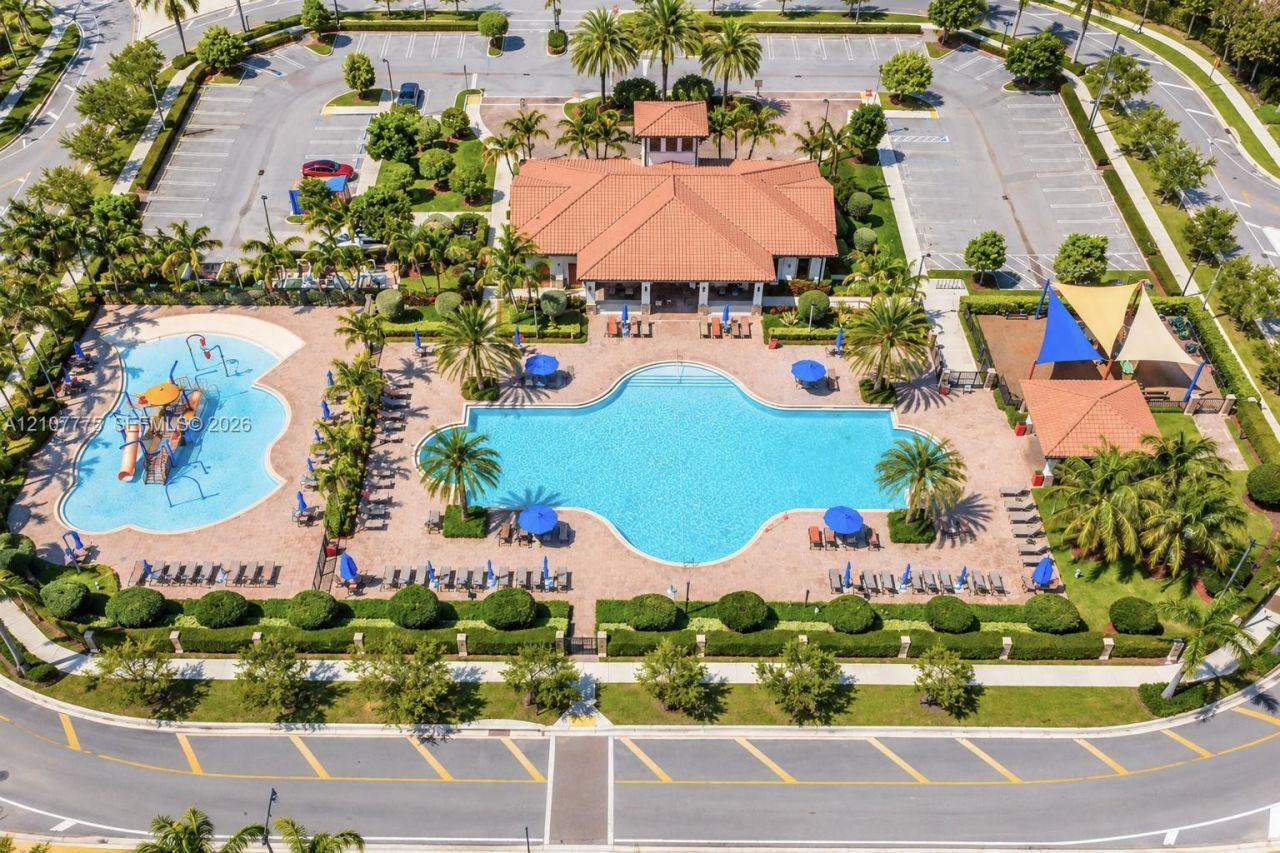
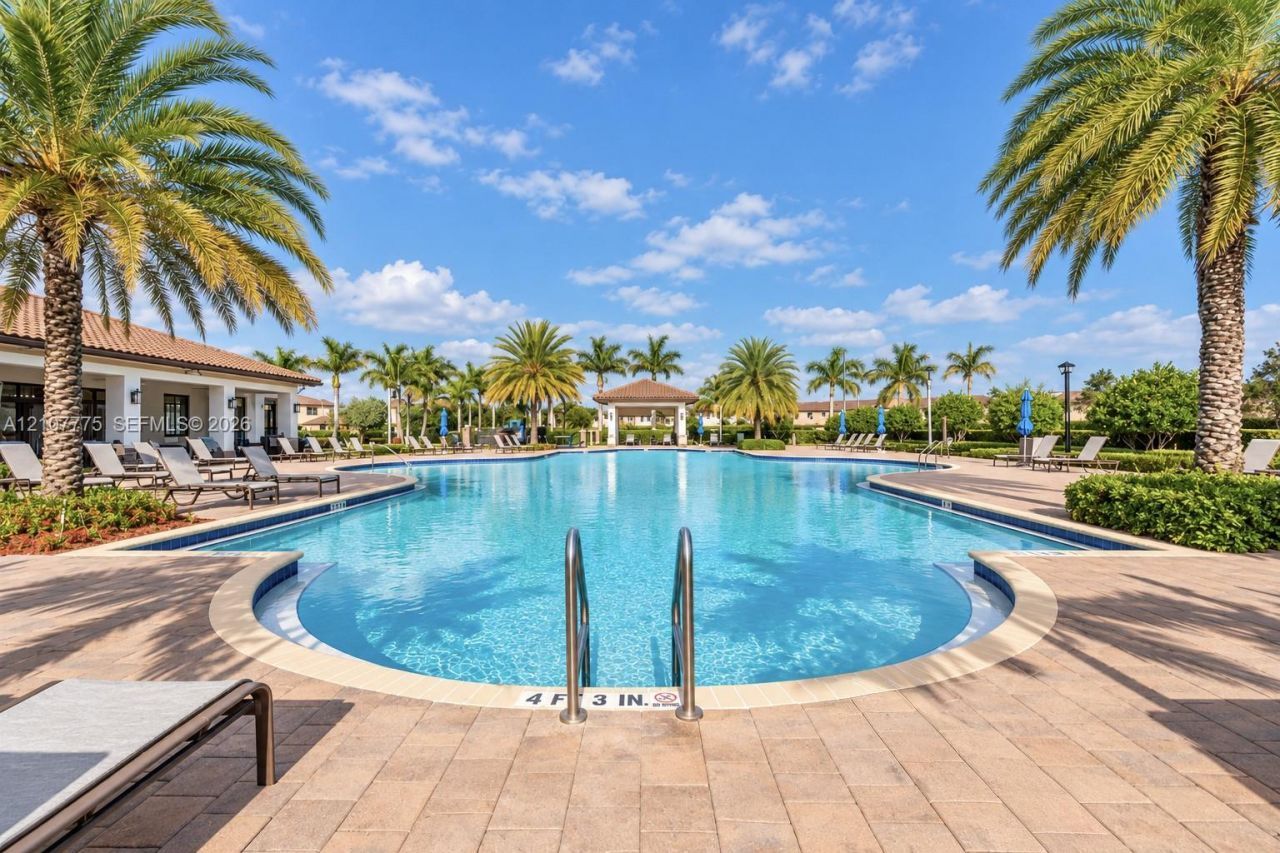
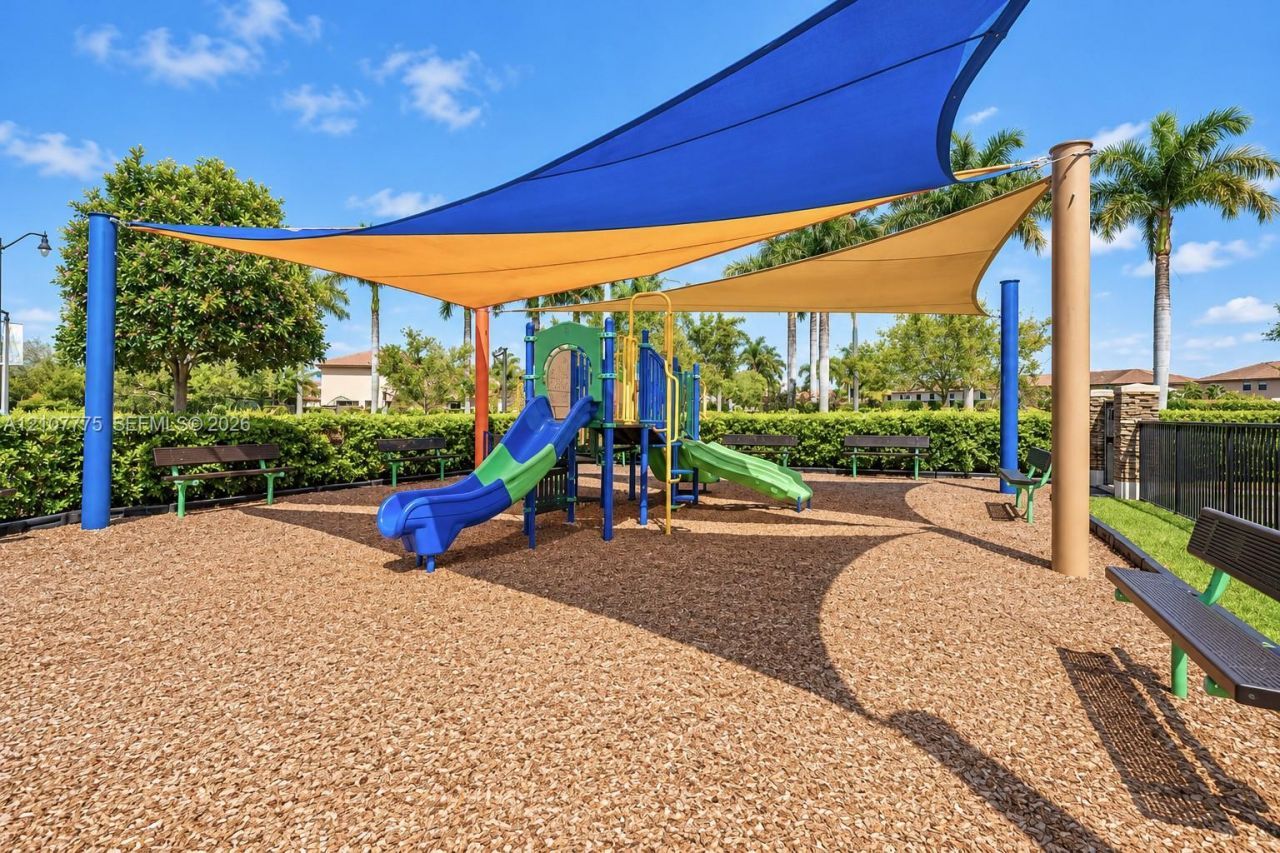
Community Features: Gated, Clubhouse, Pool, Exercise Room
Crops Included Y/N: No
Days on Site: 13
Exterior: CBS Construction
Fencing: Fenced
Flooring: Tile
Home Style: Detached, One Story
Home Warranty Y/N: No
Laundry: Utility Room/Laundry
Lease Considered Y/N: No
Listing Terms: All Cash, Conventional
Lot: Less Than 1/4 Acre Lot
Parcel#: 10-79-15-019-0150
Parking: Driveway, Electric Vehicle Charging Station(s), Paver Block
Parking Notes: Driveway, Electric Vehicle Charging Station(s), Pave
Patio/Porch: Deck, Patio
Property Attached Y/N: No
Property Sub-Type: Single Family Residence
Sewer: Public Sewer
Special View Info: Other
Swimming Pool: Yes
Water: Municipal Water
Window: Hurricane Shutters, Blinds
Construction: CBS Construction

Local Schools

High School: Homestead
Middle School: Homestead

Neighborhood Information

Neighborhood Map

Neighborhood Hero

Neighborhood Highlights

Neighborhood Characteristics

Neighborhood Market Trend

Neighborhood Schools

Courtesy of

Agency Name: BHHS EWM Realty
Agent Name: Lindsey Brown
Agency Phone: 305-960-2400

agent picture

Presented by

Agent Name: Roni Sterin
Agent Phone: 305.942.7446
Agency Title: The Keyes Company
Request Info

IDX logo

Roni Sterin
keyes.com
Agent Cell:
305.942.7446

Mortgage Calculator

%
years/fixed
yearly
yearly (est.)

Estimated Payment

$ 3,208.50 Principal & Interest $2,258.66 Property Tax $815.67 Homeowner's Insurance $134.17
Mortgage Logo

Login to My Keyes Account


