SIGN UP Login/Register
4683 Cedron Court, Sarasota, FL 34240 Photo

30 Photos

4683 Cedron Court Sarasota, FL 34240
$1,625,000
  • Beds
    3
  • Baths
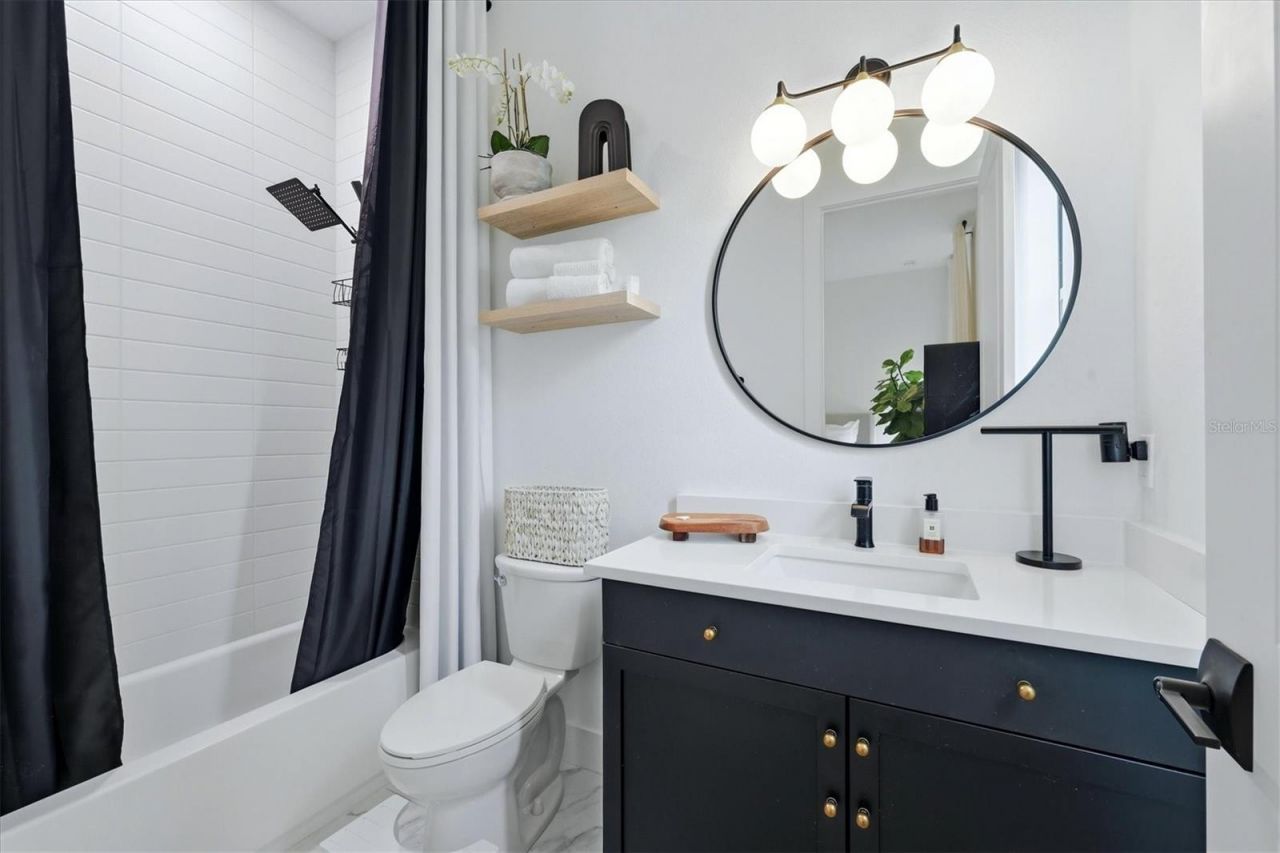
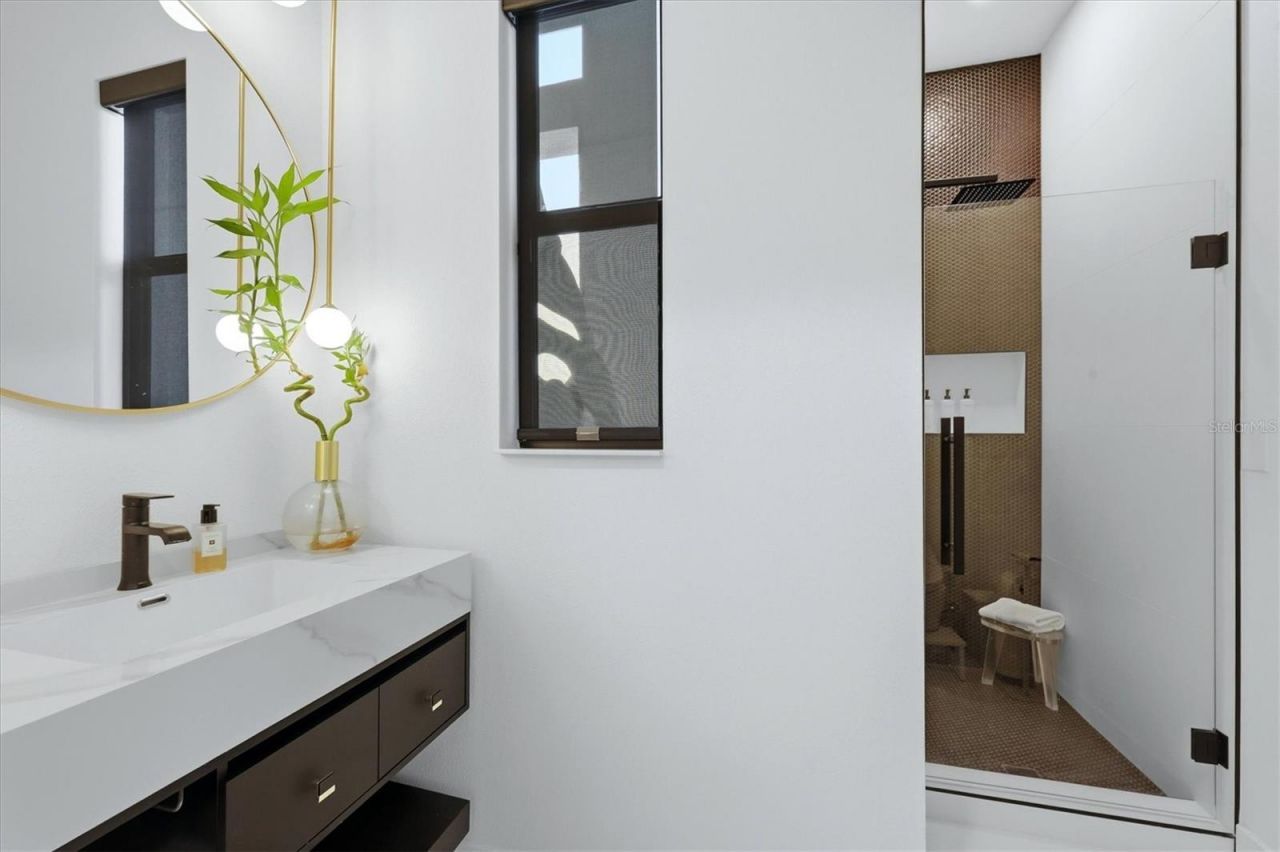
    3 full
  • Total Square Feet
    2,765
  • Lot Size
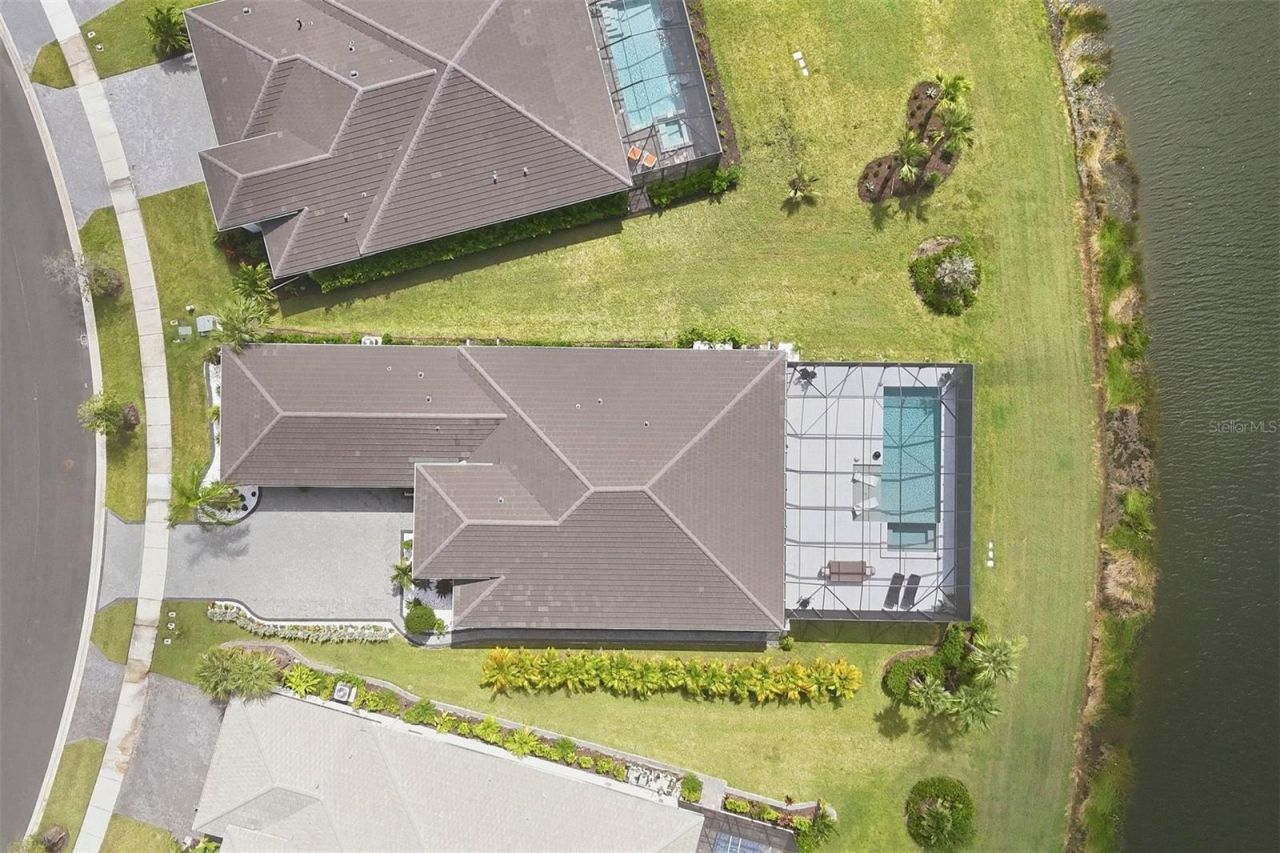
    0.31 acre(s)

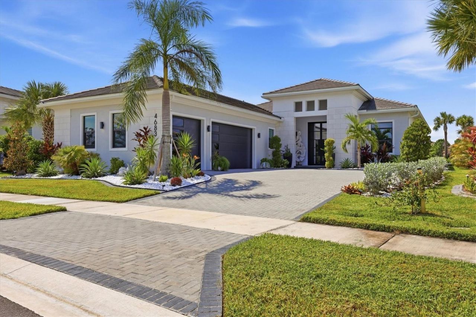
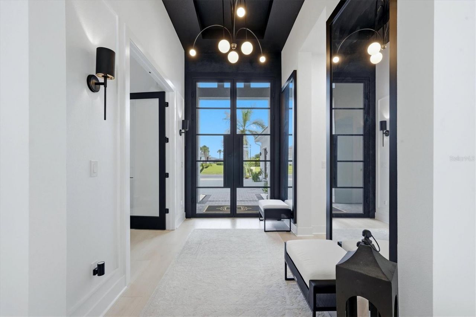
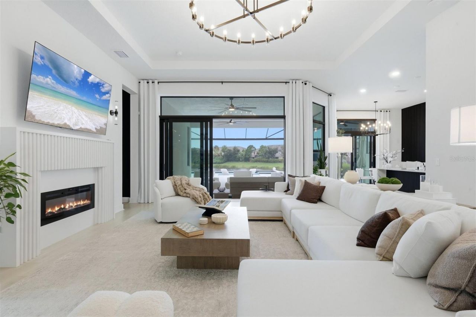
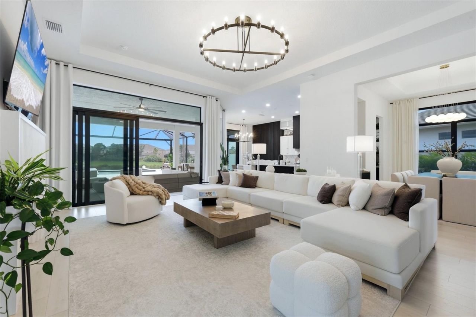
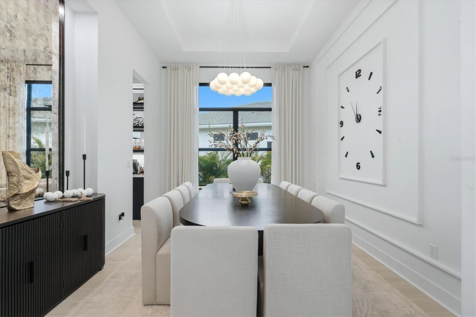
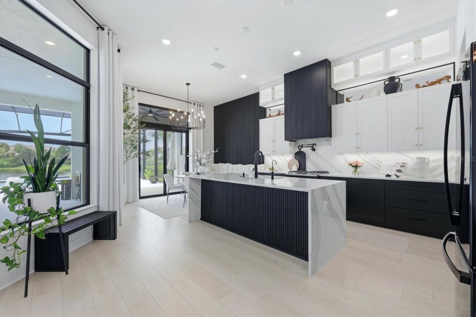
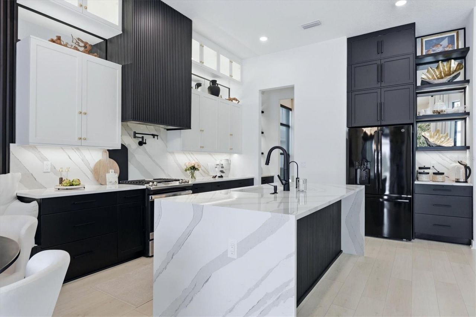
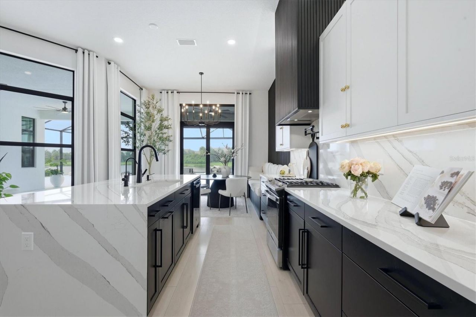
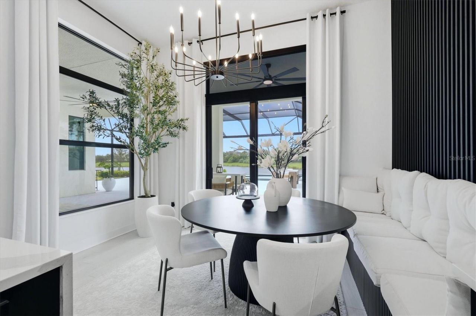
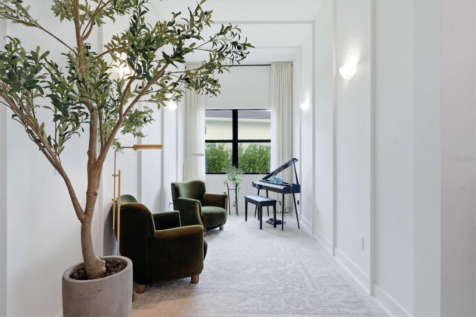
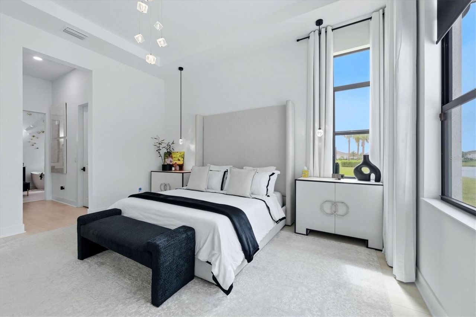
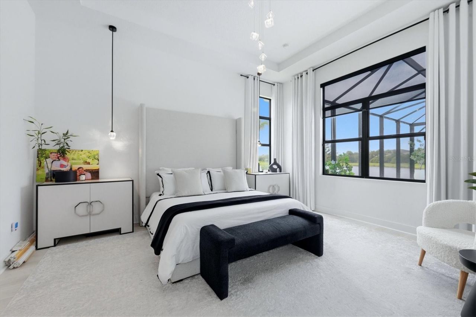
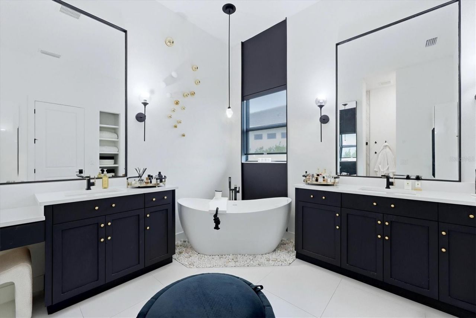
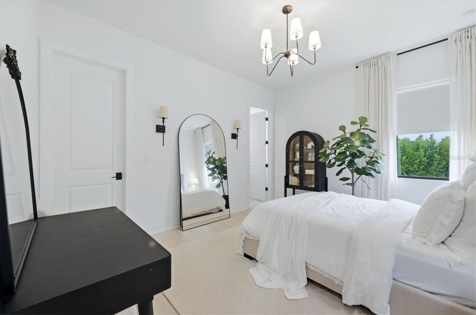
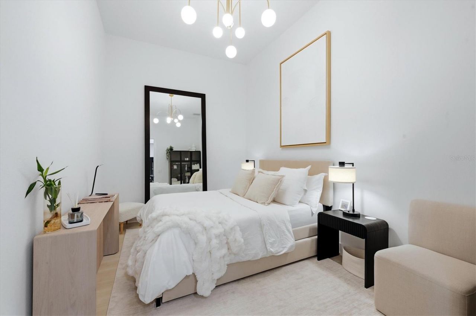
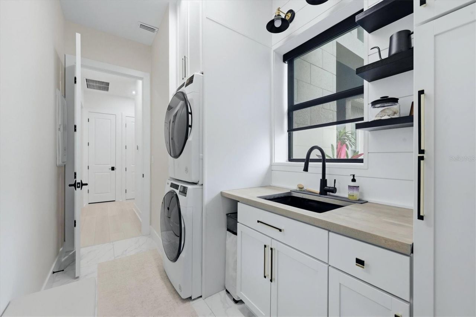
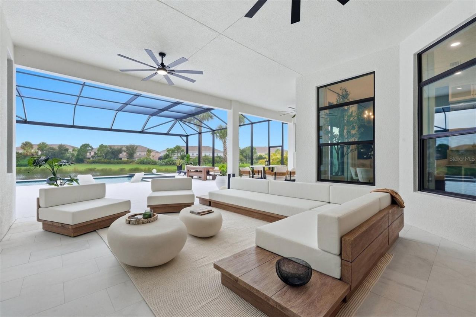
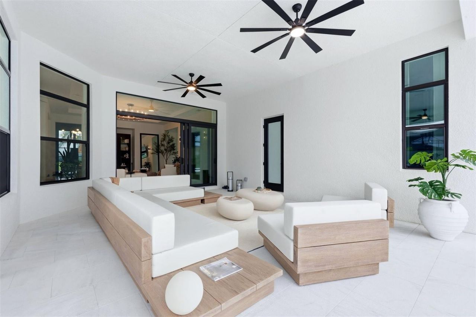
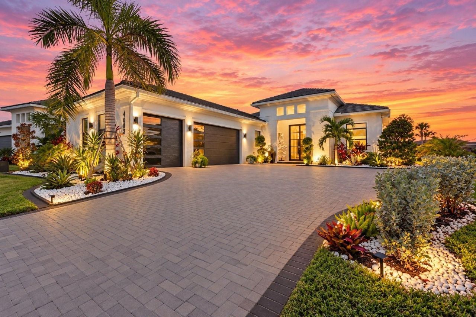
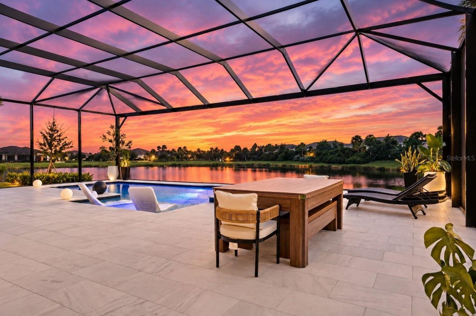
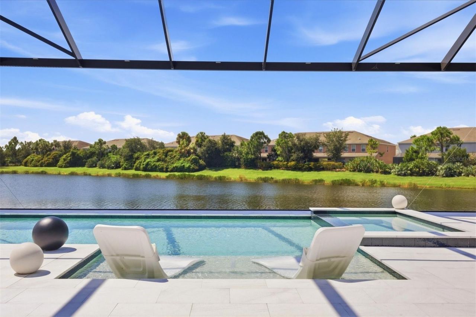
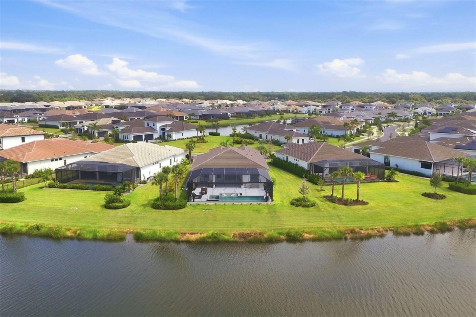
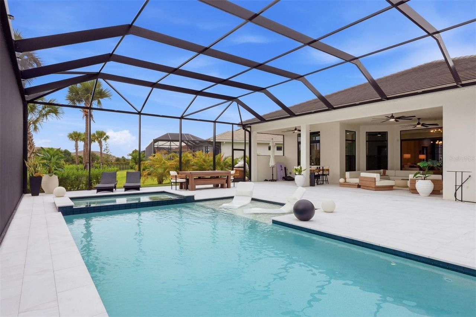
From the moment you enter through the dramatic custom iron, impact entry door, 4683 Cedron Court makes an unforgettable impression. Thoughtfully transformed by its current owners, this exceptional Artistry Sarasota residence combines Restoration Hardware-inspired design, custom craftsmanship, and an extraordinary indoor-outdoor living experience. Fully furnished and presented with the polish of a model home, every detail feels intentional, sophisticated, and beautifully curated.The light-filled ...

View More

Property Summary

MLS Number: A4707832
Status: Active
Days on Market: 23
Subdivision: ARTISTRY SARASOTA
County: Sarasota
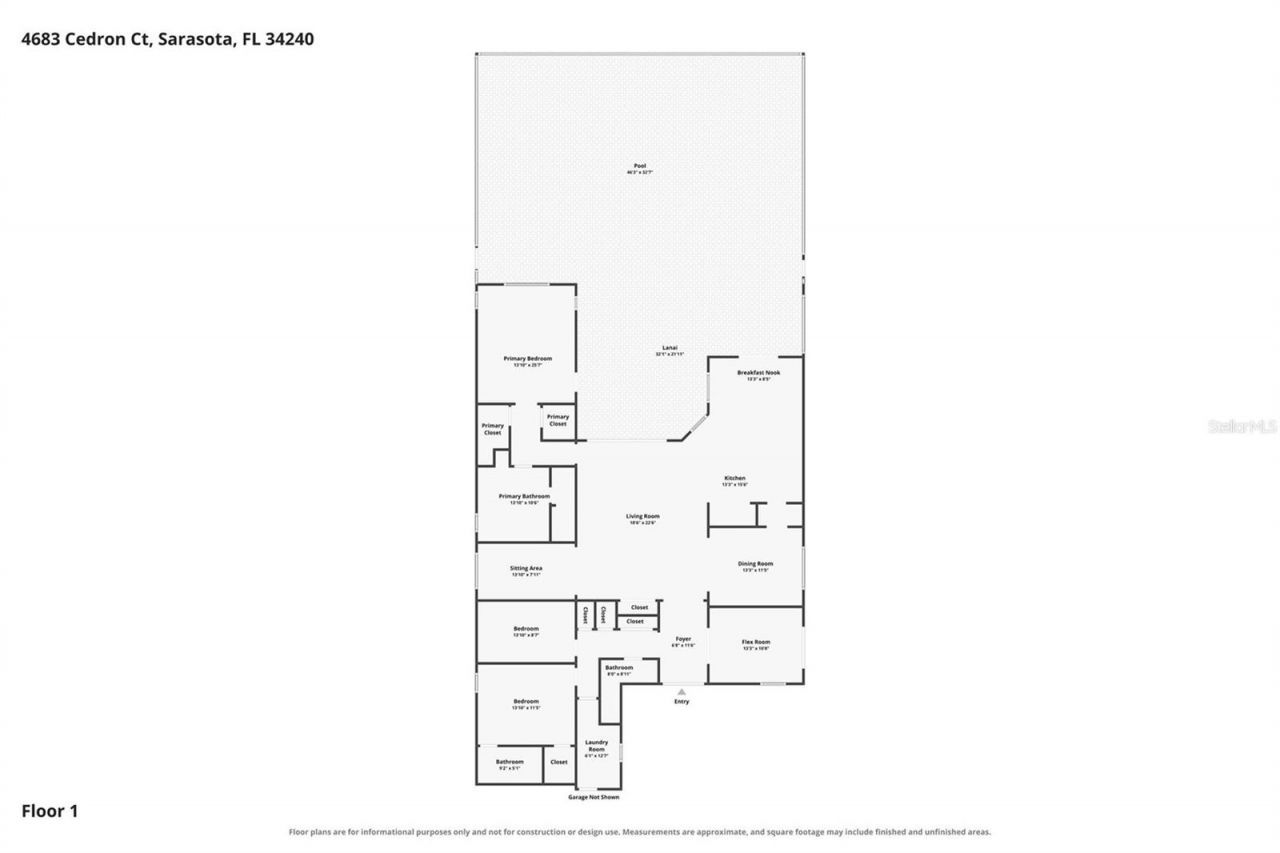
Bedrooms: 3
Total Square Feet: 2,765
Price Per Sq. Ft.: $588
New Construction: No
Waterfront: No
Property Type: Residential - Single Family
Cooling: Central Air
Garage: 3 car attached
Heating: Central
Lot Size: 0.31 Acres
Roof Type: Tile
Stories: 1.0
Year Built: 2024
Taxes: $8,726
HOA Y/N: Yes

Featured Amenities

Coffered Ceiling(s)
Eat-in Kitchen
High Ceilings
In Wall Pest System
Kitchen/Family Room Combo
Primary Bedroom Main Floor
Solid Surface Counters
Split Bedroom
Stone Counters
Thermostat
Walk-In Closet(s)
Window Treatments
Basketball Court
Clubhouse
Fitness Center
Gated
Maintenance
Pickleball Court(s)
Playground
Pool
Trail(s)

Property Details

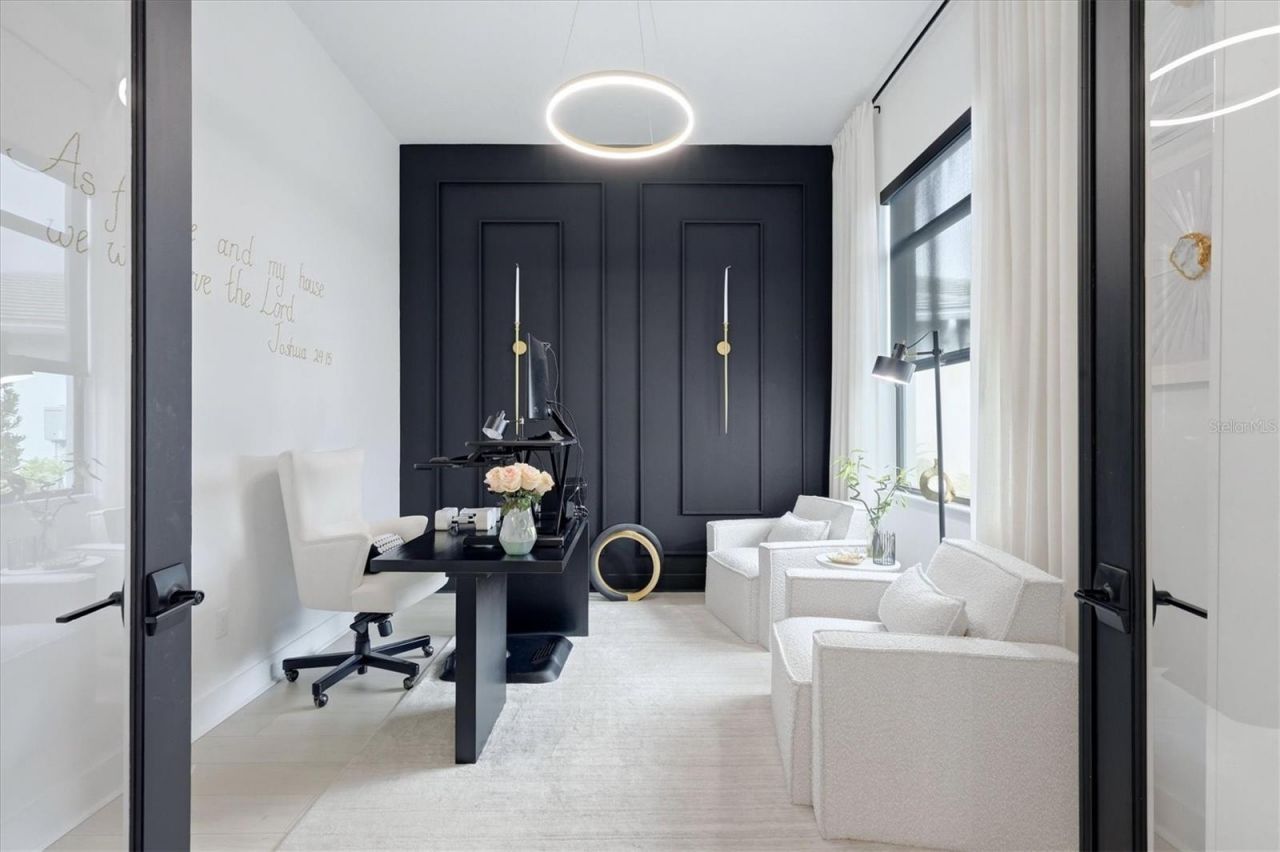
Additional Rooms: Breakfast Room Separate, Den/Library/Office, Formal Dining Room Separate, Great Room
Appliances: Built-In Oven, Cooktop, Dishwasher, Disposal, Dryer, Refrigerator, Washer, Water Filtration System
Builder: Kolter
Community Features: Clubhouse, Fitness Center, Gated Community - No Guard, Irrigation-Reclaimed Water, Playground, Pool, Sidewalks, Street Lights
Days on Site: 23
Directions: East on Palmer to Lorrraine Road, drive straight across into the entrance of Artistry Sarasota. Turn left on Artisan Way, Left on Mottif Terr, Left on Cedron, house on Left
Exterior: Block, Stucco
Outdoor Features: Lighting
Flood Zone Code: X
Flooring: Luxury Vinyl
Foundation: Slab
Home Warranty Y/N: No
Listing Terms: Cash
Lot: Level, Sidewalk, Paved
Lot Dimensions: 0.31
Model: Renior
Other Equipment: Irrigation Equipment
Ownership: Fee Simple
Parking: Driveway, Garage Door Opener, Ground Level
Parking Notes: Driveway, Garage Door Opener, Ground Level
Patio/Porch: Covered, Front Porch
Pets Allowed: Yes
Pets Restrictions: County Leash Laws Apply - Please see HOA Docs for any additional restrictions.
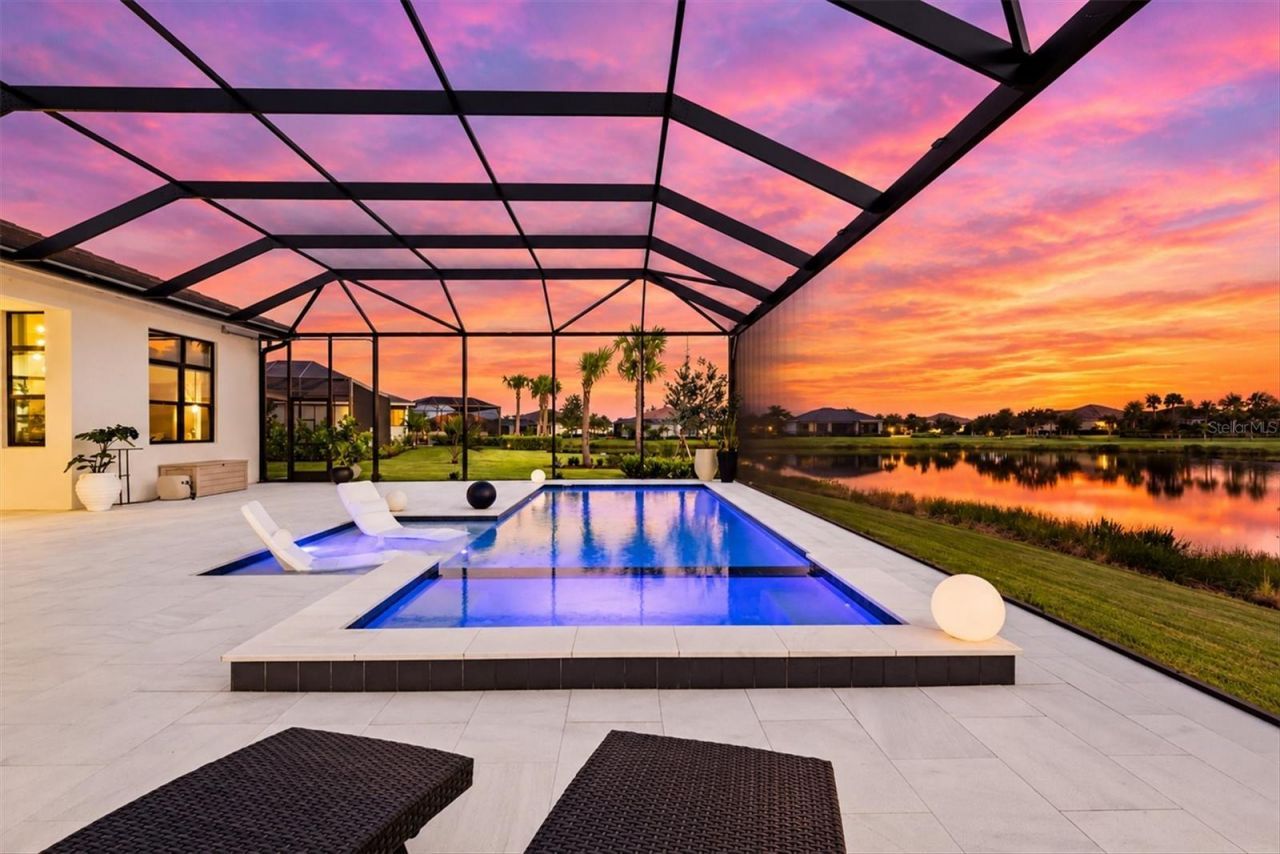
Pool: Gunite, Heated, In Ground, Lighting, Salt Water, Screen Enclosure
Property Attached Y/N: No
Property Sub-Type: Single Family Residence
Security: Security System
Sewer: Public Sewer
Showing Instructions: Gate Code Required, Listing Agent Must Accompany, ShowingTime
Spa: In Ground
Special Sale Provisions: None
Swimming Pool: Yes
Utilities: Cable Connected, Electricity Connected, Fiber Optics, Natural Gas Connected, Public, Sewer Connected, Sprinkler Recycled, Underground Utilities, Water Connected
Water: Public
Water Access Y/N: No
Water View: Lake
Windows: Wood Frames
Zoning: RSF1
Construction: Block,Stucco

Local Schools

High School: Booker High
Middle School: McIntosh Middle
Elementary School: Tatum Ridge Elementary

Neighborhood Information

Neighborhood Map

Neighborhood Hero

Neighborhood Highlights

Neighborhood Characteristics

Neighborhood Market Trend

Neighborhood Schools

Courtesy of

Agency Name: MICHAEL SAUNDERS & COMPANY
Agency Contact: 941-907-9595
Agent Name: Angela Adams

agent picture

Presented by

Agent Name: Roni Sterin
Agent Phone: 305.942.7446
Agency Title: The Keyes Company
Request Info

IDX logo

Roni Sterin
keyes.com
Agent Cell:
305.942.7446

Mortgage Calculator

%
years/fixed
yearly
yearly (est.)

Estimated Payment

$ 9,180.10 Principal & Interest $7,978.98 Property Tax $727.17 Homeowner's Insurance $473.96
Mortgage Logo

Login to My Keyes Account


