SIGN UP Login/Register
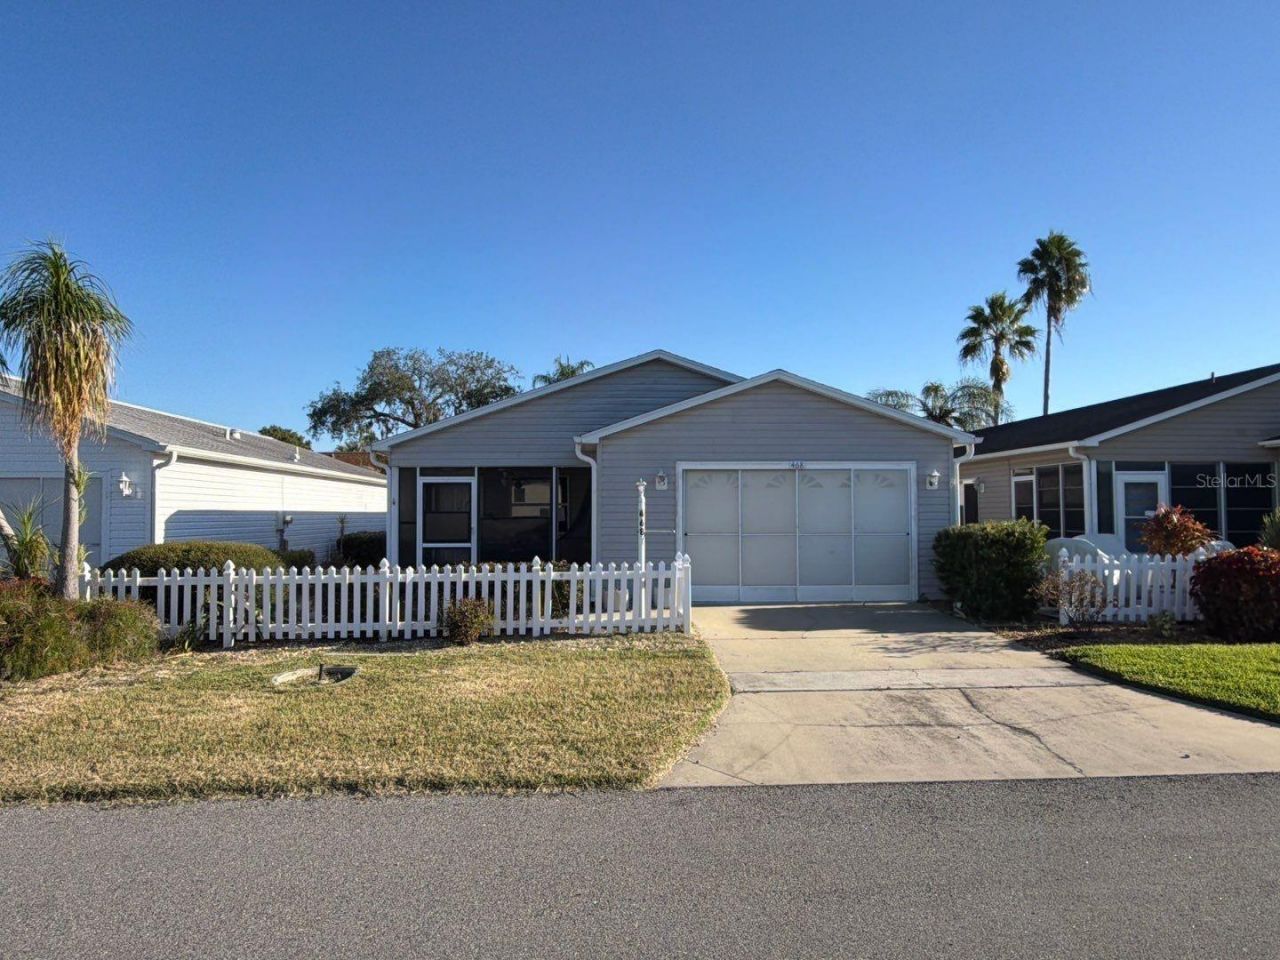
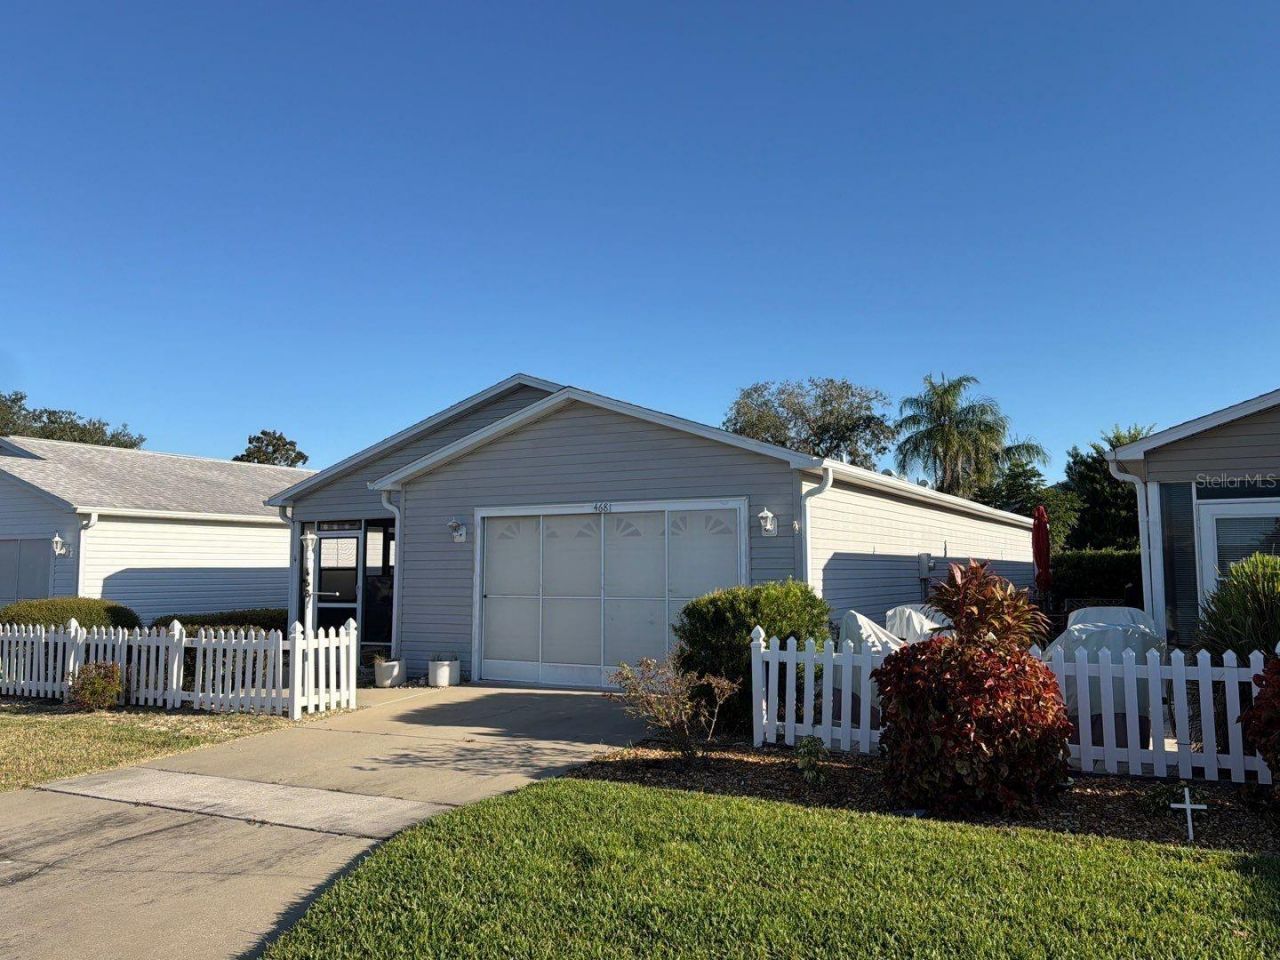
468 Hildalgo Drive , The Villages, FL 32159 Photo
New
468 Hildalgo Drive , The Villages, FL 32159 Photo
New
468 Hildalgo Drive , The Villages, FL 32159 Photo

19 Photos

468 Hildalgo Drive The Villages, FL 32159
$229,900
  • Beds
    2
  • Baths
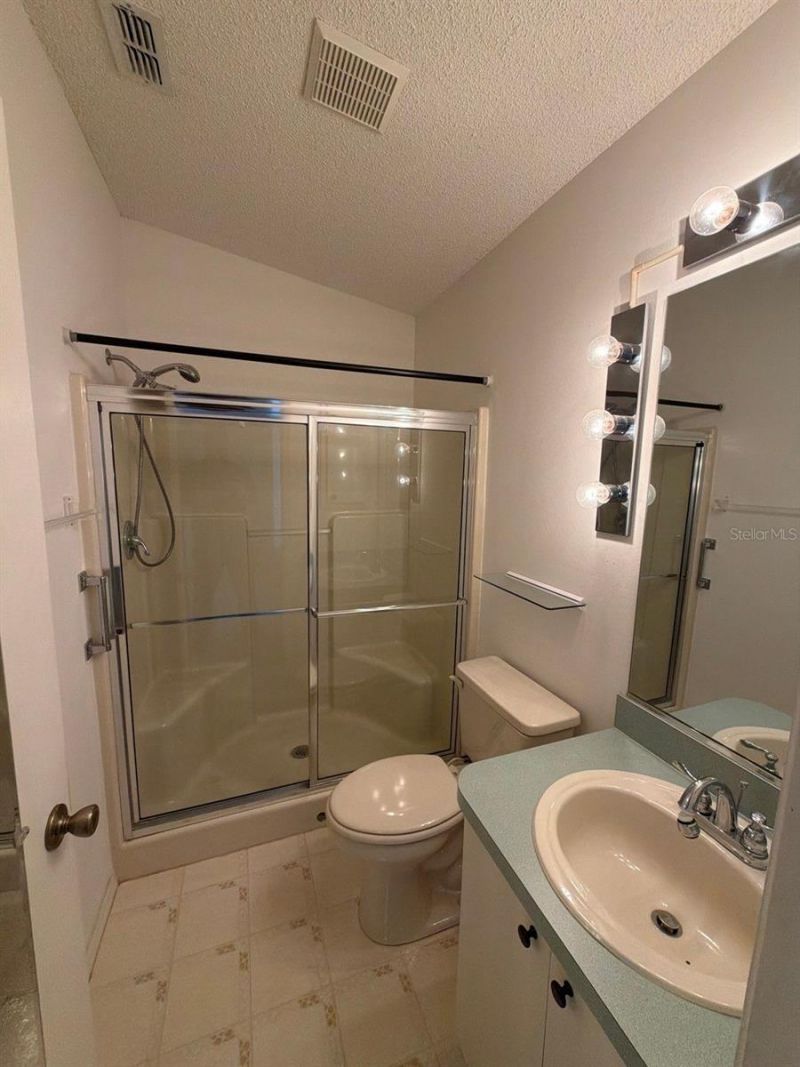
    2 full
  • Total Square Feet
    1,121
  • Lot Size
    0.08 acre(s)

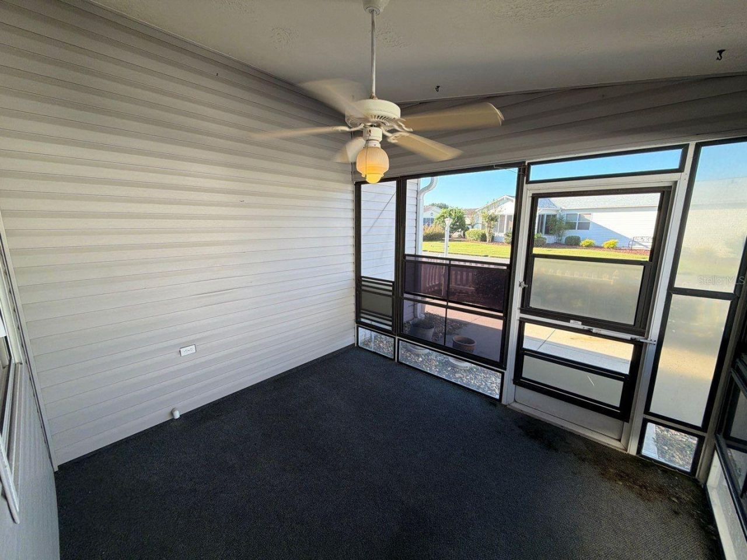
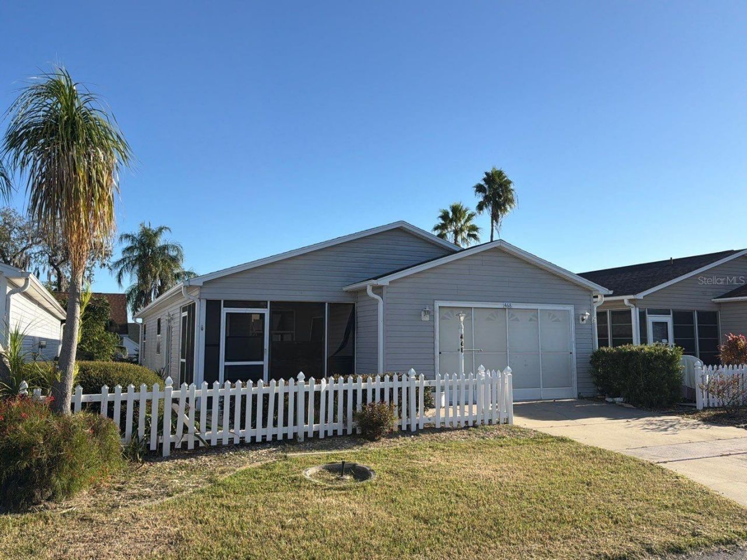
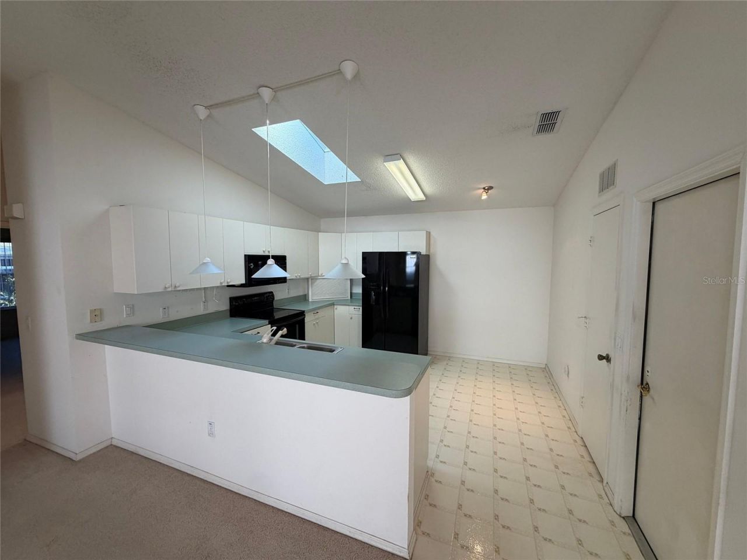
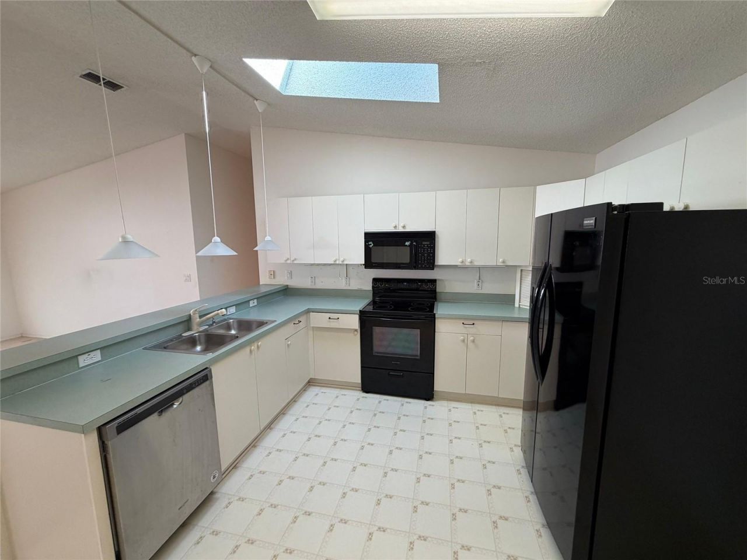
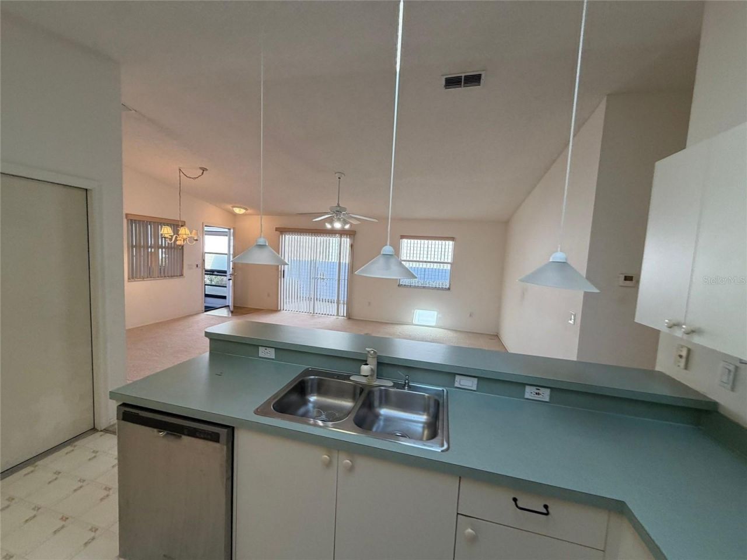
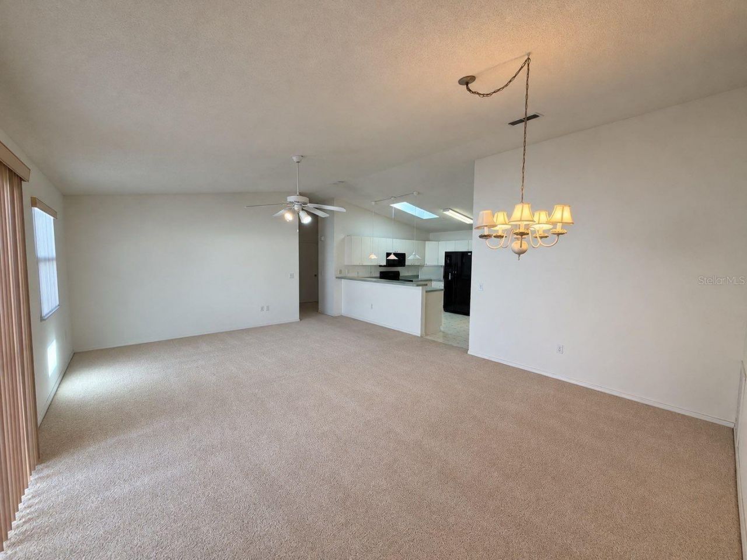
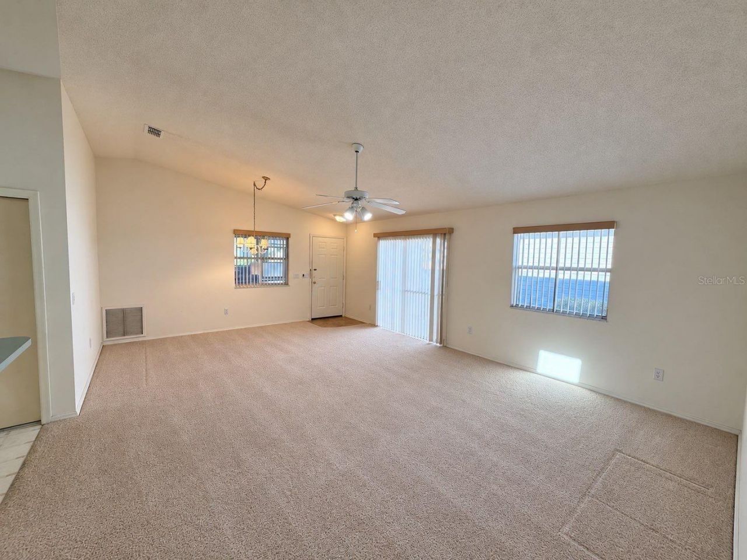
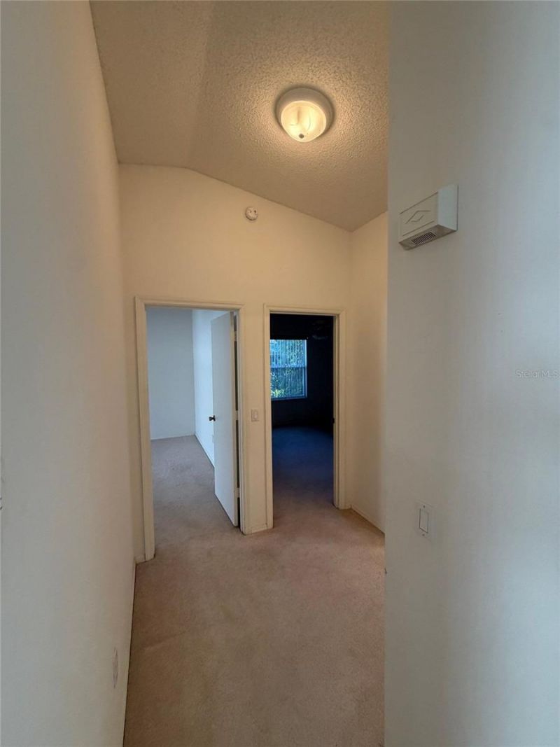
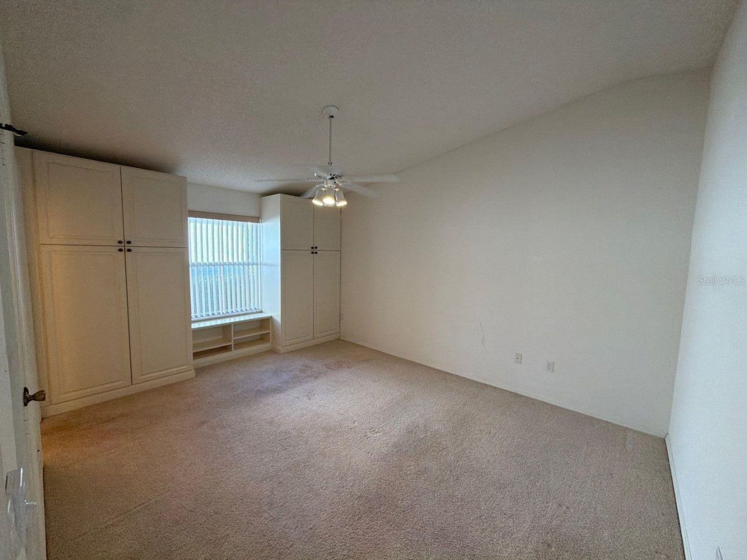
Welcome to this charming 2-bedroom, 2-bathroom patio-style villa in The Villages! NEW HVAC!!! Featuring a screened front lanai and a comfortable, open layout, this home offers easy Florida living with plenty of space to entertain. The living and dining room combination features sliders leading to an open patio, creating a seamless connection to the outdoors. The open eat-in kitchen offers an abundance of cabinet and counter space, plus a convenient breakfast bar overlooking the living and dining...

View More

Property Summary

MLS Number: O6451629
Status: Active
Days on Market: 6
Subdivision: SUMTER VILLA DELAVISTA WEST
County: Sumter
Bedrooms: 2
Total Square Feet: 1,121
Price Per Sq. Ft.: $205
Style: Patio Home
New Construction: No
Waterfront: No
Property Type: Residential - Single Family
Cooling: Central Air
Garage: 2 car attached
Heating: Central, Electric
Lot Size: 0.08 Acres
Roof Type: Shingle
Stories: 1.0
Year Built: 1996
Taxes: $2,672
HOA Y/N: Yes

Featured Amenities

Built-in Features
Ceiling Fans(s)
Eat-in Kitchen
High Ceilings
Living Room/Dining Room Combo
Open Floorplan
Vaulted Ceiling(s)
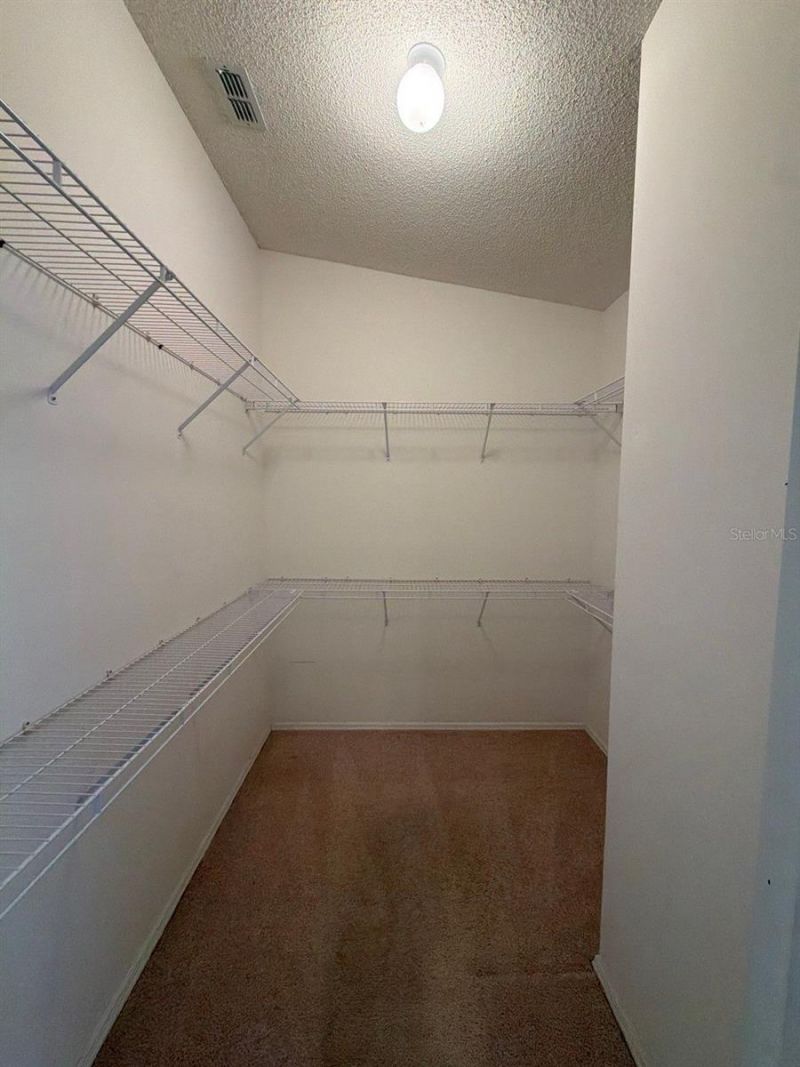
Walk-In Closet(s)
Maintenance
Pool
Recreation Facilities

Property Details

Appliances: Dishwasher, Range, Refrigerator
Community Features: Association Recreation - Owned, Clubhouse, Community Mailbox, Deed Restrictions, Dog Park, Fitness Center, Gated Community - Guard, Golf Carts OK, Golf, Pool
Days on Site: 6
Directions: FROM MORSE BLVD HEAD NORTH ON CARRERA DR TO LEFT ON MORENO THENLEFT ON HILDALGO TO HOME ON RIGHT
Exterior: Vinyl Siding, Frame
Flood Zone Code: X
Flooring: Carpet, Tile
Foundation: Slab
Home Style: Patio Home
Home Warranty Y/N: No
Listing Terms: Cash, Conventional, FHA, VA Loan
Lot: Landscaped
Lot Dimensions: 0.08
Ownership: Fee Simple
Parking: Driveway
Parking Notes: Driveway
Patio/Porch: Front Porch, Screened
Pets Allowed: Cats OK, Dogs OK
Pets Restrictions: REFER TO HOA FOR DISTRICT 1 DEEDS, RULES, RESTRICTIONS
Property Attached Y/N: No
Property Sub-Type: Single Family Residence
Senior Community: Yes
Sewer: Public Sewer
Showing Instructions: Lock Box Coded, ShowingTime
Special Sale Provisions: Real Estate Owned
Utilities: Electricity Available, Sewer Available, Water Available
Vegetation: Mature Landscaping, Trees/Landscaped
Water: Public
Water Access Y/N: No
Zoning: RES
Construction: Vinyl Siding,Frame

Room Sizes

Primary Bedroom: 16x12
Living Room: 12x13
Kitchen: 11x12

Neighborhood Information

Neighborhood Map

Neighborhood Hero

Neighborhood Highlights

Neighborhood Characteristics

Neighborhood Market Trend

Neighborhood Schools

Courtesy of

Agency Name: ALL FLORIDA PROPERTY GROUP,INC
Agency Contact: 321-622-5211
Agent Name: Melinda Foley

agent picture

Presented by

Agent Name: Roni Sterin
Agent Phone: 305.942.7446
Agency Title: The Keyes Company
Request Info

IDX logo

Roni Sterin
keyes.com
Agent Cell:
305.942.7446

Mortgage Calculator

%
years/fixed
yearly
yearly (est.)

Estimated Payment

$ 1,418.56 Principal & Interest $1,128.84 Property Tax $222.67 Homeowner's Insurance $67.05
Mortgage Logo

Login to My Keyes Account


