SIGN UP Login/Register
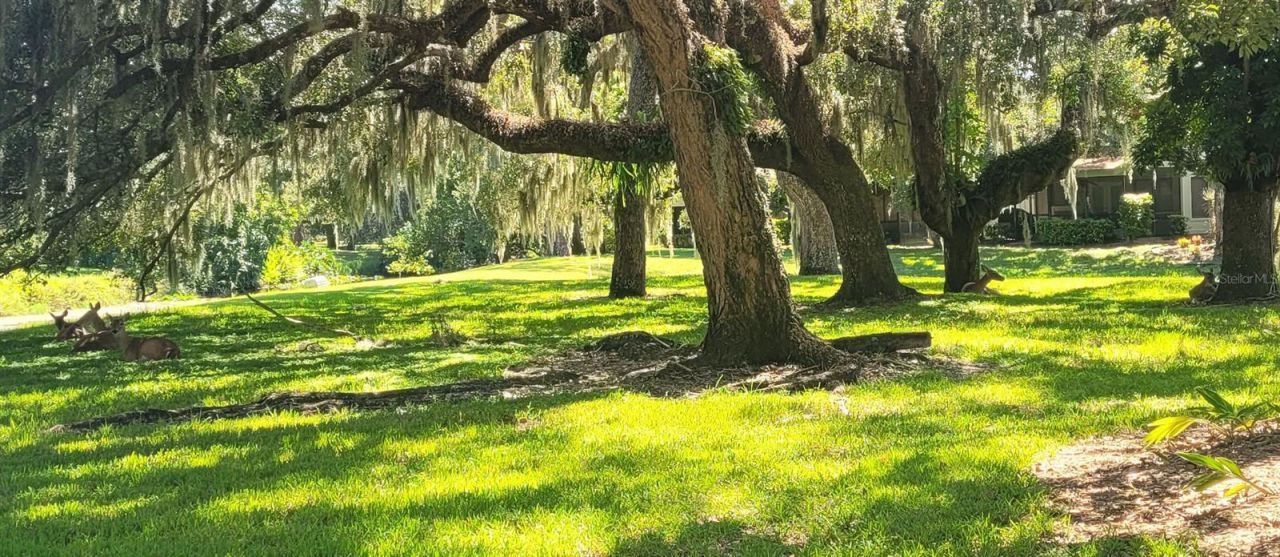
4678 Willow Wood Circle , Unit 38, Sarasota, FL 34241 Photo

29 Photos

4678 Willow Wood Circle , 38 Sarasota, FL 34241
$349,900
  • Beds
    3
  • Baths
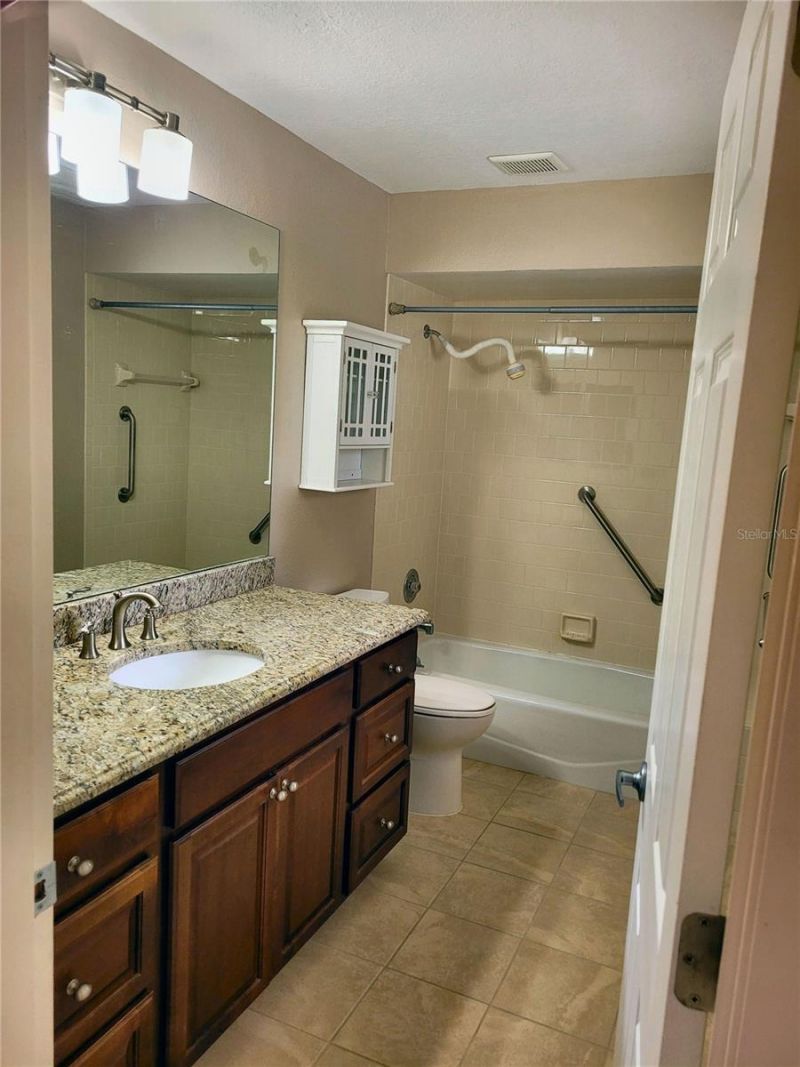
    2 full 1 partial
  • Total Square Feet
    2,410
  • Lot Size
    0.05 acre(s)

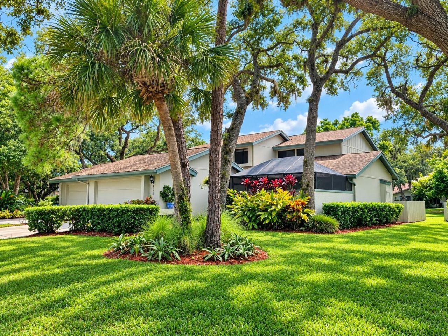
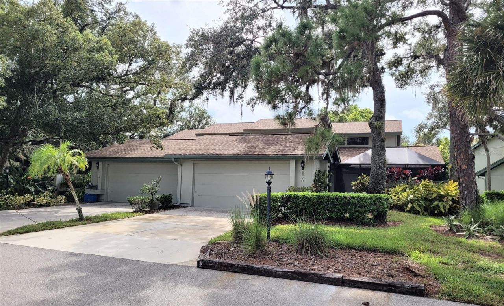
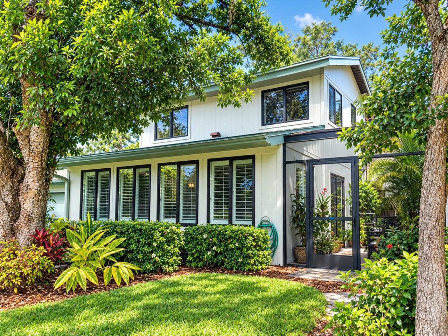
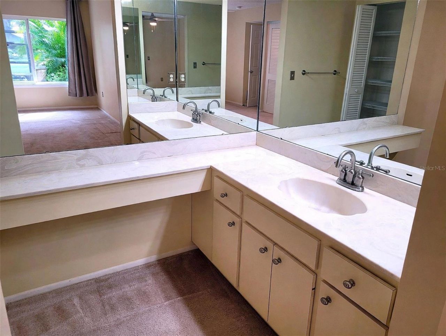
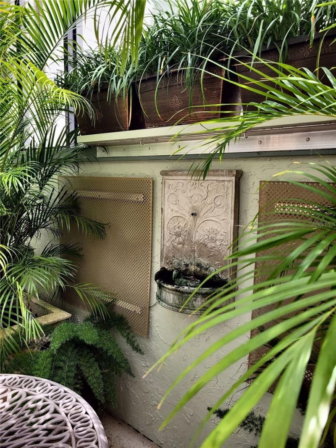
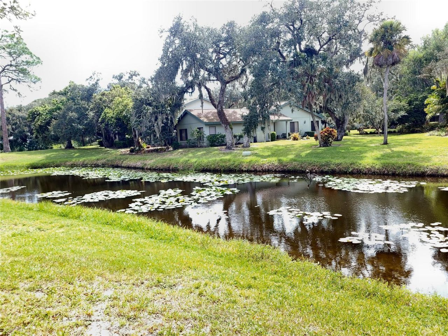
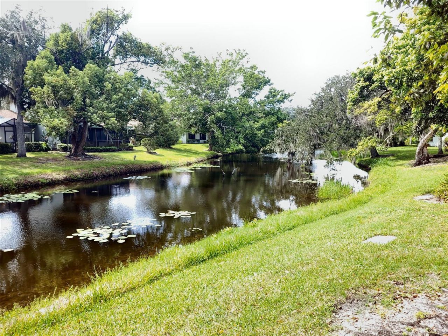
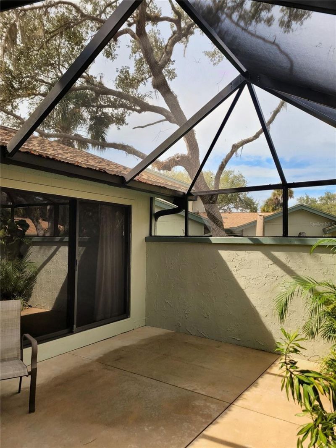
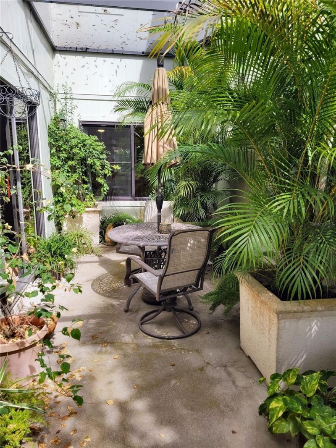
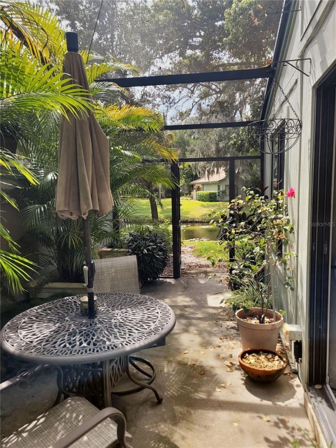
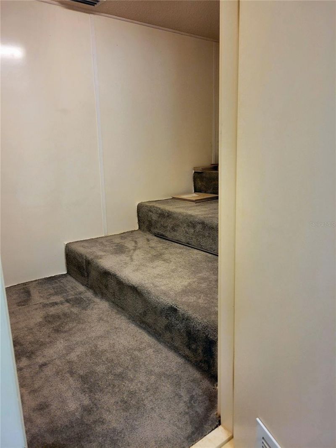
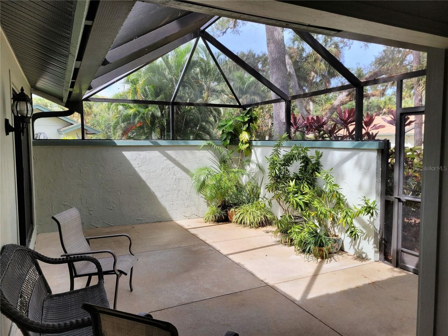
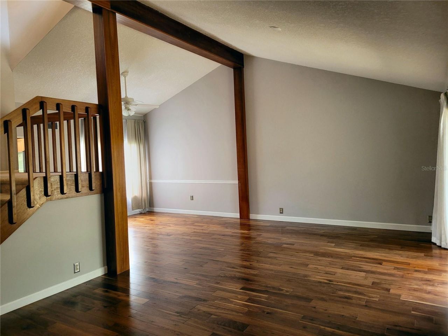
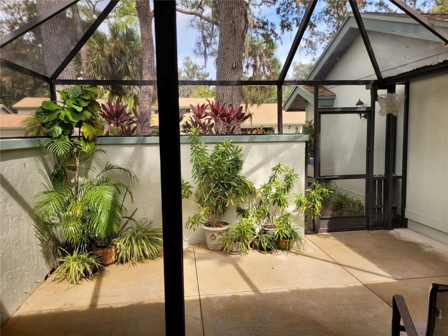
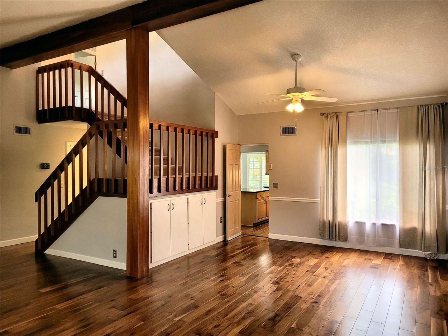
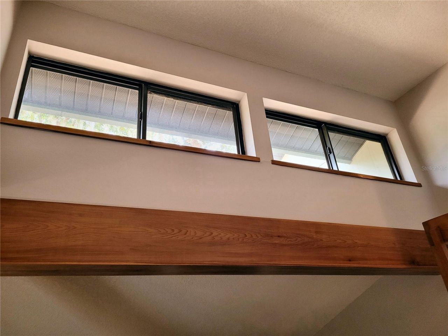
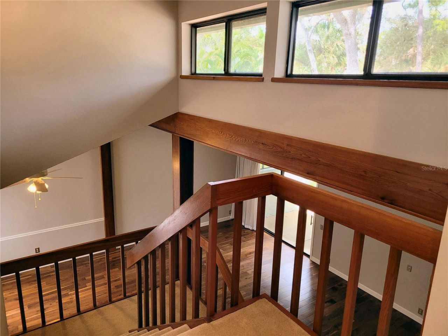
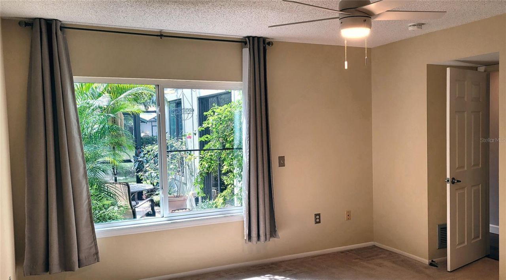
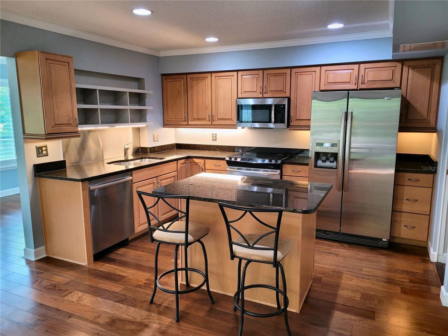
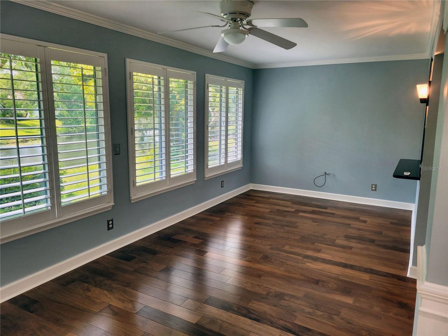
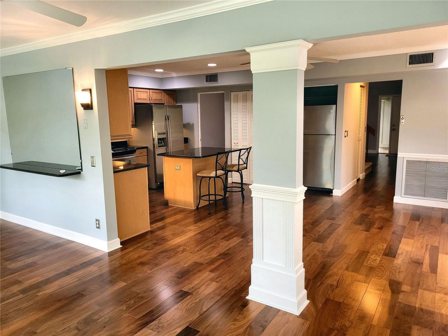
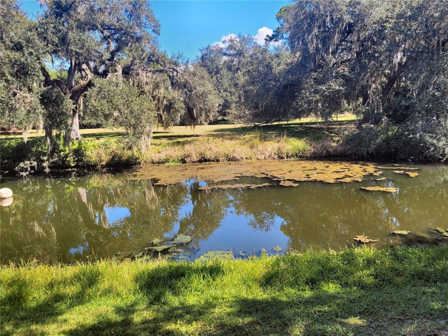
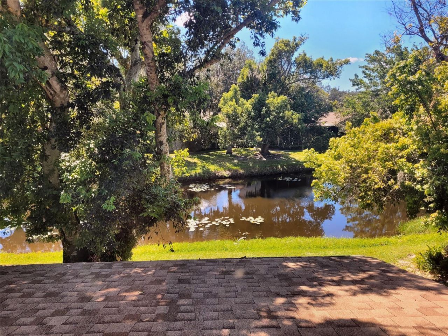
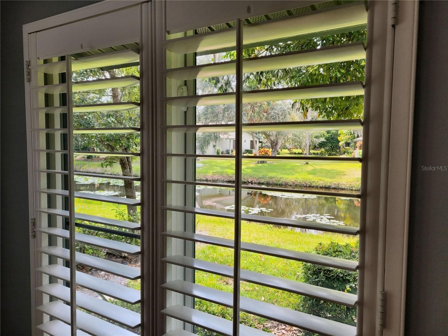
Stunning lakeside home with vaulted ceilings and an open, airy floor plan. The living room flows seamlessly into the dining room where sliders open to a front screened lanai. The kitchen features granite counters, an eat at island, stainless steel appliances, canned lighting, under sink water filtration, and a pantry with an additional frig/freezer. The kitchen opens into a columned great room with expansive lake views. A second screened lanai, lush with plants and a remote controlled water foun...

View More

Property Summary

MLS Number: A4709130
Status: Active
Days on Market: 19
Subdivision: HAMMOCKS III
County: Sarasota
Bedrooms: 3
Total Square Feet: 2,410
Price Per Sq. Ft.: $145
New Construction: No
Waterfront: No
Property Type: Residential - Condominium
Cooling: Central Air
Heating: Heat Pump
Lot Size: 0.05 Acres
Roof Type: Shingle
Stories: 2.0
Year Built: 1982
Taxes: $2,763
HOA Y/N: Yes

Featured Amenities

Cathedral Ceiling(s)
Ceiling Fans(s)
Eat-in Kitchen
High Ceilings
Kitchen/Family Room Combo
L Dining
Living Room/Dining Room Combo
Open Floorplan
Primary Bedroom Main Floor
Solid Surface Counters
Split Bedroom
Thermostat
Walk-In Closet(s)
Window Treatments

Property Details

Appliances: Dishwasher, Disposal, Dryer, Electric Water Heater, Microwave, Range, Refrigerator, Washer
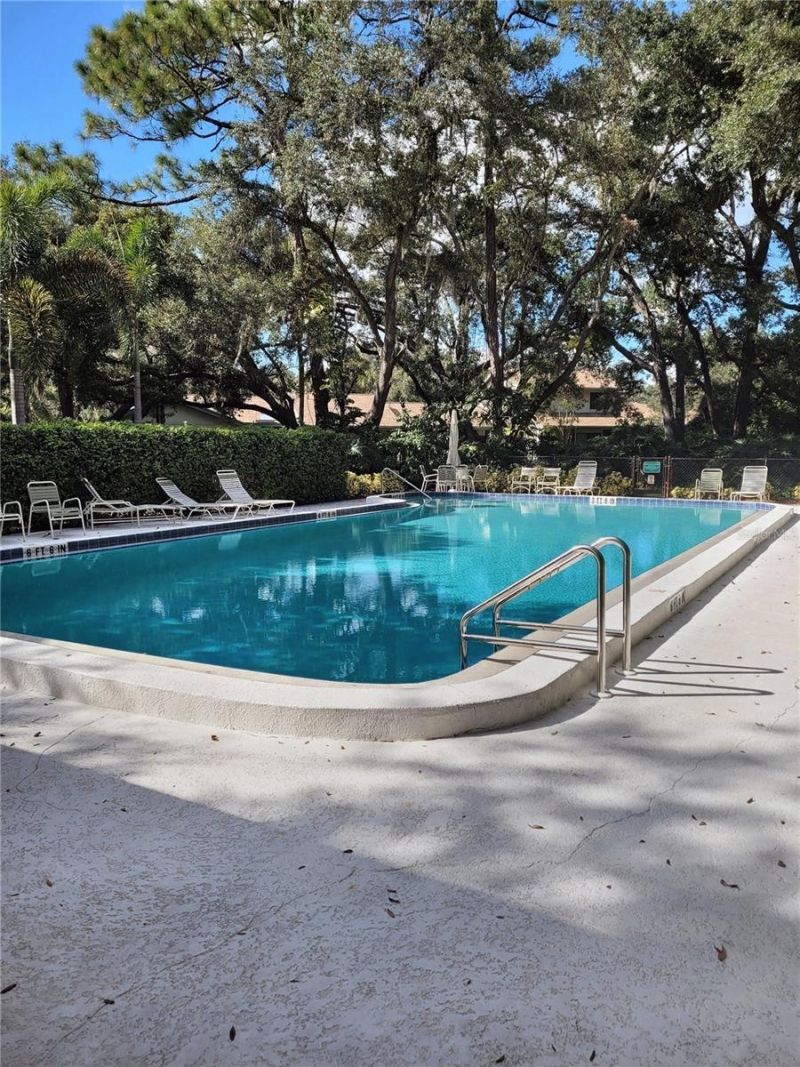
Community Features: Deed Restrictions, Gated Community - No Guard, Pool
Condo Fee: $2088/ Quarterly
Days on Site: 19
Directions: From I75, go west on Bee Ridge. L onto Cattlemen, L onto Proctor, L on Bent Tree, R onto Silver Fern, R onto Willow Wood. Property will be on the right.
Exterior: HardiPlank Type
Outdoor Features: Lighting, Private Entrance
Flood Zone Code: X
Flooring: Carpet, Hardwood, Tile
Foundation: Slab
Home Warranty Y/N: No
Listing Terms: Cash, Conventional, FHA, VA Loan
Lot Dimensions: 0.05
Number of Pets: 1
Other Equipment: Private Entrance
Ownership: Condominium
Pets Allowed: Yes
Property Attached Y/N: No
Property Sub-Type: Villa
Sewer: Public Sewer
Showing Instructions: Supra Lock Box, Go Direct, ShowingTime
Special Sale Provisions: None
Utilities: BB/HS Internet Available, Cable Available, Electricity Connected, Public, Underground Utilities, Water Connected
Water: Public
Water Access Y/N: No
Water View: Lake
Windows: Skylight(s)
Zoning: RSF2
Construction: HardiPlank Type

Room Sizes

Great Room: 22x23
Family Room: 24x13
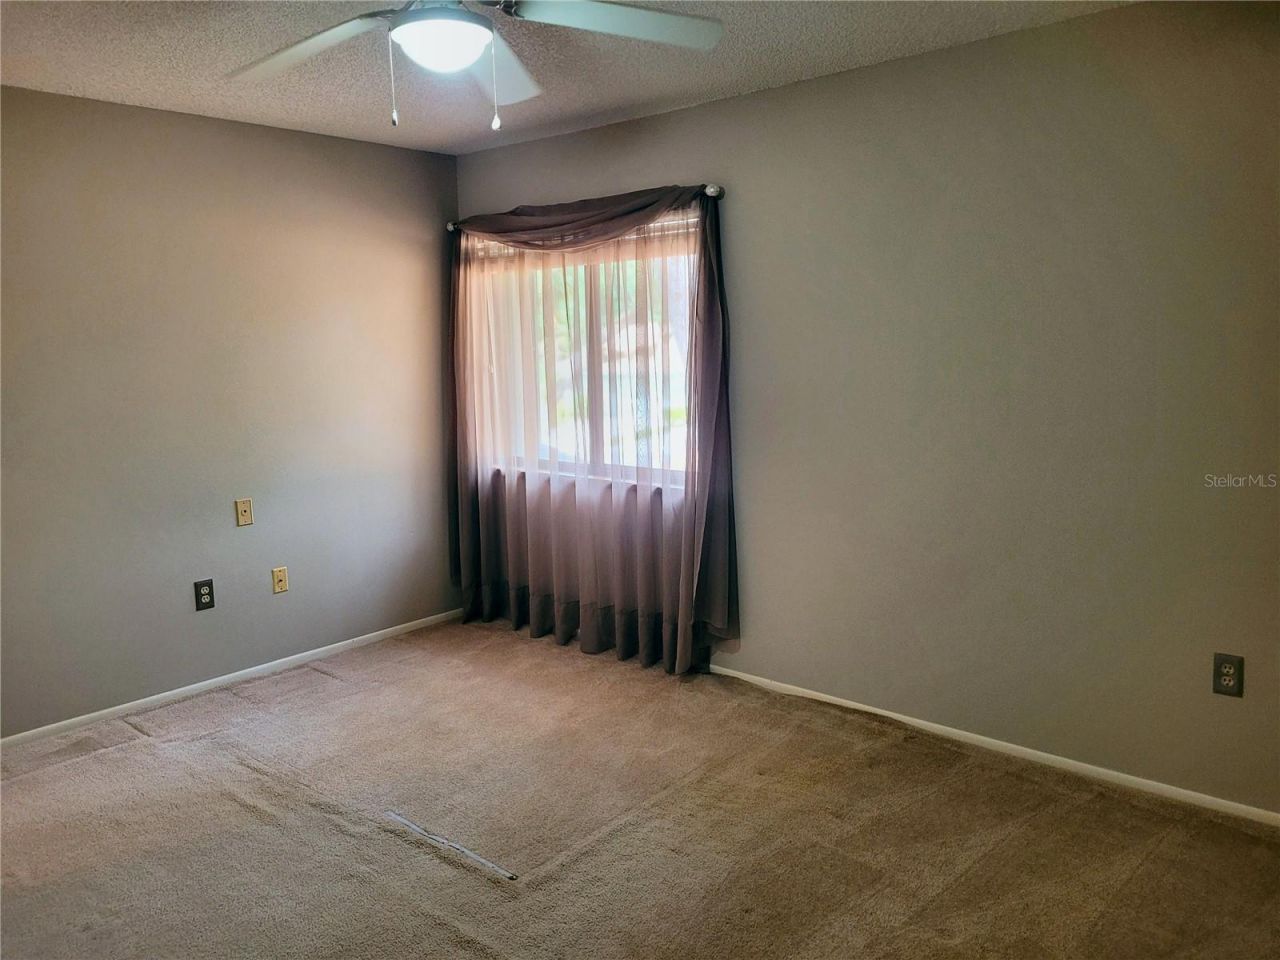
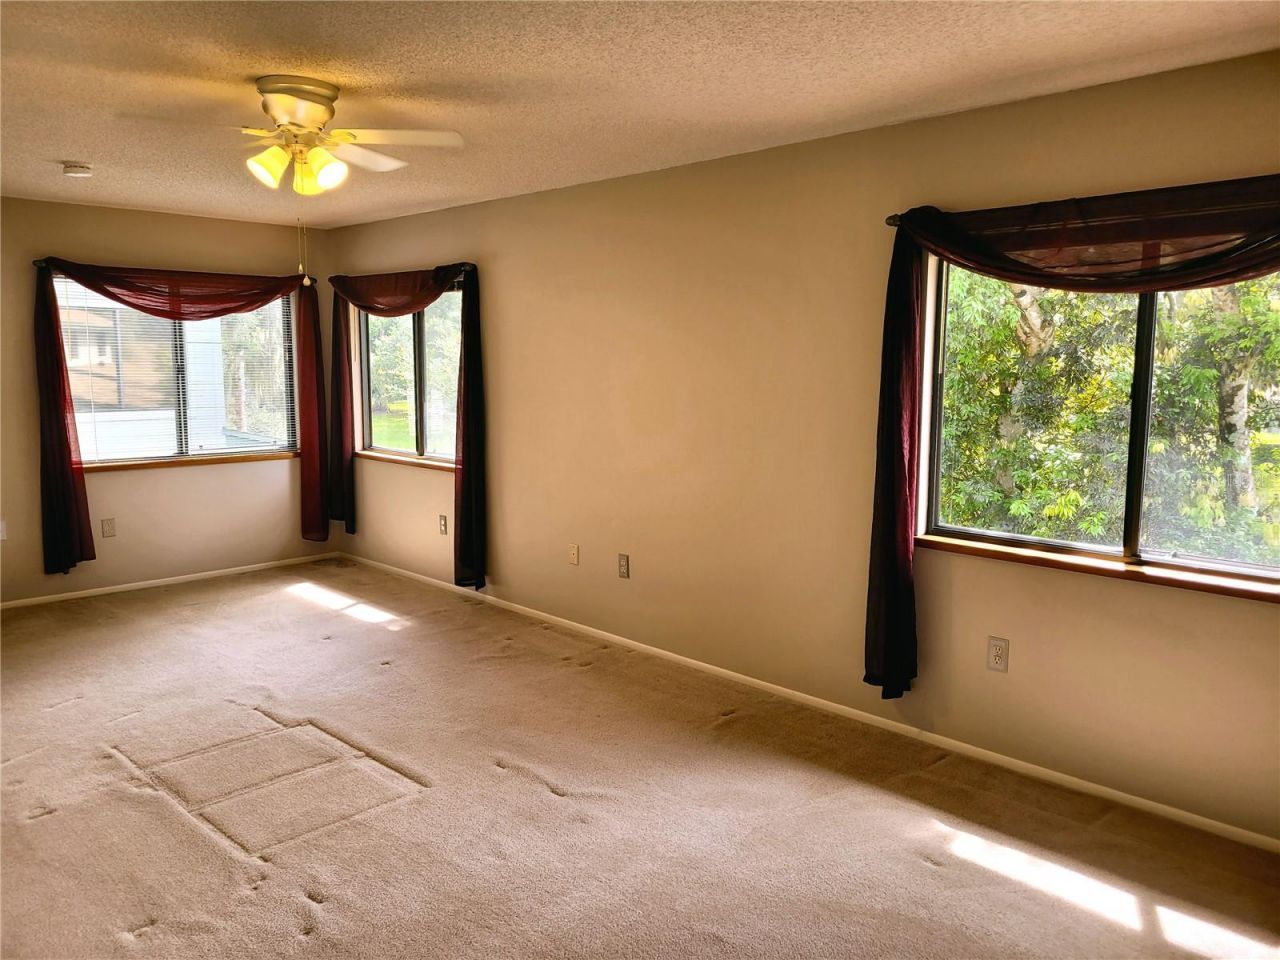
Primary Bedroom: 17x12
Bedroom 2: 12x15
Bedroom 3: 13x23

Neighborhood Information

Neighborhood Map

Neighborhood Hero

Neighborhood Highlights

Neighborhood Characteristics

Neighborhood Market Trend

Neighborhood Schools

Courtesy of

Agency Name: BRIGHT REALTY
Agency Contact: 941-552-6036
Agent Name: Sandra Allen

agent picture

Presented by

Agent Name: Roni Sterin
Agent Phone: 305.942.7446
Agency Title: The Keyes Company
Request Info

IDX logo

Roni Sterin
keyes.com
Agent Cell:
305.942.7446

Mortgage Calculator

%
years/fixed
yearly
yearly (est.)

Estimated Payment

$ 2,050.36 Principal & Interest $1,718.06 Property Tax $230.25 Homeowner's Insurance $102.05
Mortgage Logo

Login to My Keyes Account


