SIGN UP Login/Register
466 W New England Drive , Elkton, FL 32033 Photo

34 Photos

466 W New England Drive Elkton, FL 32033
$364,900
  • Beds
    4
  • Baths
    2 full
  • Total Square Feet
    1,864
  • Lot Size
    0.19 acre(s)

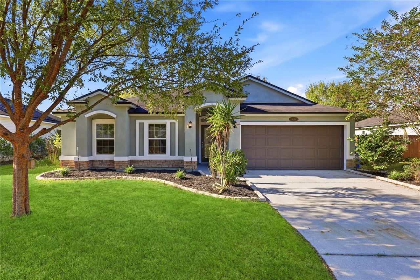
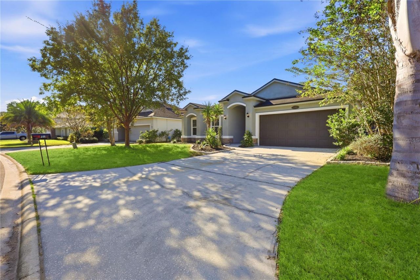
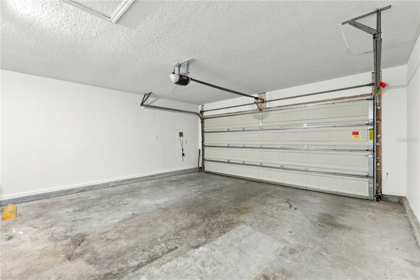
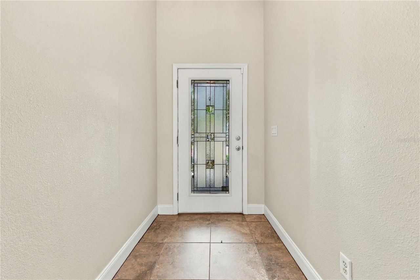
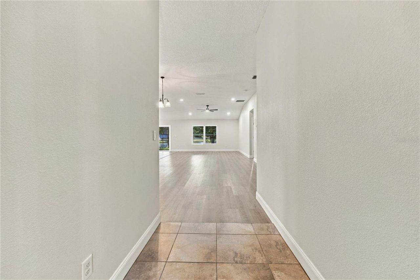
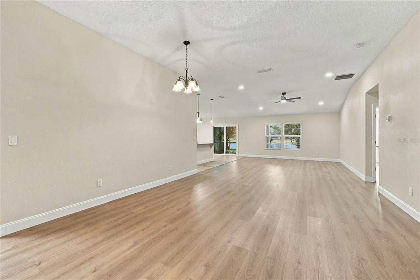
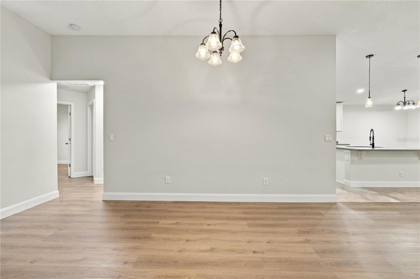
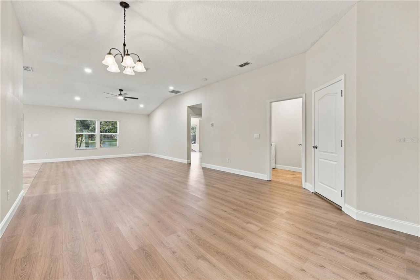
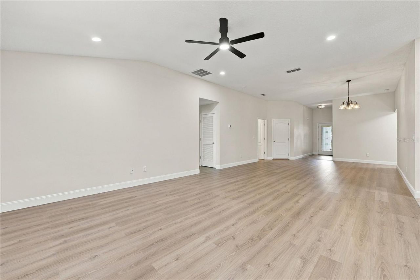
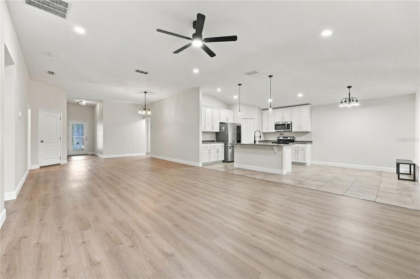
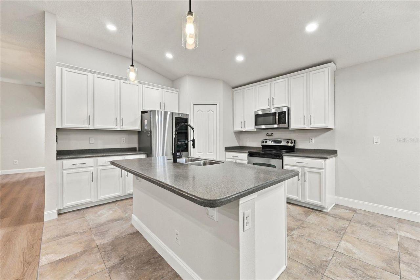
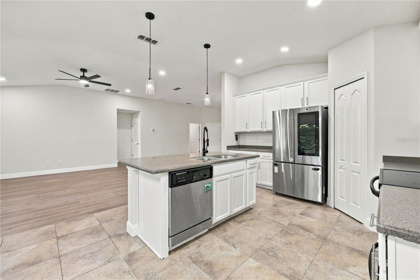
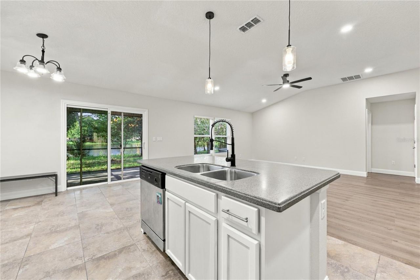
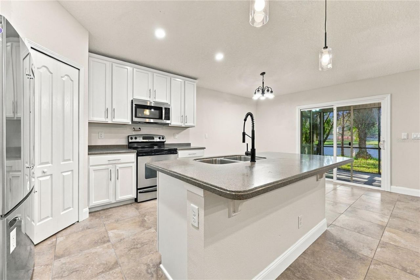
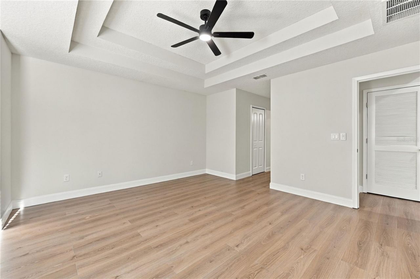
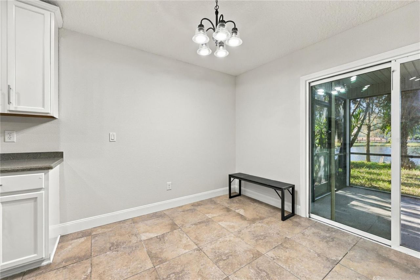
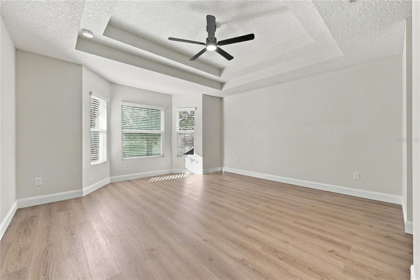
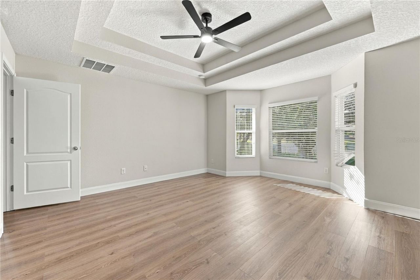
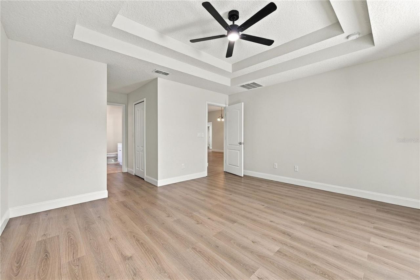
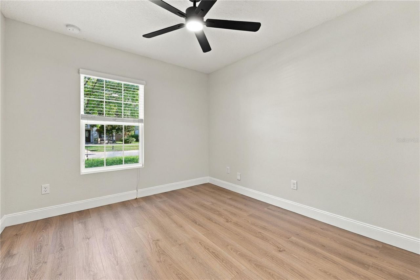
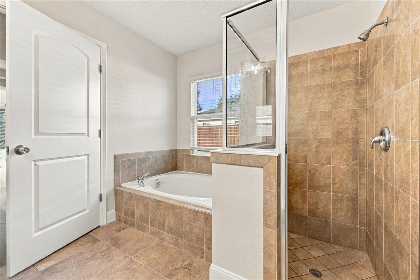
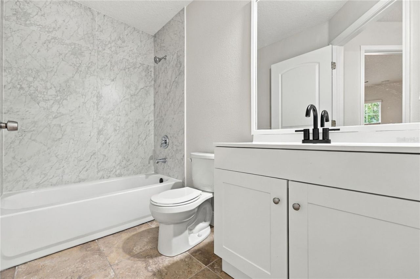
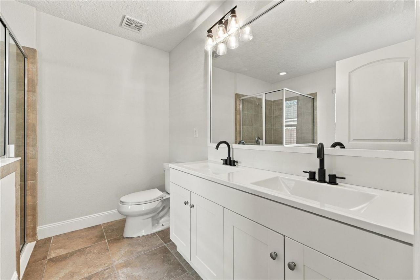
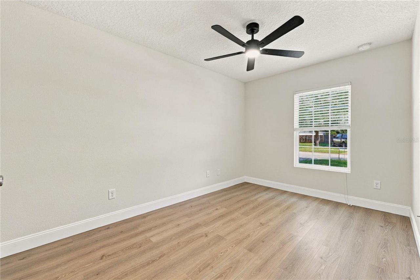
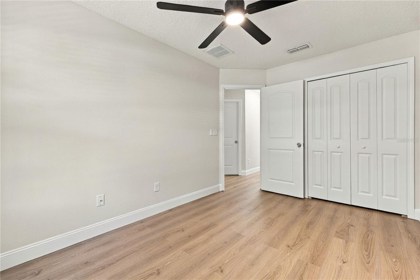
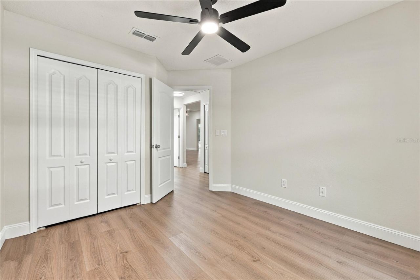
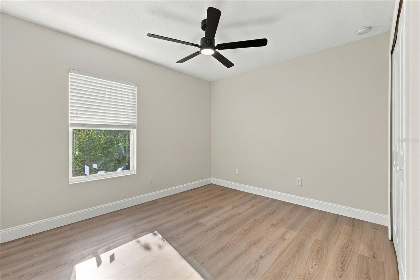
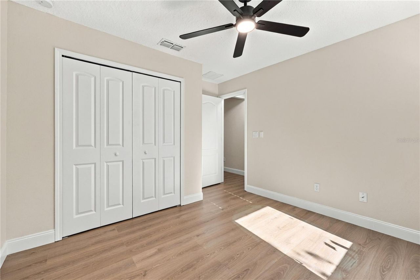
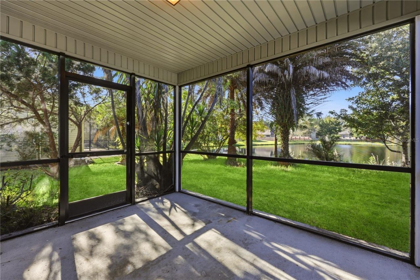
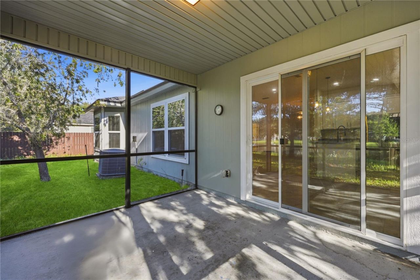
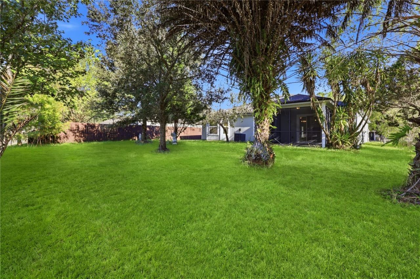
Welcome to this inviting 4-bedroom, 2-bath home in the desirable Country Walk community of Elkton! Offering approximately 1,864 sq. ft. of living space, this home features a functional open floor plan, split-bedroom design, spacious walk-in closets, and a 2-car garage. Enjoy relaxing or entertaining on the covered rear patio. Conveniently located near I-95, shopping, dining, beautiful beaches, and historic St. Augustine, this home offers comfort, space, and convenience in Northeast Florida. Don'...

View More

Property Summary

MLS Number: O6452343
Status: Active
Days on Market: 7
Subdivision: COUNTRYWALK
County: Saint Johns
Bedrooms: 4
Total Square Feet: 1,864
Price Per Sq. Ft.: $196
New Construction: No
Waterfront: No
Property Type: Residential - Single Family
Cooling: Central Air
Heating: Central
Lot Size: 0.19 Acres
Roof Type: Shingle
Stories: 1.0
Year Built: 2012
Taxes: $2,149

Featured Amenities

Ceiling Fans(s)

Property Details

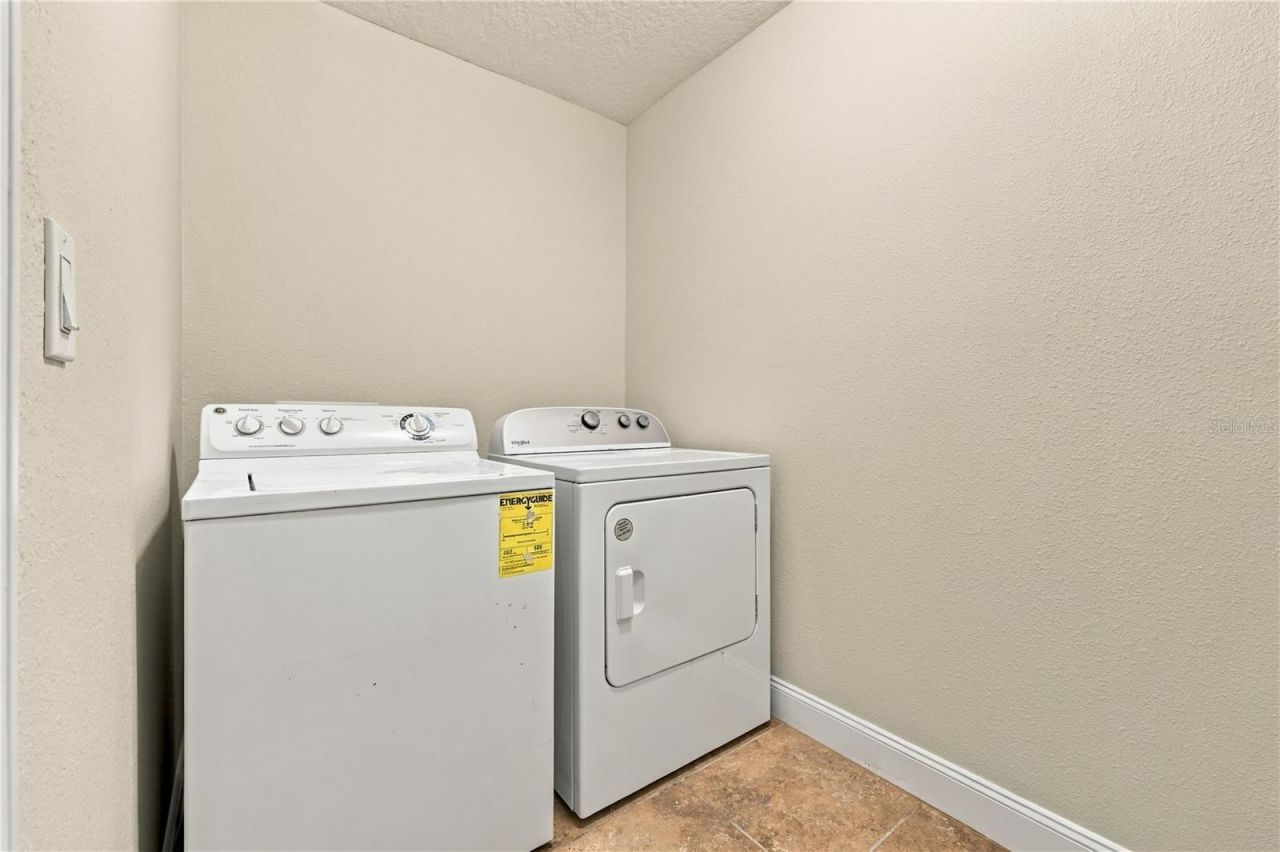
Appliances: Dryer, Range, Refrigerator, Washer
Days on Site: 7
Directions: From the intersection of SR-207 and Vermont Blvd, head south on Vermont Blvd. Continue through the neighborhood, staying right on Vermont Blvd. Turn right onto W New England Dr. Continue to 466 W New England Dr. Property will be on the left.
Exterior: Stucco, Frame
Outdoor Features: Private Mailbox
Flood Zone Code: X
Flooring: Tile
Foundation: Concrete Perimeter
Home Warranty Y/N: No
Listing Terms: Cash, Conventional, FHA, USDA Loan, VA Loan
Lot Dimensions: 0.19
Ownership: Fee Simple
Parking: Driveway, On Street
Parking Notes: Driveway, On Street
Patio/Porch: Screened
Pets Allowed: Yes
Pets Restrictions: Buyer(s)/Buyer(s) Agent to verify all information.
Property Attached Y/N: No
Property Sub-Type: Single Family Residence
Sewer: Public Sewer
Showing Instructions: ShowingTime
Special Sale Provisions: None
Utilities: Public
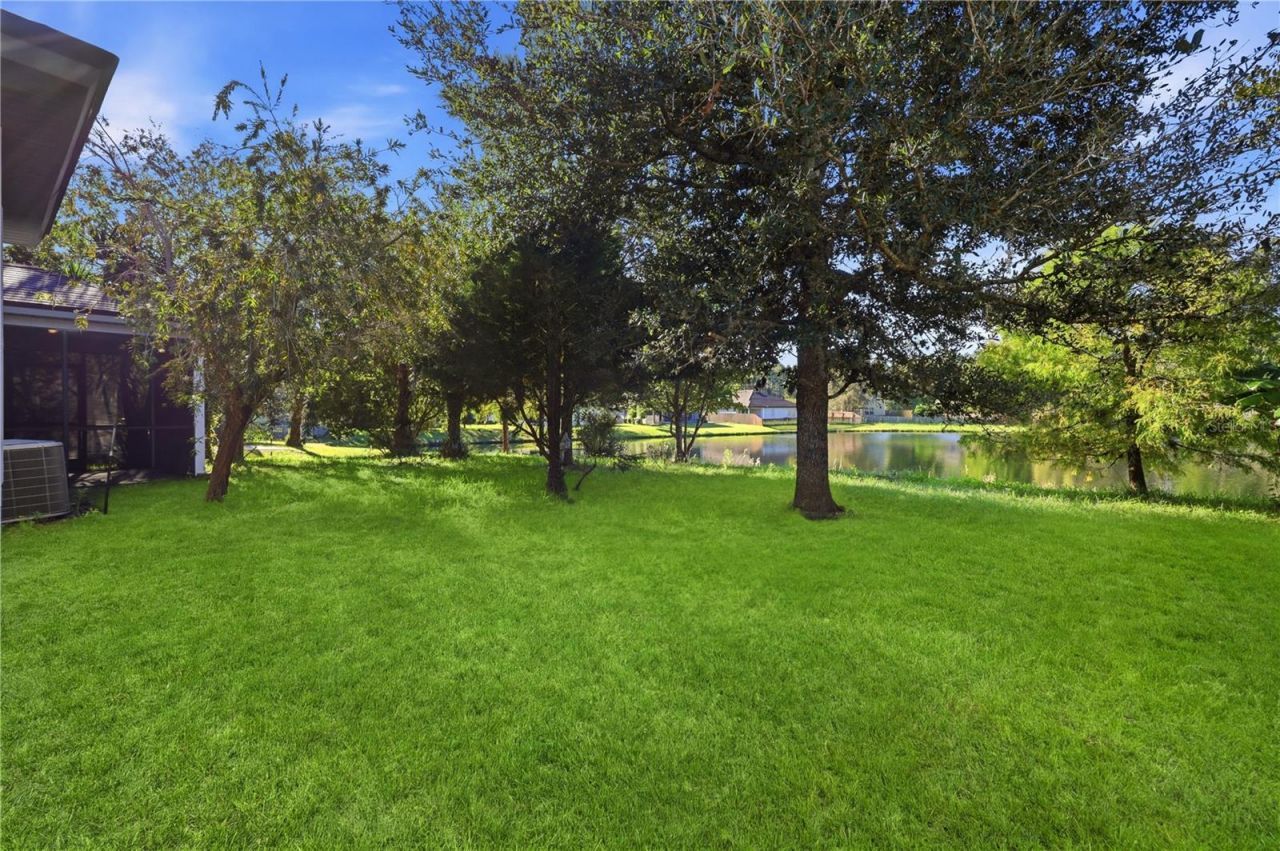
Vegetation: Mature Landscaping, Trees/Landscaped
Water: Public
Water Access Y/N: No
Water View: Pond
Zoning: PUD
Construction: Stucco,Frame

Local Schools

High School: Pedro Menendez
Middle School: Gamble Rogers
Elementary School: Otis A. Mason

Neighborhood Information

Neighborhood Map

Neighborhood Hero

Neighborhood Highlights

Neighborhood Characteristics

Neighborhood Market Trend

Neighborhood Schools

Courtesy of

Agency Name: PROPERTIES IN TOWN
Agency Contact: 321-231-9843
Agent Name: Paola Cornejo

agent picture

Presented by

Agent Name: Roni Sterin
Agent Phone: 305.942.7446
Agency Title: The Keyes Company
Request Info

IDX logo

Roni Sterin
keyes.com
Agent Cell:
305.942.7446

Mortgage Calculator

%
years/fixed
yearly
yearly (est.)

Estimated Payment

$ 2,077.22 Principal & Interest $1,791.71 Property Tax $179.08 Homeowner's Insurance $106.43
Mortgage Logo

Login to My Keyes Account


