SIGN UP Login/Register
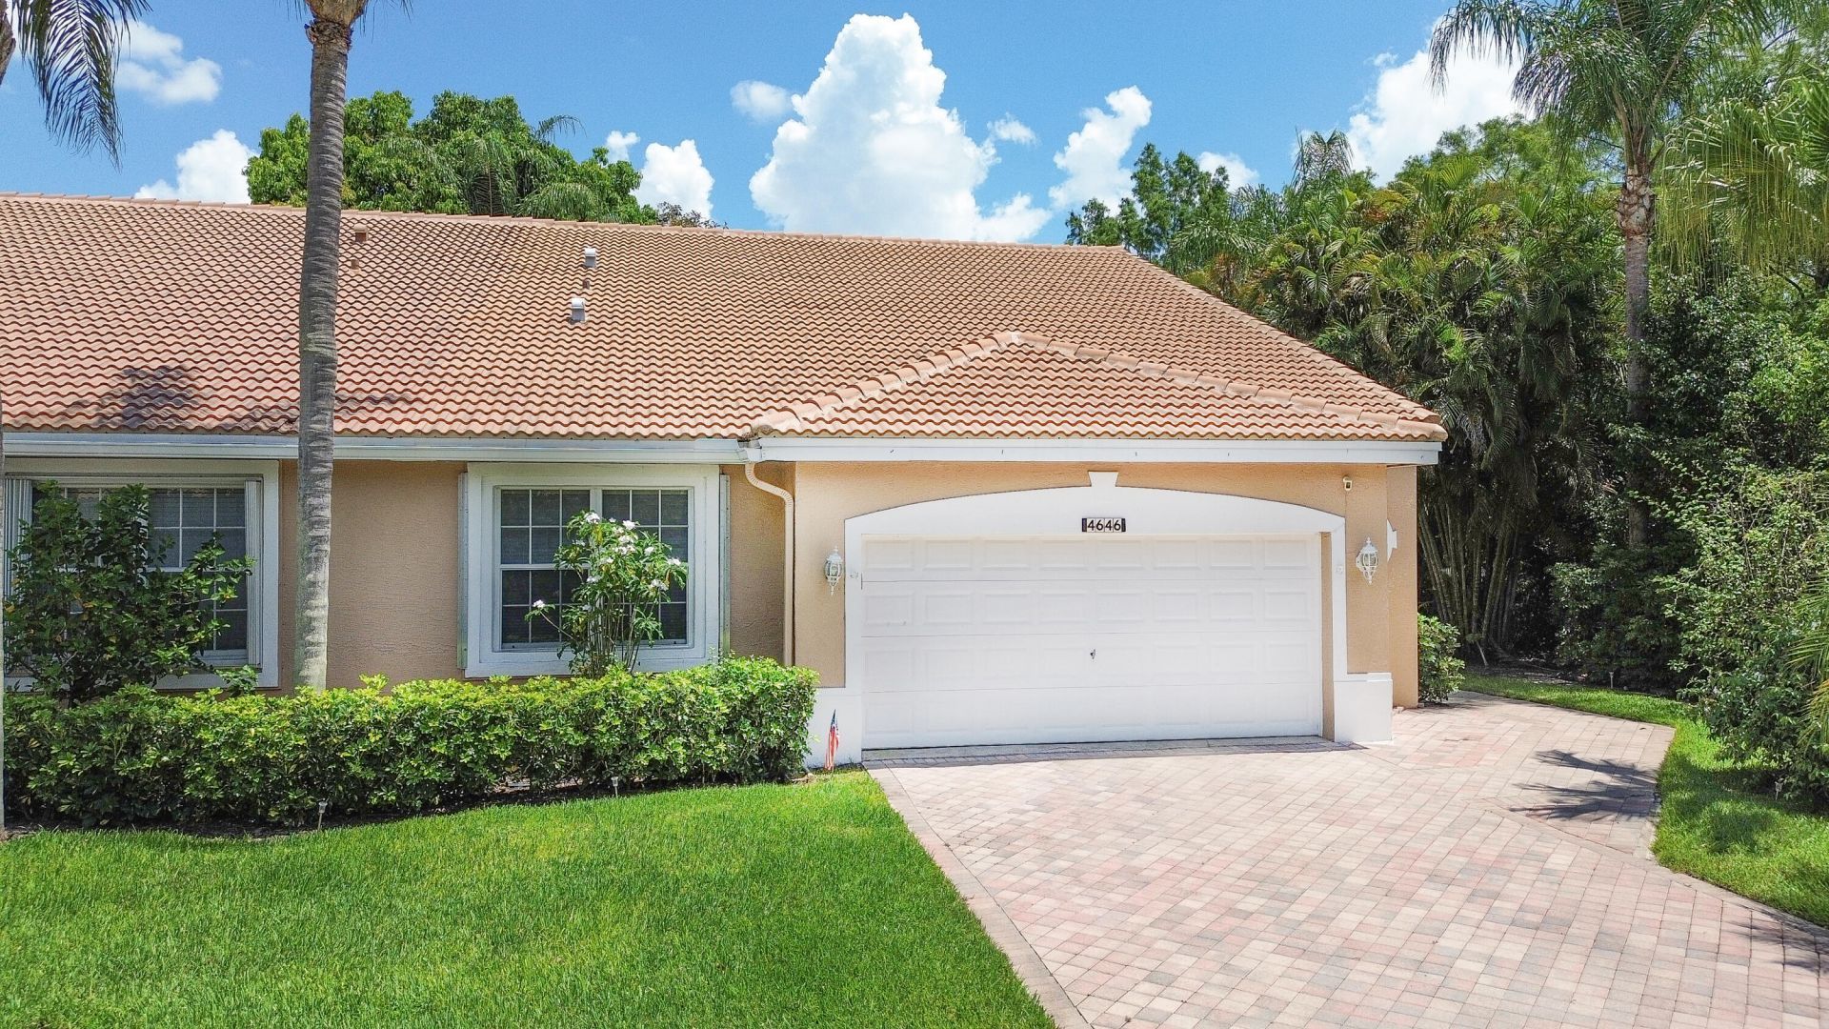
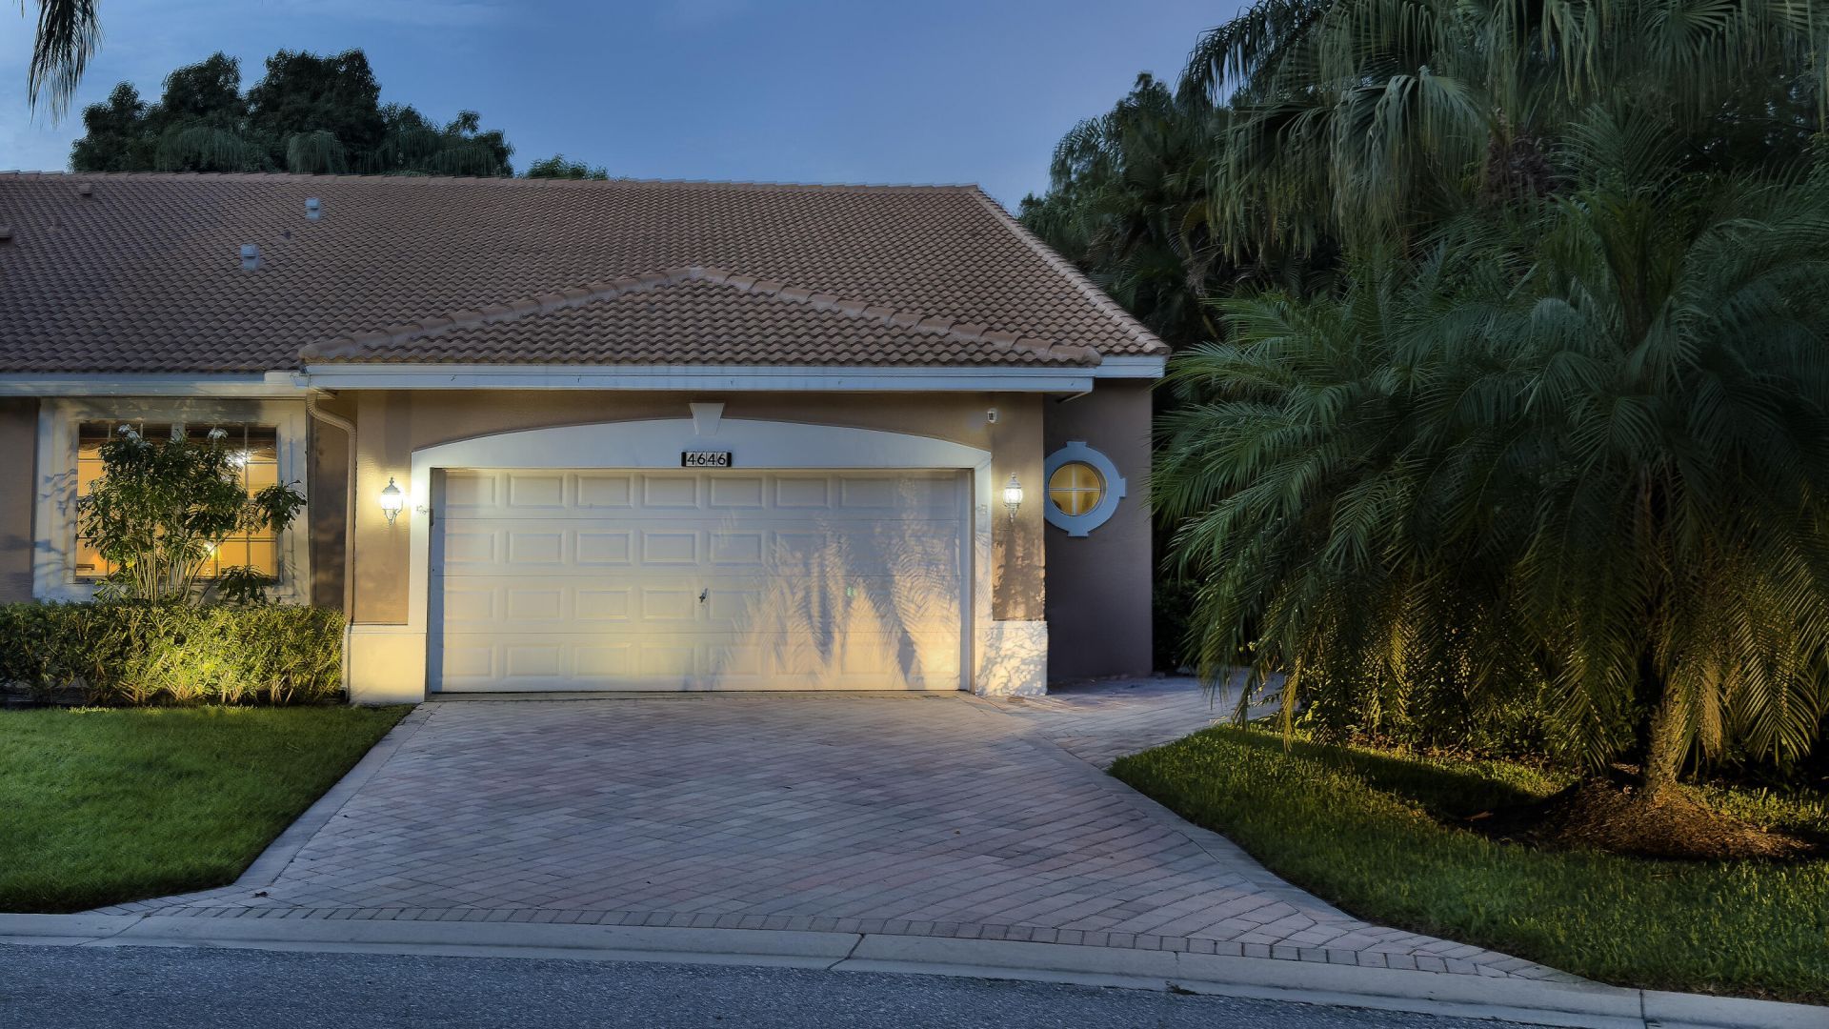
4646 Carlton Golf Drive, Wellington, FL 33449 Photo
New
4646 Carlton Golf Drive, Wellington, FL 33449 Photo
New
4646 Carlton Golf Drive, Wellington, FL 33449 Photo

26 Photos

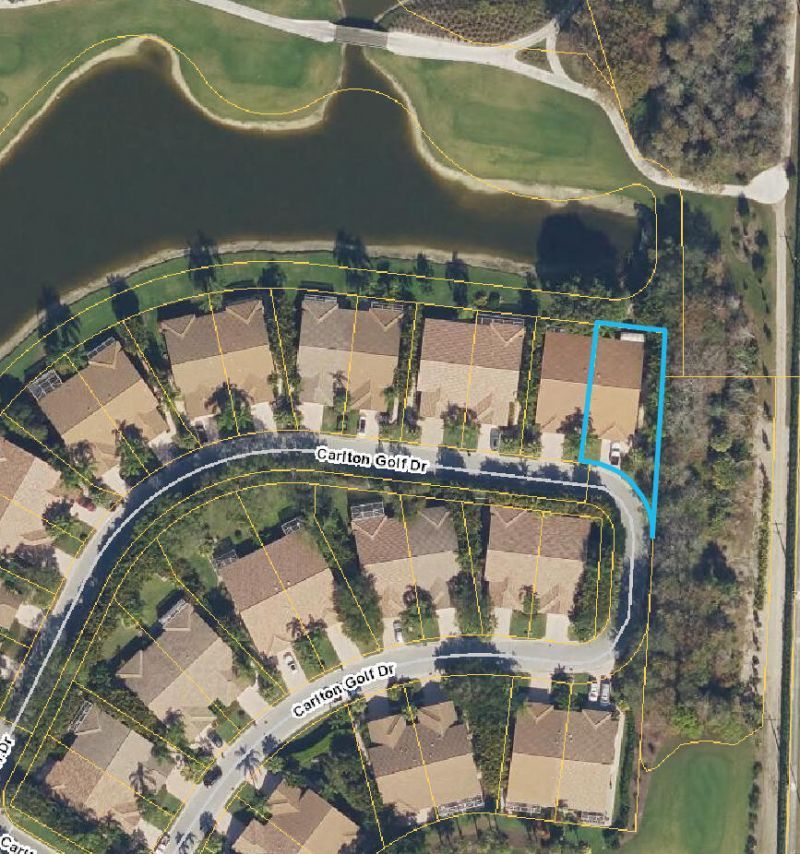
4646 Carlton Golf Drive Wellington, FL 33449
$395,000
  • Beds
    2
  • Baths
    2 full
  • Total Square Feet
    2,649
  • Lot Size
    0.15 acre(s)

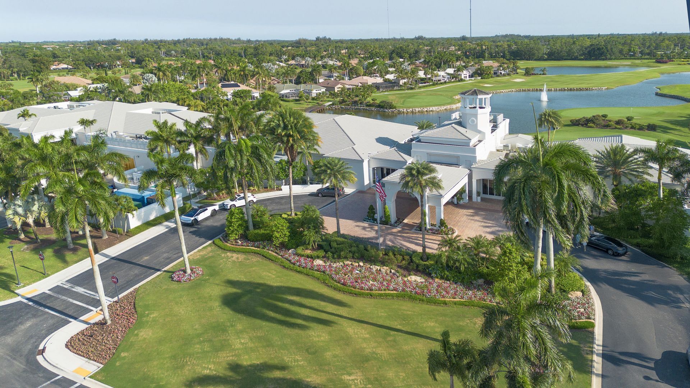
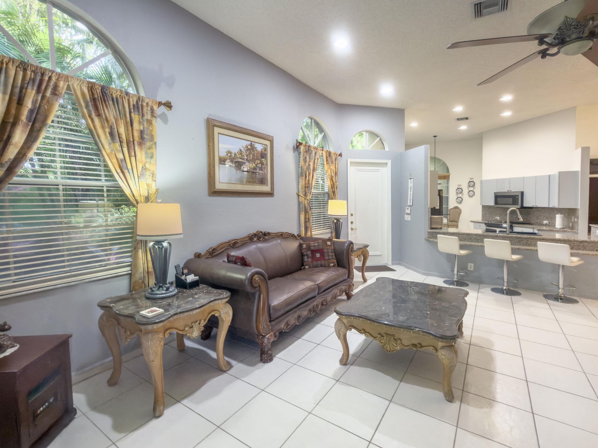
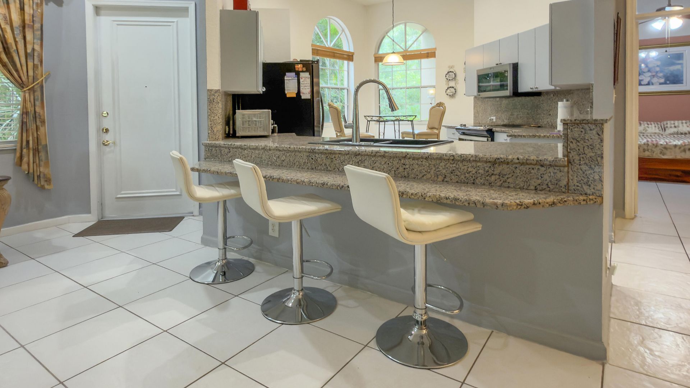
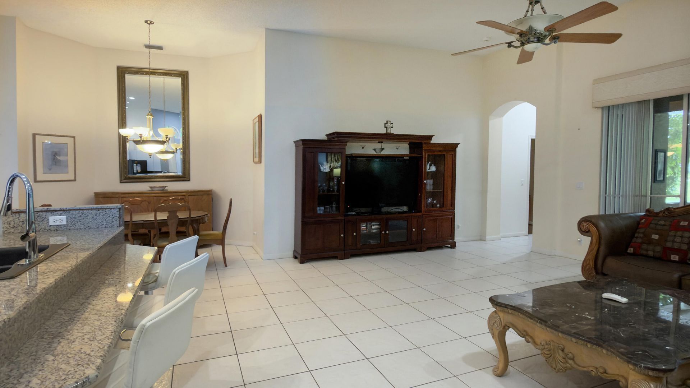
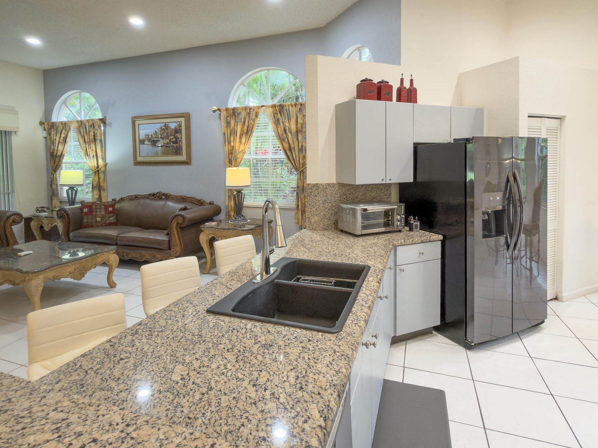
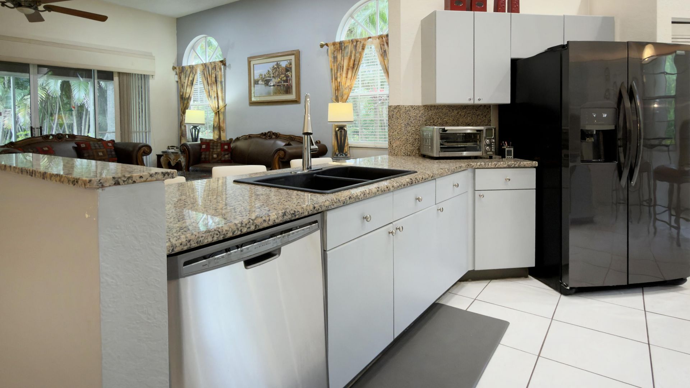
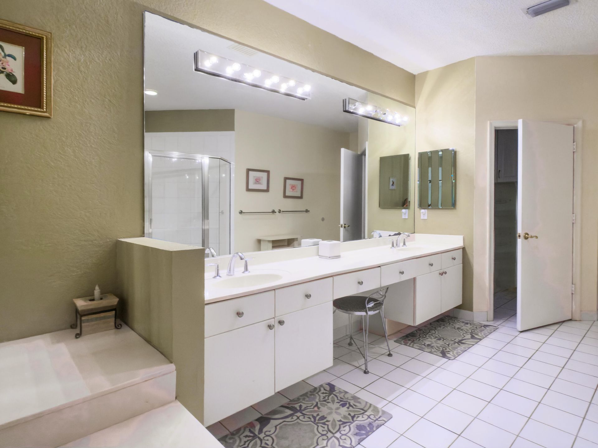
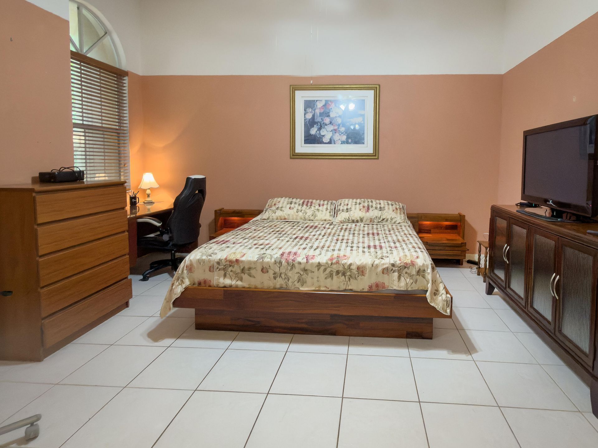
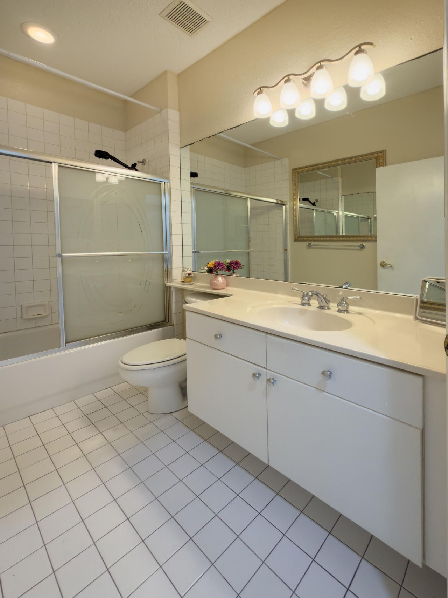
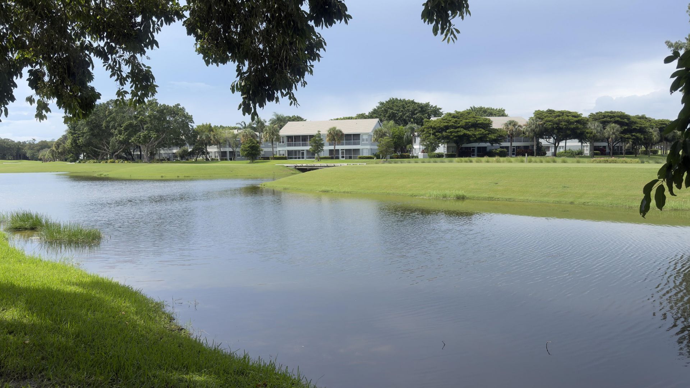
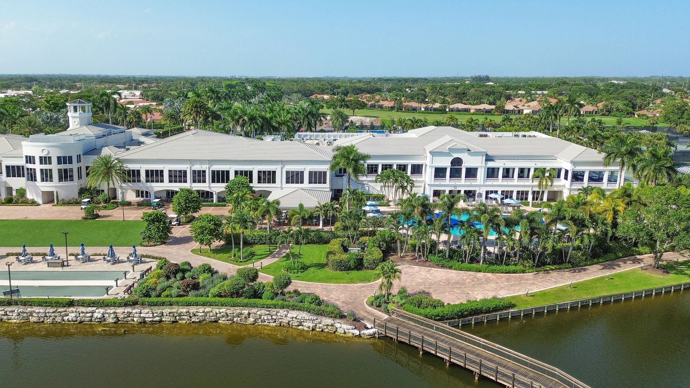
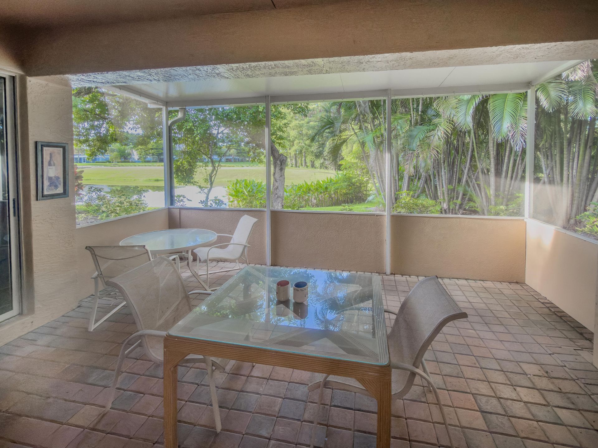
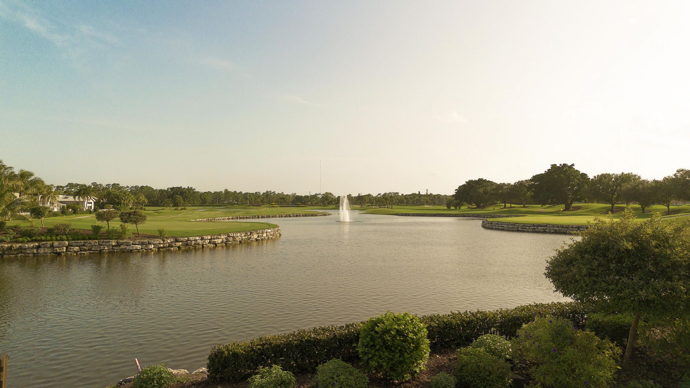
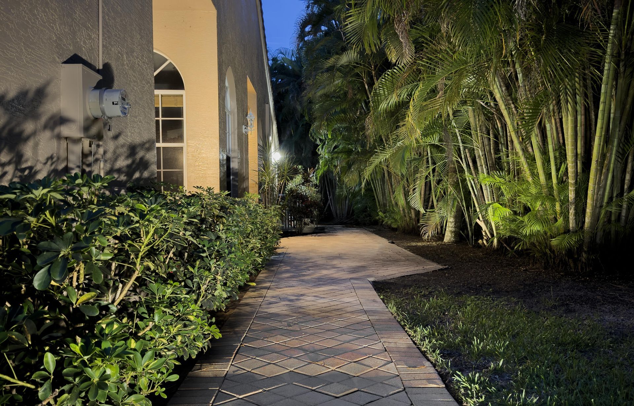
Beautiful golf course views in a sought-after country club community. This 2-bedroom, 2-bath residence with a versatile den/possible 3rd bedroom. Offers a spacious, open floor plan, perfect for comfortable living and entertaining. The large screened-in patio showcases stunning golf views, sliding glass doors provide seamless indoor-outdoor living. The kitchen is large and nicely done, with plenty of cabinet space. The primary suite features two walk-in closets and a nicely sized bathroom. Ideall...

View More

Property Summary

MLS Number: B26072133
Status: Active
Days on Market: 3
Subdivision: WYCLIFFE TR C
County: Palm Beach
Bedrooms: 2
Total Square Feet: 2,649
Price Per Sq. Ft.: $149
Style: Patio Home
New Constuction: No
Waterfront: Yes
Property Type: Residential - Townhouse
Cooling: Central Air, Ceiling Fan(s), Electric, Heat Pump
Fenced: Yes
Garage: 2.5
Heating: Central, Electric, Heat Pump
Lot Size: 0.15 Acres
Roof Type: Barrel, Spanish Tile, Tile
Stories: 1.0
Year Built: 2000
Taxes: $4,036
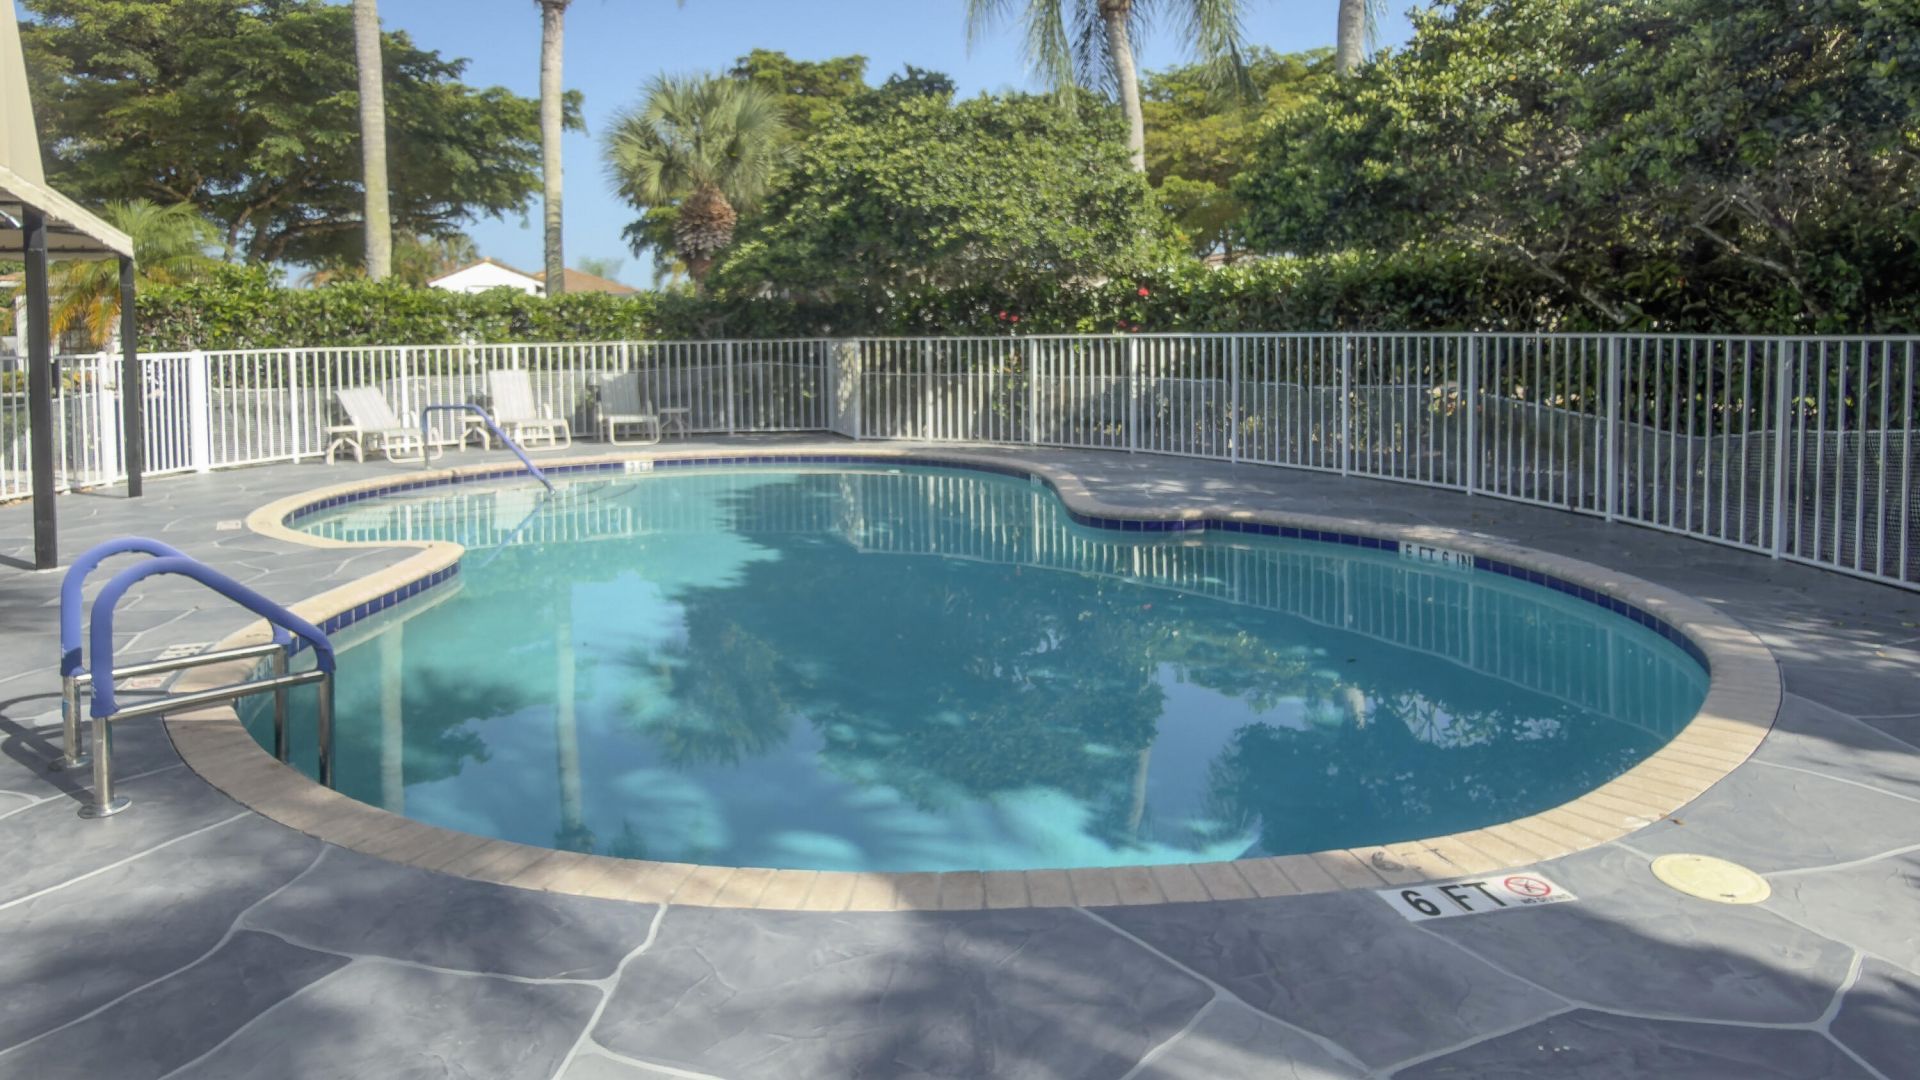
Association Fee Includes: Cable TV, Internet, Trash, Common Areas, Legal/Accounting, Reserve Funds, Recreation Facility, Pool Service
HOA Fee: $795/ Quarterly

Featured Amenities

High Ceilings
Pantry
Vaulted Ceiling(s)
Bedroom Layout - Split
Pull Down Stairs
Cabana
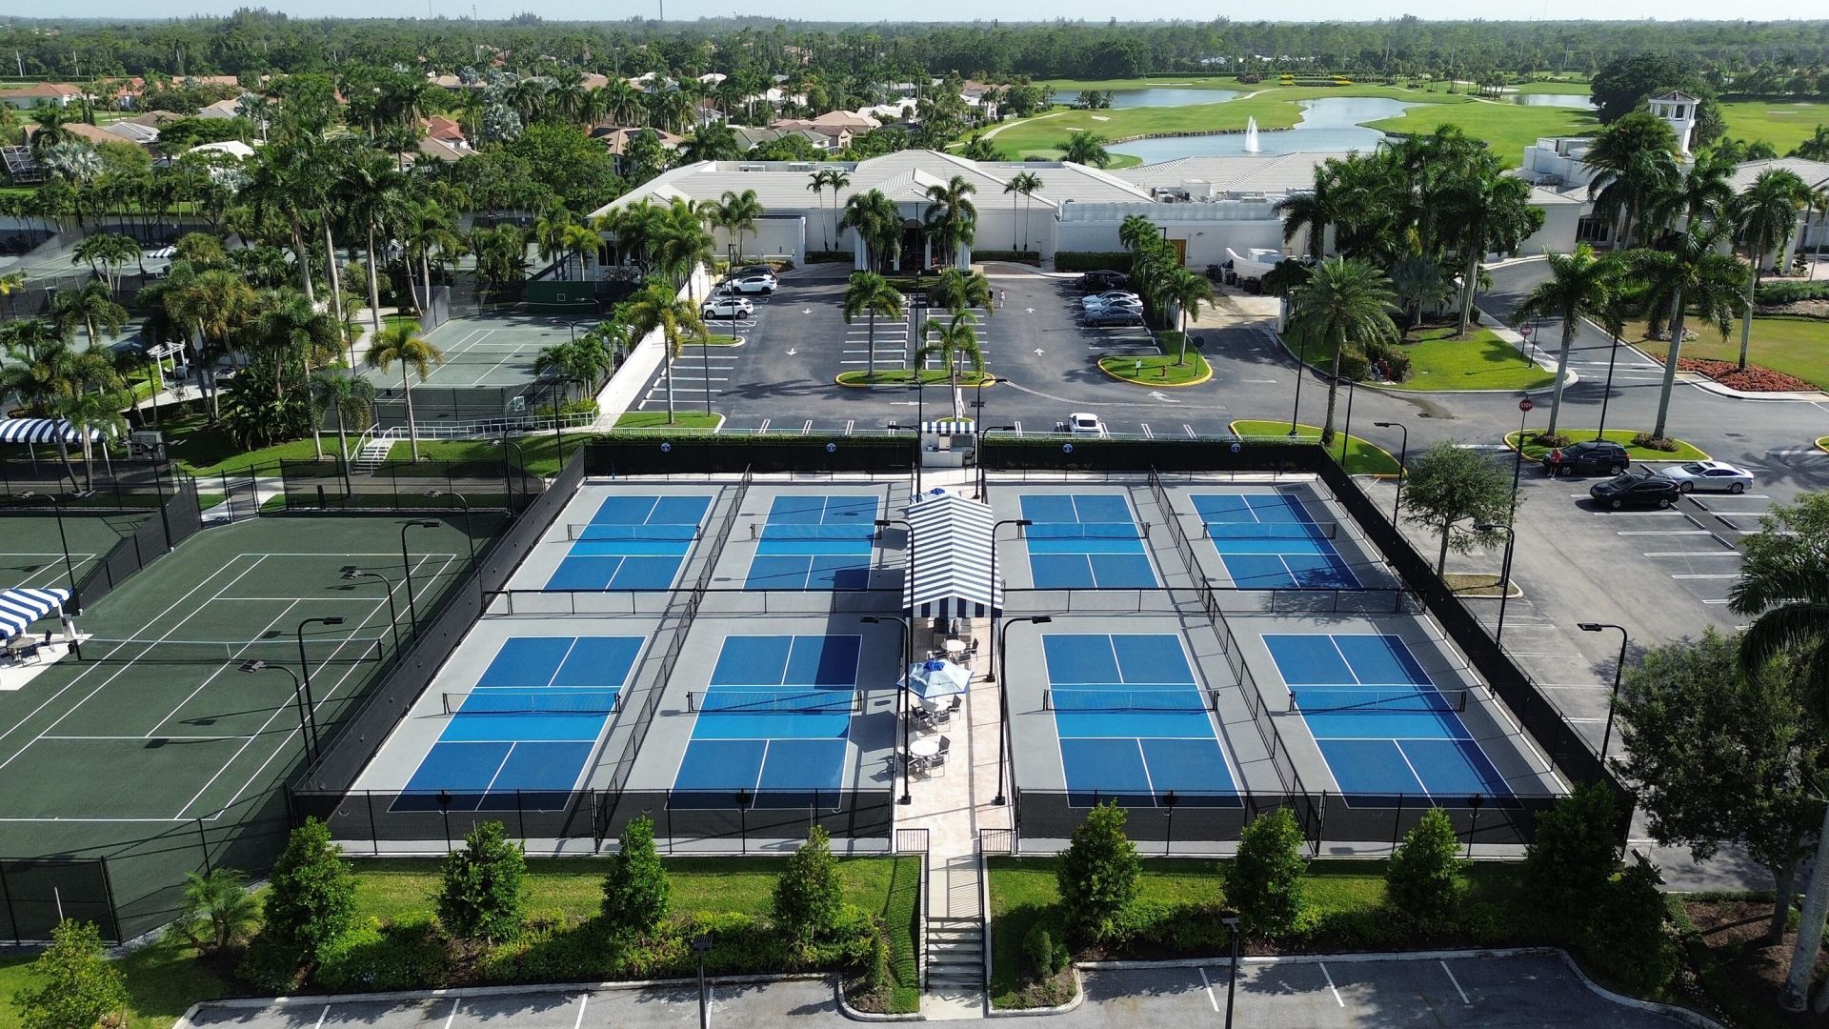
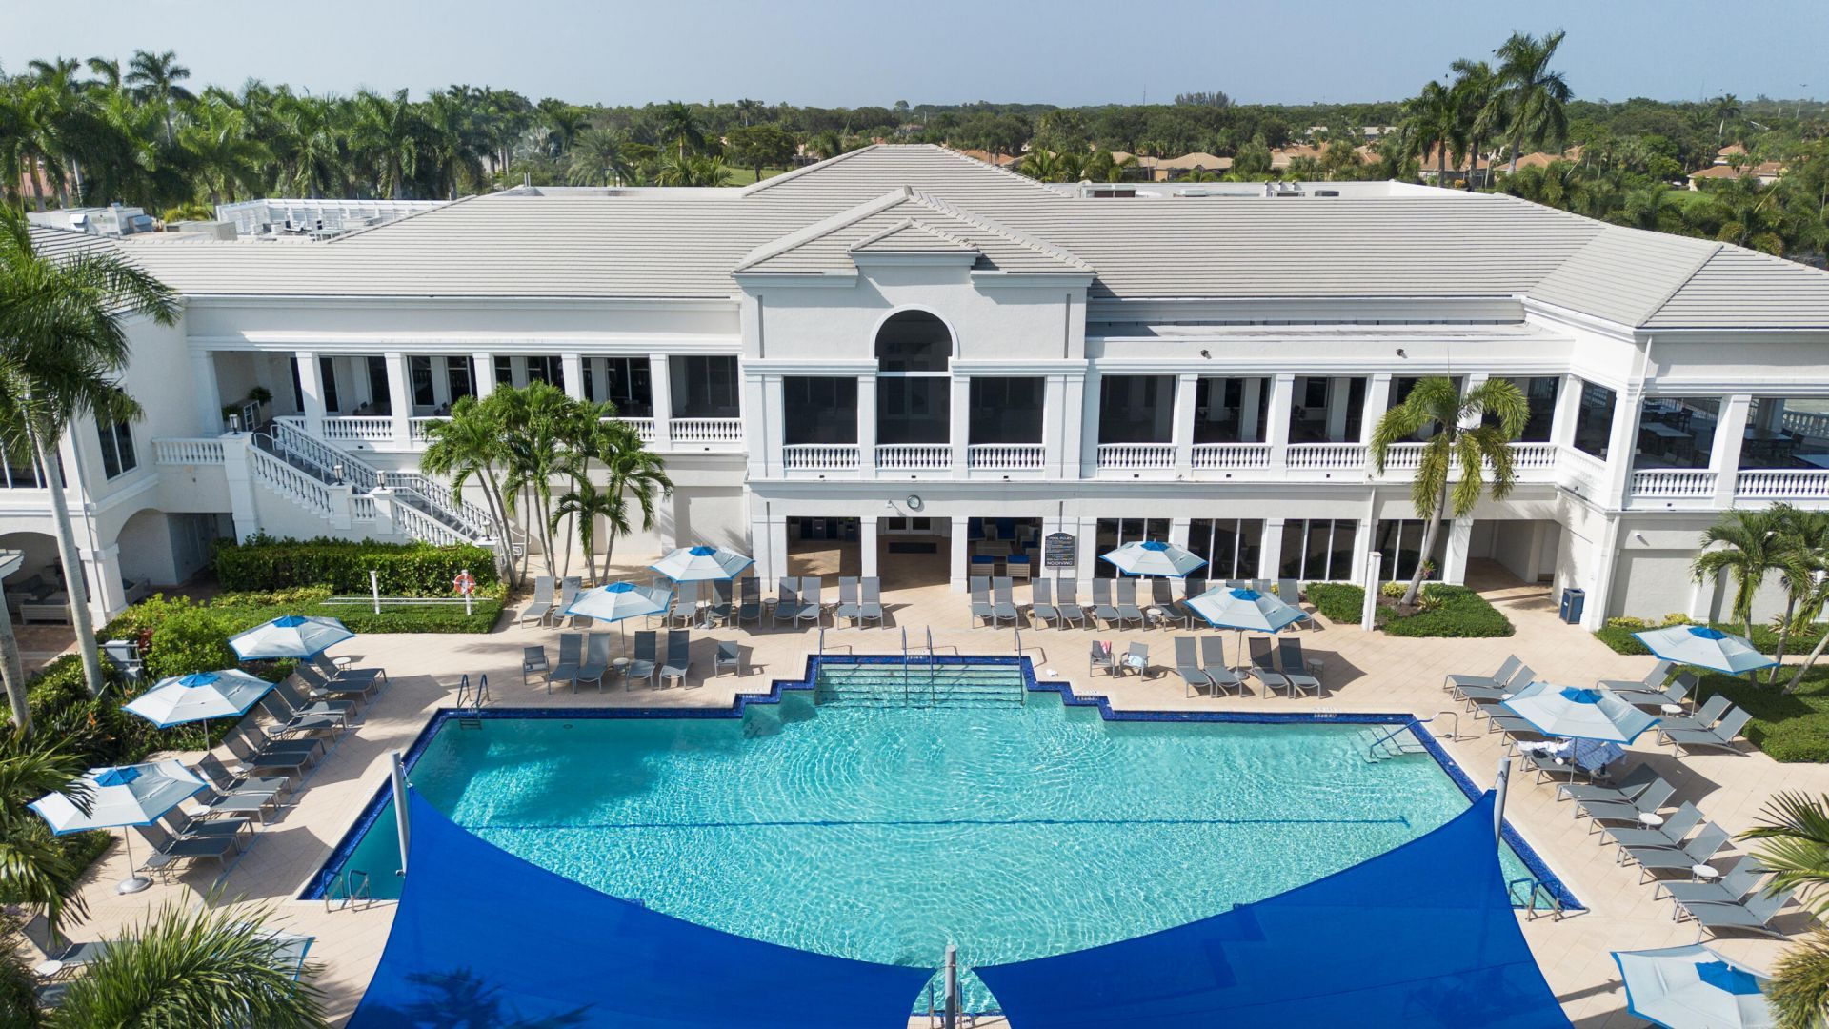
Clubhouse
Elevator(s)
Fitness Center
Golf Course
Game Room
Hot Water
Management
Parking
Pool
Sauna
Spa/Hot Tub
Tennis Court(s)
Manager On Site
Bar
Bocce Ball
Cafe/Restaurant
Community Room
Heated Pool
Library
Lobby
Maintained Community
Pickleball Court(s)
Putting Green
Sidewalks
Street Lights
Gated
Security
Maintenance
Recreation Facilities

Property Details

Appliances: Electric Water Heater, Dryer, Disposal, Dishwasher, ENERGY STAR Qualified Refrigerator, Electric Range, Ice Maker, Microwave, Oven, Refrigerator, Water Heater, Washer, Freezer
Association: Cambridge at Wycliffe HOA, Inc.
Days on Site: 3
Exterior: Stucco, CBS
Flooring: Laminate, Tile
Furnished: Negotiable
Guest House Y/N: No
Home Style: Patio Home
Hot Tub: Yes
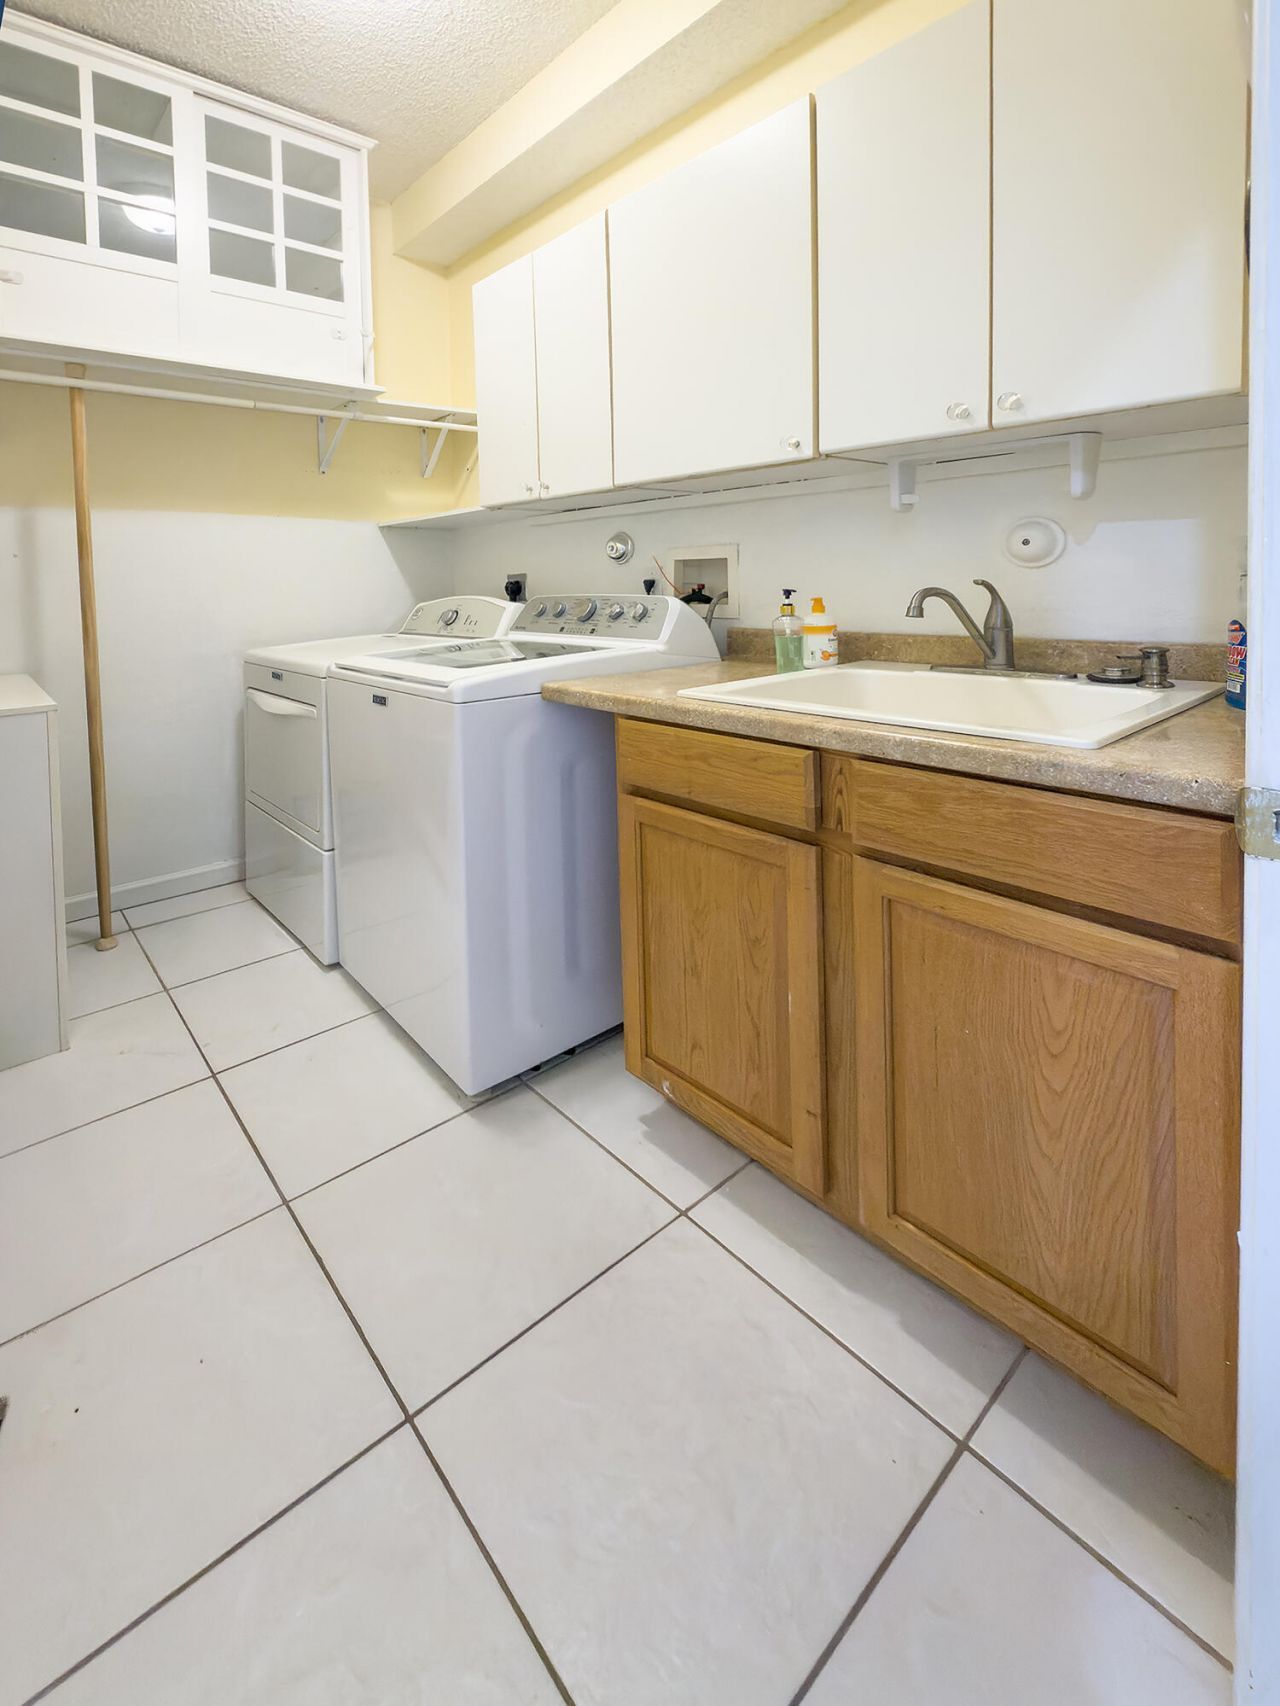
Laundry: Electric Dryer Hookup, Inside, Main Level, Sink, Washer Hookup, Laundry Tub
Lot: Irregular Lot, Many Trees
Parcel#: 00414425150000370
Parking: Paver Block, Garage, Detached Garage
Parking Notes: Paver Block, Garage, Detached Garage
Patio/Porch: Porch - Screened, Porch
Pets Allowed: Yes, Breed Restrictions, Number Limit
Restrictions: No Smoking, Parking - No Boat, Parking - No Commercial Vehicles, Parking - No Motorcycle, Parking - No R
Sauna: Yes
Security: Closed Circuit Camera(s), Fire Alarm, Gated with Guard, Security Guard, Smoke Detector(s), Security Fence
Sewer: Public Sewer
Special View Info: Golf Course, Water
Sprinkler: Auto Sprinkler
SQFT Living: 2030
Structure Type: Villa
Total Rooms: 7
Utilities: Cable Connected, Electricity Connected, Natural Gas Not Available, Sewer Connected, Underground Utilitie
Water: Public
Windows: Blinds, Drapes, Double Hung Metal, Rods
Construction: Stucco,CBS

Room Sizes

Kitchen: 12 X 16.5 Level First
Living Room: 19.5 X 21 Level First
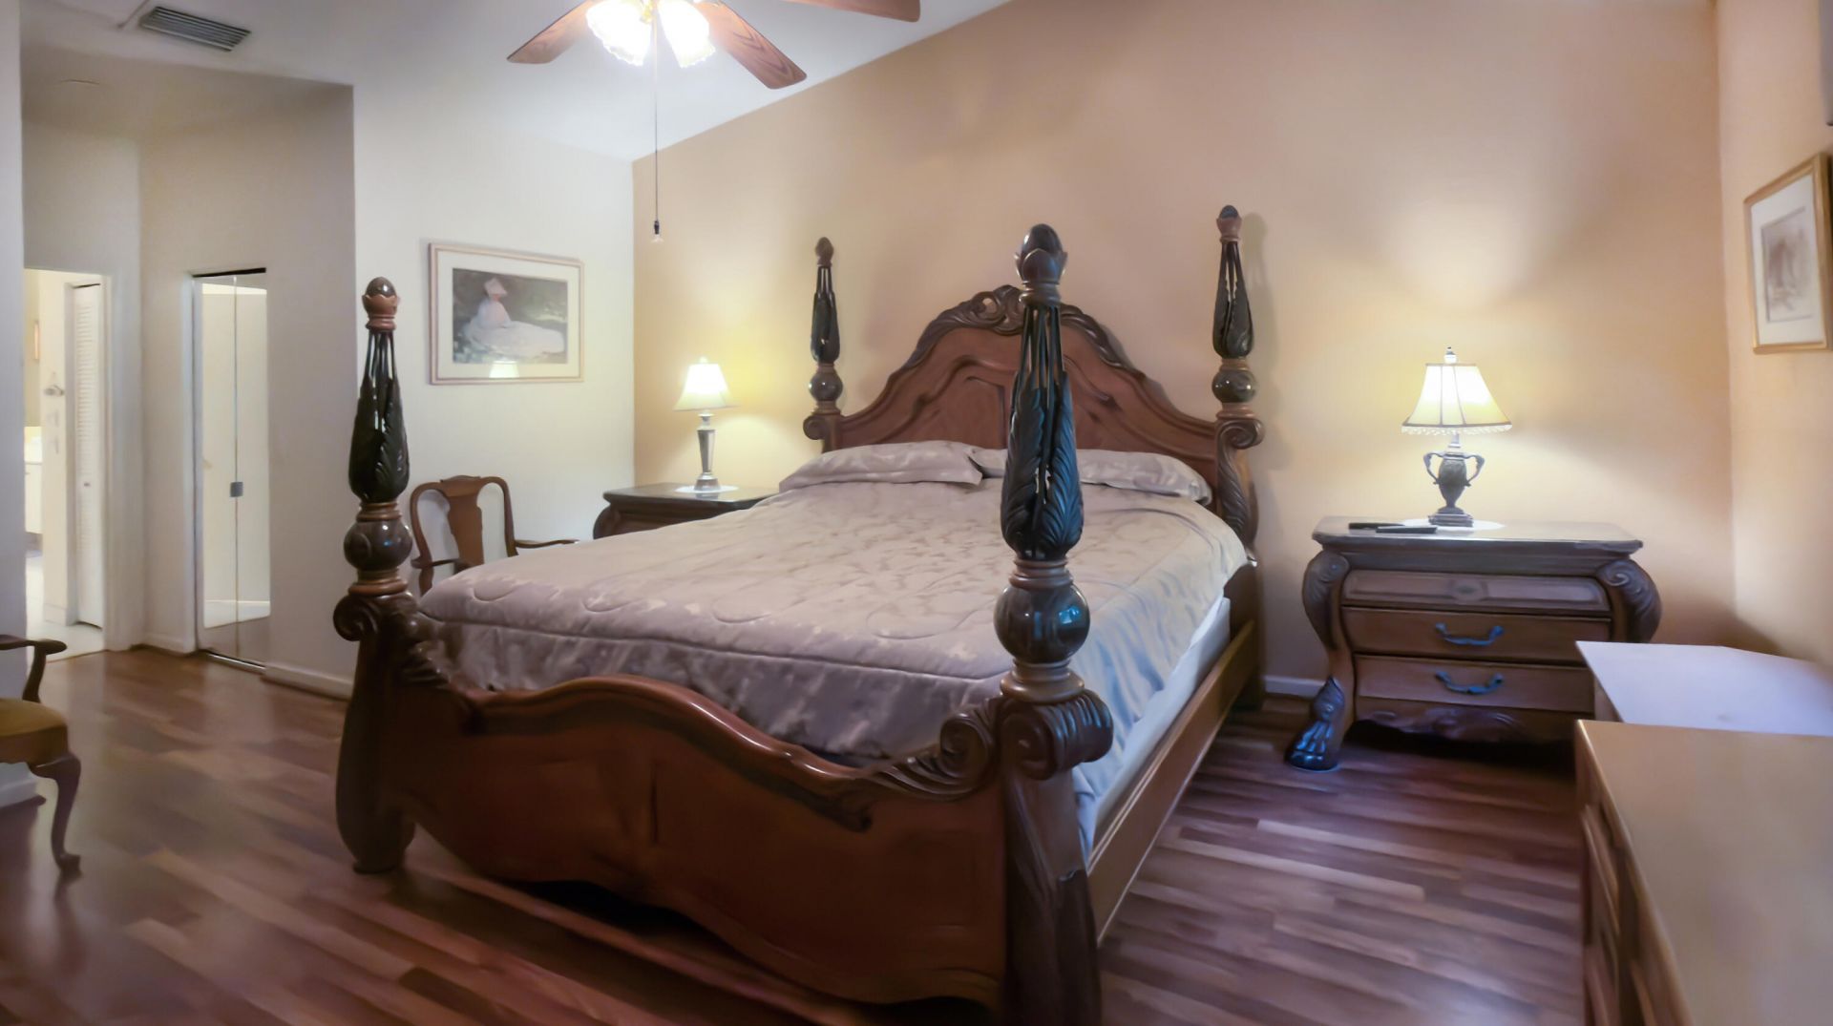
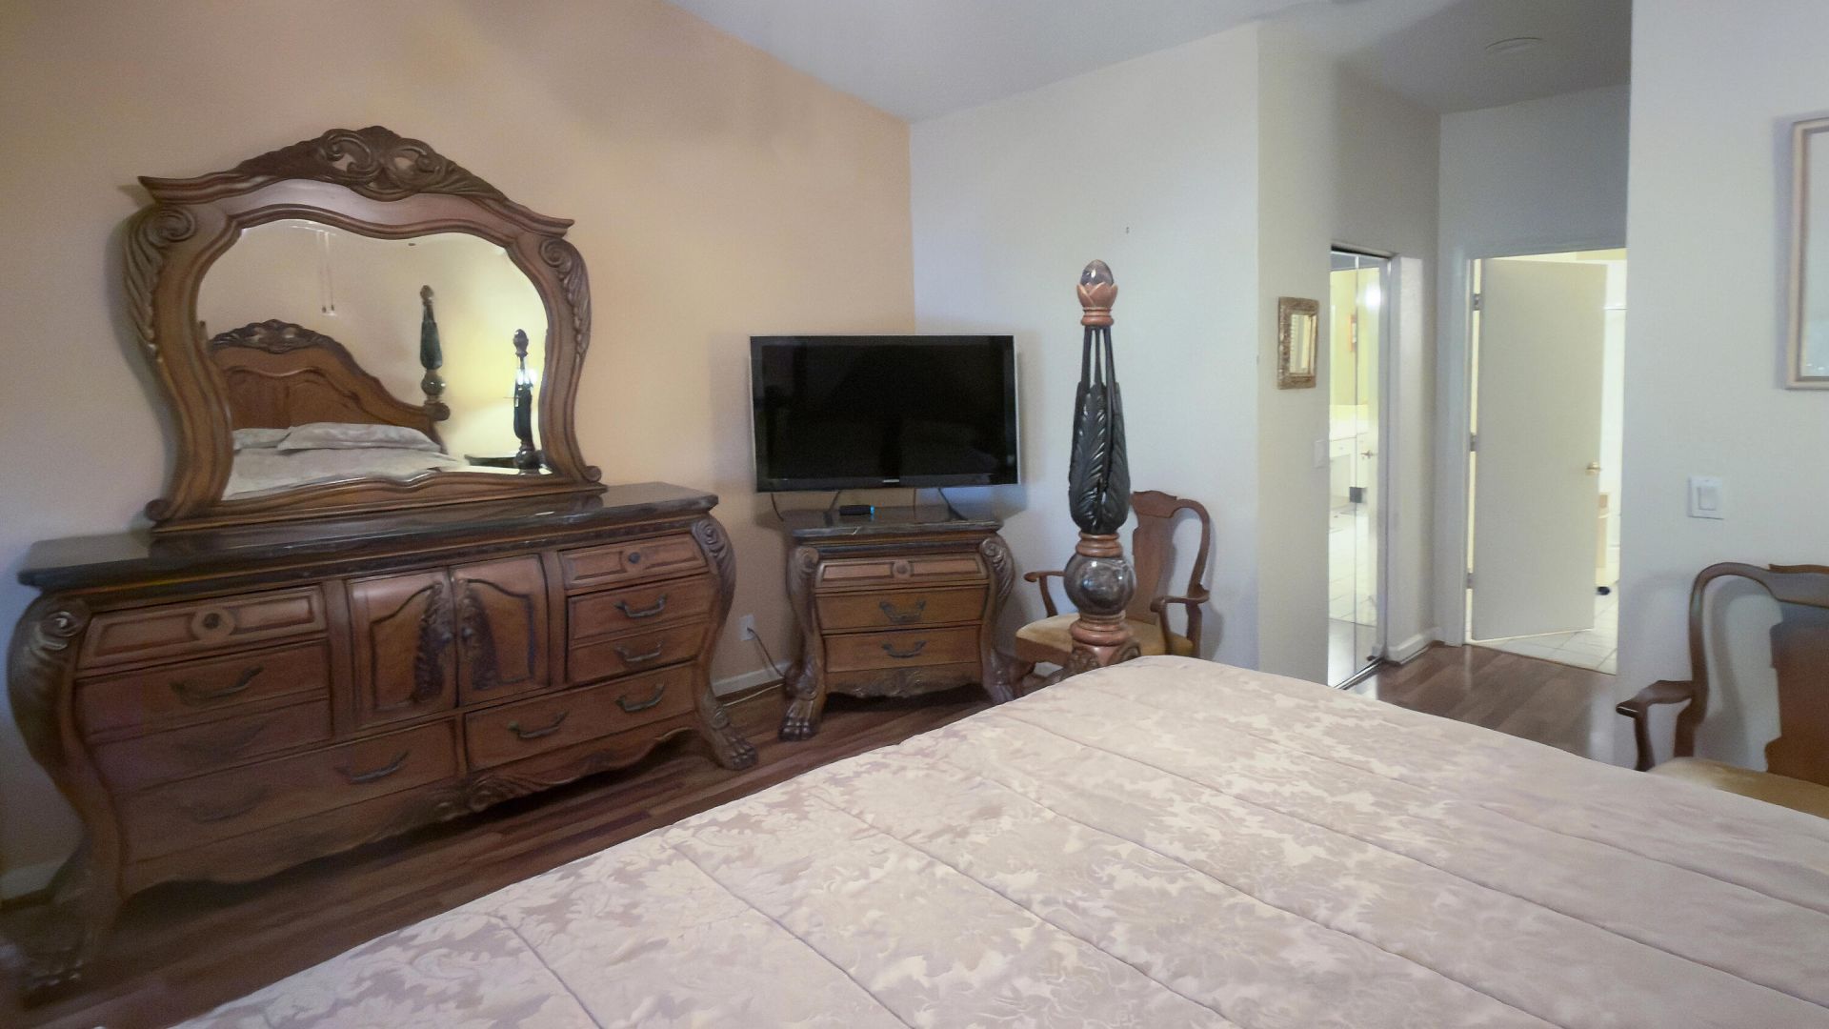
Primary Bedroom: 15 X 16 Level First
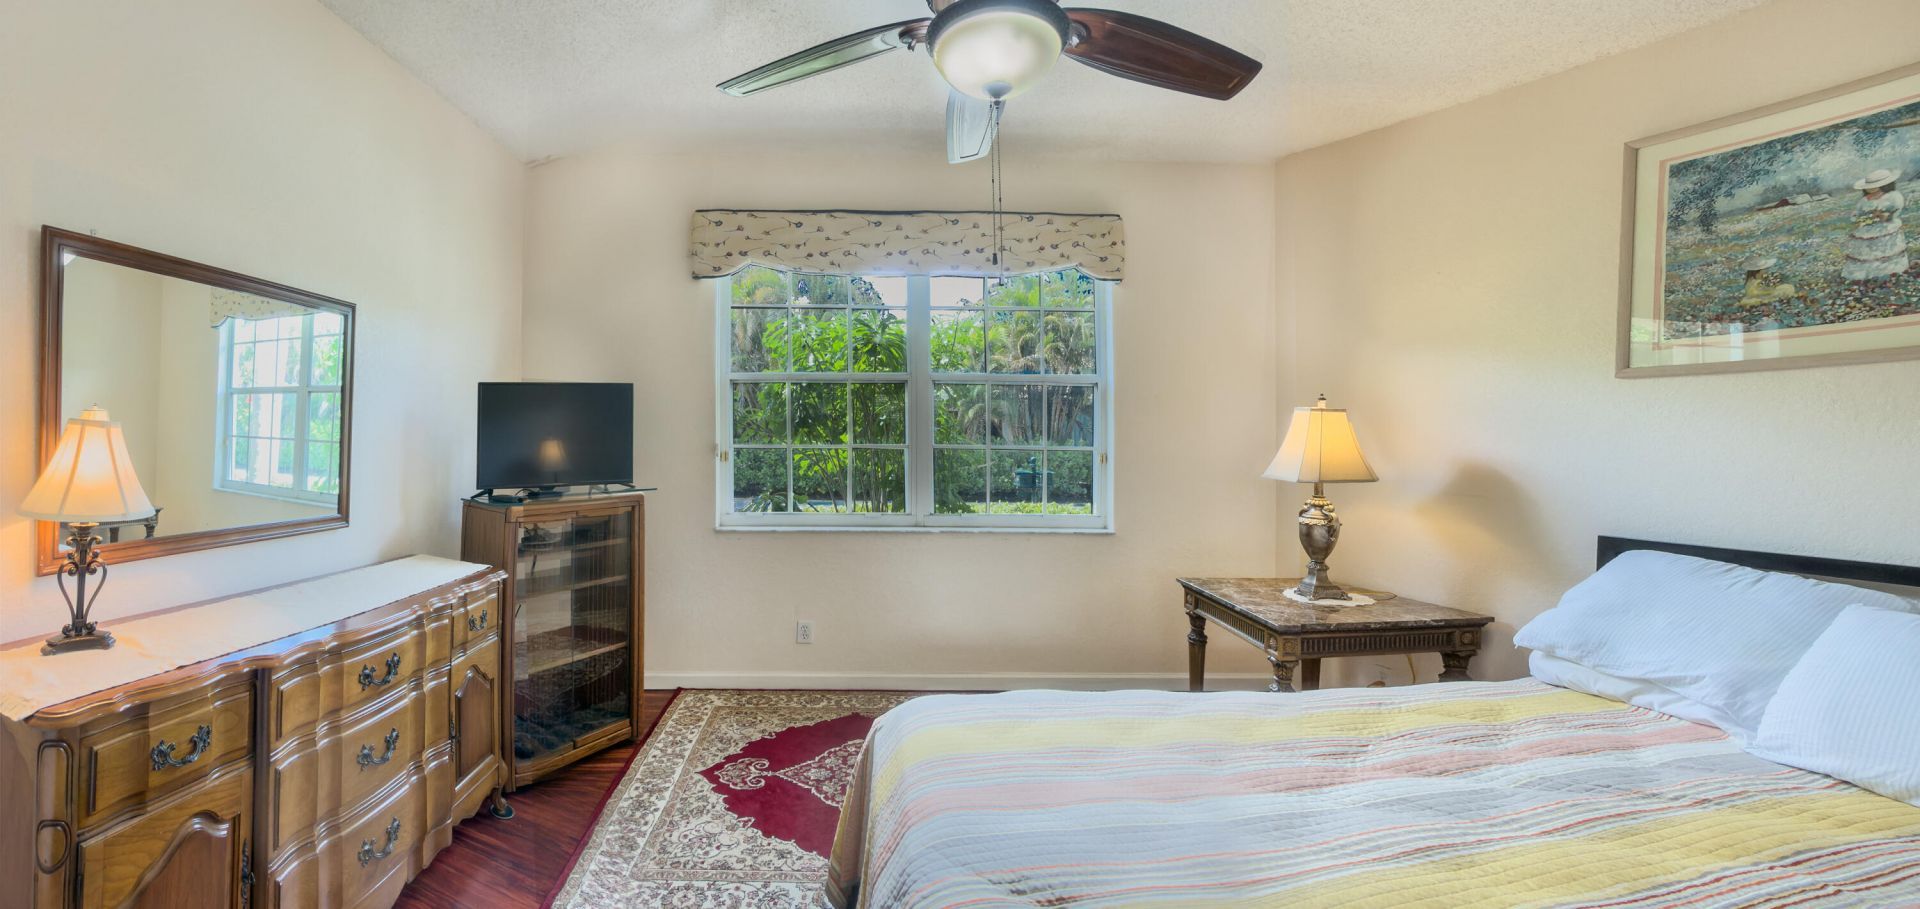
Bedroom 2: 11.8 X 12 Level First
Den: 15 X 15 Level First
Laundry: 5.5 X 8.5 Level First
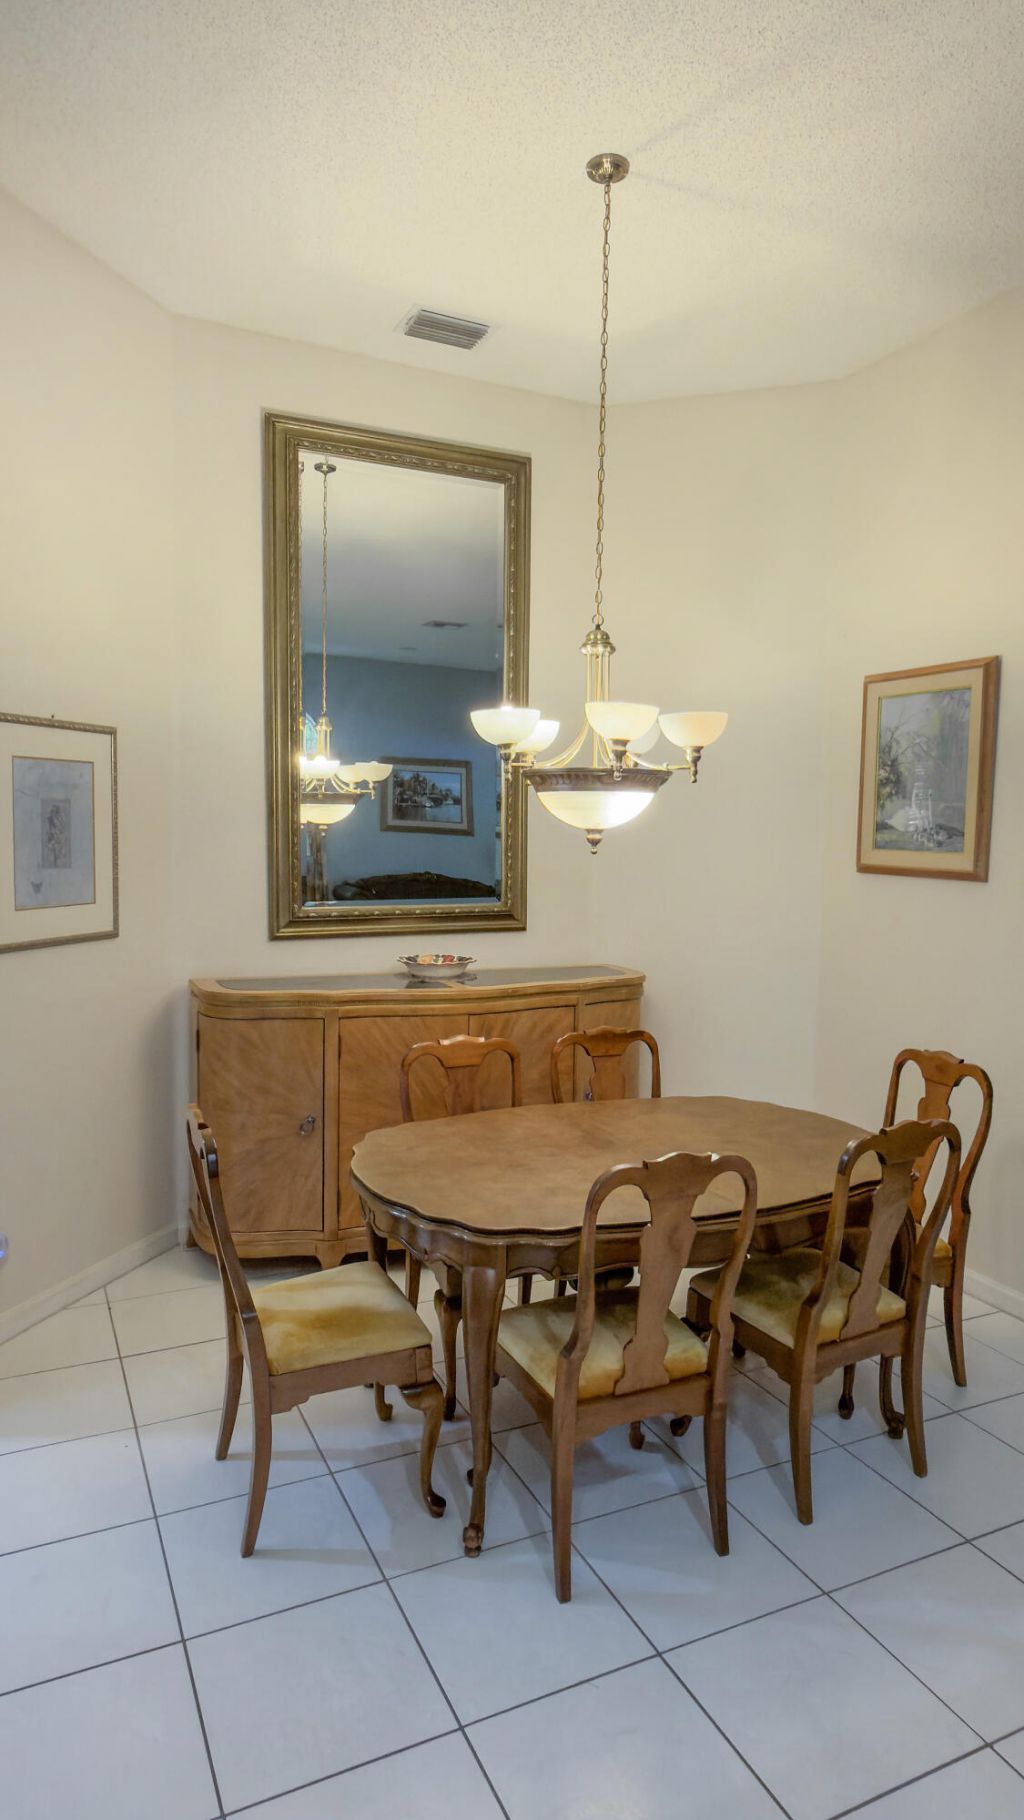
Dining Room: 9.6 X 10 Level First

Local Schools

High School: Palm Beach Central
Middle School: Polo Park
Elementary School: Panther Run (Palm Beach)

Neighborhood Information

Neighborhood Map

Neighborhood Hero

Neighborhood Highlights

Neighborhood Characteristics

Neighborhood Market Trend

Neighborhood Schools

Courtesy of

Agency Name: Infinite Luxe Real Estate, LLC
Agent Name: Gary Paul Tenos
Agency Phone: 561-822-6090

agent picture

Presented by

Agent Name: Roni Sterin
Agent Phone: 305.942.7446
Agency Title: The Keyes Company
Request Info

IDX logo

Roni Sterin
keyes.com
Agent Cell:
305.942.7446

Mortgage Calculator

%
years/fixed
yearly
yearly (est.)

Estimated Payment

$ 2,391.05 Principal & Interest $1,939.50 Property Tax $336.33 Homeowner's Insurance $115.21
Mortgage Logo

Login to My Keyes Account


