SIGN UP Login/Register
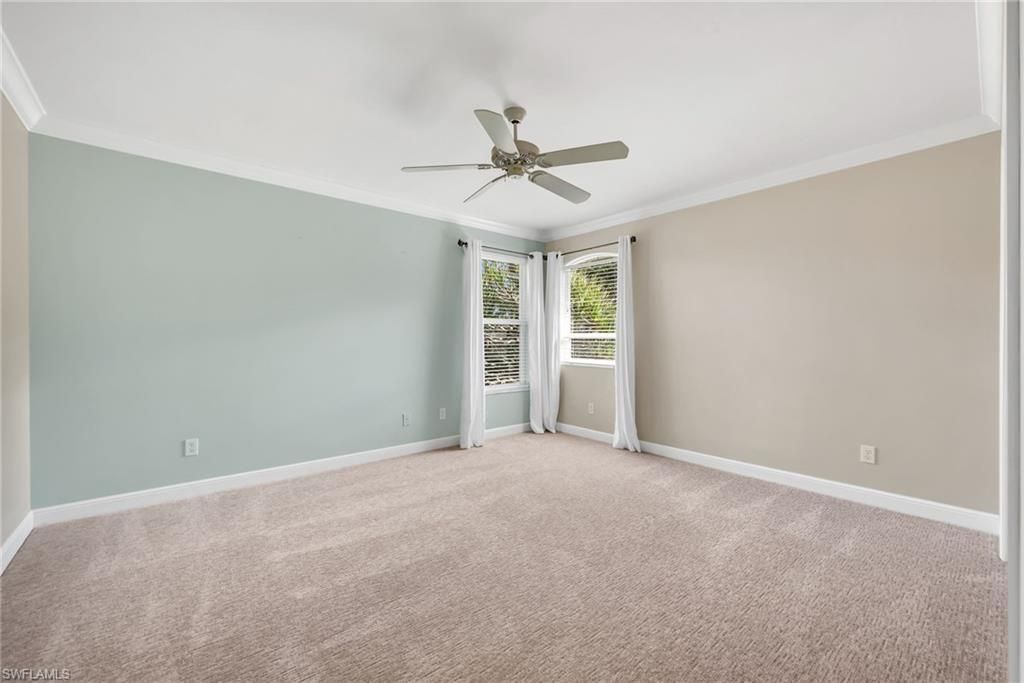
4638 Turnstone Ct, Naples, FL 34119 Photo
Pending
4638 Turnstone Ct, Naples, FL 34119 Photo
Pending
4638 Turnstone Ct, Naples, FL 34119 Photo

21 Photos

4638 Turnstone Ct Naples, FL 34119
$1,450,000
  • Beds
    6
  • Baths
    3 full 1 partial
  • Total Square Feet
    3,683
  • Lot Size
    0.38 acre(s)

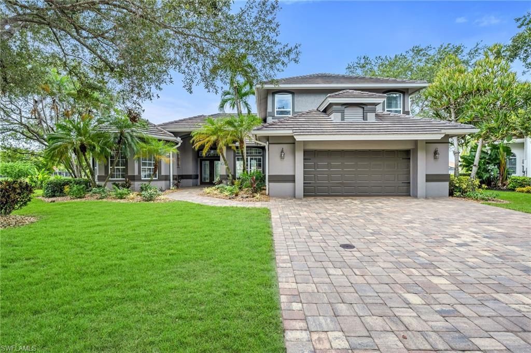
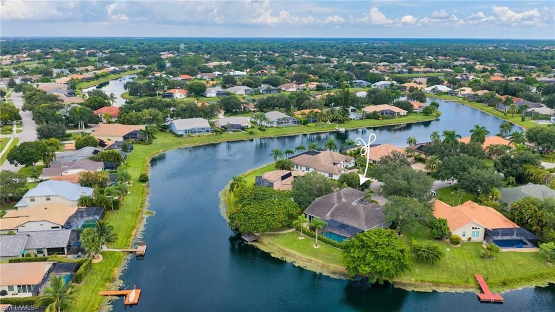
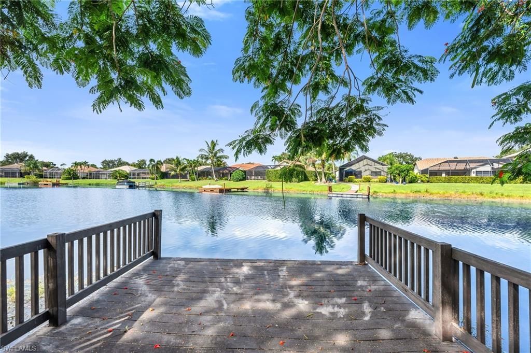
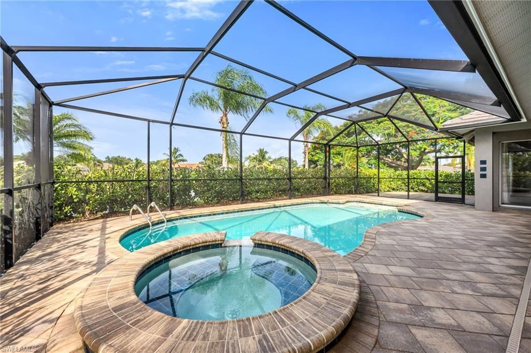
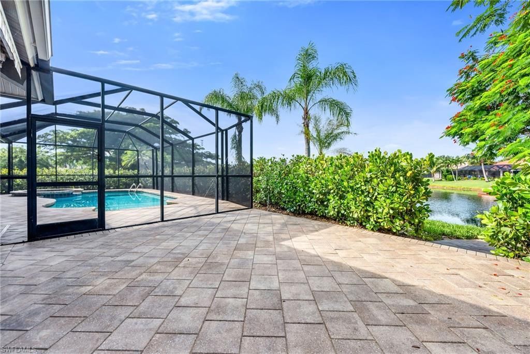
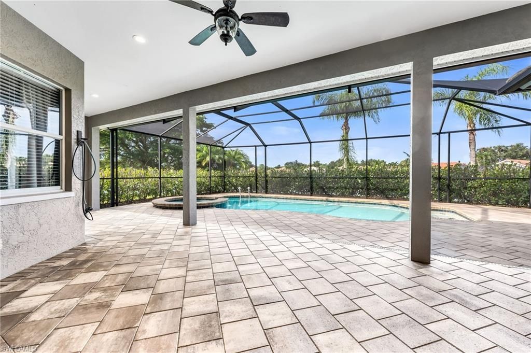
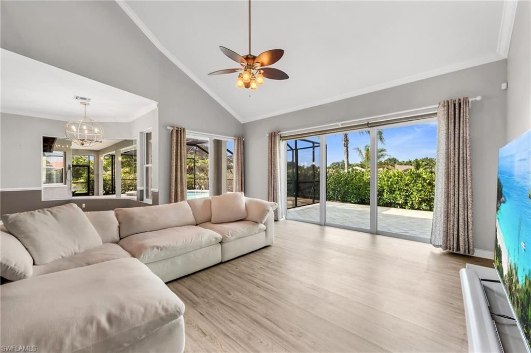
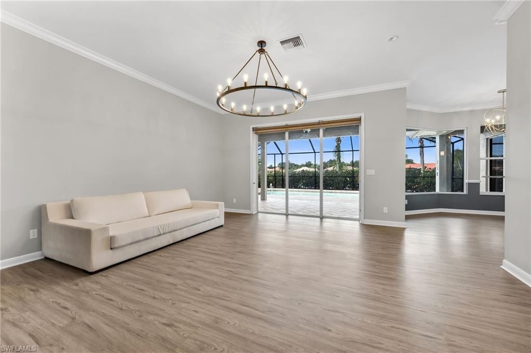
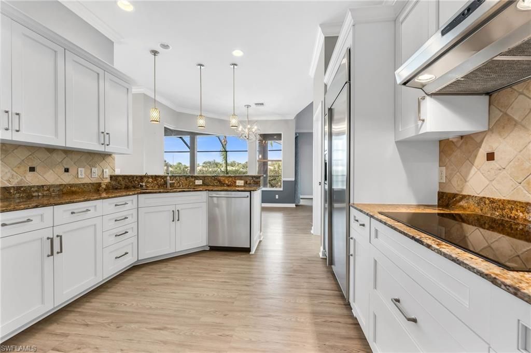
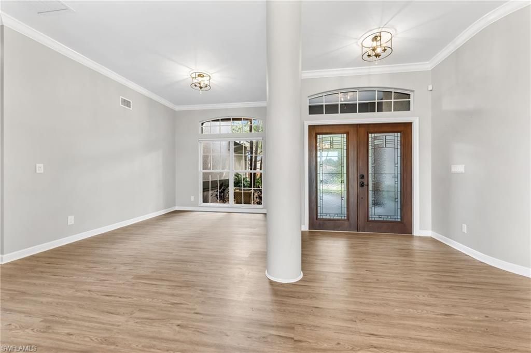
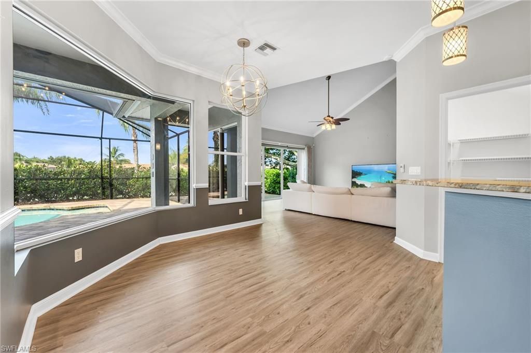
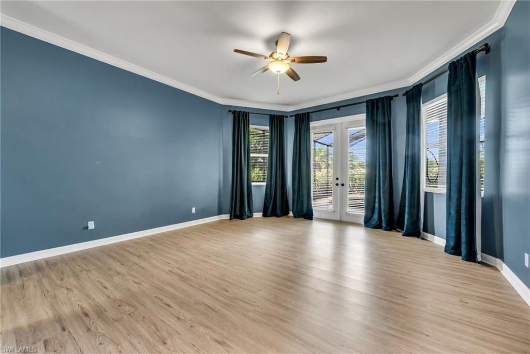
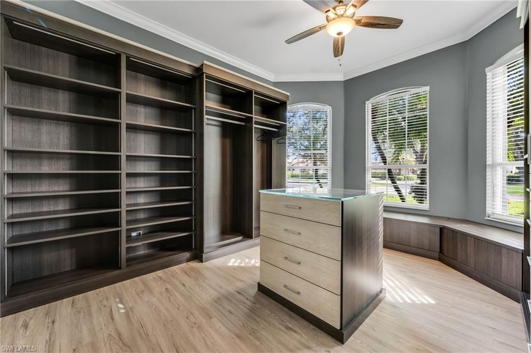
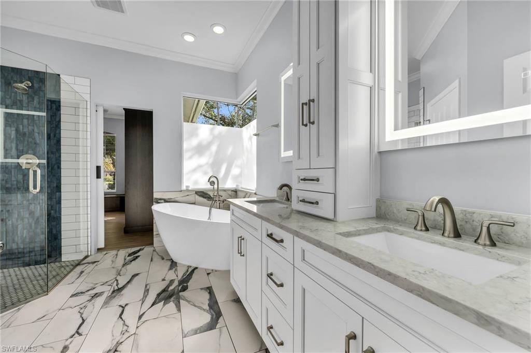
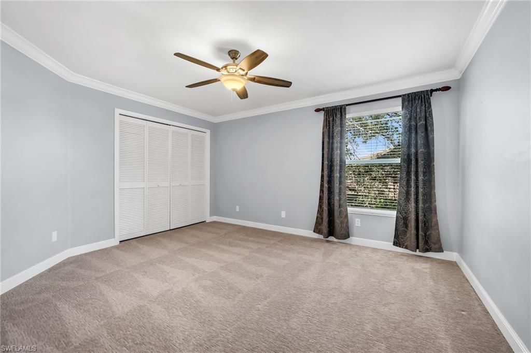
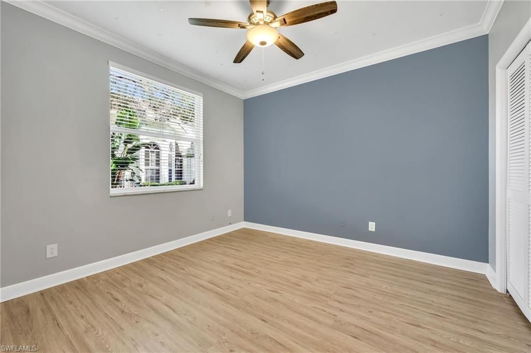
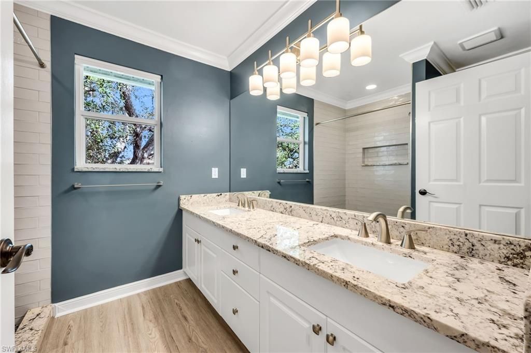
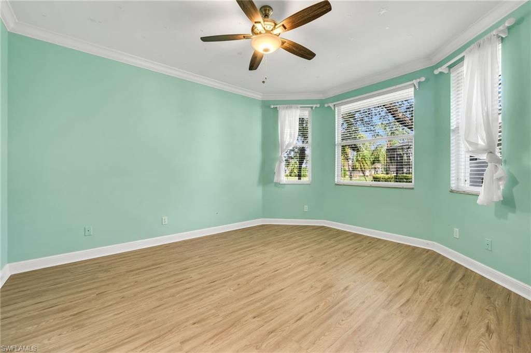
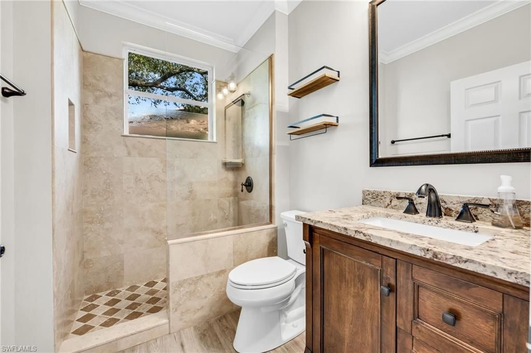
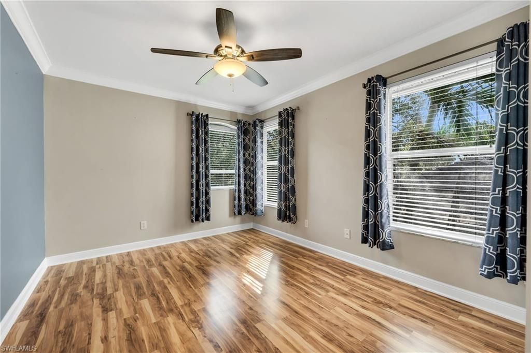
Welcome to an exceptional lakefront residence in the highly sought-after gated community of Longshore Lake, offering 3,683 square feet of beautifully updated living space, six bedrooms, 3.5 baths and a remarkably versatile two-story floor plan. Three bedrooms are conveniently located on the main level, including an impressive primary retreat designed to feel like a private luxury escape. The spa-inspired primary bath is beautifully appointed, while an expansive Beverly Hills-style dressing room ...

View More

Property Summary

MLS Number: 226029407
Status: Pending
Days on Market: 14
Subdivision: LONGSHORE LAKE
County: Collier
Bedrooms: 6
Total Square Feet: 3,683
Price Per Sq. Ft.: $394
Style: Two Story, Traditional, Single Family
New Constuction: No
Waterfront: Yes
Property Type: Residential - Single Family
Cooling: Ceiling Fan(s), Central Electric
Garage: 2 car attached
Heating: Central Electric
Lot Size: 0.38 Acres
Road Surface: Paved
Roof Type: Tile
Stories: 2.0
Year Built: 1995
Taxes: $9,437
Hoa Fee: $5672

Property Details

Bedroom: 6 or More
Construction: Concrete Block, Stucco
Days on Site: 14
Dining: Breakfast Bar, Breakfast Room, Formal
Exterior: Concrete Block, Stucco
Outdoor Features: Boat Dock Private, Dock Included, Screened Lanai/Porch
Flooring: Carpet, Tile, Vinyl, Wood
Furnished: Unfurnished
GEO Area: LONGSHORE LAKE
Home Style: Two Story, Traditional, Single Family
Interior: Built-In Cabinets, Closet Cabinets, Custom Mirrors, Foyer, Laundry Tub, Pantry, Pull Down Stairs, Smoke Detectors, Volume Ceiling, Walk-In Closet(s)
Irrigation: Lake/Canal
Laundry: Laundry in Residence, Laundry Tub
Lot: Cul-De-Sac, Irregular Lot
Management: Professional
Minimum Lease Days: 90
Parcel #: 56106001957
Parking: Driveway Paved, Attached
Pets: Yes
Pool: Community, Below Ground, Concrete, Equipment Stays, Electric Heat
Spa: Yes
Spa: Below Ground, Concrete, Heated Electric
SQFT Total: 3878
Swimming Pool: Yes
Transfer Fee: 4500
Units in Building: Square Feet
View: Lake, Landscaped Area, Water
Water: Central
Waterfront: Fresh Water, Lake, Navigable
Construction: Concrete Block,Stucco

Local Schools

High School: AUBREY ROGERS
Middle School: NORTH NAPLES
Elementary School: VETERANS MEMORIAL

Neighborhood Information

Neighborhood Map

Neighborhood Hero

Neighborhood Highlights

Neighborhood Characteristics

Neighborhood Market Trend

Neighborhood Schools

Courtesy of

Agency Name: John R Wood Properties
Agent Name: Meg Titcomb
Agency Phone: 239-598-0059

agent picture

Presented by

Agent Name: Roni Sterin
Agent Phone: 305.942.7446
Agency Title: The Keyes Company
Request Info

IDX logo

Roni Sterin
keyes.com
Agent Cell:
305.942.7446

Mortgage Calculator

%
years/fixed
yearly
yearly (est.)

Estimated Payment

$ 8,329.03 Principal & Interest $7,119.70 Property Tax $786.42 Homeowner's Insurance $422.92
Mortgage Logo

Login to My Keyes Account


