SIGN UP Login/Register
4612 62nd Avenue E, Bradenton, FL 34203 Photo
Pending
4612 62nd Avenue E, Bradenton, FL 34203 Photo
Pending
4612 62nd Avenue E, Bradenton, FL 34203 Photo

39 Photos

4612 62nd Avenue E Bradenton, FL 34203
$549,000
  • Beds
    4
  • Baths
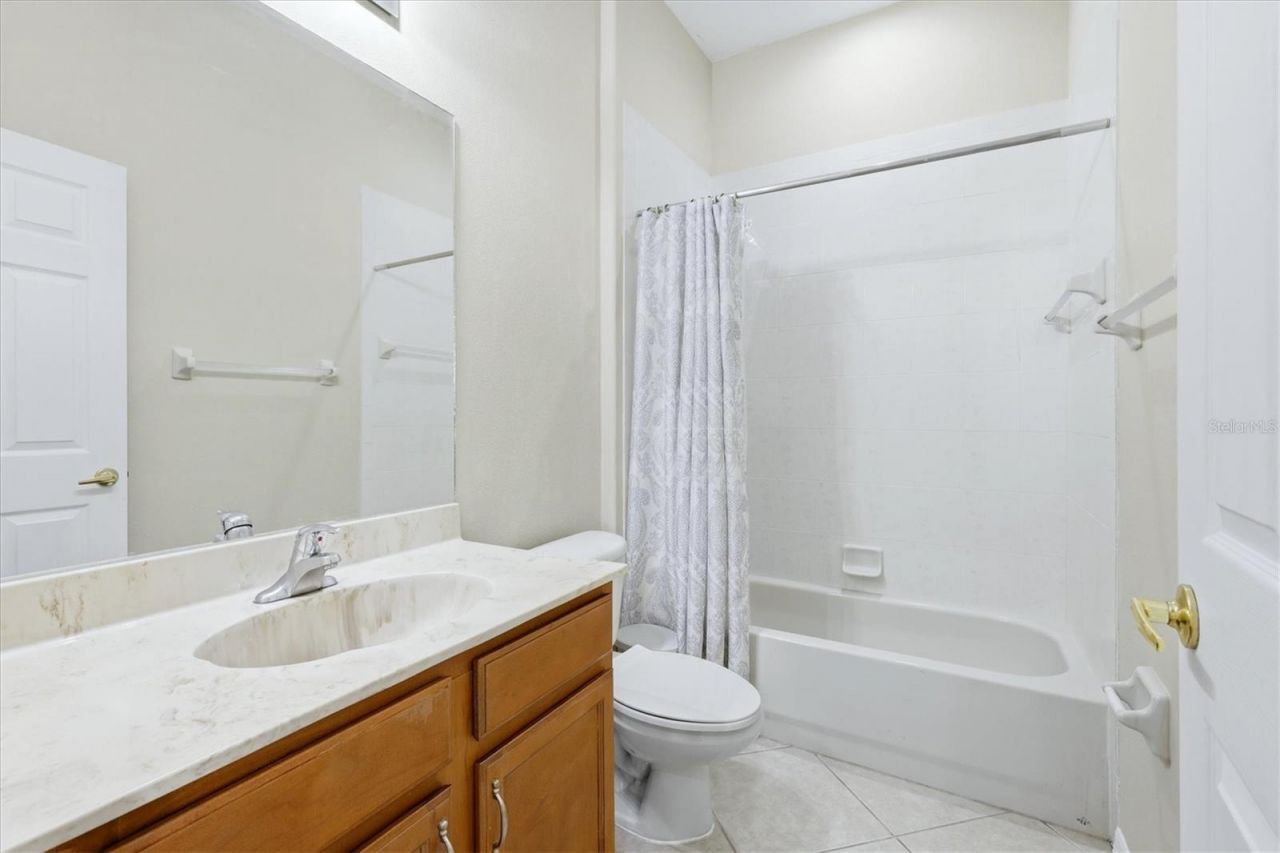
    3 full
  • Total Square Feet
    2,625
  • Lot Size
    0.23 acre(s)

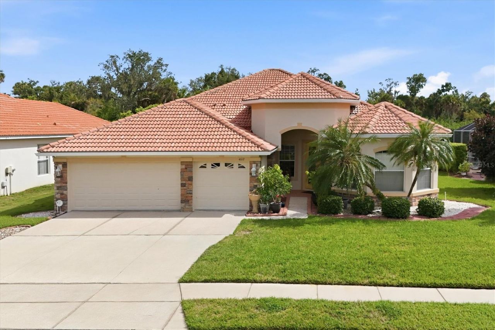
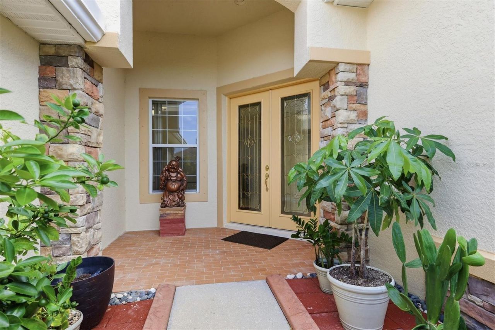
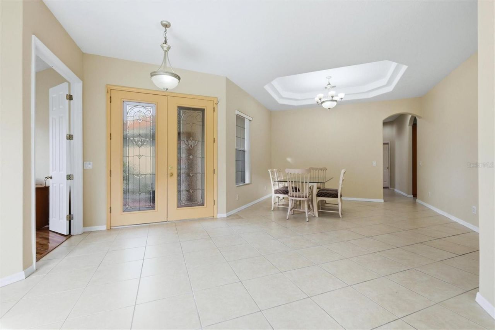
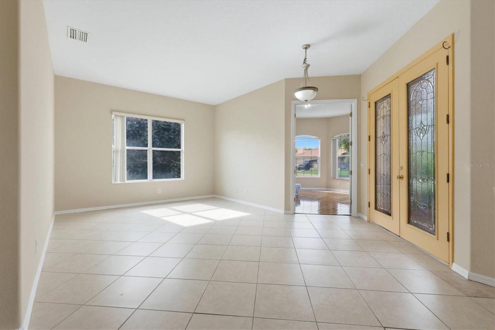
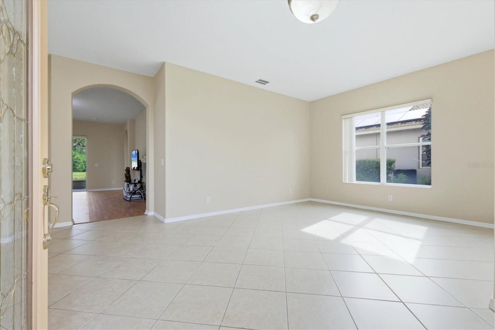
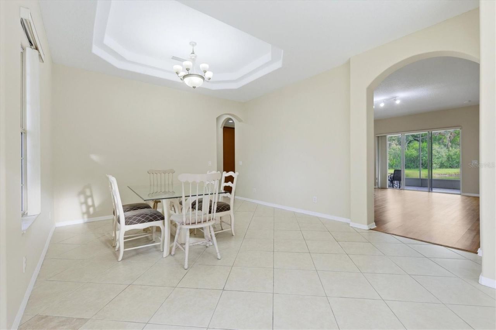
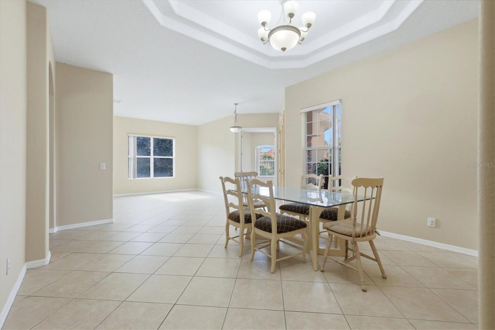
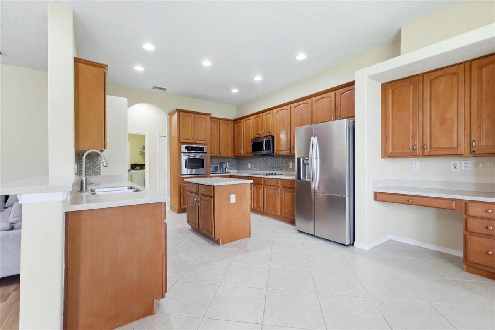
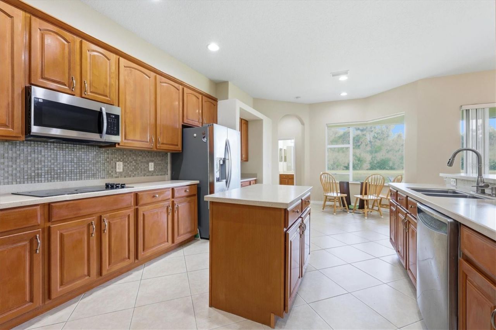
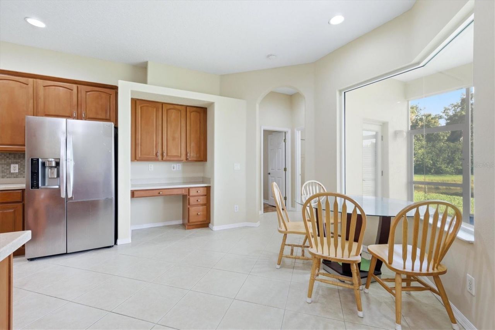
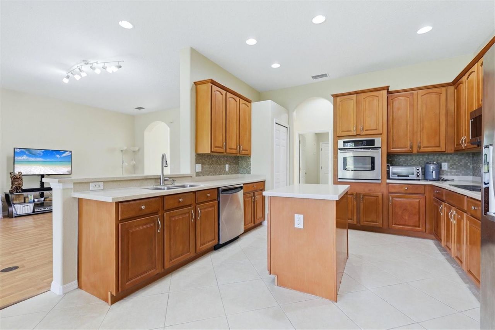
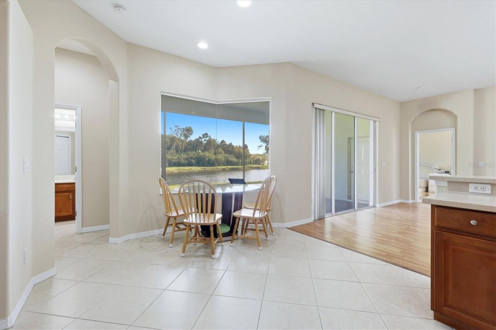
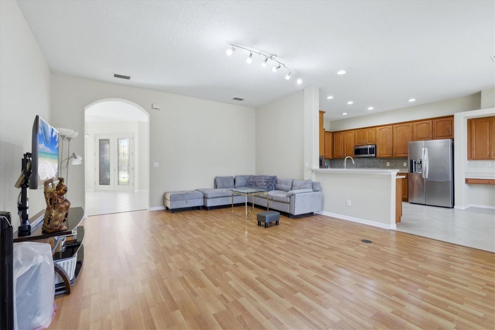
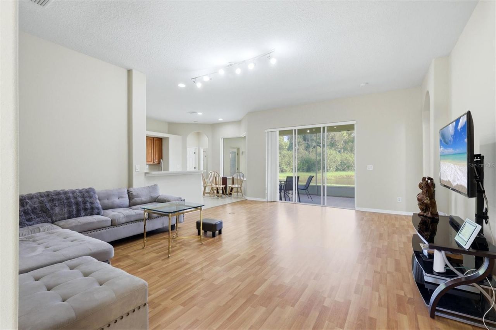
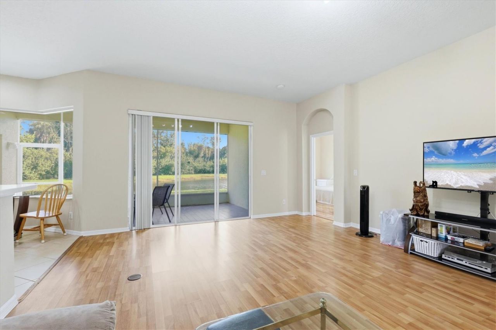
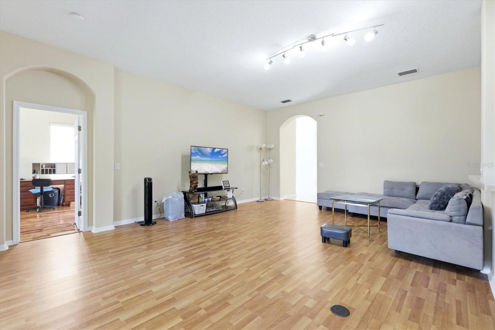
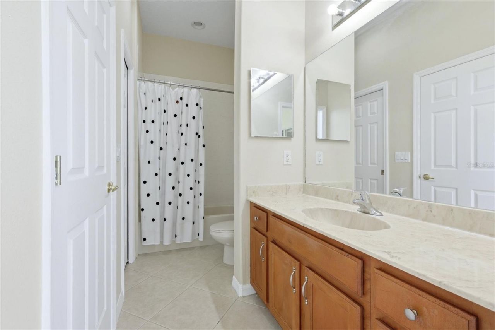
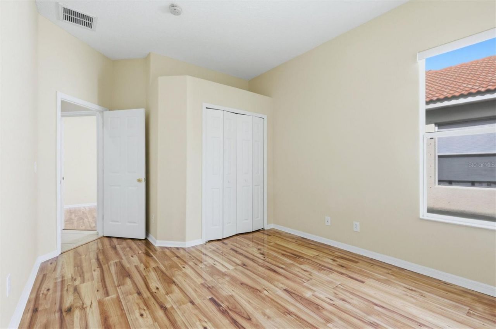
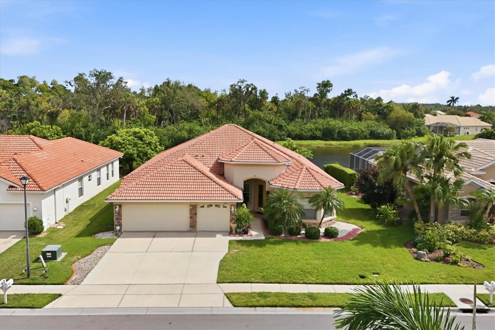
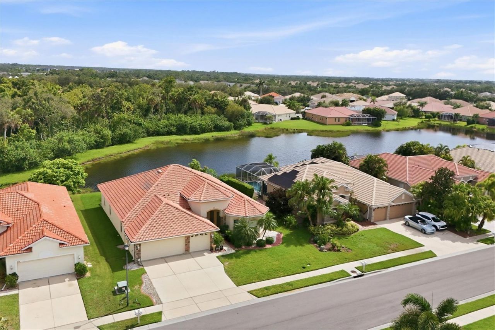
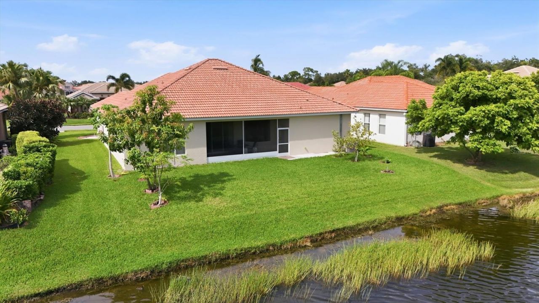
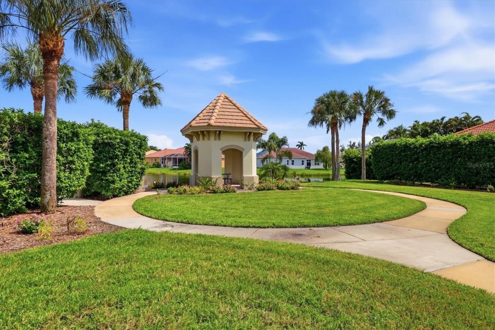
Under contract-accepting backup offers. Some homes simply give you more room to live and 4612 62nd Ave E is one of them.Set inside the gated Mandalay community, this 4 bedroom, 3 bath home offers something buyersdon't always find together: generous living space, a separate bonus room, a 3 car garage, low HOAfees, and no CDD.Inside, the floor plan gives everyone room to spread out without losing the spaces that bring everyonetogether. Four bedrooms handle the everyday needs, while the bonus room ...

View More

Property Summary

MLS Number: A4703448
Status: Pending
Days on Market: 11
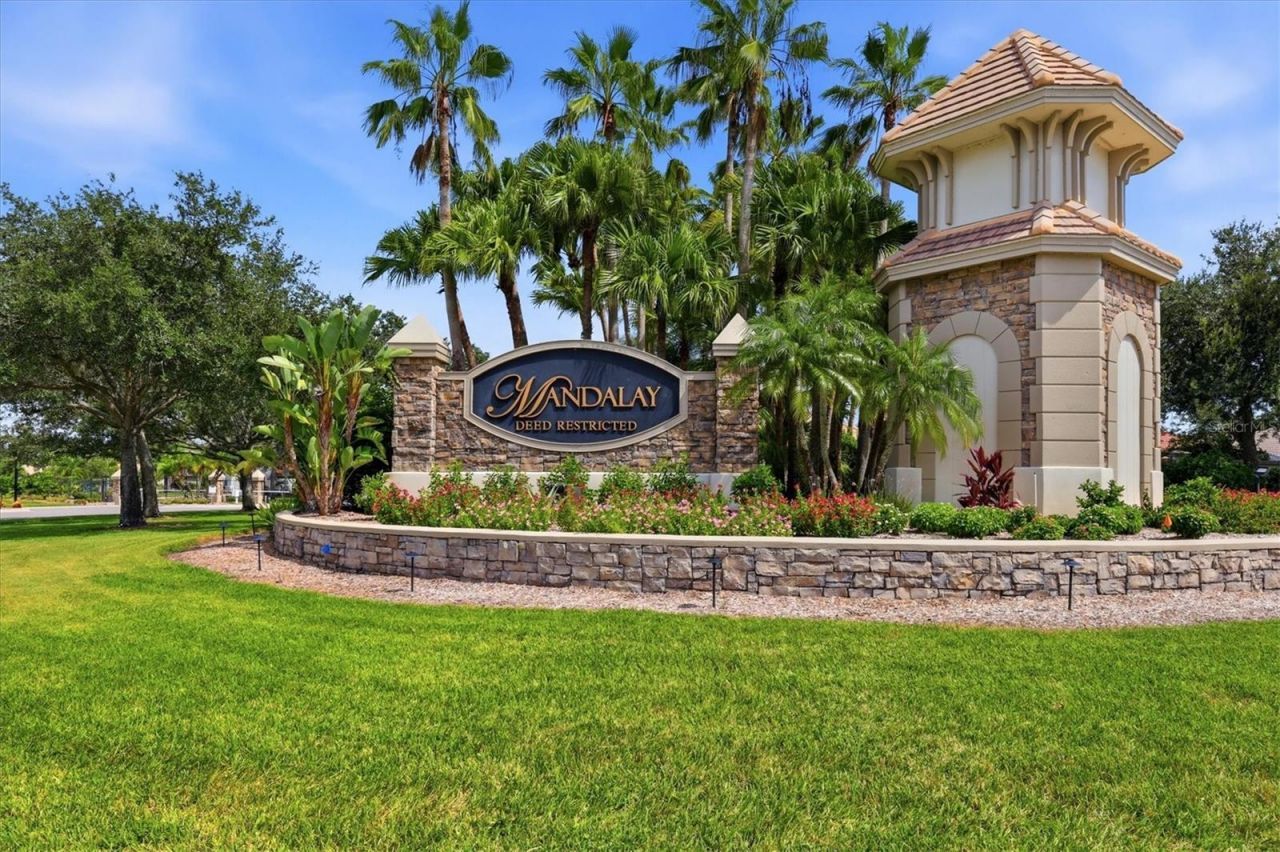
Subdivision: MANDALAY
County: Manatee
Bedrooms: 4
Total Square Feet: 2,625
Price Per Sq. Ft.: $209
Style: Florida
New Constuction: No
Waterfront: No
Property Type: Residential - Single Family
Cooling: Central Air
Garage: 3 car attached
Heating: Electric, Heat Pump
Lot Size: 0.23 Acres
Roof Type: Concrete, Tile
Stories: 1.0
Year Built: 2004
Taxes: $3,894
HOA Y/N: Yes

Featured Amenities

Eat-in Kitchen
High Ceilings
Kitchen/Family Room Combo
Living Room/Dining Room Combo
Open Floorplan
Primary Bedroom Main Floor
Solid Surface Counters
Split Bedroom
Tray Ceiling(s)

Property Details

Appliances: Built-In Oven, Cooktop, Dishwasher, Disposal, Dryer, Electric Water Heater, Microwave, Refrigerator, Washer
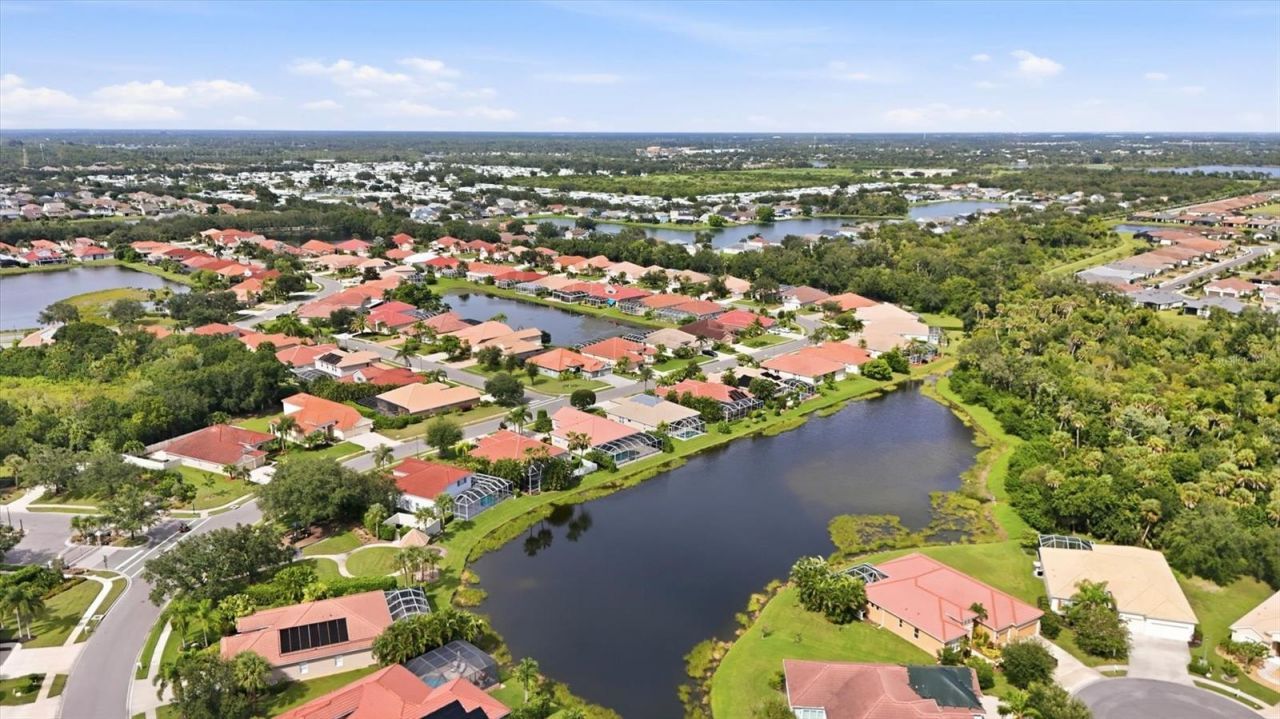
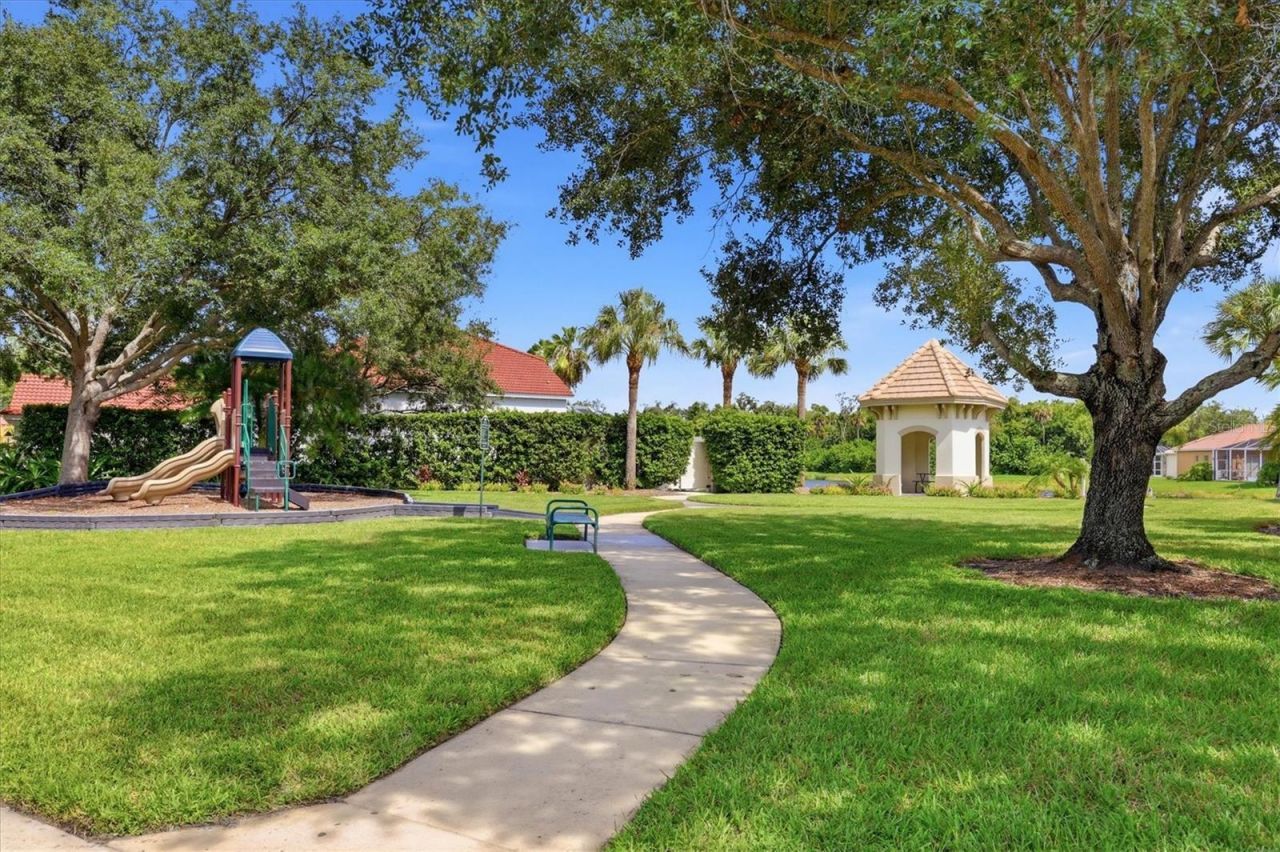
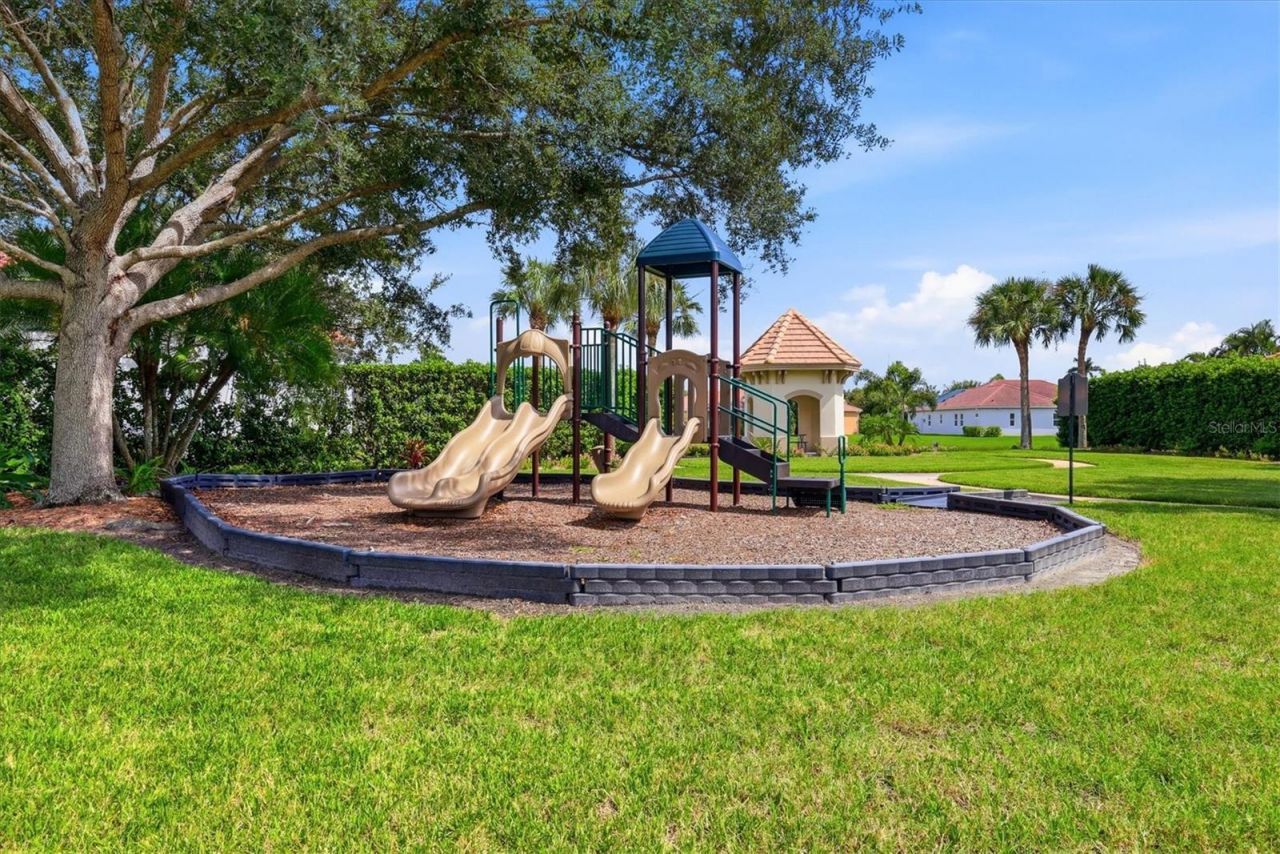
Community Features: Deed Restrictions, Gated Community - No Guard, Irrigation-Reclaimed Water, Playground, Sidewalks, Street Lights
Days on Site: 11
Directions: I-75 to Exit 217, sr70 West about 3 miles. Turn Left on Lockwood Ridge Road south approximately 1 mile to Mandalay entrance on the left. Once through the main gate, turn left onto 62ND Ave E. follow that down and the house is on the right. ***ALL OTHER EN
Disaster Mitigation: Hurricane Shutters/Windows
Exterior: Block
Outdoor Features: Hurricane Shutters, Private Mailbox, Rain Gutters, Sidewalk
Flood Zone Code: X
Flooring: Ceramic Tile, Laminate
Foundation: Slab
Home Style: Florida
Home Warranty Y/N: No
Listing Terms: Cash, Conventional, FHA, VA Loan
Lot: Landscaped, Sidewalk
Lot Dimensions: 0.23
Other Equipment: Irrigation Equipment
Ownership: Fee Simple
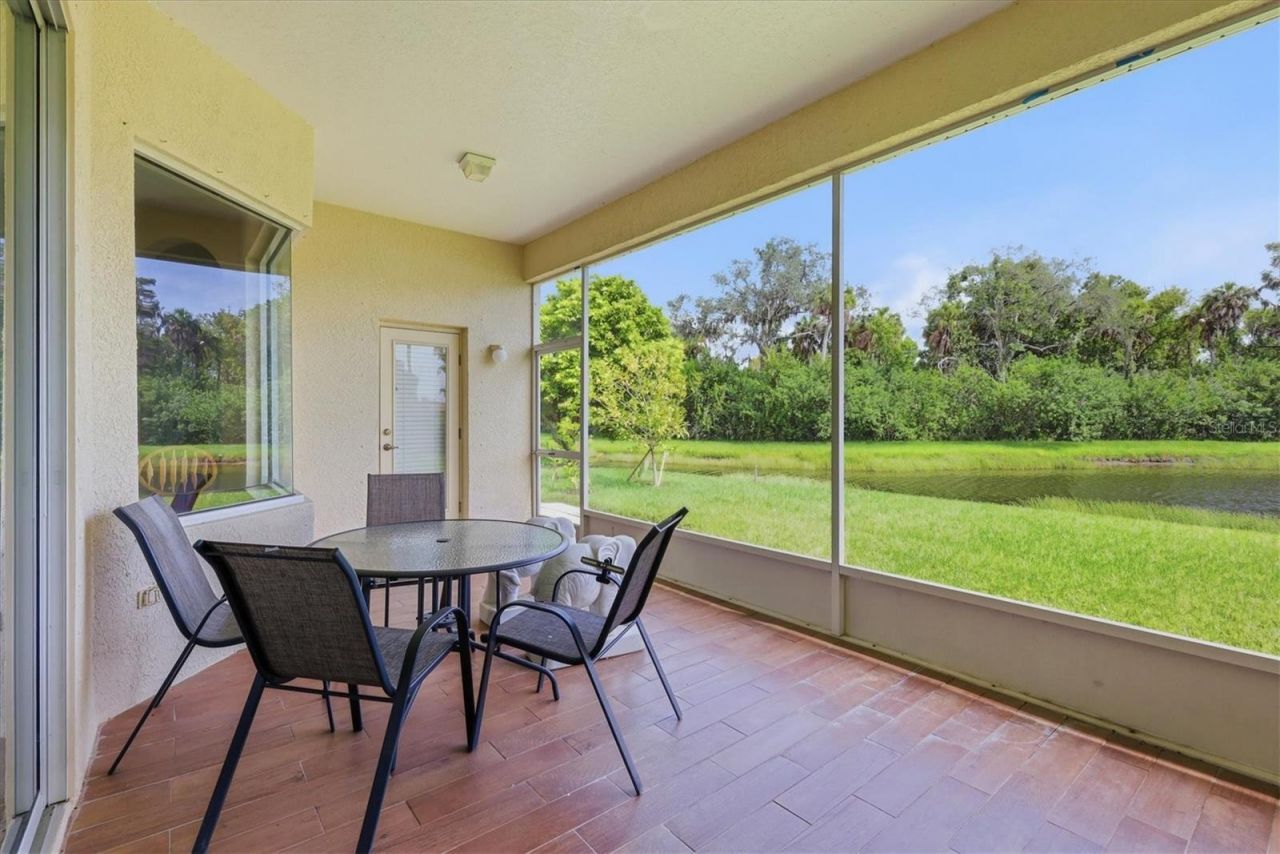
Patio/Porch: Covered, Rear Porch, Screened
Pets Allowed: Yes
Pets Restrictions: Per Manatee County Leash Law and HOA Covenants, See rules and regulations for more details. For additional information see website: mymandalayfl.com and/or contact management company.
Property Attached Y/N: No
Property Sub-Type: Single Family Residence
Sewer: Public Sewer
Showing Instructions: Supra Lock Box, Appointment Only, Gate Code Required, See Remarks, ShowingTime
Special Sale Provisions: None
Utilities: BB/HS Internet Available, Cable Available, Electricity Connected, Phone Available, Sewer Connected, Sprinkler Recycled, Underground Utilities, Water Connected
Water: Public
Water Access Y/N: No
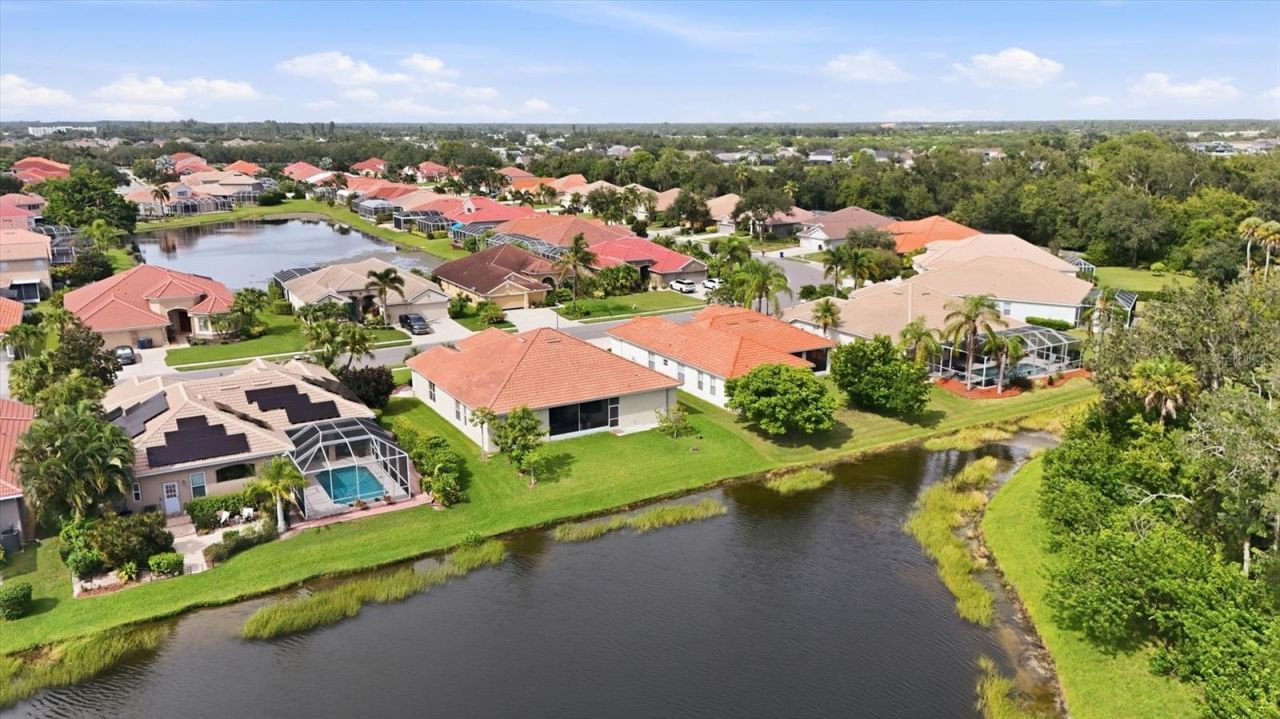
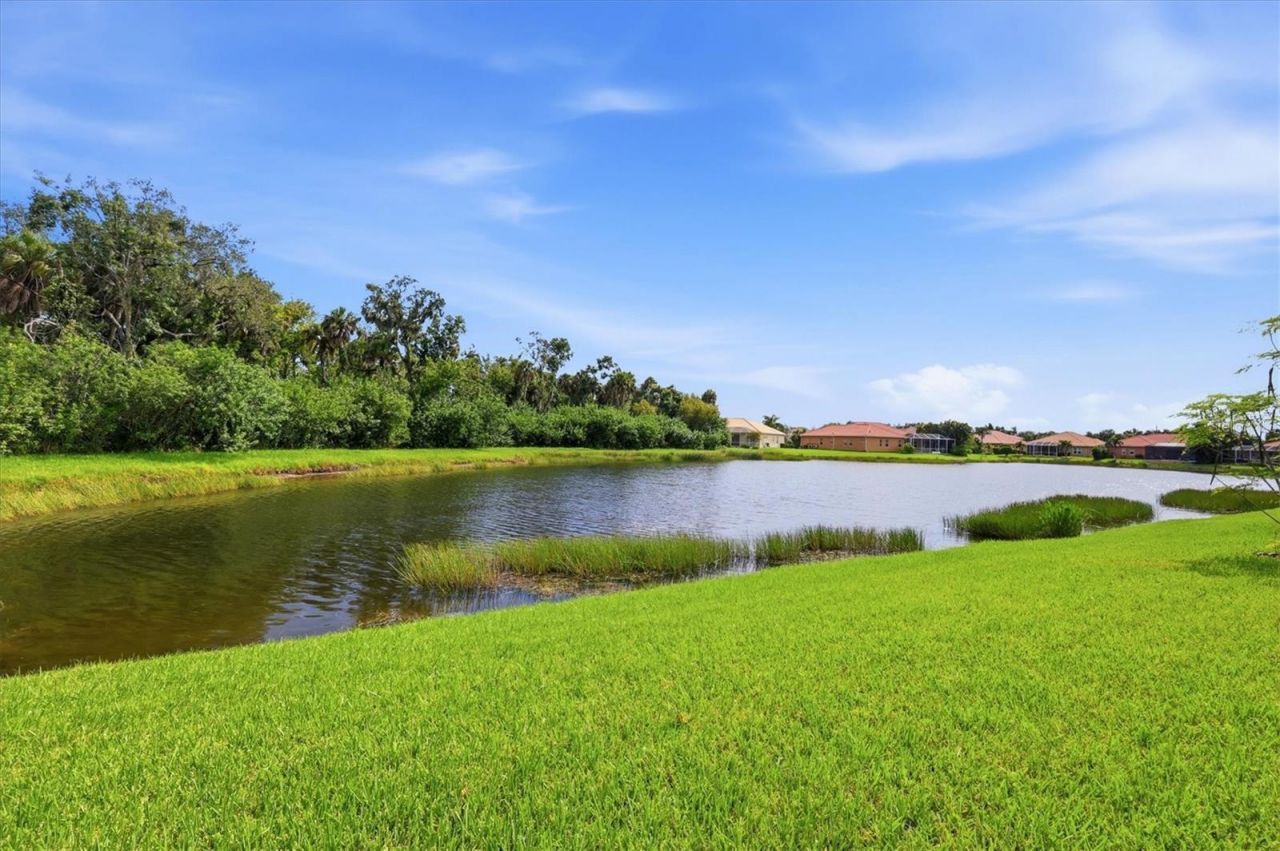
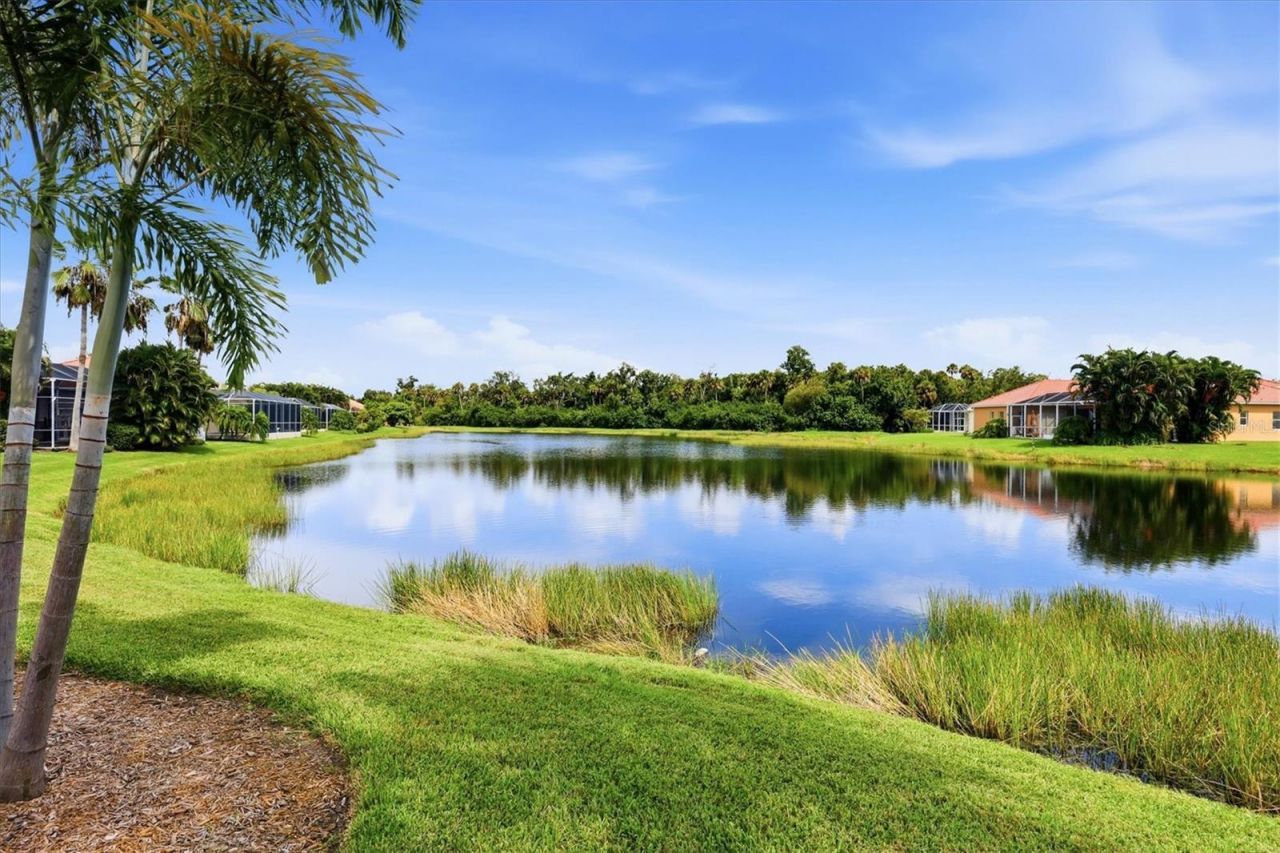
Water View: Lake
Zoning: PDMU
Construction: Block

Room Sizes

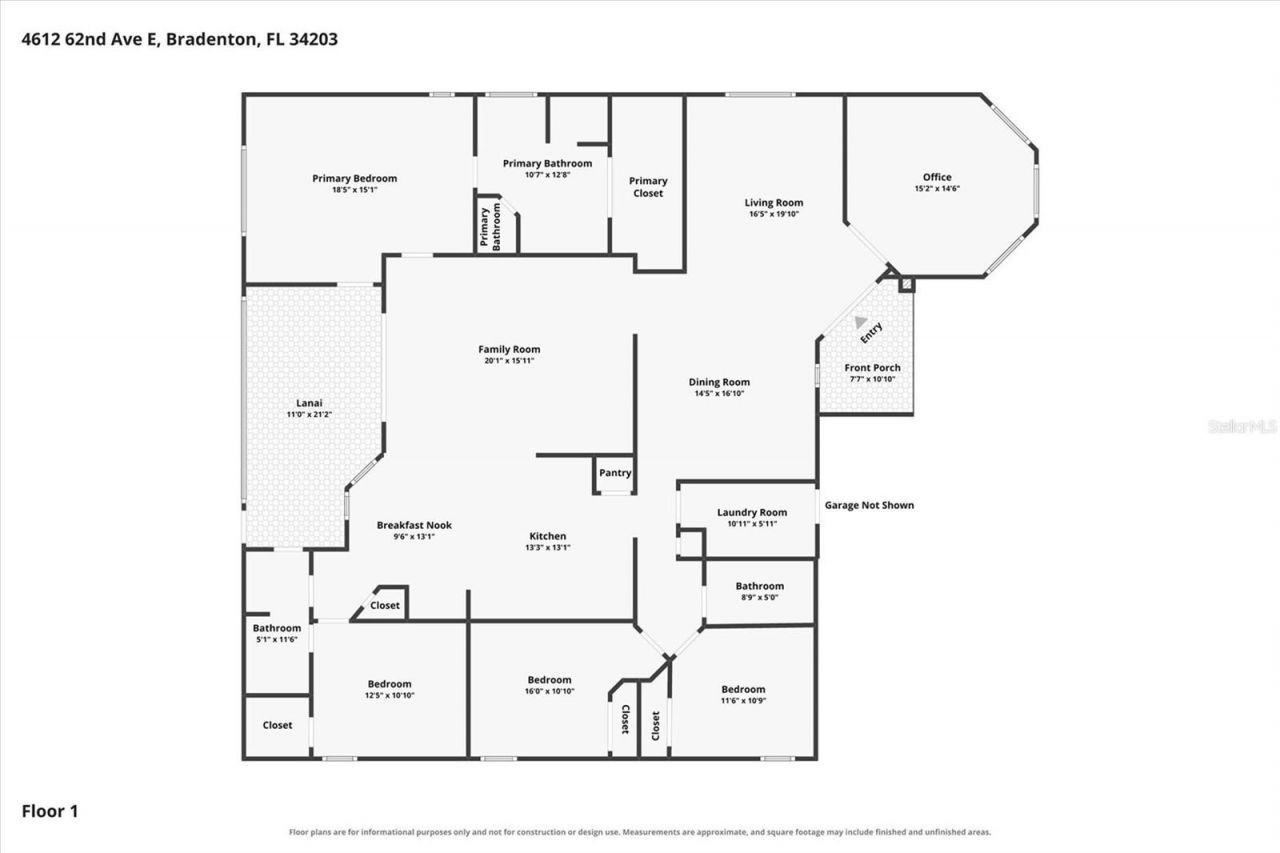
Living Room: 16x19
Dining Room: 14x16
Bonus Room: 15x14
Family Room: 20x15
Kitchen: 13x13
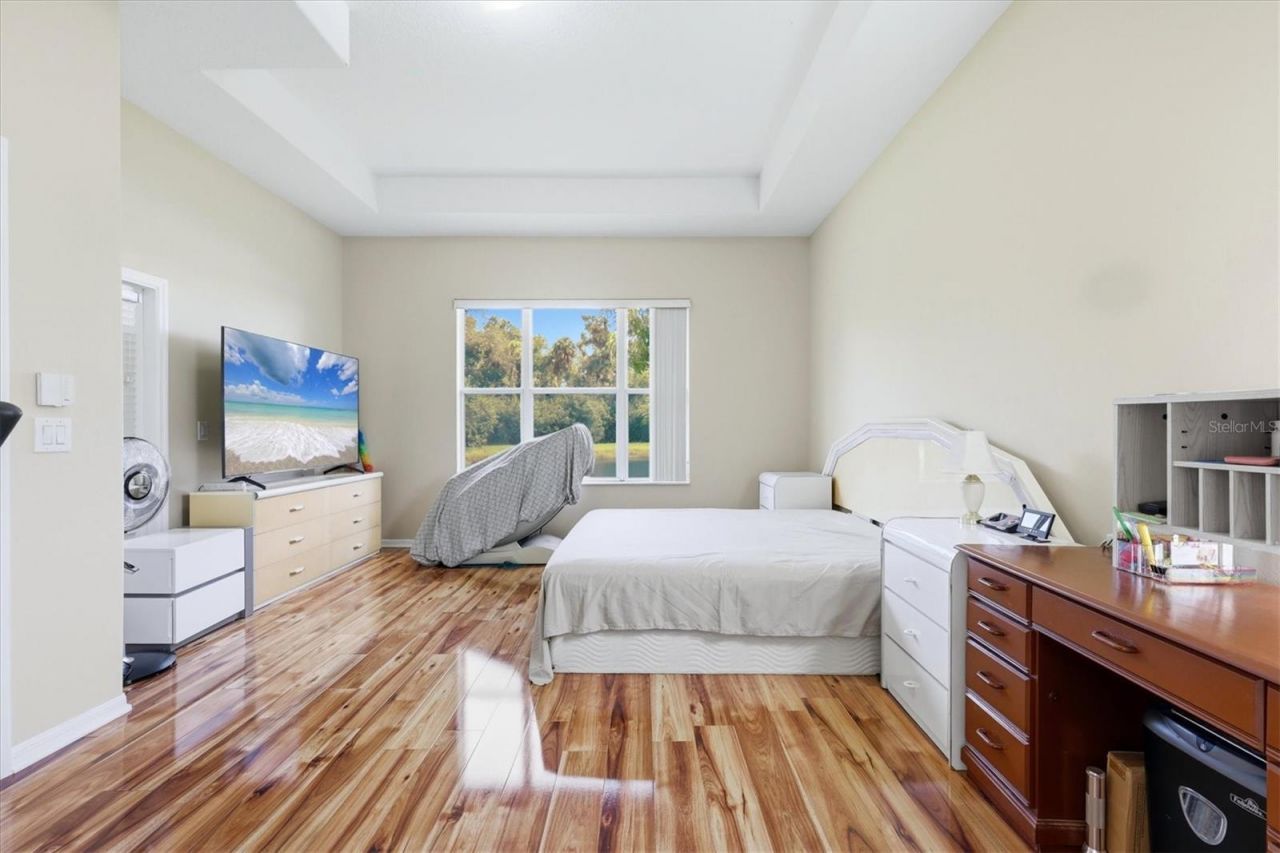
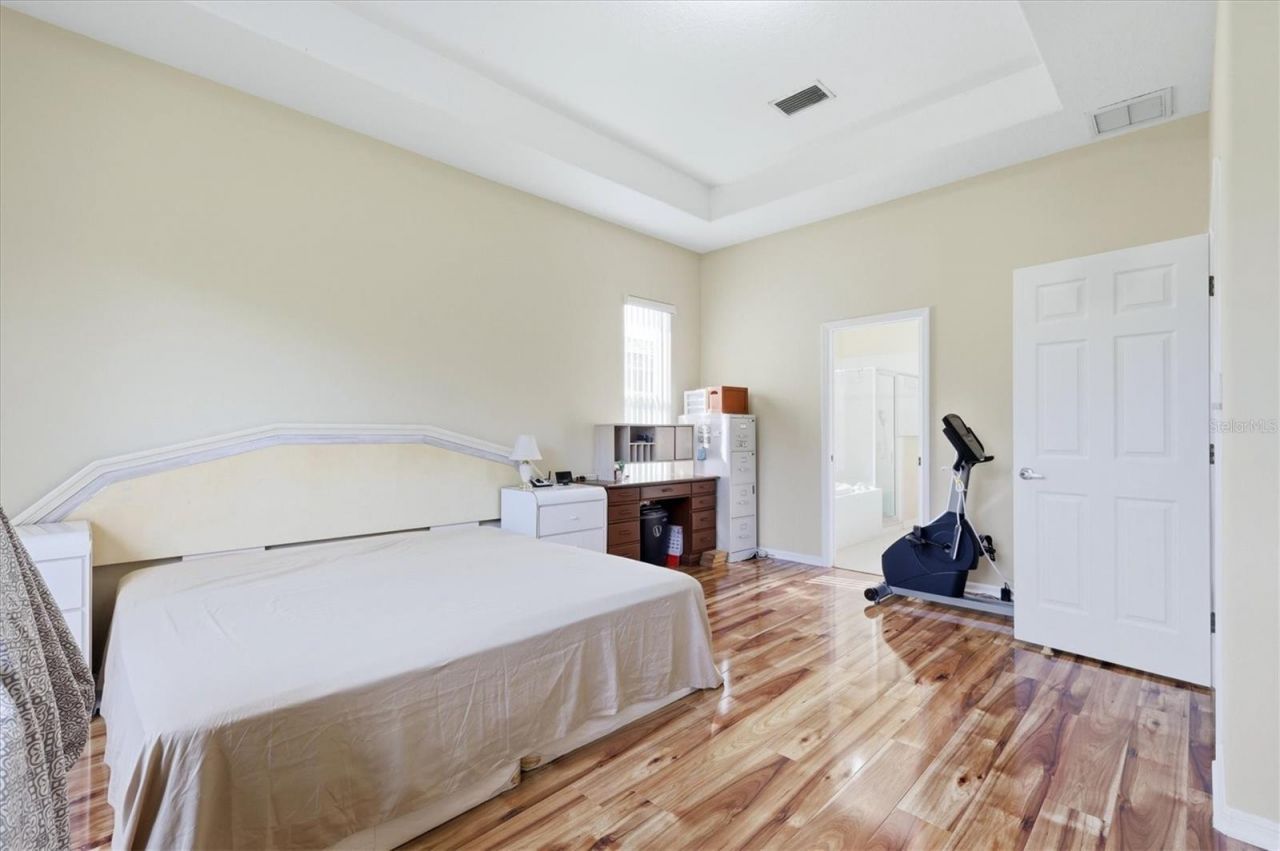
Primary Bedroom: 18x15
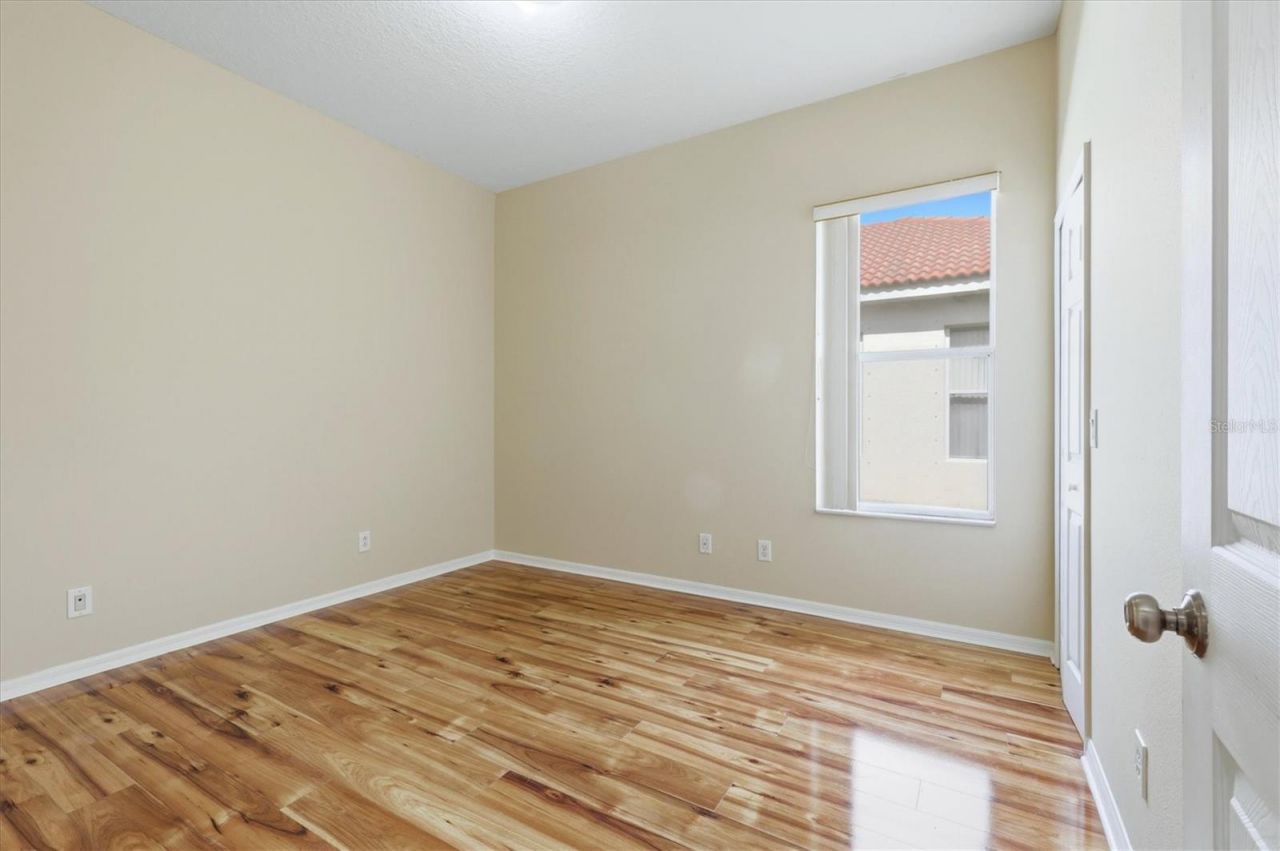
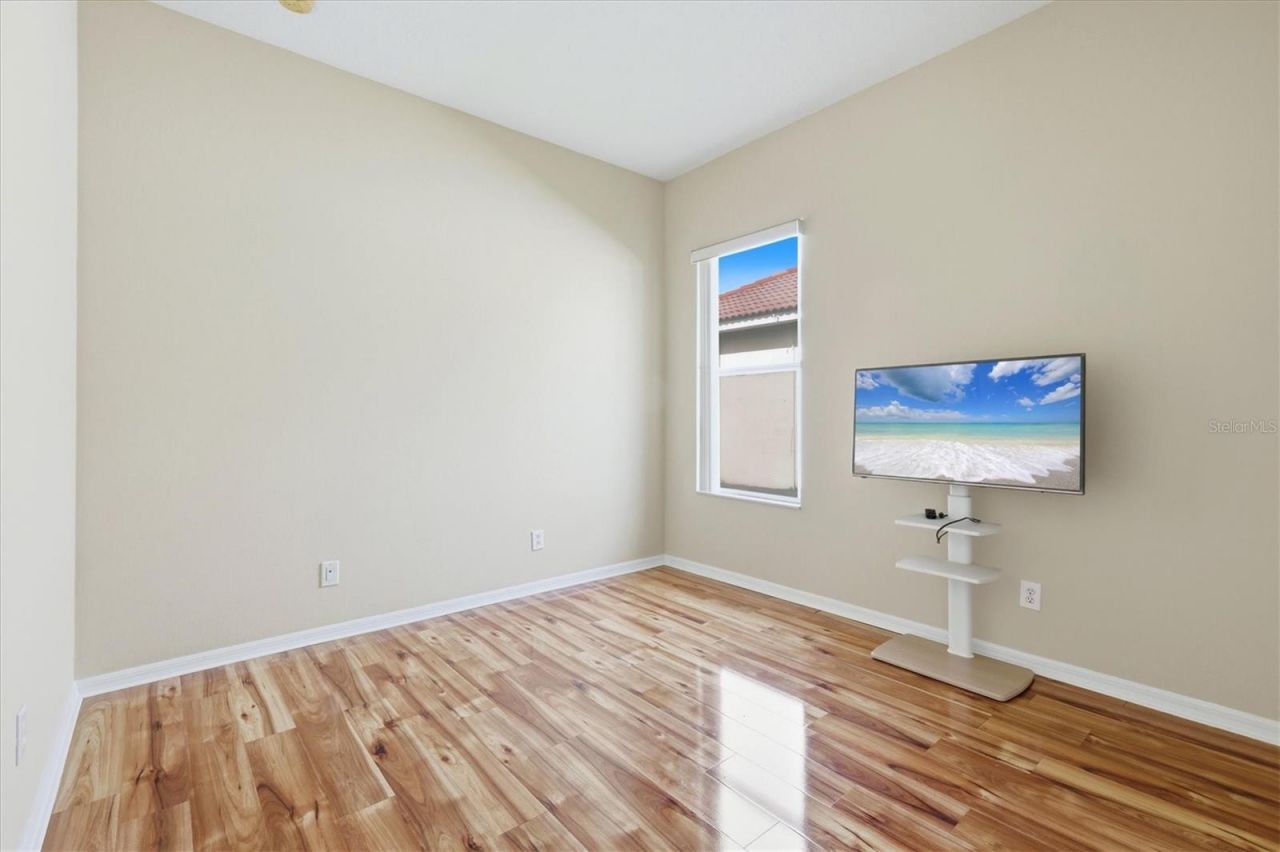
Bedroom 2: 12x11
Bedroom 3: 12x11
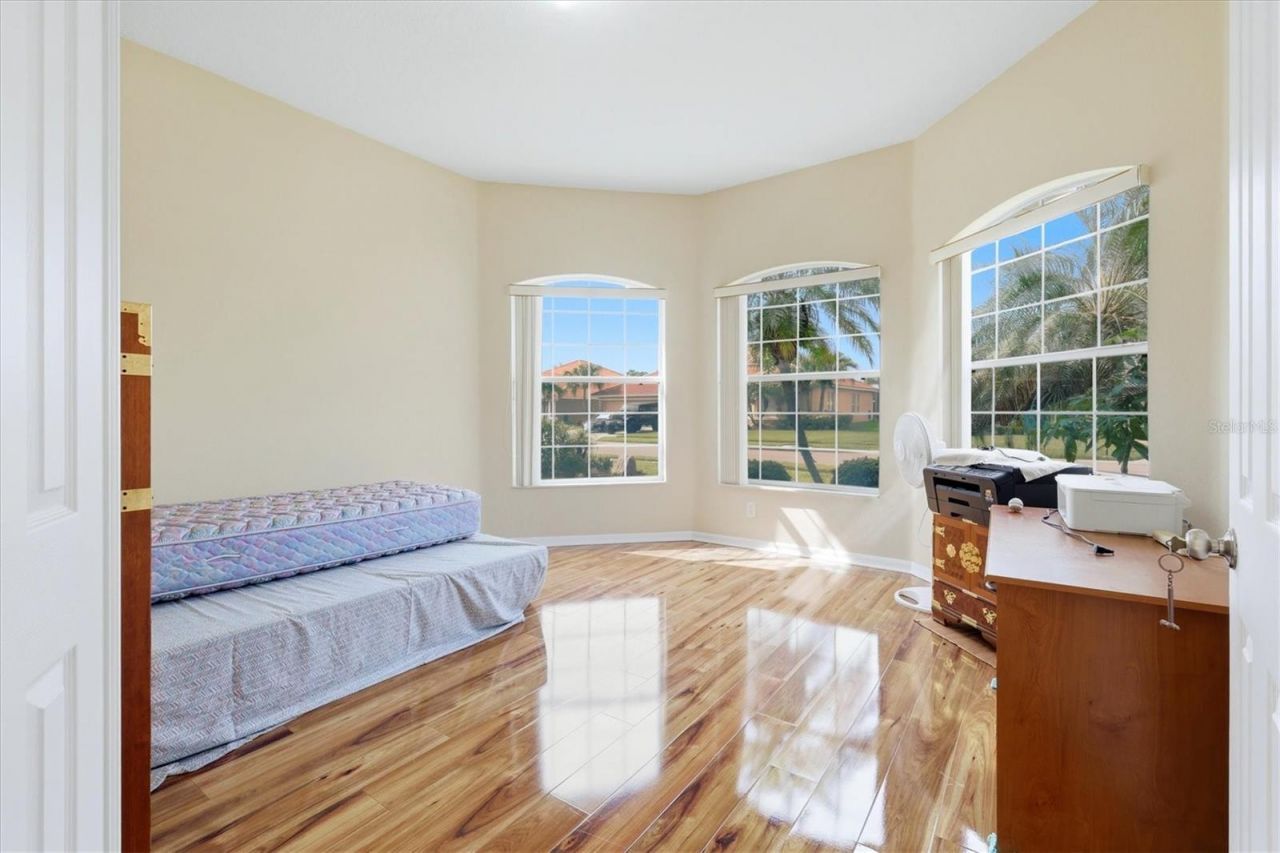
Bedroom 4: 16x11

Local Schools

High School: Braden River High
Middle School: Braden River Middle
Elementary School: Braden River Elementary

Neighborhood Information

Neighborhood Map

Neighborhood Hero

Neighborhood Highlights

Neighborhood Characteristics

Neighborhood Market Trend

Neighborhood Schools

Courtesy of

Agency Name: FINE PROPERTIES
Agency Contact: 941-782-0000
Agent Name: Patrick Corrigan

agent picture

Presented by

Agent Name: Roni Sterin
Agent Phone: 305.942.7446
Agency Title: The Keyes Company
Request Info

IDX logo

Roni Sterin
keyes.com
Agent Cell:
305.942.7446

Mortgage Calculator

%
years/fixed
yearly
yearly (est.)

Estimated Payment

$ 3,180.29 Principal & Interest $2,695.67 Property Tax $324.50 Homeowner's Insurance $160.13
Mortgage Logo

Login to My Keyes Account


