SIGN UP Login/Register
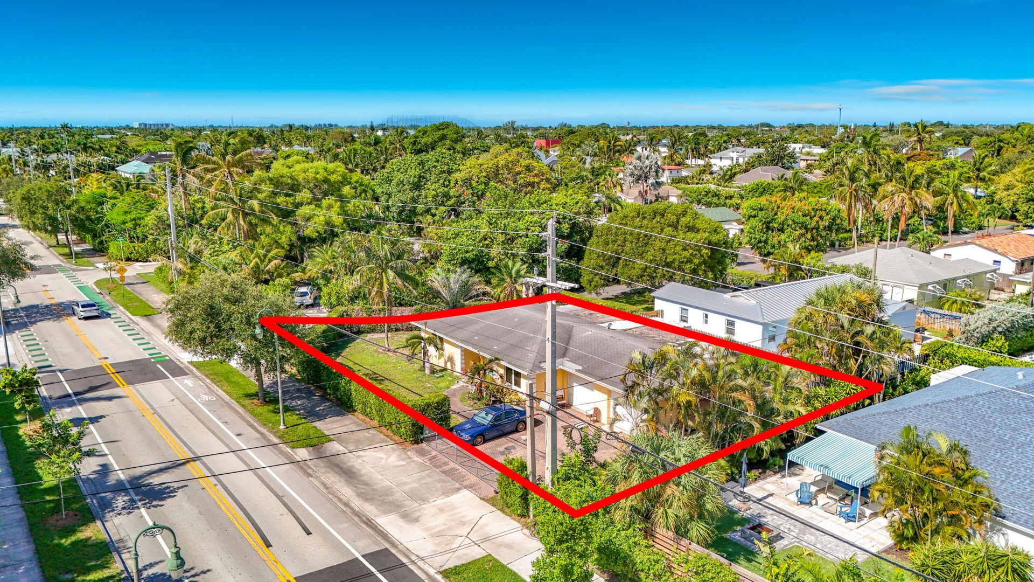
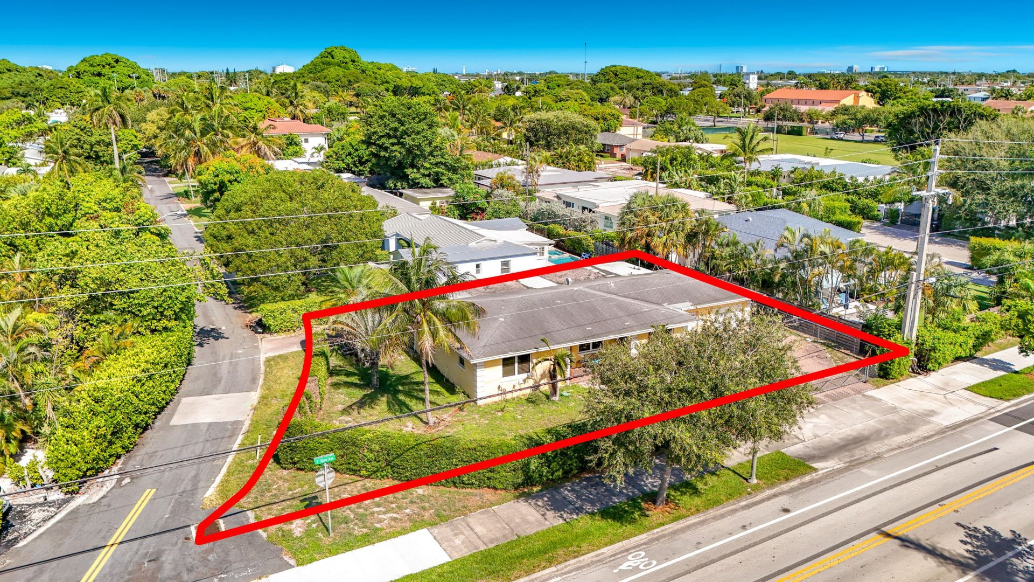
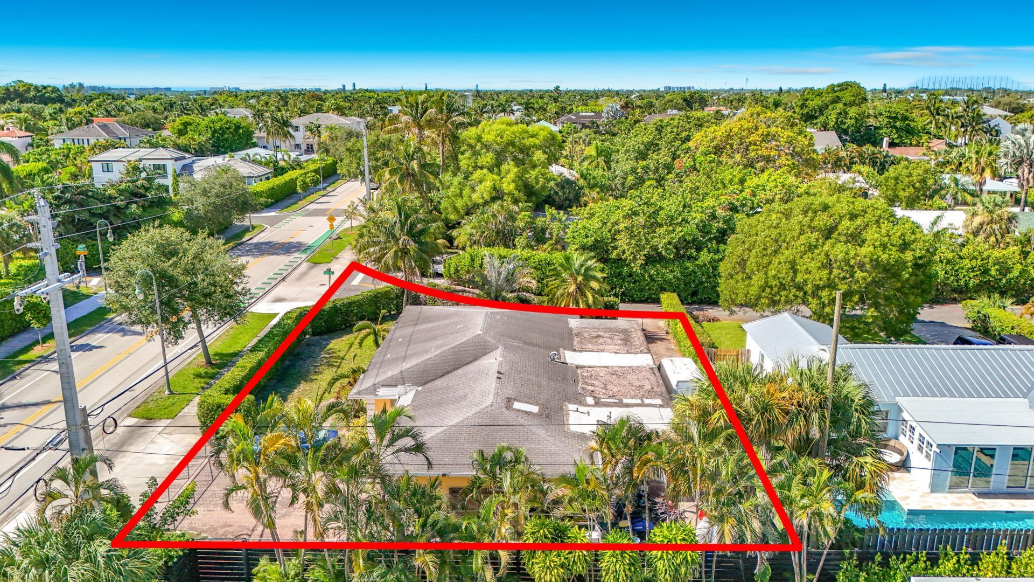
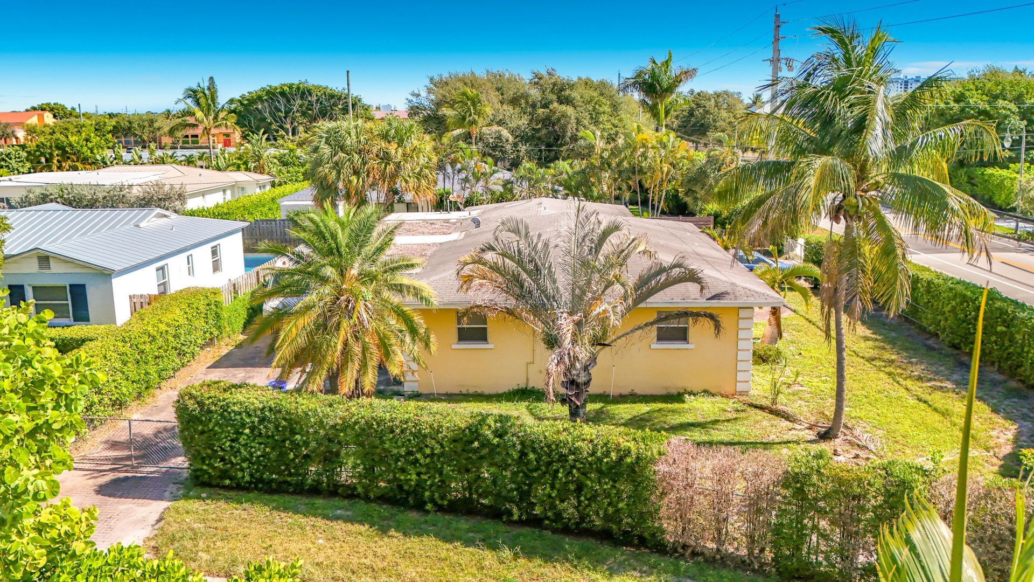
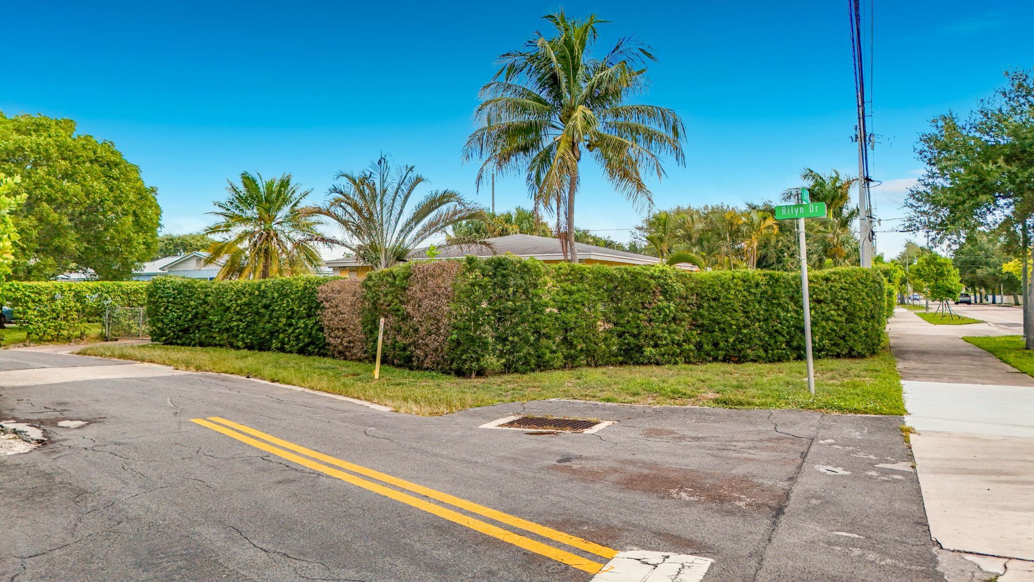
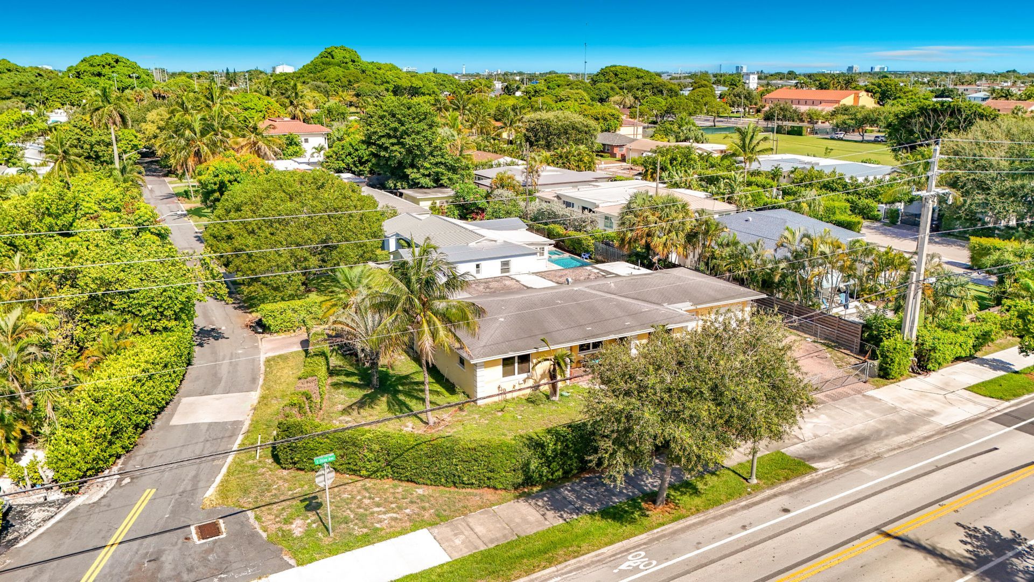
4603 S Olive Avenue, West Palm Beach, FL 33405 Photo
Pending
4603 S Olive Avenue, West Palm Beach, FL 33405 Photo
Pending
4603 S Olive Avenue, West Palm Beach, FL 33405 Photo

6 Photos

4603 S Olive Avenue West Palm Beach, FL 33405
$1,399,000
  • Beds
    3
  • Baths
    2 full
  • Total Square Feet
    2,636
  • Lot Size
    0.21 acre(s)

Prime So-So custom build opportunity. The location is in the heart of trendy West Palm and only minutes from Worth Avenue, Arts and Entertainment District, Antique Row ,City Place and more. Perfect for a rehab, tear down or rebuild. this property presents a solid opportunity to reside in the exclusive Burnup and Sims Estates 2 subdivision. The location is close to the best of West Palm Beach and Palm Beach Island. Property can be modified to have an exclusive Rilyn Drive entrance. Looking ...

View More

Property Summary

MLS Number: B26059093
Status: Pending
Days on Market: 38
Subdivision: BURNUP AND SIMS ESTATES 2
County: Palm Beach
Bedrooms: 3
Total Square Feet: 2,636
Price Per Sq. Ft.: $531
Style: Ranch
New Constuction: No
Waterfront: No
Property Type: Residential - Single Family
Cooling: Central Air
Fenced: Yes
Garage: 2 car attached
Heating: Central
Lot Size: 0.21 Acres
Roof Type: Composition, Shingle
Stories: 1.0
Year Built: 1956
Taxes: $4,011

Featured Amenities

Storage

Property Details

Appliances: Dishwasher, Refrigerator
Days on Site: 38
Exterior: CBS
Outdoor Features: None
Fencing: Back Yard, Chain Link, Fenced, Front Yard, Gate
Flooring: Ceramic Tile, Tile, Terrazzo
Furnished: Unfurnished
Home Style: Ranch
Laundry: In Garage
Lot: Corner Lot
Other Equipment: None
Parcel#: 74434403060000340
Parking: Driveway, Garage, Attached Garage, Attached
Parking Notes: Driveway, Garage, Attached Garage, Attached
Patio/Porch: Patio - Open, Porch - Open, Patio, Porch
Pets Allowed: Yes, No Restrictions
Restrictions: See Remarks
Sewer: Public Sewer
Special View Info: City
Sprinkler: Other Sprinkler
SQFT Living: 1882
Structure Type: House
Total Rooms: 3
Utilities: Electricity Connected, Natural Gas Not Available, Water Available
Water: Public
Waterfront Features: None
Windows: Single Hung Metal
Construction: CBS

Local Schools

High School: Forest Hill
Middle School: Conniston Community
Elementary School: South Olive

Neighborhood Information

Neighborhood Map

Neighborhood Hero

Neighborhood Highlights

Neighborhood Characteristics

Neighborhood Market Trend

Neighborhood Schools

Courtesy of

Agency Name: The Landmark Group
Agent Name: Deidra Ellen Newton
Agency Phone: 561-685-0386

agent picture

Presented by

Agent Name: Roni Sterin
Agent Phone: 305.942.7446
Agency Title: The Keyes Company
Request Info

IDX logo

Roni Sterin
keyes.com
Agent Cell:
305.942.7446

Mortgage Calculator

%
years/fixed
yearly
yearly (est.)

Estimated Payment

$ 7,611.58 Principal & Interest $6,869.28 Property Tax $334.25 Homeowner's Insurance $408.04
Mortgage Logo

Login to My Keyes Account


