SIGN UP Login/Register
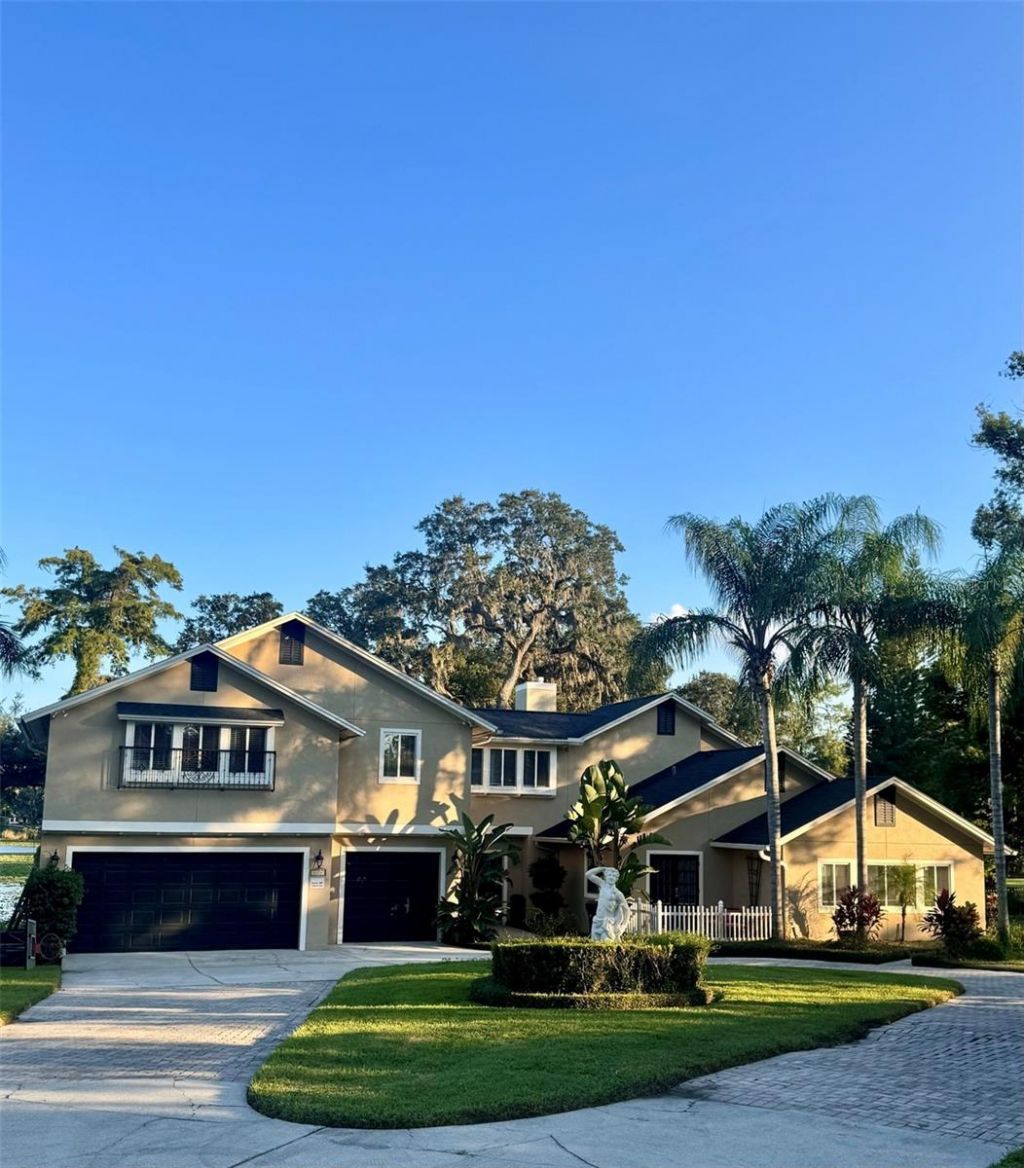
4574 Sailbreeze Court, Orlando, FL 32810 Photo

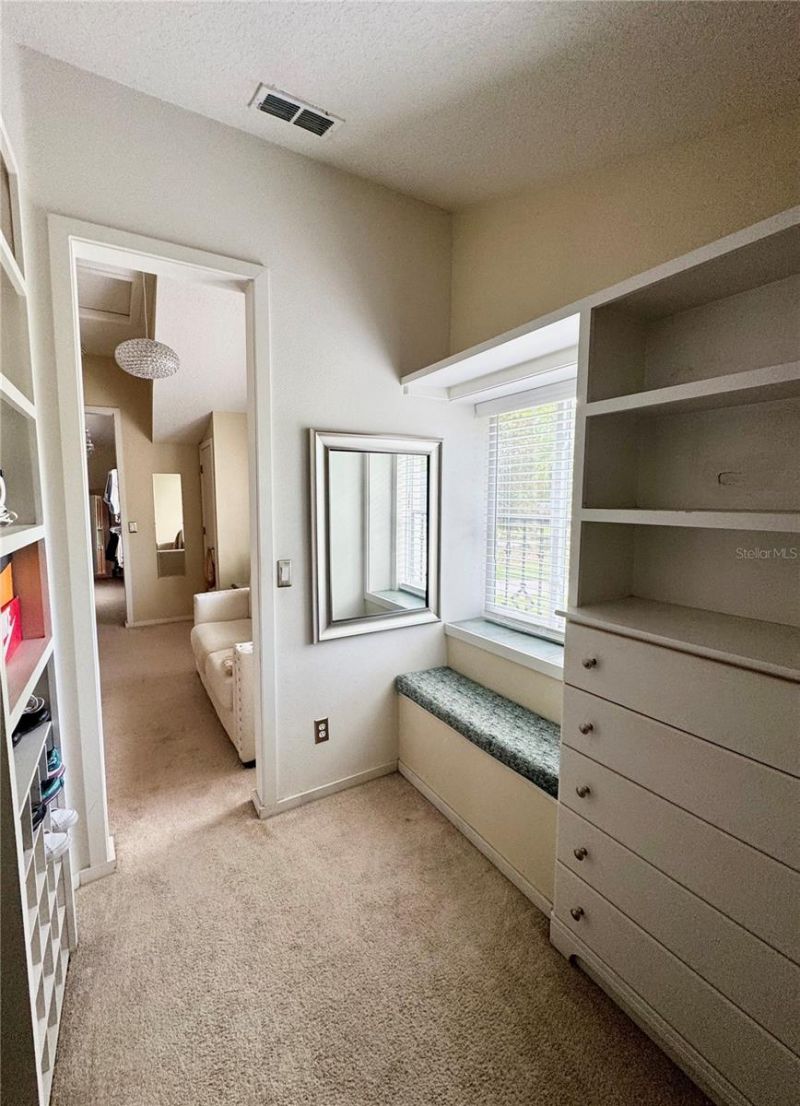
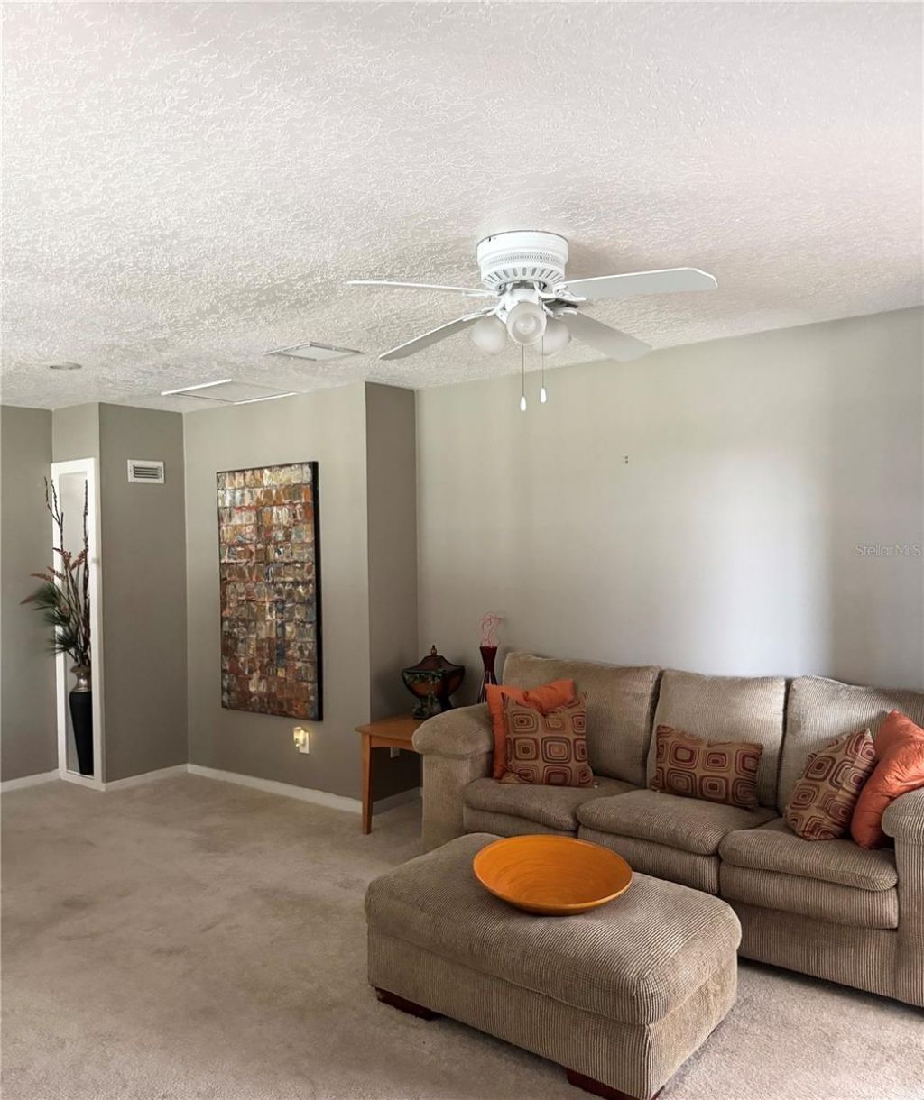
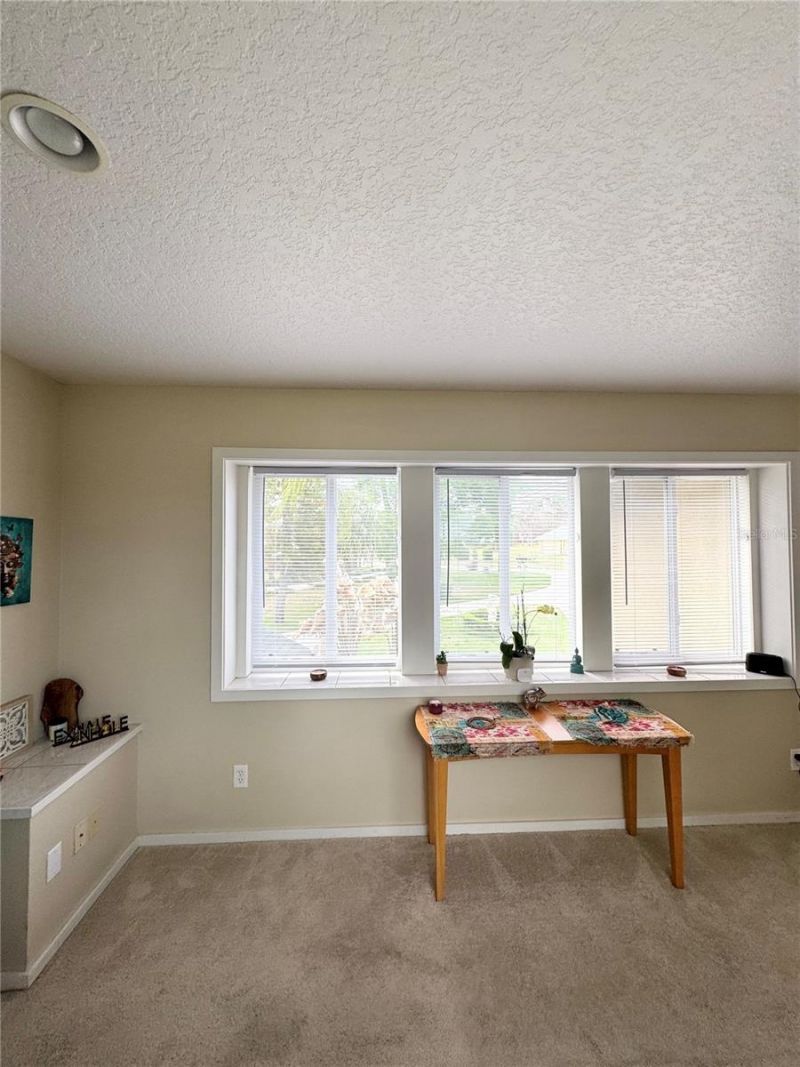
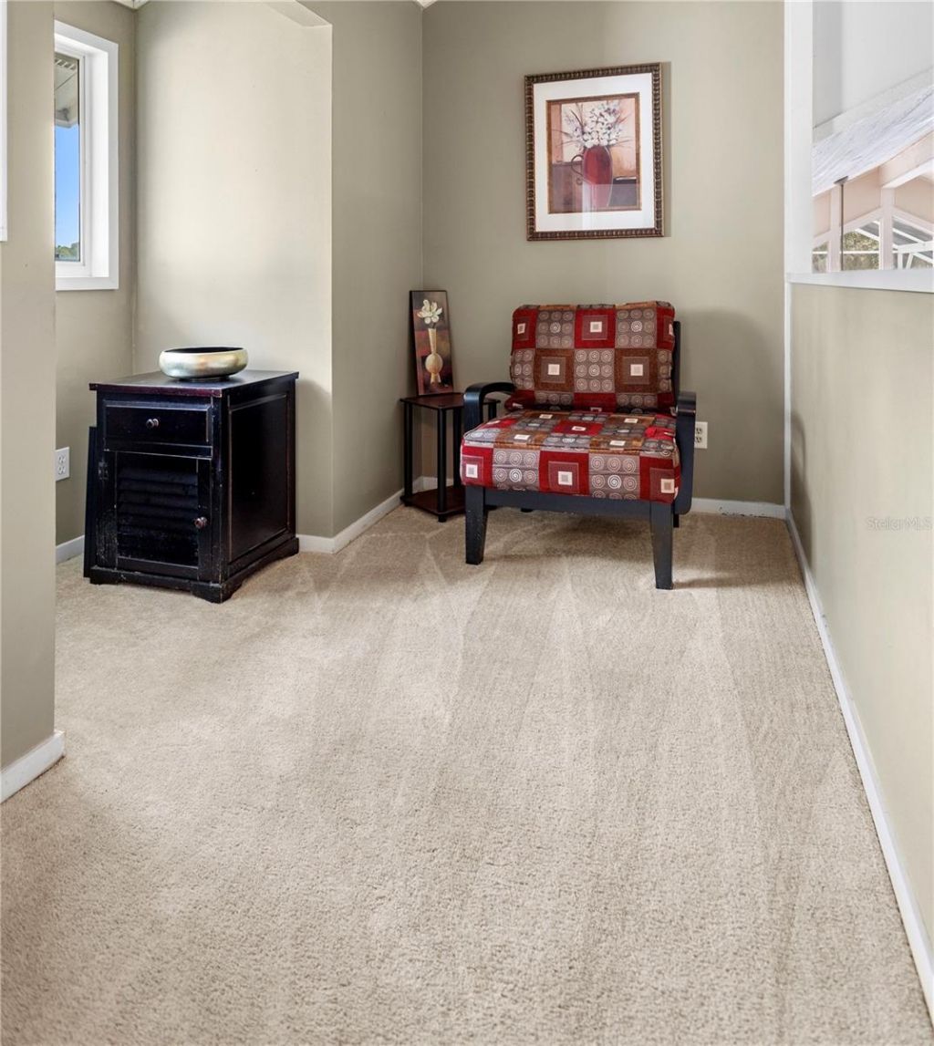
52 Total Photos [Click to View All]

4574 Sailbreeze Court Orlando, FL 32810
$935,000
  • Beds
    5
  • Baths
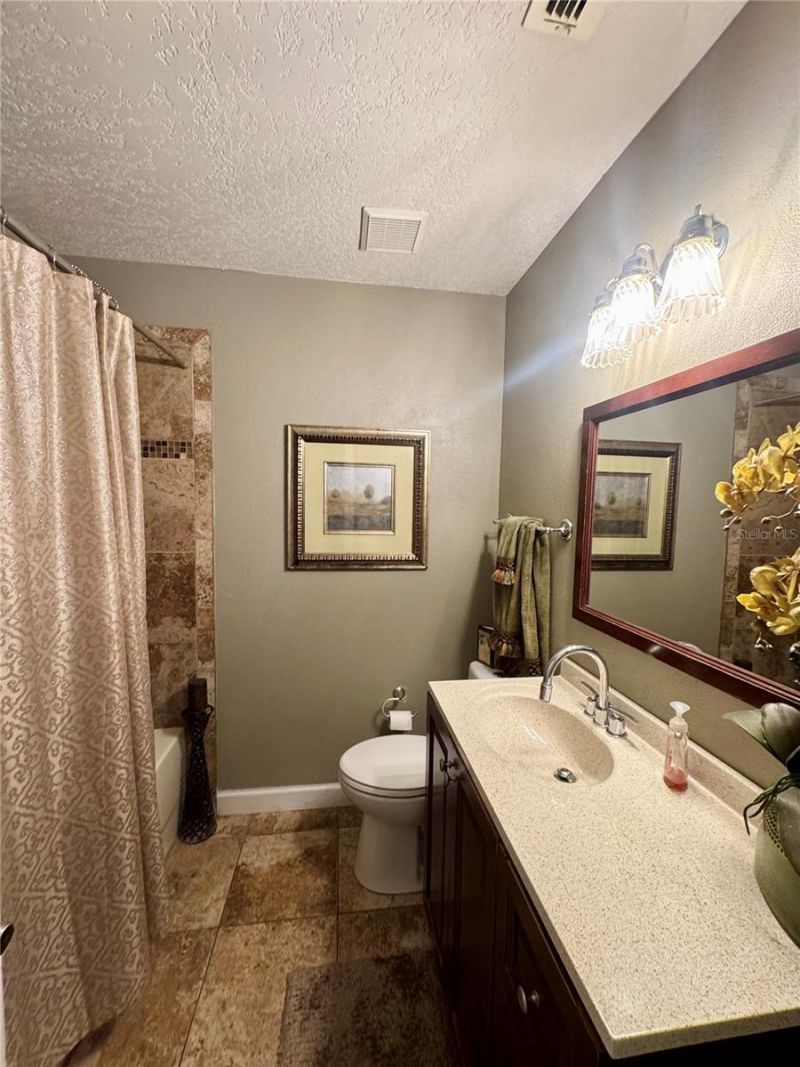
    3 full
  • Total Square Feet
    3,453
  • Lot Size
    0.56 acre(s)

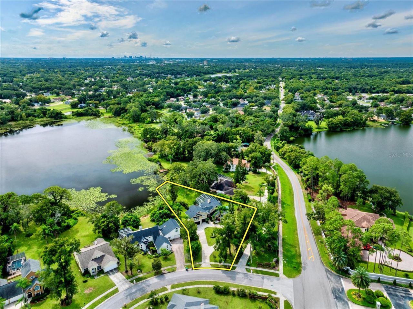
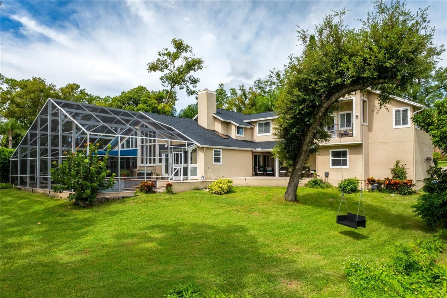
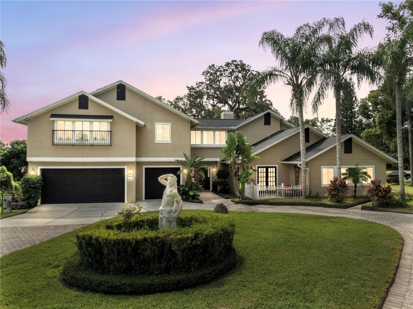
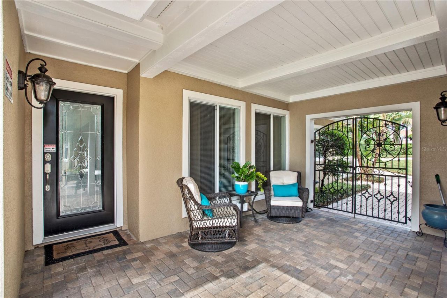
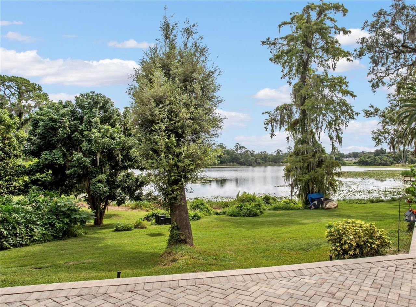
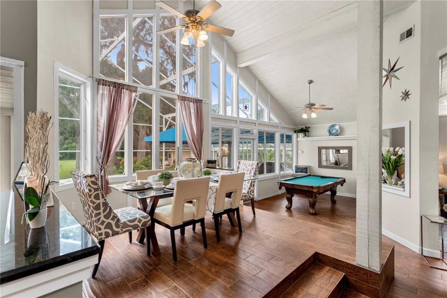
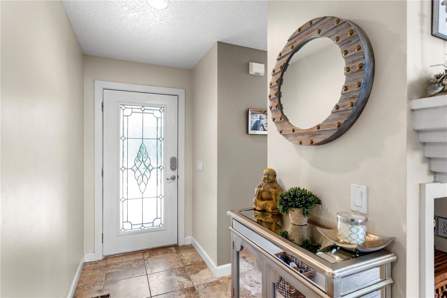
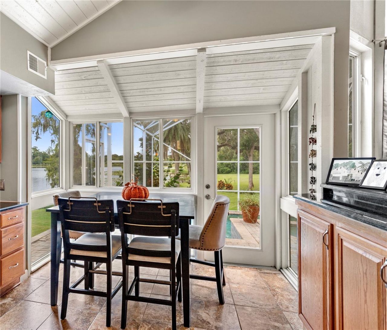
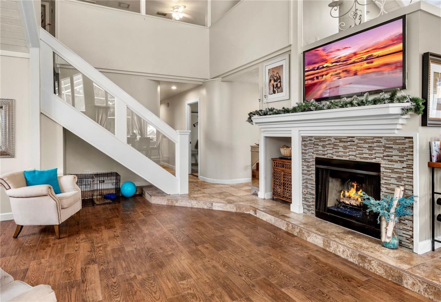
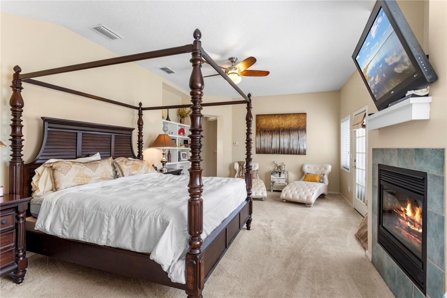
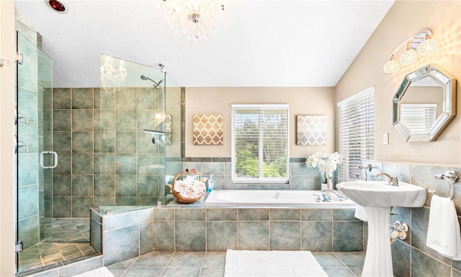
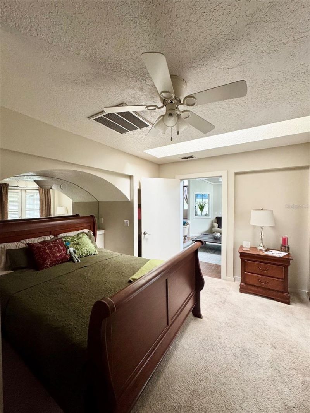
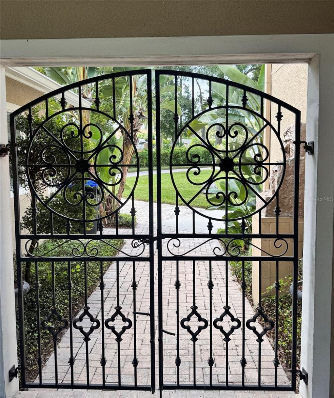
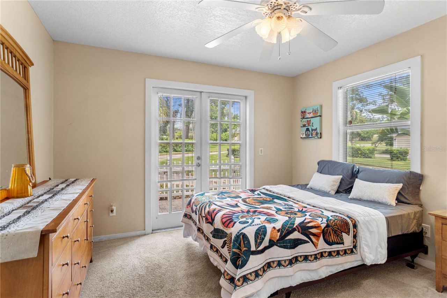
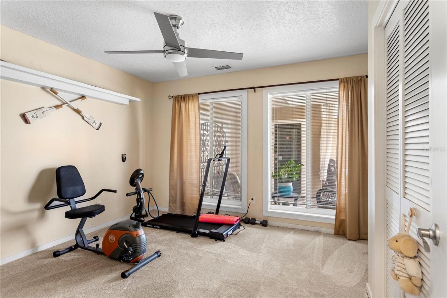
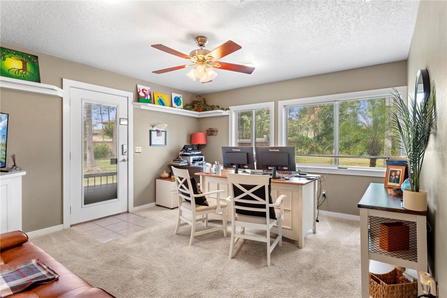
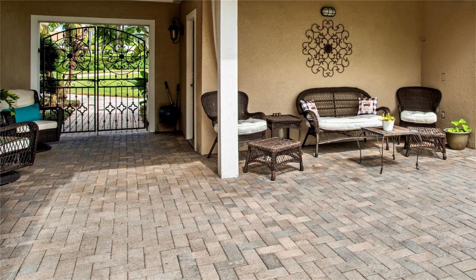
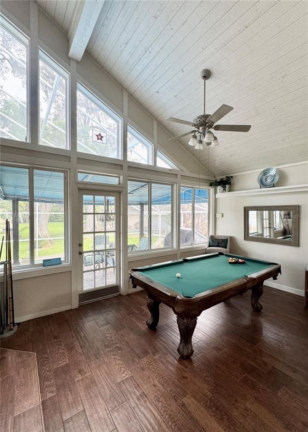
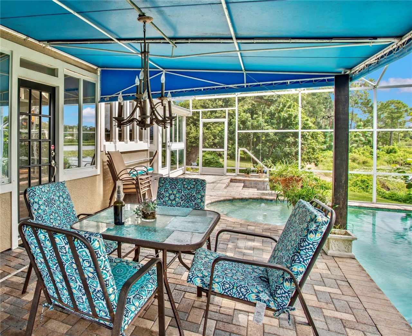
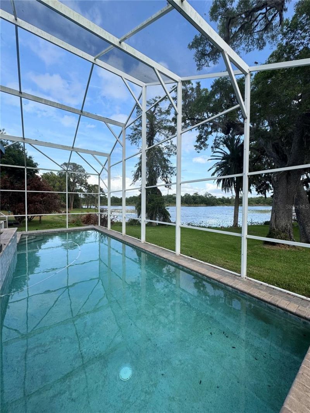
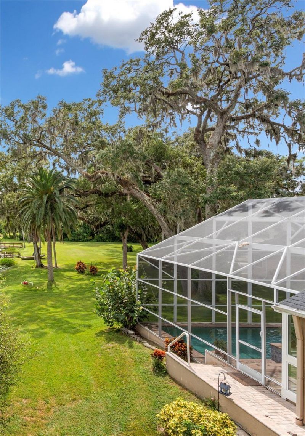
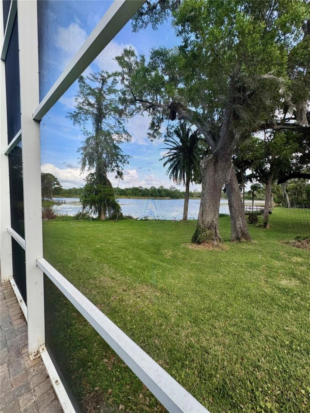
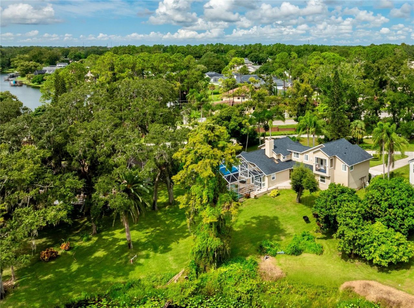
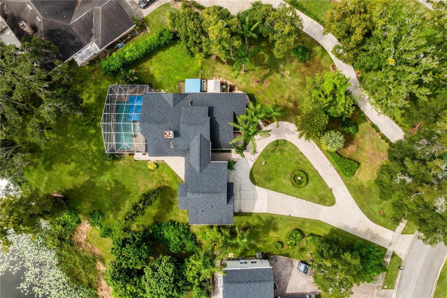
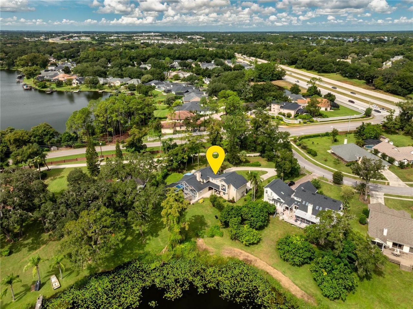
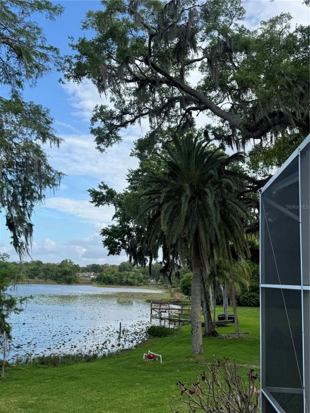
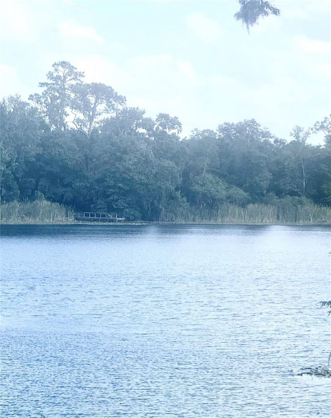
BEAUTIFUL PRIVATE LAKEFRONT HOME LOCATED JUST OFF MAITLAND BLVD, WITH A MOTHER-IN-LAW SUITE, ON 1/2+ ACRE. This home features, a Salt Water Pool, 5 SPACIOUS BEDROOMS, (2 PRIMARY SUITES) 3 Full Baths and is located on a quiet Cul-De-Sac ON EDEN PARK RD. This is the ideal home for your work from home as it offers the opportunity to meet with your clients from a Private Outside Entrance to this office with plenty of parking on the circular driveway. What a view!! As you enter through the Iron Porti...

View More

Property Summary

MLS Number: O6343698
Status: Active
Days on Market: 253
Subdivision: EDEN PARK/ WATERSEDGE
County: Orange
Bedrooms: 5
Total Square Feet: 3,453
Price Per Sq. Ft.: $271
Style: Contemporary, Key West
New Constuction: No
Waterfront: Yes
Property Type: Residential - Single Family
Cooling: Central Air
Fenced: Yes
Garage: 3 car attached
Heating: Central, Electric
Lot Size: 0.56 Acres
Roof Type: Shingle
Stories: 2.0
Year Built: 1988
Taxes: $6,766
HOA Y/N: Yes

Featured Amenities

Cathedral Ceiling(s)
Ceiling Fans(s)
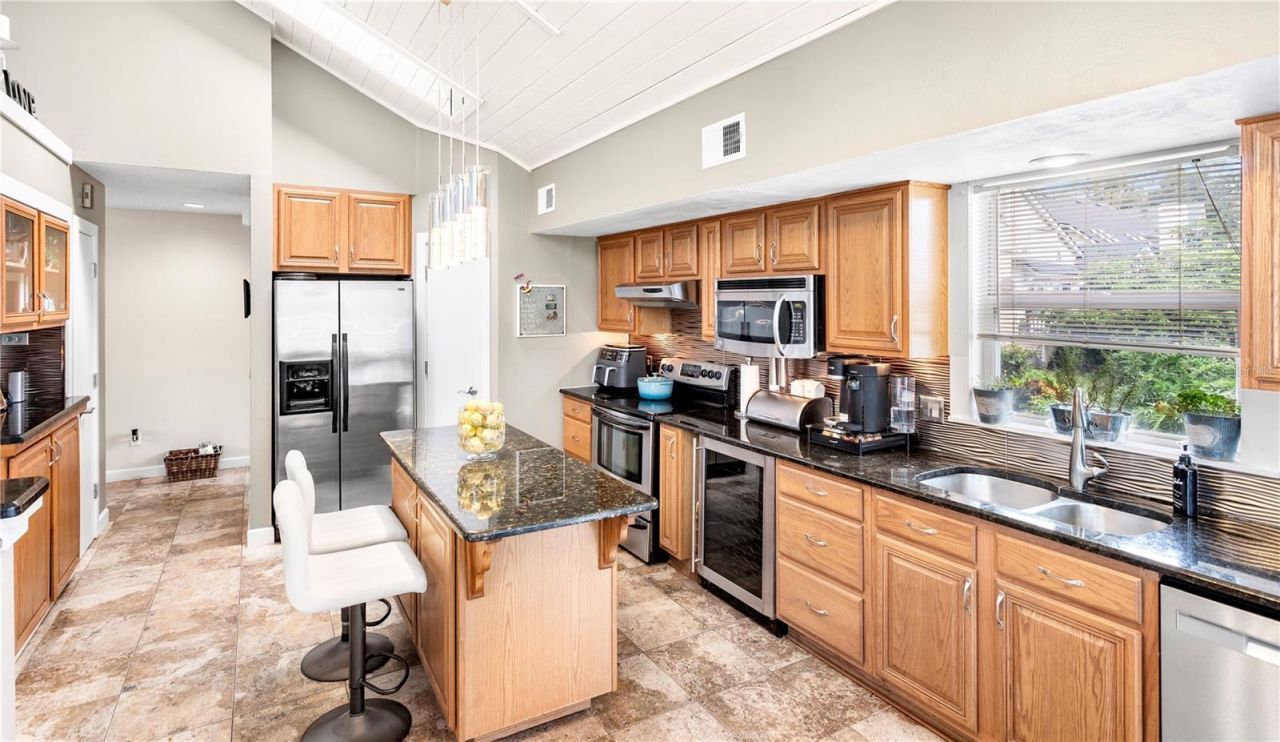
Eat-in Kitchen
High Ceilings
Open Floorplan
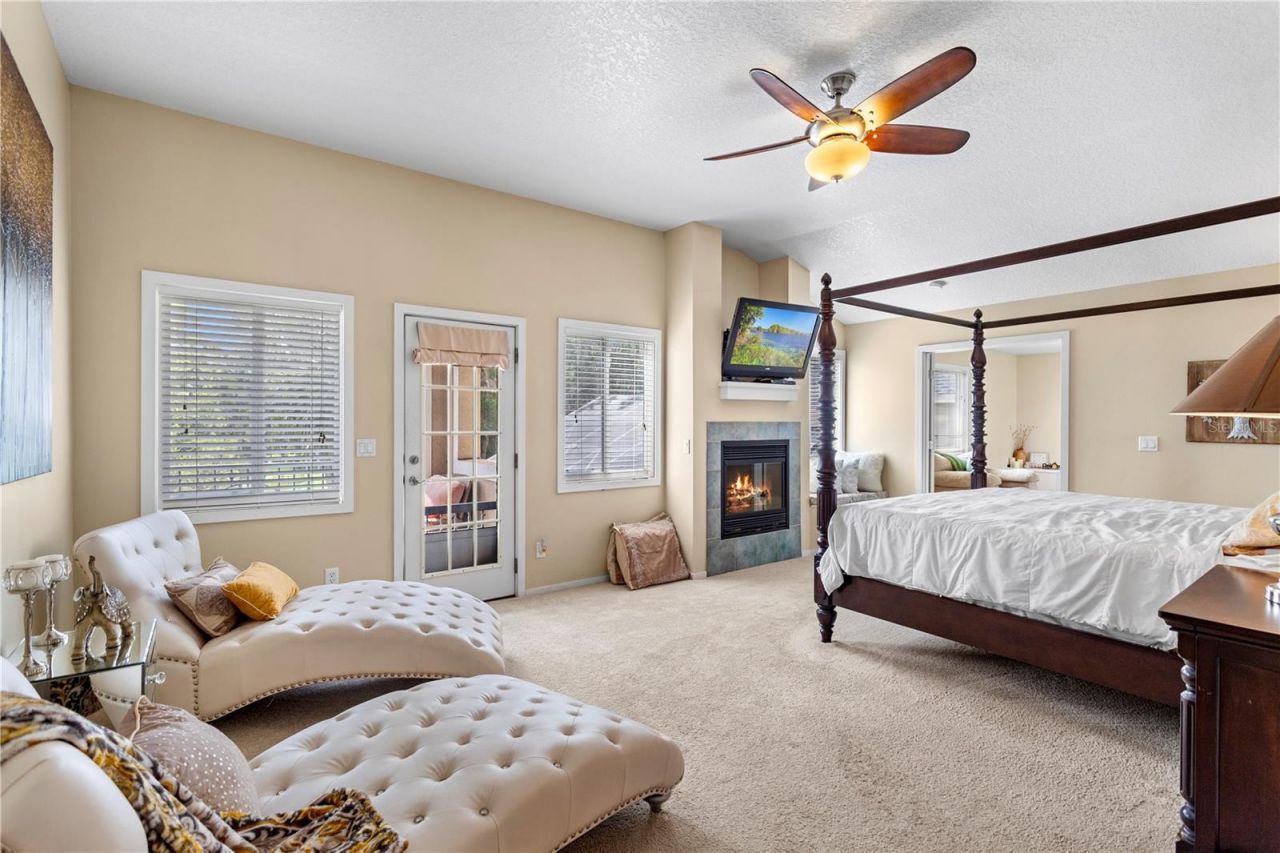
PrimaryBedroom Upstairs
Solid Surface Counters
Solid Wood Cabinets
Split Bedroom
Stone Counters
Vaulted Ceiling(s)
Walk-In Closet(s)
Window Treatments

Property Details

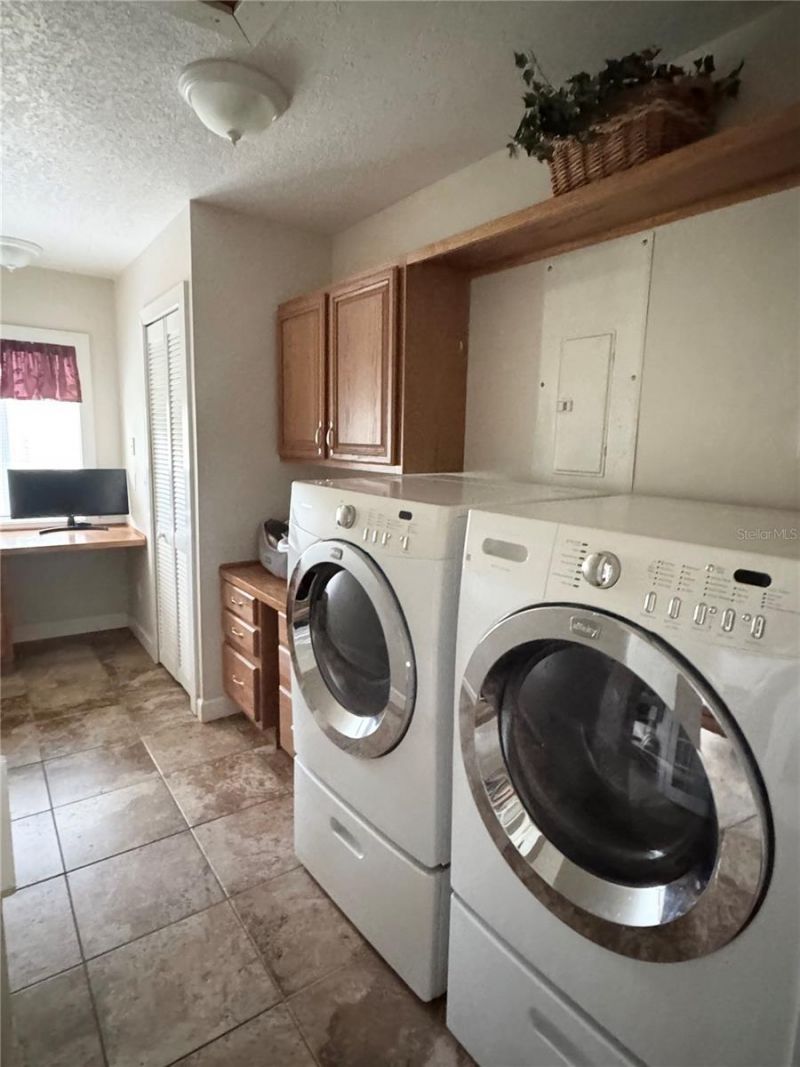
Additional Rooms: Attic, Bonus Room, Breakfast Room Separate, Den/Library/Office, Family Room, Formal Dining Room Separate, Formal Living Room Separate, Inside Utility, Loft
Appliances: Built-In Oven, Dishwasher, Disposal, Dryer, Electric Water Heater, Gas Water Heater, Microwave, Range, Range Hood, Refrigerator, Tankless Water Heater, Washer, Wine Refrigerator
Body of Water: LAKE BOSSE
Community Features: Sidewalks, Street Lights
Days on Site: 253
Directions: FROM MAITLAND BLVD WEST, TURN LEFT ON EDEN PARK RD THEN FIRST LEFT INTO WATERSEDGE SUBDIVISION-(SAILBREEZE CT) HOME IS ON THE RIGHT CORNER WITH CIRCLE DRIVEWAY
Disaster Mitigation: Above Flood Plain
Exterior: Stucco, Frame
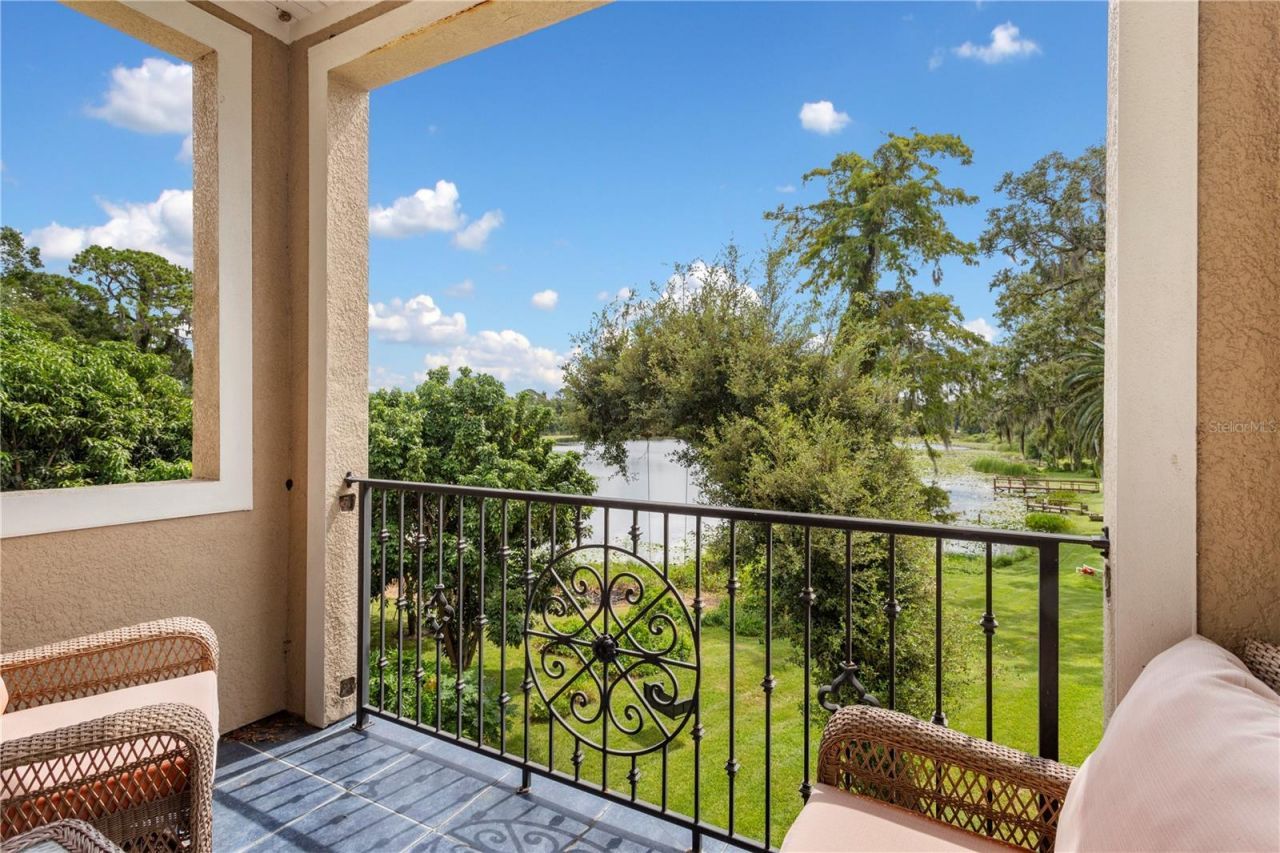
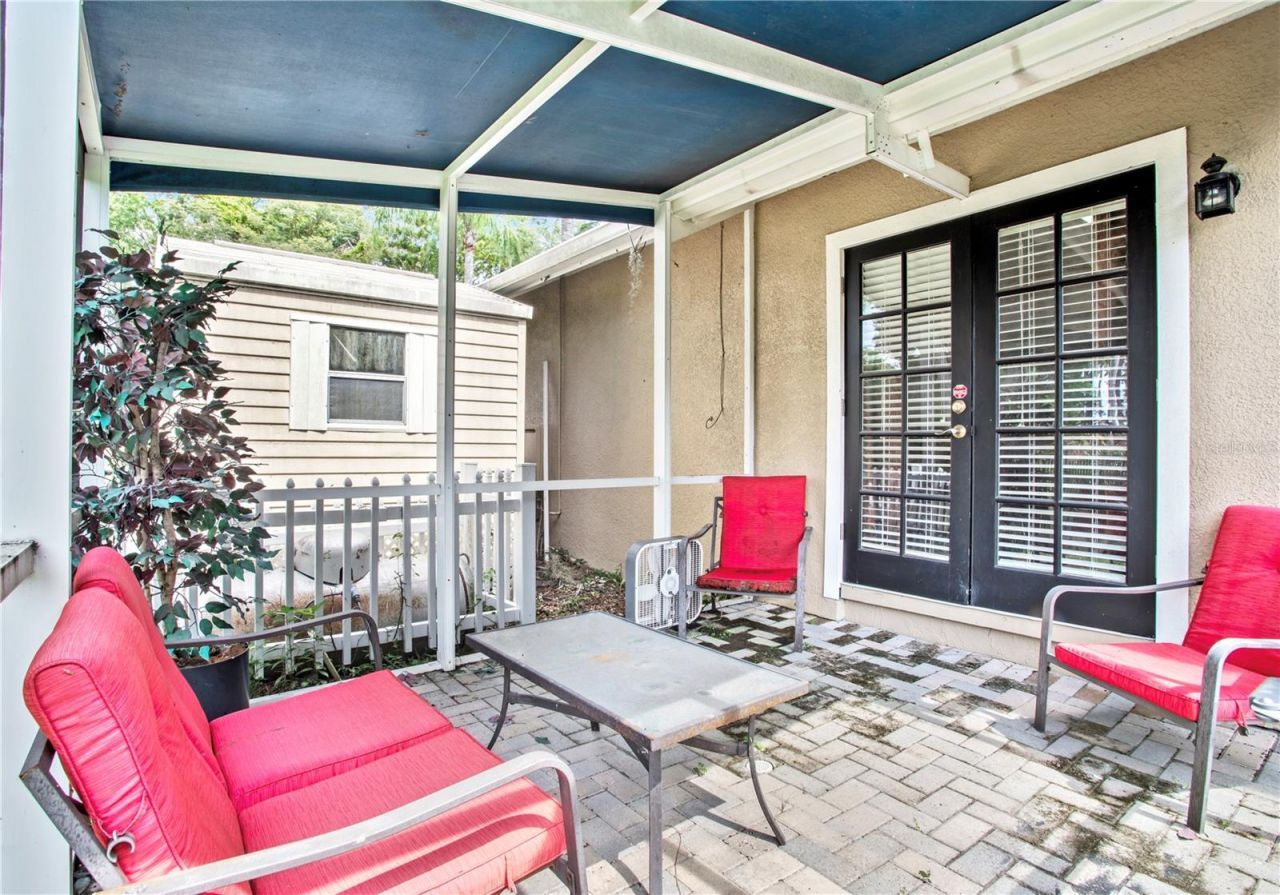
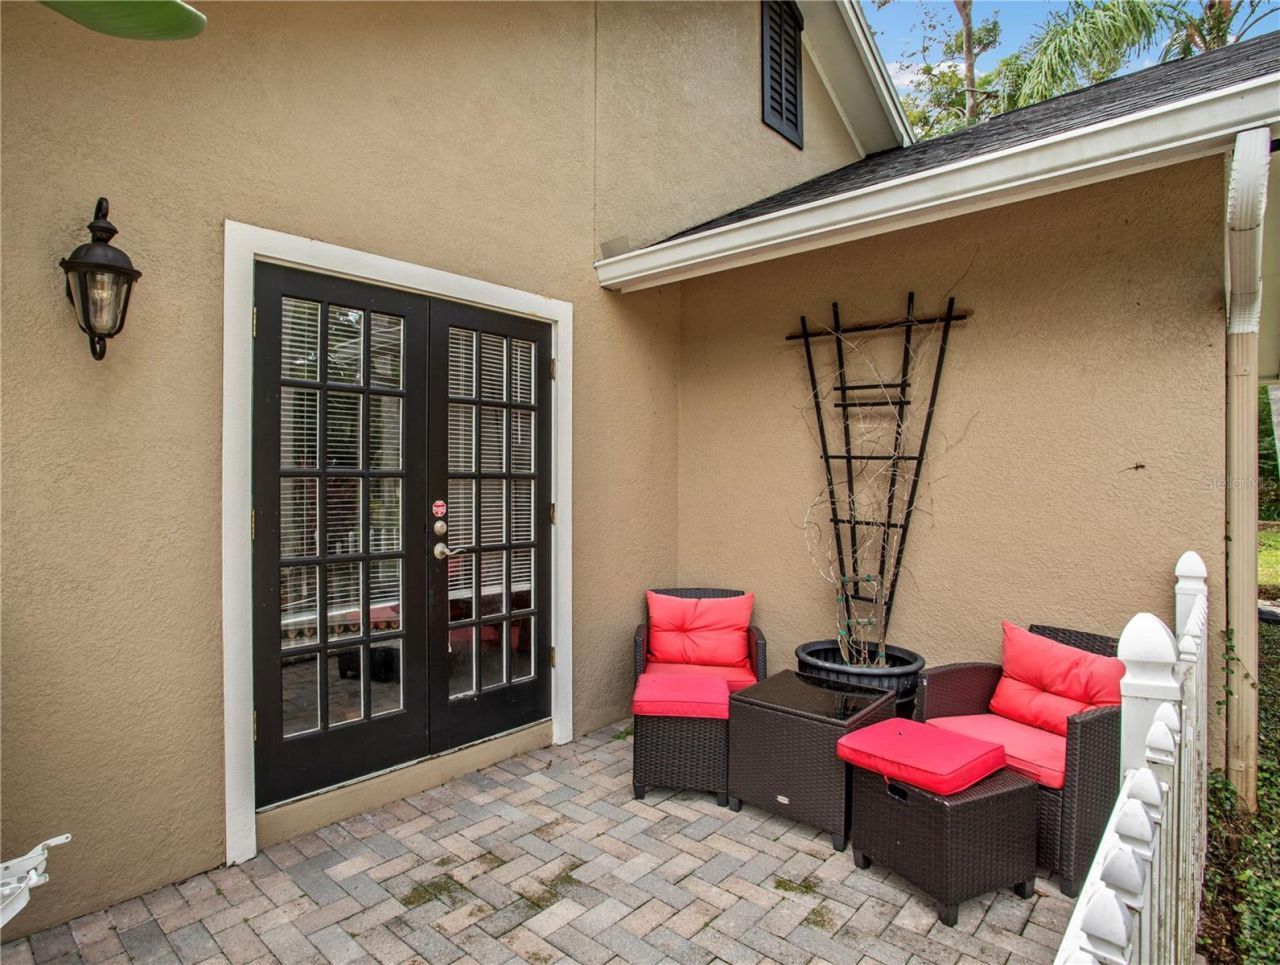
Outdoor Features: Balcony, Courtyard, French Doors, Garden, Lighting, Private Mailbox, Rain Gutters, Sidewalk, Sliding Doors
Fencing: Fenced, Other
Fireplace: Family Room, Gas, Primary Bedroom
Fireplace Y/N: Yes
Flood Zone Code: X*
Flooring: Carpet, Ceramic Tile, Tile
Foundation: Slab
Home Style: Contemporary, Key West
Home Warranty Y/N: No
Listing Terms: Cash, Conventional, FHA, VA Loan
Lot: Corner Lot, Cul-De-Sac, In County, Irregular Lot, Landscaped, Near Public Transit, Oversized Lot, Sidewalk, Paved, Unincorporated
Lot Dimensions: 0.56
Number of Septics: 1
Other Equipment: Irrigation Equipment
Other Structures: Shed(s)
Ownership: Fee Simple
Parking: Circular Driveway, Driveway, Garage Door Opener, Garage Faces Rear, Guest, Oversized, Portico, Workshop in Garage
Parking Notes: Circular Driveway, Driveway, Garage Door Opener, Gara
Patio/Porch: Covered, Front Porch, Patio, Porch, Rear Porch, Screened, Side Porch
Pets Allowed: Cats OK, Dogs OK
Pets Restrictions: Please check with HOA management any pet concerns.
Pool: Gunite, In Ground, Lighting, Pool Sweep, Salt Water, Screen Enclosure
Property Attached Y/N: Yes
Property Sub-Type: Single Family Residence
Security: Security System, Smoke Detector(s)
Sewer: Private Sewer, Septic Tank
Showing Instructions: Sentri Lock Box, Appointment Only, Call Listing Agent, See Remarks, ShowingTime
Spa: In Ground
Special Sale Provisions: None
Special View Info: Water
Swimming Pool: Yes
Utilities: BB/HS Internet Available, Cable Available, Electricity Connected, Propane, Underground Utilities, Water Connected
Vegetation: Mature Landscaping, Oak Trees, Trees/Landscaped
Water: Public
Water Access: Lake
Water Access Y/N: Yes
Waterfront Features: Lake Front, Skiing Allowed
Water View: Lake
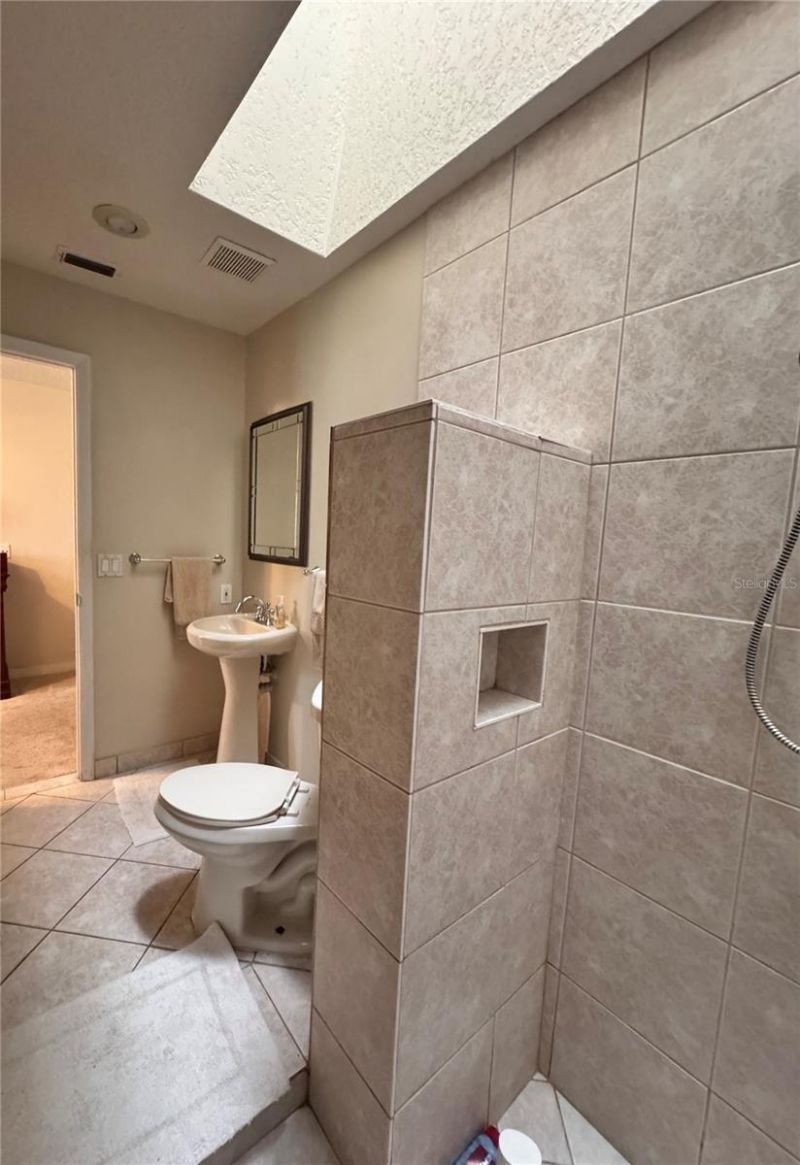
Windows: Skylight(s), Blinds, Double Pane Windows, Drapes, Rods, Tinted Windows, Window Treatments
Zoning: R-1
Construction: Stucco,Frame

Room Sizes

Kitchen: 23x12
Dining Room: 13x12
Family Room: 24x27
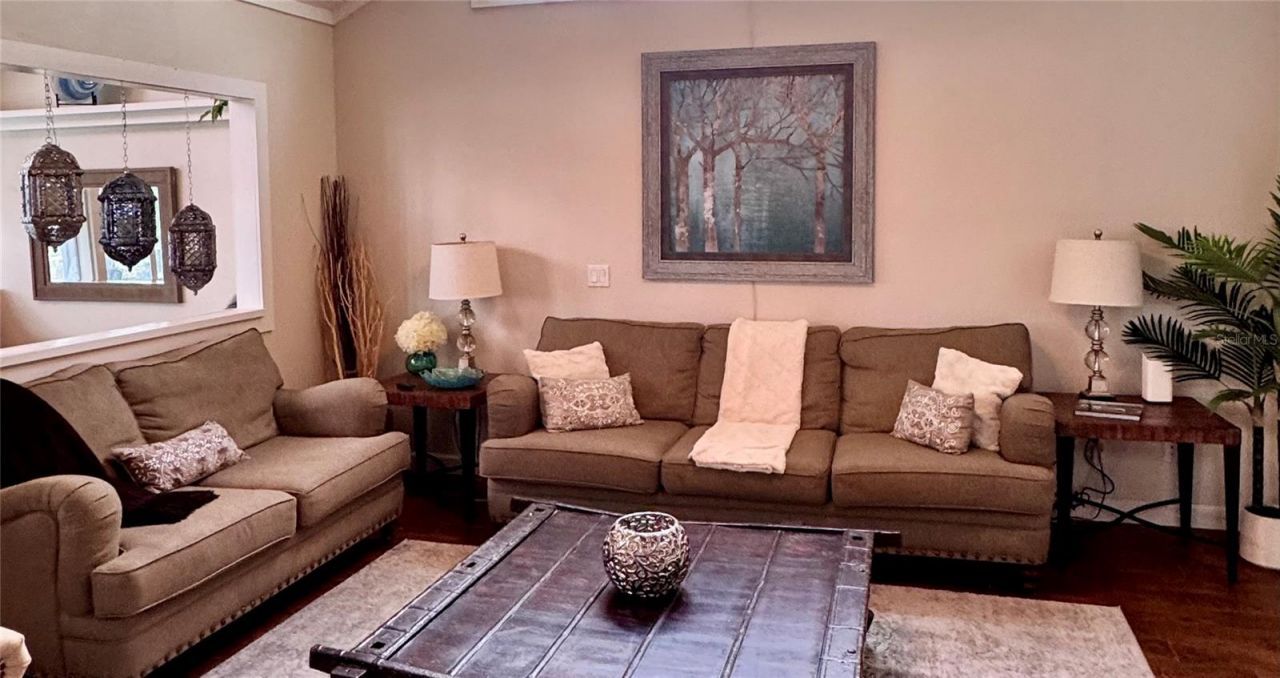
Living Room: 14x13
Bedroom 2: 16x12
Primary Bedroom: 36x14
Bedroom 3: 11x13
Bedroom 4: 12x12
Bonus Room: 23x21
Balcony/Porch/Lanai: 12x6
Balcony/Porch/Lanai: 19x17

Local Schools

High School: Wekiva High
Middle School: Lockhart Middle
Elementary School: Riverside Elem

Neighborhood Information

Neighborhood Map

Neighborhood Hero

Neighborhood Highlights

Neighborhood Characteristics

Neighborhood Market Trend

Neighborhood Schools

Courtesy of

Agency Name: ONE OAK REALTY CORP
Agency Contact: 407-906-1625
Agent Name: JAN Mairn

agent picture

Presented by

Agent Name: Roni Sterin
Agent Phone: 305.942.7446
Agency Title: The Keyes Company
Request Info

IDX logo

Roni Sterin
keyes.com
Agent Cell:
305.942.7446

Mortgage Calculator

%
years/fixed
yearly
yearly (est.)

Estimated Payment

$ 5,427.52 Principal & Interest $4,590.98 Property Tax $563.83 Homeowner's Insurance $272.71
Mortgage Logo

Login to My Keyes Account

Pixel


