

SIGN UP Login/Register
4565 Bay Club Drive, Unit 27, Bradenton, FL 34210 Photo

54 Photos

4565 Bay Club Drive, 27 Bradenton, FL 34210
$639,000
  • Beds
    3
  • Baths
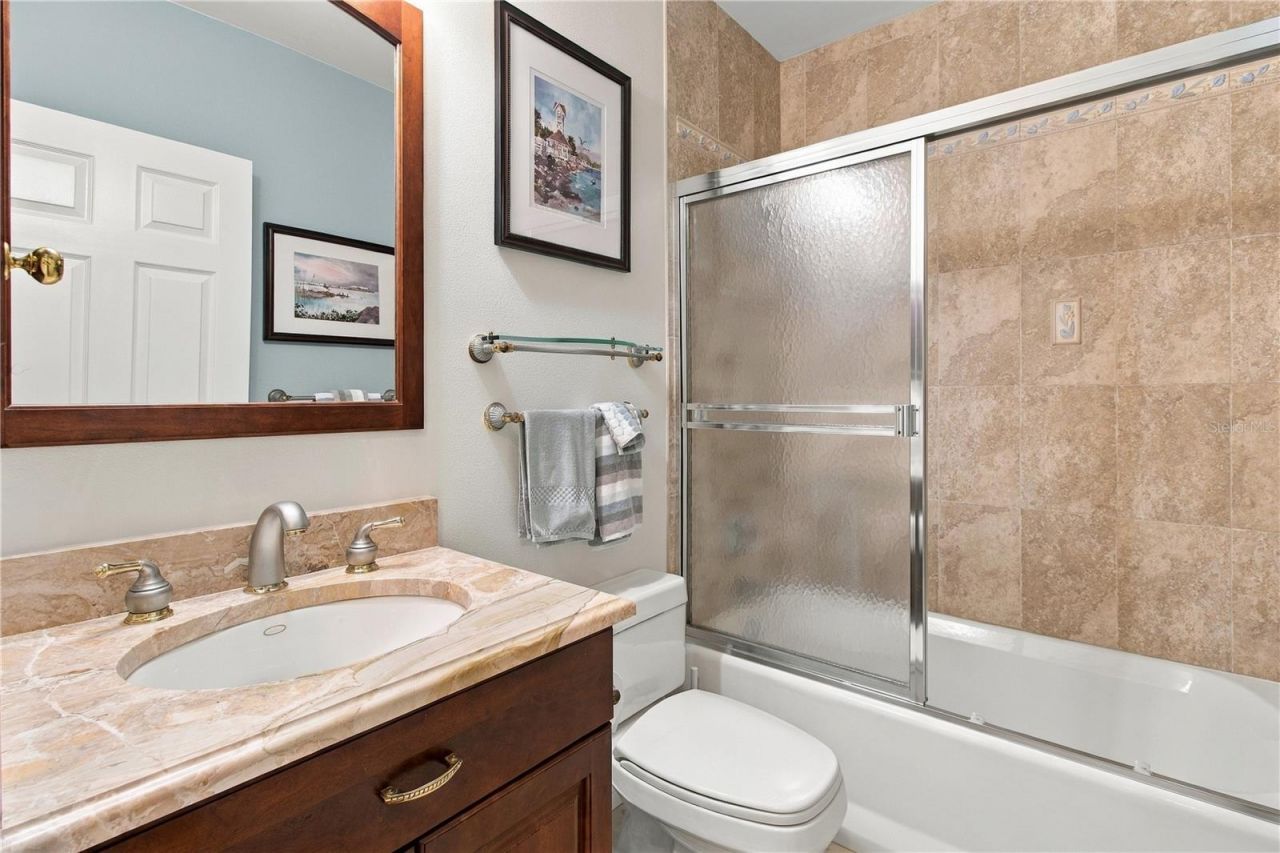
    2 full
  • Total Square Feet
    2,285
  • Lot Size
    5.05 acre(s)

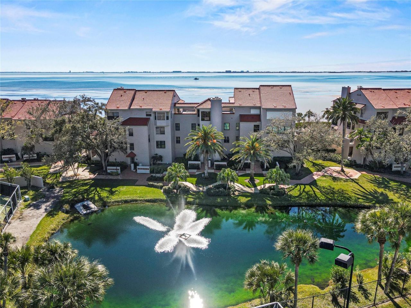
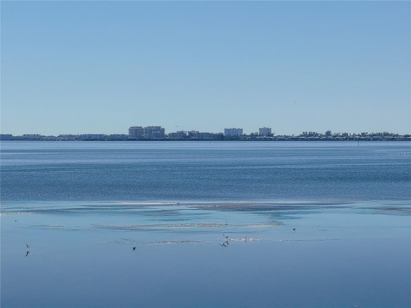
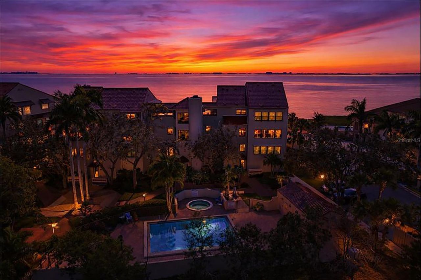
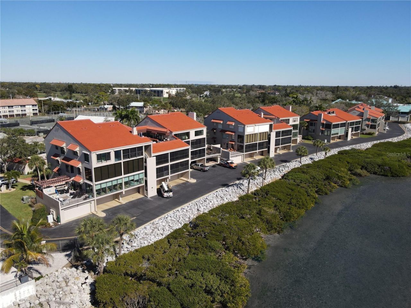
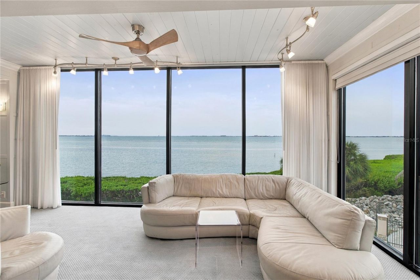
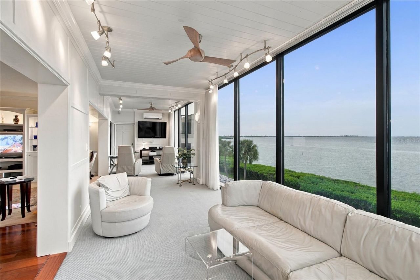
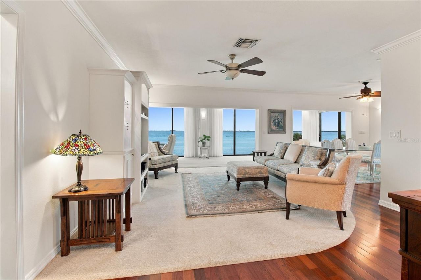
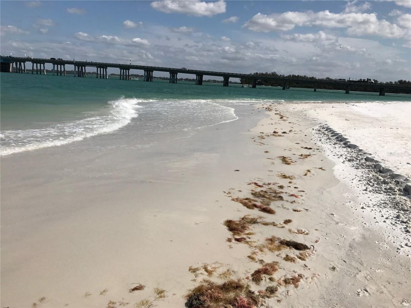
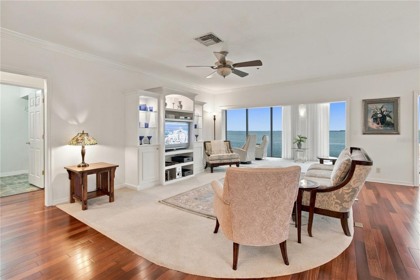
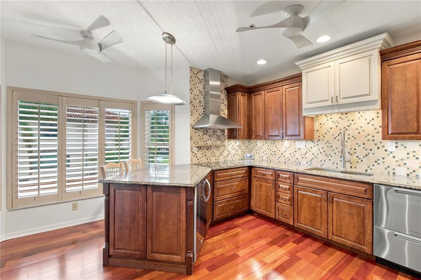
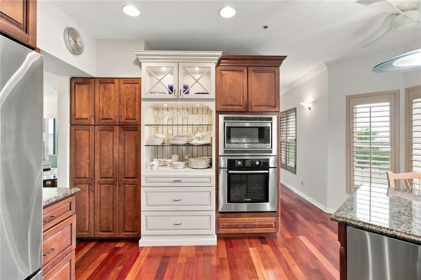
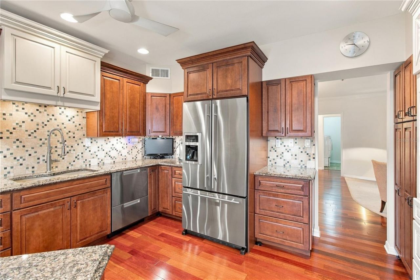
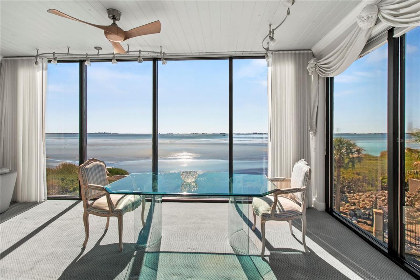
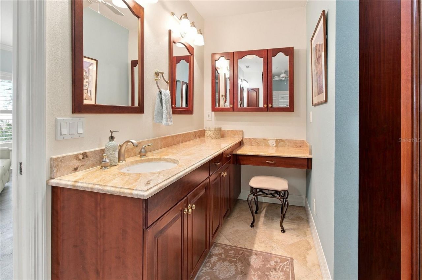
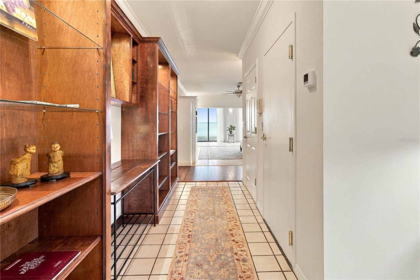
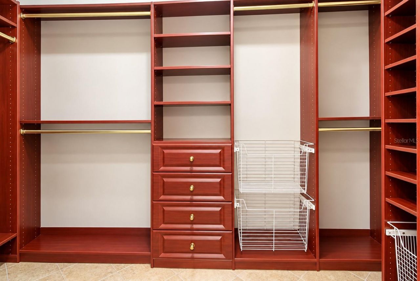
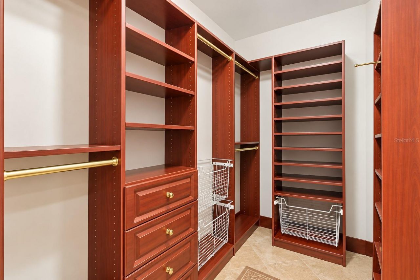
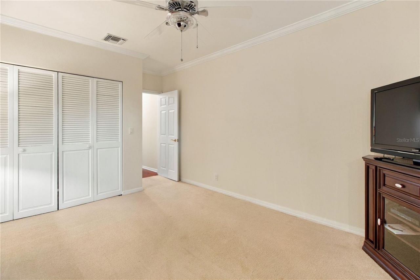
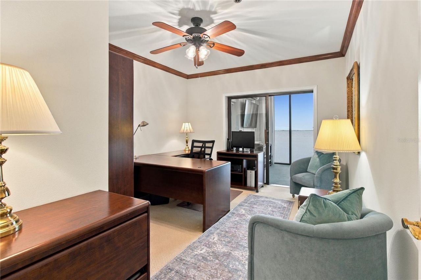
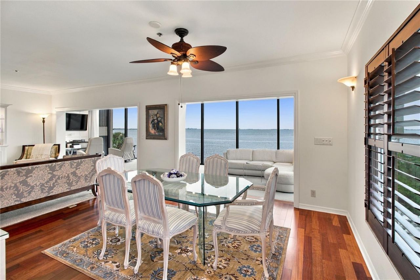
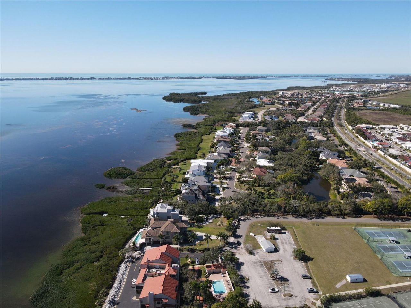
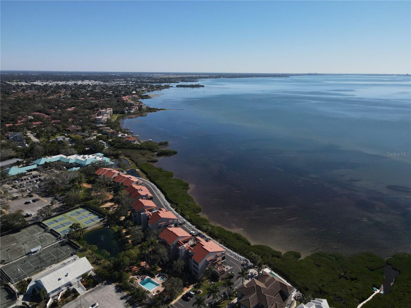
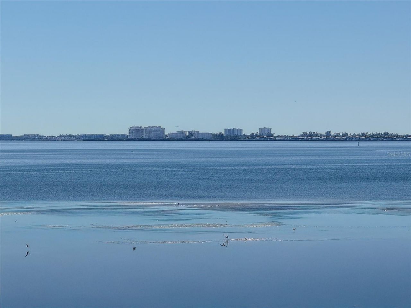
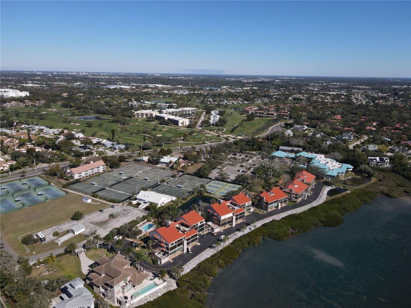
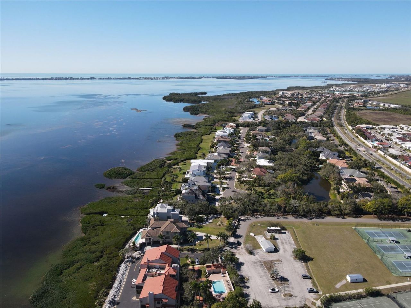
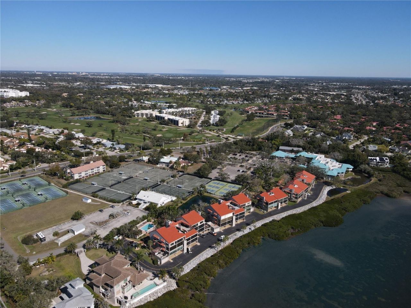
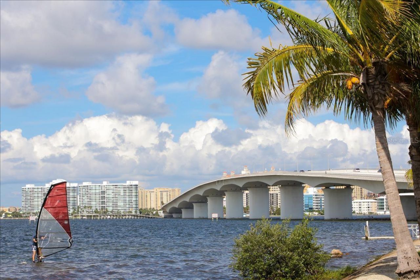
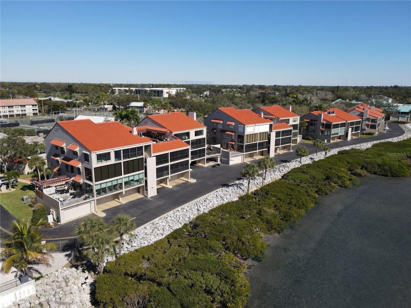
Greatest Value for Expansive Water Views! Experience the ultimate in coastal sophistication with sweeping Sarasota Bay views from 9-foot windows flooding the open floor plan with natural light. Located as a corner residence, this spacious three bedroom has hurricane-impact windows for added security. Conquistador Bay Club reserves are fully funded. And all Milestone inspections are completed. The building is solid. Once inside discover quality features. The kitchen enjoys rich cherry cabinetry a...

View More

Property Summary

MLS Number: A4708451
Status: Active
Days on Market: 22
Subdivision: CONQUISTADOR BAY CLUB
County: Manatee
Bedrooms: 3
Total Square Feet: 2,285
Price Per Sq. Ft.: $280
New Construction: No
Waterfront: Yes
Property Type: Residential - Condominium
Cooling: Central Air
Heating: Electric
Lot Size: 5.05 Acres
Roof Type: Tile
Stories: 1.0
Year Built: 1984
Taxes: $2,963
HOA Y/N: Yes

Featured Amenities

Built-in Features
Ceiling Fans(s)
Crown Molding
Eat-in Kitchen
Elevator
Living Room/Dining Room Combo
Primary Bedroom Main Floor
Solid Surface Counters
Solid Wood Cabinets
Split Bedroom
Walk-In Closet(s)
Window Treatments
Cable TV
Elevators
Maintenance
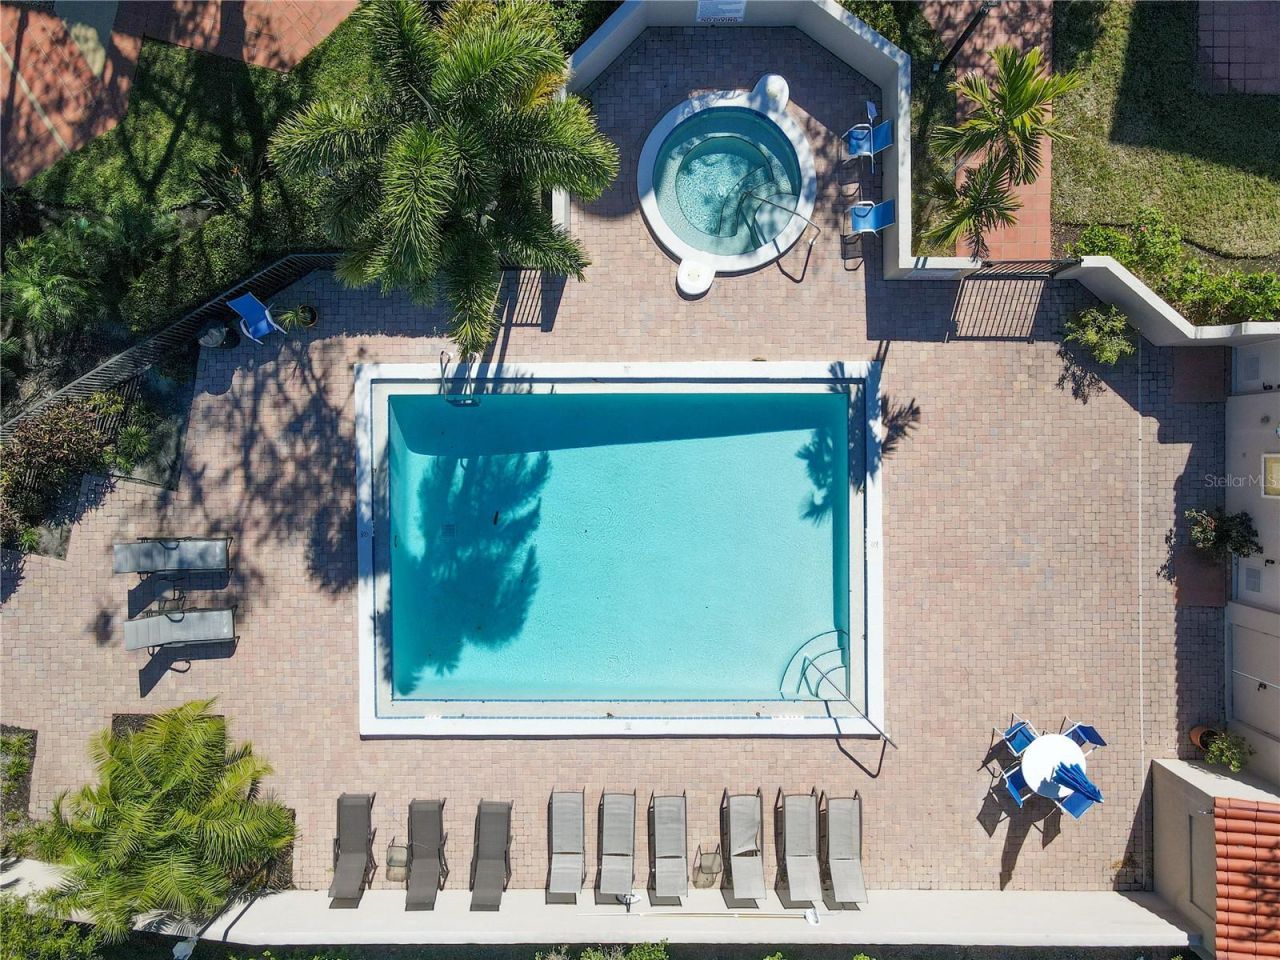
Pool
Storage

Property Details

Accessibility Features: Accessible Elevator Installed
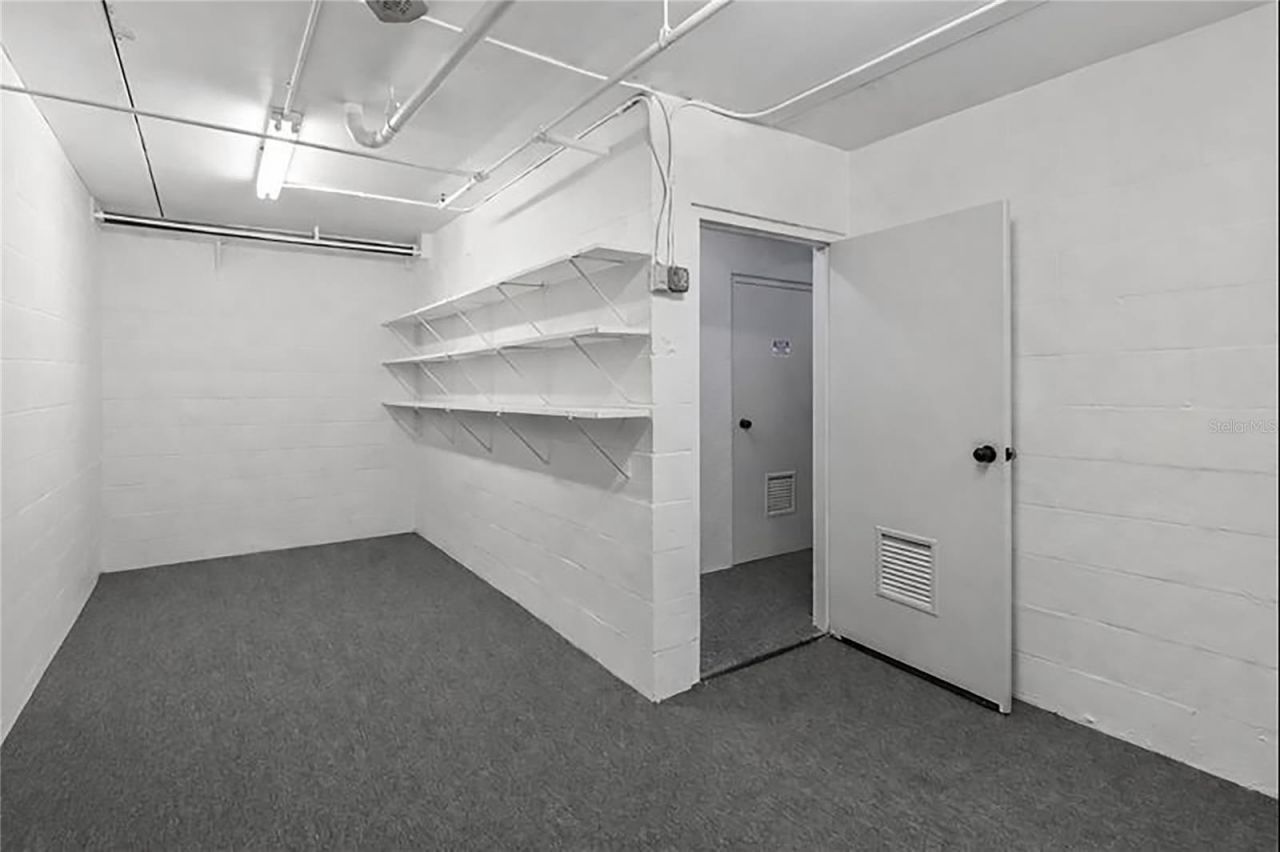
Additional Rooms: Family Room, Florida Room, Formal Living Room Separate, Storage Rooms
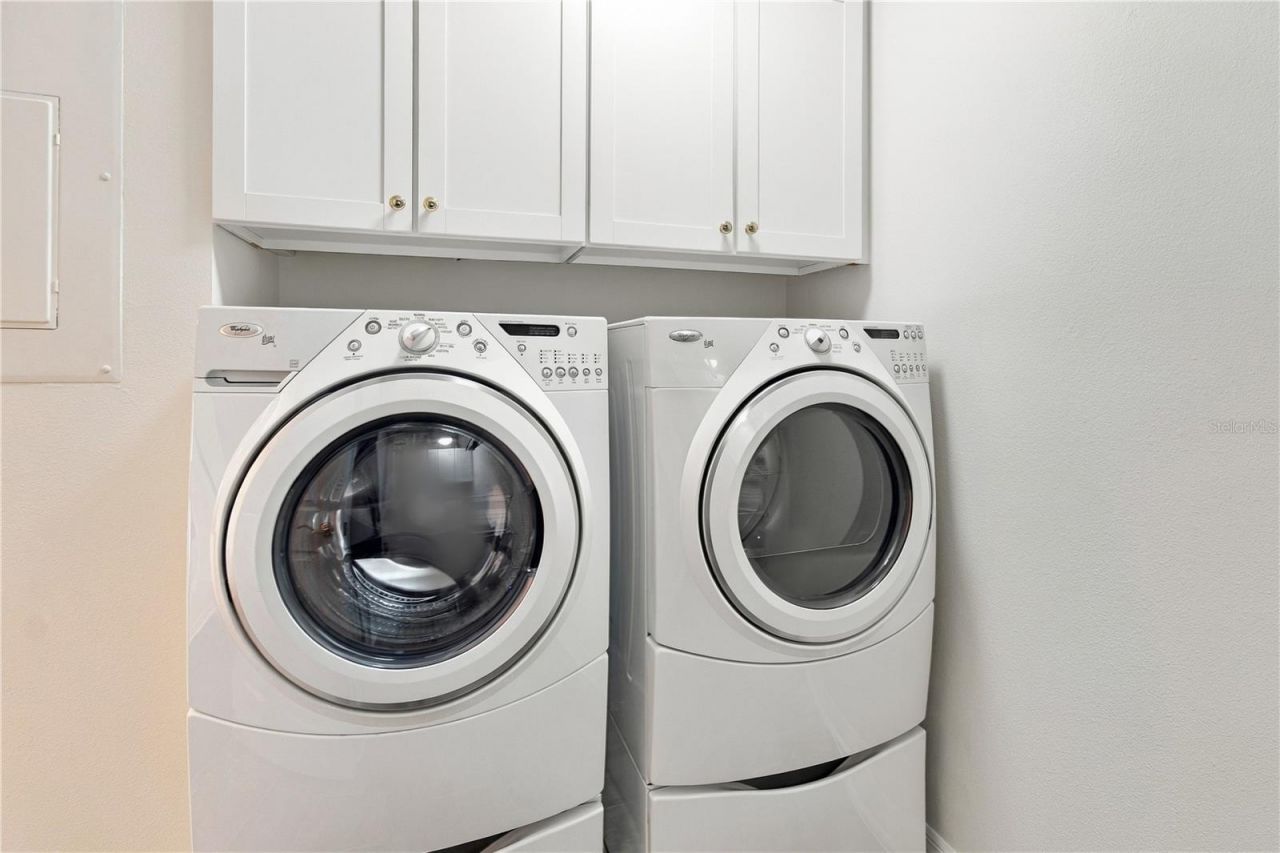
Appliances: Built-In Oven, Cooktop, Dishwasher, Disposal, Dryer, Exhaust Fan
Body of Water: SARASOTA BAY
Community Features: Deed Restrictions, Irrigation-Reclaimed Water, Pool, Sidewalks, Street Lights
Condo Fee: $4200/ Quarterly
Days on Site: 22
Directions: From Sarasota take 41 to Bayshore Gardens Parkway. follow West (left) past 34th St toward IMG Golf Club. The following street is Bay Club (tennis Courts are on the left) Turn left onto Bay Club Drive. Park at the first building by just after the tennis cl
Exterior: Concrete
Outdoor Features: Lighting, Private Entrance, Storage
Flood Zone Code: AE
Flooring: Carpet, Hardwood, Tile
Foundation: Block
Frontage Bay Harbor: 50
Frontage ICW: 50
Home Warranty Y/N: No
Listing Terms: Cash, Conventional
Lot: Near Golf Course, Near Marina, Sidewalk, Paved
Lot Dimensions: 5.05
Number of Pets: 2
Other Equipment: Irrigation Equipment, Private Entrance
Other Structures: Storage
Ownership: Condominium
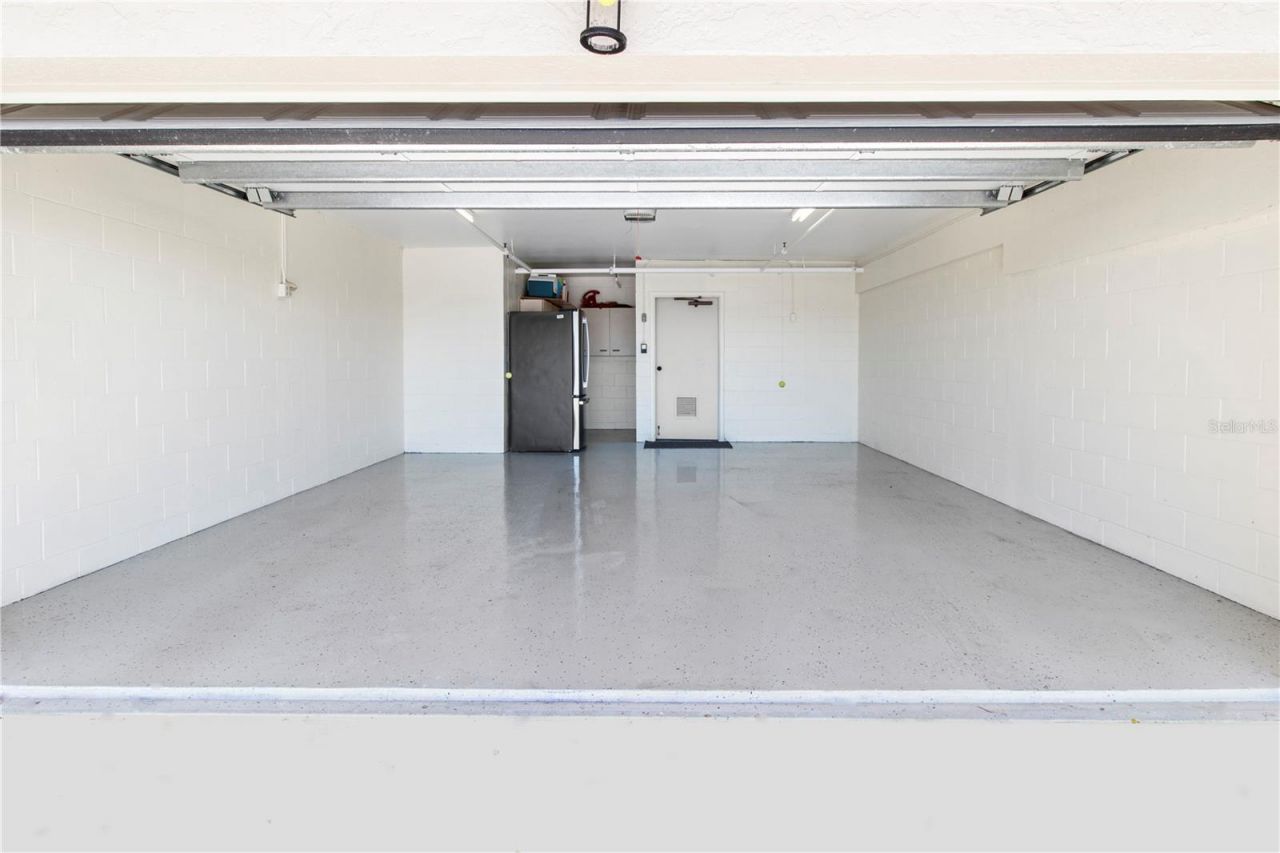
Parking: Driveway, Garage Door Opener, Garage Faces Rear, Ground Level, Guest, Basement
Parking Notes: Driveway, Garage Door Opener, Garage Faces Rear, Grou
Pets Allowed: Breed Restrictions, Number Limit, Size Limit, Yes
Pets Restrictions: Pet Friendly Community. May have two pets 55 lb weight limitPlease confirm with COA Docs or property management curing inspection period.
Pets Size: Medium (36-60 Lbs.)
Pets Weight (Max): 55
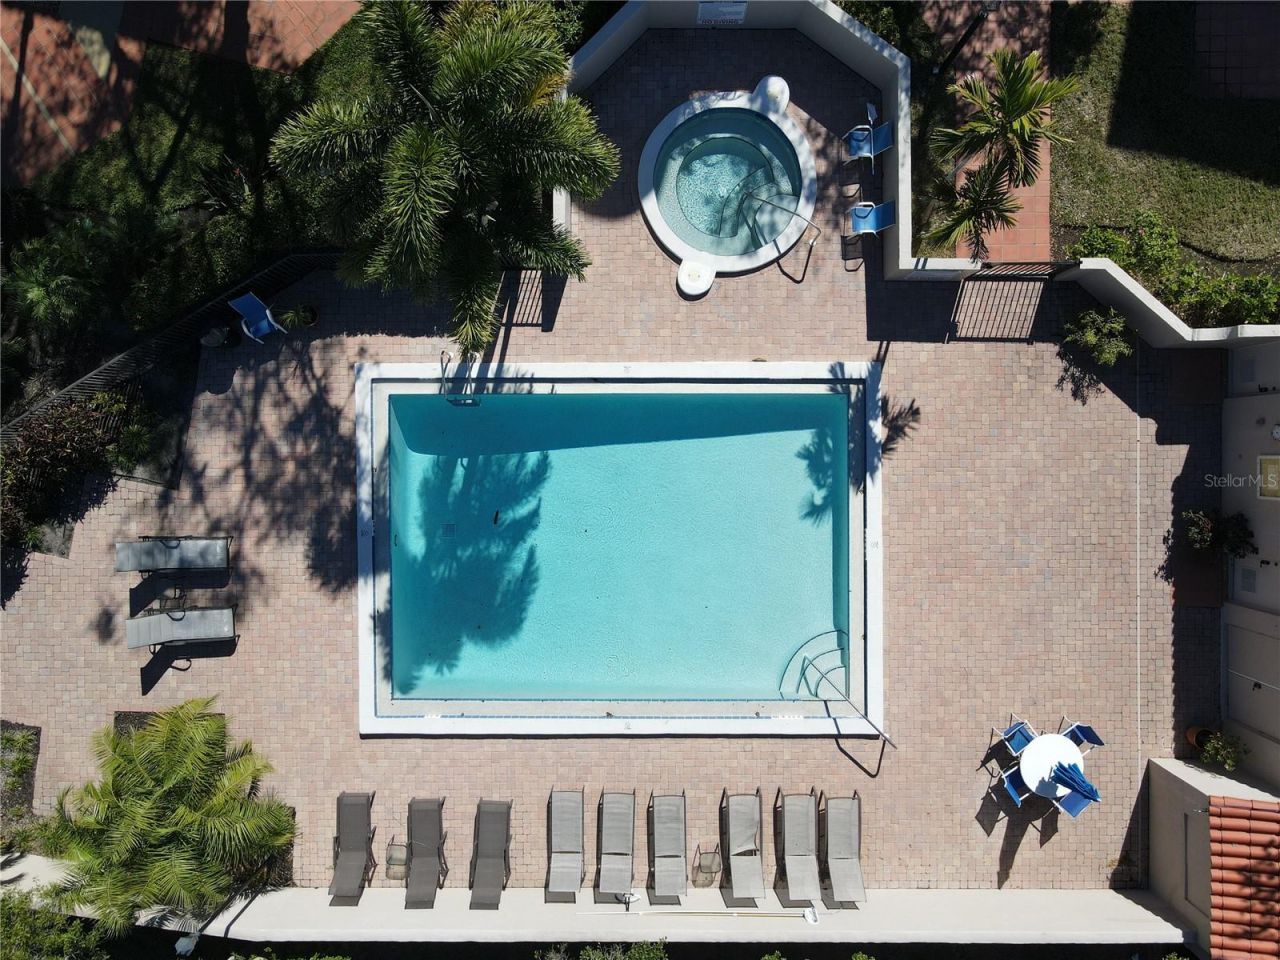
Pool: In Ground, Gunite
Property Attached Y/N: Yes
Property Sub-Type: Condominium
Sewer: Public Sewer
Showing Instructions: Appointment Only, Call Listing Agent
Spa: Heated
Special Sale Provisions: None
Special View Info: Water
Swimming Pool: Yes
Utilities: Cable Available, Cable Connected, Electricity Connected, Sewer Connected, Water Connected
Water: Public
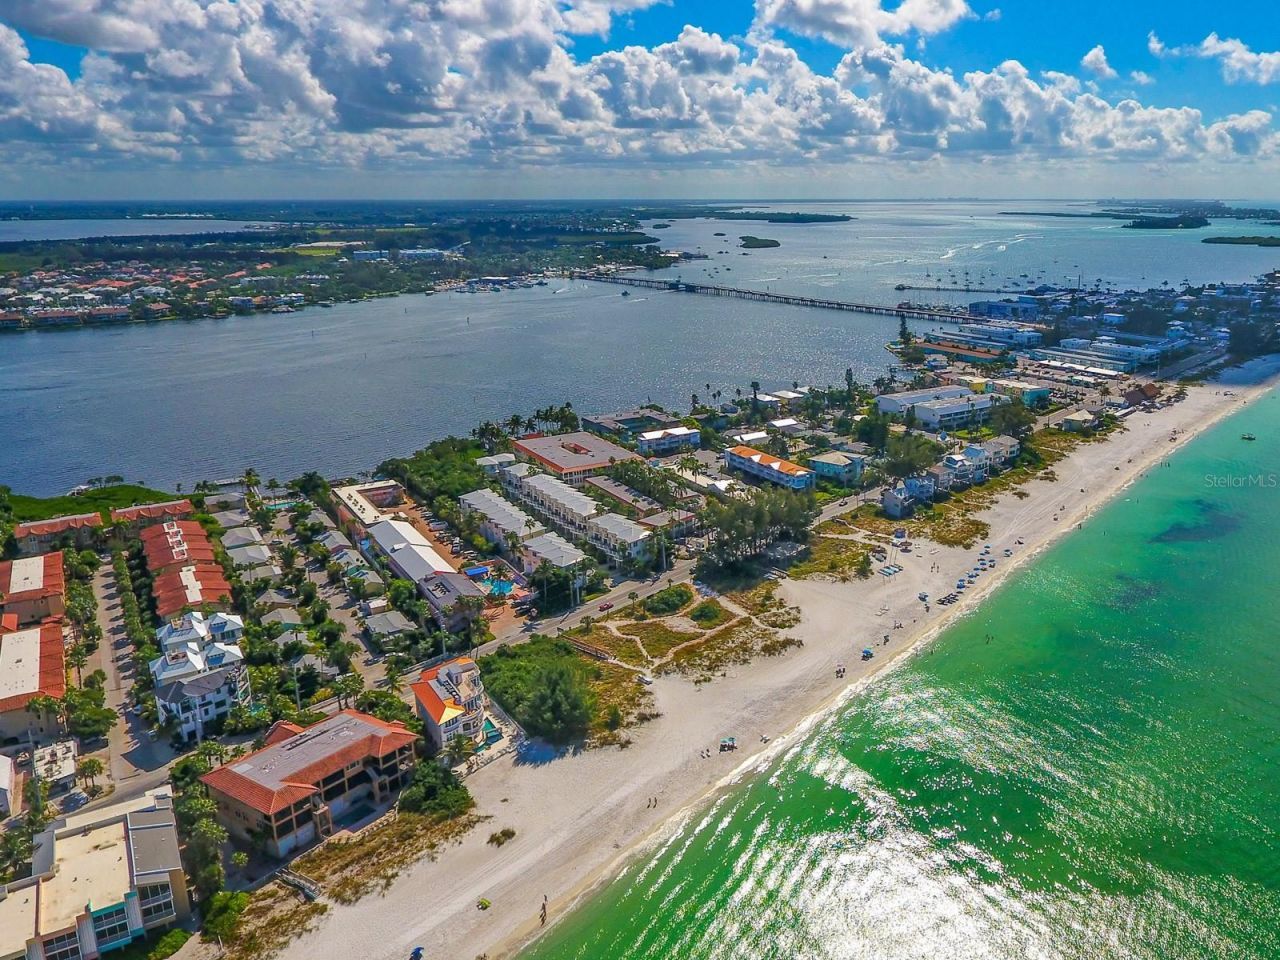
Water Access: Bay/Harbor
Water Access Y/N: Yes
Waterfront Features: Bay/Harbor, Intracoastal Waterway, Riprap, Seawall - Other
Water View: Bay/Harbor - Full, Intracoastal Waterway
Windows: Insulated Windows, Rods, Storm Window(s)
Zoning: RSF3/CH
Construction: Concrete

Room Sizes

Living Room: 20x13
Kitchen: 14x14
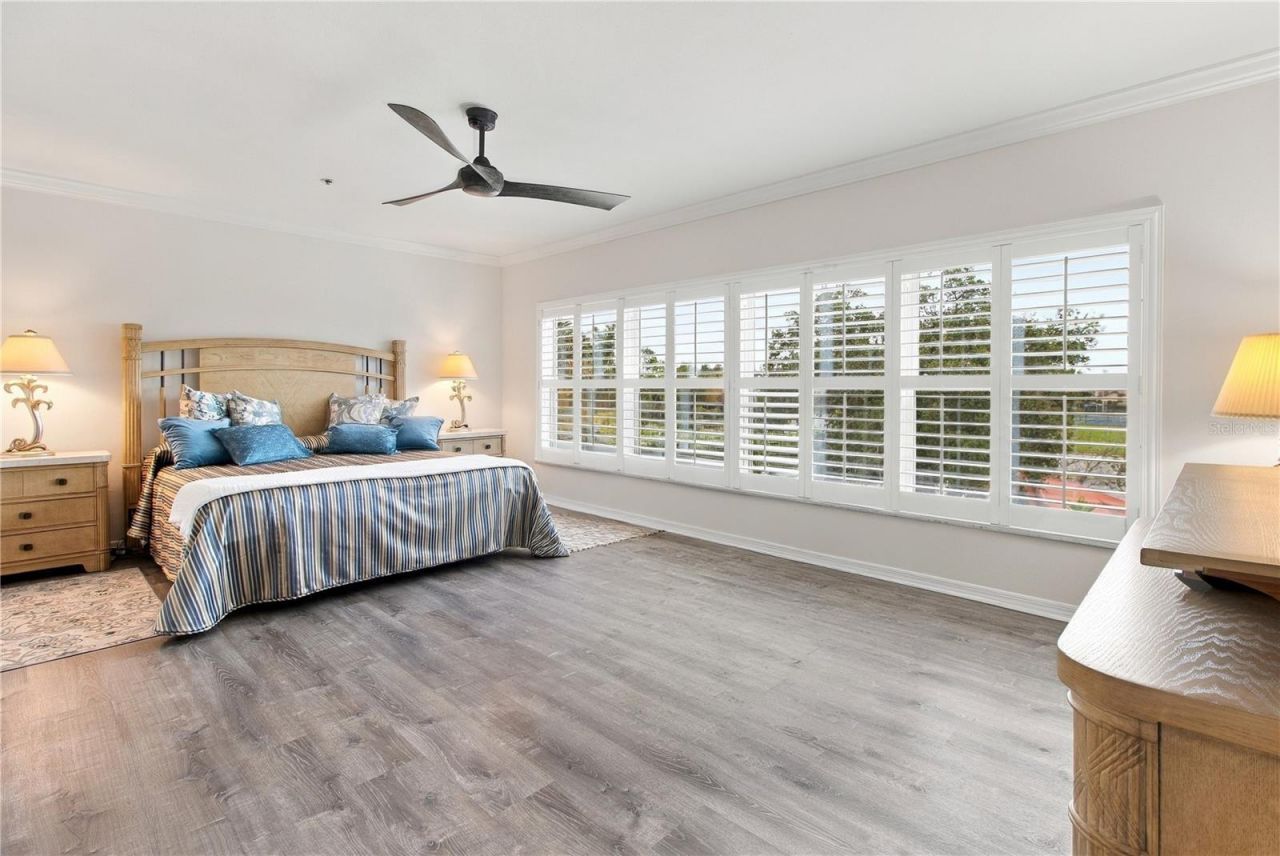
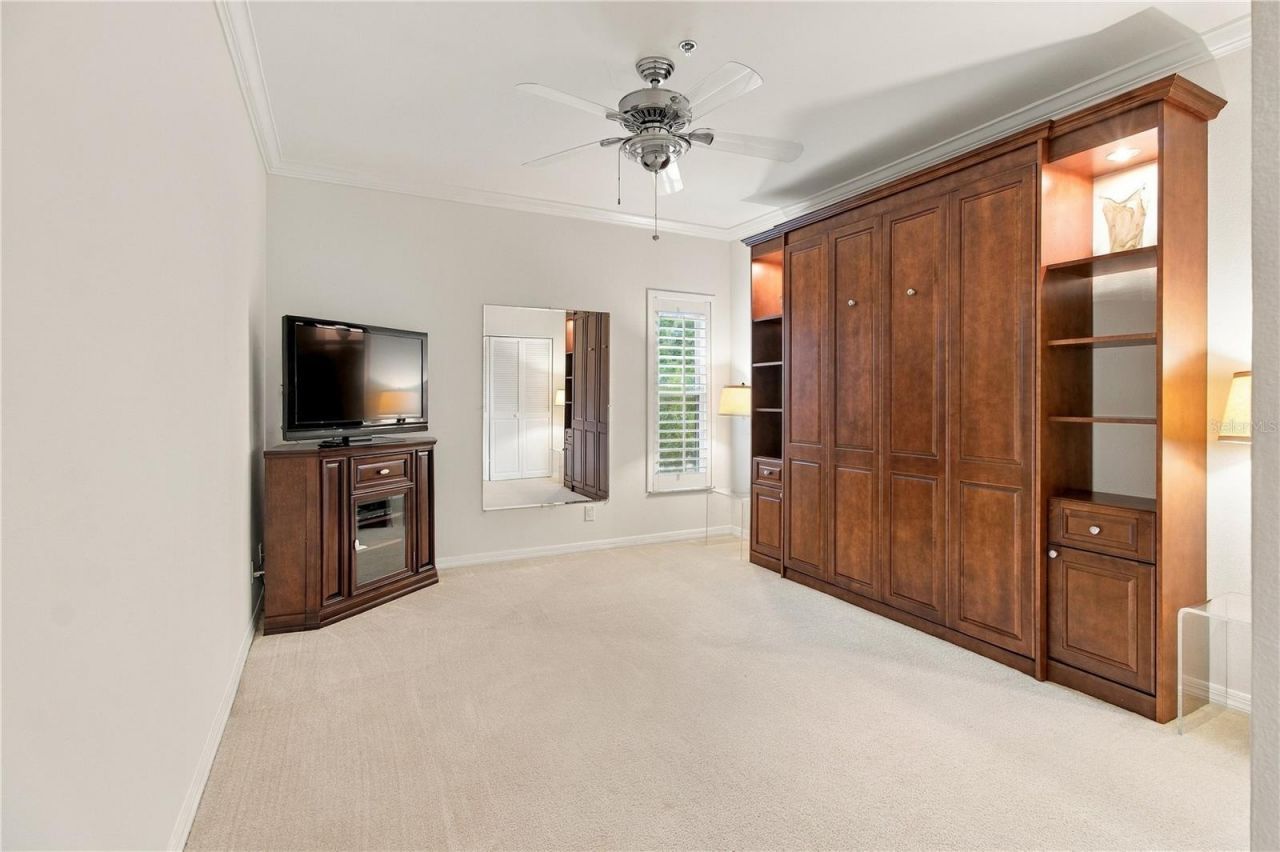
Primary Bedroom: 20x14
Florida Room: 37x10
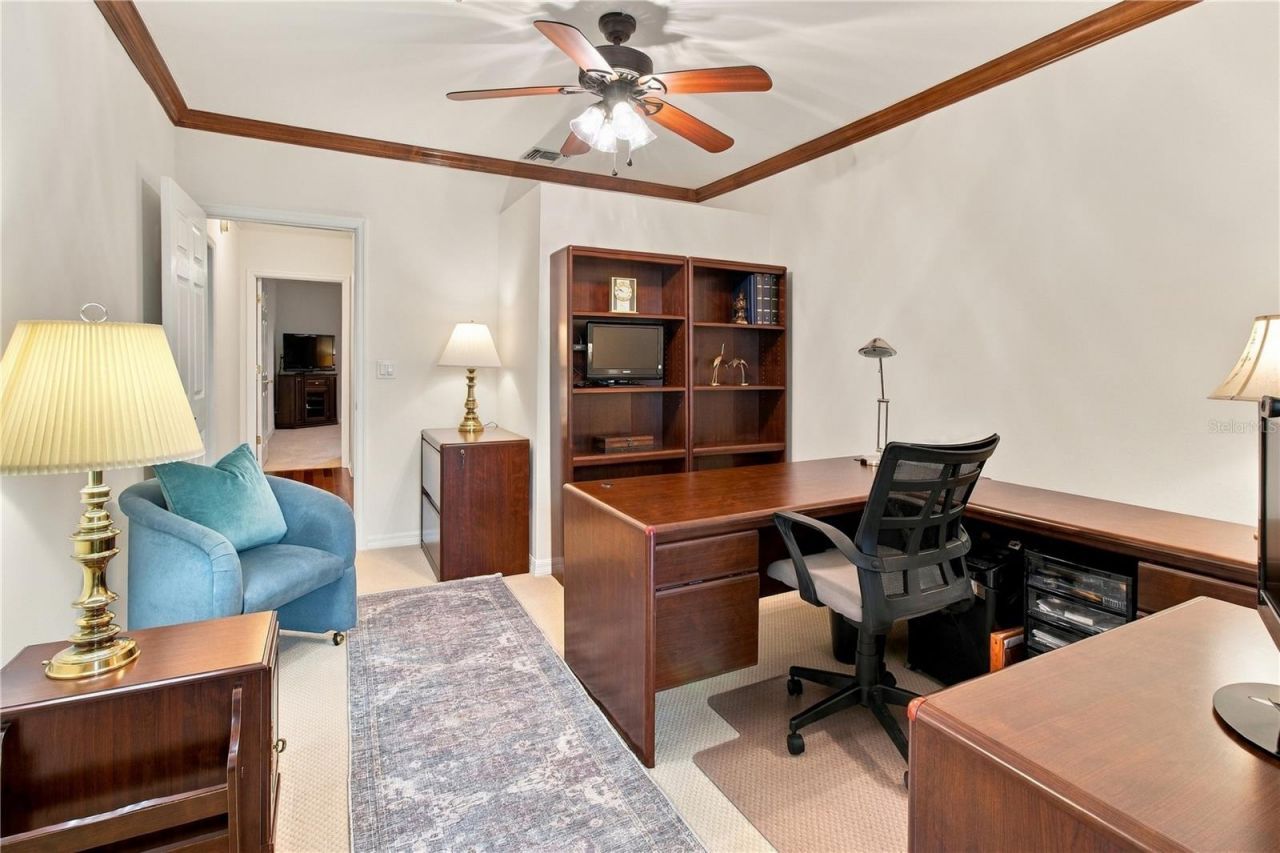
Bedroom 3: 11x17
Bedroom 2: 14x11
Primary Bathroom: 17x11
Dining Room: 12x14

Local Schools

High School: Bayshore High
Middle School: Electa Arcotte Lee Magnet
Elementary School: Bayshore Elementary

Neighborhood Information

Neighborhood Map

Neighborhood Hero

Neighborhood Highlights

Neighborhood Characteristics

Neighborhood Market Trend

Neighborhood Schools

Courtesy of

Agency Name: BLUE REALTY TEAM, LLC
Agency Contact: 954-626-8996
Agent Name: Karen Davis

agent picture

Presented by

Agent Name: Roni Sterin
Agent Phone: 305.942.7446
Agency Title: The Keyes Company
Request Info

IDX logo

Roni Sterin
keyes.com
Agent Cell:
305.942.7446

Mortgage Calculator

%
years/fixed
yearly
yearly (est.)

Estimated Payment

$ 3,570.87 Principal & Interest $3,137.58 Property Tax $246.92 Homeowner's Insurance $186.38
Mortgage Logo

Login to My Keyes Account


