SIGN UP Login/Register

41 Photos

4560 Colony Villas Dr, 1701 Bonita Springs, FL 34134
$1,150,000
  • Beds
    3
  • Baths
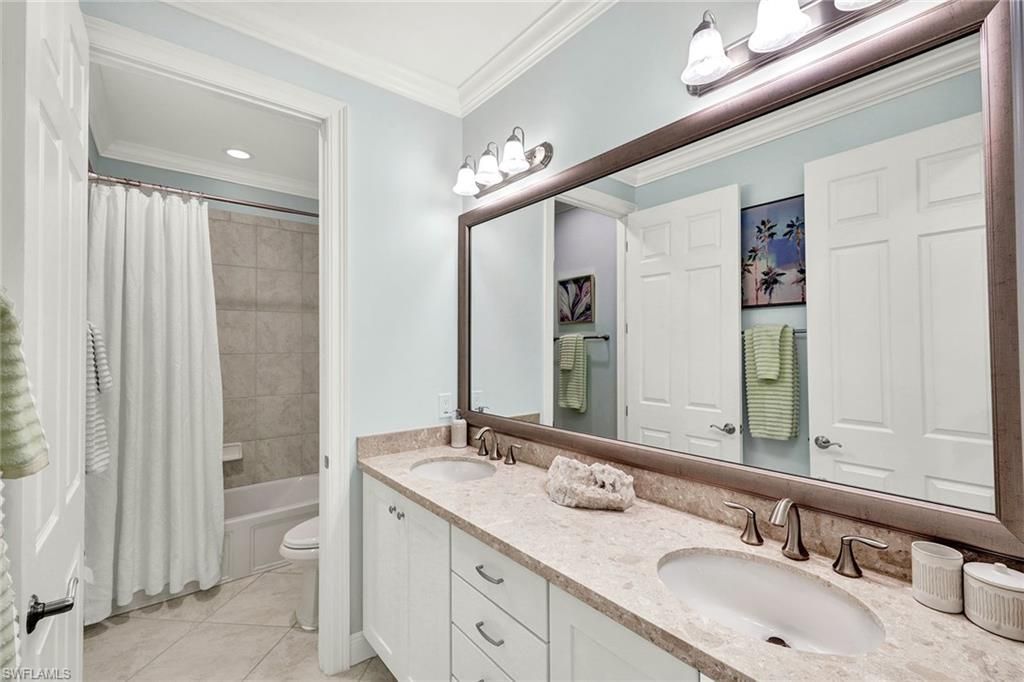
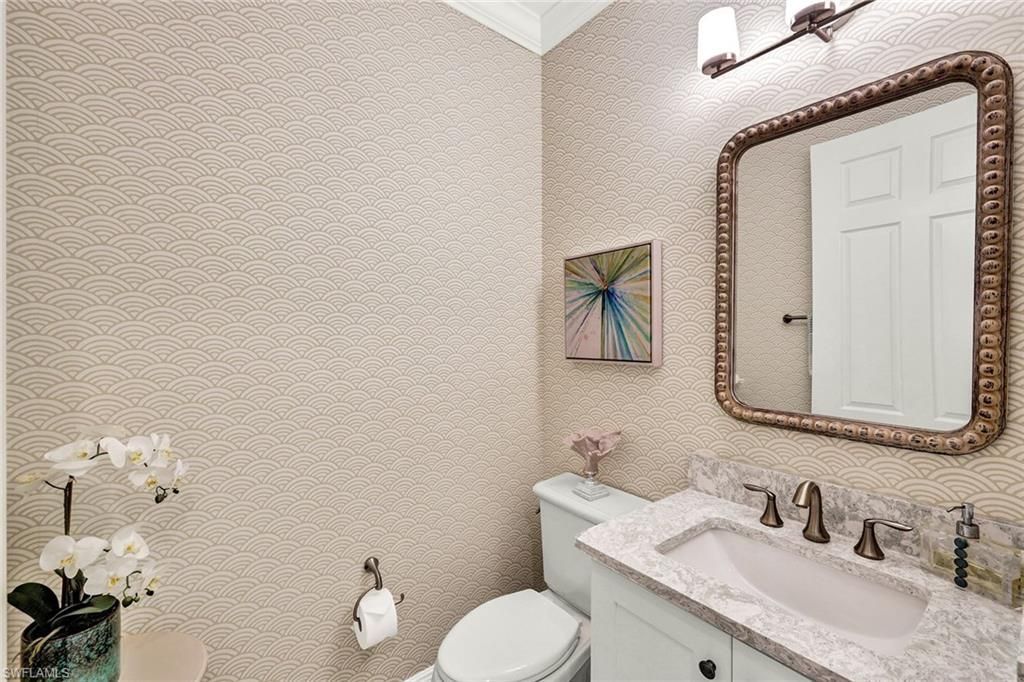
    2 full 1 partial
  • Total Square Feet
    2,117
  • Lot Size
    0.10 acre(s)

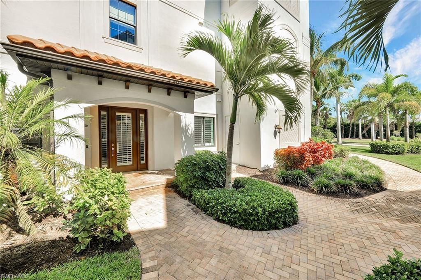
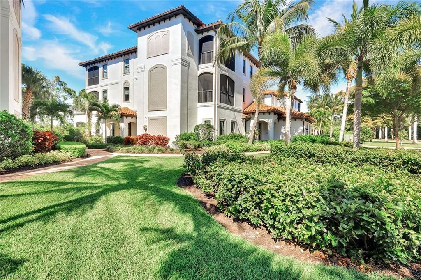
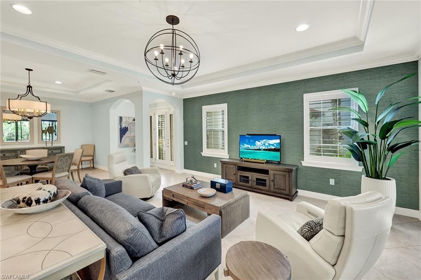
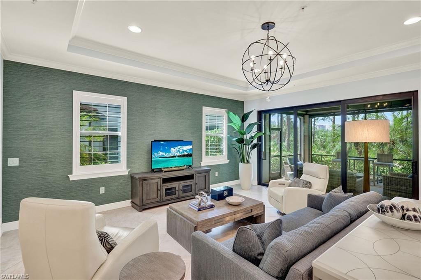
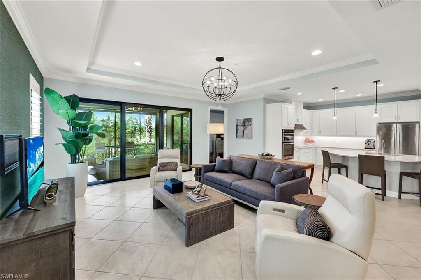
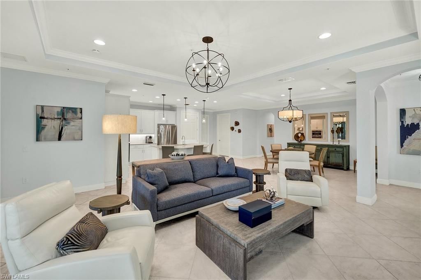
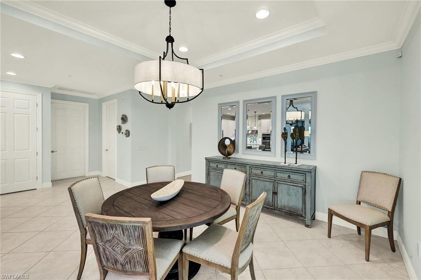
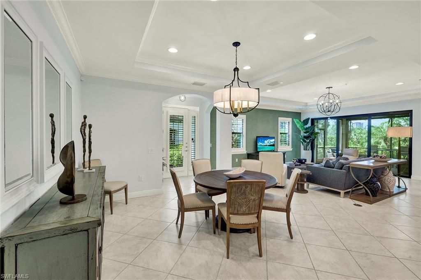
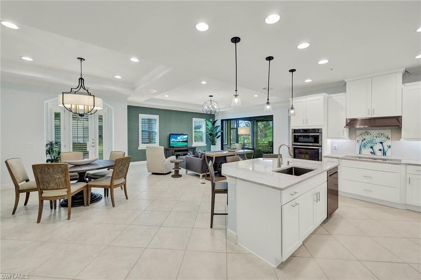
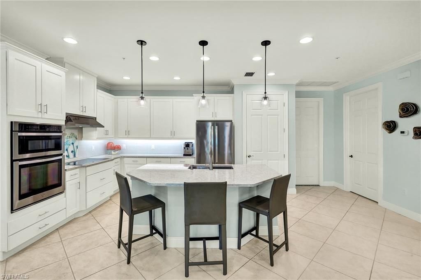
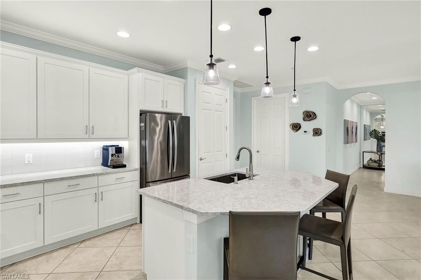
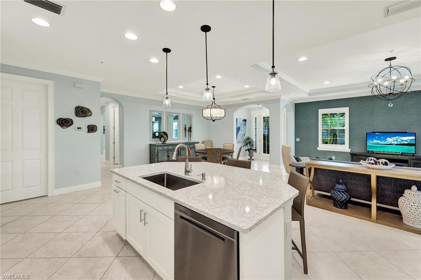
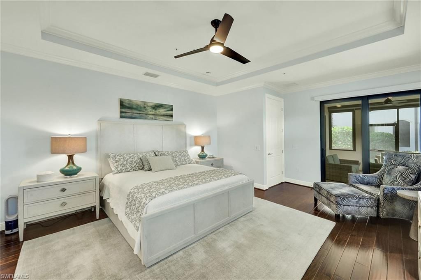
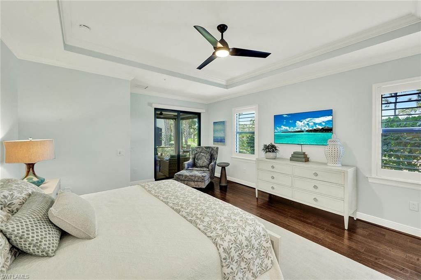
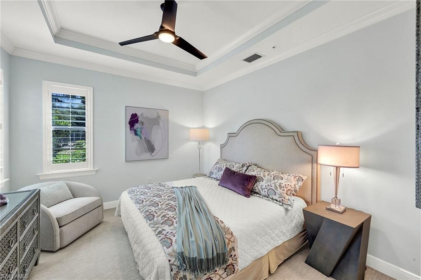
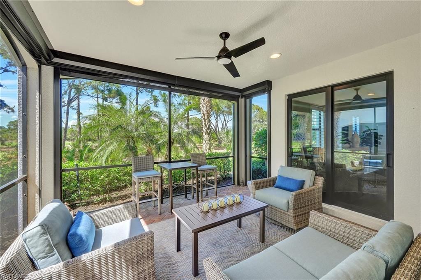
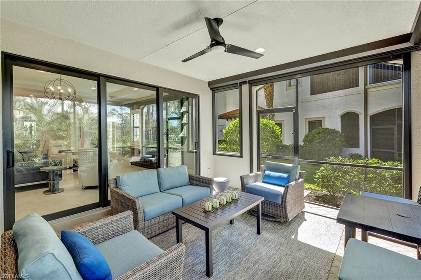
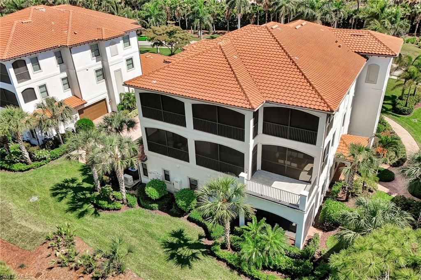
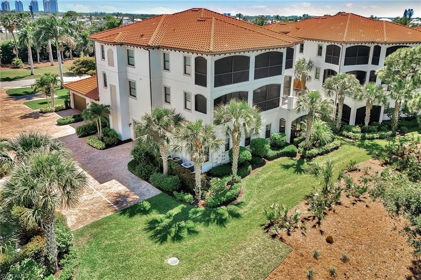
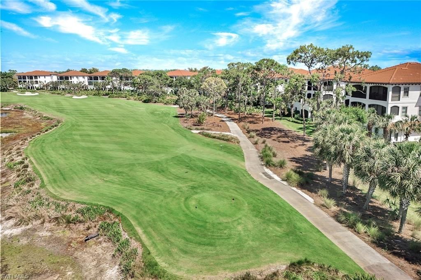
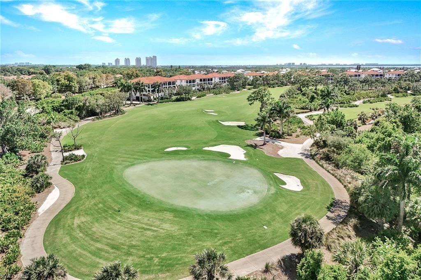
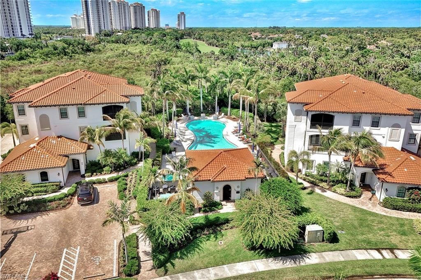
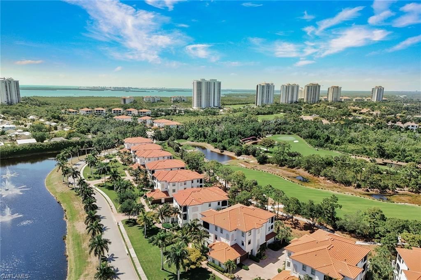
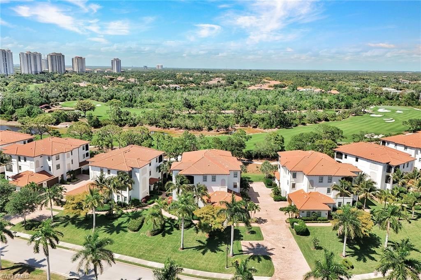
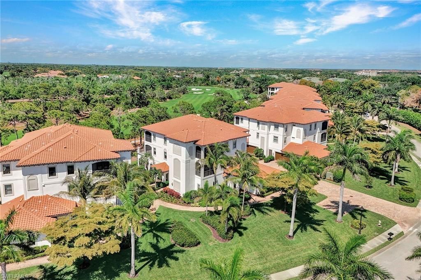
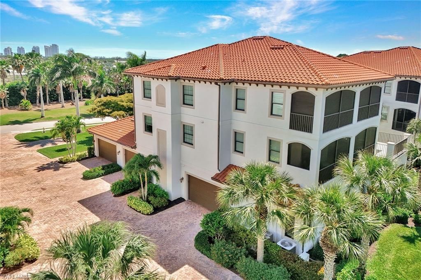
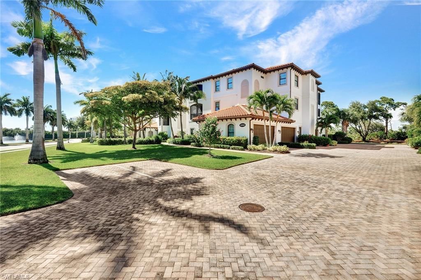
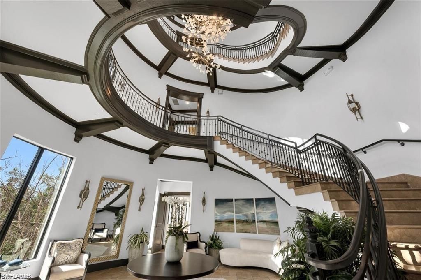
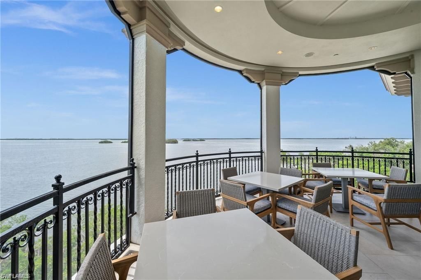
Enjoy the ease of first-floor living in this beautifully updated three-bedroom, 2.5-bath Terzetto residence in The Colony at Pelican Landing. Offering a private two-car garage and a layout that lives like a single-family home, this turnkey-furnished property blends comfort, style and convenience. The open-concept living, dining and kitchen areas create an inviting space for everyday living and entertaining, enhanced by high-end furnishings and recent updates, including new countertops, painted k...

View More

Property Summary

MLS Number: 226033241
Status: Active
Days on Market: 43
Subdivision: TERZETTO
County: Lee
Bedrooms: 3
Total Square Feet: 2,117
Price Per Sq. Ft.: $543
New Construction: No
Waterfront: No
Property Type: Residential - Condominium
Cooling: Ceiling Fans, Central Electric
Garage: 2
Garage: Attached
Heating: Central Electric
Lot Size: 0.10 Acres
Roof Type: Tile
Stories: 1.0
Year Built: 2015
Taxes: $8,954
Hoa Fee: $3483.26/Annually
Master Hoa Fee: $3478.00/Annually

Property Details

Additional Rooms: Family Room, Great Room, Guest Bath, Laundry in Residence, Screened Lanai/Porch
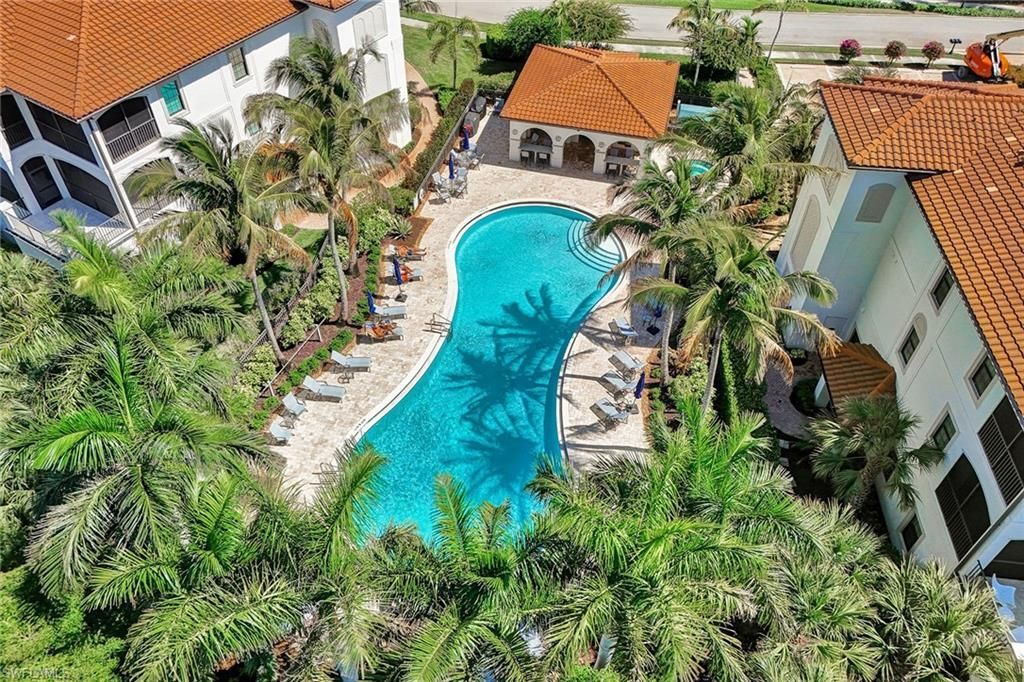
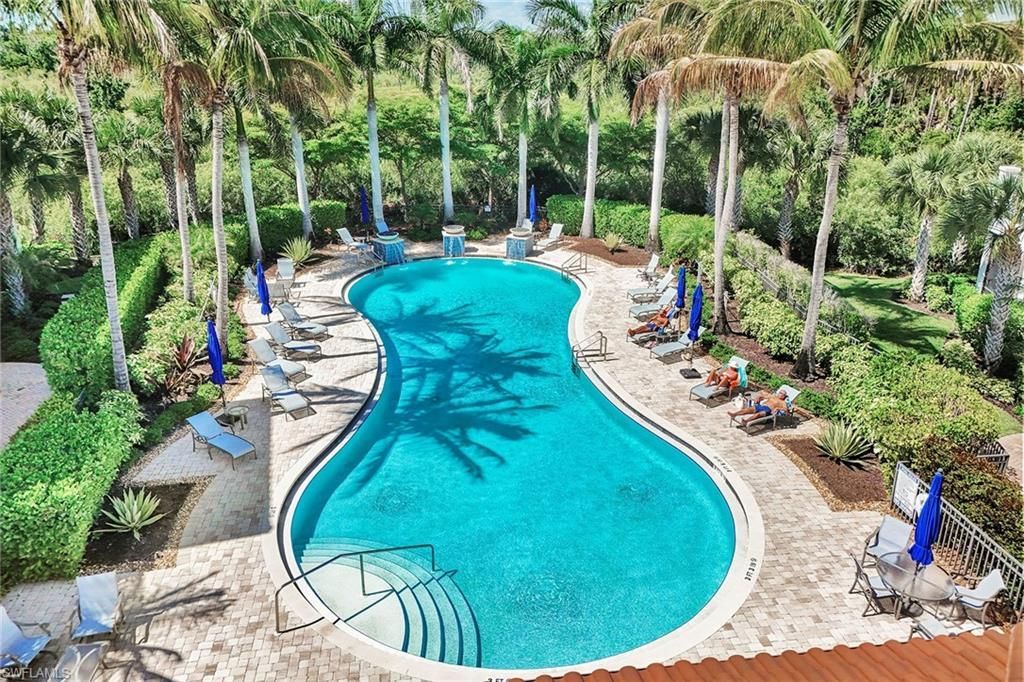
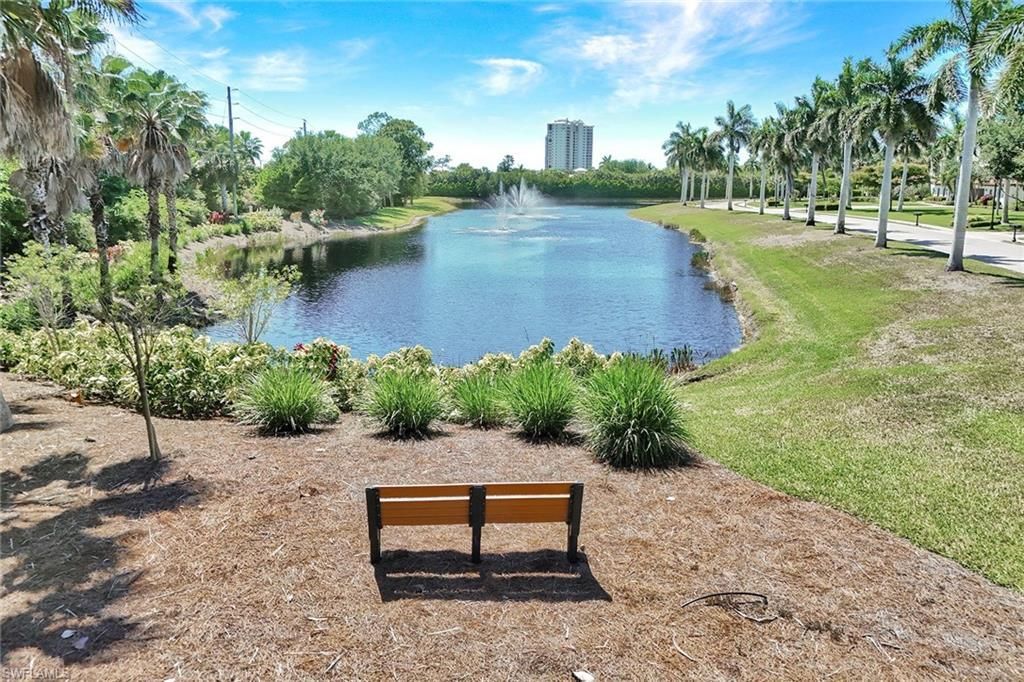
Amenities: BBQ - Picnic, Beach Access, Boat Storage, Bocce Court, Community Boat Dock, Community Boat Ramp, Community Boat Slip, Community Gulf Boat Access, Community Park, Community Pool, Community Room, Community Spa/Hot Tub, Exercise Room, Fishing Pier, Fitness Center Attended, Golf Course, Internet Access, Marina, Pickleball, Play Area, Private Beach Pavilion, Restaurant, Sidewalk, Streetlight, Tennis Court, Underground Utility, Volleyball
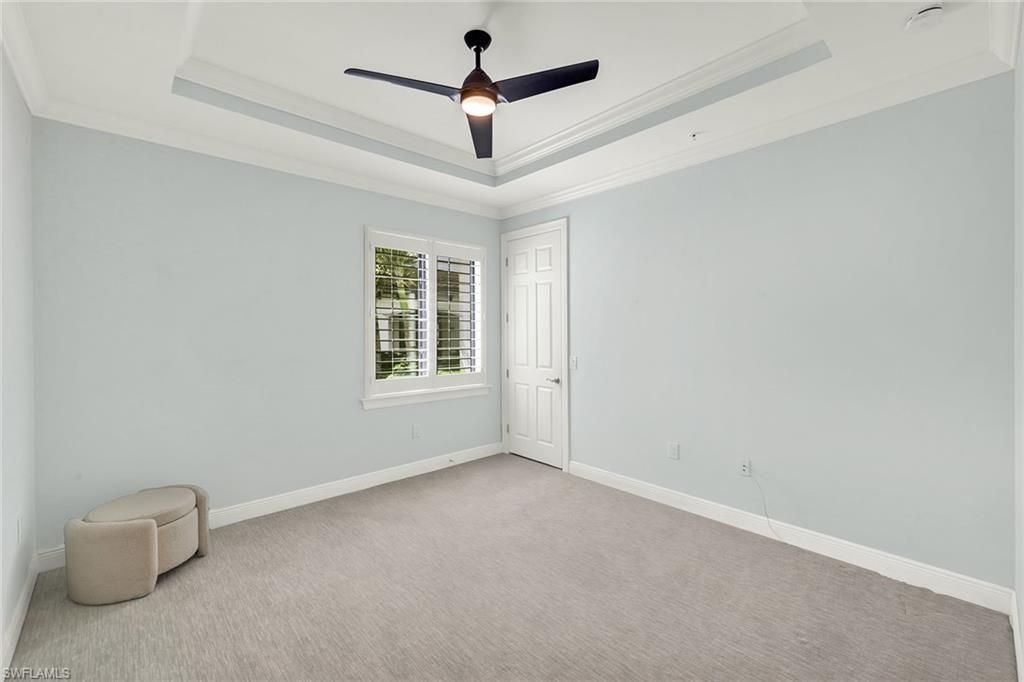
Bedroom: First Floor Bedroom, Master BR Ground, Split Bedrooms
Building Design: Low Rise (1-3)
Community Type: Boating, Gated, Golf Course, Tennis
Condo fee: $3830.00/Quarterly
Construction: Concrete Block
Days on Site: 43
Dining: Breakfast Room, Dining - Living
Equipment: Auto Garage Door, Cooktop - Electric, Dishwasher, Disposal, Dryer, Microwave, Refrigerator/Freezer, Refrigerator/Icemaker, Security System, Self Cleaning Oven, Smoke Detector, Wall Oven, Washer, Water Treatment Owned
Exterior: Stucco
Outdoor Features: Decorative Shutters, Private Road, Sprinkler Auto
Flooring: Carpet, Tile, Wood
Furnished: Turnkey
GEO Area: BN05 - Pelican Landing and North
Golf Type: Golf Non Equity
Interior: Built-In Cabinets, Cable Prewire, Custom Mirrors, Fire Sprinkler, Foyer, Internet Available, Laundry Tub, Pantry, Smoke Detectors, Tray Ceiling, Walk-In Closet, Window Coverings
Irrigation: Central
Kitchen: Island, Pantry
Lot: Golf Course, Oversize
Maintenance: Cable, Fidelity Bond, Insurance, Internet/WiFi Access, Irrigation Water, Lawn/Land Maintenance, Legal/Accounting, Manager, Pest Control Exterior, Rec Facilities, Repairs, Reserve, Security, Sewer, Street Lights, Street Maintenance, Trash Removal
Management: Condo
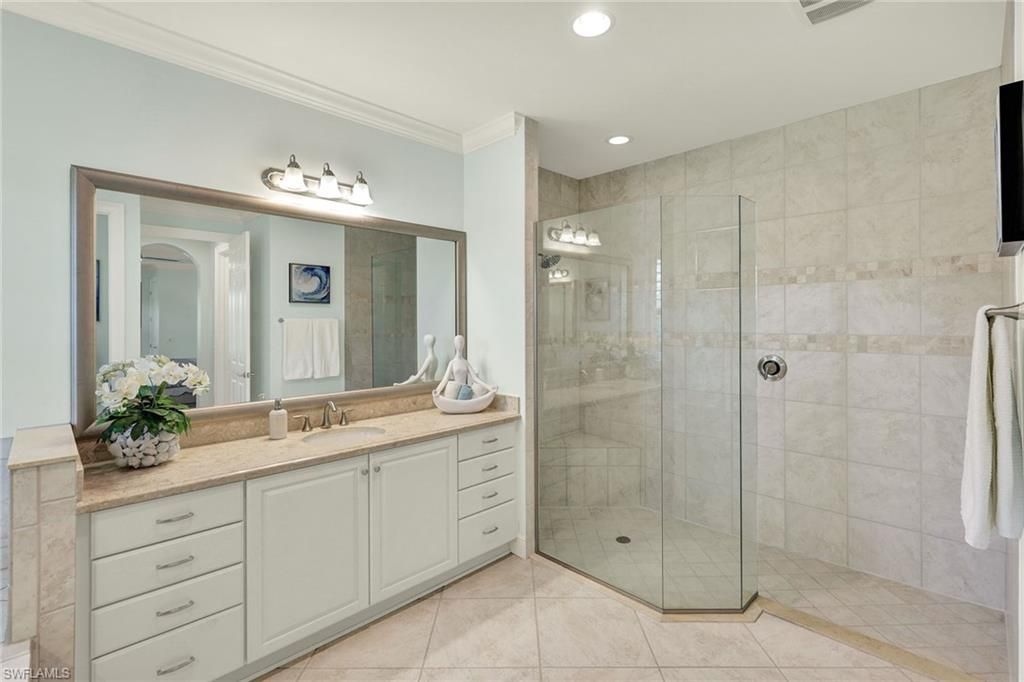
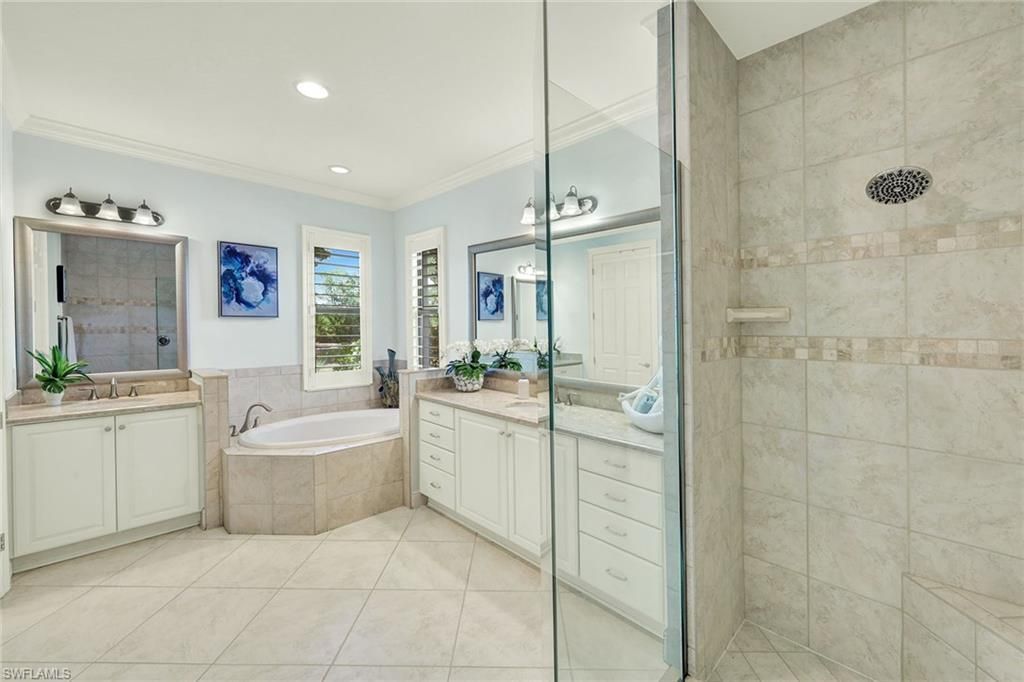
Master Bath: Dual Sinks, Separate Tub And Shower
Minimum Lease Days: 30
Parcel #: 17-47-25-B1-03617.1701
Parking: Driveway Paved, Guest, Under Bldg Closed
Pet Limit Max #: 2
Pet Limits: See PLCA rules
Pets: Limits
Rear Exposure: NW
Restrictions: Architectural, Deeded, No Commercial, No RV
Road: Cul-De-Sac, Paved Road, Private Road
Security: yes
Sewer: Central
Special View Info: Golf Course, Landscaped Area, Partial Buildings, Pres
SQFT Total: 2798
Storm Protection: Impact Resistant Doors, Impact Resistant Windows, Shutters - Screens/Fabric
Total Recurring Fees: 22281
Transfer Fee: 11000.00
Units in Building: 3
Units in Complex: 69
View: Golf Course, Landscaped Area, Partial Buildings, Preserve, Wooded Area
Water: Central, Reverse Osmosis - Partial House, Softener
Windows: Impact Resistant, Single Hung, Solar Tinted, Thermal
Construction: Stucco

Neighborhood Information

Neighborhood Map

Neighborhood Hero

Neighborhood Highlights

Neighborhood Characteristics

Neighborhood Market Trend

Neighborhood Schools

Courtesy of

Agency Name: Premier Sotheby's Int'l Realty
Agent Name: Jodi Lynn Wachman
Agency Phone: (239) 948-4000

agent picture

Presented by

Agent Name: Roni Sterin
Agent Phone: 305.942.7446
Agency Title: The Keyes Company
Request Info

IDX logo

Roni Sterin
keyes.com
Agent Cell:
305.942.7446

Mortgage Calculator

%
years/fixed
yearly
yearly (est.)

Estimated Payment

$ 6,728.24 Principal & Interest $5,646.66 Property Tax $746.17 Homeowner's Insurance $335.42
Mortgage Logo

Login to My Keyes Account


