SIGN UP Login/Register
4558 Live Oak Trail , Oxford, FL 34484 Photo
New
4558 Live Oak Trail , Oxford, FL 34484 Photo
New

1 Photos

4558 Live Oak Trail Oxford, FL 34484
$326,090
  • Beds
    4
  • Baths
    3 full
  • Total Square Feet
    1,933
  • Lot Size
    0.12 acre(s)

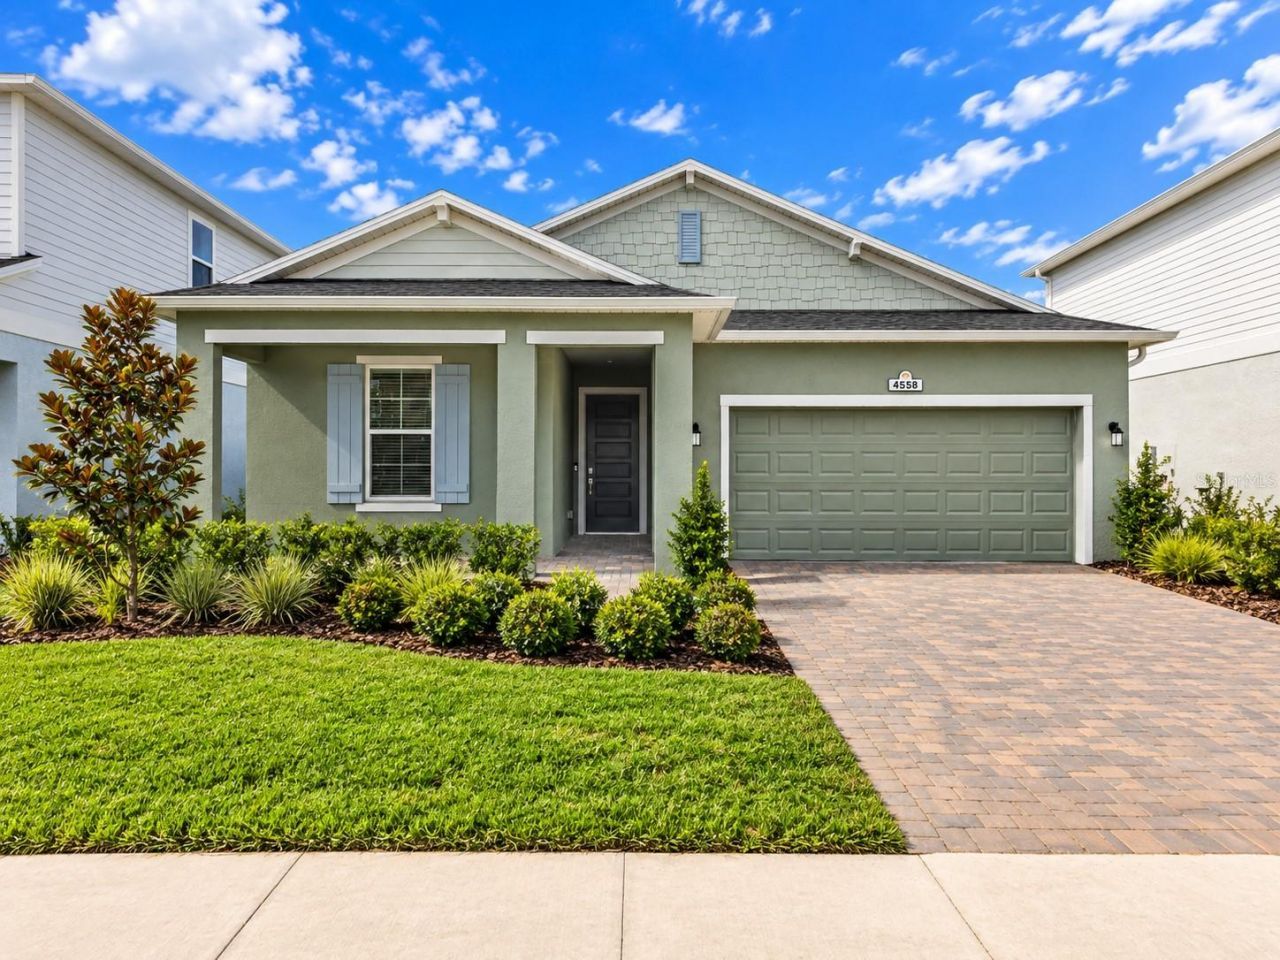
Experience modern single-story living in this new four-bedroom home. Upon entry, two bedrooms frame a full bathroom near the foyer. An open-concept layout blends the kitchen, living and dining spaces with direct access to a spacious covered patio for year-round outdoor enjoyment. Two additional bedrooms, each with en-suite bathrooms, are tucked away to the side of the home, including the comfortable owner's suite featuring a spacious walk-in closet.

Property Summary

MLS Number: OM734689
Status: Active
Days on Market: 4
Subdivision: GRAND OAKS MANOR
County: Sumter
Bedrooms: 4
Total Square Feet: 1,933
Price Per Sq. Ft.: $169
New Construction: Yes
Waterfront: No
Property Type: Residential - Single Family
Cooling: Central Air
Heating: Heat Pump
Lot Size: 0.12 Acres
Roof Type: Shingle
Stories: 1.0
Year Built: 2026
Taxes: $429
HOA Y/N: Yes

Featured Amenities

High Ceilings
Open Floorplan
Walk-In Closet(s)
Clubhouse
Fitness Center
Pickleball Court(s)
Playground
Pool
Spa/Hot Tub

Property Details

Additional Rooms: Loft
Appliances: Dishwasher, Disposal, Microwave, Range, Refrigerator, Tankless Water Heater
Builder: Lennar Homes
Community Features: Clubhouse, Community Mailbox, Deed Restrictions, Dog Park, Fitness Center, Golf Carts OK, Playground, Pool, Sidewalks
Days on Site: 4
Directions: From Florida's Turnpike, take Exit 304 and head west on CR-466A toward Oxford. Continue on CR-466A, then turn north onto US-301. Follow US-301 and turn onto Live Oak Trail. Continue along Live Oak Trail to house #4567, which will be located within the nei
Exterior: Concrete
Flood Zone Code: X
Flooring: Carpet, Luxury Vinyl
Foundation: Slab
Home Warranty Y/N: No
Hot Tub: Yes
Lot Dimensions: 0.12
Model: Cedar Key
Number of Pets: 3
Other Equipment: Irrigation Equipment
Ownership: Fee Simple
Pets Allowed: Yes
Property Attached Y/N: No
Property Sub-Type: Single Family Residence
Sewer: Public Sewer
Showing Instructions: See Remarks
Special Sale Provisions: None
Utilities: Electricity Connected, Natural Gas Connected, Public, Sewer Connected, Water Connected
Water: Public
Water Access Y/N: No
Zoning: PUD
Construction: Concrete

Local Schools

High School: Wildwood High
Middle School: Wildwood Middle
Elementary School: Wildwood Elementary

Neighborhood Information

Neighborhood Map

Neighborhood Hero

Neighborhood Highlights

Neighborhood Characteristics

Neighborhood Market Trend

Neighborhood Schools

Courtesy of

Agency Name: LENNAR REALTY
Agency Contact: 352-254-5979
Agent Name: Ben Goldstein

agent picture

Presented by

Agent Name: Roni Sterin
Agent Phone: 305.942.7446
Agency Title: The Keyes Company
Request Info

IDX logo

Roni Sterin
keyes.com
Agent Cell:
305.942.7446

Mortgage Calculator

%
years/fixed
yearly
yearly (est.)

Estimated Payment

$ 1,732.01 Principal & Interest $1,601.15 Property Tax $35.75 Homeowner's Insurance $95.11
Mortgage Logo

Login to My Keyes Account


