SIGN UP Login/Register
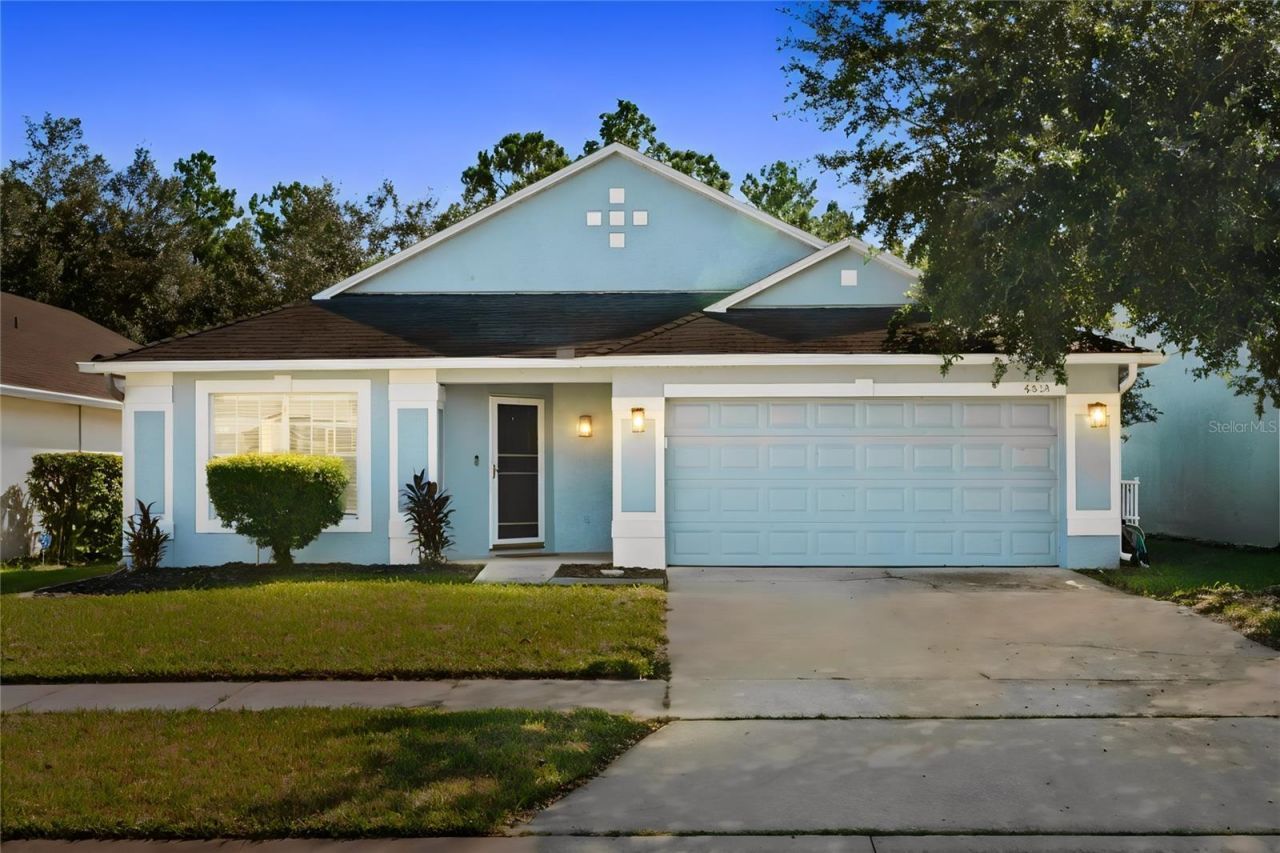
4533 Northern Dancer Way , Orlando, FL 32826 Photo

25 Photos

4533 Northern Dancer Way Orlando, FL 32826
$450,000
  • Beds
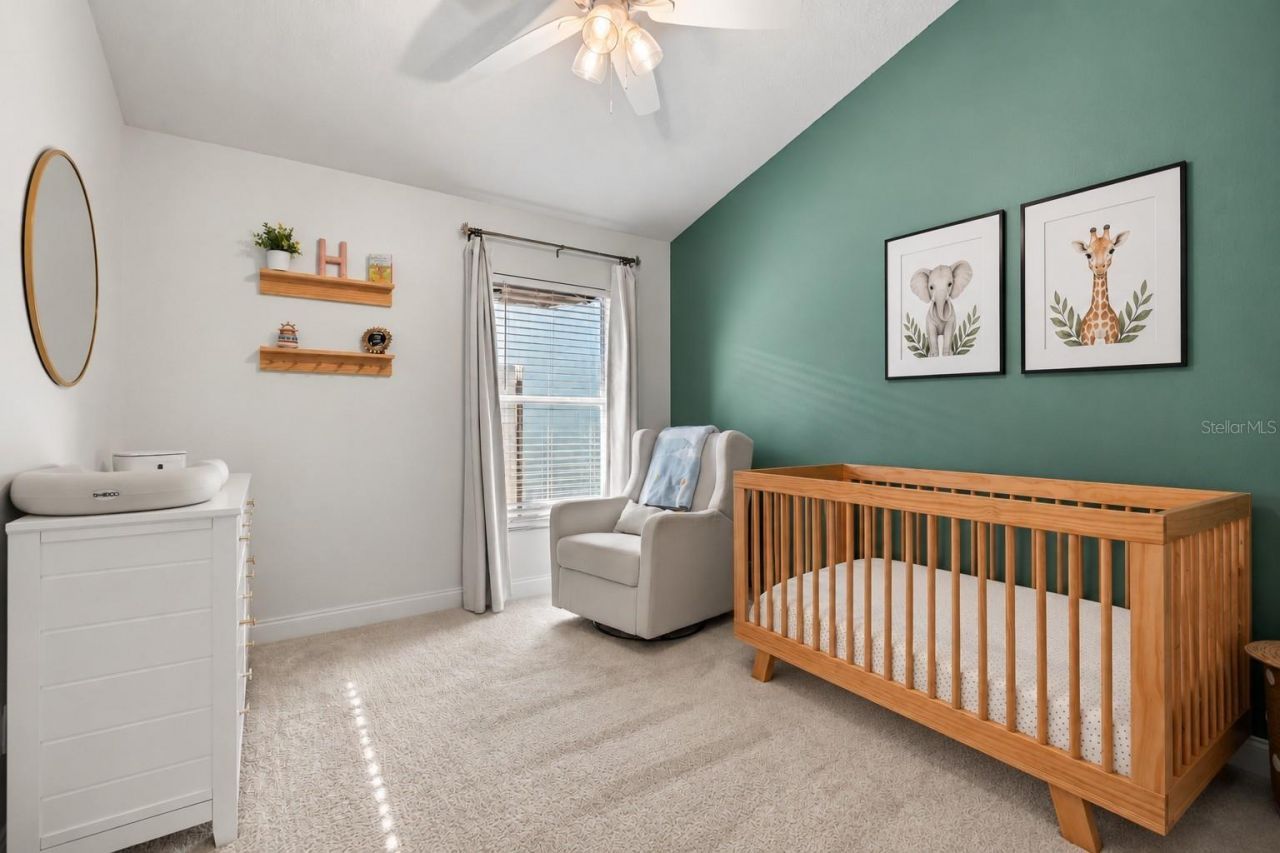
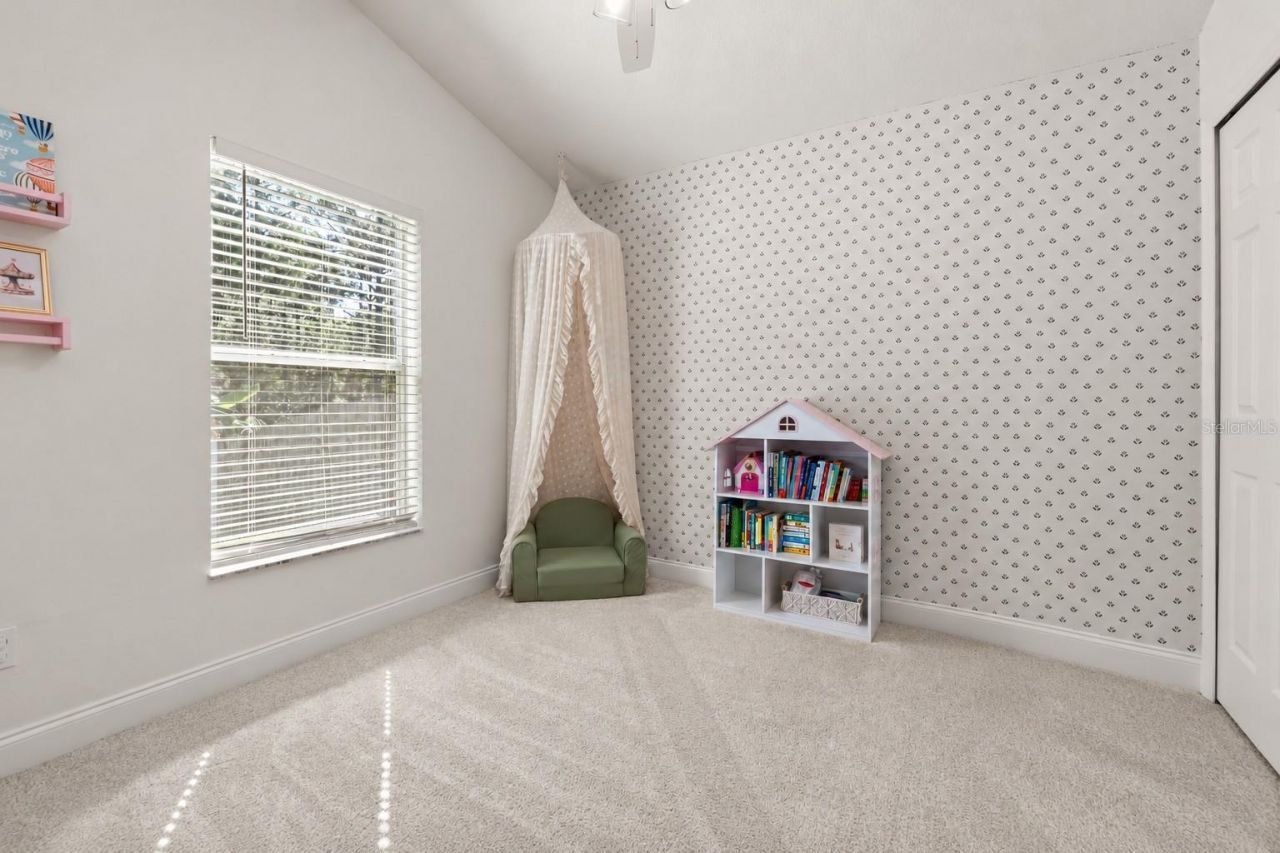
    4
  • Baths
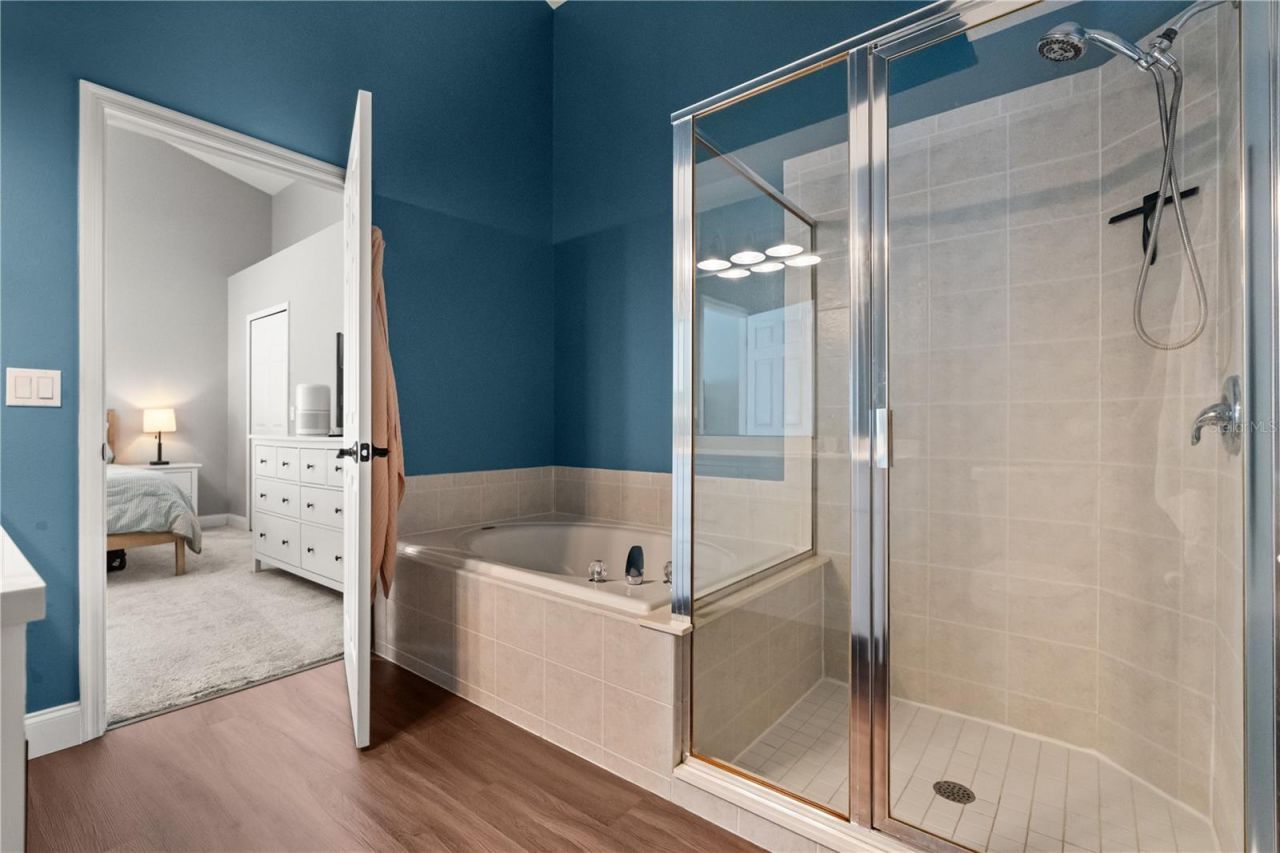
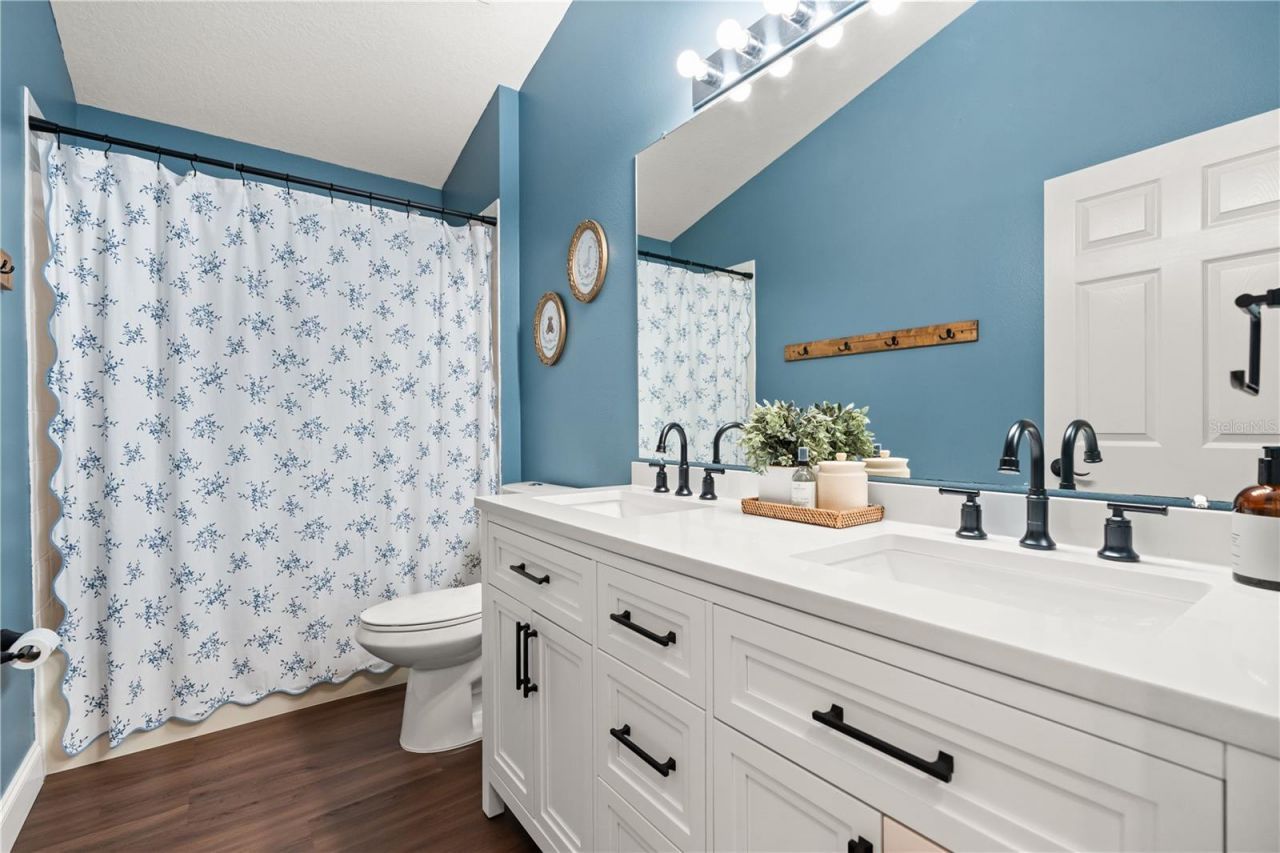
    2 full
  • Total Square Feet
    1,826
  • Lot Size
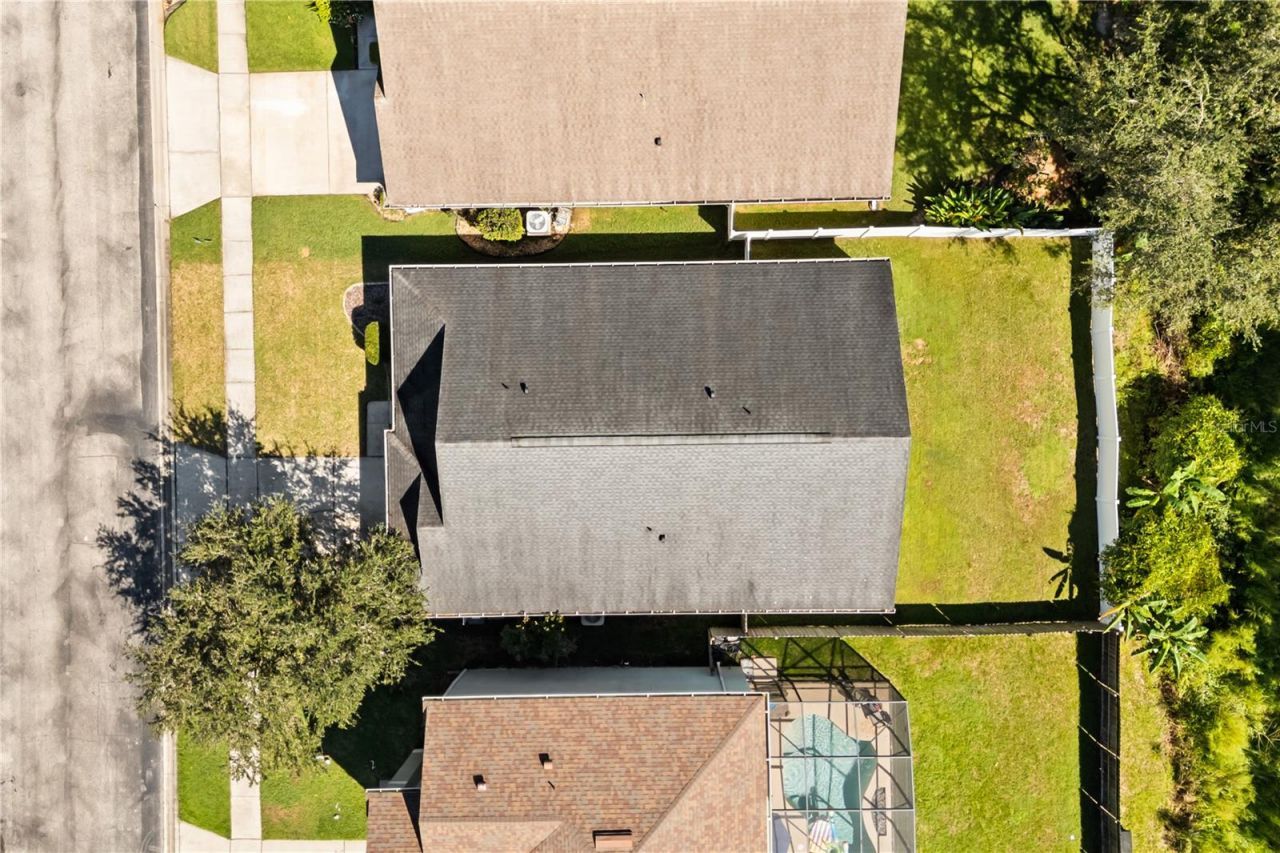
    0.13 acre(s)

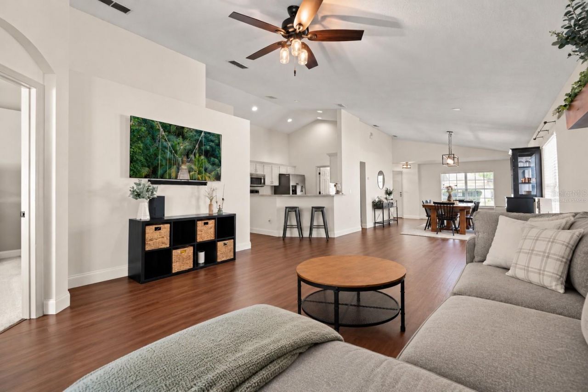
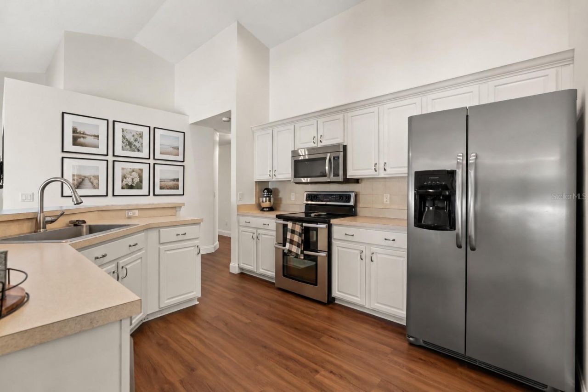
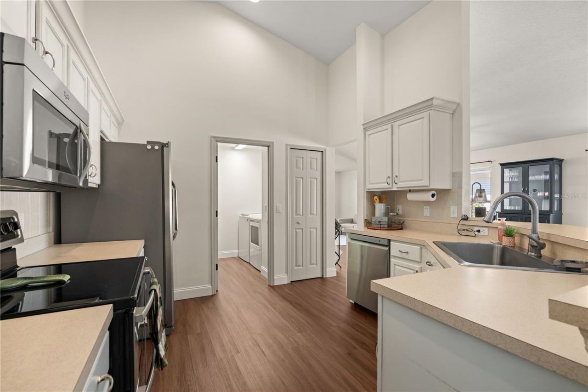
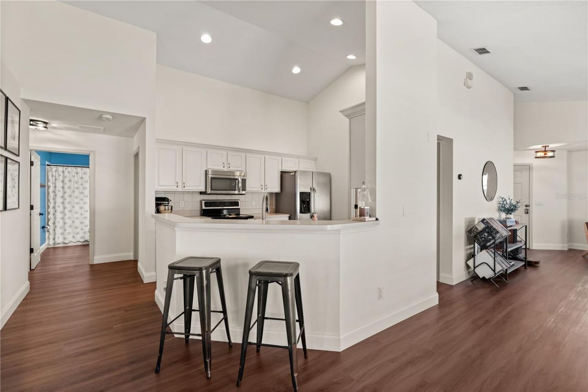
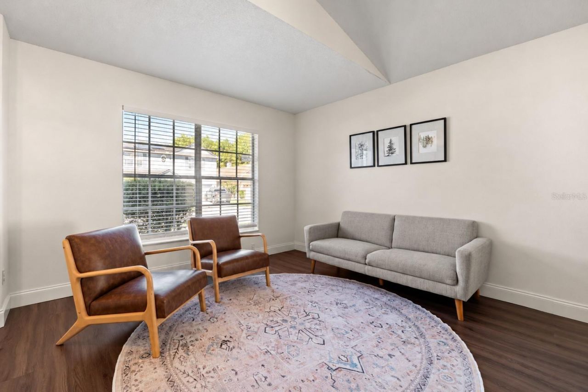
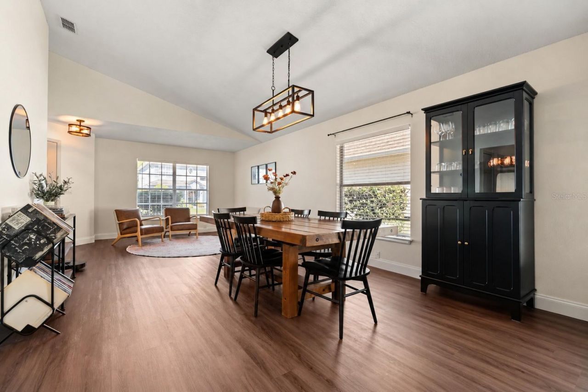
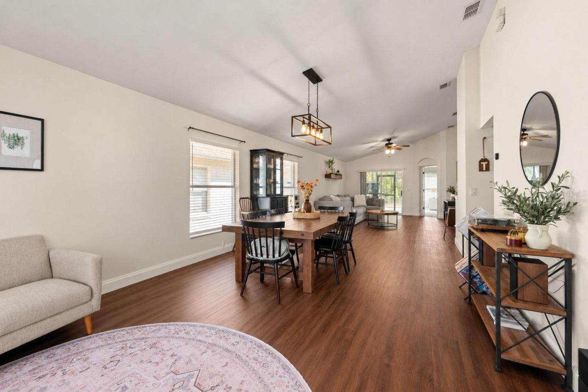
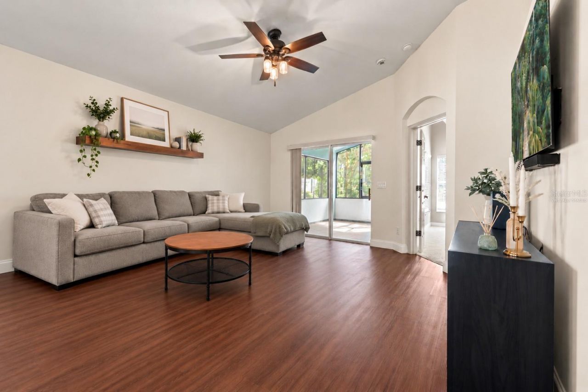
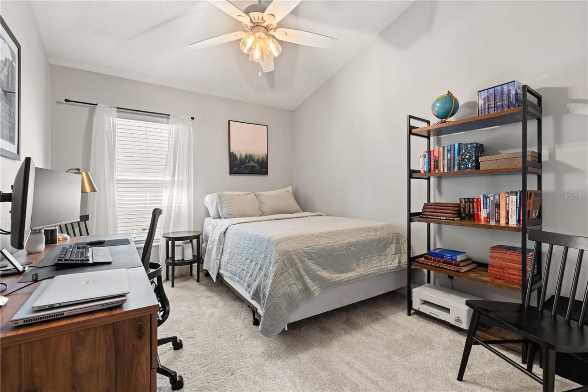
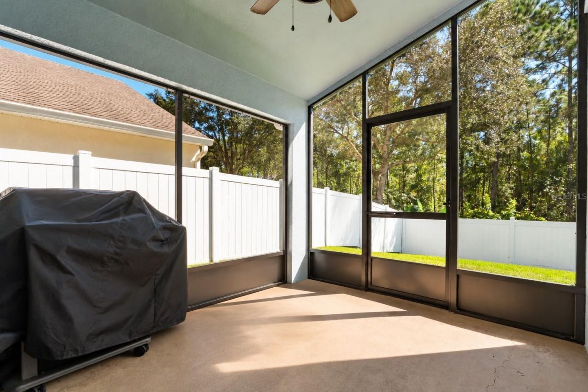
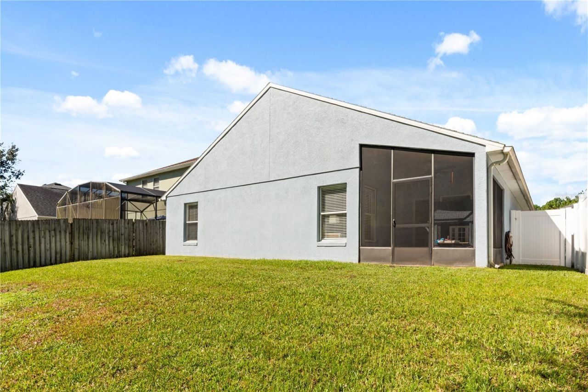
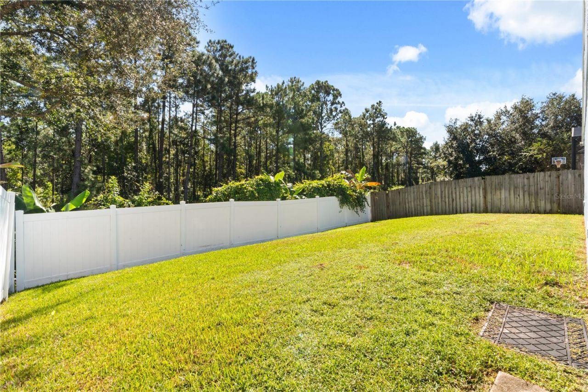
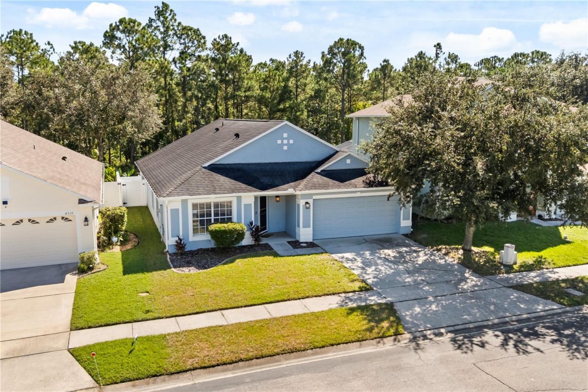
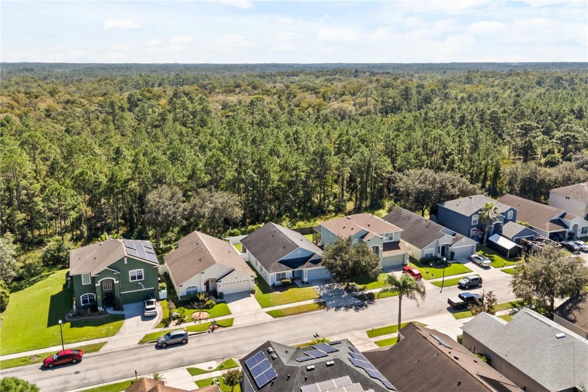
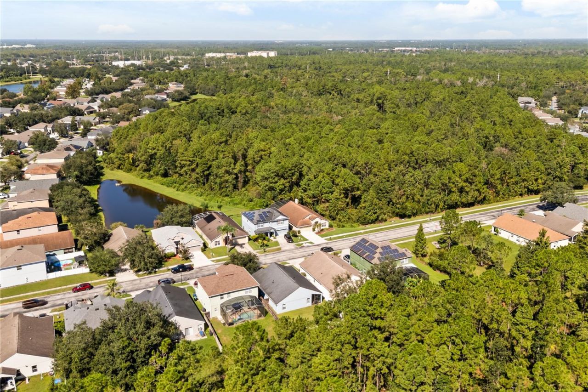
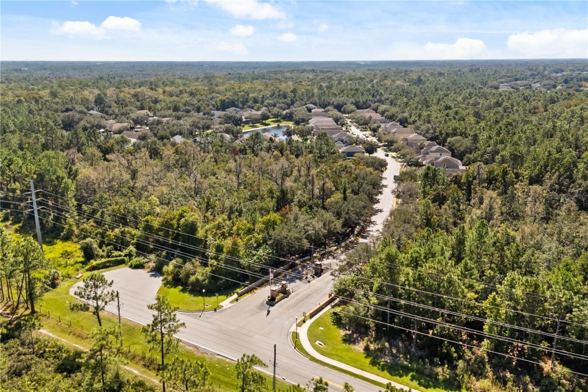
**Incredible opportunity!** An assumable FHA loan with a potentially attractive interest rate may be available to qualified buyers, subject to lender approval. Contact the listing agent for assumption requirements, interest rate information, and loan details.Welcome home to inviting living spaces, thoughtful updates, and a beautiful natural backdrop in the gated Rybolt Reserve community of East Orlando. Step inside to discover high ceilings and an open-concept layout that creates an airy, welcom...

View More

Property Summary

MLS Number: O6449824
Status: Active
Days on Market: 8
Subdivision: RYBOLT RESERVE
County: Orange
Bedrooms: 4
Total Square Feet: 1,826
Price Per Sq. Ft.: $246
New Construction: No
Waterfront: No
Property Type: Residential - Single Family
Cooling: Central Air
Heating: Central
Lot Size: 0.13 Acres
Roof Type: Shingle
Stories: 1.0
Year Built: 2003
Taxes: $4,441
HOA Y/N: Yes

Featured Amenities

Ceiling Fans(s)
Open Floorplan
Split Bedroom

Property Details

Appliances: Dryer, Washer
Days on Site: 8
Directions: From East-West Expy, turn right onto McCulloch Rd, then right onto Native Dancer Ln. Turn right onto Northern Dancer Way. The destination will be on the left.
Exterior: Block
Outdoor Features: Sidewalk
Flood Zone Code: X
Flooring: Vinyl
Foundation: Slab
Home Warranty Y/N: No
Listing Terms: Cash, Conventional, FHA, VA Loan
Lot Dimensions: 0.13
Ownership: Fee Simple
Pets Allowed: Yes
Property Attached Y/N: No
Property Sub-Type: Single Family Residence
Sewer: Public Sewer
Showing Instructions: Sentri Lock Box
Special Sale Provisions: None
Utilities: Electricity Available, Fire Hydrant
Water: Public
Water Access Y/N: No
Zoning: P-D
Construction: Block

Room Sizes

Kitchen: 11x10
Great Room: 19x15
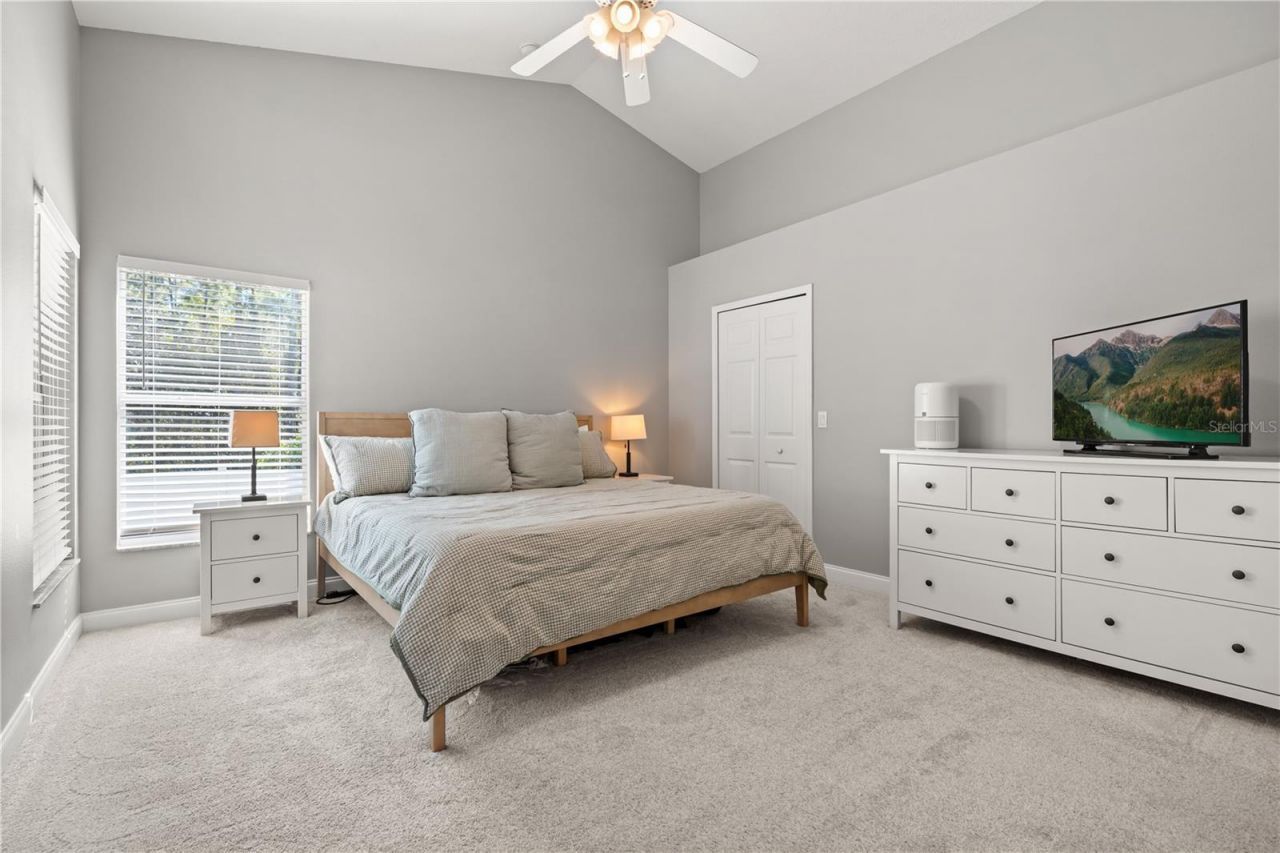
Primary Bedroom: 17x14
Bedroom 2: 11x10
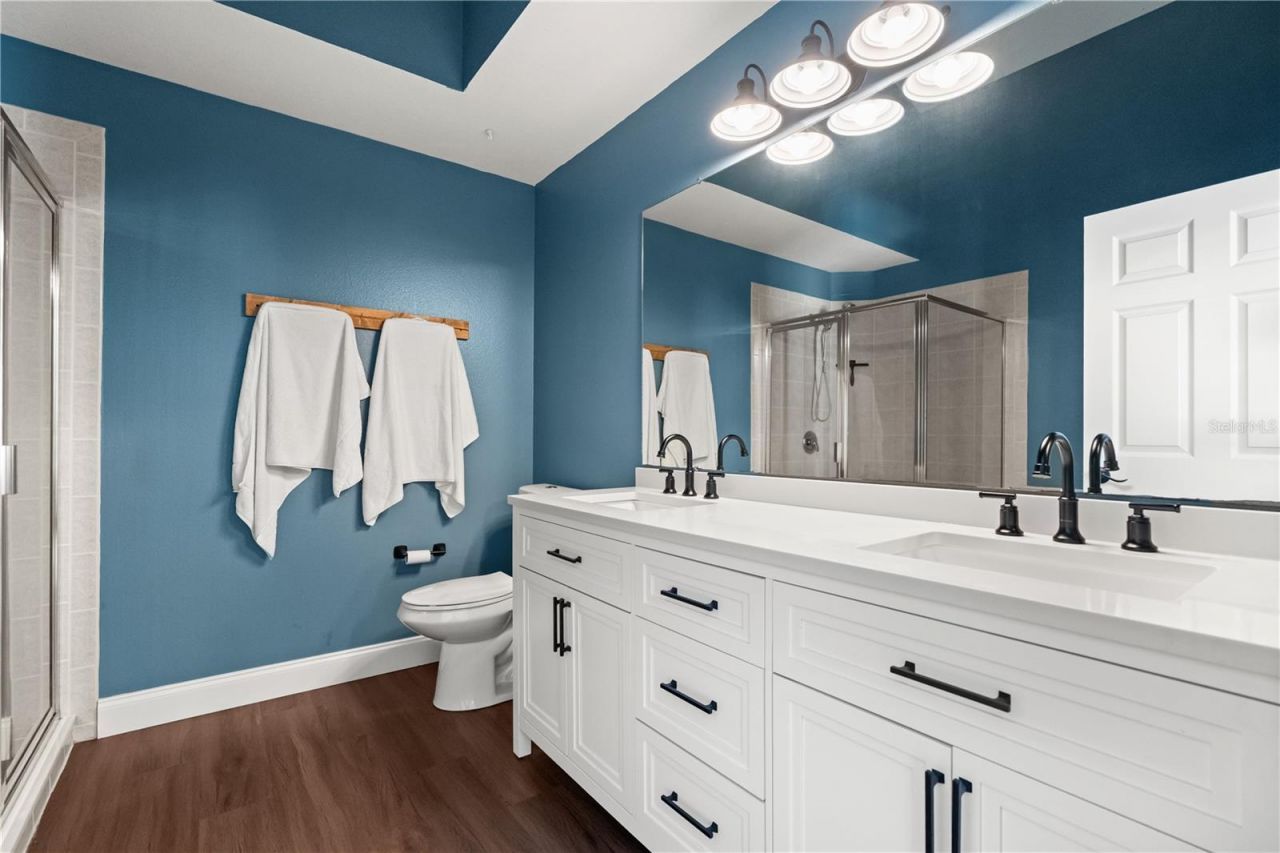
Bathroom 3: 11x10
Bedroom 4: 12x10

Neighborhood Information

Neighborhood Map

Neighborhood Hero

Neighborhood Highlights

Neighborhood Characteristics

Neighborhood Market Trend

Neighborhood Schools

Courtesy of

Agency Name: KELLER WILLIAMS REALTY AT THE LAKES
Agency Contact: 407-566-1800
Agent Name: Stacey Vazquez

agent picture

Presented by

Agent Name: Roni Sterin
Agent Phone: 305.942.7446
Agency Title: The Keyes Company
Request Info

IDX logo

Roni Sterin
keyes.com
Agent Cell:
305.942.7446

Mortgage Calculator

%
years/fixed
yearly
yearly (est.)

Estimated Payment

$ 2,710.90 Principal & Interest $2,209.56 Property Tax $370.08 Homeowner's Insurance $131.25
Mortgage Logo

Login to My Keyes Account


