
SIGN UP Login/Register
4533 Bay Club Drive, Bradenton, FL 34210 Photo

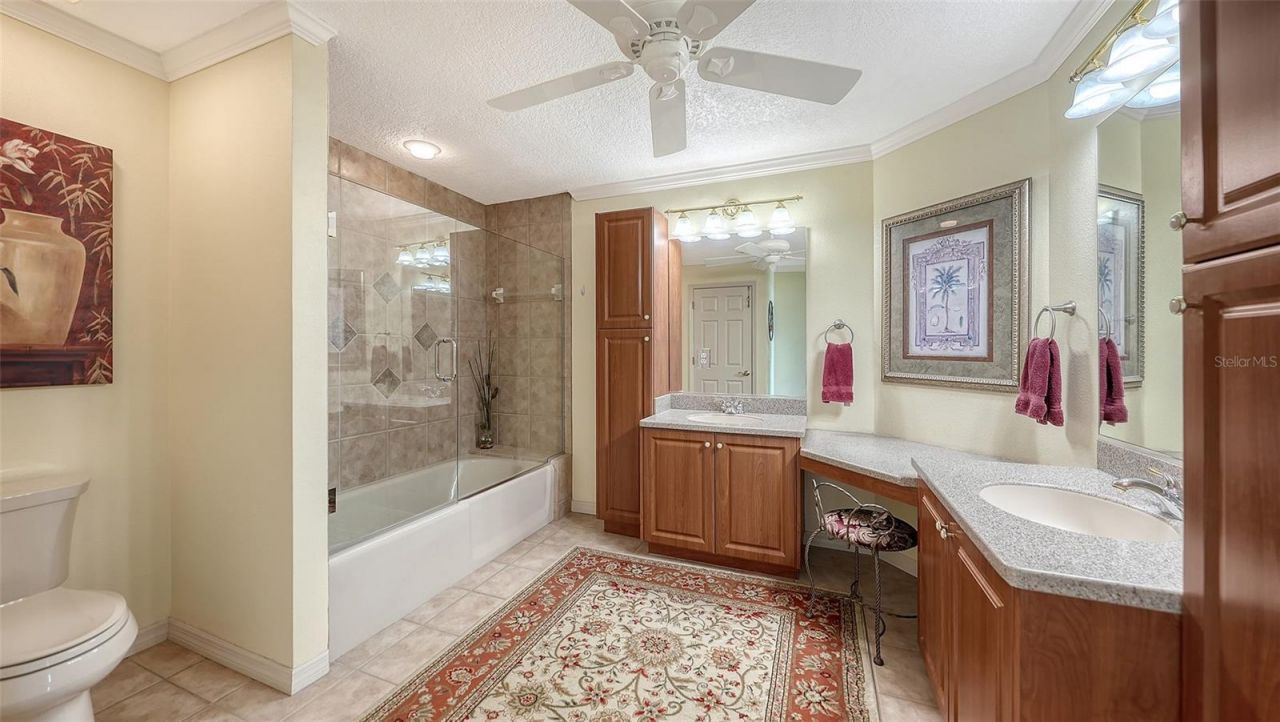
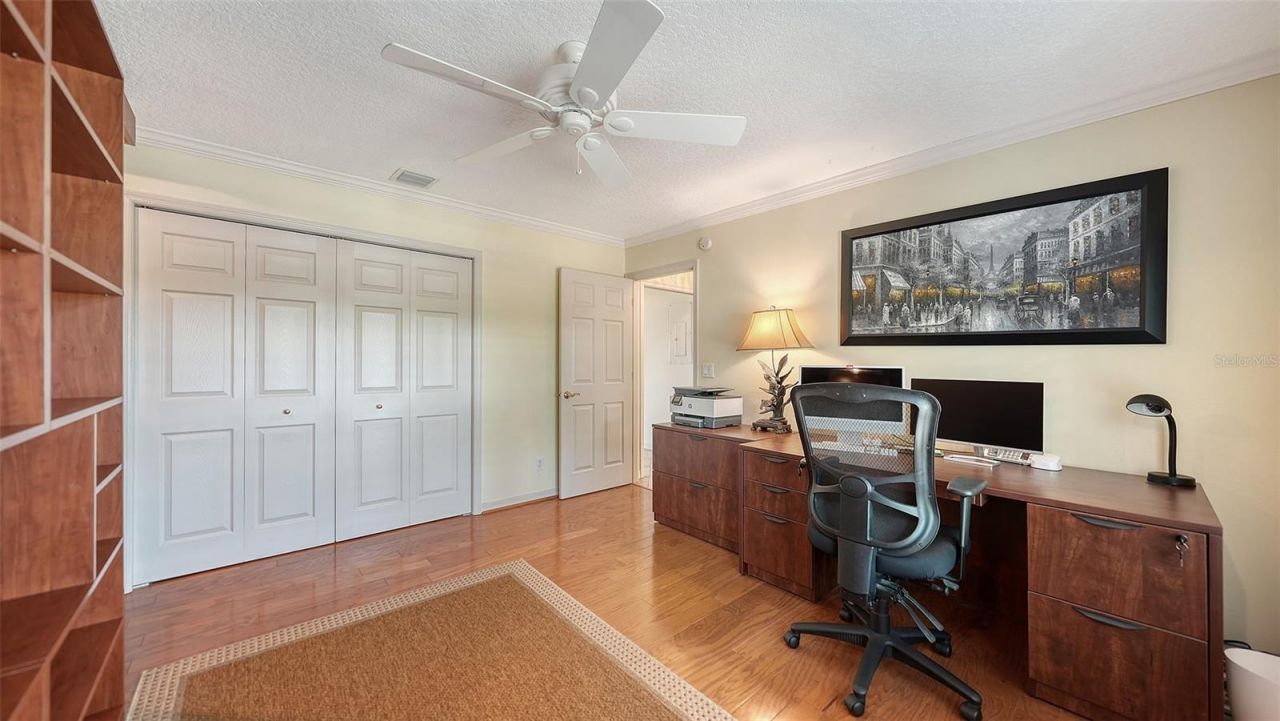
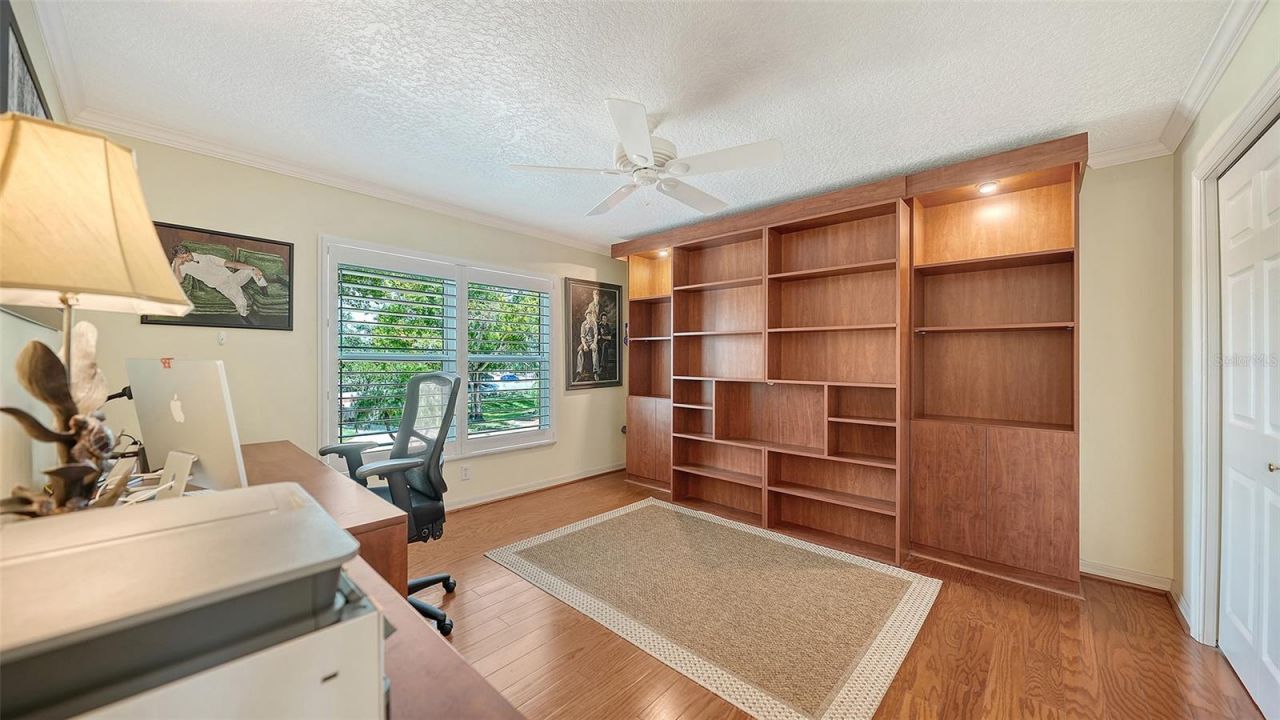
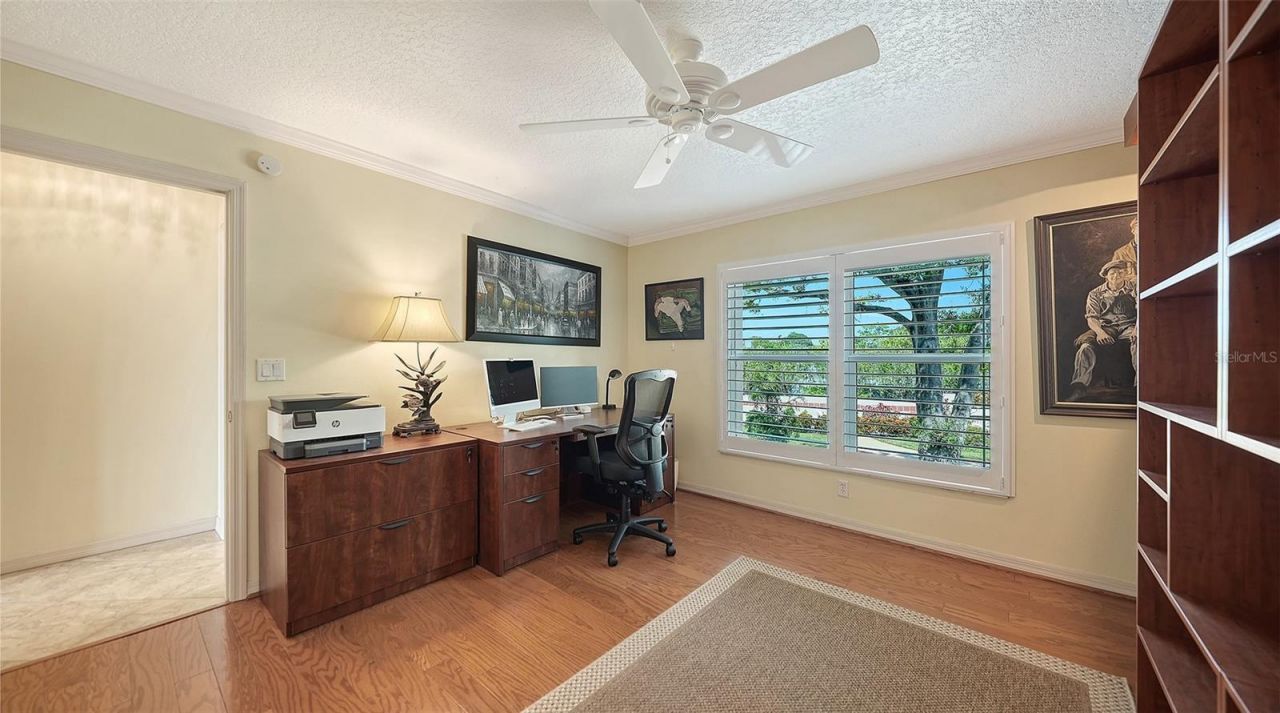
51 Photos

4533 Bay Club Drive Bradenton, FL 34210
$679,000
  • Beds
    2
  • Baths
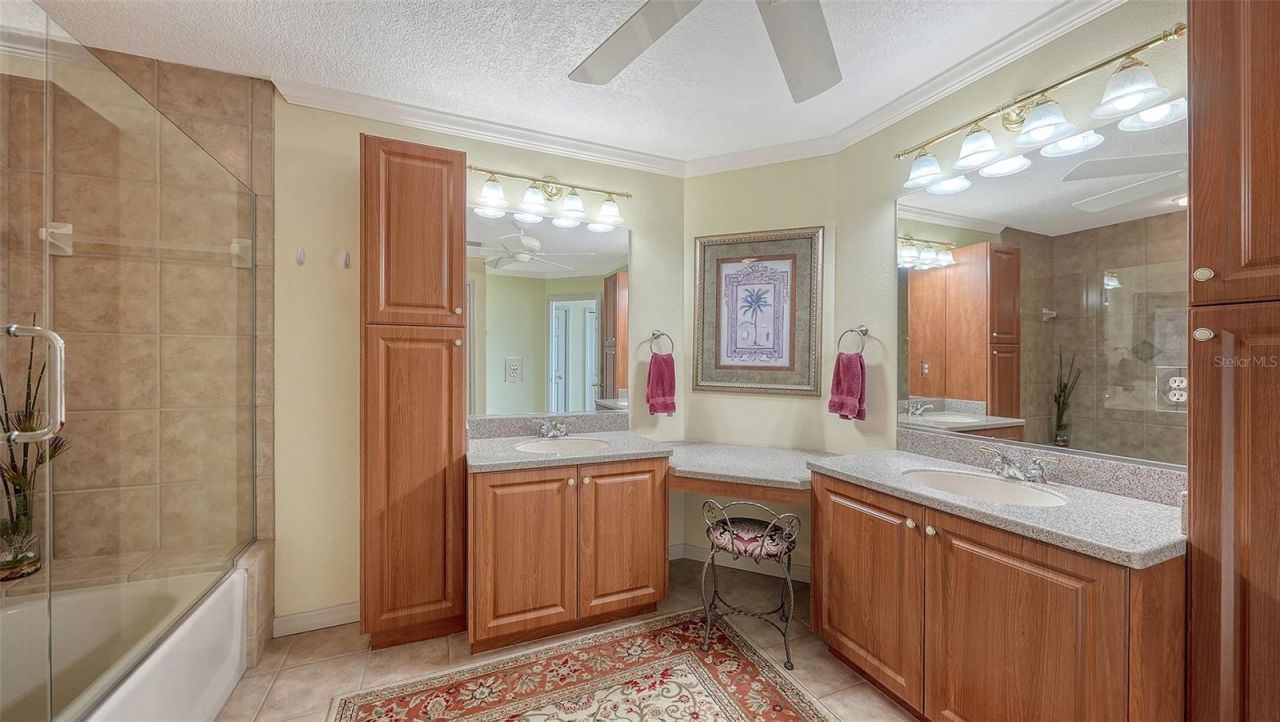
    2 full
  • Total Square Feet
    2,176
  • Lot Size
    5.05 acre(s)

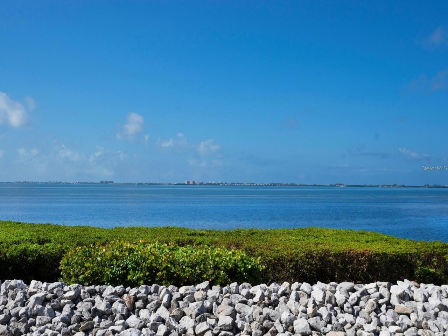
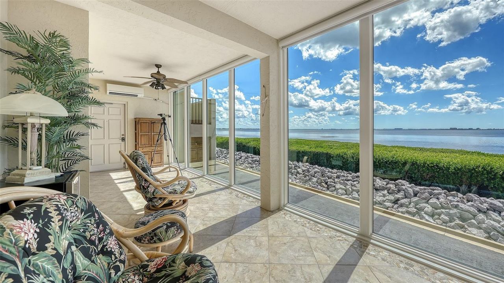
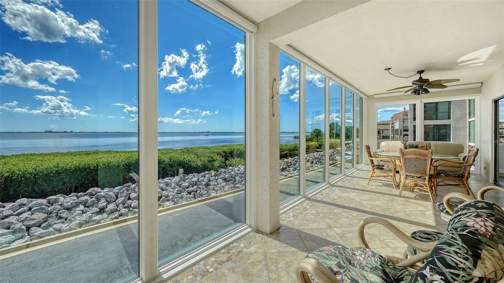
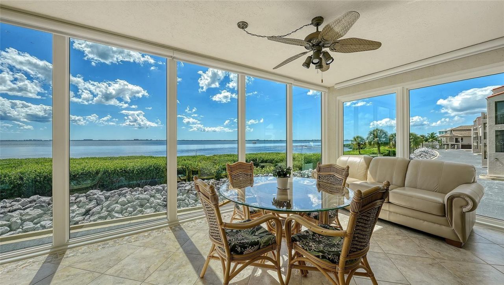
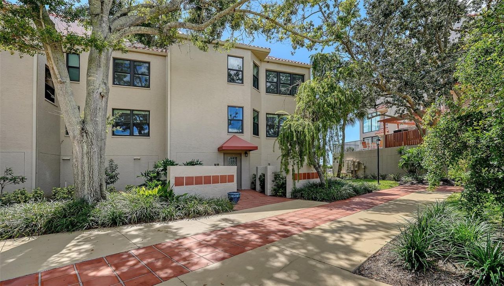
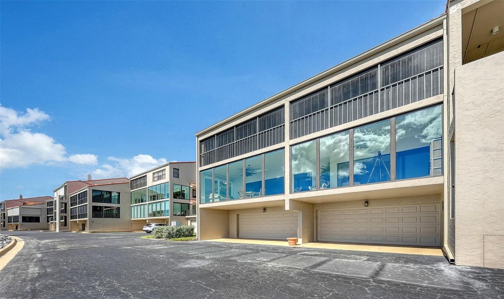
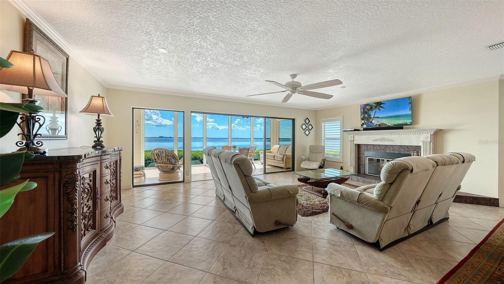
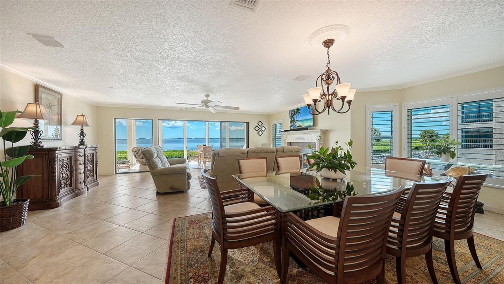
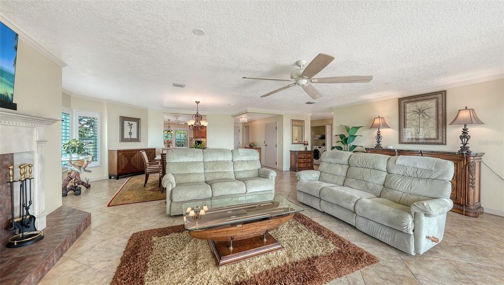
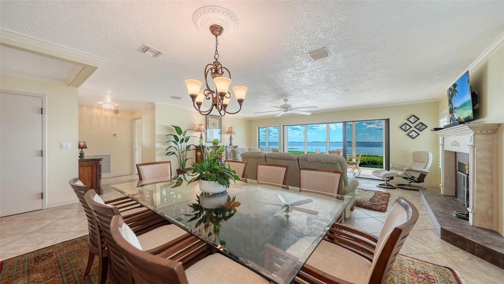
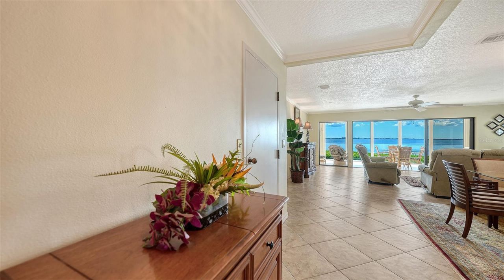
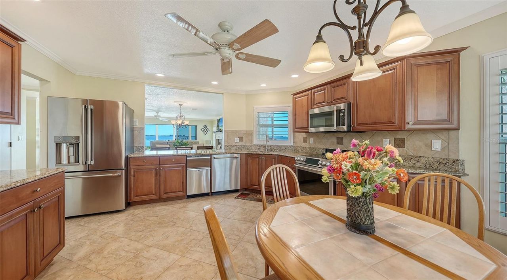
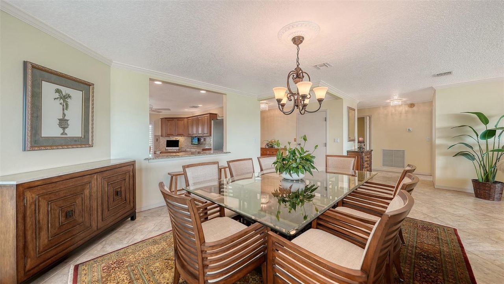
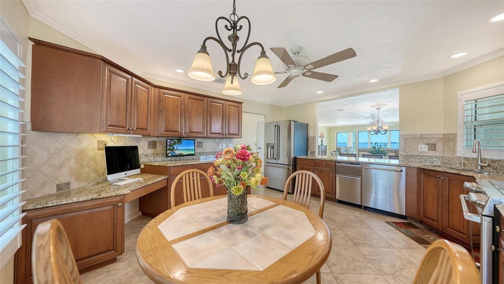
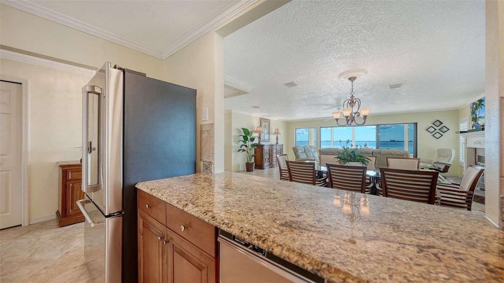
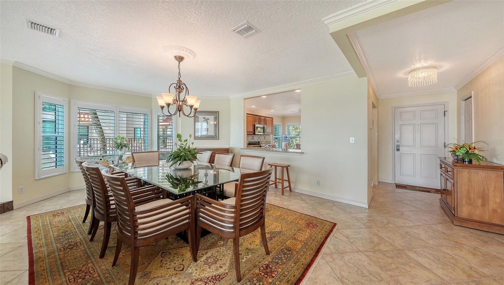
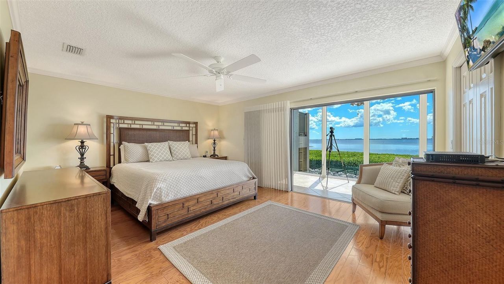
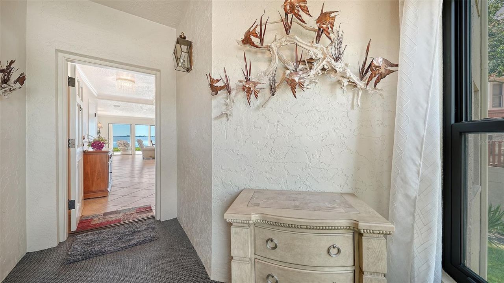
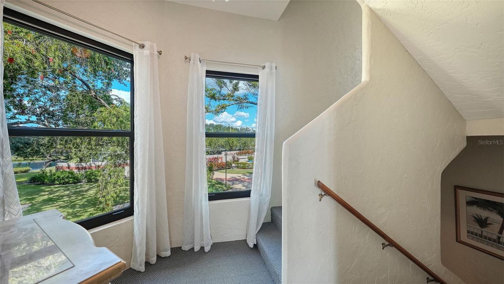
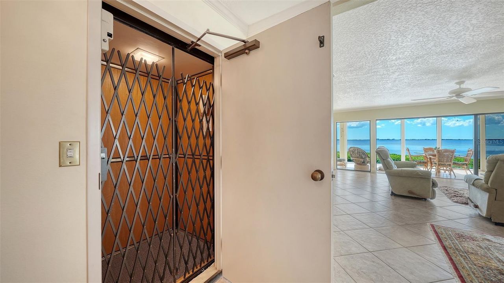
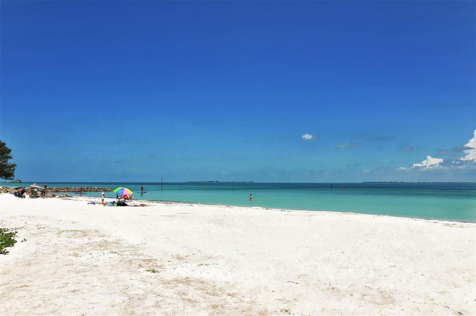
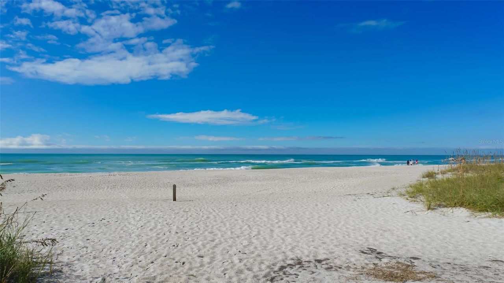
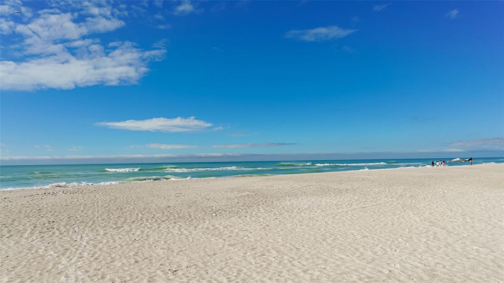
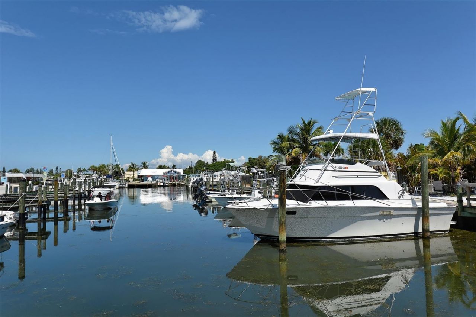
Breathtaking Bay Views. Spectacular Sunsets. Exceptional Florida Living. Welcome to your next chapter in sunny Bradenton, Florida! Discover the beauty of waterfront living in this exceptional corner residence at Conquistador Bay Club, where unobstructed panoramic views of Sarasota Bay can be enjoyed from the kitchen, living room, primary bedroom, and beautiful glass-enclosed lanai. Bathed in natural light, this distinctive residence brings the beauty of the bay into your everyday life, with spec...

View More

Property Summary

MLS Number: A4709278
Status: Active
Days on Market: 14
Subdivision: CONQUISTADOR BAY CLUB
County: Manatee
Bedrooms: 2
Total Square Feet: 2,176
Price Per Sq. Ft.: $312
Style: Mediterranean
New Construction: No
Waterfront: Yes
Property Type: Residential - Condominium
Cooling: Central Air
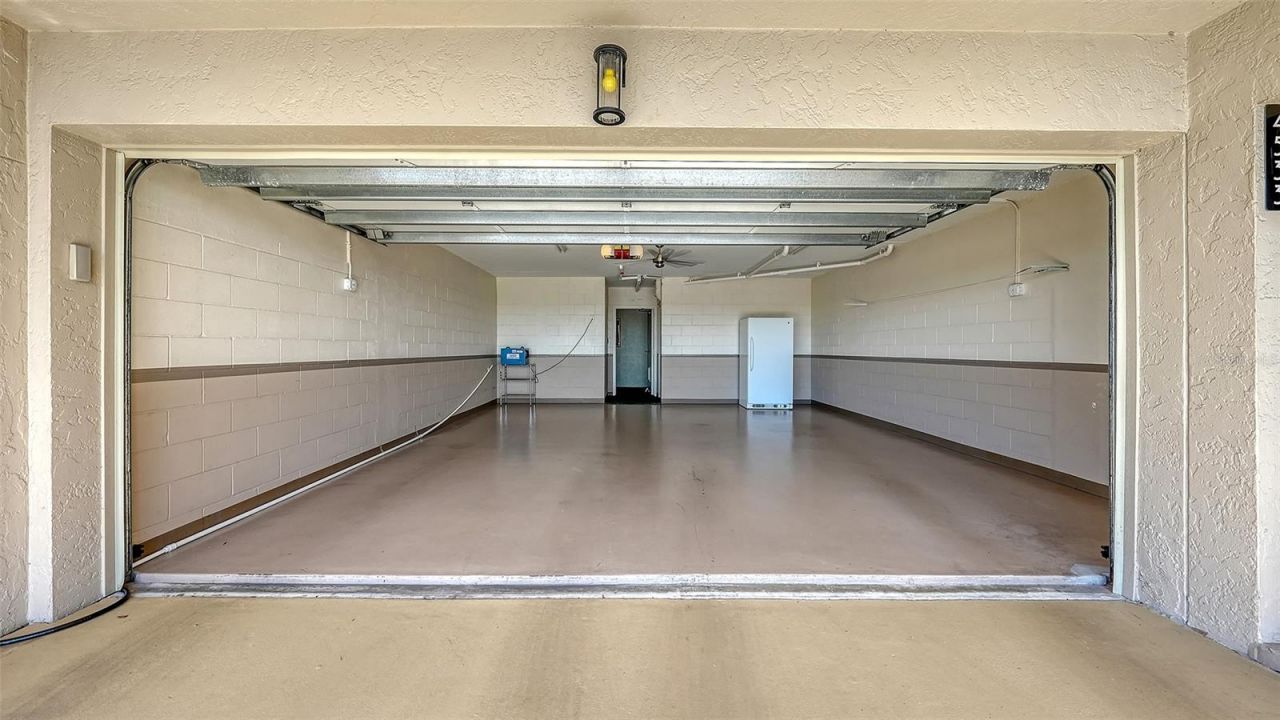
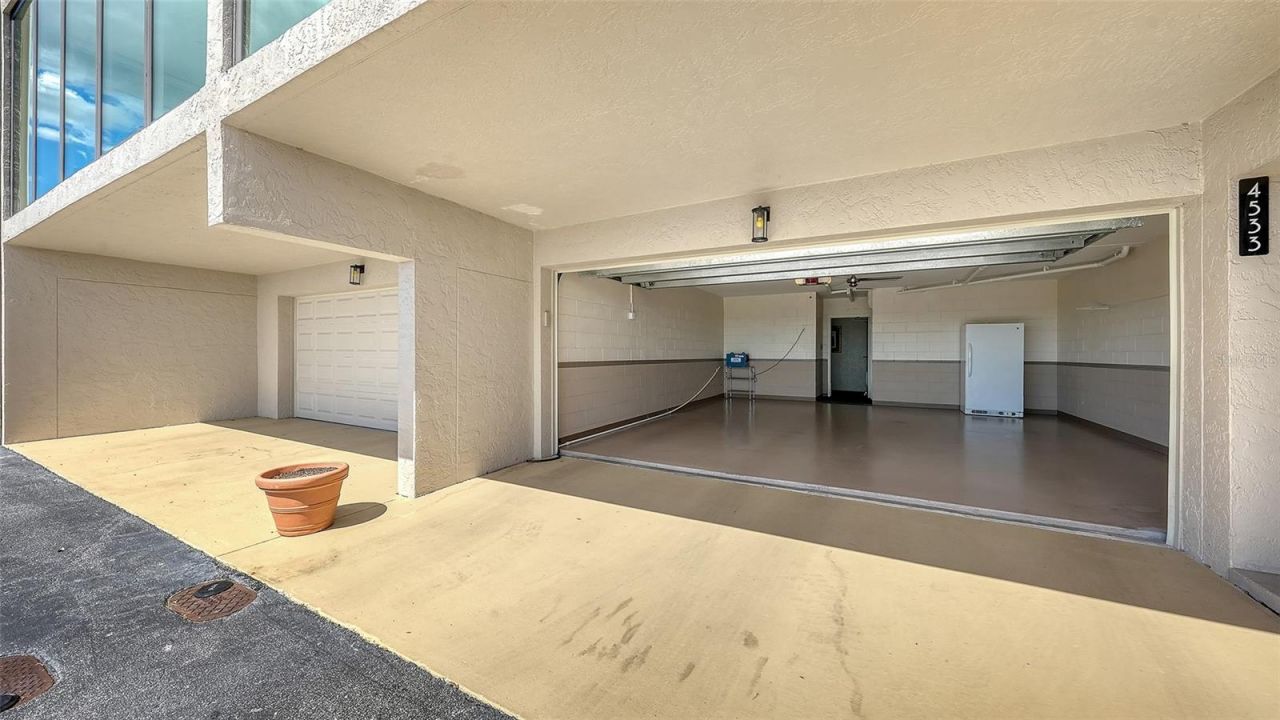
Garage: 2 car attached
Heating: Central, Electric
Lot Size: 5.05 Acres
Roof Type: Tile
Stories: 1.0
Year Built: 1984
Taxes: $4,075

Featured Amenities

Built-in Features
Crown Molding
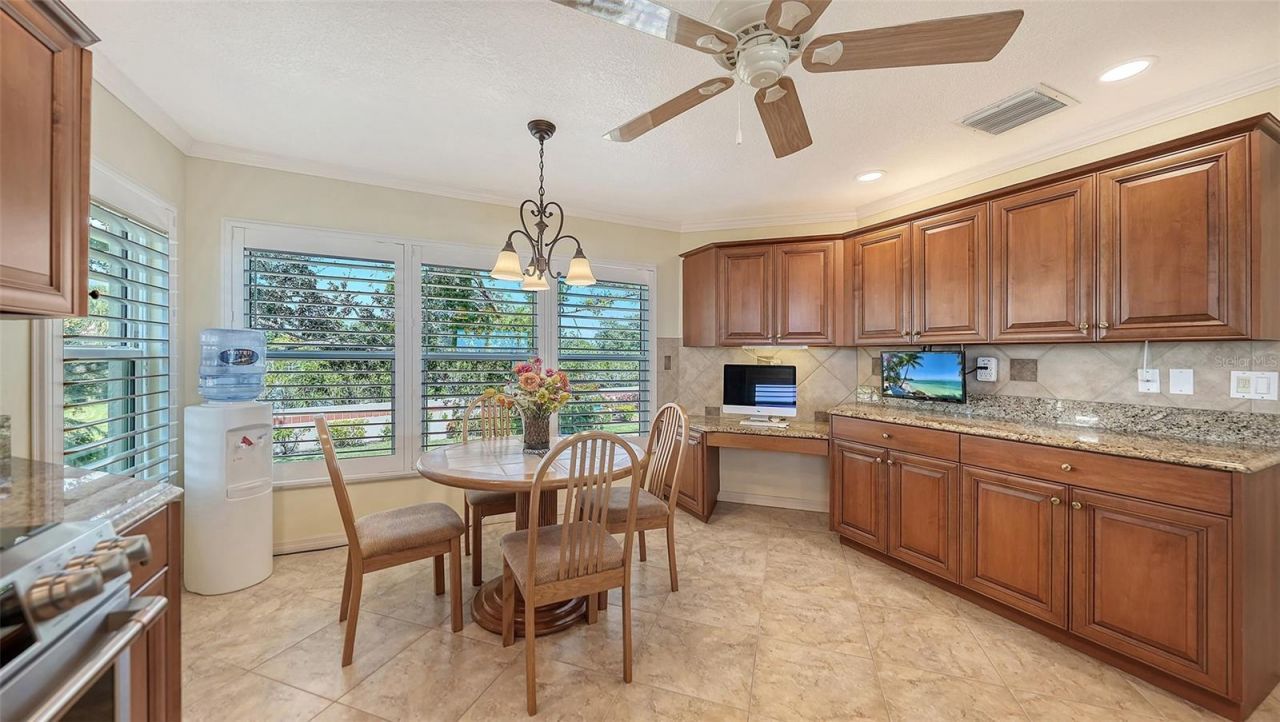
Eat-in Kitchen
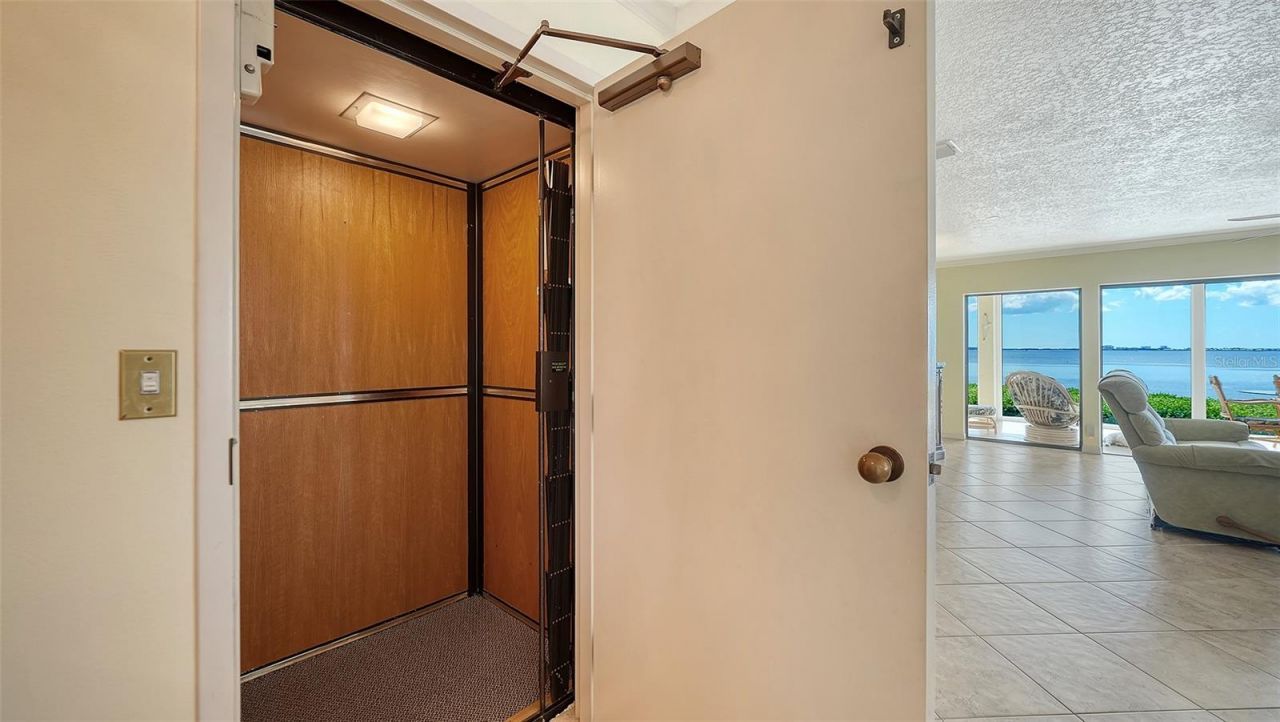
Elevator
Living Room/Dining Room Combo
Open Floorplan
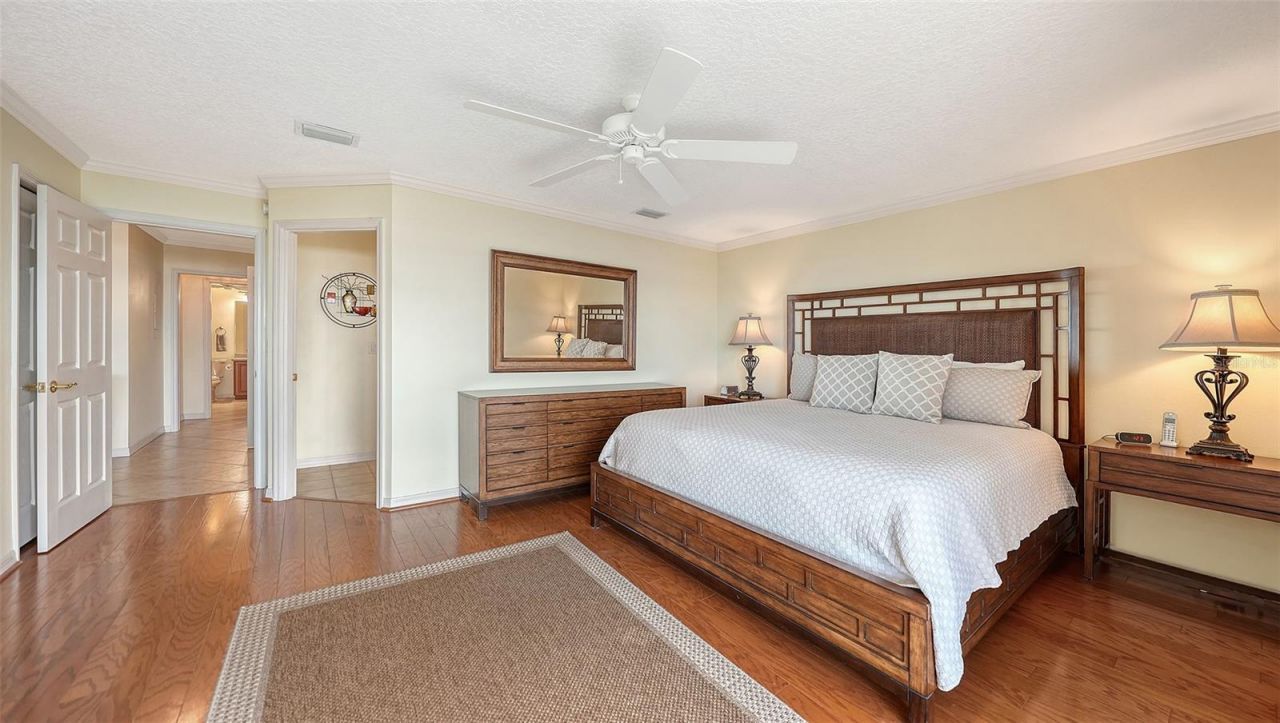
Primary Bedroom Main Floor
Solid Surface Counters
Split Bedroom
Window Treatments
Cable TV
Elevators
Spa/Hot Tub
Storage

Property Details

Accessibility Features: Accessible Elevator Installed
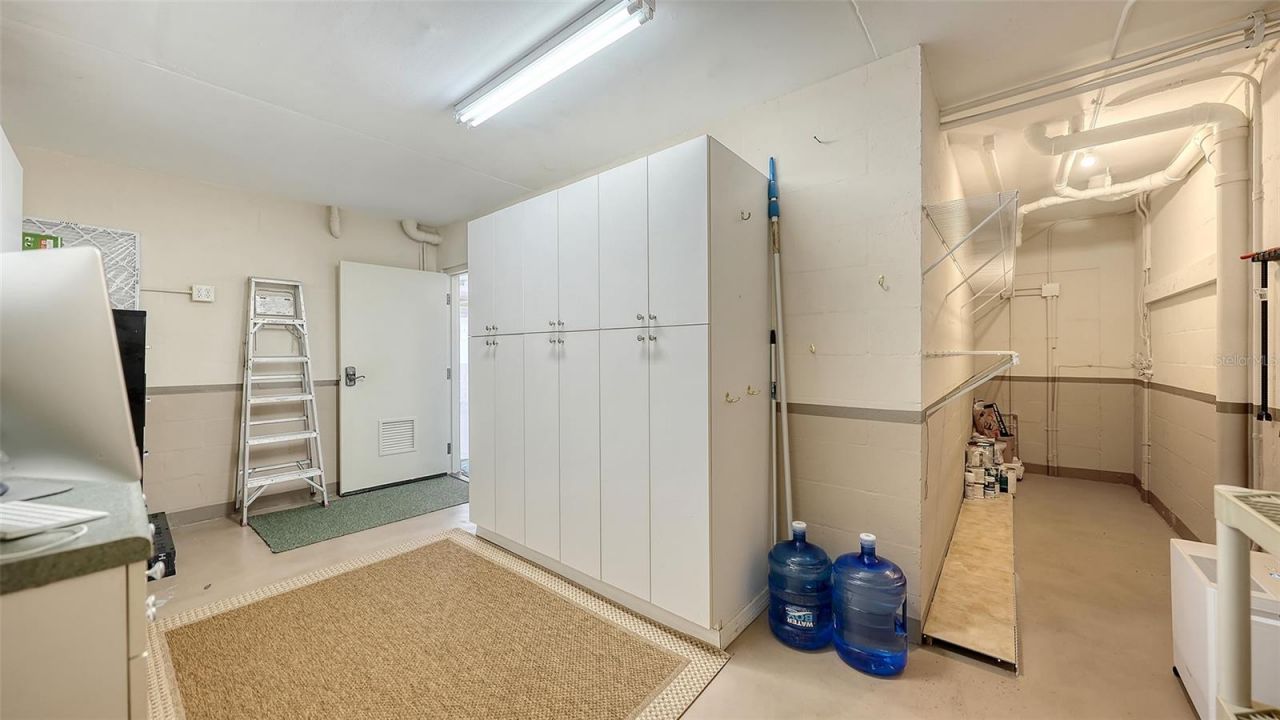
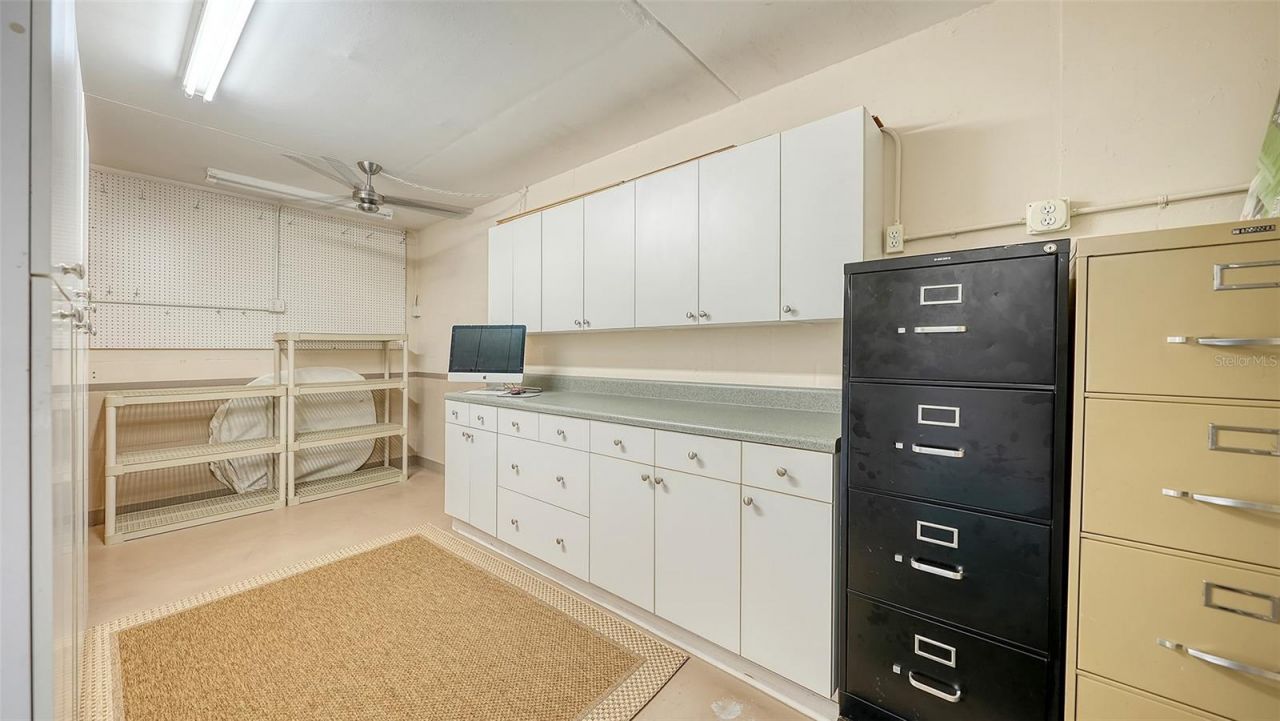
Additional Rooms: Breakfast Room Separate, Storage Rooms
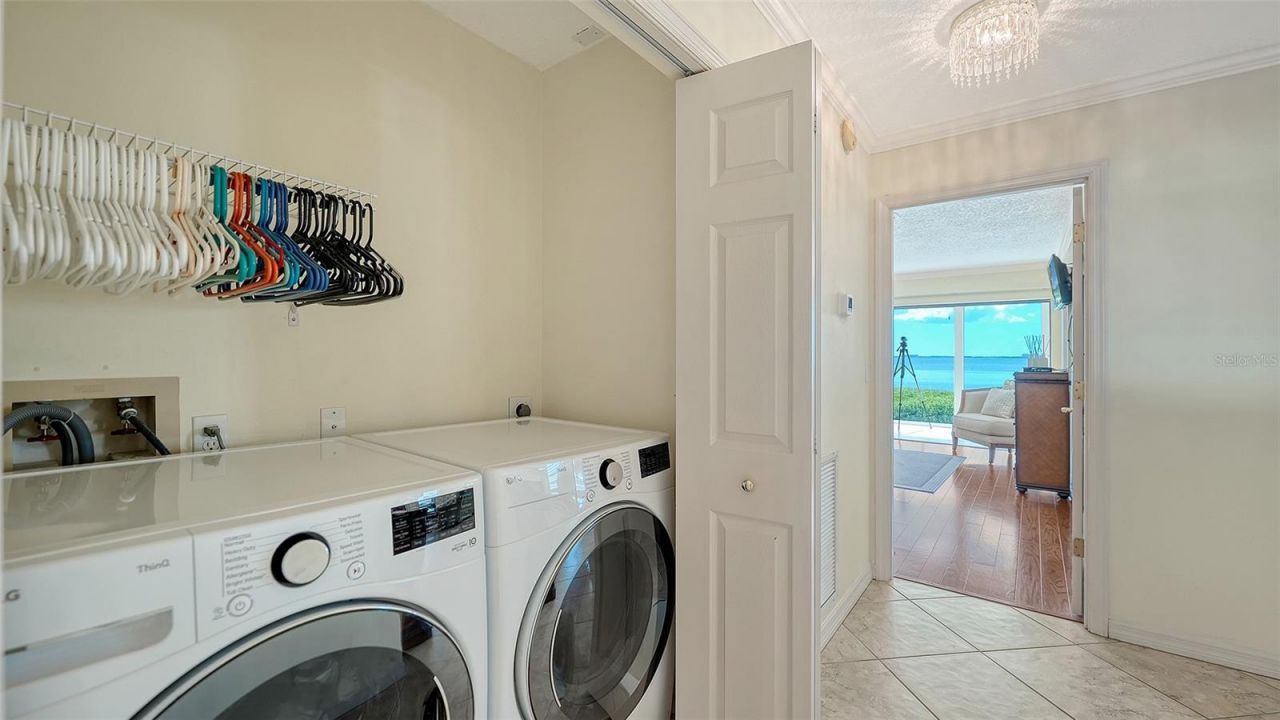
Appliances: Dishwasher, Disposal, Dryer, Electric Water Heater, Exhaust Fan, Ice Maker, Microwave, Range, Refrigerator, Trash Compactor, Washer
Body of Water: SARASOTA BAY
Community Features: Buyer Approval Required
Condo Fee: $4200/ Quarterly
Days on Site: 14
Directions: Bayshore Gardens or 34th St to Conquistador Parkway. Bay Club will be on the west side of the Parkway. Follow the road around to 4533
Exterior: Block, Stucco
Outdoor Features: Courtyard, Lighting, Storage
Fireplace: Decorative, Living Room
Fireplace Y/N: Yes
Flood Zone Code: AE
Flooring: Ceramic Tile, Luxury Vinyl
Foundation: Slab
Frontage Bay Harbor: 300
Home Style: Mediterranean
Home Warranty Y/N: No
Hot Tub: Yes
Listing Terms: Cash, Conventional
Lot: CoastalConstruction Control Line, FloodZone
Lot Dimensions: 5.05
Number of Pets: 1
Other Equipment: Irrigation Equipment
Ownership: Fee Simple
Parking: Garage Door Opener, Ground Level
Parking Notes: Garage Door Opener, Ground Level
Patio/Porch: Covered, Enclosed
Pets Allowed: Dogs OK
Pets Size: Small (16-35 Lbs.)
Pets Weight (Max): 55
Pool: In Ground, Child Safety Fence, Gunite, Heated, Lighting, Outside Bath Access, Tile
Property Attached Y/N: No
Property Sub-Type: Condominium
Security: Fire Alarm, Secured Garage/Parking, Smoke Detector(s)
Sewer: Public Sewer
Showing Instructions: Call Listing Agent, Listing Agent Must Accompany, ShowingTime
Spa: Heated, In Ground
Special Sale Provisions: None
Special View Info: Water
Utilities: Cable Connected, Electricity Connected, Phone Available, Public, Sewer Connected, Underground Utilities, Water Connected
Vegetation: Mature Landscaping
Water: Public
Water Access: Bay/Harbor
Water Access Y/N: Yes
Waterfront Features: Bay/Harbor, Seawall - Other
Water View: Bay/Harbor - Full, Intracoastal Waterway
Windows: Insulated Windows, Shutters, Window Treatments
Zoning: RSF3/CH
Construction: Block,Stucco

Room Sizes

Great Room: 27x34
Kitchen: 15x13
Primary Bedroom: 16x13
Bedroom 2: 13x13
Balcony/Porch/Lanai: 28x10

Local Schools

High School: Bayshore High
Middle School: Electa Arcotte Lee Magnet
Elementary School: Bayshore Elementary

Neighborhood Information

Neighborhood Map

Neighborhood Hero

Neighborhood Highlights

Neighborhood Characteristics

Neighborhood Market Trend

Neighborhood Schools

Courtesy of

Agency Name: COLDWELL BANKER REALTY
Agency Contact: 941-383-6411
Agent Name: Maggie Hicks

agent picture

Presented by

Agent Name: Roni Sterin
Agent Phone: 305.942.7446
Agency Title: The Keyes Company
Request Info

IDX logo

Roni Sterin
keyes.com
Agent Cell:
305.942.7446

Mortgage Calculator

%
years/fixed
yearly
yearly (est.)

Estimated Payment

$ 3,871.61 Principal & Interest $3,333.98 Property Tax $339.58 Homeowner's Insurance $198.04
Mortgage Logo

Login to My Keyes Account


