SIGN UP Login/Register
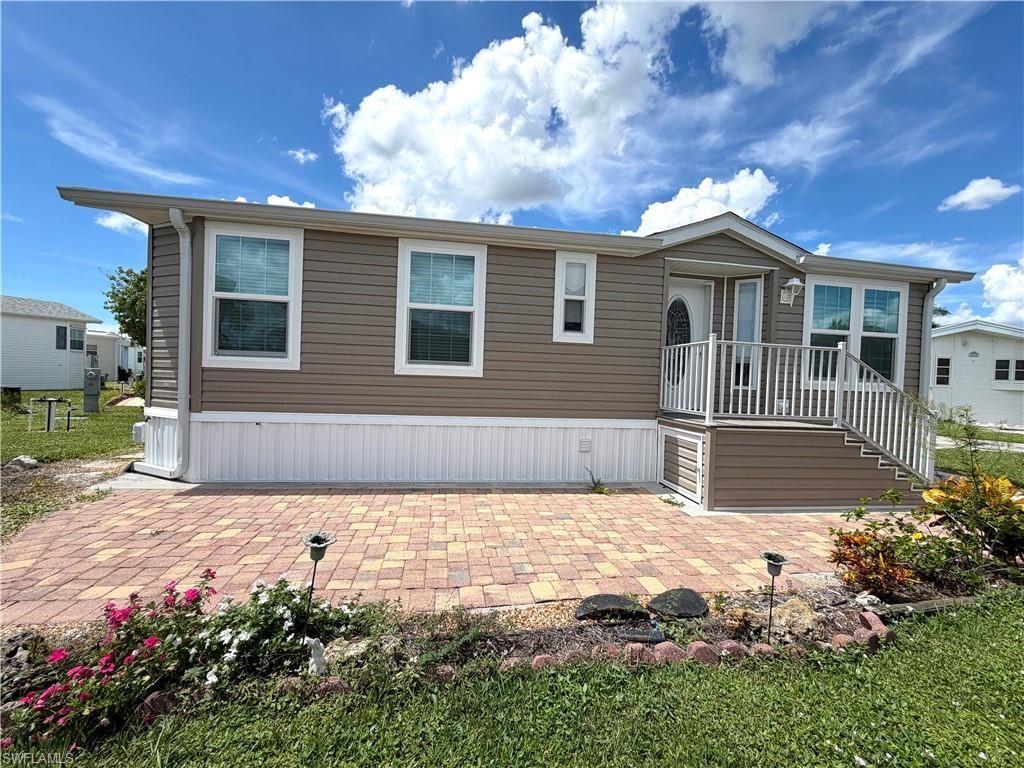
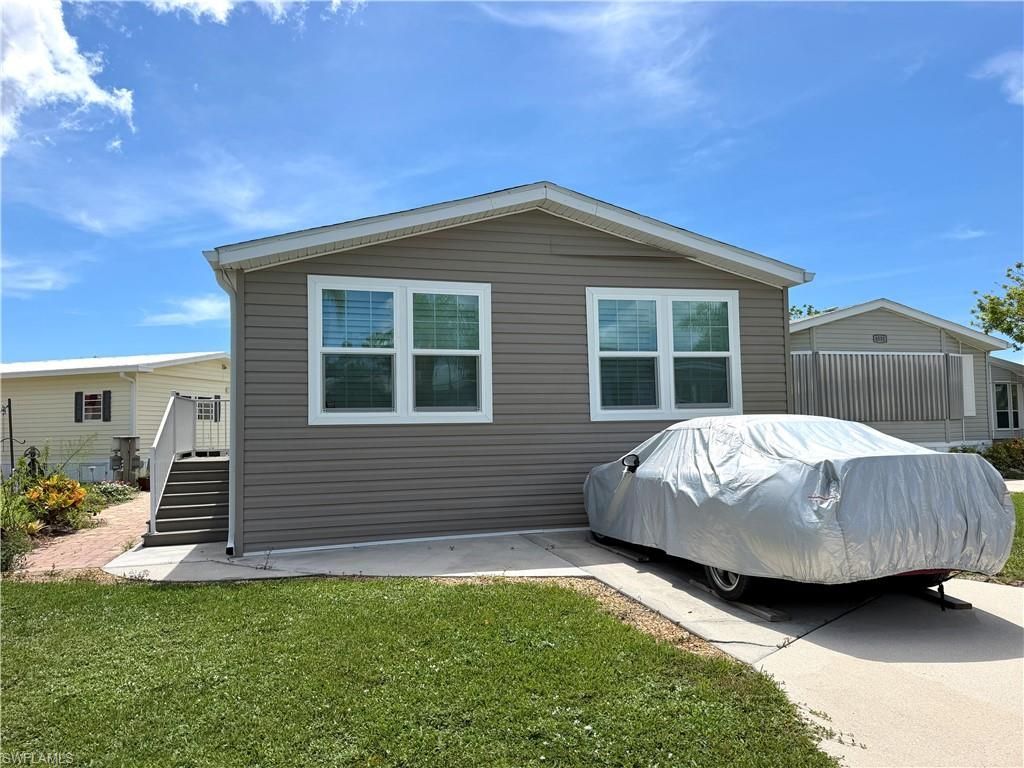
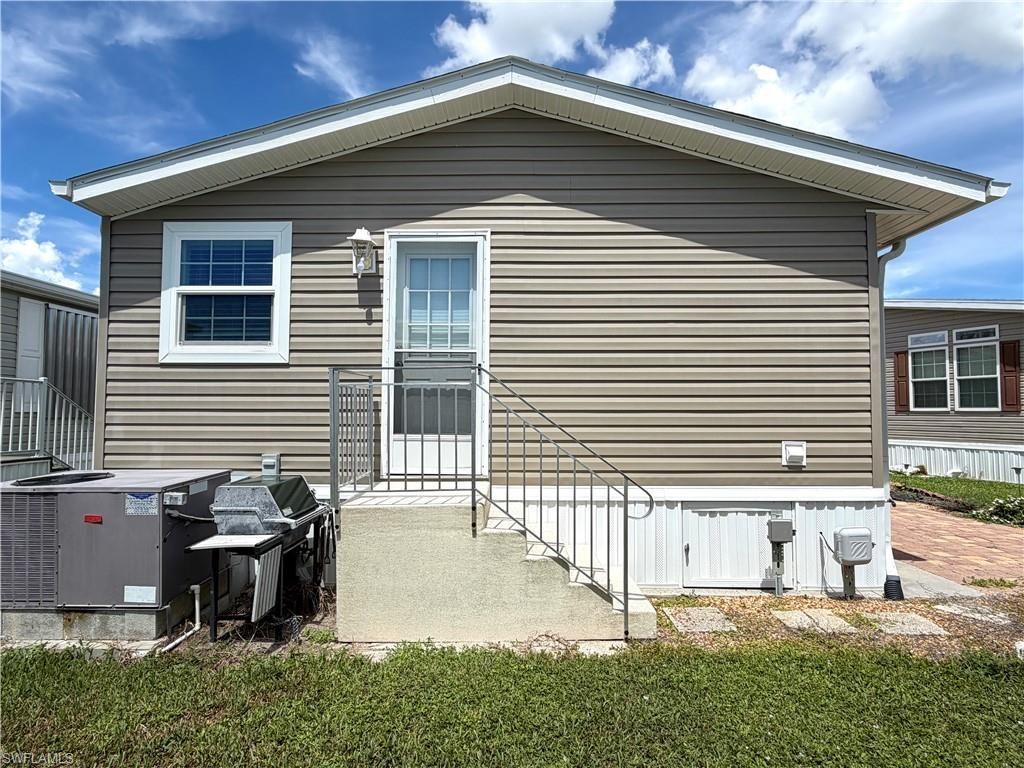
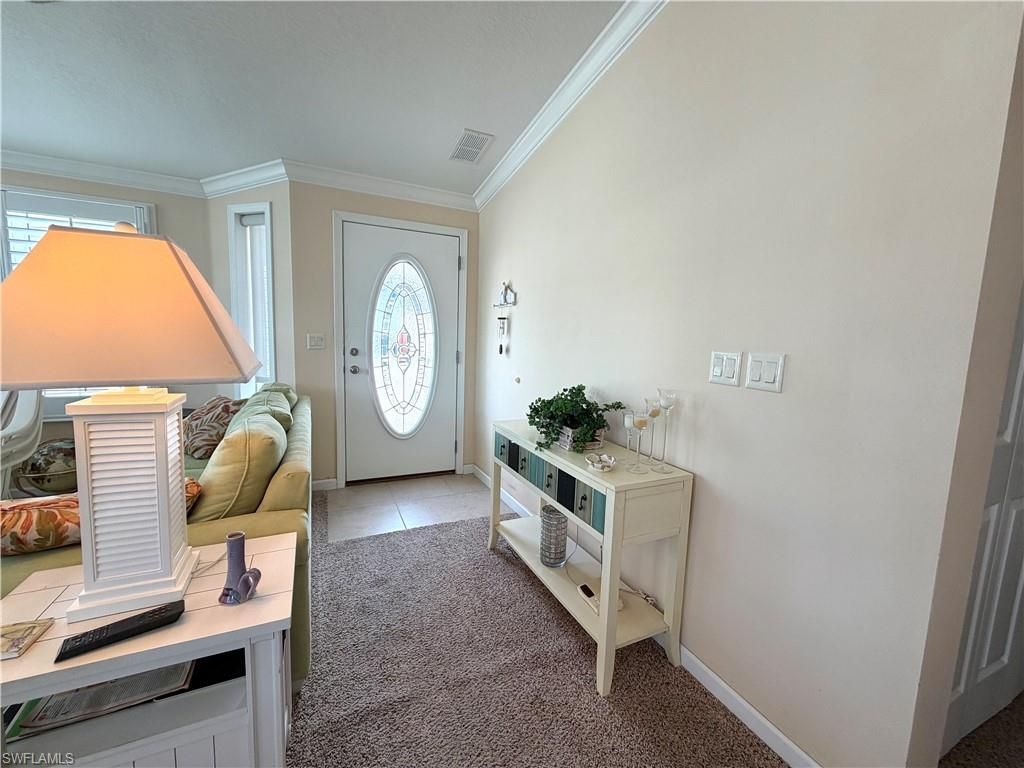
4521 Sawmill Dr E, Estero, FL 33928 Photo

20 Photos

4521 Sawmill Dr E Estero, FL 33928
$185,000
  • Beds
    2
  • Baths
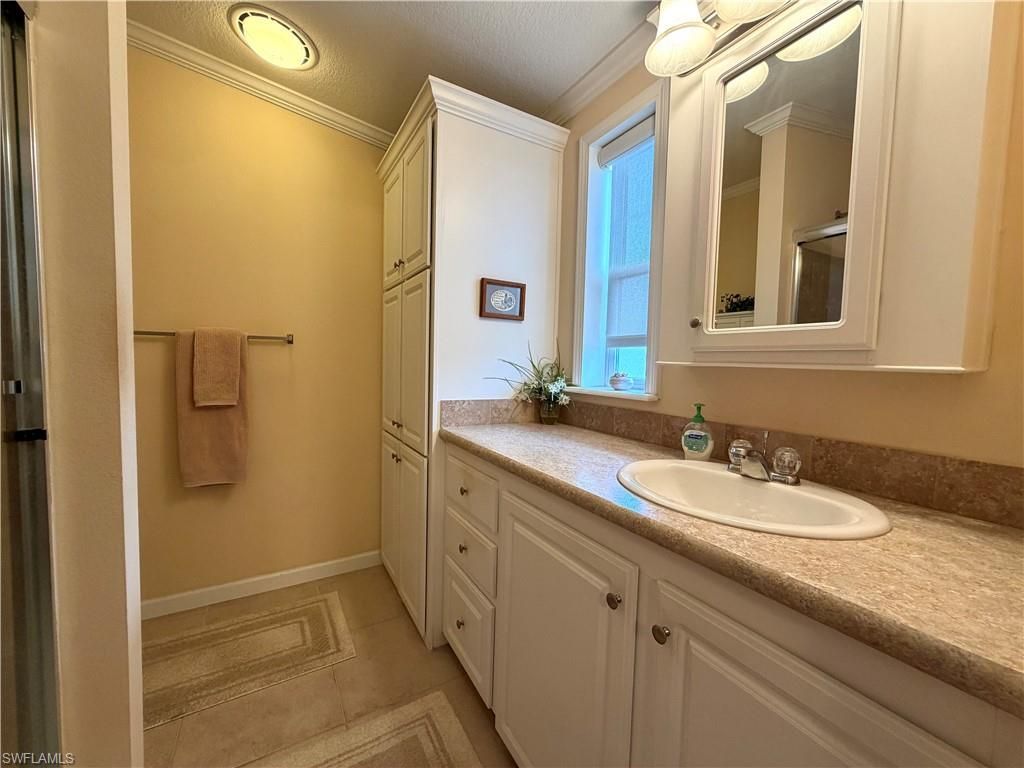
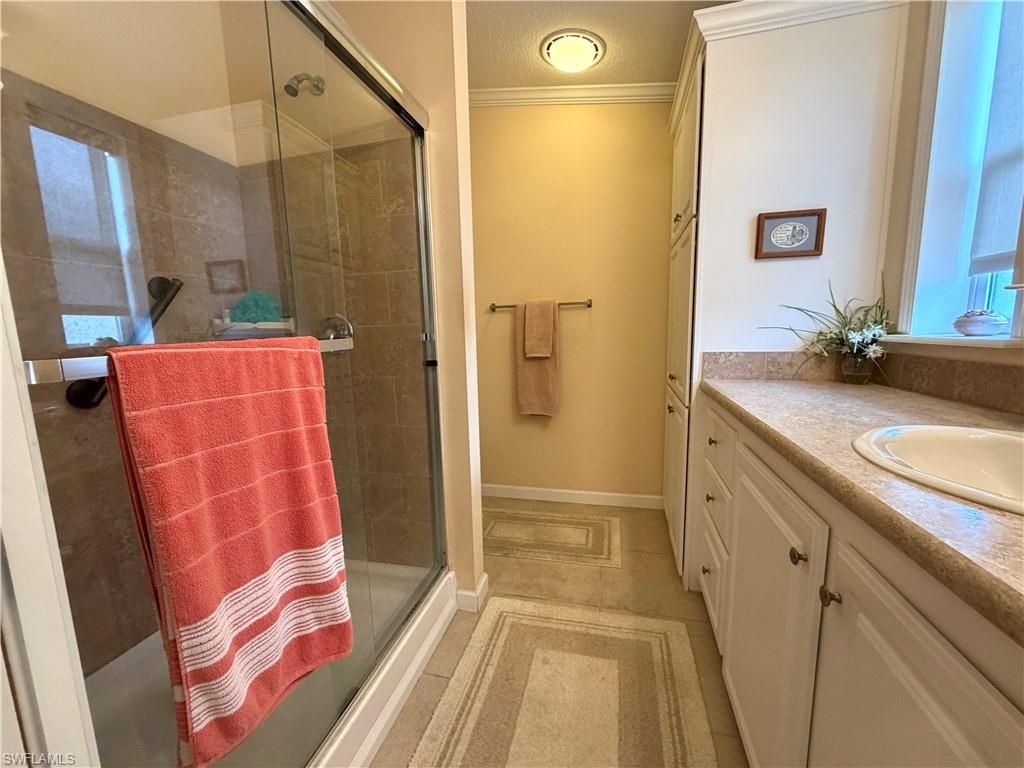
    2 full
  • Total Square Feet
    877
  • Lot Size
    0.05 acre(s)

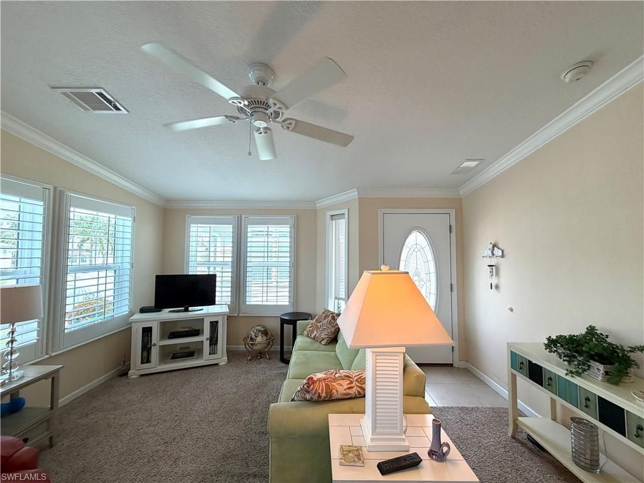
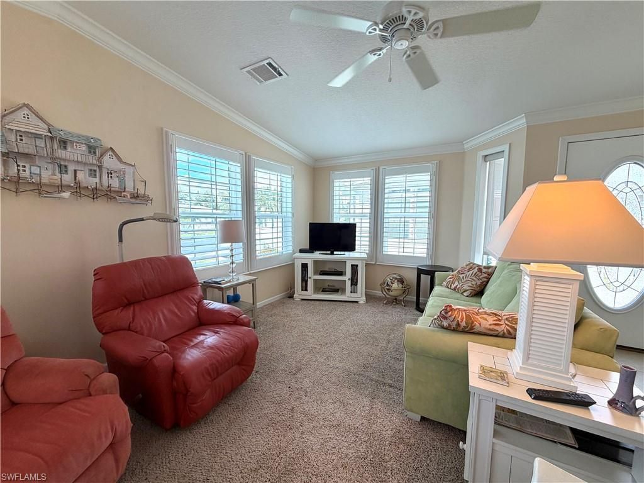
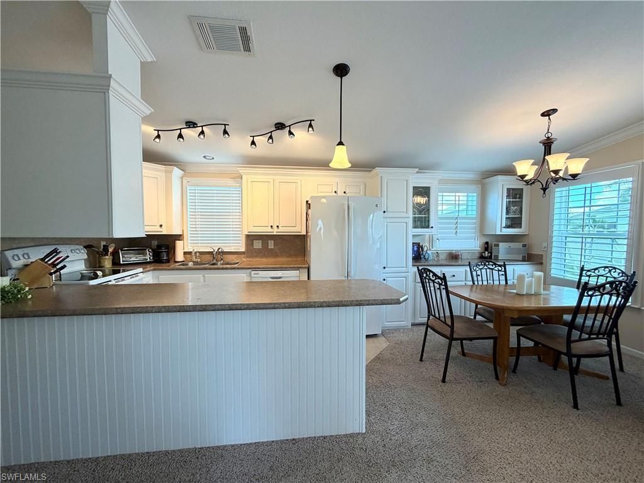
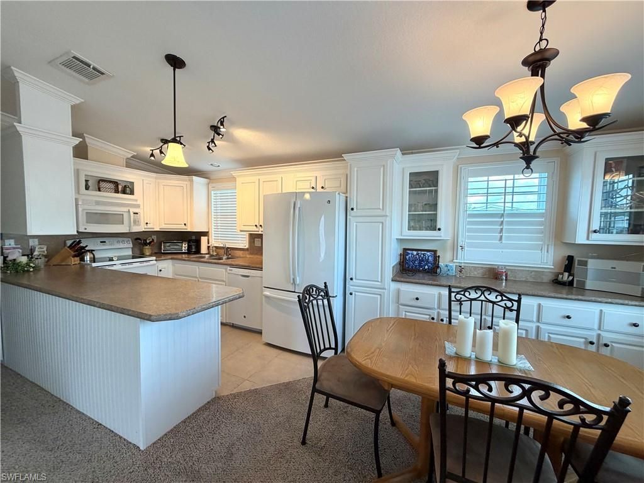
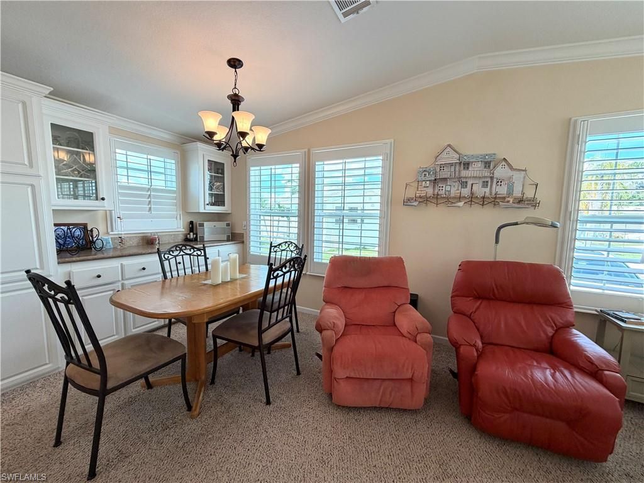
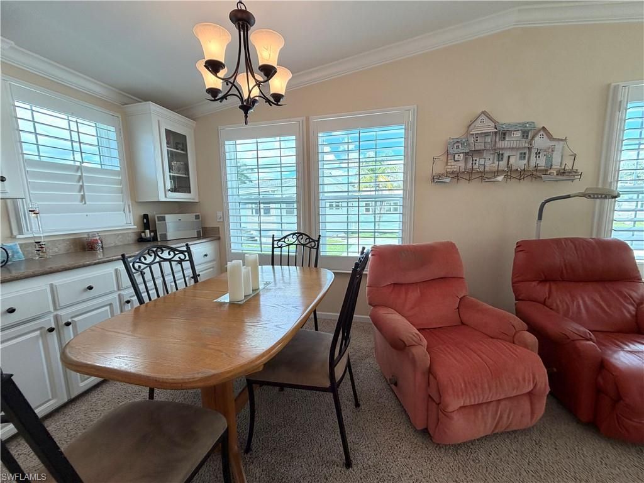
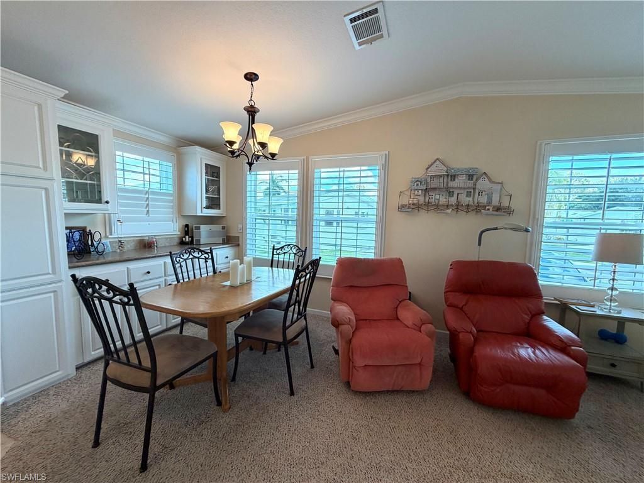
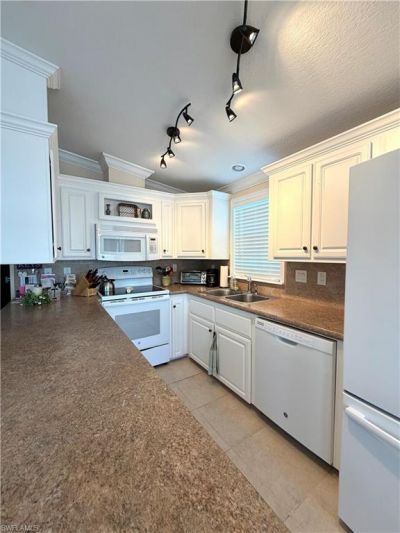
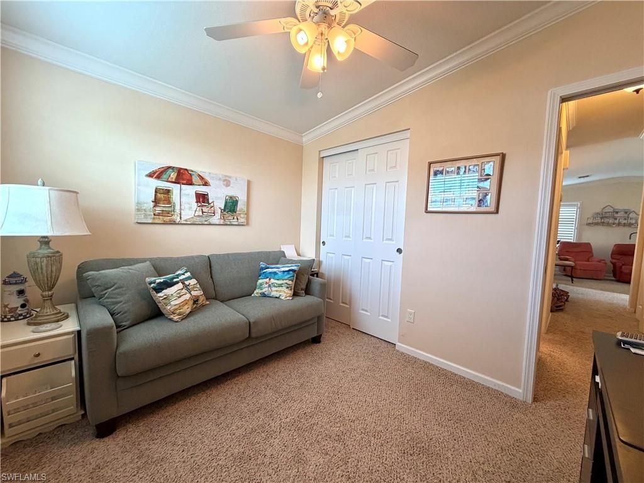
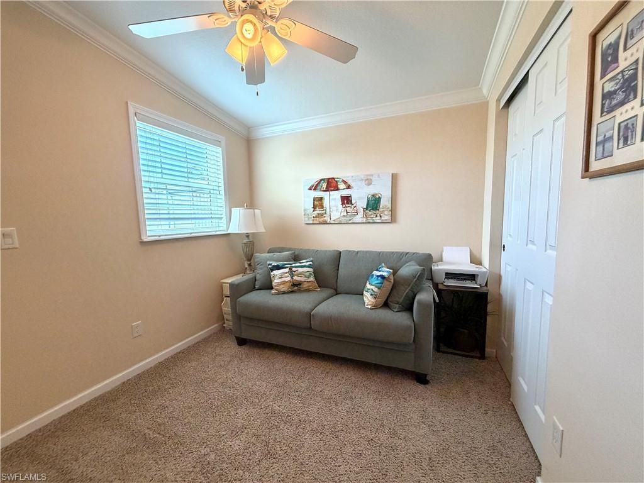
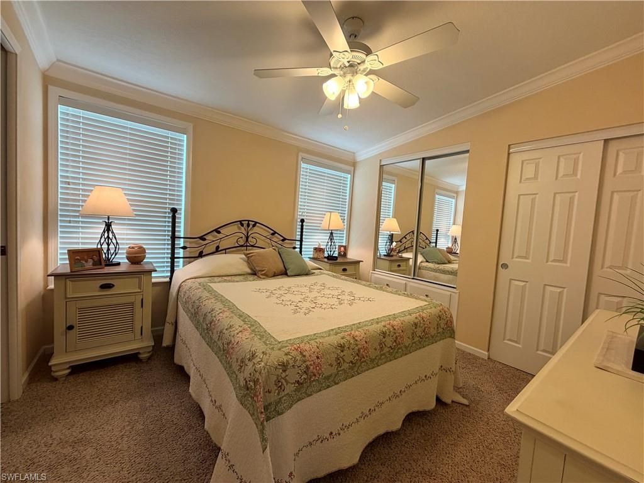
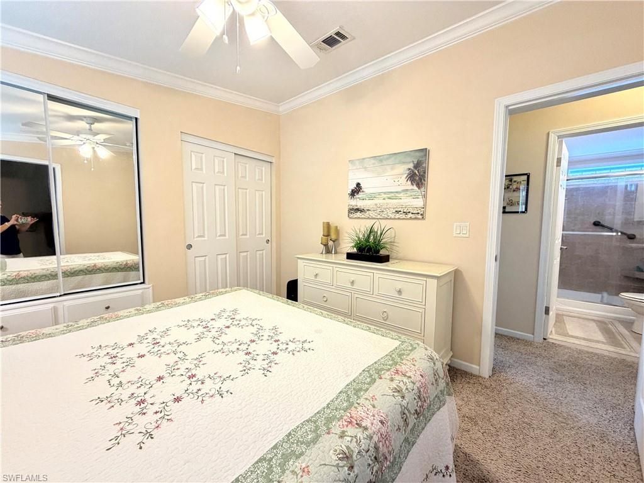
Step into a 2015 2 bedroom 2 full bath where quality meets comfort. The open design is perfect for both relaxing and entertaining, while the thoughtful layout ensures you have all the room you need to settle in and thrive. Riverwoods Plantation is renowned for its vibrant, active atmosphere. With a full-time Activity Director and an on-site property manager, the community offers a seamless and engaging living experience. Residents enjoy a beautiful clubhouse that serves as the...

View More

Property Summary

MLS Number: 226032951
Status: Active
Days on Market: 47
Subdivision: RIVERWOODS PLANTATION
County: Lee
Bedrooms: 2
Total Square Feet: 877
Price Per Sq. Ft.: $211
New Construction: No
Waterfront: No
Property Type: Residential - Condominium
Cooling: Ceiling Fans, Central Electric
Heating: Central Electric
Lot Size: 0.05 Acres
Roof Type: Shingle
Stories: 1.0
Year Built: 2014
Taxes: $1,917
Hoa Fee: $890.00/Quarterly

Property Details

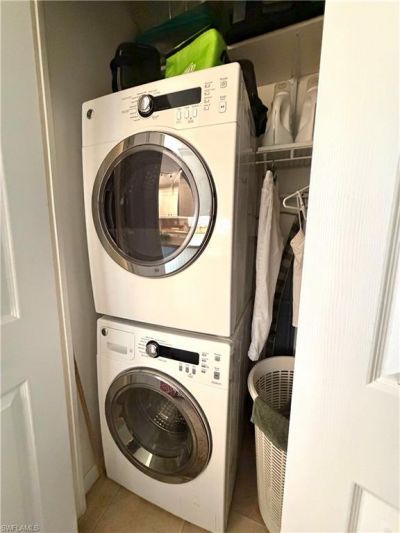
Additional Rooms: Laundry in Residence
Amenities: Basketball, BBQ - Picnic, Billiards, Boat Storage, Bocce Court, Clubhouse, Common Laundry, Community Boat Ramp, Community Pool, Community Room, Community Spa/Hot Tub, Dog Park, Exercise Room, Extra Storage, Fish Cleaning Station, Hobby Room, Internet Access, Library, Pickleball, Shuffleboard, Streetlight, Tennis Court, Underground Utility, Vehicle Wash Area, Volleyball
Bedroom: Split Bedrooms
Boat Access: Boat Ramp, Water Avail at Dock
Building Design: Manufactured
Community Type: Boating, Mobile/Manufactured, Non-Gated
Construction: Manufactured
Days on Site: 47
Dining: Eat-in Kitchen
Equipment: Dishwasher, Disposal, Dryer, Microwave, Refrigerator/Freezer, Washer
Exterior: Vinyl Siding
Outdoor Features: Patio
Flooring: Carpet, Tile
Furnished: Turnkey
GEO Area: ES01 - Estero
Interior: Built-In Cabinets
Lot: Regular
Maintenance: Cable, Irrigation Water, Laundry Facilities, Lawn/Land Maintenance, Legal/Accounting, Manager, Reserve, Sewer, Street Lights, Street Maintenance, Trash Removal, Water
Management: On-Site
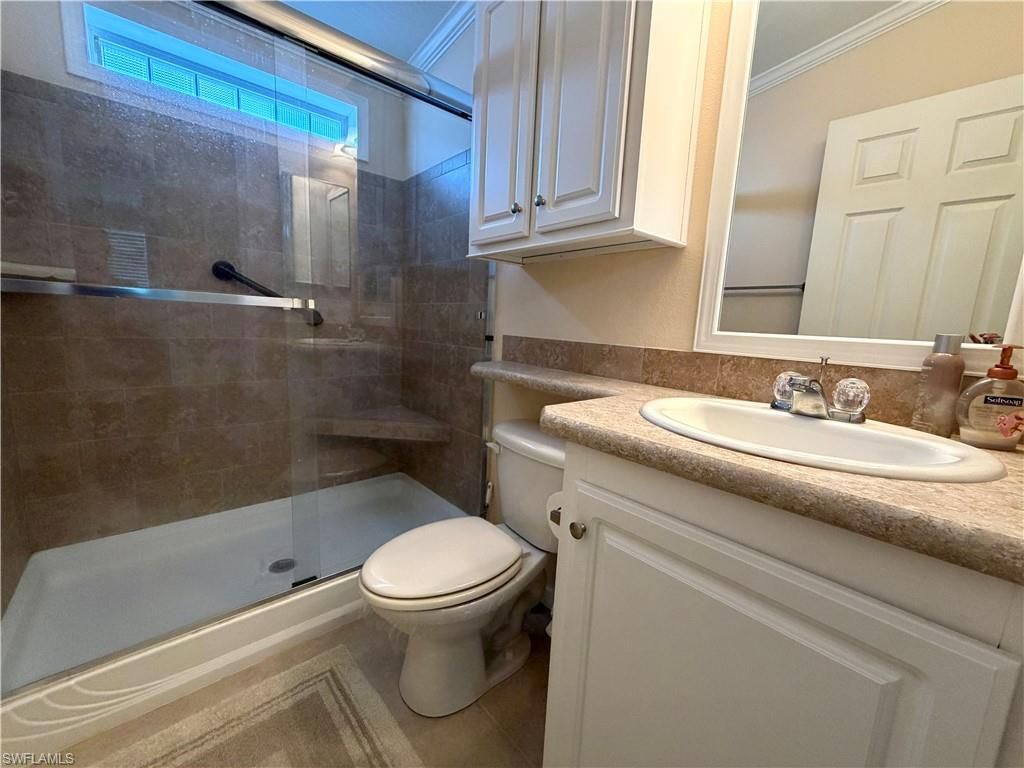
Master Bath: Shower Only
Minimum Lease Days: 30
Parcel #: 29-46-25-E1-0800G.0090
Parking: 1 Assigned
Pets: Not Allowed
Rear Exposure: S
Restrictions: Architectural, Deeded, Limited Number Vehicles, No Commercial
Road: Private Road
Sewer: Central
Special View Info: Landscaped Area
SQFT Total: 877
Total Recurring Fees: 3560
Transfer Fee: 100.00
Units in Building: 1
Units in Complex: 640
View: Landscaped Area
Water: Central
Windows: Single Hung
Construction: Vinyl Siding

Neighborhood Information

Neighborhood Map

Neighborhood Hero

Neighborhood Highlights

Neighborhood Characteristics

Neighborhood Market Trend

Neighborhood Schools

Courtesy of

Agency Name: Local Real Estate LLC
Agent Name: Candace W Farmer
Agency Phone: (239) 221-8665

agent picture

Presented by

Agent Name: Roni Sterin
Agent Phone: 305.942.7446
Agency Title: The Keyes Company
Request Info

IDX logo

Roni Sterin
keyes.com
Agent Cell:
305.942.7446

Mortgage Calculator

%
years/fixed
yearly
yearly (est.)

Estimated Payment

$ 1,122.08 Principal & Interest $908.38 Property Tax $159.75 Homeowner's Insurance $53.96
Mortgage Logo

Login to My Keyes Account


