SIGN UP Login/Register

41 Photos

4515 Country Club Blvd, 205 Cape Coral, FL 33904
$269,000
  • Beds
    2
  • Baths
    2 full
  • Total Square Feet
    1,195
  • Lot Size
    0.33 acre(s)

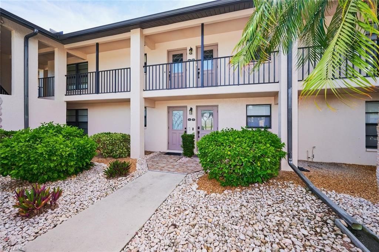
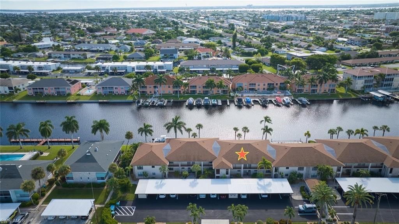
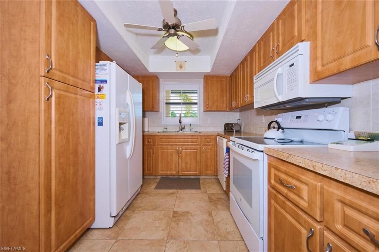
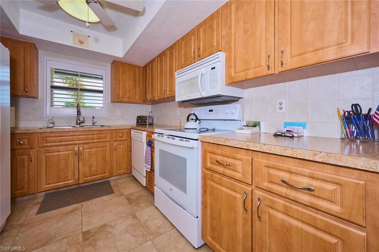
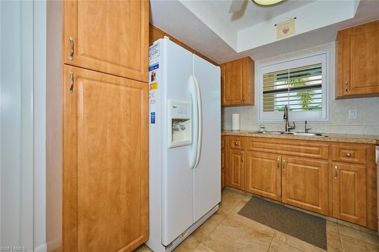
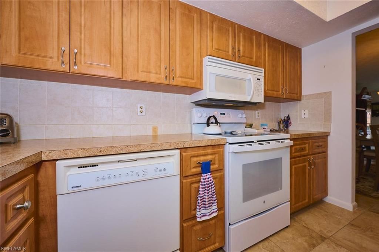
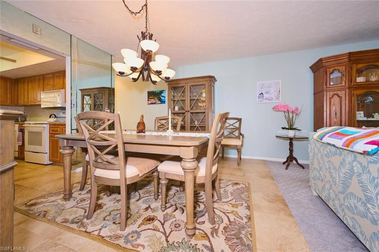
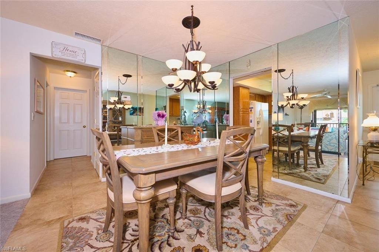
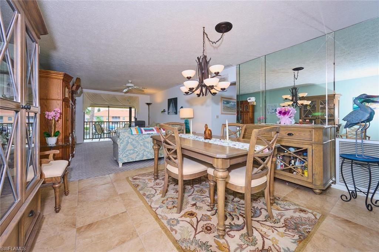
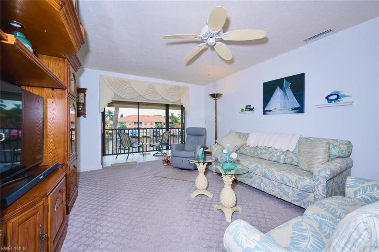
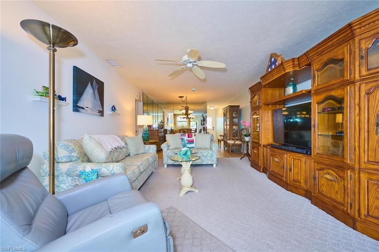
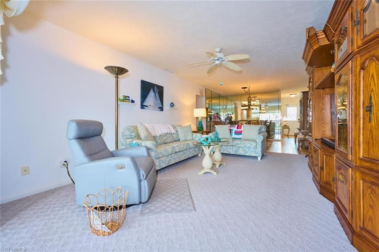
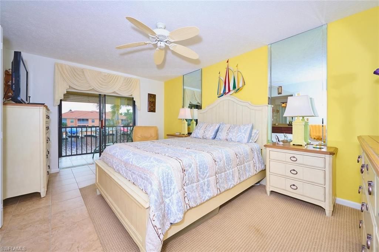
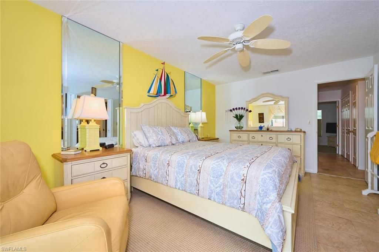
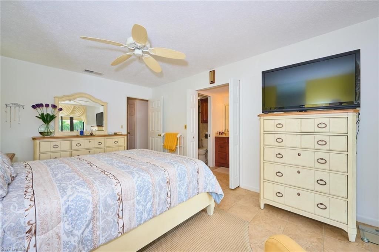
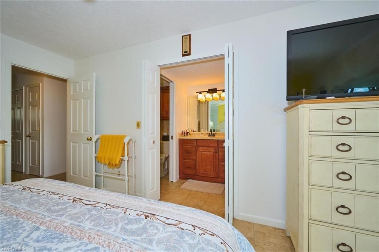
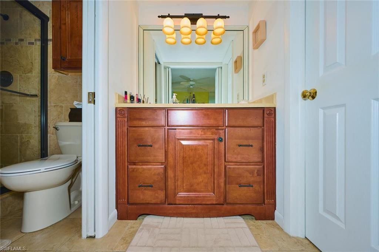
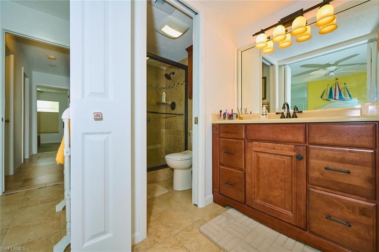
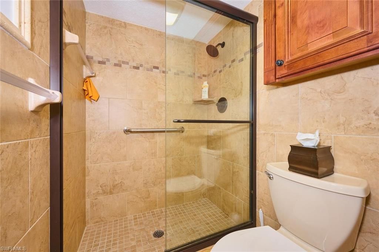
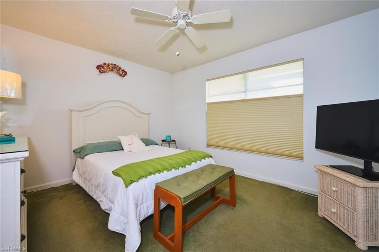
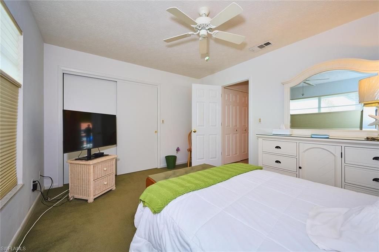
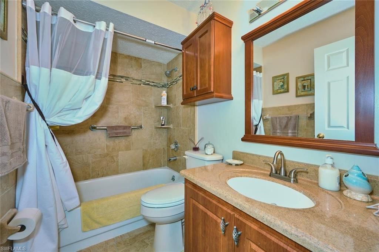
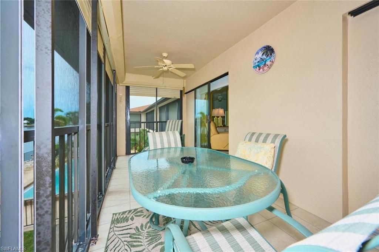
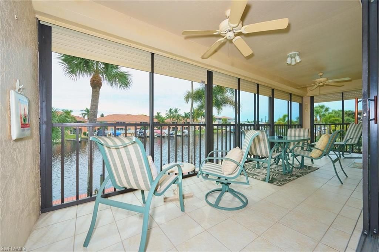
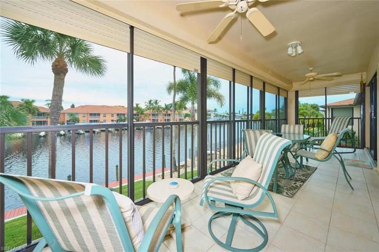
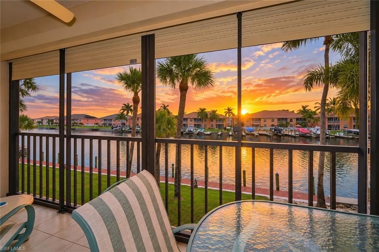
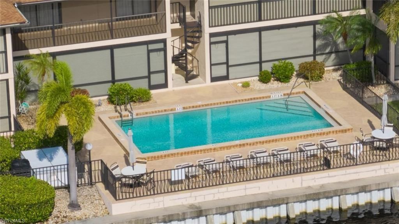
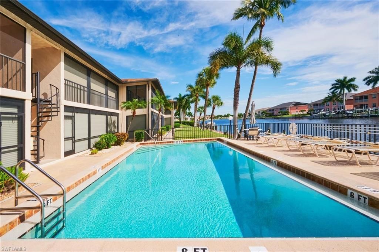
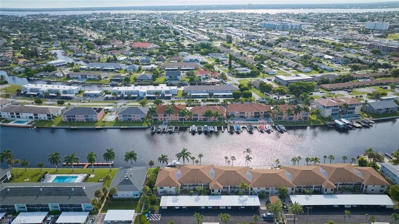
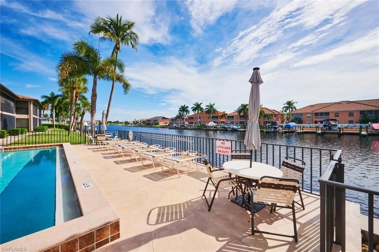
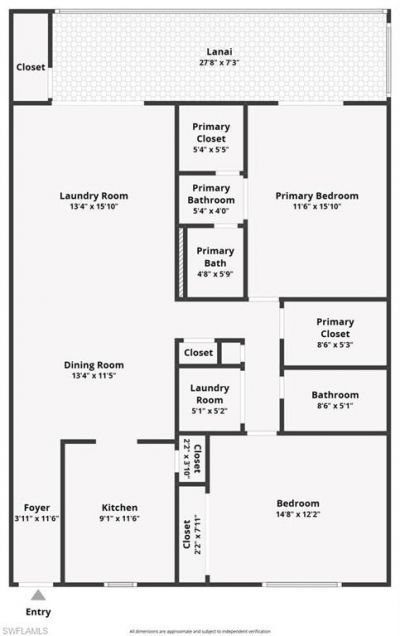
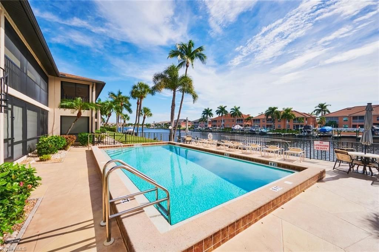
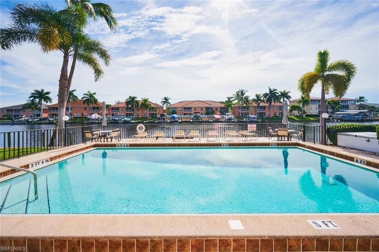
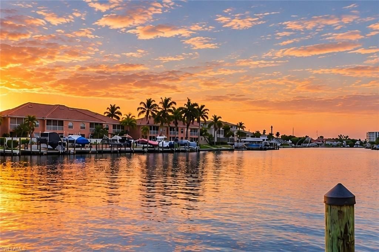
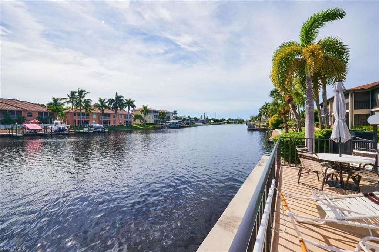
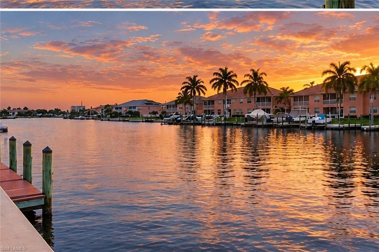
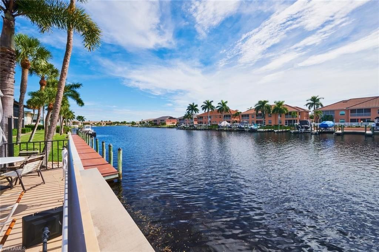
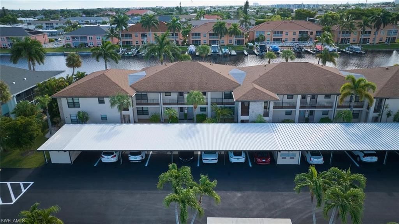
Welcome to your Florida dream, right on the Rubicon Canal. This second-floor 2 bedroom, 2 bath condo at 4515 Country Club Drive is offered turnkey, (minus exclusions),so you can bring your suitcase and start living the Florida life right away. Start your mornings on the balcony with coffee and a sunrise over the water, then watch the boats go by on one of the widest canals in Cape Coral. The A/C is only a year old, the hot water heater is newer, both baths are updated, and hurricane shutters are...

View More

Property Summary

MLS Number: 2026040176
Status: Active
Days on Market: 28
Subdivision: COUNTRY CLUB PLACE CONDO
County: Lee
Bedrooms: 2
Total Square Feet: 1,195
Price Per Sq. Ft.: $225
New Construction: No
Waterfront: Yes
Property Type: Residential - Condominium
Cooling: Ceiling Fan(s), Central Electric, Exhaust Fan
Heating: Central Electric
Lot Size: 0.33 Acres
Roof Type: Shingle
Stories: 1.0
Year Built: 1983
Taxes: $1,809

Property Details

Bedroom: 2 Bed
Canal Width: Canal Width 151-200
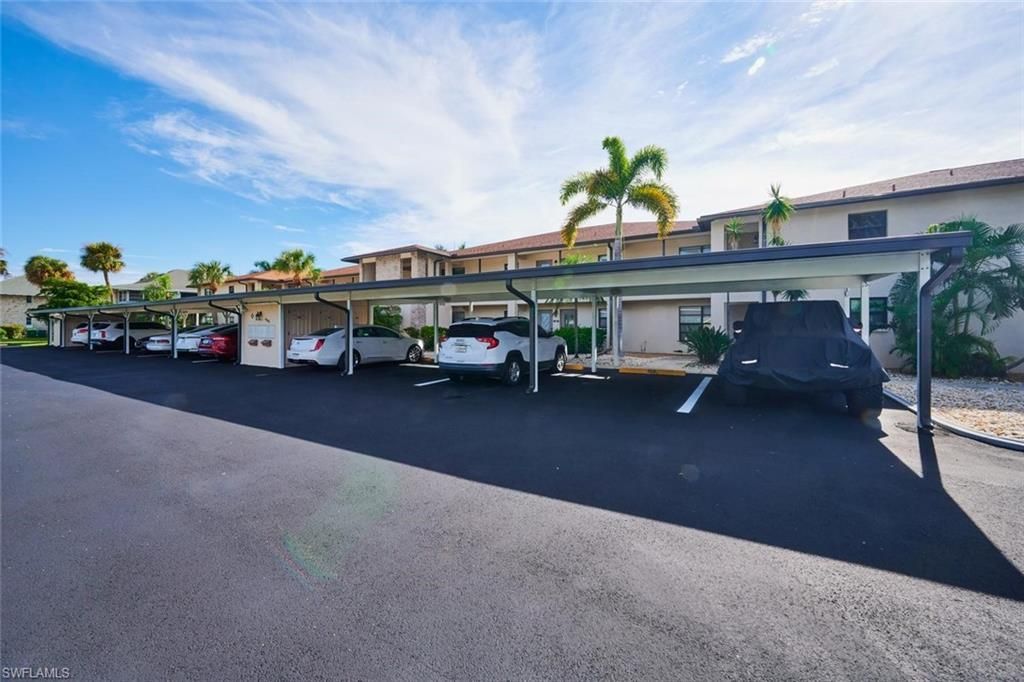
Carport: 1
Condo fee: $1668/Quarterly
Construction: Concrete Block, Stucco
Days on Site: 28
Dining: Dining - Living
Directions: Cape Coral Parkway to north on Palm Tree Blvd to east on Country Club Blvd. Proiperty on right.
Exterior: Concrete Block, Stucco
Outdoor Features: Dock, Composite Dock, Storage
Flooring: Tile
Furnished: Turnkey
GEO Area: CC12 - Cape Coral Unit 7-15
Home Warranty Y/N: No
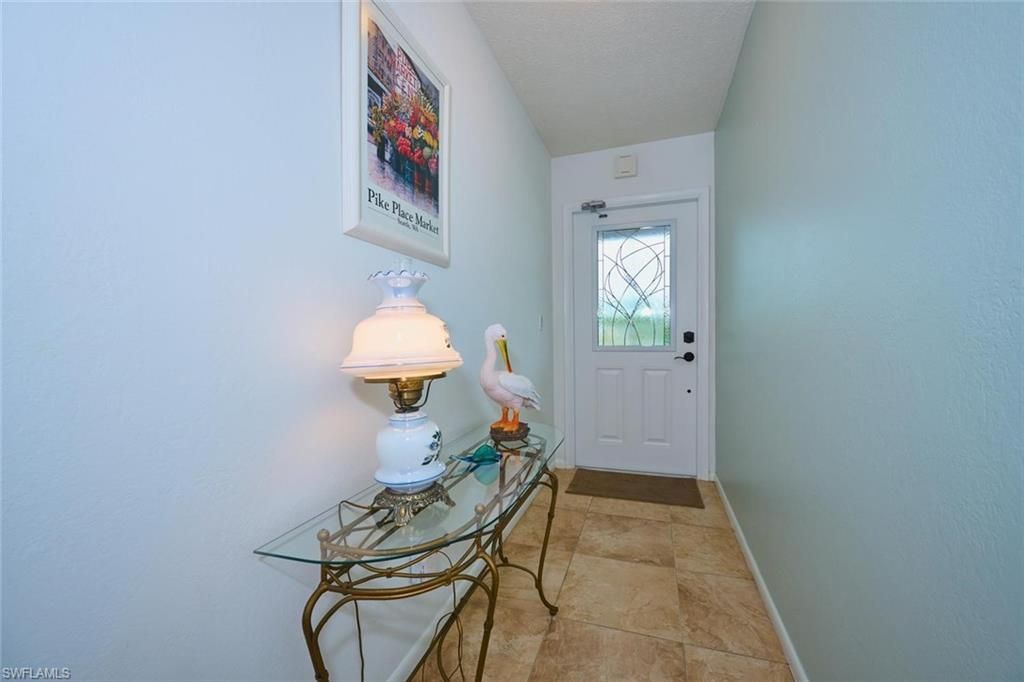
Interior: Split Bedrooms, Wired for Data, Custom Mirrors, Entrance Foyer, Pantry
Irrigation: Reclaimed
Kitchen: Pantry
Lease Considered Y/N: No
Listing Terms: Buyer Finance/Cash
Lot: Zero Lot Line
Management: Professional
Minimum Lease Days: 90
Ownership: Condo
Parcel #: 12-45-23-C3-01700.2050
Parking: 1 Assigned, Attached Carport
Pets: No
Property Attached Y/N: No
Property Sub-Type: Low Rise (1-3)
Sewer: Assessment Paid
SQFT Total: 1195
Transfer Fee: 0
Units in Building: Square Feet
View: Canal
Water: Assessment Paid
Waterfront: Bridge(s)/Water Indirect, Canal Front, Navigable Water, Seawall
Windows: Single Hung, Sliding, Shutters Electric, Window Coverings
Construction: Concrete Block,Stucco

Local Schools

High School: CHOICE
Middle School: CHOICE
Elementary School: CHOICE

Neighborhood Information

Neighborhood Map

Neighborhood Hero

Neighborhood Highlights

Neighborhood Characteristics

Neighborhood Market Trend

Neighborhood Schools

Courtesy of

Agency Name: iConnect RE
Agent Name: Cindi Infiesto
Agency Phone: 239-314-7900

agent picture

Presented by

Agent Name: Roni Sterin
Agent Phone: 305.942.7446
Agency Title: The Keyes Company
Request Info

IDX logo

Roni Sterin
keyes.com
Agent Cell:
305.942.7446

Mortgage Calculator

%
years/fixed
yearly
yearly (est.)

Estimated Payment

$ 1,550.04 Principal & Interest $1,320.83 Property Tax $150.75 Homeowner's Insurance $78.46
Mortgage Logo

Login to My Keyes Account


