SIGN UP Login/Register
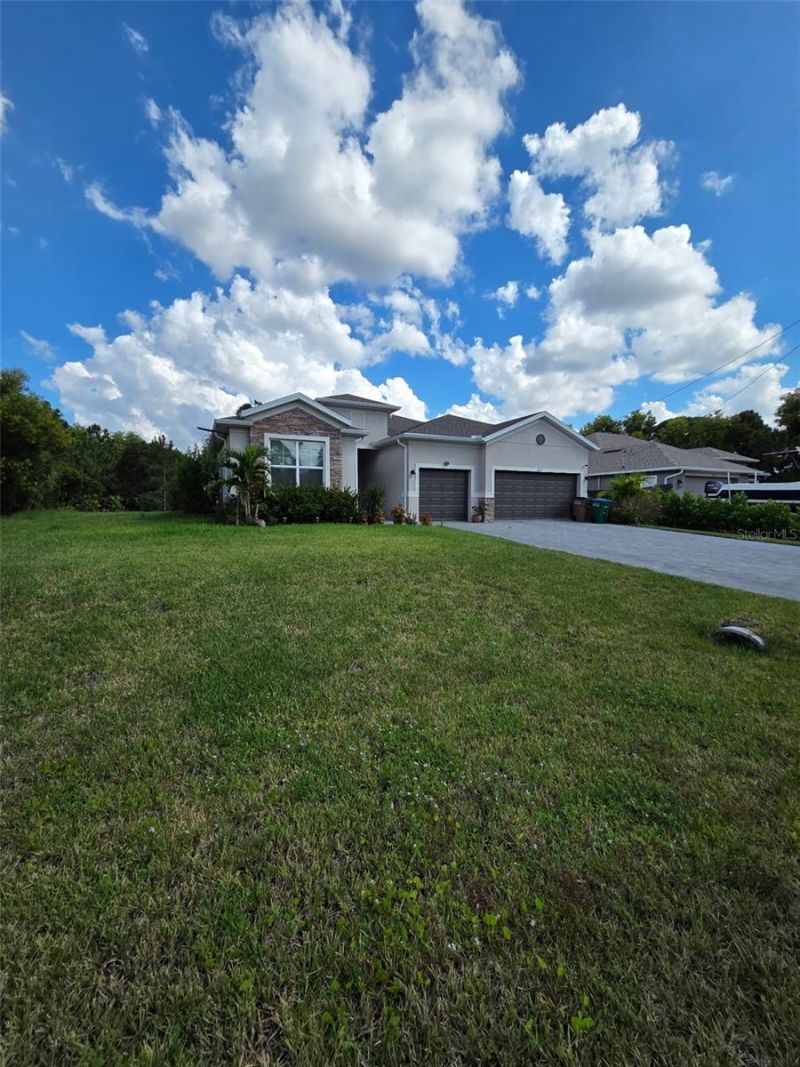
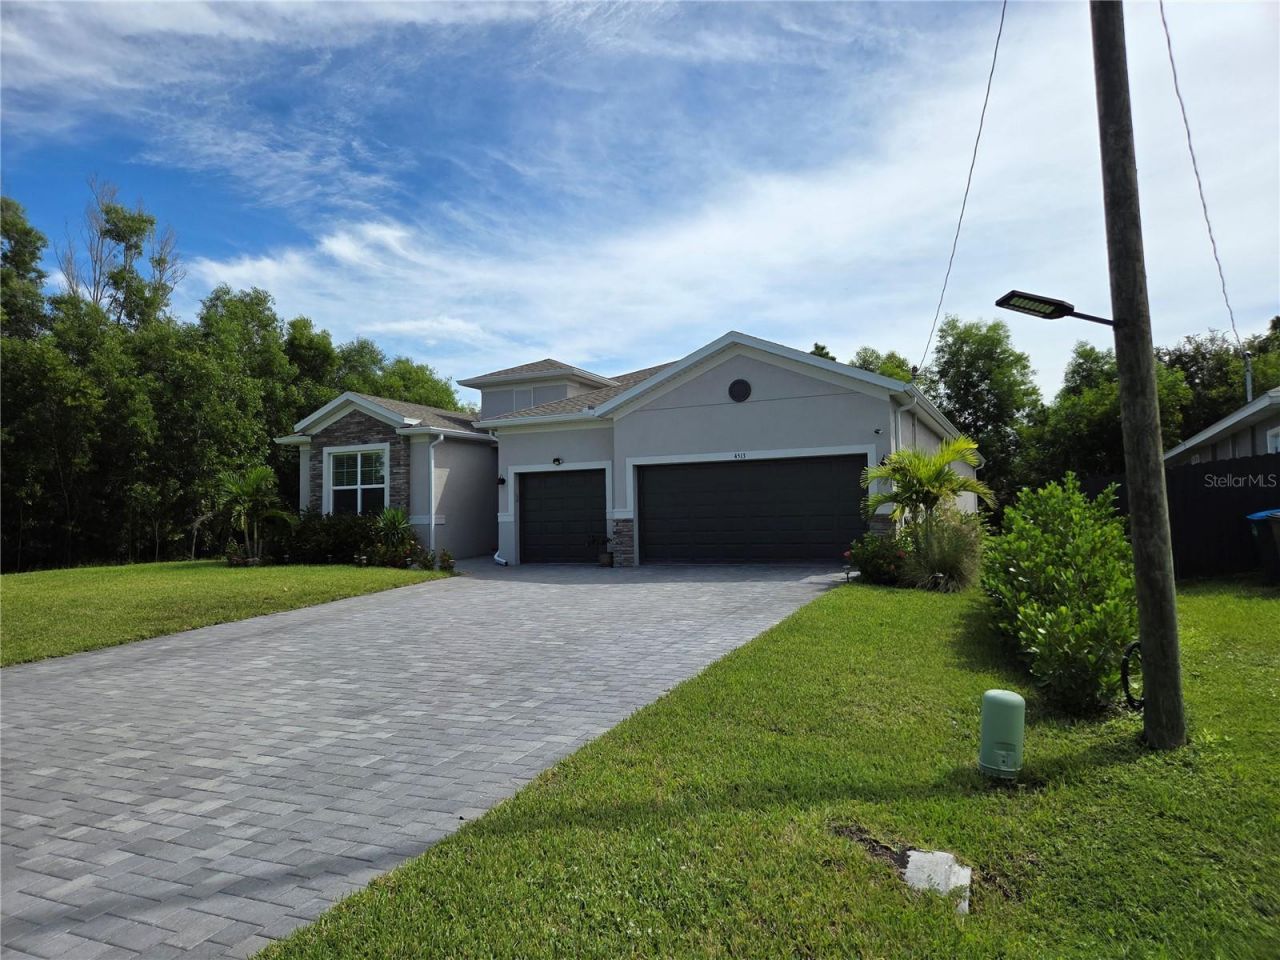
4513 NW 35th Avenue, Cape Coral, FL 33993 Photo

18 Photos

4513 NW 35th Avenue Cape Coral, FL 33993
$424,900
  • Beds
    3
  • Baths
    3 full
  • Total Square Feet
    2,434
  • Lot Size
    0.23 acre(s)

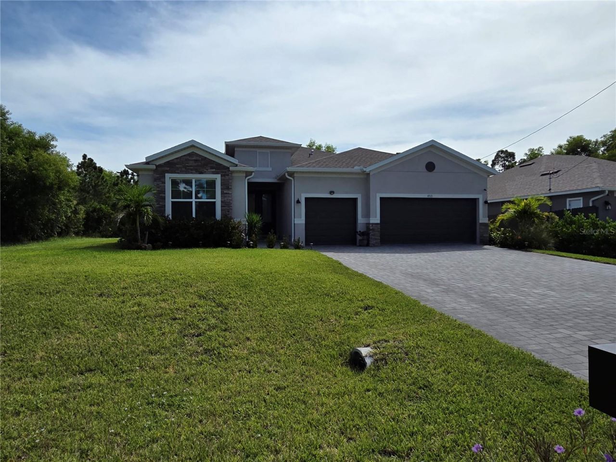
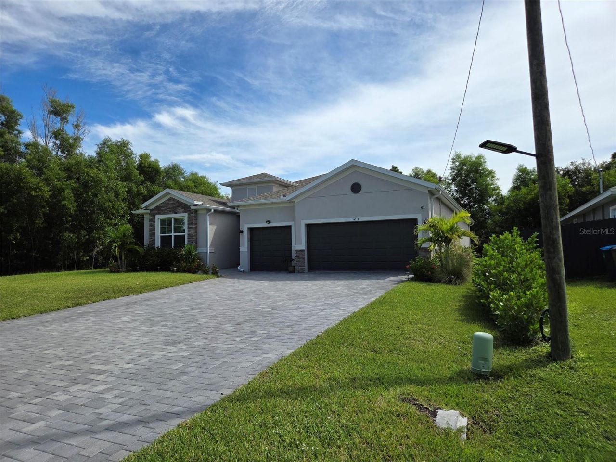
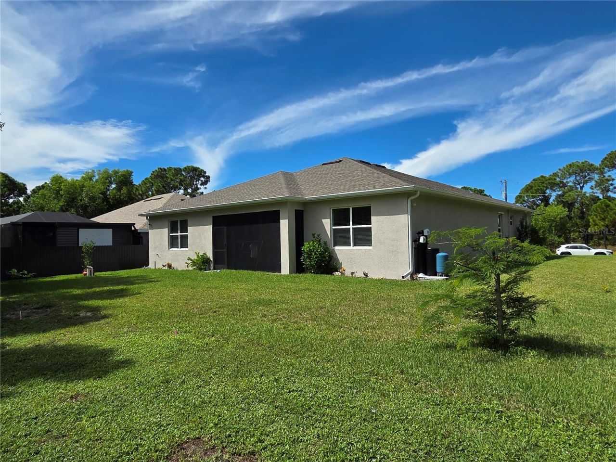
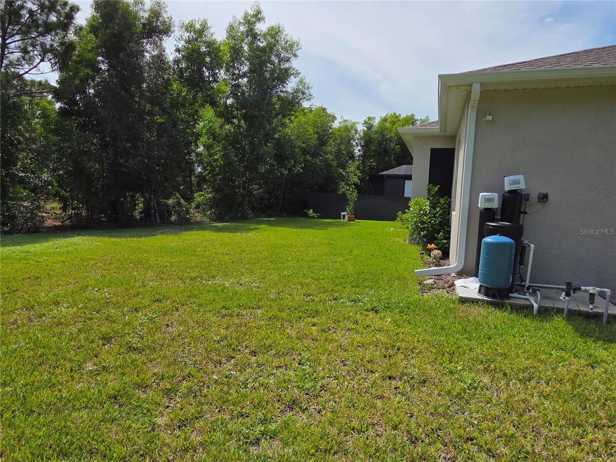
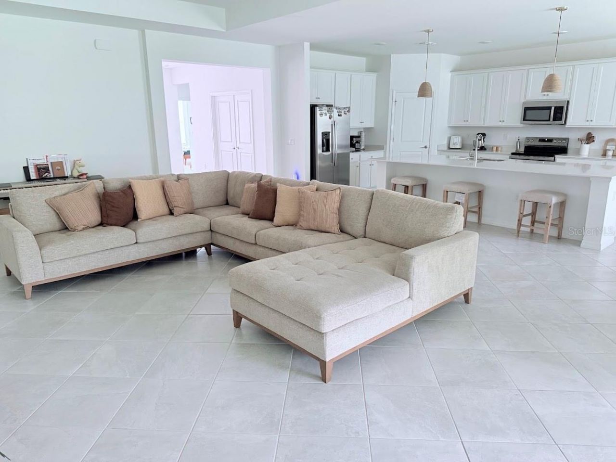
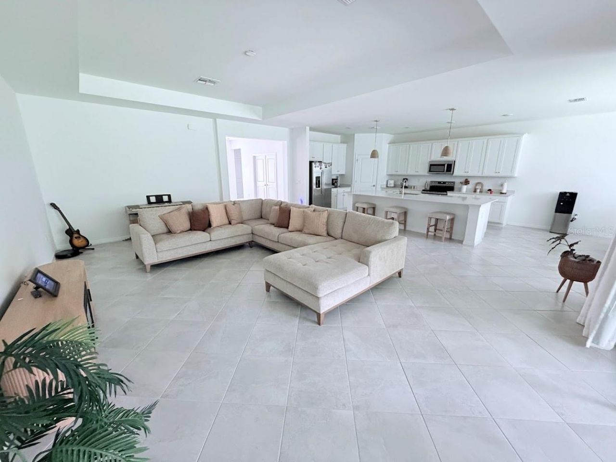
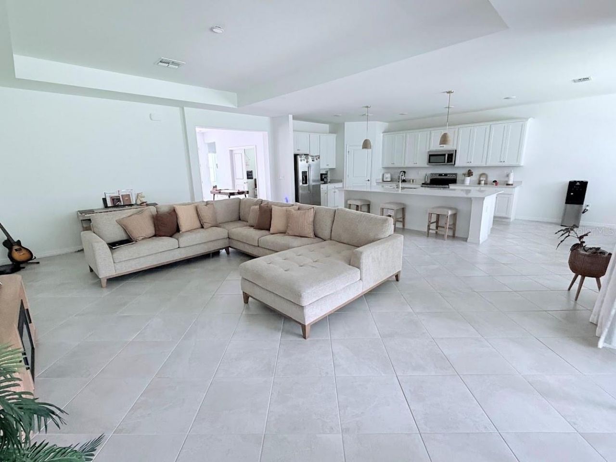
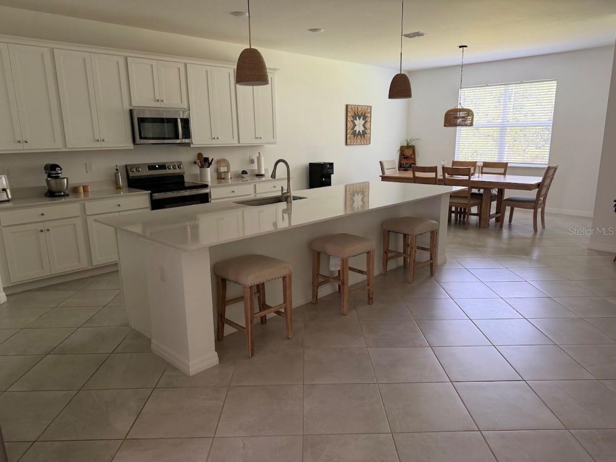
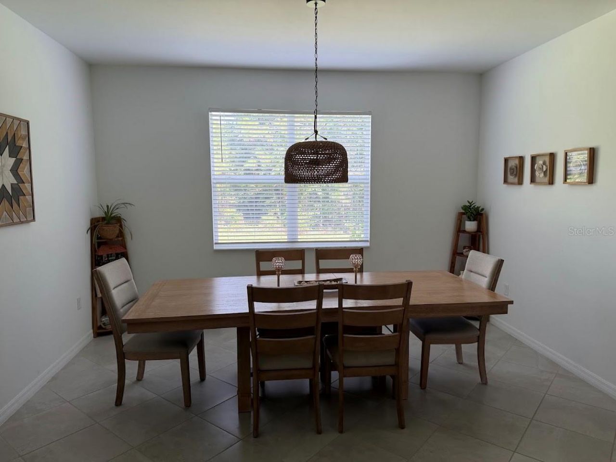
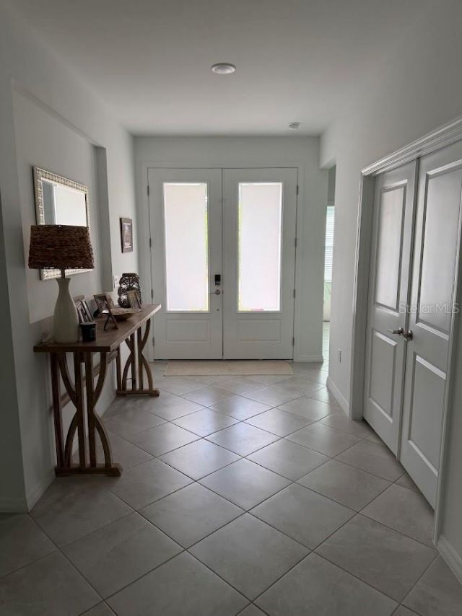
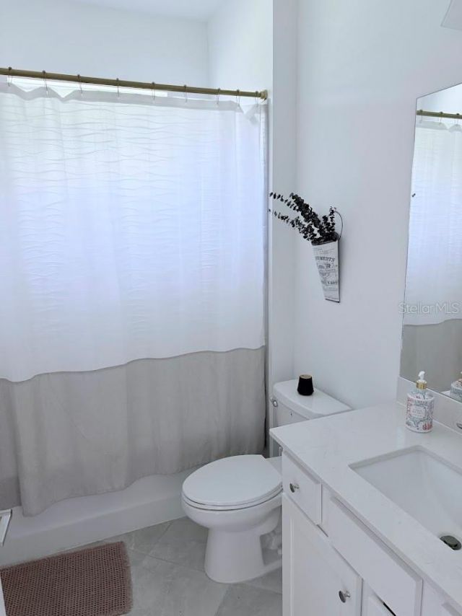
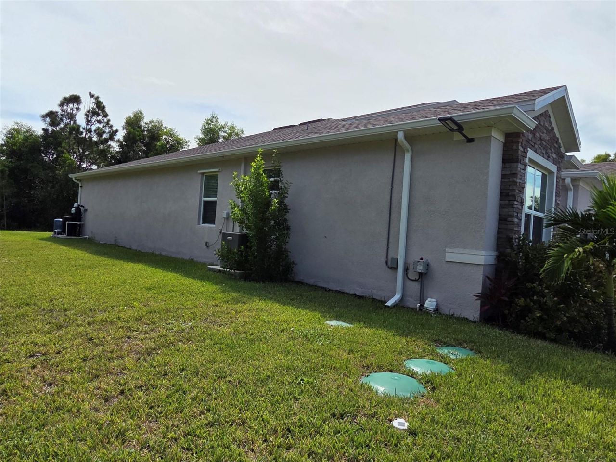
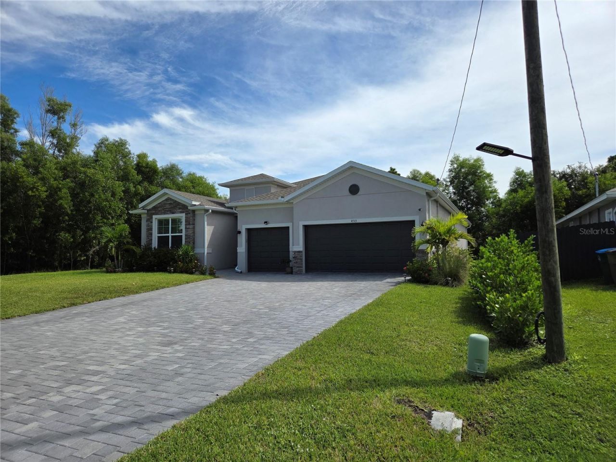
Amazing opportunity to own this beautiful 1 year old 3 bedroom 3 bath plus a Den with a 3 car Epoxy floor garage garage with no HOA or CDD fees to worry about !! A new baby for this growing family creates a perfect situation for someone that is looking for their ( Piece of Paradise). This home has an open floorplan with a huge living room, dining and kitchen area with a beautiful island with a sink and reverse osmosis water filter. The exterior of the home has all new gutters, and an enclosed pa...

View More

Property Summary

MLS Number: C7532001
Status: Active
Days on Market: 14
Subdivision: CAPE CORAL
County: Lee
Bedrooms: 3
Total Square Feet: 2,434
Price Per Sq. Ft.: $175
New Construction: No
Waterfront: No
Property Type: Residential - Single Family
Cooling: Central Air
Garage: 3 car attached
Heating: Electric, Heat Pump
Lot Size: 0.23 Acres
Roof Type: Shingle
Stories: 1.0
Year Built: 2025
Taxes: $924

Featured Amenities

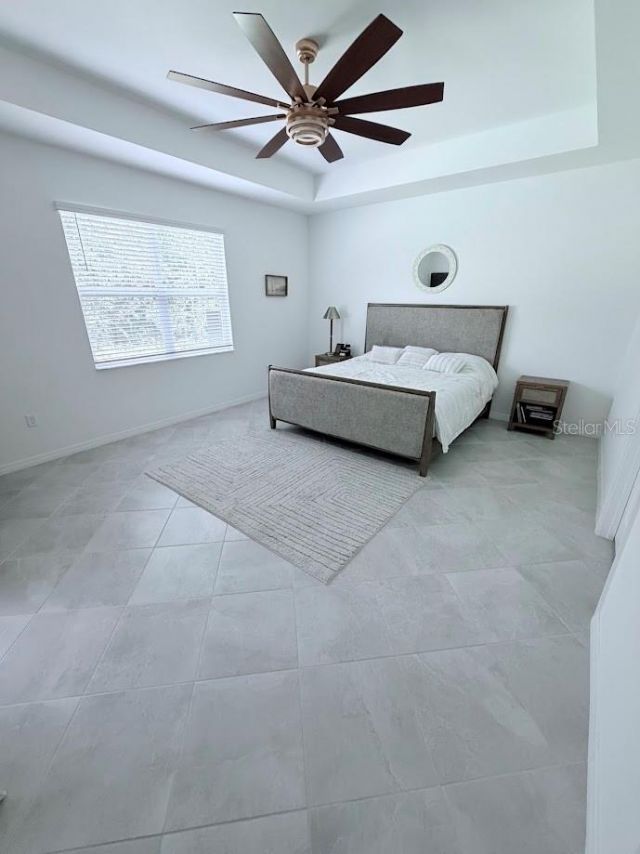
Coffered Ceiling(s)
Eat-in Kitchen
High Ceilings
Living Room/Dining Room Combo
Open Floorplan
Primary Bedroom Main Floor
Smart Home
Stone Counters
Window Treatments

Property Details

Appliances: Dishwasher, Electric Water Heater, Microwave, Range, Refrigerator, Washer
Days on Site: 14
Directions: From Punta Gorda south on Burnt Store Rd past the Marina, right on Durden Pkwy, right on NW34th, left on NW45th, right on NW35th the house is on the right. From Cape Coral go north on Burnt Store Rd and turn left on Durden Pkwy.
Disaster Mitigation: Hurricane Shutters/Windows
Energy Efficient: Appliances, Doors, HVAC, Insulation, Thermostat
Exterior: Block, Stucco
Outdoor Features: Garden
Flood Zone Code: X500
Flooring: Ceramic Tile
Foundation: Stem Wall
Home Warranty Y/N: No
Listing Terms: Cash, Conventional, FHA, VA Loan
Lot Dimensions: 0.23
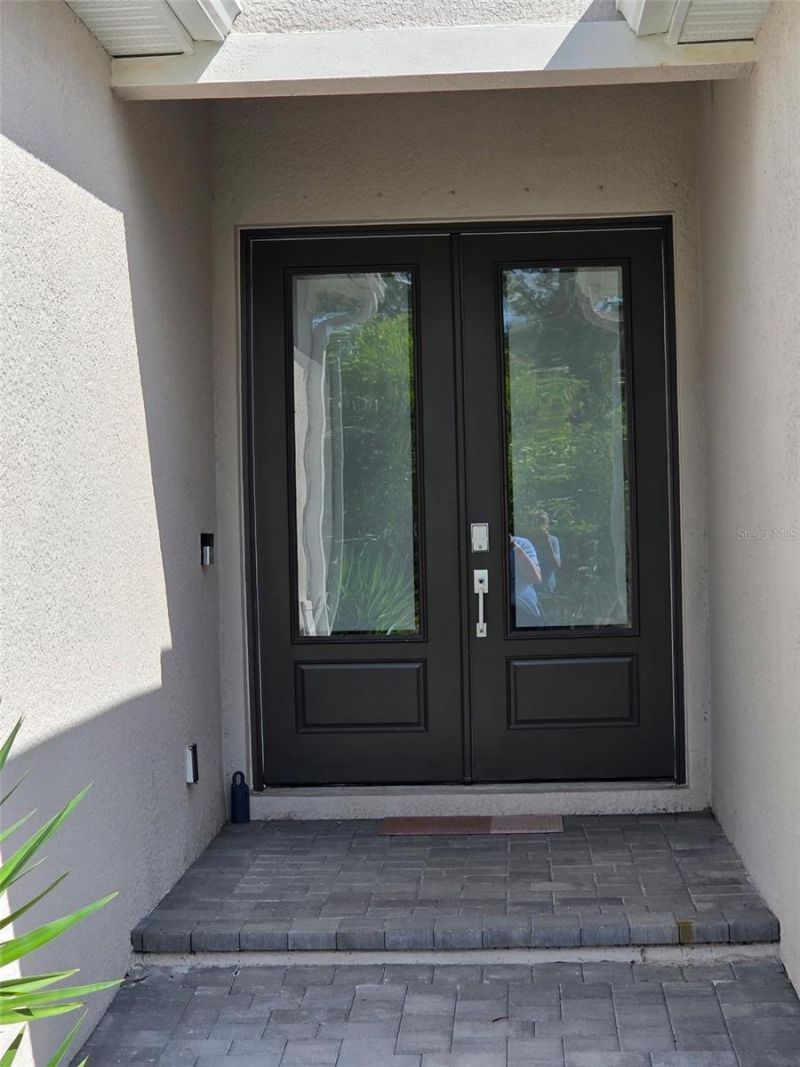
Other Equipment: Irrigation Equipment, Smart Locks, Smart Thermostat
Ownership: Fee Simple
Parking: Covered, Guest, On Street
Parking Notes: Covered, Guest, On Street
Property Attached Y/N: No
Property Sub-Type: Single Family Residence
Sewer: Septic Tank
Showing Instructions: Supra Lock Box,24 Hour Notice, Call Before Showing, Call Listing Agent
Special Sale Provisions: None
Utilities: Cable Connected, Electricity Connected, Sewer Available, Water Connected
Water: Well
Water Access Y/N: No
Zoning: R1-D
Construction: Block,Stucco

Room Sizes

Living Room: 24x20
Kitchen: 14x20
Primary Bedroom: 15x17
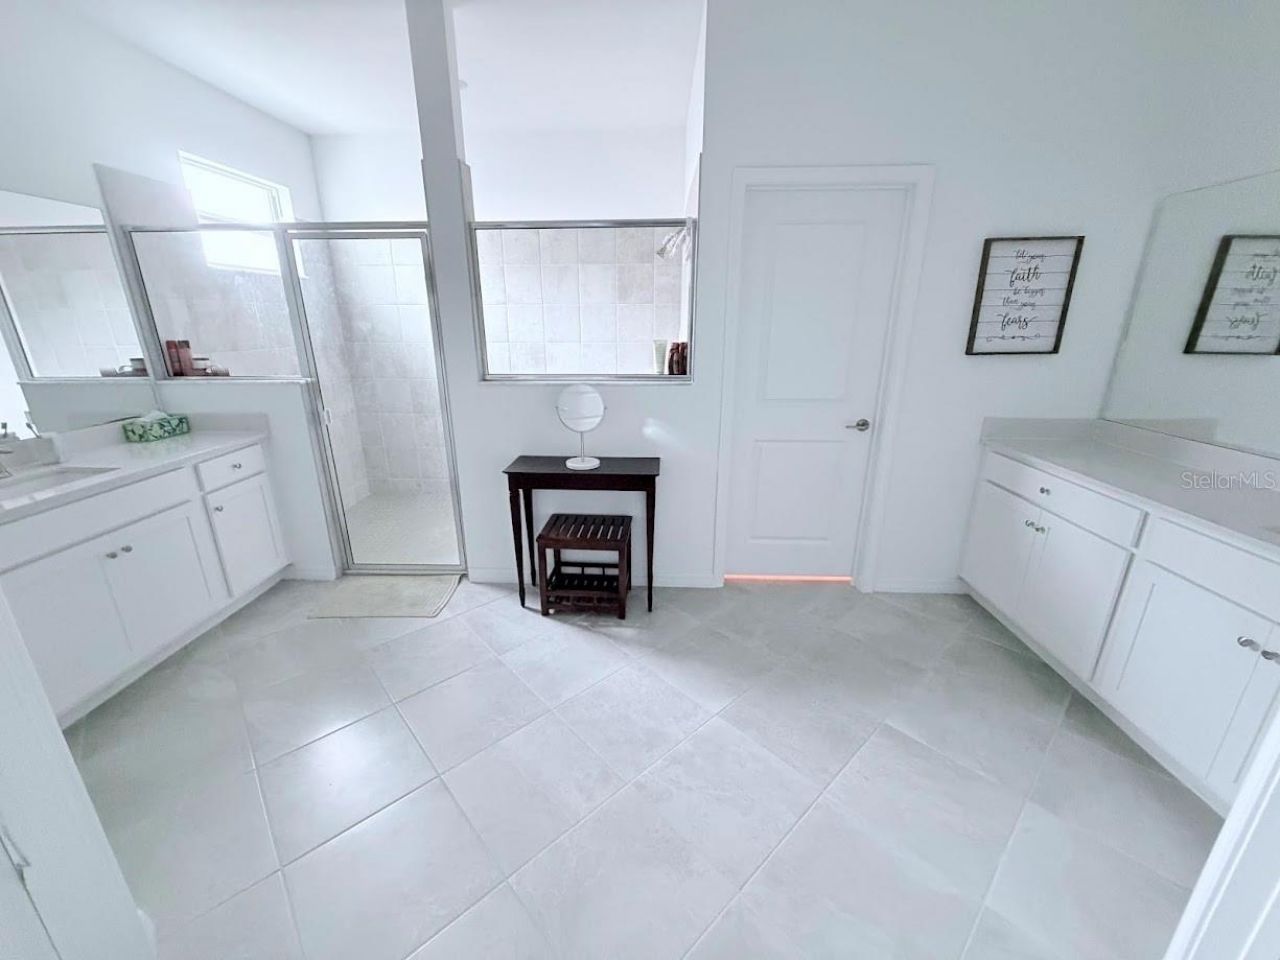
Primary Bathroom: 11x15
Bedroom 2: 12x12
Den: 12x11

Local Schools

High School: Cape Coral High School
Middle School: Challenger Middle School
Elementary School: Diplomat Elementary

Neighborhood Information

Neighborhood Map

Neighborhood Hero

Neighborhood Highlights

Neighborhood Characteristics

Neighborhood Market Trend

Neighborhood Schools

Courtesy of

Agency Name: THE SUMMEY REALTY GROUP
Agency Contact: 941-661-7328
Agent Name: Colin Taylor

agent picture

Presented by

Agent Name: Roni Sterin
Agent Phone: 305.942.7446
Agency Title: The Keyes Company
Request Info

IDX logo

Roni Sterin
keyes.com
Agent Cell:
305.942.7446

Mortgage Calculator

%
years/fixed
yearly
yearly (est.)

Estimated Payment

$ 2,287.25 Principal & Interest $2,086.32 Property Tax $77.00 Homeowner's Insurance $123.93
Mortgage Logo

Login to My Keyes Account


