SIGN UP Login/Register

19 Photos

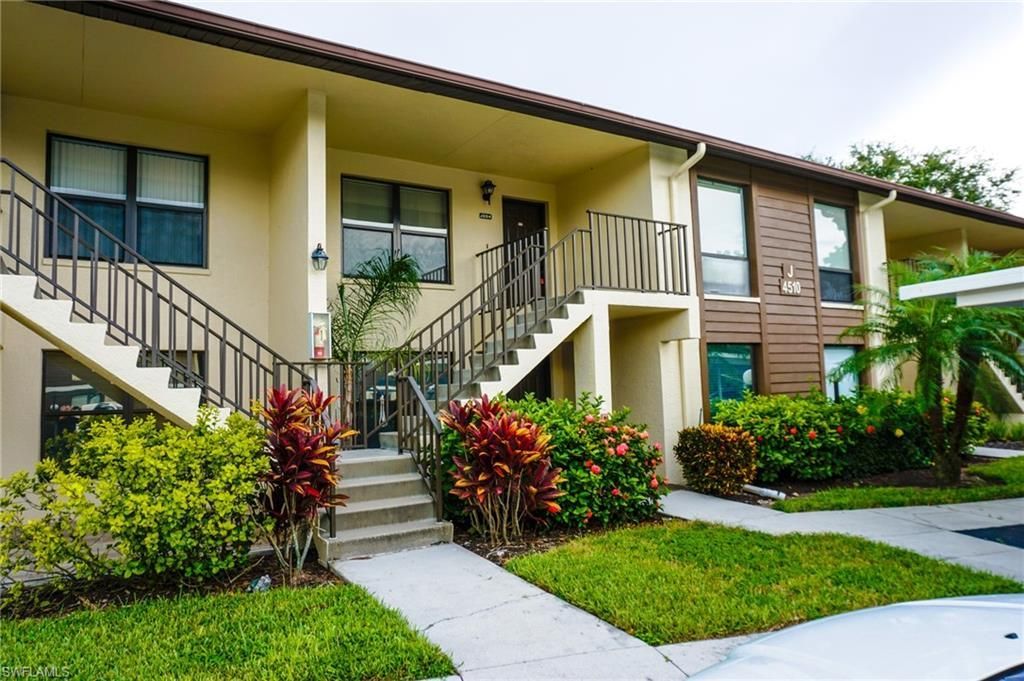
4510 Chantelle Dr , J204 Naples, FL 34112
$224,900
  • Beds
    2
  • Baths
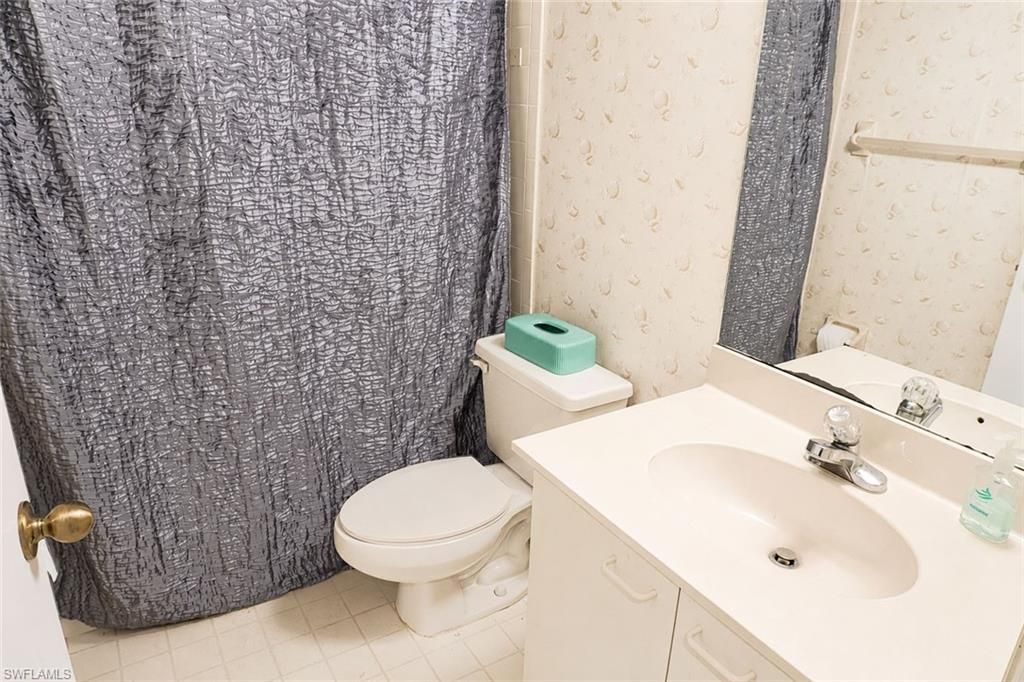
    2 full
  • Total Square Feet
    1,317

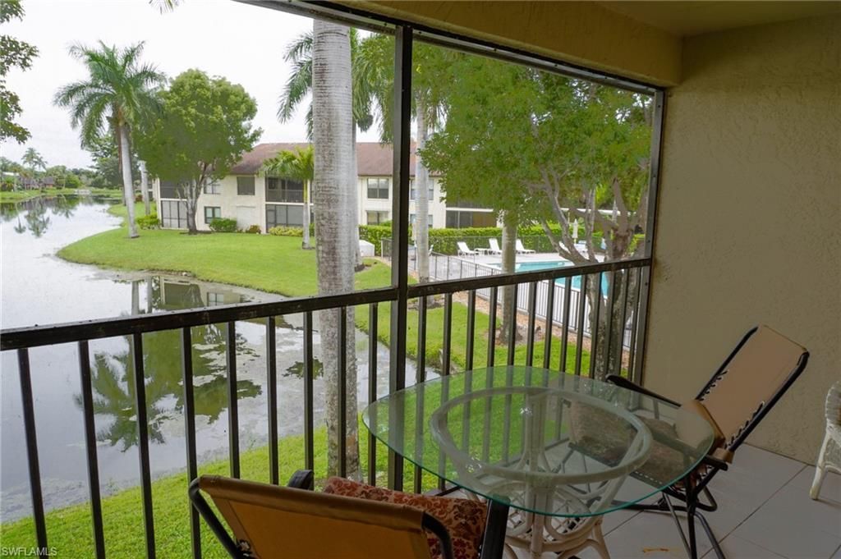
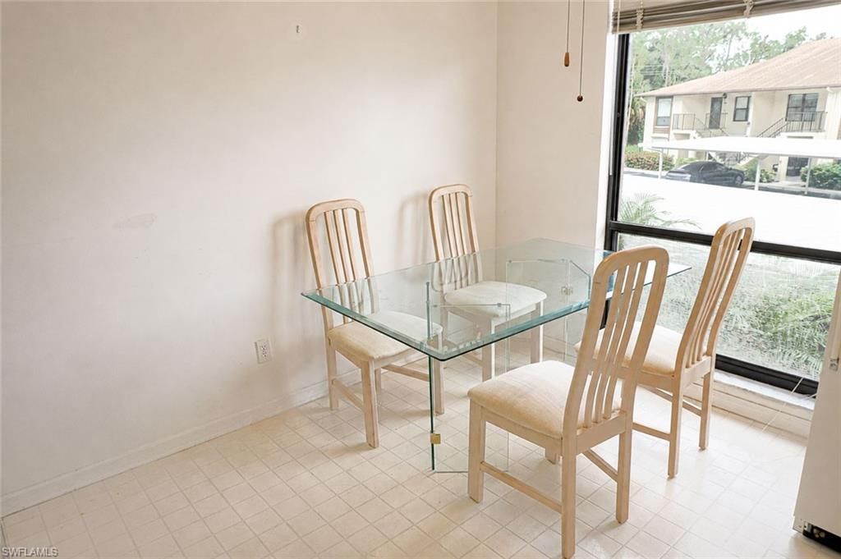
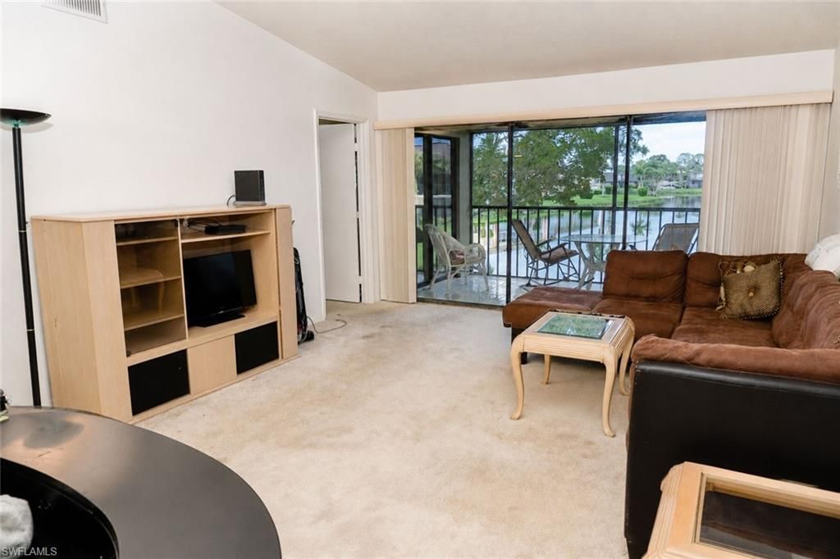
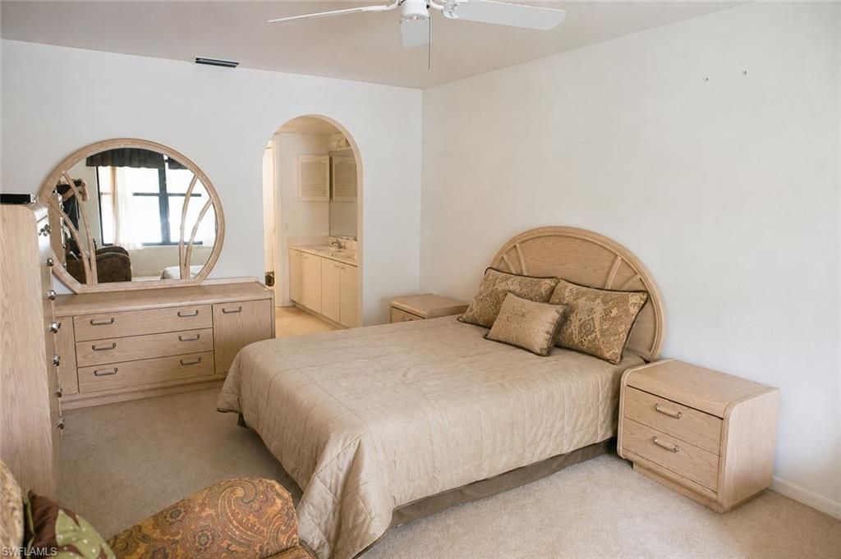
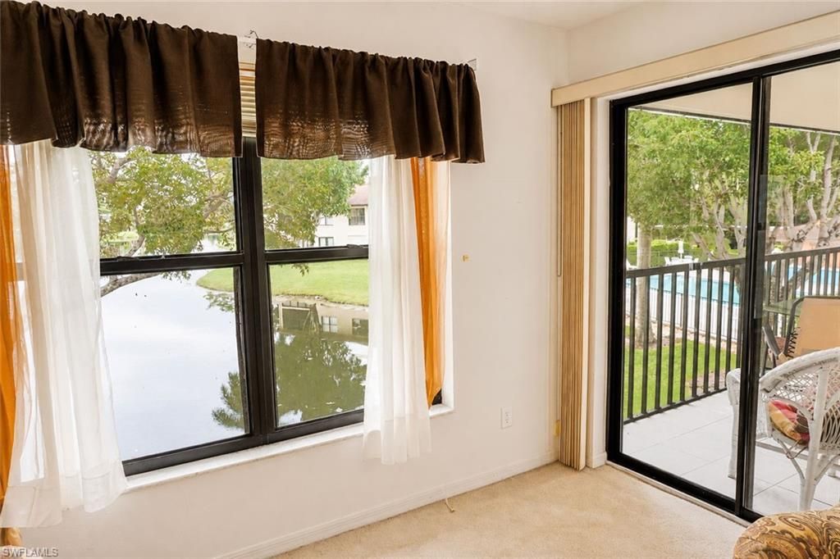
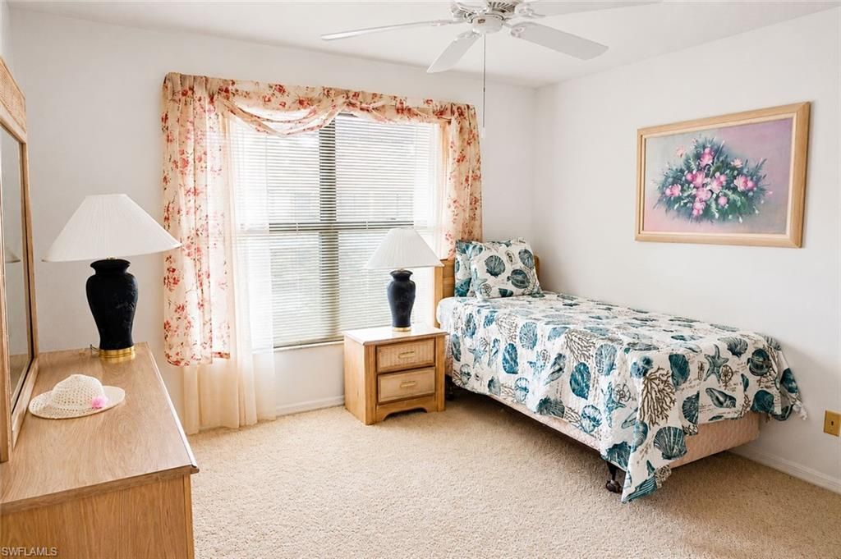
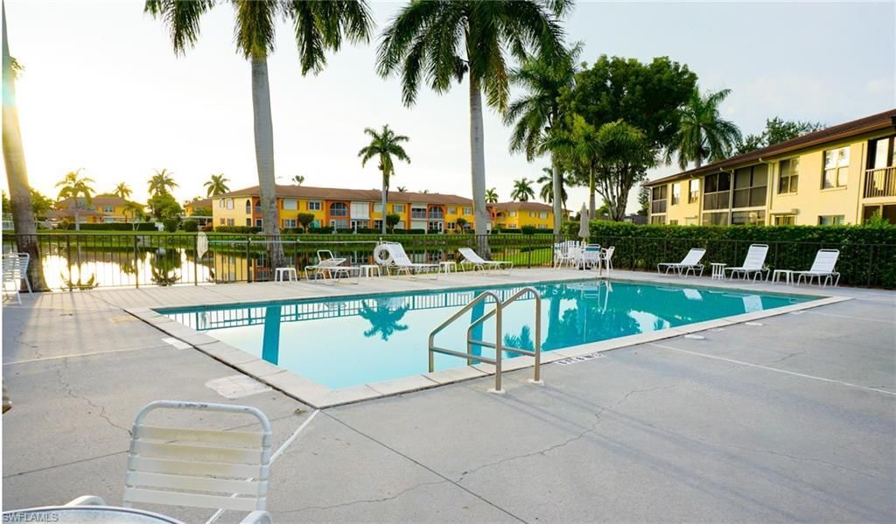
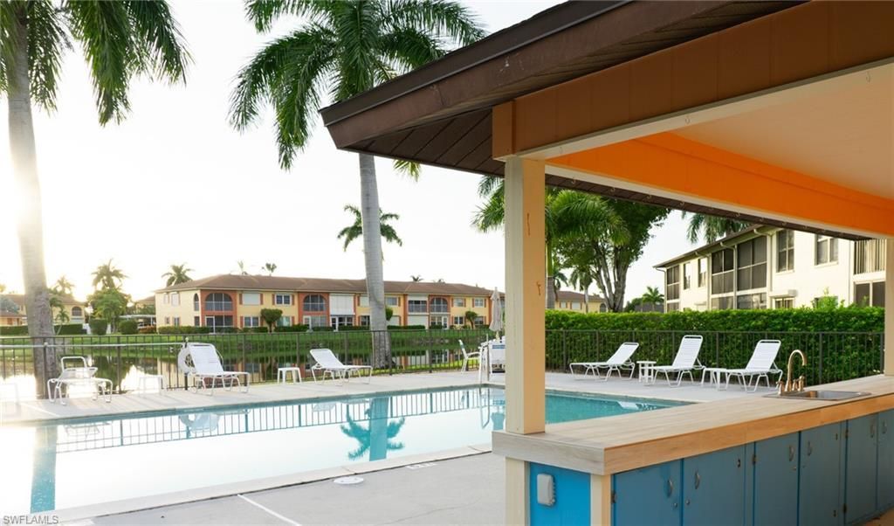
Enjoy peaceful lake views and a relaxed Florida lifestyle from this inviting second-floor condo. The spacious lanai is the perfect place to unwind, take in the water views, and enjoy the beautiful surroundings. With the community pool just moments away, you can easily spend your days soaking up the sunshine, cooling off by the pool, or simply enjoying the tranquil setting. A wonderful Naples retreat where the view and laid-back lifestyle take center stage.

Property Summary

MLS Number: 2026037236
Status: Active
Days on Market: 5
Subdivision: FOUNTAINS V
County: Collier
Bedrooms: 2
Total Square Feet: 1,317
Price Per Sq. Ft.: $171
New Constuction: No
Waterfront: Yes
Property Type: Residential - Condominium
Cooling: Central Electric
Heating: Central Electric
Road Surface: Paved
Roof Type: Shingle
Stories: 1.0
Year Built: 1993
Taxes: $2,393

Property Details

Bedroom: 2 Bed
Carport: 1
Condo fee: $1615/Quarterly
Construction: Concrete Block, Stucco
Days on Site: 5
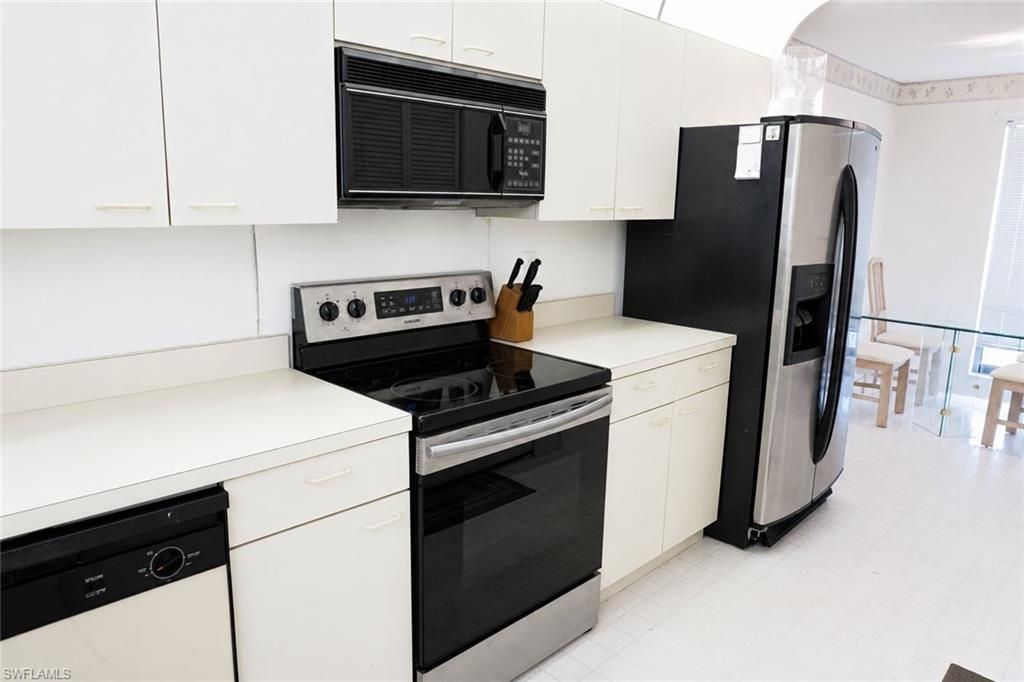
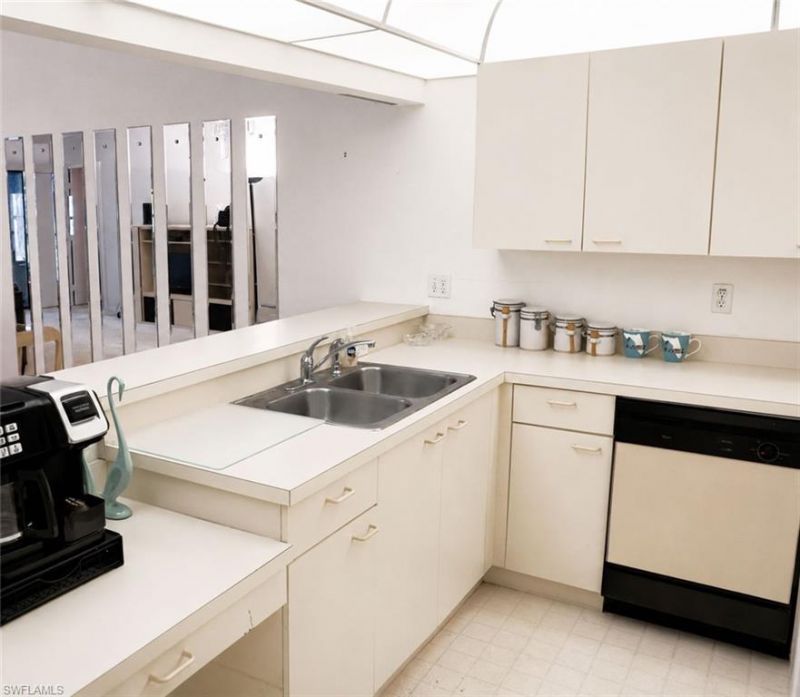
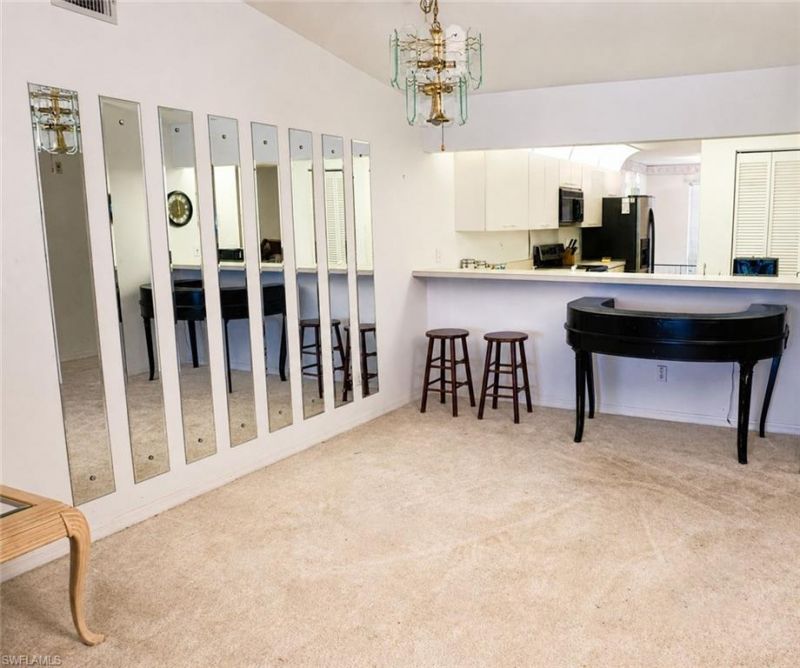
Dining: Breakfast Bar, Dining - Family, Eat-in Kitchen
Directions: Enter Fountains V from Rattlesnake Hammock Road on Chantelle Drive. You will pass Fountains III and Fountains IV before arriving at Fountains V.
Exterior: Concrete Block, Stucco
Outdoor Features: Balcony, Screened Balcony
Flooring: Carpet, Laminate
Furnished: Partially
GEO Area: NA18 - N/O Rattlesnake to Davis
Home Warranty Y/N: No
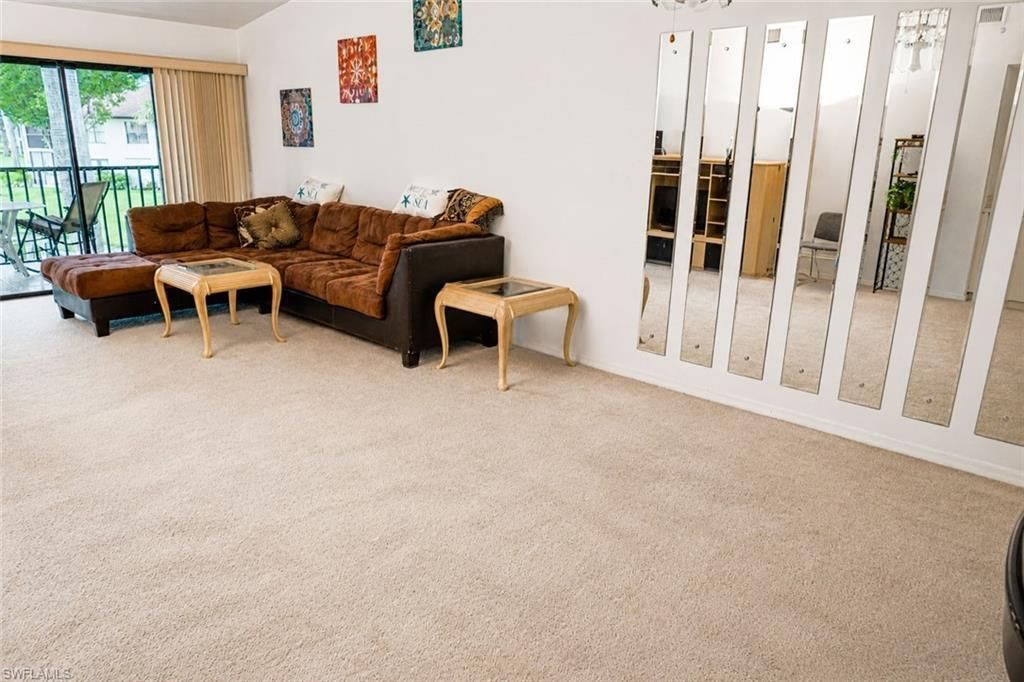
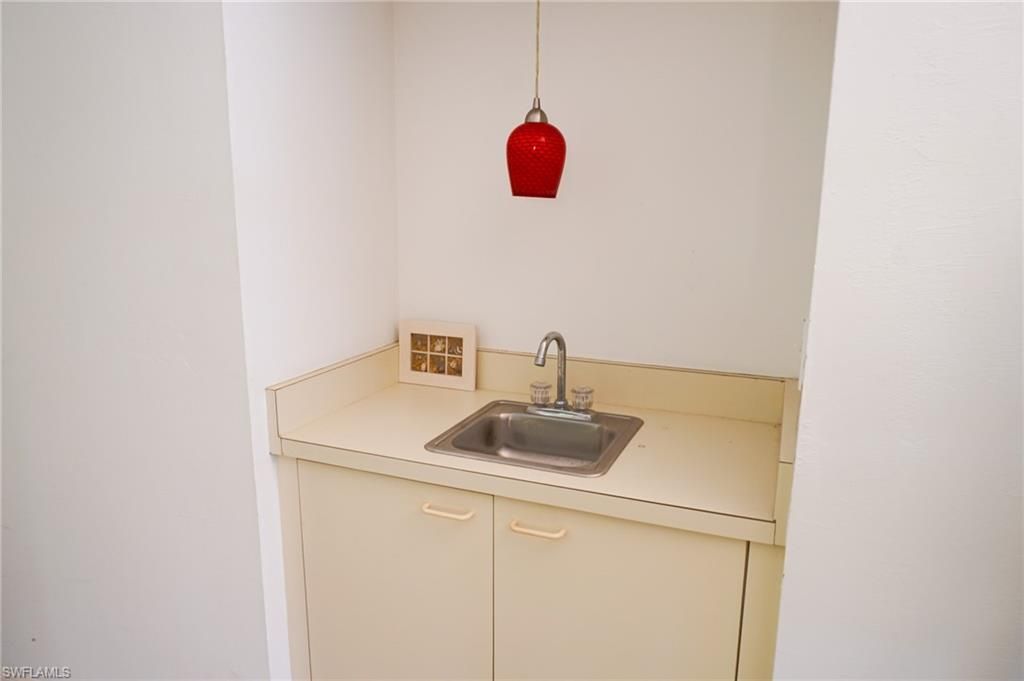
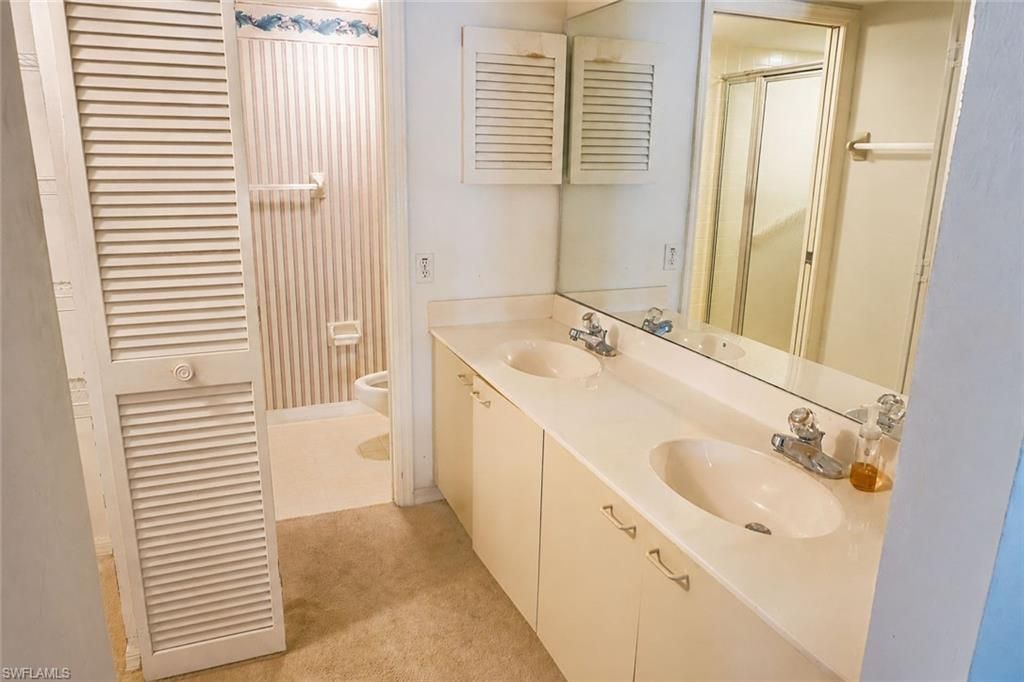
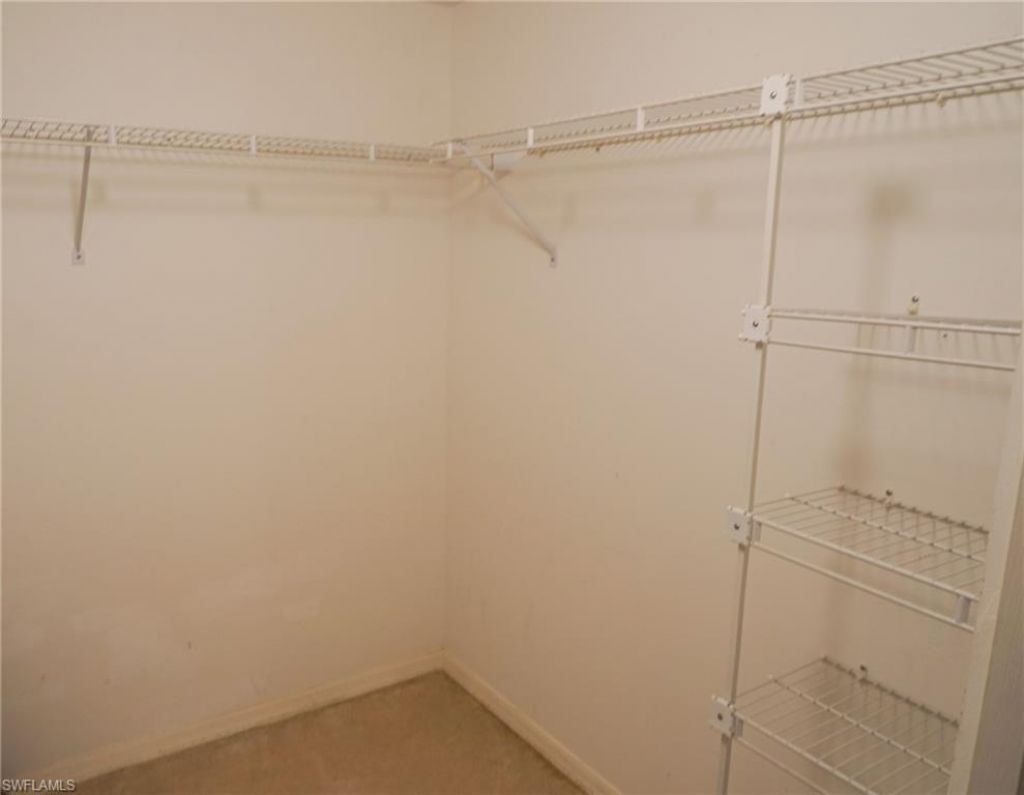
Interior: Split Bedrooms, Family Room, Guest Bath, Guest Room, Bar, Built-In Cabinets, Wired for Data, Custom Mirrors, Pantry, Walk-In Closet(s), Wet Bar
Irrigation: Central
Kitchen: Built-In Desk
Laundry: Inside
Lease Considered Y/N: No
Listing Terms: Buyer Finance/Cash
Lot: Zero Lot Line
Management: Professional
Minimum Lease Days: 30
Ownership: Condo
Parcel #: 33355001886
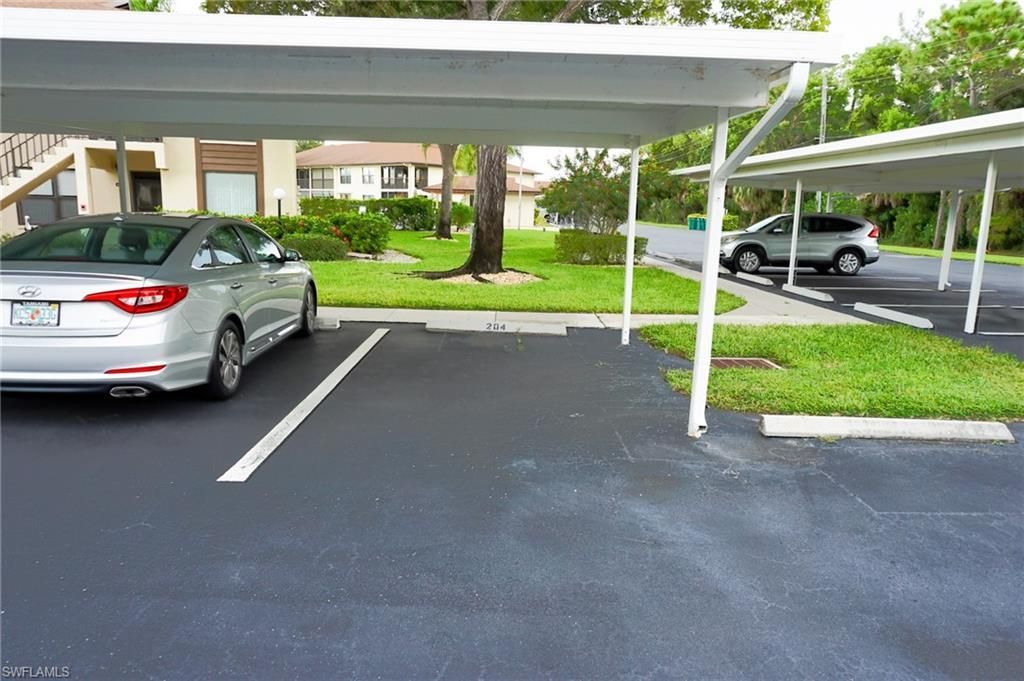
Parking: 1 Assigned, Covered, Guest, Detached Carport
Pet Limit Max #: 1
Pets: Number Limit
Property Attached Y/N: No
Property Sub-Type: Low Rise (1-3)
Sewer: Central
SQFT Total: 1415
Transfer Fee: 0
Units in Building: Square Feet
View: Water
Water: Central
Waterfront: Lake Front
Windows: Single Hung
Construction: Concrete Block,Stucco

Local Schools

High School: LELY HIGH SCHOOL
Middle School: EAST NAPLES MIDDLE SCHOOL
Elementary School: LELY ELEMENTARY

Neighborhood Information

Neighborhood Map

Neighborhood Hero

Neighborhood Highlights

Neighborhood Characteristics

Neighborhood Market Trend

Neighborhood Schools

Courtesy of

Agency Name: Premiere Plus Realty Company
Agent Name: Brian Lavey
Agency Phone: 239-732-7837

agent picture

Presented by

Agent Name: Roni Sterin
Agent Phone: 305.942.7446
Agency Title: The Keyes Company
Request Info

IDX logo

Roni Sterin
keyes.com
Agent Cell:
305.942.7446

Mortgage Calculator

%
years/fixed
yearly
yearly (est.)

Estimated Payment

$ 1,369.30 Principal & Interest $1,104.29 Property Tax $199.42 Homeowner's Insurance $65.60
Mortgage Logo

Login to My Keyes Account


